




grateful monotrum Share the following content with gooood. More about:monotrum on gooood
Appreciation towards monotrum for providing the following description:
This project transformed the client’s childhood home into a new home for a couple and two cats. The original house needed to accommodate a family of four within a limited floor area, so the design prioritized ensuring as many rooms and floor area as possible rather than a comfortable living environment. As the structure of the home changes, there is no need to maintain the original number of rooms and floor space. The project attempts to improve the quality of the living environment for couples and cats by re-examining the number and area of each room and reconstructing the relationship between rooms.
A renovation project that transforms the client’s childhood home into a residence for a couple and their two cats. The original house was designed to accommodate a family of four within a limited floor area. As a result, the priority had been to secure as many rooms and as much floor space as possible, rather than to create a comfortable living environment. With the change in family composition, there was no longer a need to maintain the same number of rooms or the same amount of floor space. By reconsidering the number and size of individual rooms and reconfiguring the relationships between them, the project seeks to improve the quality of the living environment for both the couple and their cats.
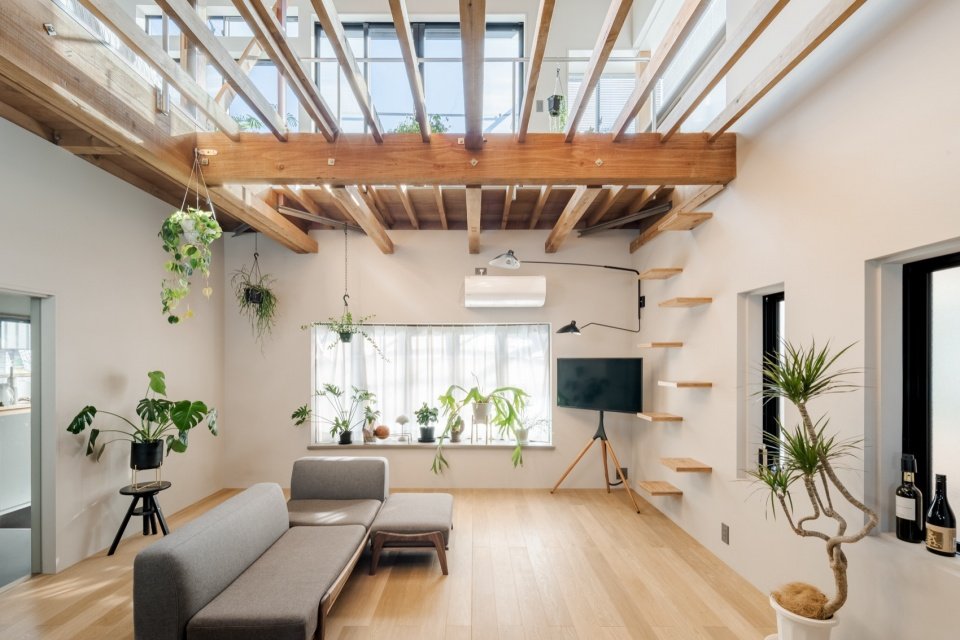
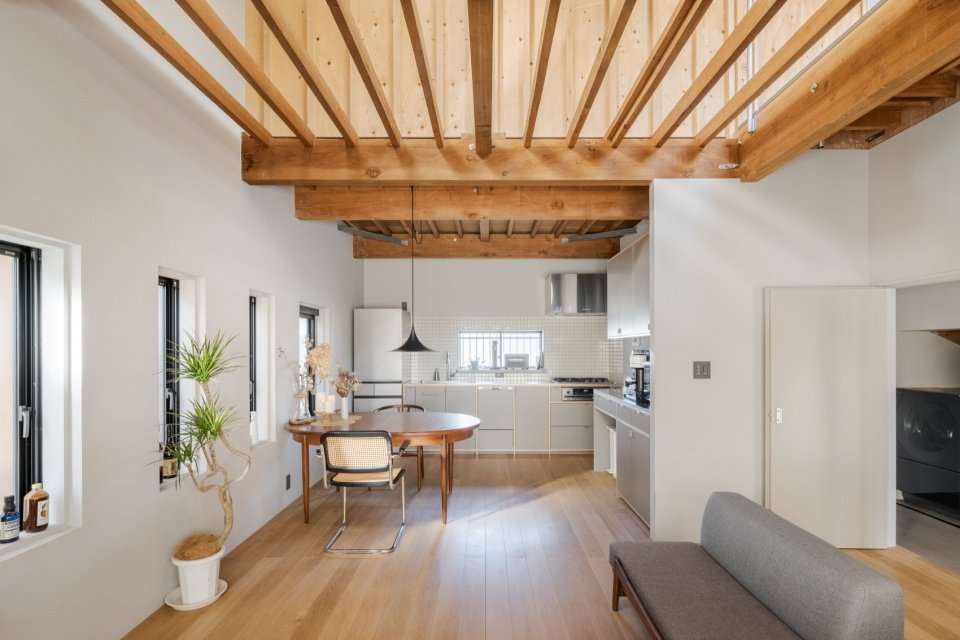
▼Ground-floor living and dining area © Yoshiro Masuda
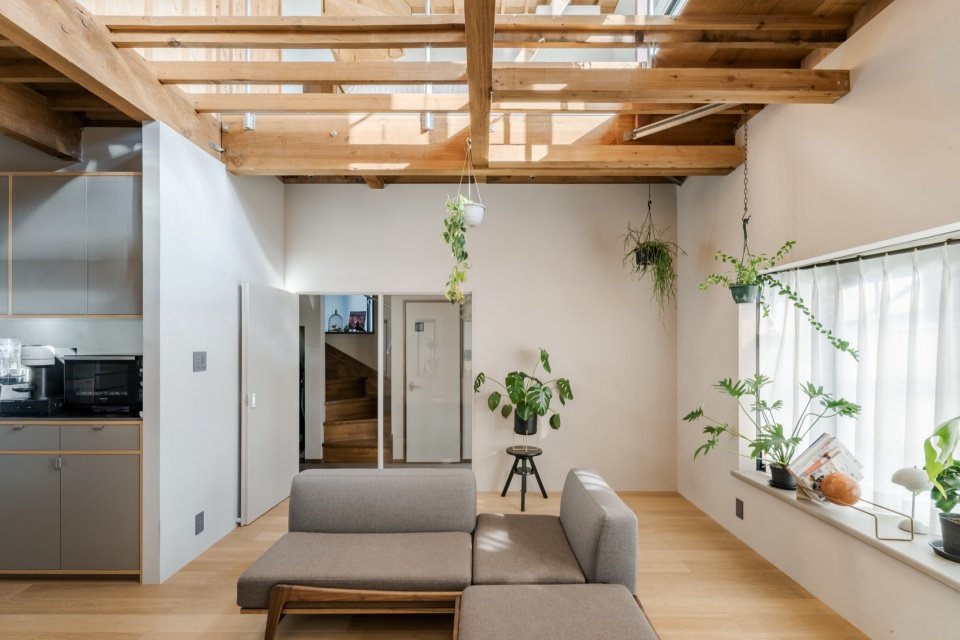
▼Corner of living area and kitchen © Yoshiro Masuda
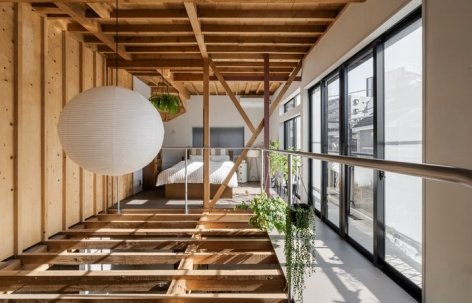
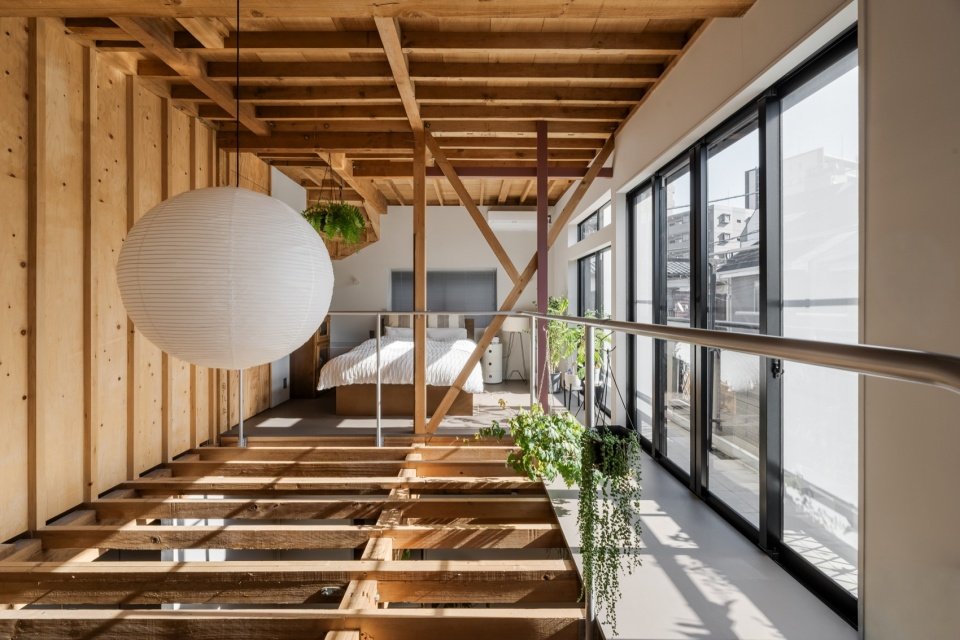
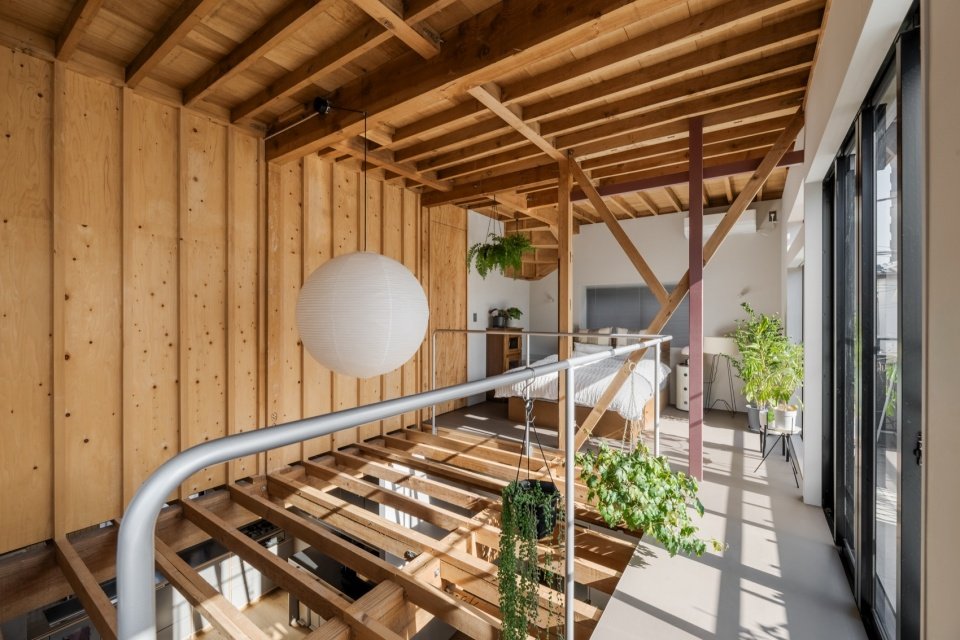
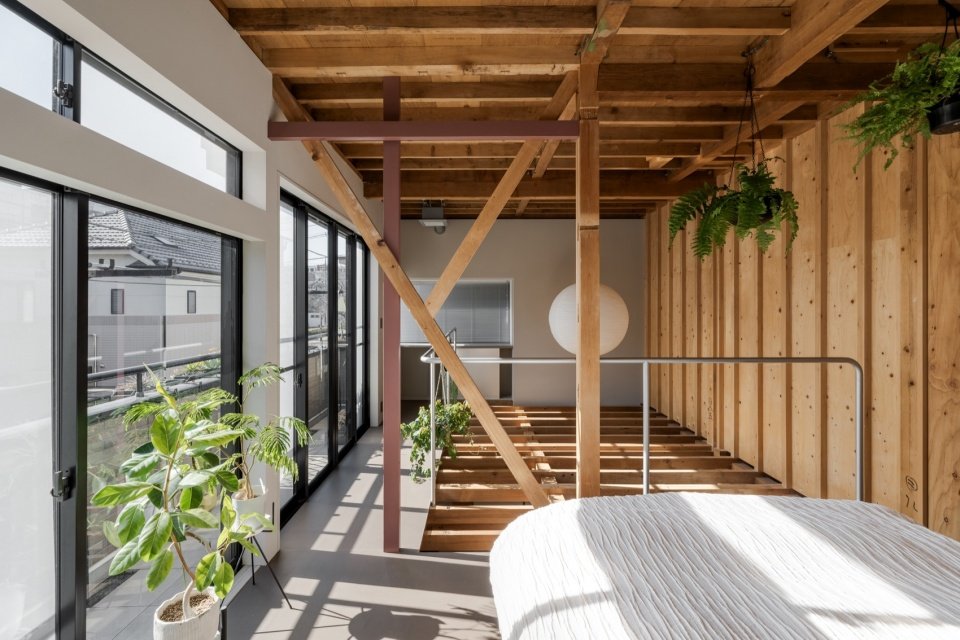
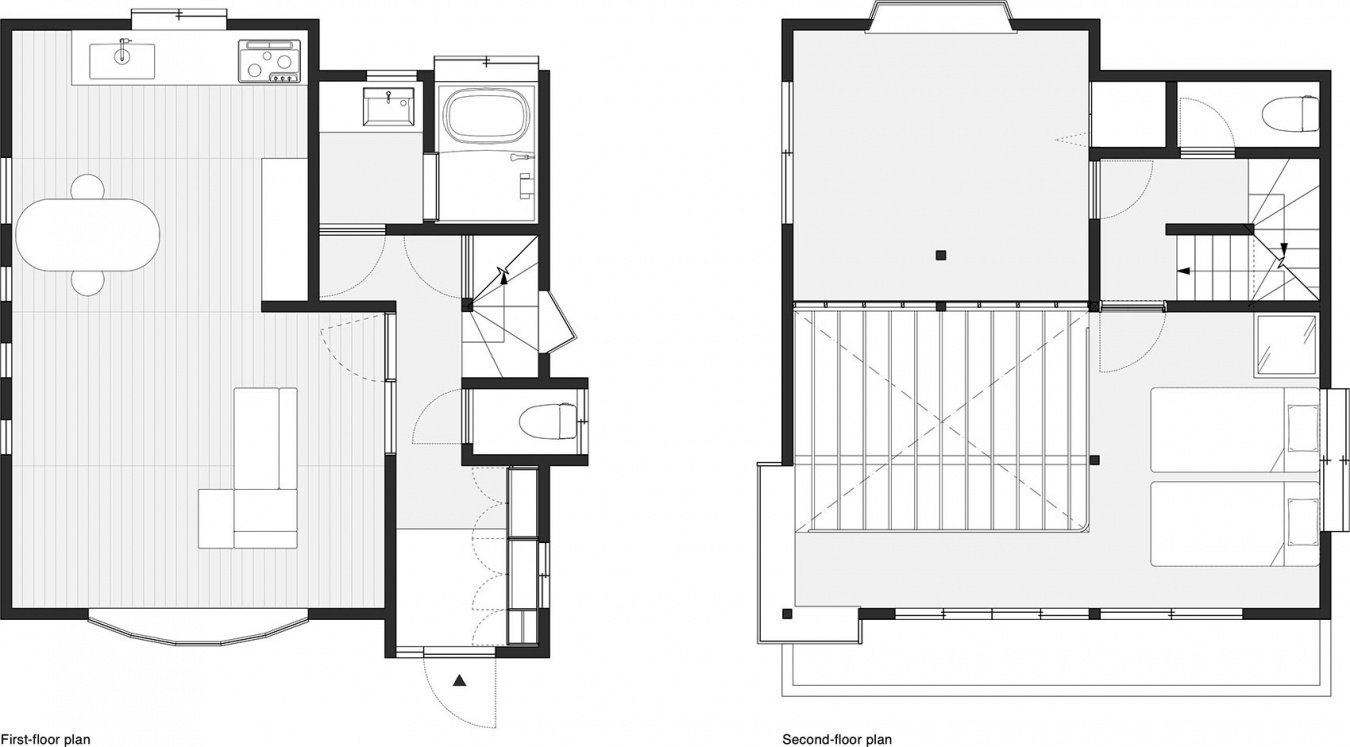
Due to the orientation of the house, the two rooms on the south side of the second floor are particularly well-lit. The partition wall between the two rooms was removed and merged into one bright space with a large opening, like a sunroom. About half of the floor slabs were removed to create a void, which brings natural light into the lower living and dining rooms; the other half is used for beds. This space serves multiple functions: it is a bedroom, a place where the client cultivates a plant collection, a resting place for cats to bask in the sun, and a “light pool” that brings natural light throughout the house.
Given the orientation of the house, the two rooms on the south side of the second floor received particularly good sunlight. The partition wall between them was removed to create a single, bright space resembling a sunroom, with large openings. Approximately half of this room was transformed into a void by removing the floor, allowing natural light to reach the living and dining area below. The remaining half accommodates the bed. This space serves multiple purposes: it is a bedroom, a place for the client’s collection of plants, a sunny retreat where the cats can bask in the sunlight, and a pool of light that brings natural light into the entire house.
▼Upper-floor bedroom and exposed floor joists, Upper-floor bedroom and exposed floor joists © Yoshiro Masuda
The floor joists in the void were intentionally retained rather than removed. The two cats walk along the exposed joists and use steps mounted on the wall to move freely between the first and second floors. The opening originally opened to bring light to the lower living space has also become a new place for cats to explore and connect the upper and lower floors.
The floor joists within the void were intentionally left exposed rather than removed. The two cats move freely between the first and second floors, walking along the exposed joists and using steps installed on the wall. What was created as an opening to bring light into the living area below has also become a new place for the cats to explore and move between the two floors.
▼Bedroom and exposed timber structure, Bedroom and exposed timber structure © Yoshiro Masuda
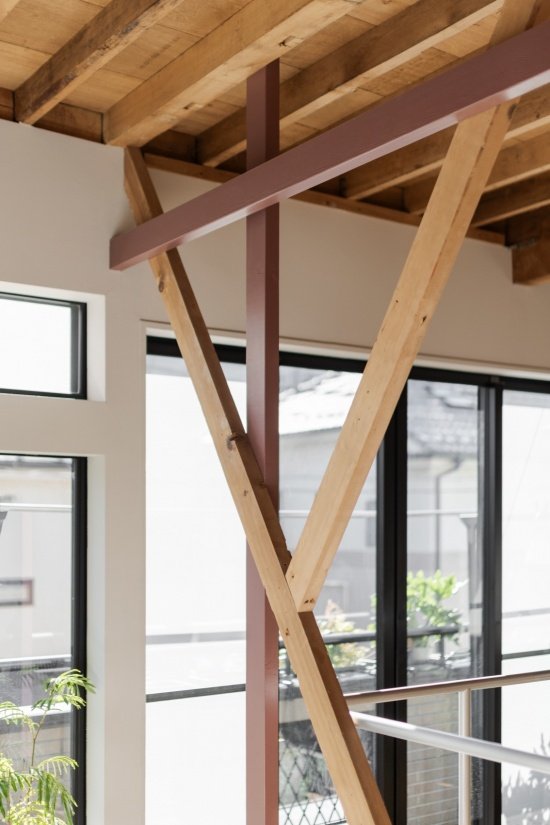
▼Wall-mounted steps for the cats and timber bracing detail, Wall-mounted steps for the cats and timber bracing detail © Yoshiro Masuda
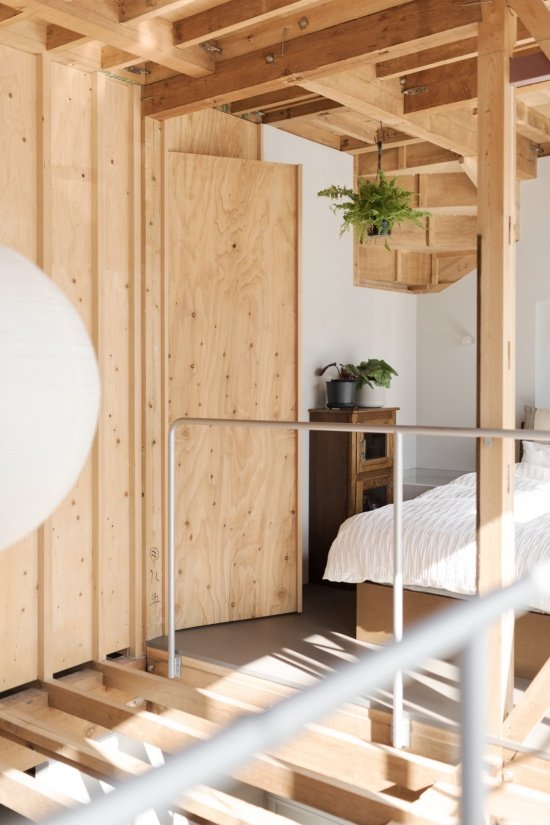
Beside the bed, the exposed structure of the staircase creates an unexpected, irregular volume.
Beside the bed, an irregular volume formed by the exposed structure of the staircase creates an unexpected spatial feature.
▼Irregular volume beside the bed, Unexpected spatial feature beside the bed © Yoshiro Masuda
The home’s stair configuration is somewhat awkward, with parts intruding into adjacent rooms. During construction, after removing a built-in closet, a square volume was discovered protruding from the stairwell envelope. After lifting its top panel, you can see the stairs below. Rather than shielding it again, the design installed glass on top, transforming this volume into a skylight that brings natural light into the stairwell. What initially seemed like an accidental “by-product” hidden in a closet was reinterpreted as a structural asset – a lucky discovery that brought new spatial qualities to the stairwell.
The staircase in this house has a somewhat awkward configuration, with parts of it intruding into the adjacent rooms. During construction, the removal of a built-in closet revealed a square volume protruding from the staircase enclosure. Upon removing its top panel, the staircase below became visible. Rather than concealing it again, a glass panel was installed on top, transforming the volume into a skylight that brings natural light into the stairwell. What initially appeared to be an unintended byproduct hidden inside the closet was reinterpreted as a structural asset — a fortunate discovery that brings a new spatial quality to the stairwell.
▼Stairwell and overhead daylight © Yoshiro Masuda
From quantitative satisfaction to qualitative satisfaction
From quantitative fulfillment to qualitative fulfillment
By reducing the number of rooms and floor area, the project reconnected previously separated spaces and introduced light and a sense of openness throughout the house. In the process of constantly thinking about what to remove and what to keep, the existing structure and limitations of the house are reinterpreted as opportunities. The project explores how to create a more generous living environment through prudent subtraction rather than blind addition.
By reducing the number of rooms and the amount of floor space, the project seeks to reconnect previously separated spaces and bring a sense of light and openness throughout the house. Through a process of reconsidering what to remove and what to retain, the existing structure and constraints of the house are reinterpreted as opportunities. The project explores how a more generous living environment can emerge not by adding more, but through the thoughtful act of subtraction.
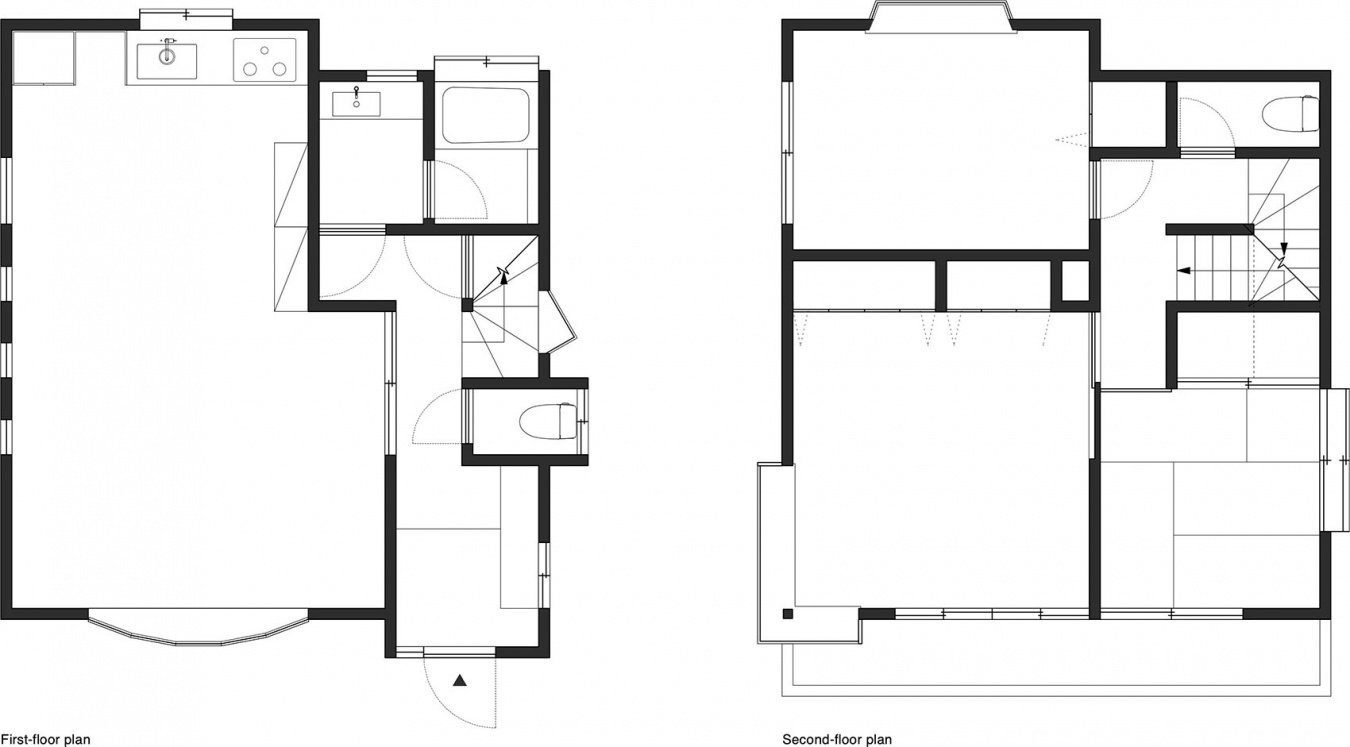
▼Existing first- and second-floor plans © monotrum
▼Renovation first- and second-floor plans © monotrum
Design: monotrum
Area: 44㎡ on the first floor, 42.7㎡ on the second floor
Year: 2024
Location: Tokyo, Japan
Type: Residential
Construction: Yet
Photography: Yoshiro Masuda
Architects: monotrum
Area: 1F / 44 m², 2F / 42.7 m²
Year: 2024
Location: Tokyo, Japan
Category: House
Construction: Yet
Photographs: Yoshiro Masuda
More:monotrum. More about:monotrum on gooood
Source: gooood.cn