

gratefulRAD+arAuthorize gooood to publish the following content. More about them:RAD+ar on gooood
Appreciation towards RAD+ar for providing the following description:
Spontaneous ecological prototypes: the fusion of nature and architecture
A Spontaneous Ecology Prototype: Nature’s Architecture Integration
This project elevates Wuhan’s wilderness strategy into climate infrastructure, decentralizing traditional models by promoting wilderness architecture and landscape species as efficient bioclimatic tools. In specific garden city environments, this resilient strategy can naturally manage extreme stormwater runoff, reduce the urban heat island effect, and promote passive cooling without the energy consumption of manicured greening. The design aims to redefine spontaneous ecology as a highly precise, low-carbon localized mechanism rather than “untidy”. It becomes a foundational strategy for a more decentralized, inclusive and climate-responsive architecture.
This project elevates Wuhan’s ruderal approach as climate infrastructure, decentralizing the traditional model by championing ruderal architecture and landscape species as highly efficient bioclimatic tools. In targeted garden city environments, this resilient approach naturally manages extreme stormwater runoff, reduces urban heat island effects, and facilitates passive cooling without the massive energy draw of manicured green approaches. The design aims to reframe spontaneous ecology not as “untidy,” but as a highly calibrated, low-carbon vernacular mechanic. It becomes a foundational strategy for a more decentralized, inclusive, and climate-responsive architecture.
▼Park paths and the central roof, Park paths and the central roof © Ernest Theofilus

▼Inverted-cone roof at the path junction © Ernest Theofilus

▼Garden topography and winding walkways, Garden topography and winding walkways © Ernest Theofilus

▼Park paths through spontaneous planting © Ernest Theofilus
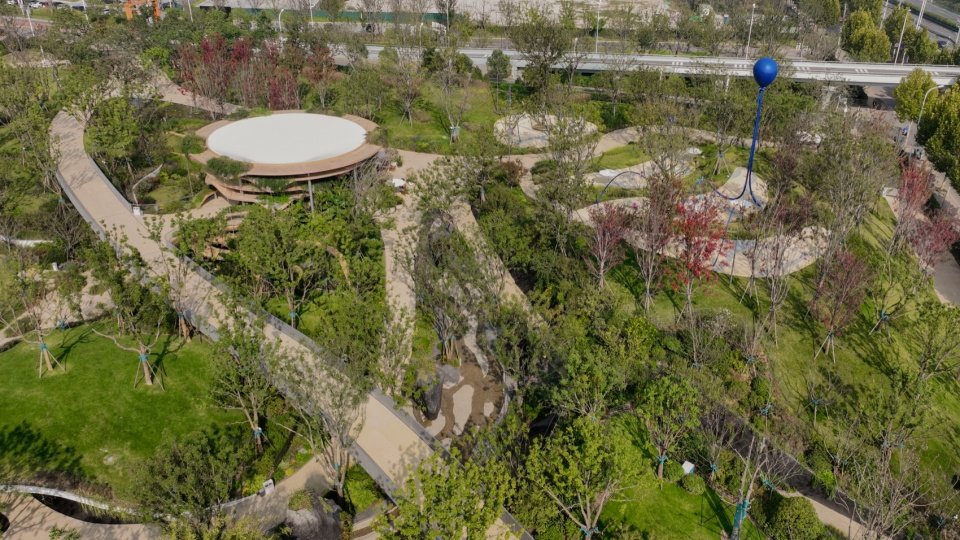
▼Elevated walkway and layered roofs © Ernest Theofilus
▼View toward the cantilevered shelter across the lawn © Ernest Theofilus
▼Grassy slope and the distant park shelter, Grassy slope and the distant park shelter © Ernest Theofilus
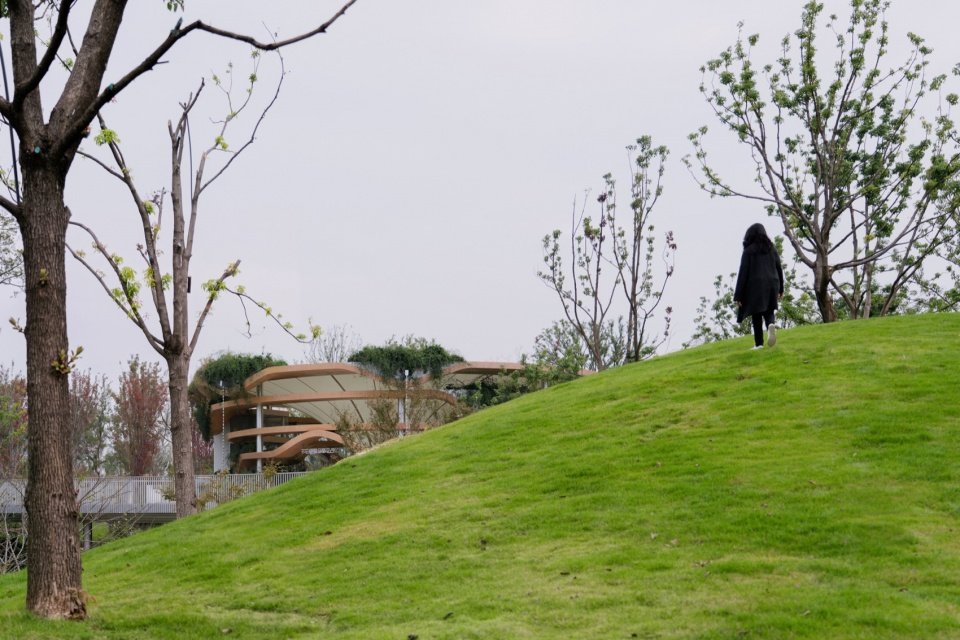
▼Park shelter among the trees, Park shelter among the trees © Ernest Theofilus
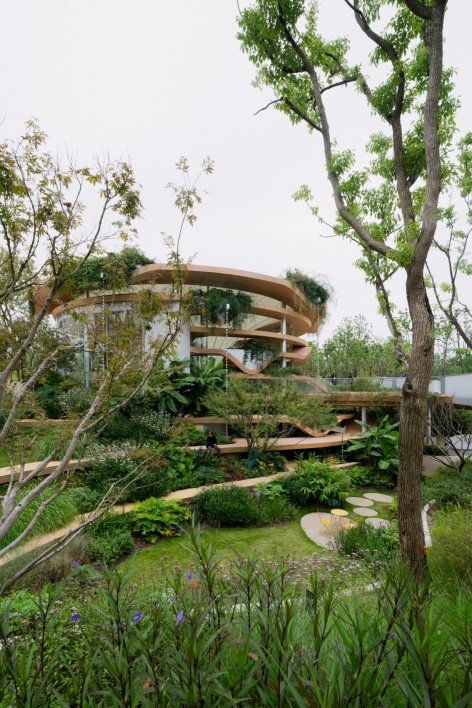
▼Approaching the shelter along garden paths © Ernest Theofilus

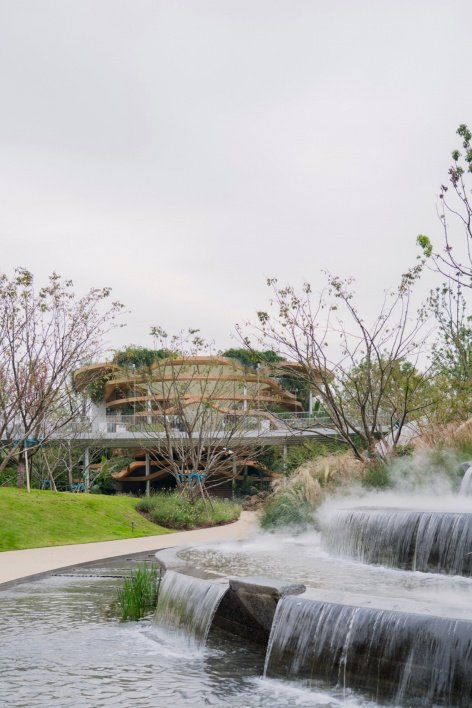
▼Cascading and still-water landscapes, Cascading and still-water landscapes © Ernest Theofilus

Using parametric vernacular in permeable gardens: contemporary bioclimatic integration in Asian megacities
Exercising Parametric Vernacularity on The Permeable Garden: Contemporary Bioclimatic Integration for the Asian Mega-City
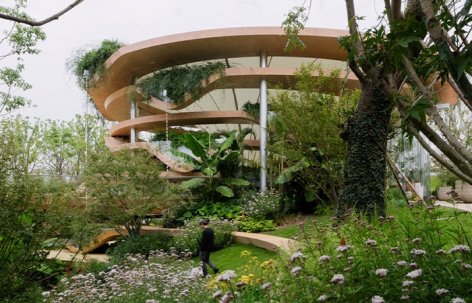
Inspired by Chinese vernacular architecture that emphasizes touch over vision – emphasizing height, lightness and breathability – the entire shelter is a reinterpretation of traditional Chinese vernacular stacking roofs. The building is designed as a circular cantilevered extension of the landscape that visually connects the interior and exterior at 360 degrees. It becomes a structure that is visually connected in all directions, supporting multi-level access to its surrounding terrain rather than blocking it out.
Inspired by China’s vernacular emphasis on tactility over visuality—prioritizing elevation, lightness, and breathability—the entire shelter is a reinterpretation of China’s traditional vernacular stacking roof. The building is designed as a circular, cantilevered extension of the landscape, both inside and outside. It becomes a structure that connects visually in 360 degrees and supports multi-level access to its surrounding contours rather than blocking them out.
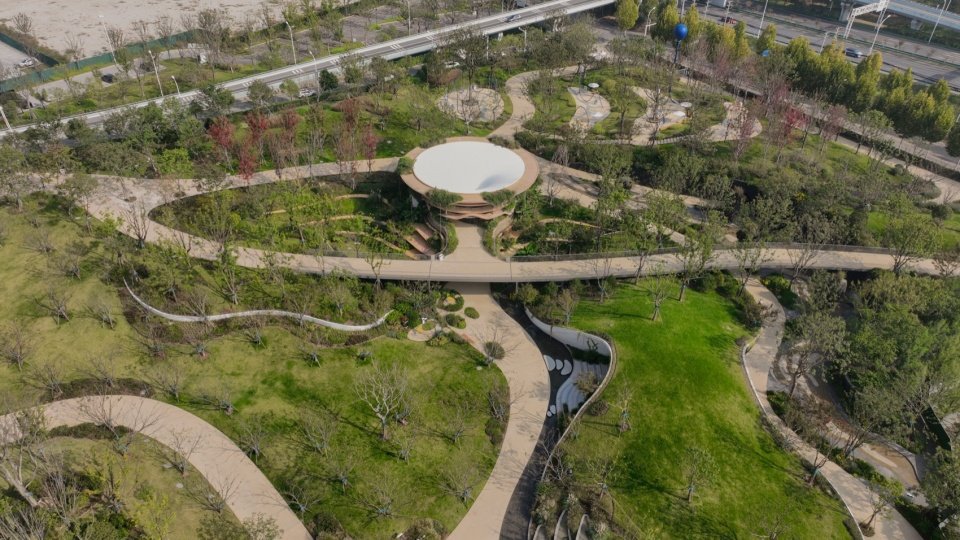
▼Aerial view of the park and central shelter © Ernest Theofilus

▼Winding paths around the central shelter © Ernest Theofilus
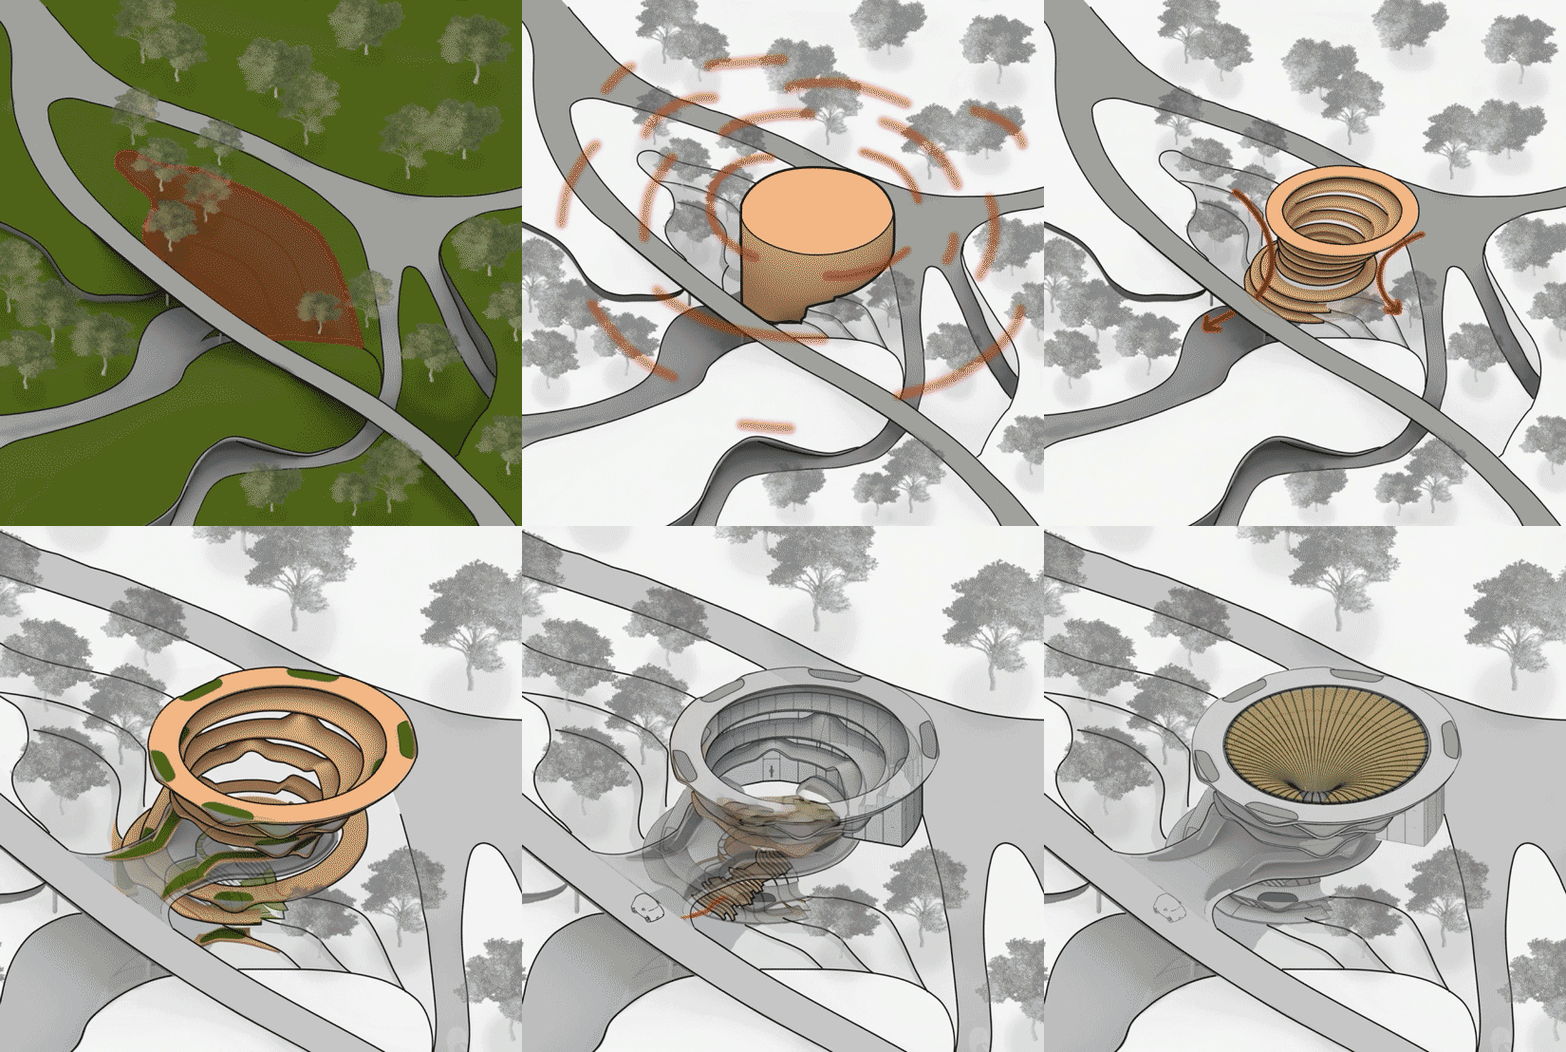
▼Analysis diagram © RAD+ar
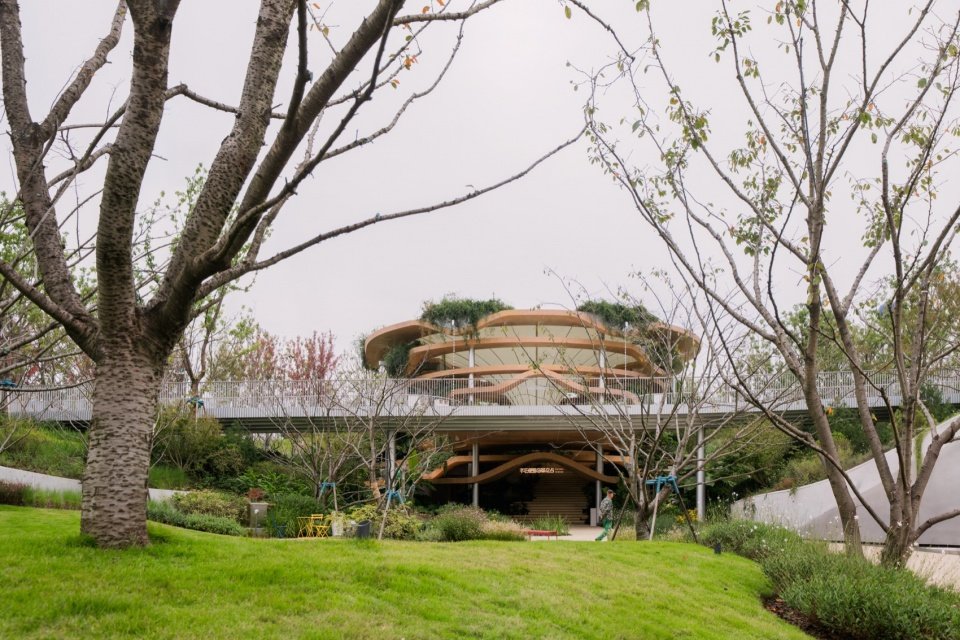
▼Layered shelter framed by greenery © Ernest Theofilus

▼Layered circular roofs surrounded by planting © Ernest Theofilus

▼View of the layered shelter from the lawn © Ernest Theofilus
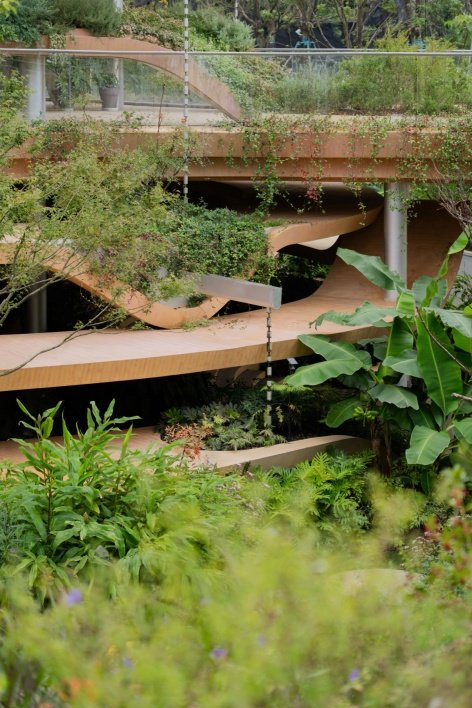
▼Trees and floating planters © Ernest Theofilus

▼Multi-level exterior spaces and circular roofs,Multi-level exterior spaces and circular roofs © Ernest Theofilus


▼Layered terraces and floating planters, Layered terraces and floating planters © Ernest Theofilus

Works as garden ground cover
Operating as Garden Undergrowth
The project serves as a sheltered infrastructure for park management offices, public restrooms, sheltered seating areas, small retail areas, garden galleries, and multiple connected levels within the park – forming an upper canopy that protects a highly porous, breathable and shaded ground floor for public life. Integrating 100% green replacement rate and 150% water catchment area ensures that the building’s awning not only has a sun-shading function, but also physically compresses and accelerates low-speed wind, creating a microclimate without the need for electricity. The inverted conical roof acts as a lantern and interior element above the garden, while a series of suspended planters on the facade are designed to channel rainwater directly into a rainwater collection system, where it is treated and used for irrigation in the park.
The project acts as shelter infrastructure for the park’s management office, public toilets, a sheltered resting space, a small retail area, a garden gallery, and a multi-level connection within the park—forming an upper canopy that protects a highly porous, breathable, and shaded ground layer for public life. Integrating 100% green replacement and a 150% water catchment area ensures that the building’s canopy functions not just for shading, but to physically compress and accelerate low-velocity winds, creating micro-climates without power. The reverse-cone roof acts as a lantern and an interior element above the garden, while a series of floating planters on the facade is designed to directly channel rainwater to a water harvesting system to be processed for the park’s irrigation.
▼Garden undergrowth and the main entrance © Ernest Theofilus

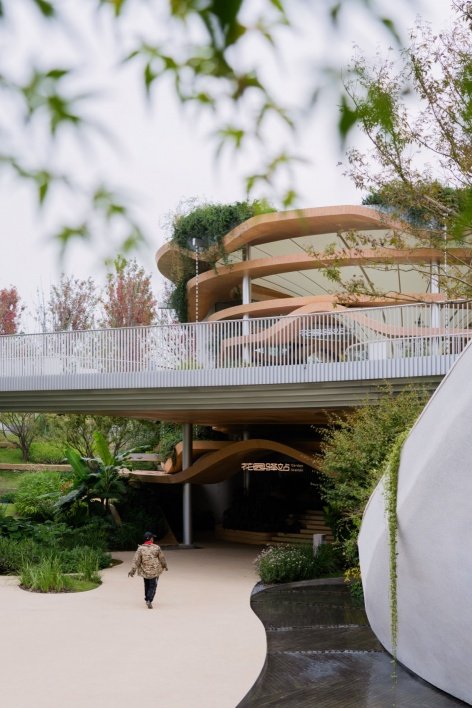
▼Steps and ramps connecting different levels © Ernest Theofilus


▼Cave-like entrance framing views of the park © Ernest Theofilus

▼Sheltered resting space and layered steps © Ernest Theofilus

▼Garden gallery beneath the inverted-cone roof, Garden gallery beneath the inverted-cone roof © Ernest Theofilus

▼Resting space inside the garden gallery © Ernest Theofilus

▼Planted amphitheater-style resting area surrounded by green plants © Ernest Theofilus

▼Details of the inverted-cone roof and circular terraces © Ernest Theofilus
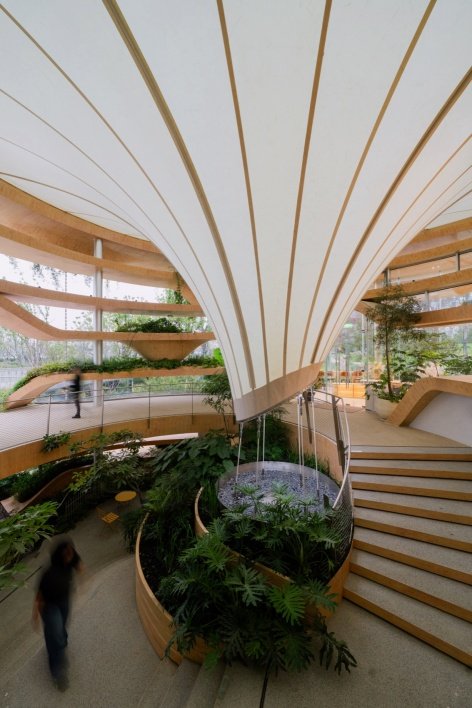

▼Circular garden beneath the inverted-cone roof © Ernest Theofilus


Treat impermanence as eternity
Impermanence as Permanence
RAD+ar proposes a theory of architecture in which buildings are destined to be covered with vegetation, leave beautiful traces of time, and (like metabolic organisms) be constantly rebuilt or transformed, rather than being frozen in time. Located at the Luxoasis art expo center in Wuhan, the design attempts to illustrate the point that the era of anthropocentric architecture has failed the planet. The garden cities of the future must be designed as ecological hosts for animals, plants and weather systems, treating them as primary customers on a par with humans. Ultimately, the design aims to practice and challenge the impoverished modernist boundaries between “interior” and “nature.”
RAD+ar proposes an architectural theory where structures are intended to be overgrown, to stain beautifully, and to be continuously rebuilt or adapted (like a metabolic organism) rather than remaining frozen in time. Situated in the Luxoasis art expo center in Wuhan, the design was trying to make a point that the anthropocentric (human-only) era of architecture has failed the planet. The future garden city must be designed as an ecological host for animals, flora, and weather systems, treating them as primary clients of equal status to humans. Ultimately, the design’s purpose is to exercise and challenge the sterile modernist boundary between “inside” and “nature.”
▼Night view of the shelter reflected in the water © Ernest Theofilus
▼Lighting structure in the night garden, Illuminated shelter in the night garden © Ernest Theofilus

▼Construction process © RAD+ar

▼Second floor plan © RAD+ar

▼First floor plan © RAD+ar

▼Section 1, Section 1 © RAD+ar

▼Section 2, Section 2 © RAD+ar
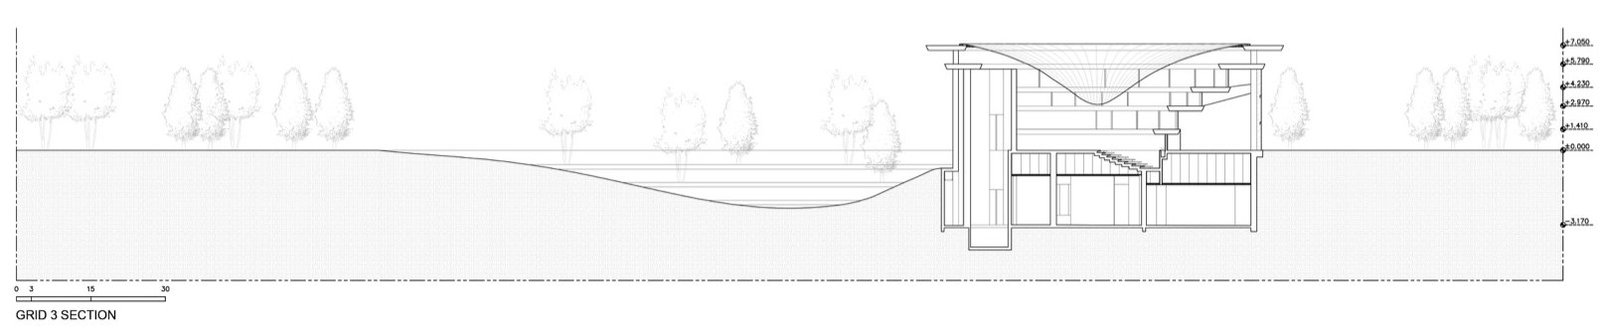
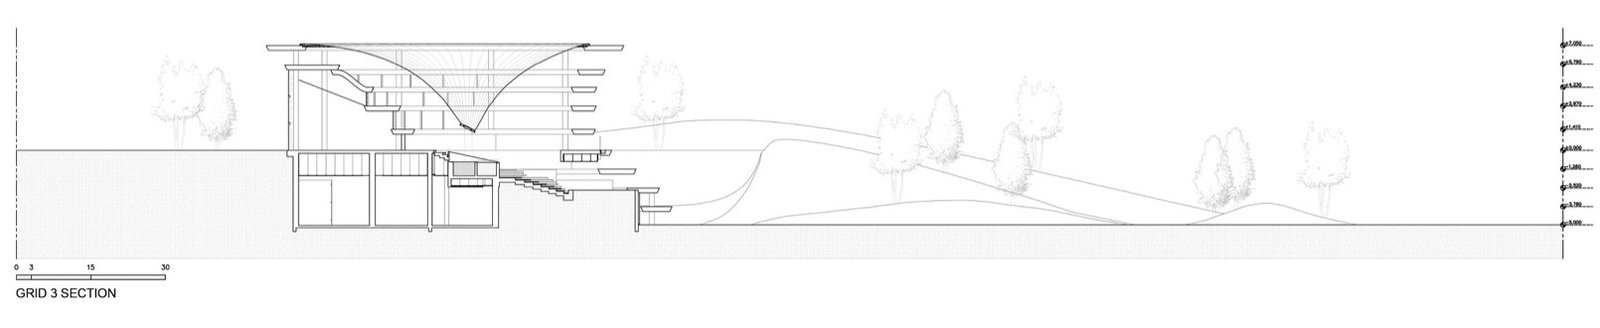
▼Section 3, Section 3 © RAD+ar
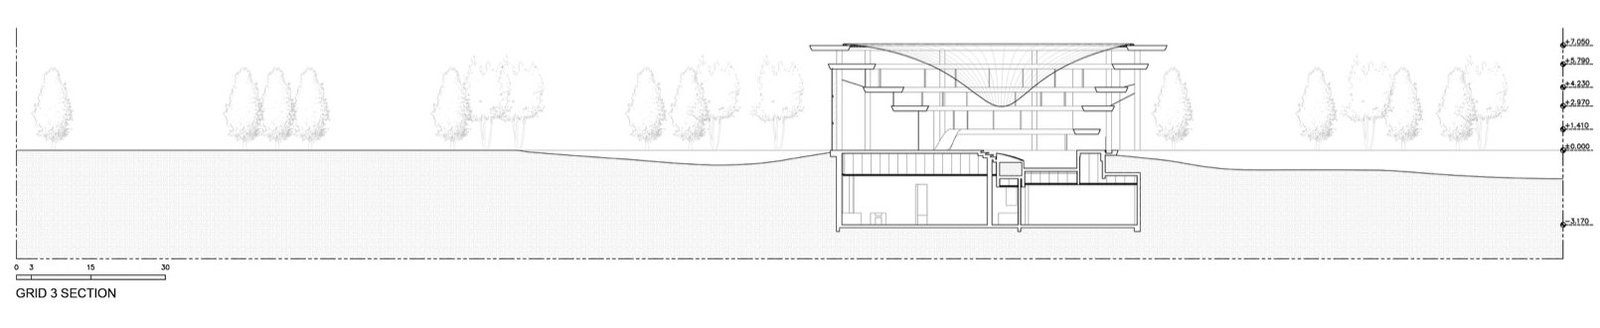
▼Section 4, Section 4 © RAD+ar
Project name/Project: Grotto Observation Park
Design Office/Office: RAD+ar
Website: radarchitecture.net
Social media/Social media: @radarchitects (IG)
Contact email/Contact: visionary@radarchitecture.net
Firm location: Shanghai, China
Year of completion/Completion: 2025
Client/Client: Wuhan Luhua Real Estate Development Co., Ltd.; Chengdu Wide Horizon Investment Group Co., LTD
Gross floor area: 750 m²
Site area: 40,000 m²
Project Location: Luxoasis Art Expo Center, Wuhan, China
Function/Program: Information Center/Park Supporting Facilities
Lead architects: Leviandri, Antonius Richard Rusli
Lead architects email: studio@radarchitecture.net
Designer team: Lemuella Ernestine Providensia, Dame Simangunsong, Ega Prathama, Hanum Fitria
Landscape consultant: SWA group + INCH
Photography/Photography: Ernest Theofilus
Photographer website/Photographer website: www.ernesttheofilus.com
Photographer email: ernest.theofilus@gmail.com
More:RAD+ar. More about them:RAD+ar on gooood
Source: gooood.cn