
grateful Cruz y Ortiz Architects + Giraudi Radczuweit Architetti Share on gooood. More about: Giraudi Radczuweit Architetti on gooood, Cruz y Ortiz Architects on gooood
Appreciation towards Cruz y Ortiz Architects + Giraudi Radczuweit Architetti for providing the following description:
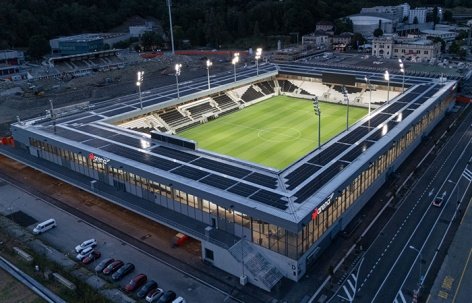
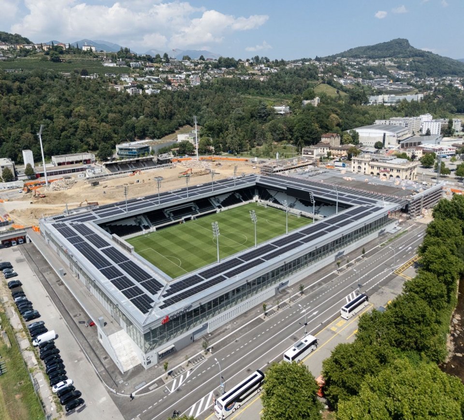
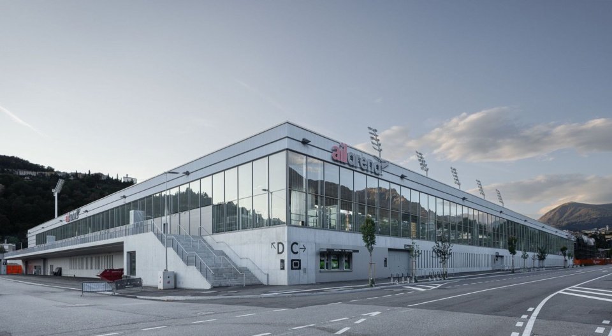
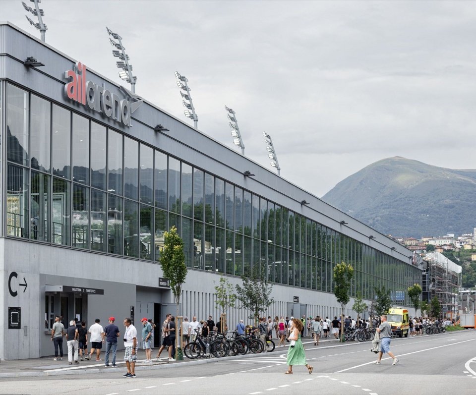
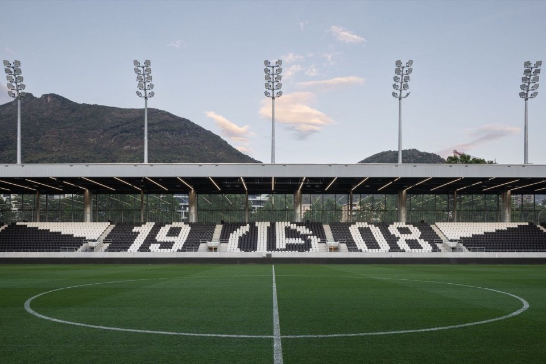
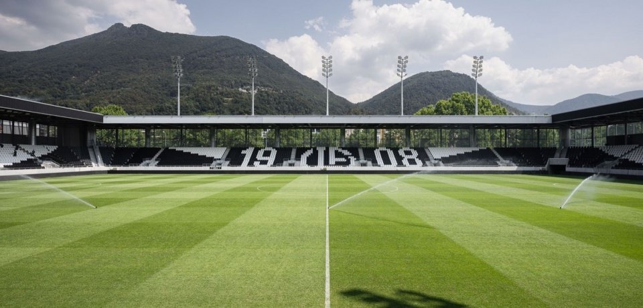
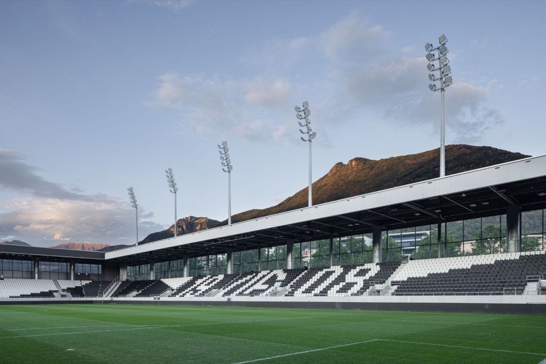
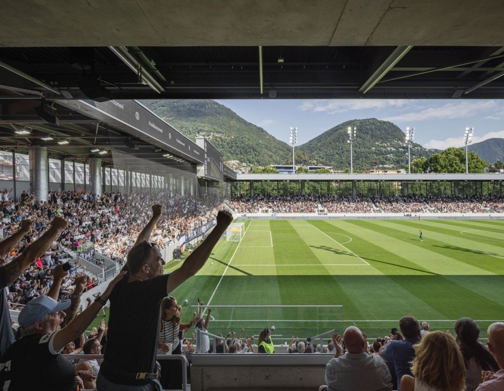
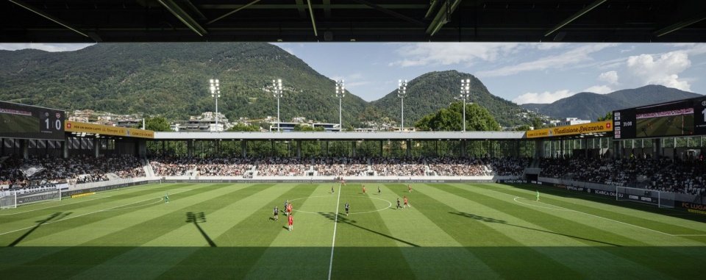
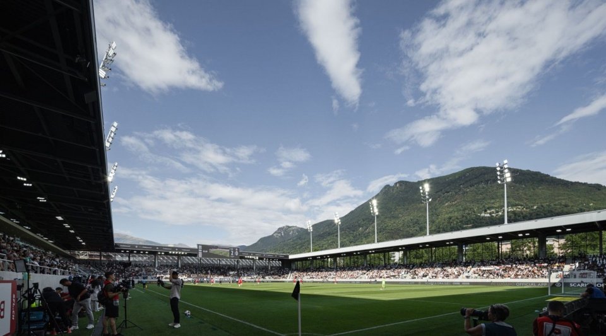
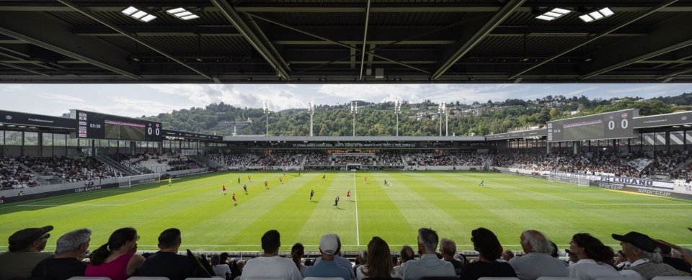
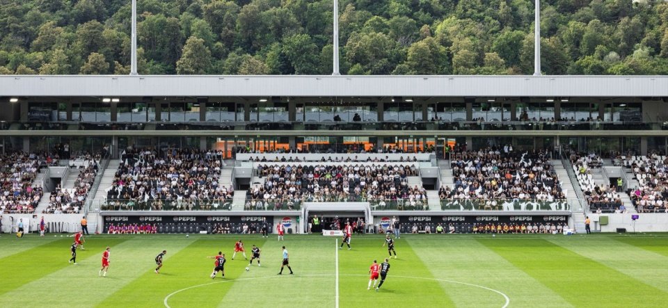
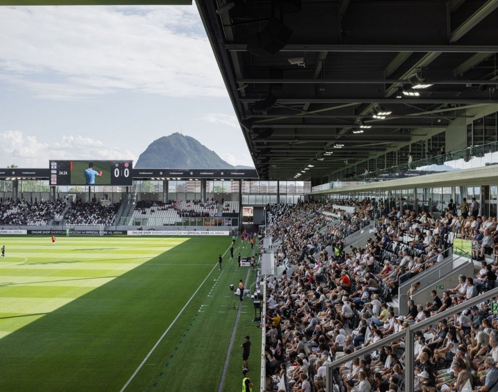
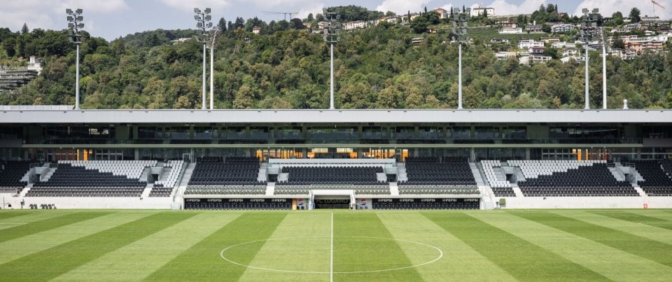
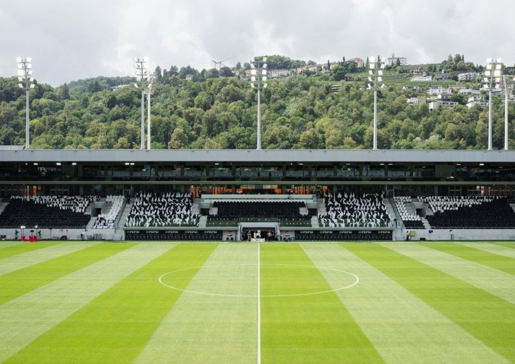
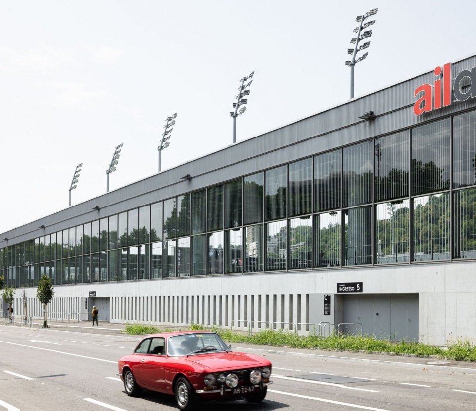
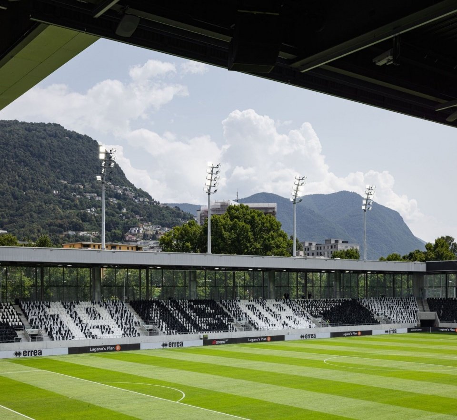
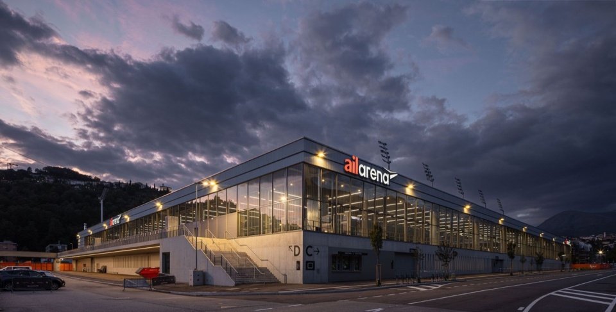
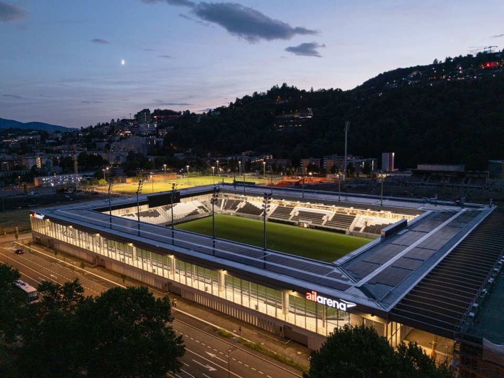
The Arena Sportiva football stadium is one of the important components of the new sports and events center in Lugano. The building blends into the Casarate Valley with a horizontal extension. The large-scale continuous roof and the transparent peripheral interface constitute its distinctive features, allowing the stadium to maintain a visual connection with the surrounding landscape and public space.
The Arena Sportiva is one of the key elements of the new Polo Sportivo e degli Eventi in Lugano. The stadium blends into the Cassarate Valley with its horizontal architecture, characterized by a large, continuous roof and a transparent perimeter that maintains a visual connection with the landscape and with the public space.
▼Stadium and its urban surroundings, Stadium and its urban surroundings © Fernando Alda
▼Relationship between stadium and valley © Fernando Alda
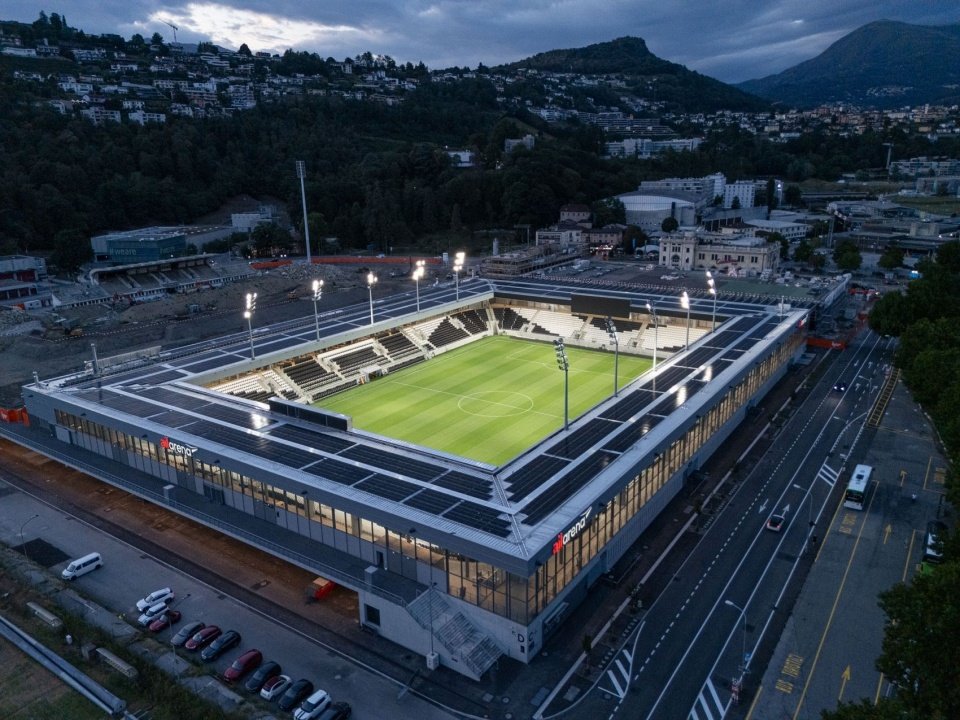
▼Elevated view into the stadium from above © Fernando Alda
▼Panorama of the stadium from the street corner, Stadium viewed from the street corner © Fernando Alda
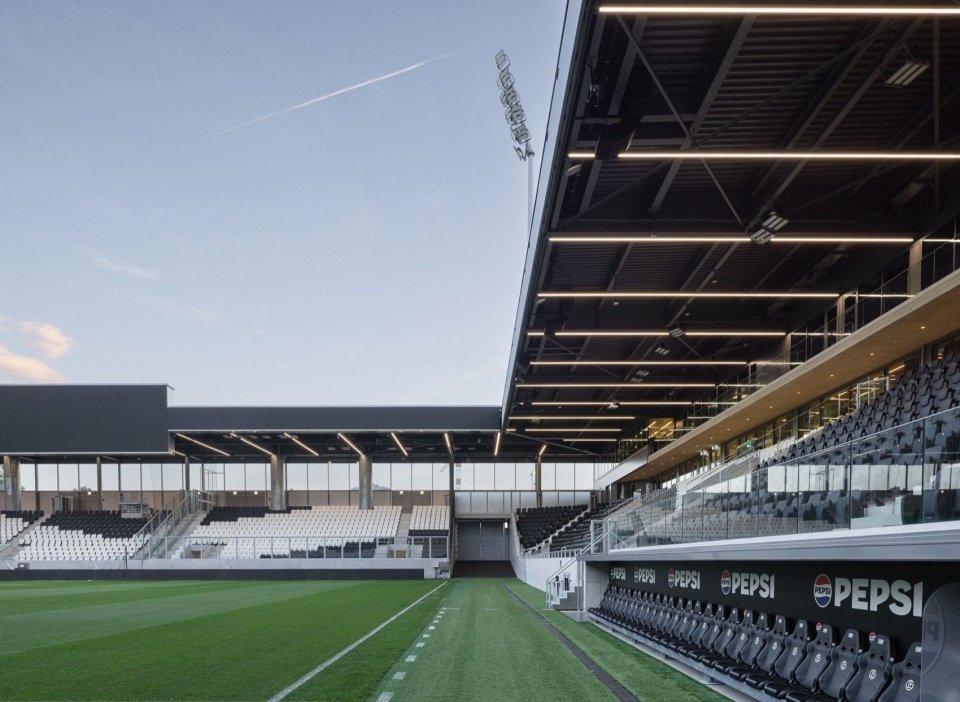
▼Continuous roof at dusk, Continuous roof at dusk © Fernando Alda
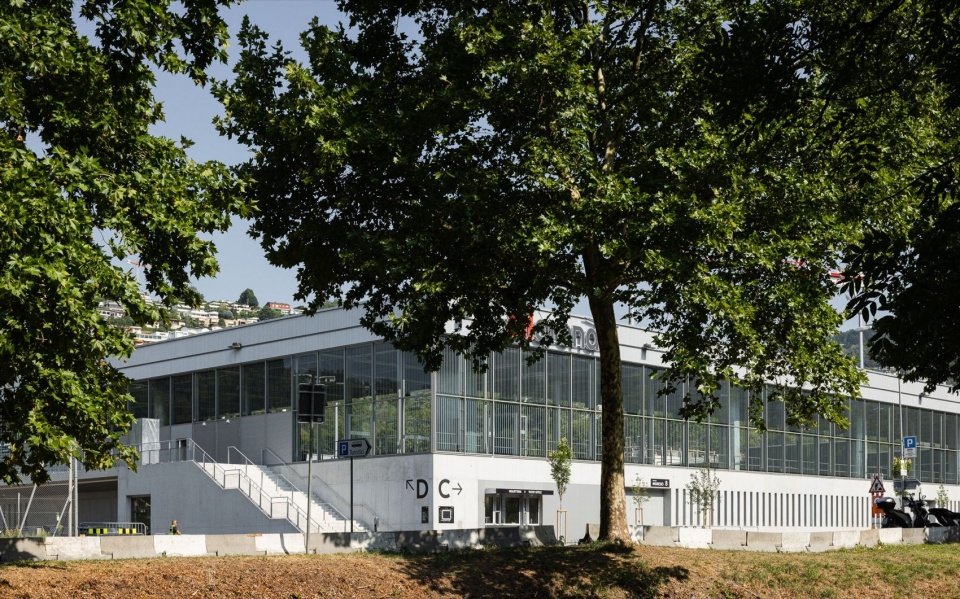
▼Entrance framed by trees © Fernando Alda
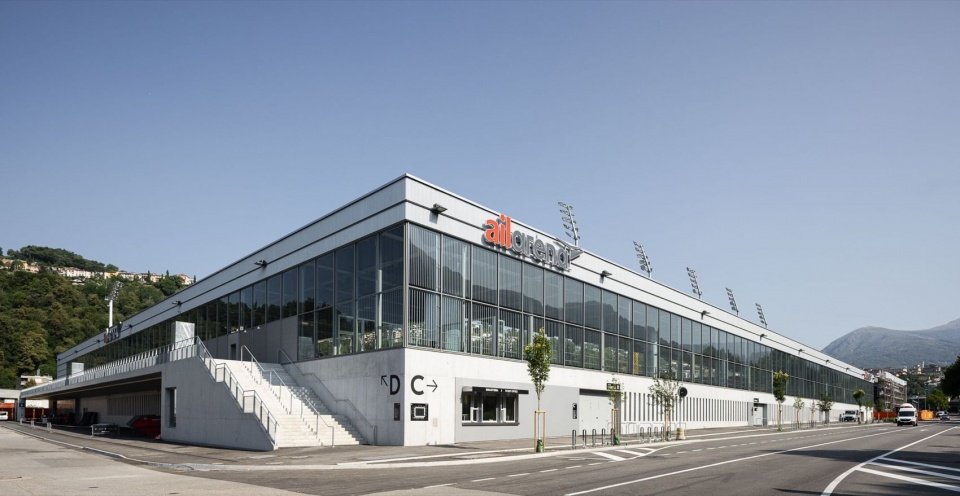
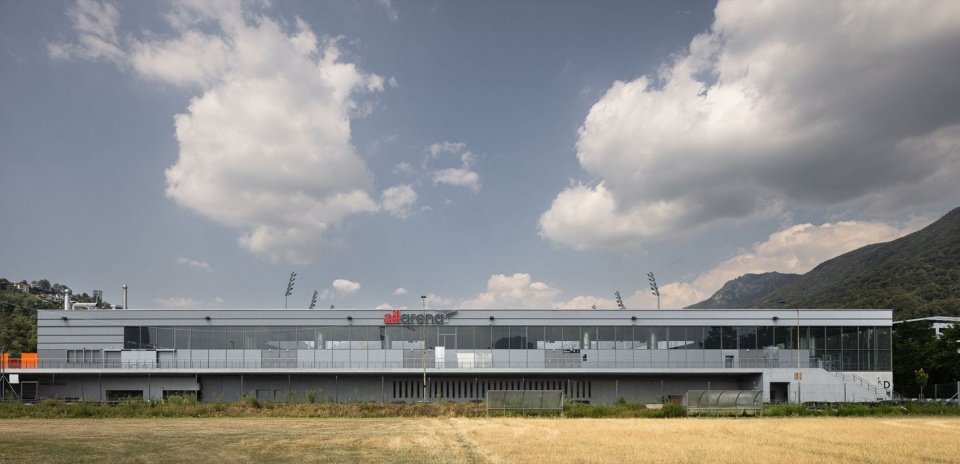
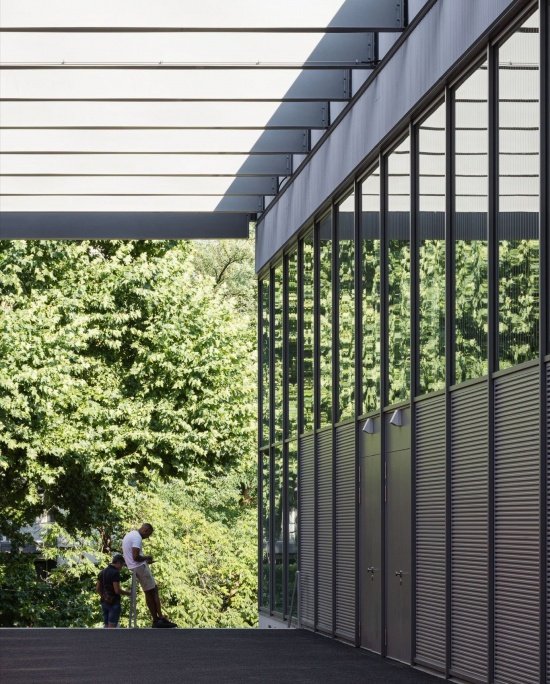
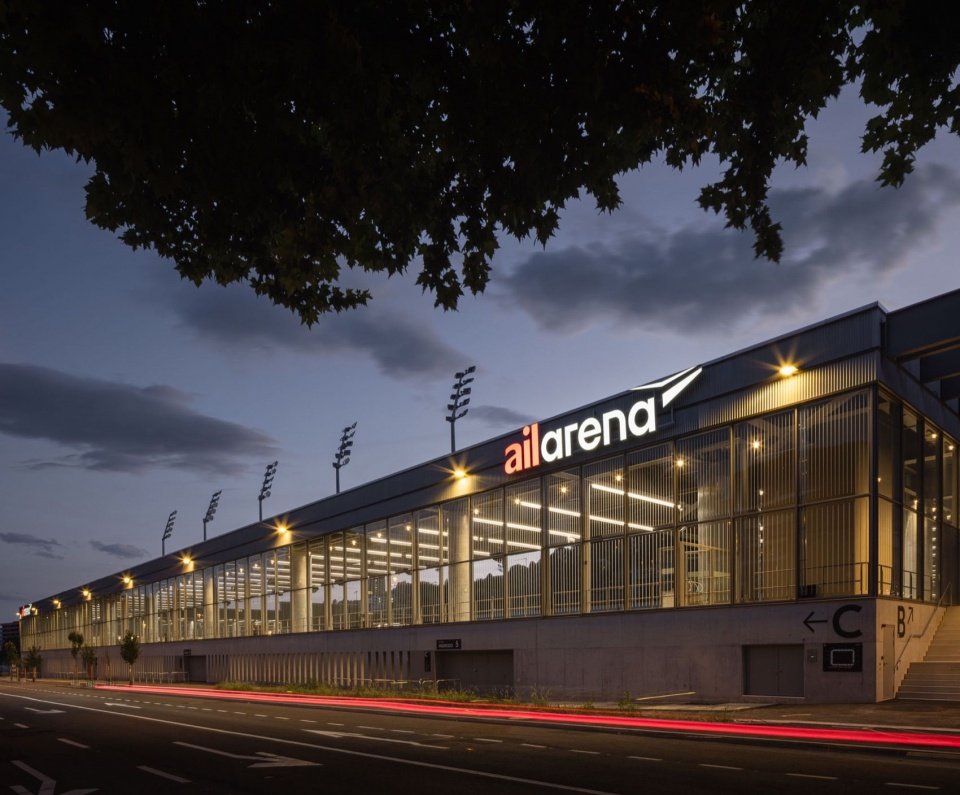
▼Transparent enclosure along the street © Fernando Alda
▼Stadium in the valley © Fernando Alda
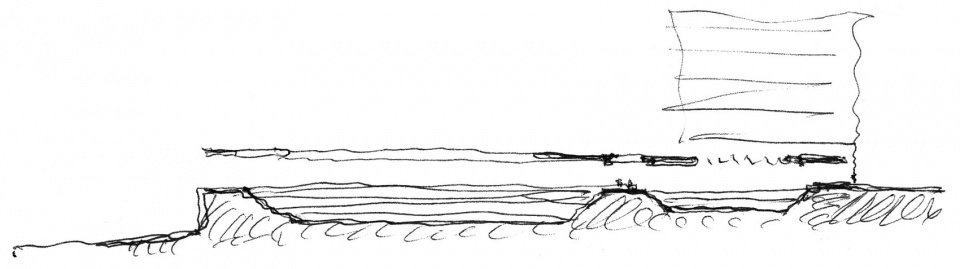
The stands gradually sink from the main entrance level to the competition venue, reducing the visual volume of the building. The upper circular passage organizes spectator circulation and keeps the stadium in constant contact with the external environment. The spatial layout organizes the circulation lines for spectators, players, media, staff, security personnel and VIP areas respectively.
▼Initial conceptual section sketch of the project © Cruz y Ortiz Arquitectos
The stands slope down from the main entrance level towards the pitch, minimising their visual impact. An upper ring channels spectator flow and ensures that the connection between the pitch and the outside environment is maintained at all times. The layout allows for the separation of routes for spectators, players, the press, staff, security and VIP areas.
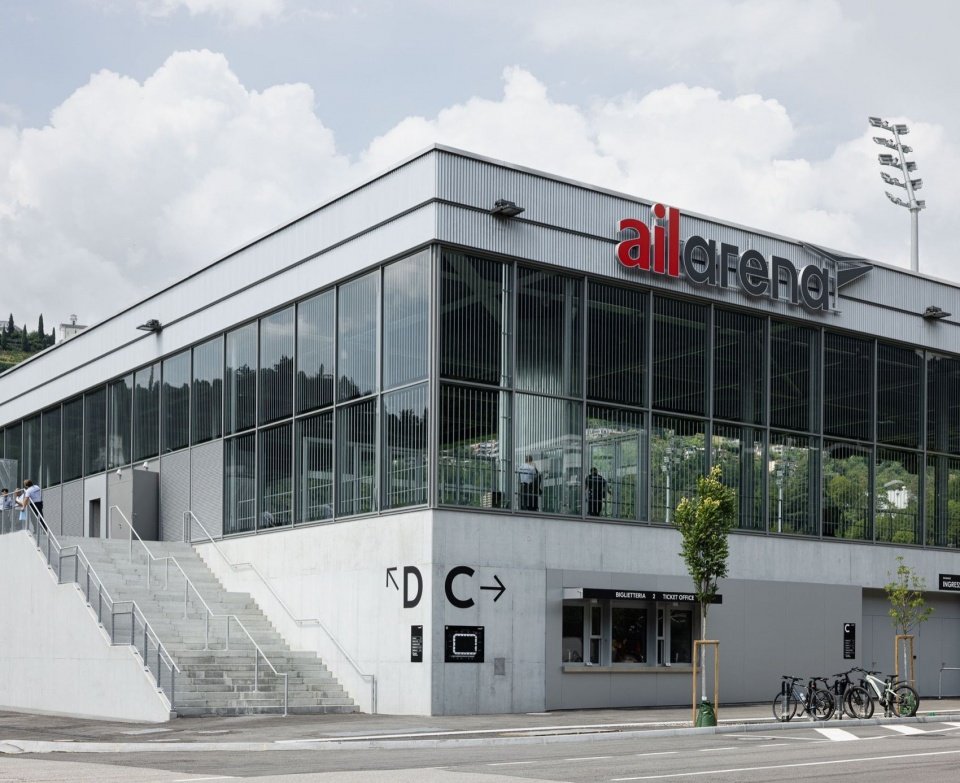
▼Concrete base and transparent upper level, Concrete base and transparent upper level © Fernando Alda
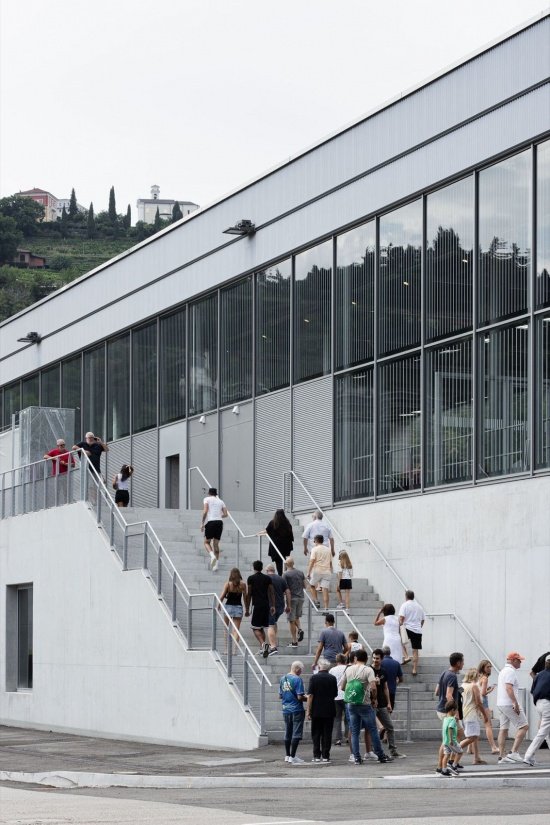
▼Spectators enter the stadium along the stairs
Spectators ascending the entrance stair © Fernando Alda
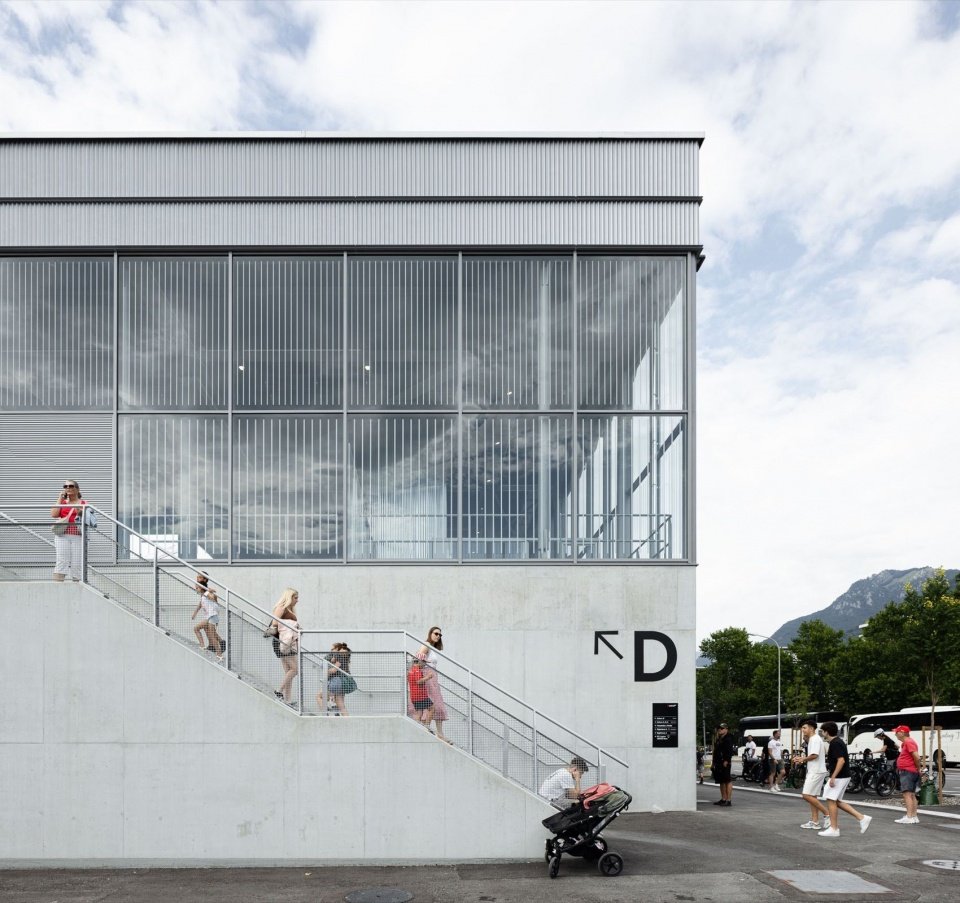
▼Entrance steps and street © Fernando Alda
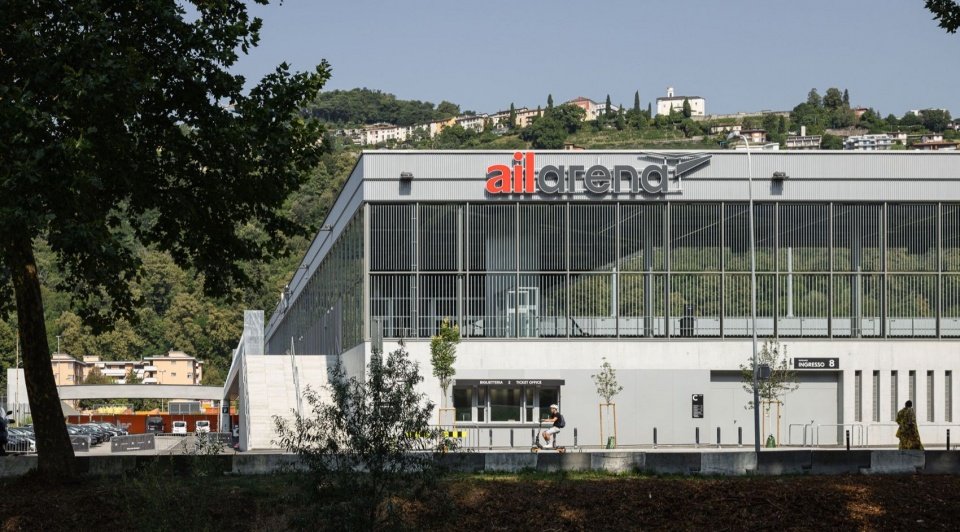
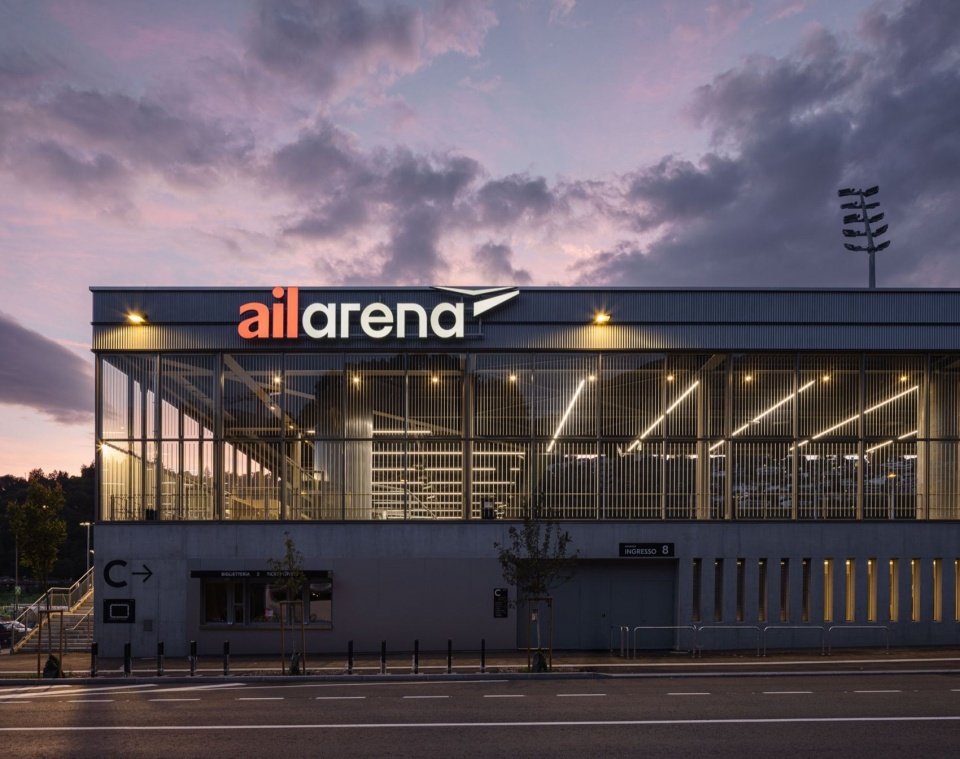
▼Public entrance facing the street © Fernando Alda
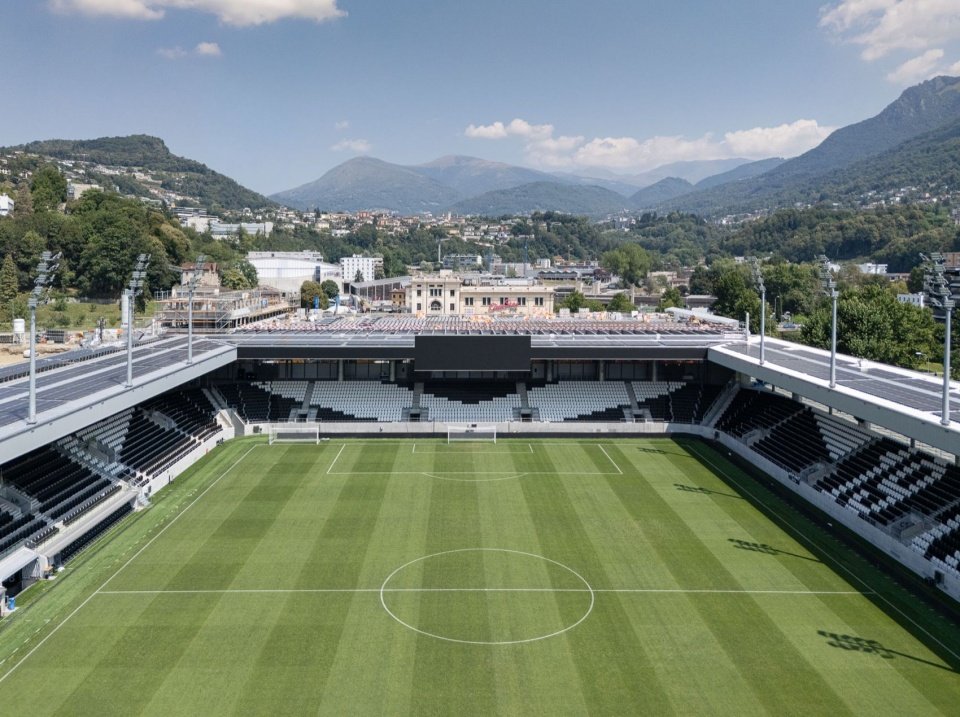
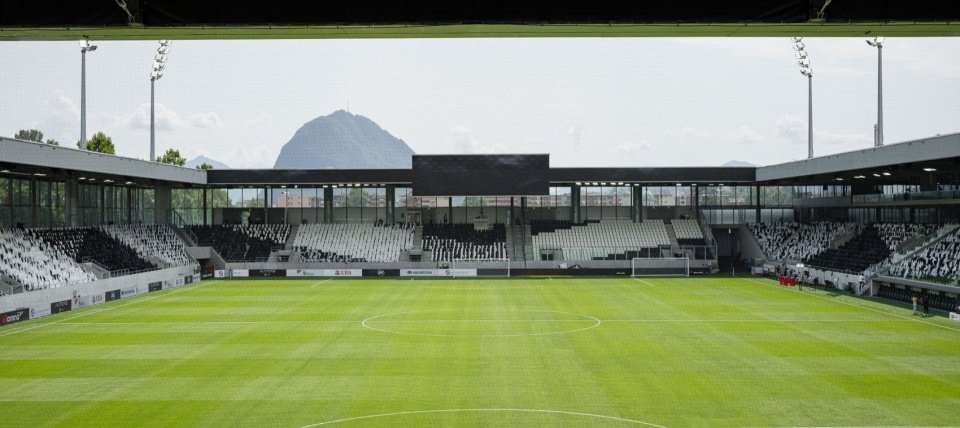
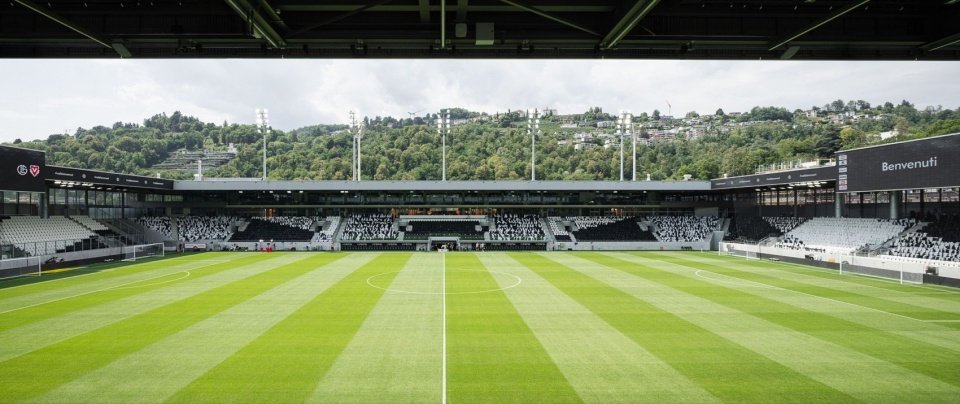
▼Pitch and stands © Fernando Alda
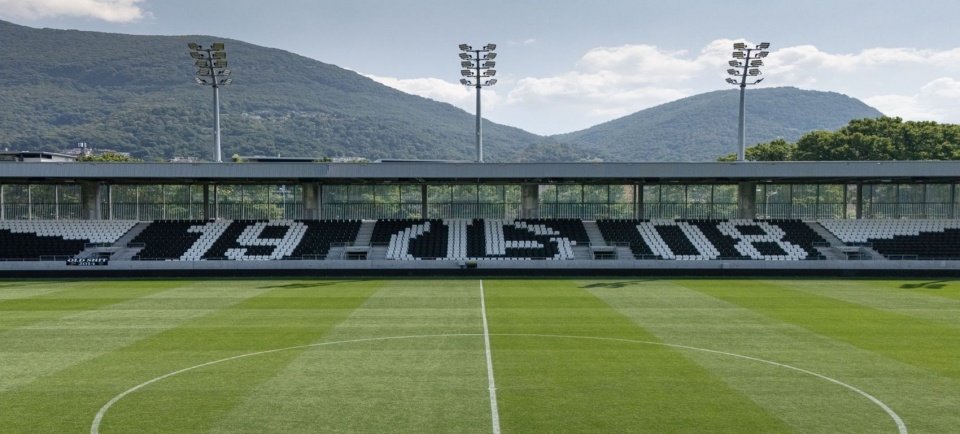
▼Panoramic view of the pitch © Fernando Alda
▼Stands and roof at dusk, Stands and roof at dusk © Fernando Alda
The stadium can accommodate approximately 8,200 spectators and is adaptable for other uses and spatial arrangements.
With a capacity of approximately 8,200 spectators, the stadium is designed to accommodate other uses and configurations as well.
▼Spectators on match day © Fernando Alda
▼View of the match beneath the roof © Fernando Alda
▼Open view from inside the stadium © Fernando Alda
▼Stadium during a match © Fernando Alda
▼Players and spectators © Fernando Alda
▼Roof and stands on match day, Roof and stands on match day © Fernando Alda
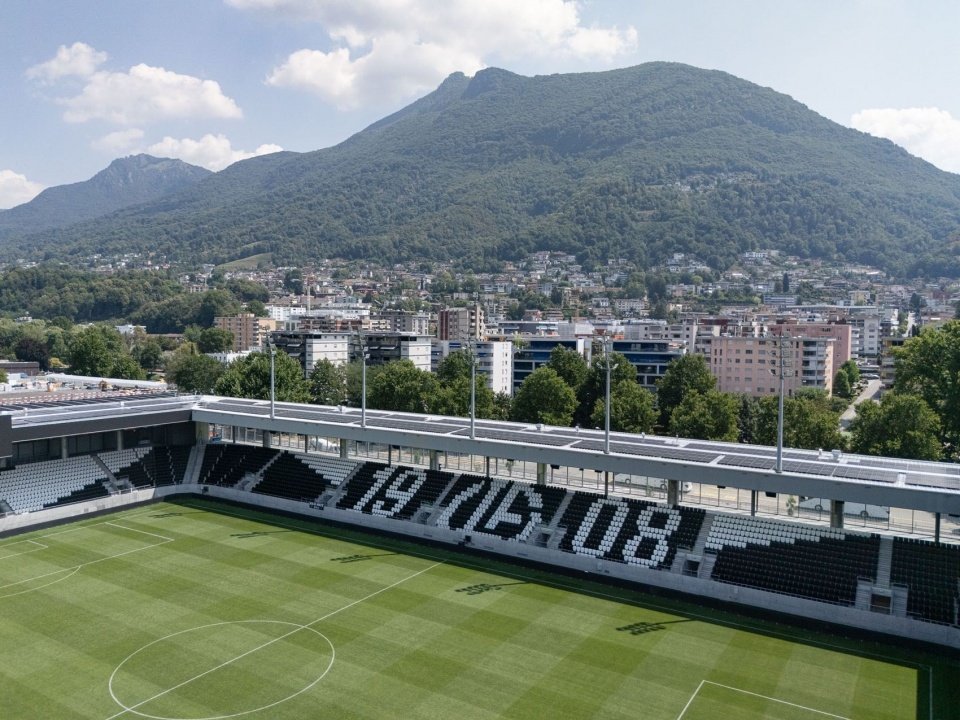
▼Stands and surrounding landscape © Fernando Alda
▼Stands and buildings on the hillside © Fernando Alda
▼Stand elevation and pitch © Fernando Alda
▼View across the pitch towards the stands © Fernando Alda
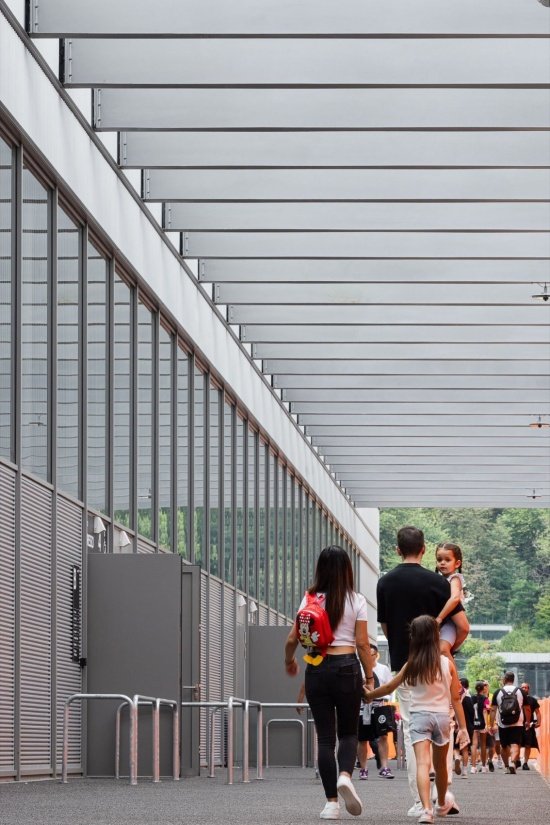
▼The circular passage used by the audience
Spectators using the perimeter concourse © Fernando Alda
▼Looking at the green trees through the passage
Trees seen through the concourse © Fernando Alda
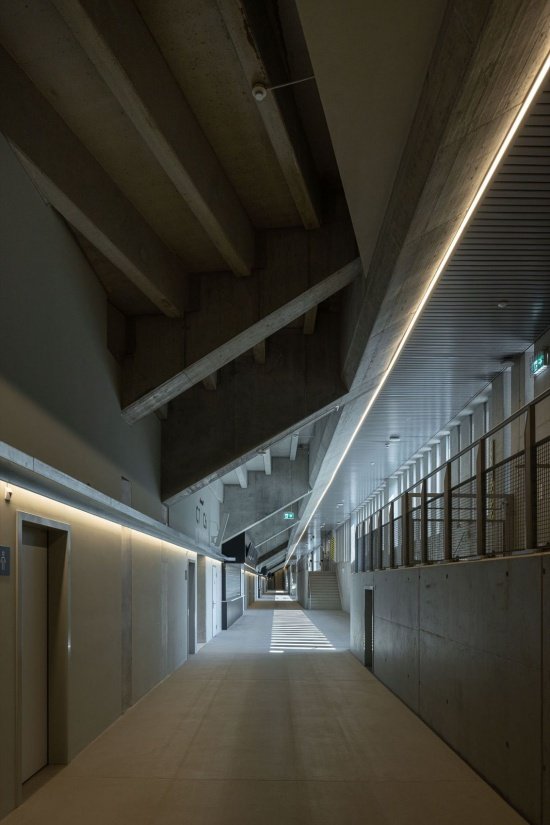
▼The passage under the stands
Circulation beneath the stands © Fernando Alda
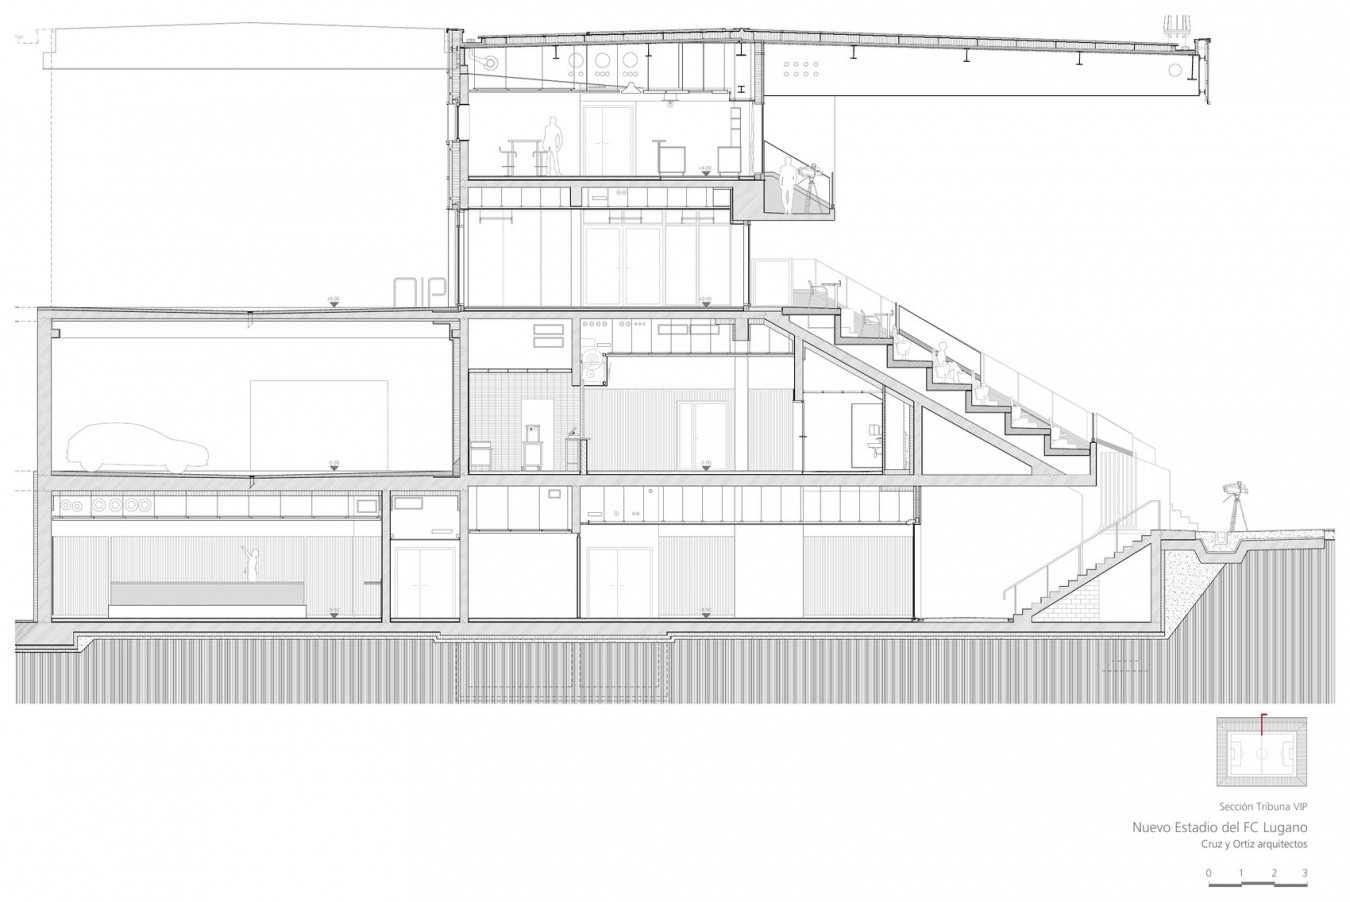
The building structure is composed of a concrete base, metal columns and a metal roof. The light enclosure interface further enhances the overall sense of transparency.
▼VIP stand section detail © Cruz y Ortiz Arquitectos
The structure combines a concrete base with metal columns and a metal roof, whilst the lightweight envelope enhances the transparency of the whole.
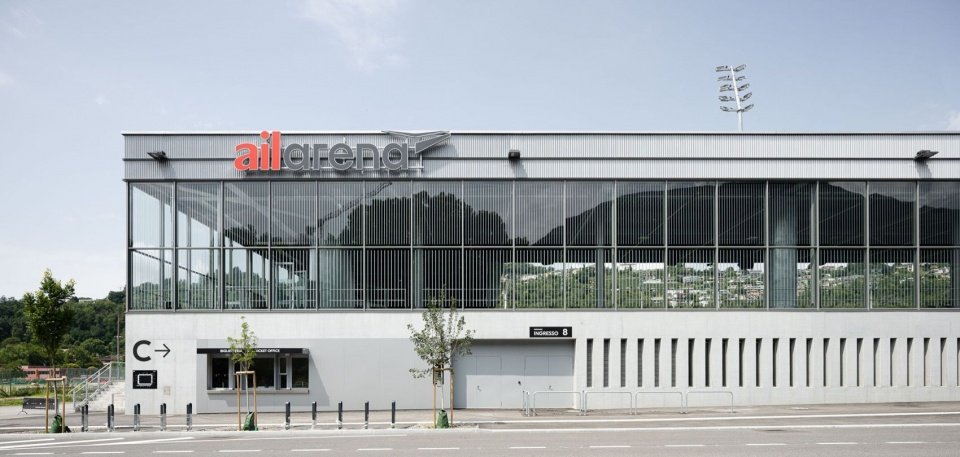
▼Stadium facade © Fernando Alda
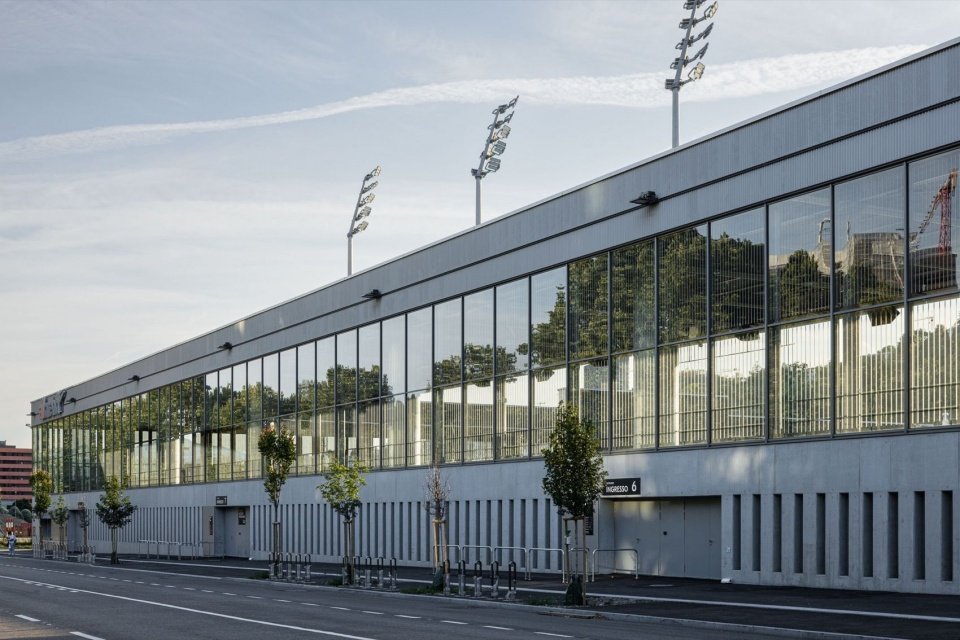
▼Horizontally extended perimeter facade © Fernando Alda
▼Stadium in the everyday streetscape © Fernando Alda
▼Roof framing the distant mountains © Fernando Alda
▼Roof structure and seating, Roof structure and seating © Fernando Alda
▼Pitch, stands and distant mountains, Pitch, stands and distant mountains © Fernando Alda
The project’s energy strategy includes an energy-efficient building envelope, an urban heat exchange network utilizing water from Lake Lugano, LED lighting, and an extensive photovoltaic system integrated into the roof. The stadium thus becomes a compact, flexible building that is closely connected to its urban context.
The energy strategy relies on an energy-efficient envelope, a connection to the urban heat exchange network using water from Lake Lugano, LED lighting and a large photovoltaic system integrated into the roof. The stadium is thus conceived as a compact, flexible structure closely linked to the urban context in which it is situated.
▼The appearance of the stadium after nightfall, Exterior after nightfall © Fernando Alda
▼The entrance facade after lighting, Illuminated entrance facade © Fernando Alda
▼Street frontage at night © Fernando Alda
▼Aerial view at dusk © Fernando Alda
▼Stadium under night lighting, Stadium under night lighting © Fernando Alda
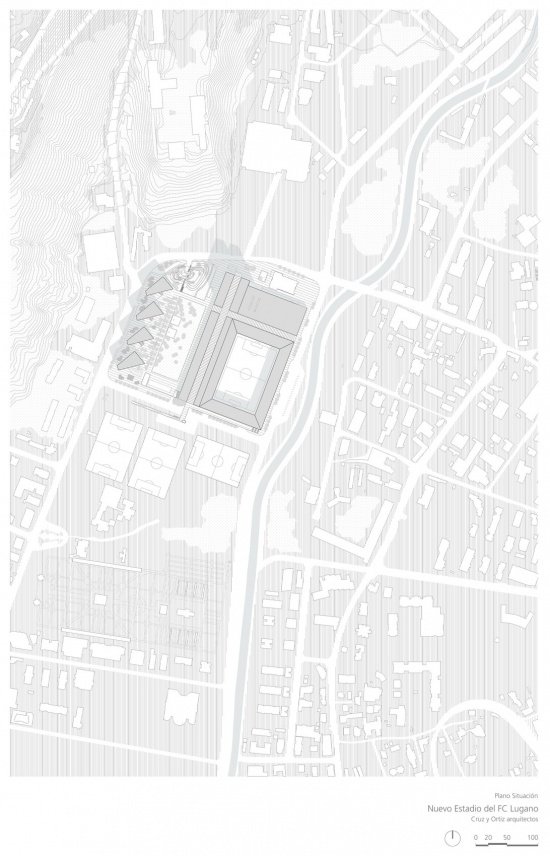
▼Site location plan © Cruz y Ortiz Arquitectos
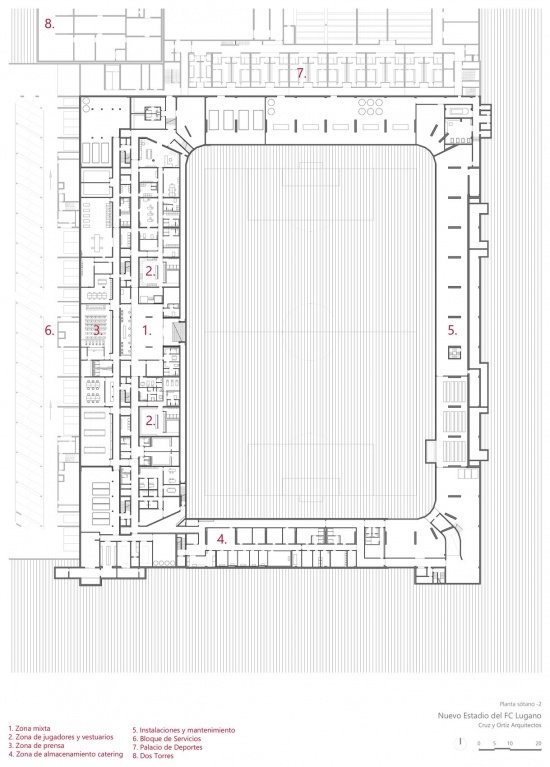
▼Basement level -2 plan © Cruz y Ortiz Arquitectos
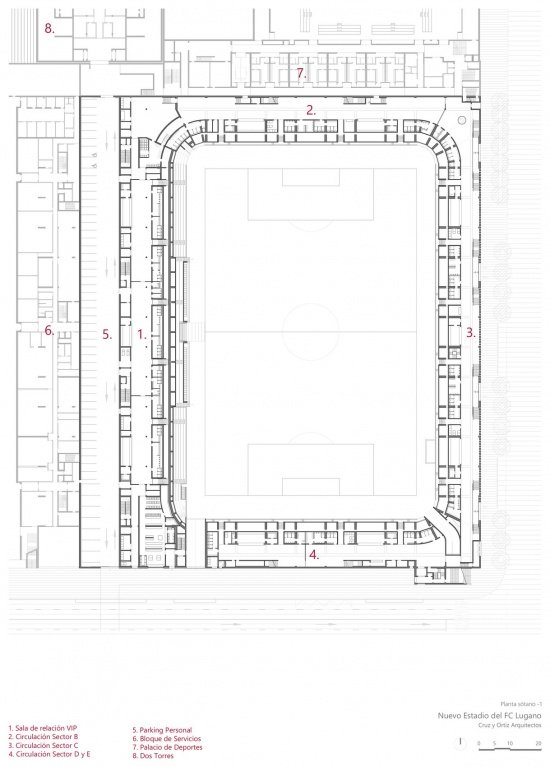
▼Basement level -1 plan © Cruz y Ortiz Arquitectos
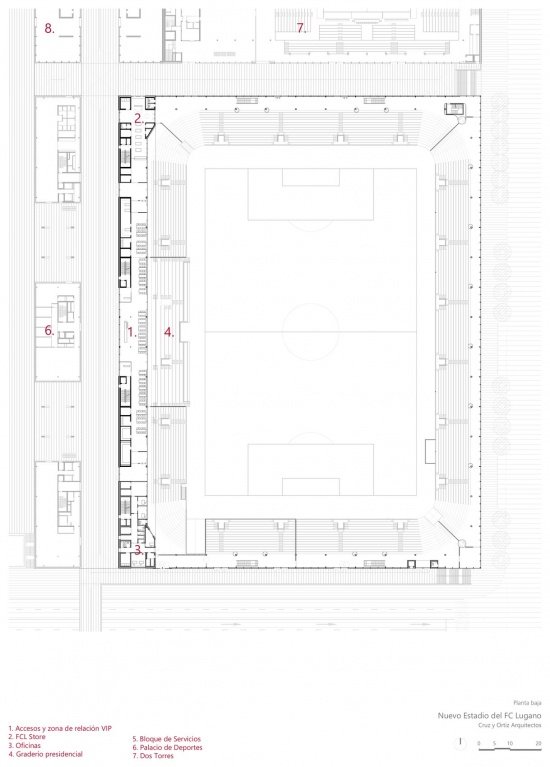
▼Ground floor plan © Cruz y Ortiz Arquitectos
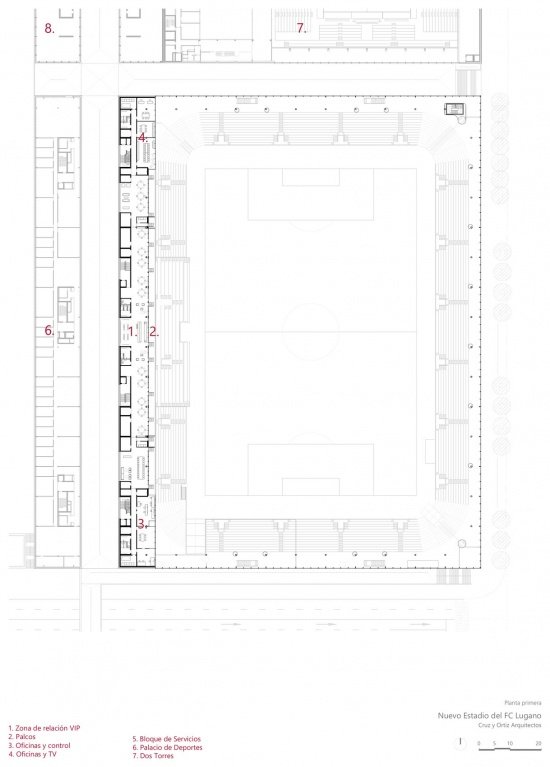
▼First floor plan © Cruz y Ortiz Arquitectos
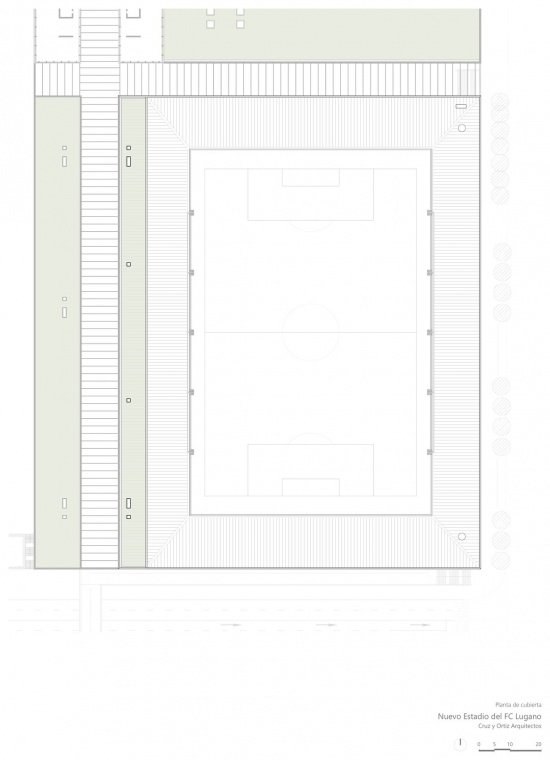
▼Roof plan, Roof plan © Cruz y Ortiz Arquitectos
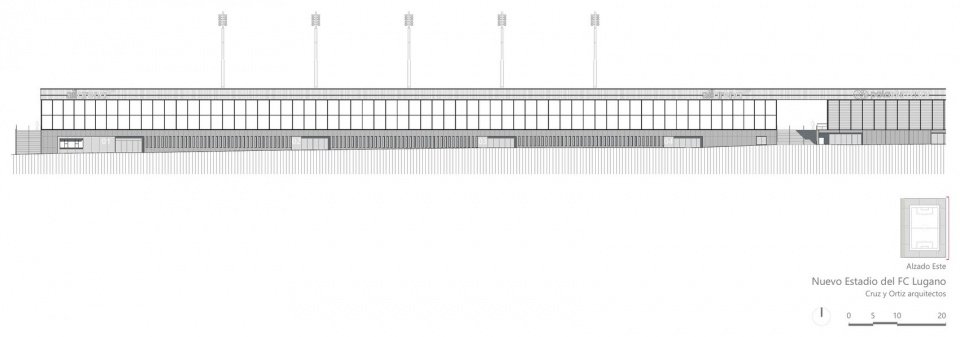
▼East elevation, East elevation © Cruz y Ortiz Arquitectos
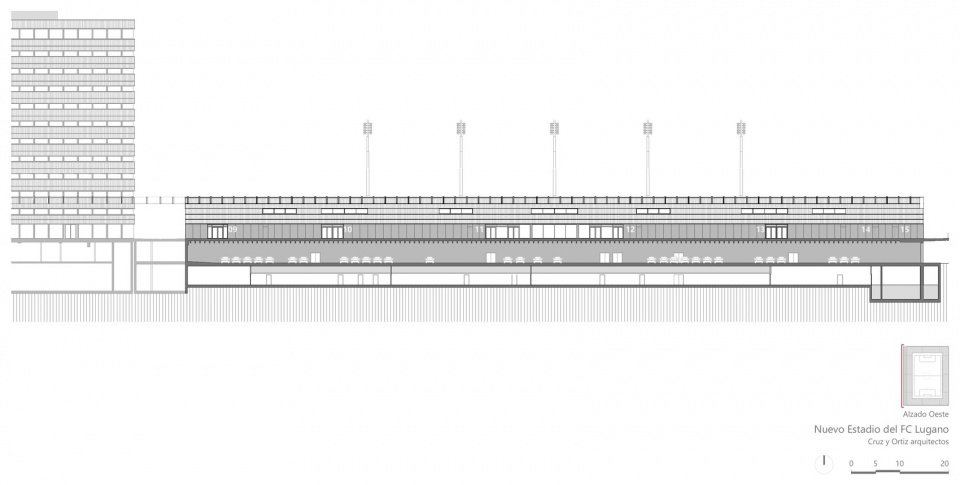
▼West elevation, West elevation © Cruz y Ortiz Arquitectos
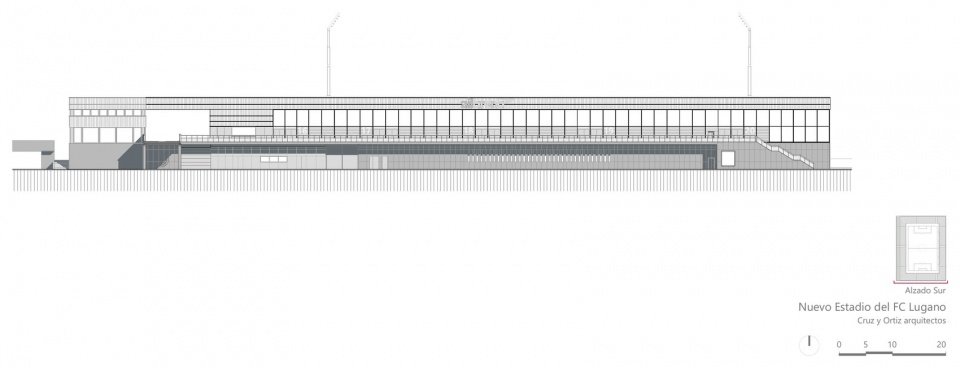
▼South elevation, South elevation © Cruz y Ortiz Arquitectos
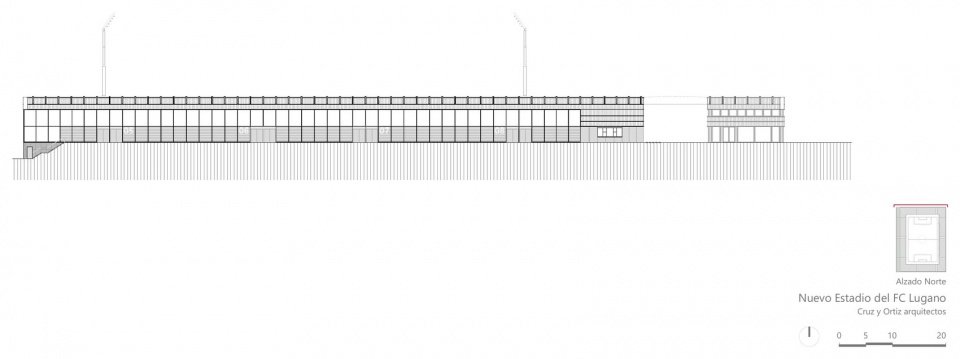
▼North elevation © Cruz y Ortiz Arquitectos
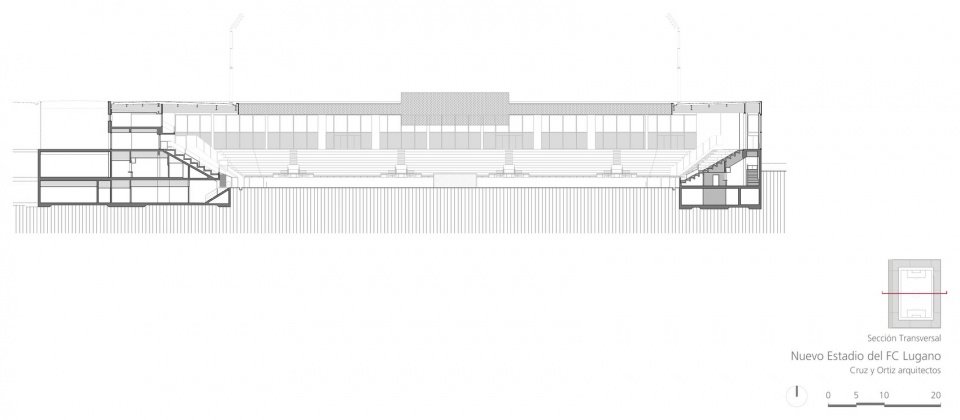
▼Transverse section © Cruz y Ortiz Arquitectos
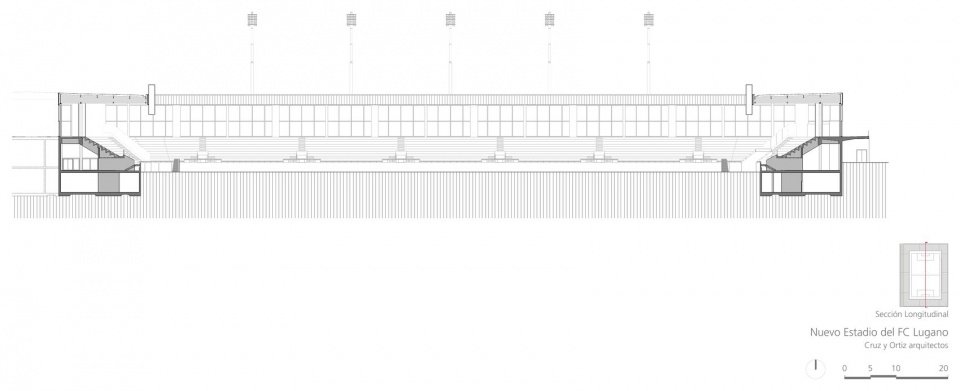
▼Longitudinal section © Cruz y Ortiz Arquitectos
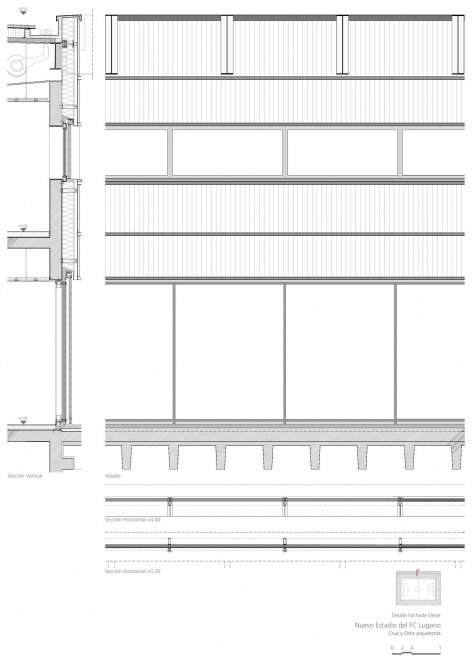
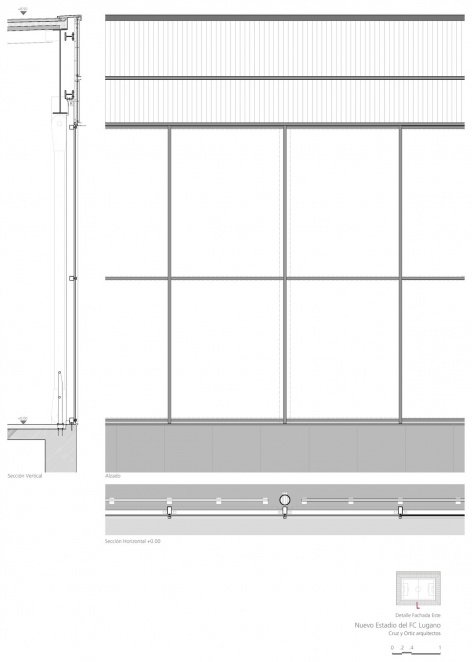
▼Facade structure details, facade detail © Cruz y Ortiz Arquitectos
Project name: FC Lugano new football stadium
Location: Via Giacomo e Filippo Ciani 67, Lugano, Switzerland
Geographical coordinates (original): 46°02′29.5″N 8°96′26.6″E
Function: football field
Owner: Città di Lugano, Via della Posta 8 / Lugano, Switzerland; HRS Real Estate AG, Walzmühlestrasse 48 / Frauenfeld, Switzerland
User: Football Club Lugano; Città di Lugano
Competition year: 2013
Design and Build: 2019–2026
Site area and spectator capacity (original information sheet): 20.221 m² – 8.300 spectators
Main building area (original): 46.30 m²
Architectural Design: Cruz y Ortiz Arquitectos SLP + Giraudi Radczuweit Architetti Sagl
CyO team, Seville: Antonio Cruz, Antonio Ortiz; Blanca Sánchez (project leader), Javier Monge, Pablo Boza, Sandro Massaro, Sergio Mota, Anabel Baños, Juan C. Luque, Rafael Pérez, Giordano Baly, Federico Curti, Liang Chen, Rocio Peinado, Barbara Santos, Juan C. Mulero
CyO Team, Lugano: David de Cos (Head of Lugano), Georgina Cavalli, Davide Locati
GR Team: Sandra Giraudi, Thomas Radczuweit; Massimo Frasson, Ludovico Pevere, Francis Blouin, Carlo Schwitter, Tommaso Facchini, Henrique Meili, Francesca Bigger, Elena Cerbone, Martino Colombo
Structural Engineering: Fürst-Laffranchi Bauingenieure GmbH
Mechanical, electrical and equipment: VRT SA; Elettroconsulenze Solcà SA
Fire consultant: Swiss Safety Center AG
Building Physics: Kopitsis Bauphysik AG
Curtain Wall Consultant: Neuschwander + Morf AG
Interior Design: CBA Clemens Bachmann Architekten
Photography: Fernando Alda
Project: New FC Lugano Stadium
Location: Via Giacomo e Filippo Ciani 67 / Lugano, Switzerland
Geolocation (as supplied): 46°02′29.5″N 8°96′26.6″E
Program of uses: Football Stadium
Client: Città di Lugano, Via della Posta 8 / Lugano, Switzerland; HRS Real Estate AG, Walzmühlestrasse 48 / Frauenfeld, Switzerland
User: Football Club Lugano; Città di Lugano
Competition: 2013
Project design and construction: 2019–2026
Plot and spectators (project credits as supplied): 20.221 m² – 8.300 spectators
Main Building (as supplied): 46.30 m²
Architects: Cruz y Ortiz Arquitectos SLP + Giraudi Radczuweit Architetti Sagl
Team CyO, Seville: Antonio Cruz, Antonio Ortiz; Blanca Sánchez (Project Director), Javier Monge, Pablo Boza, Sandro Massaro, Sergio Mota, Anabel Baños, Juan C. Luque, Rafael Pérez, Giordano Baly, Federico Curti, Liang Chen, Rocio Peinado, Barbara Santos, Juan C. Mulero
Team CyO, Lugano: David de Cos (Lugano Director), Georgina Cavalli, Davide Locati
Team GR: Sandra Giraudi, Thomas Radczuweit; Massimo Frasson, Ludovico Pevere, Francis Blouin, Carlo Schwitter, Tommaso Facchini, Henrique Meili, Francesca Bigger, Elena Cerbone, Martino Colombo
Structural Engineering: Fürst-Laffranchi Bauingenieure GmbH
MEP / Facilities: VRT SA; Elettroconsulenze Solcà SA
Fire Safety Expert: Swiss Safety Center AG
Building Physics: Kopitsis Bauphysik AG
Façade Consultant: Neuschwander + Morf AG
Interior Design: CBA Clemens Bachmann Architekten
Photography: Fernando Alda
Website/Website: www.cruzyortiz.com
Email: jcarlosmulero@cruzyortiz.com
More: Cruz y Ortiz Architects + Giraudi Radczuweit Architetti. More about: Cruz y Ortiz Architects on gooood, Giraudi Radczuweit Architetti on gooood
Source: gooood.cn