
grateful Revery Architecture Share the following content with gooood. For more information about them, please go to:Revery Architecture on gooood
Appreciation towards Revery Architecture for providing the following description:
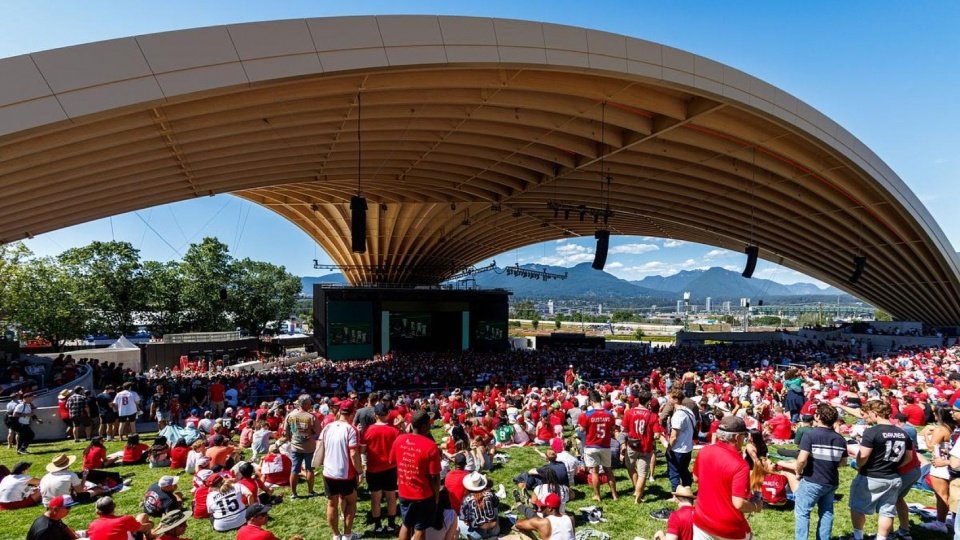
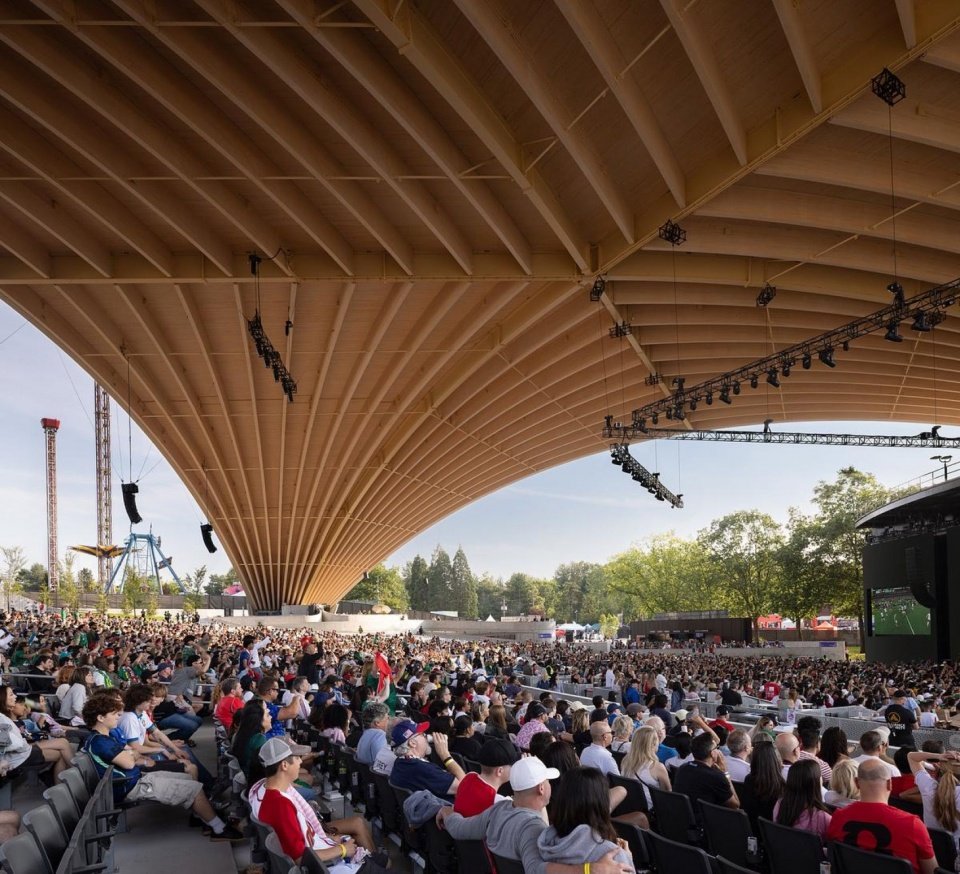
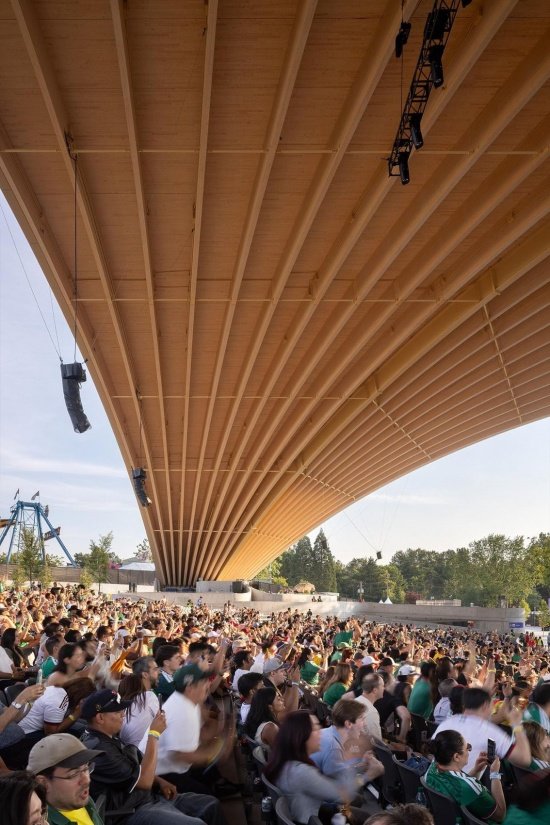
The Freedom Mobile Arch amphitheater designed by Revery Architecture combines architectural innovation, engineering ingenuity and excellent acoustic performance. The project opens up new possibilities in the application of large-scale wooden structures and amphitheater-type design, and will become Vancouver’s first net-zero carbon cultural project. Its groundbreaking starburst-shaped wooden arch roof fully utilizes the unique acoustic potential and biophilic properties of wood, bringing an unforgettable experience to performers and up to 10,000 spectators.
▼gooood’s self-made 2-minute introduction video, Introduction video © Revery Architecture
Revery Architecture’s Freedom Mobile Arch is a triumph of architectural innovation, engineering ingenuity, and acoustic excellence. The project is breaking new and exciting ground in the use of mass timber and in the architectural design of the amphitheater typology and will become Vancouver’s first net-zero carbon cultural project. Showcasing mass timber in a precedent-setting starburst arch roof, it leverages its unique acoustic potential and biophilic character to deliver an unforgettable experience for performers and audiences as large as 10,000 people.
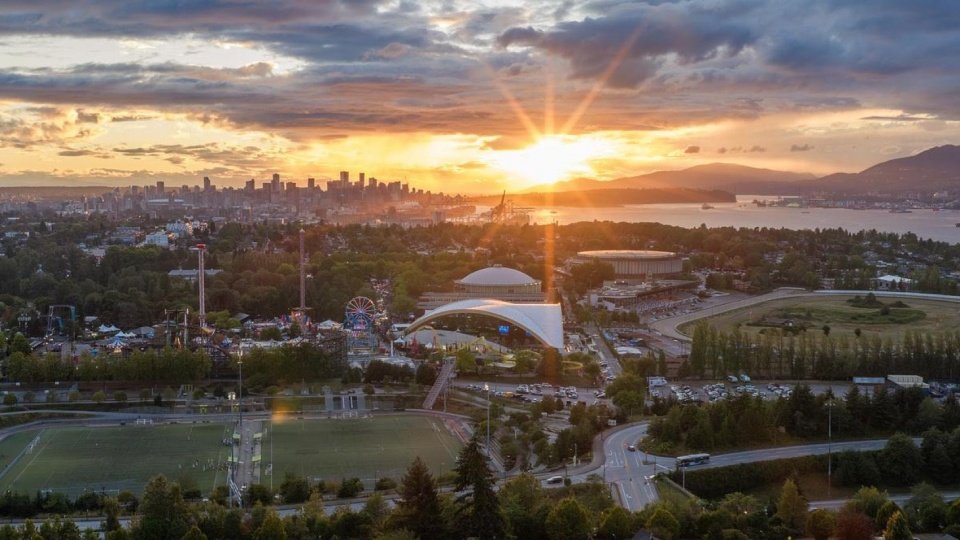
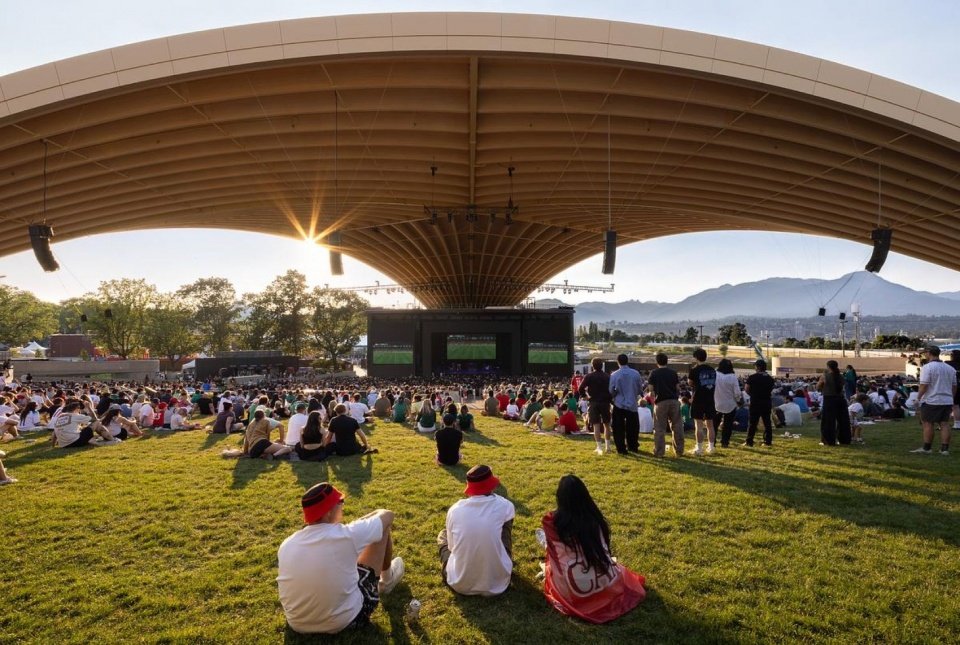
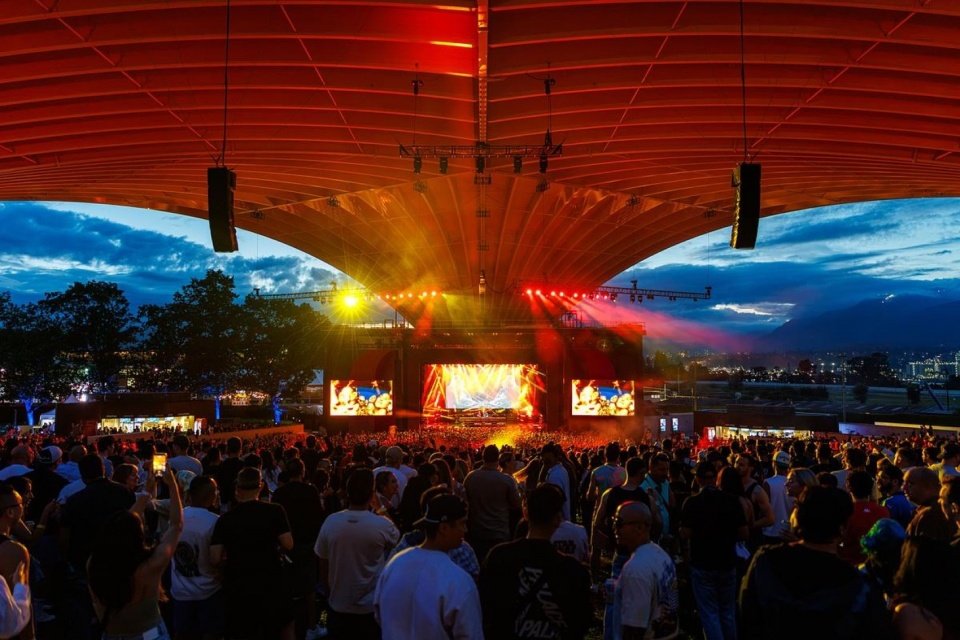
▼The park and venue at sunset, The park and venue at sunset © David Kvocak
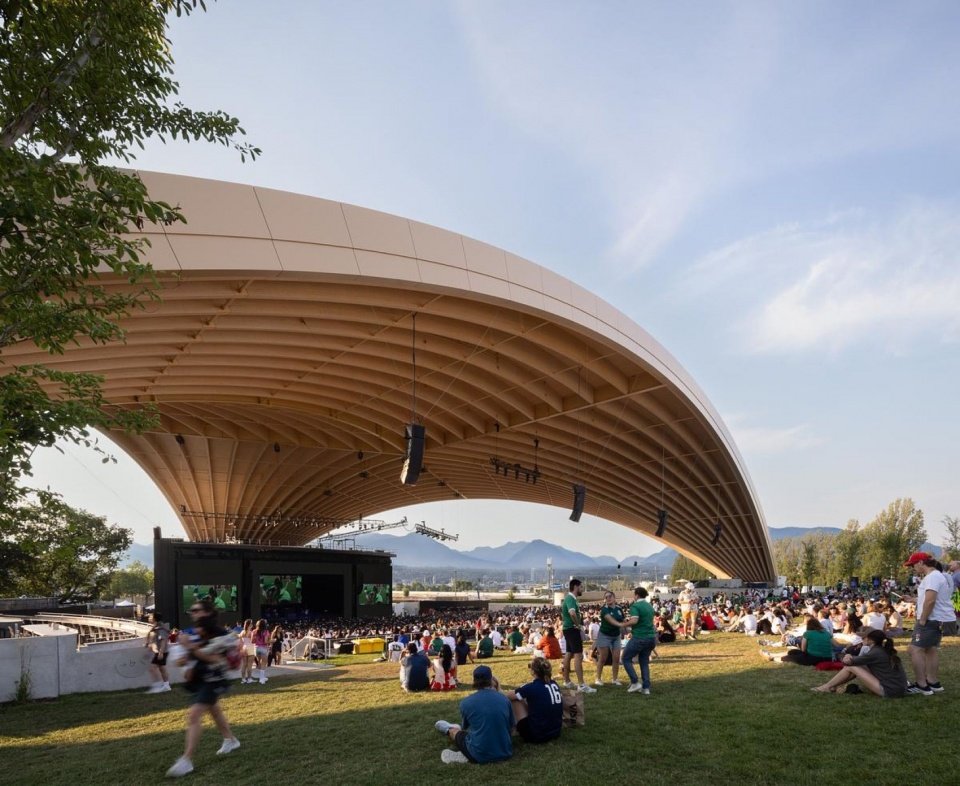
▼The North Shore Mountains framed by the roof © Ema Peter
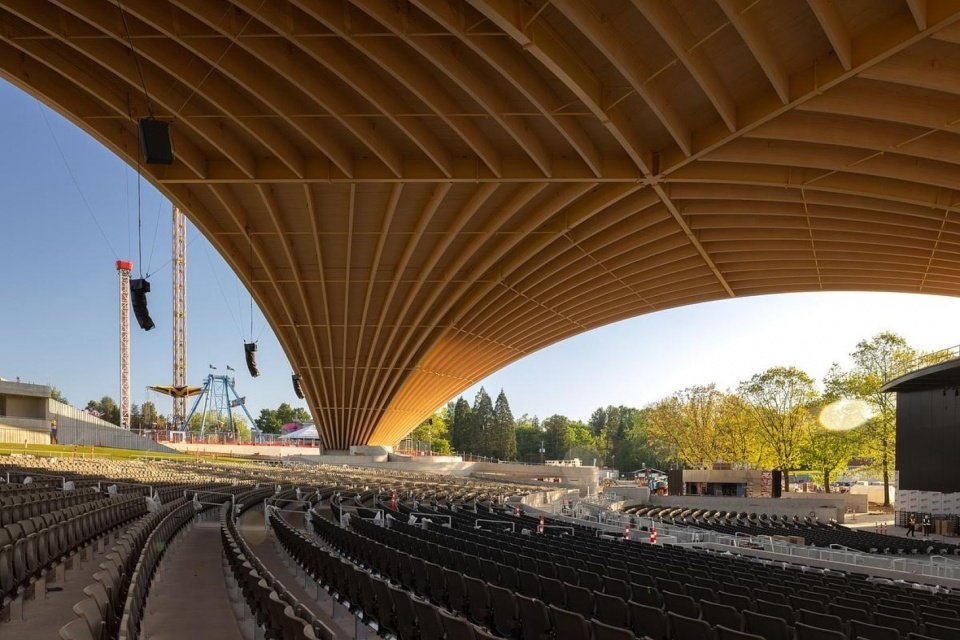
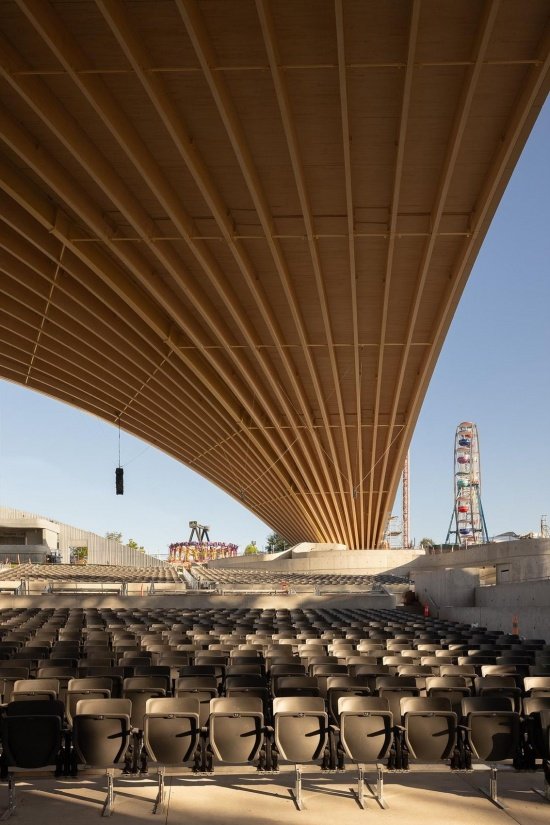
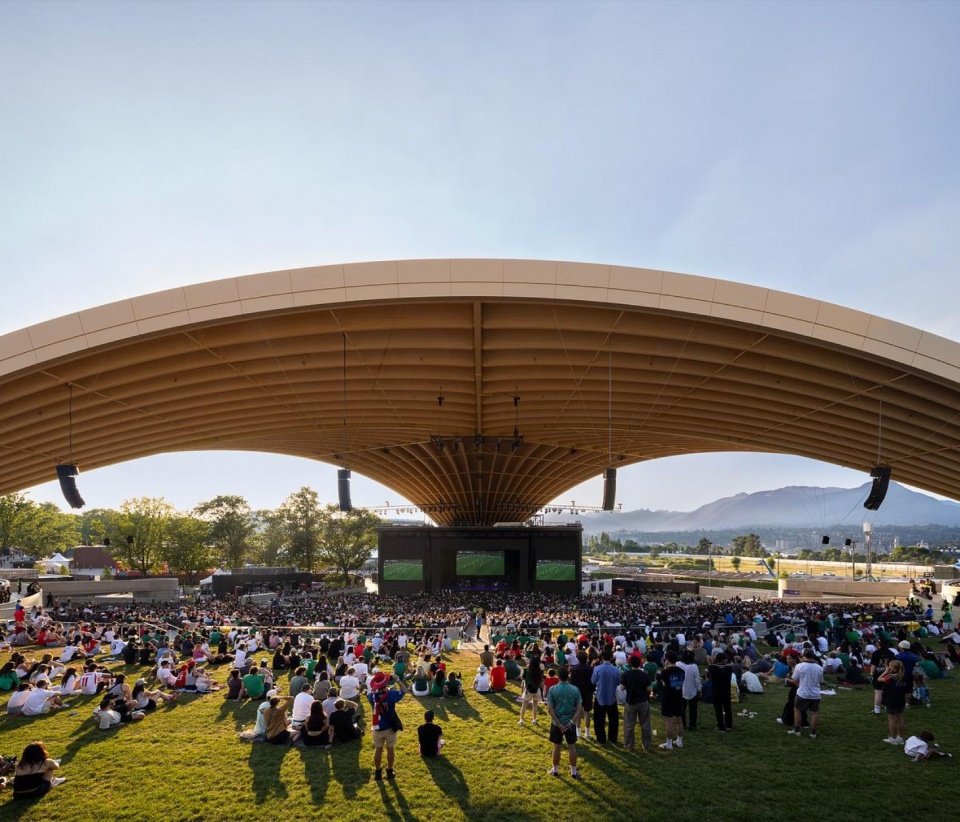
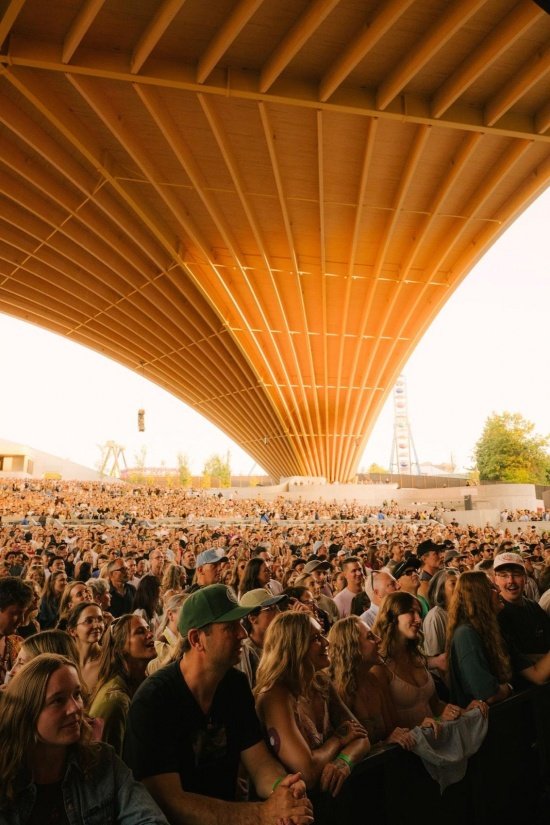
▼ Radiating mass timber roof, Radiating mass timber roof © Ema Peter
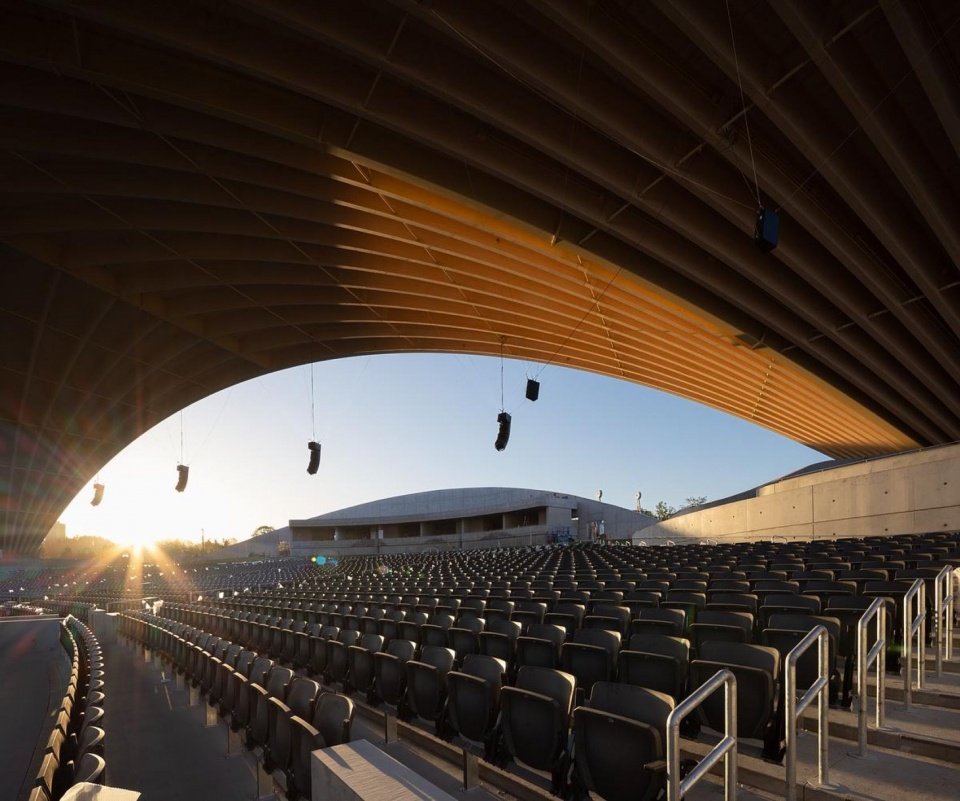
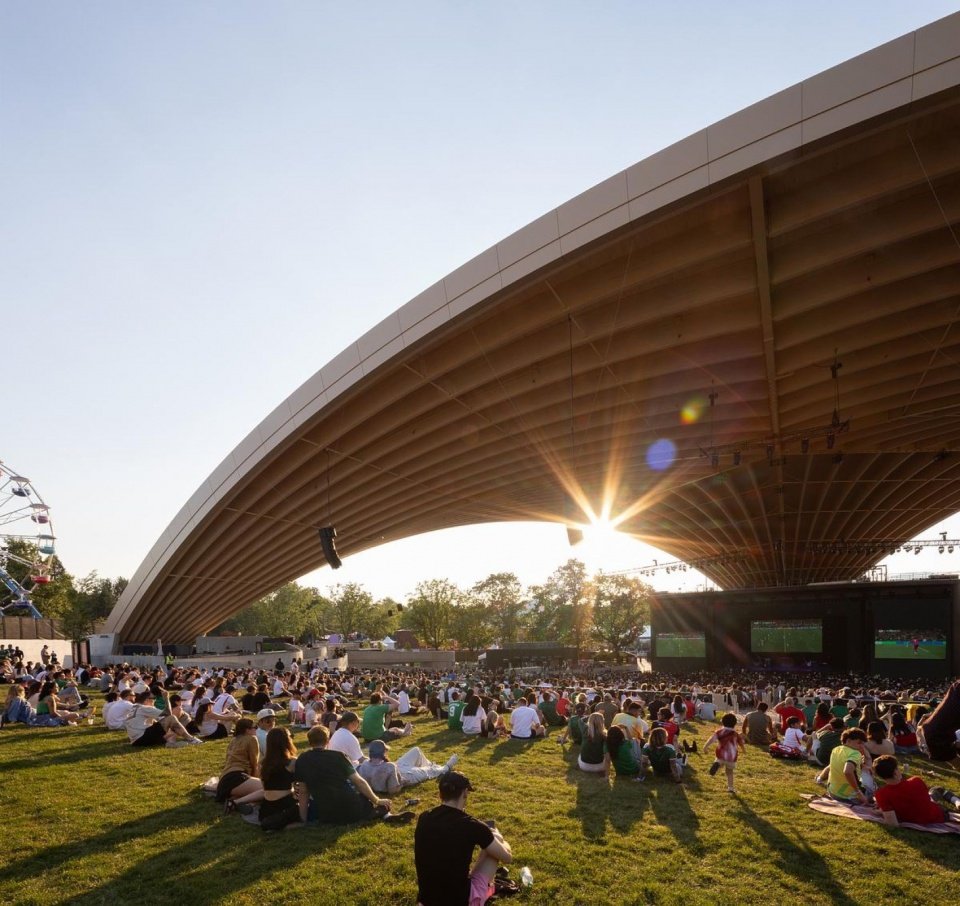
▼Seating and sunlight beneath the roof,Seating and sunlight beneath the roof © Ema Peter
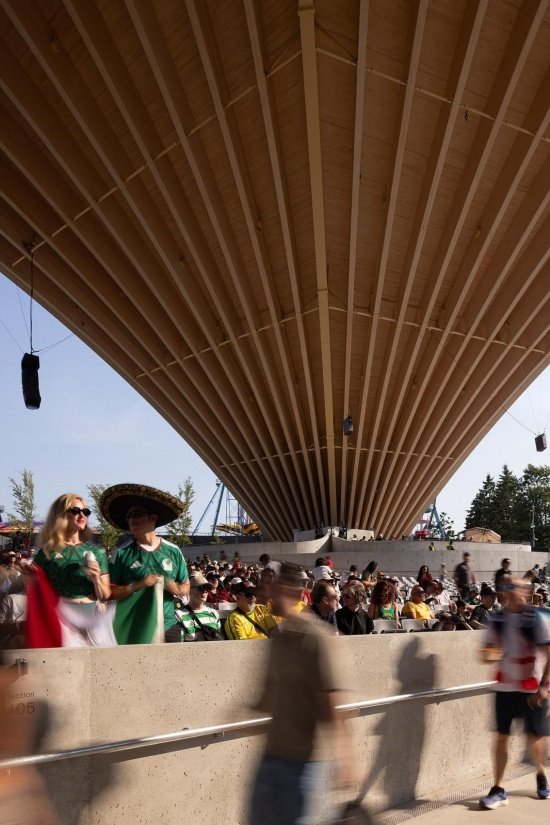
▼The roof meeting its support © Ema Peter
Revery hopes to create an ever-changing atmosphere that evokes sensory experiences and promotes connections between people and nature, community and culture. The building covers the amphitheater with an elegant structure that rests lightly on three pivot points in the landscape, creating a spatial experience that is both functional and poetic.
Revery’s vision was to create an atmosphere of constant change – one that stimulates the senses and fosters connections to nature, community, and culture. Their architectural solution is an elegant structure that covers the amphitheater, gracefully landing on three points in the landscape creating a space that offers experiences that are both functional and poetic.
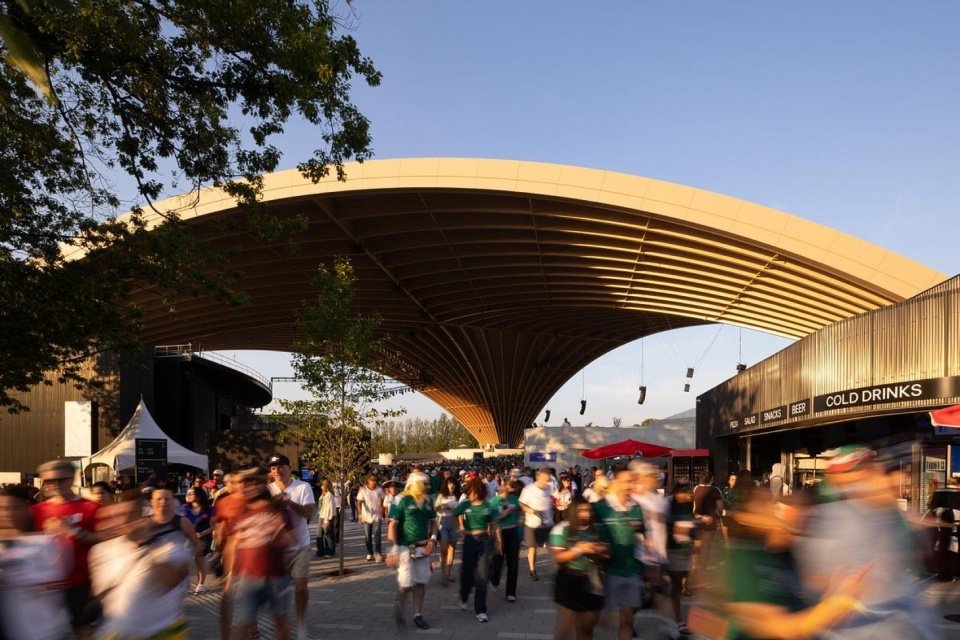
▼Plaza entrance and visitors © Ema Peter
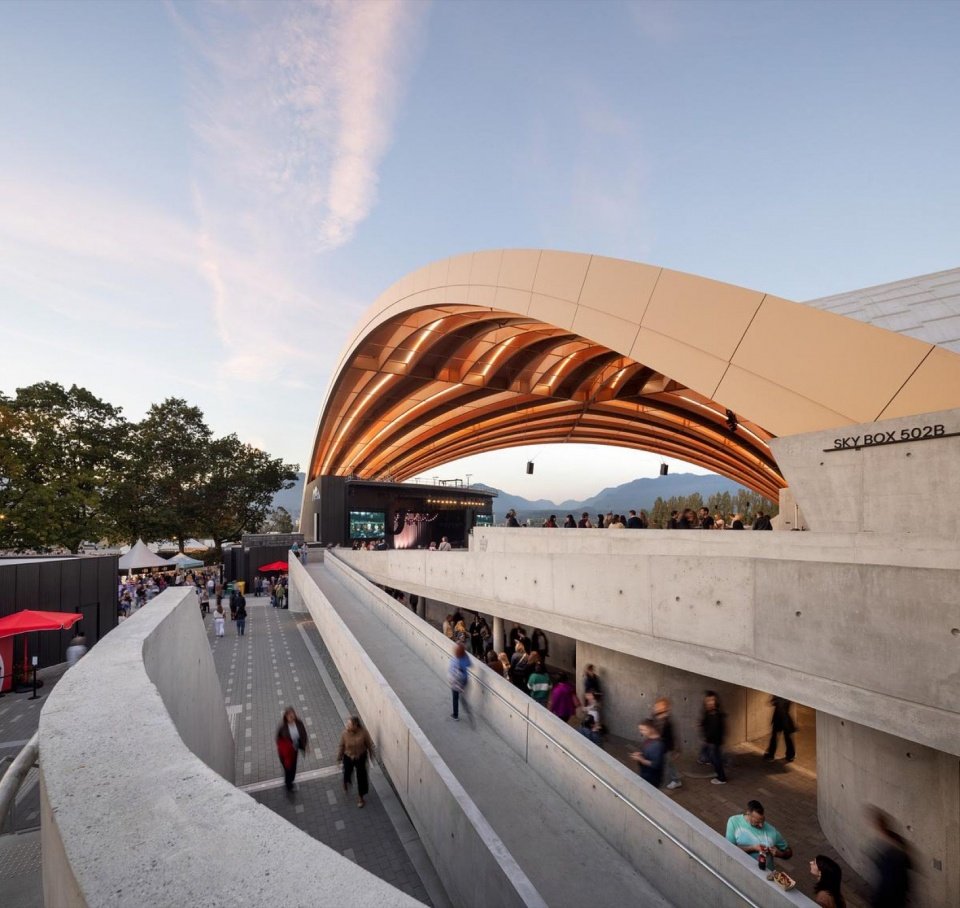
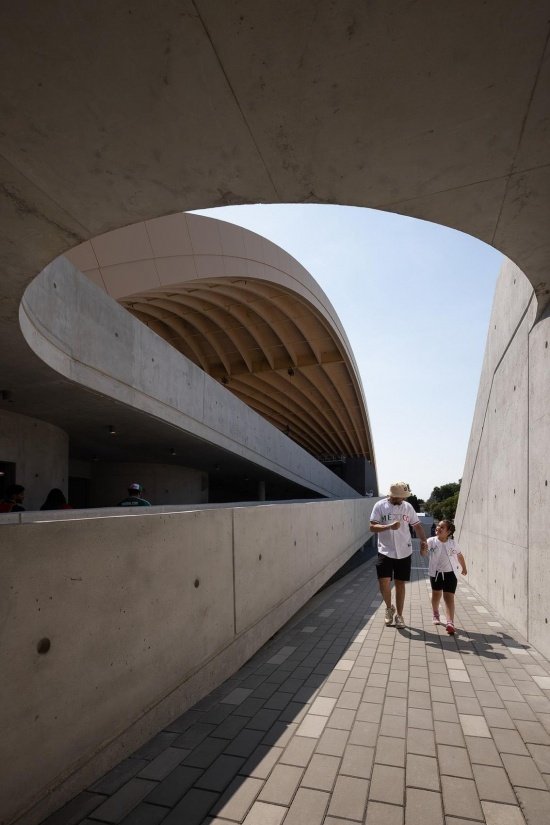
▼Accessible ramps around the venue © Ema Peter
▼Walkways connecting different levels © Ema Peter
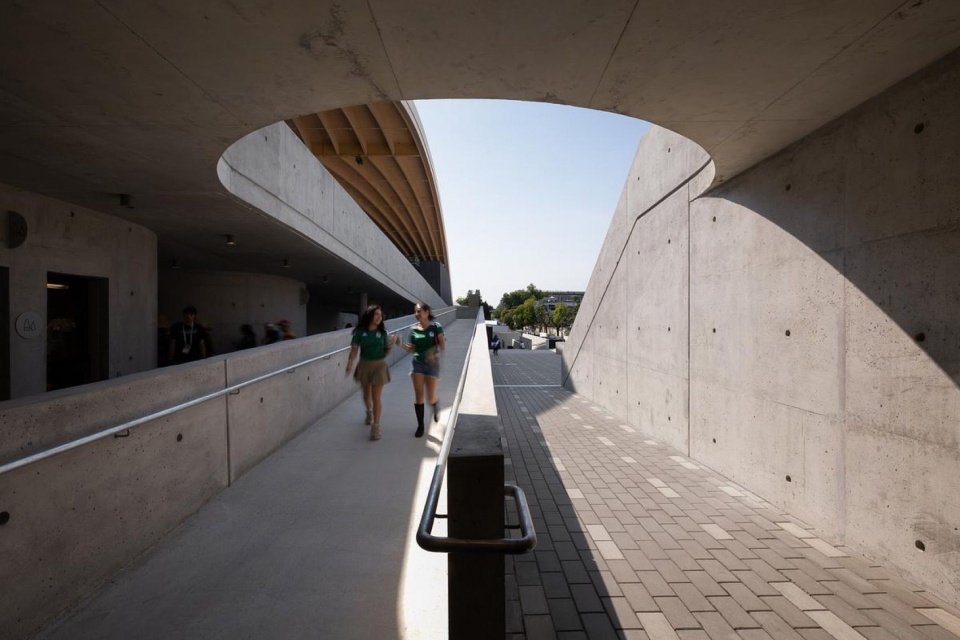
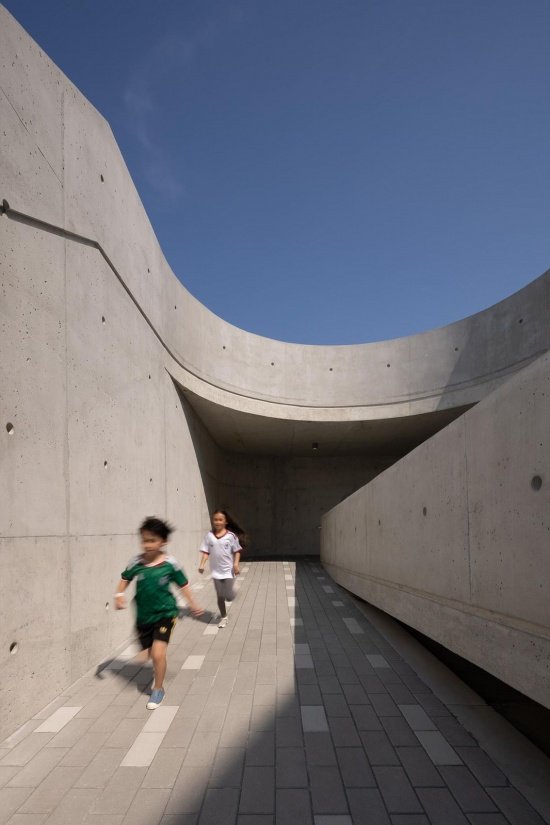
▼Light and shadow in the concrete walkway © Ema Peter
▼Sculptural walkways and ramps © Ema Peter
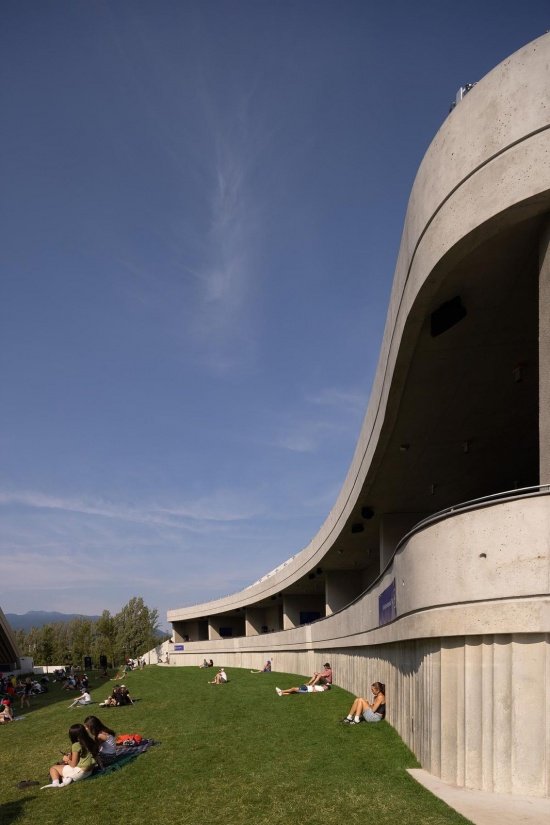
▼The acoustic wall behind the VIP box and lawn,
VIP boxes and the acoustic wall behind the lawn © Ema Peter
The project is located in historic Hastings Park, with the magnificent North Shore Mountains forming the background. These conditions guided Revery to create a world-class covered performance venue that blends with the beauty of nature while preserving distant mountain views. The amphitheater is more than a building; it is a fresh, inspiring and socially sustainable place for gathering, offering choice, possibility and a genuine sense of belonging.
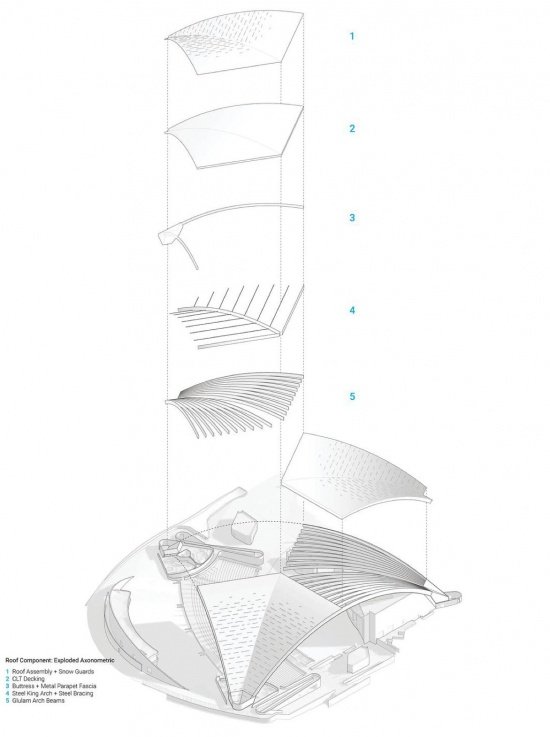
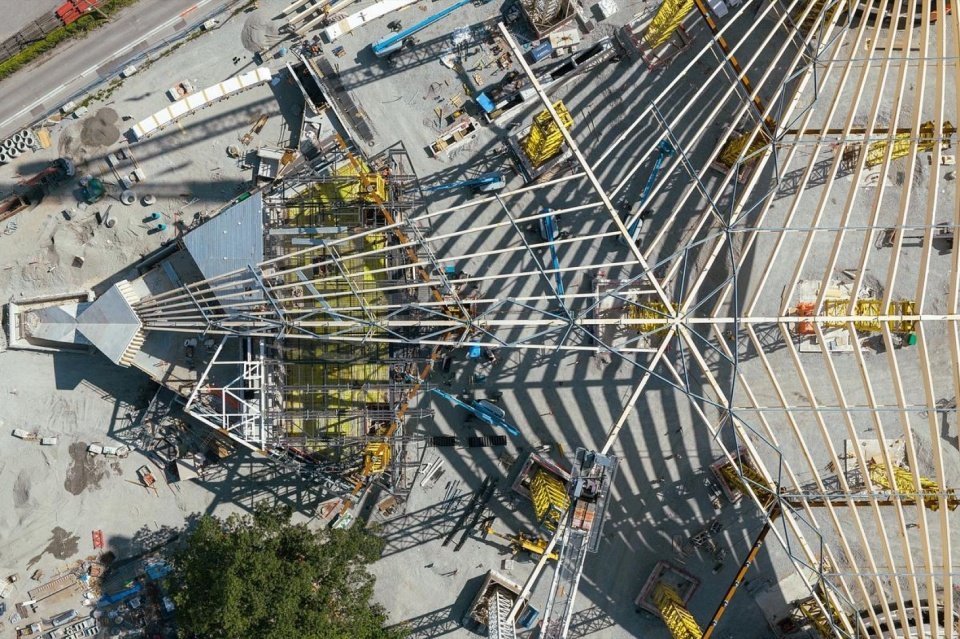
▼Exploded axonometric view of the roof structure,
Exploded axonometric of the roof assembly © Revery Architecture
The site, Hastings Park, with its rich history and spectacular backdrop of the North Shore mountains guided Revery’s goal of designing a world-class covered venue that harmonizes with the natural beauty while preserving those views. The amphitheater is meant to be more than a building – it’s a fresh, inspiring, and socially sustainable “place to be,” offering choice, possibility, and a true sense of belonging.
▼Law seating on a summer afternoon, Lawn seating on a summer afternoon © Ema Peter
▼The lawn during a summer event, The lawn during a summer event © Ema Peter
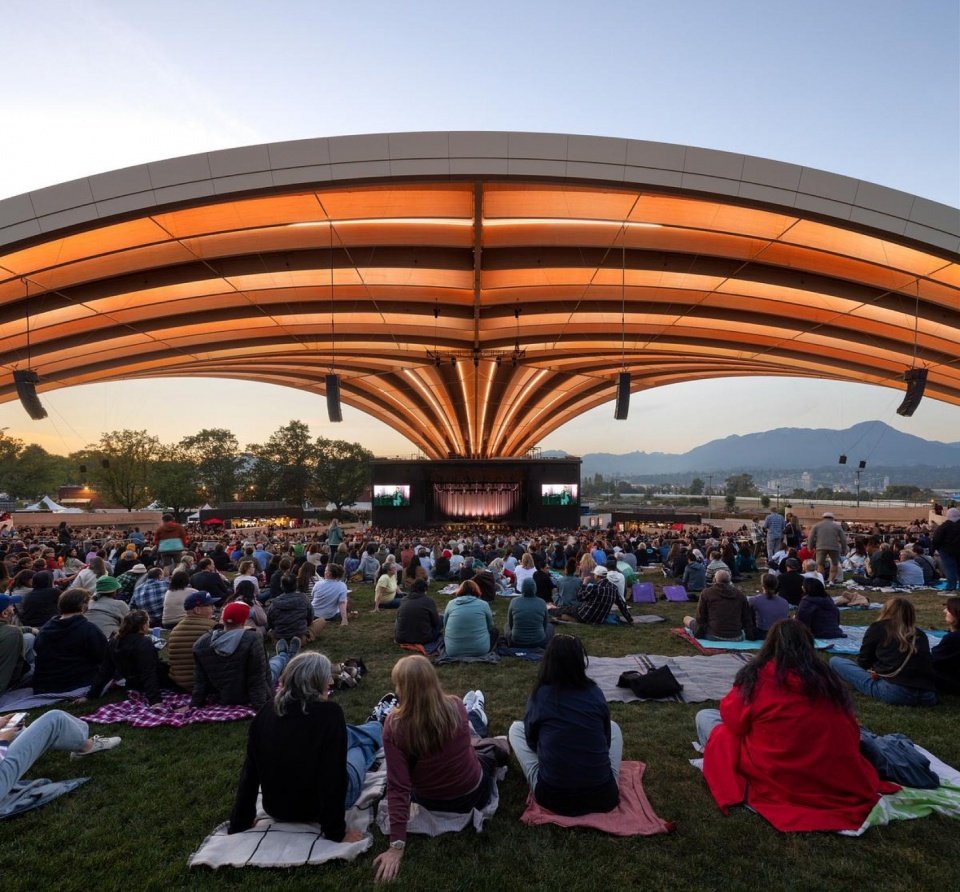
▼Law seating in the evening sun, Lawn seating in the evening sun © Ema Peter
▼Audience seats at community events,
Audience seating during a community event © Ema Peter
▼Summer gathering ©Revery Architecture
▼The venue during a sporting event, The venue during a sporting event © Ema Peter
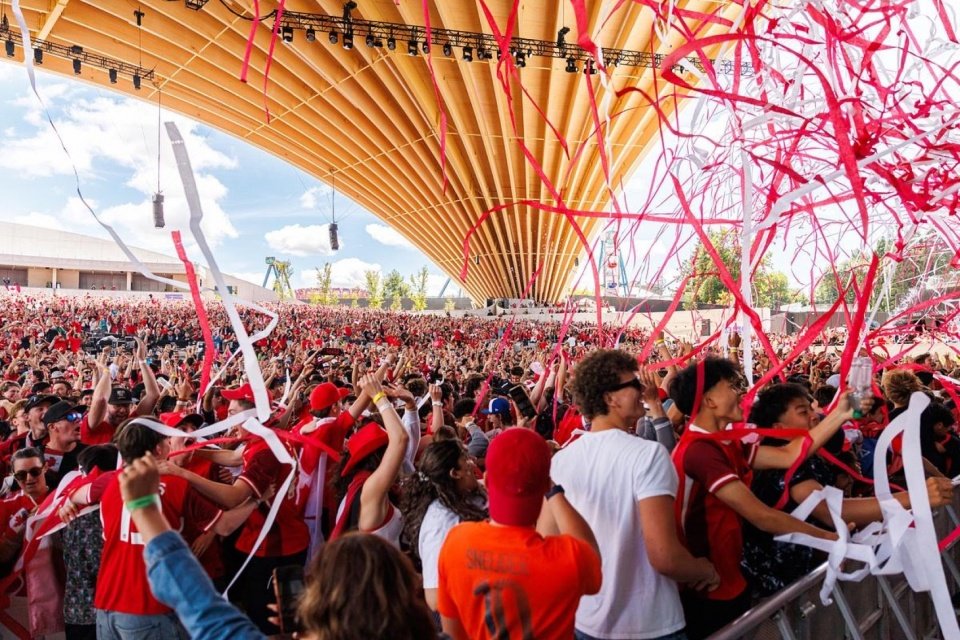
▼Celebrations beneath the roof, Celebrations beneath the roof ©Revery Architecture
▼Celebrations beneath the roof, Celebrations beneath the roof © Ema Peter & Brandon Artis
▼Audience on the lawn beneath the roof at dusk © Ema Peter
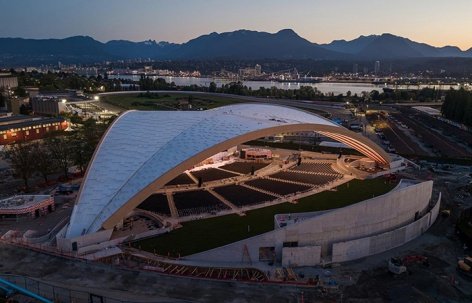
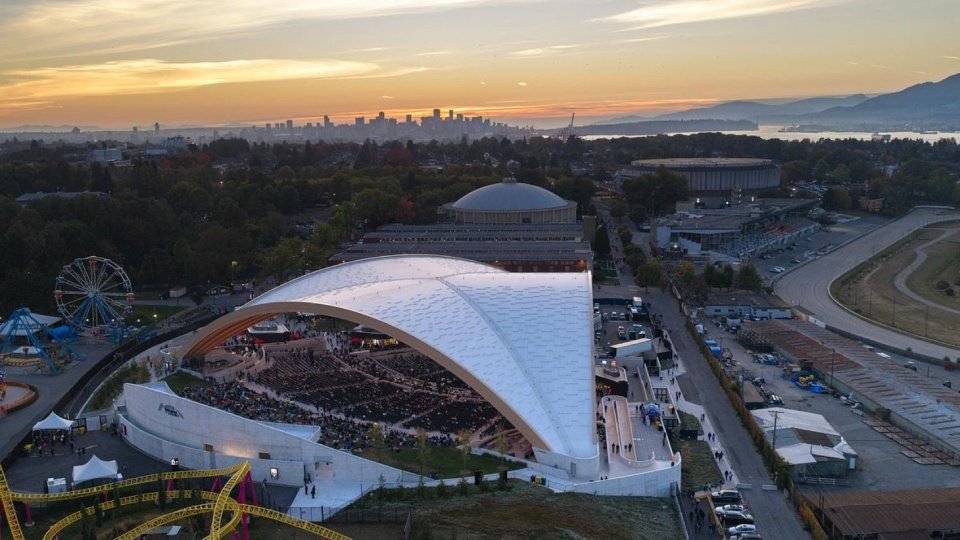
▼Aerial view of the building at dusk, Aerial view at dusk © David Kvocak
▼The roof against the mountain backdrop © Ema Peter
▼The performance site at dusk, Concert at dusk ©Revery Architecture
▼Performance lighting and rigging equipment © Brandon Artis
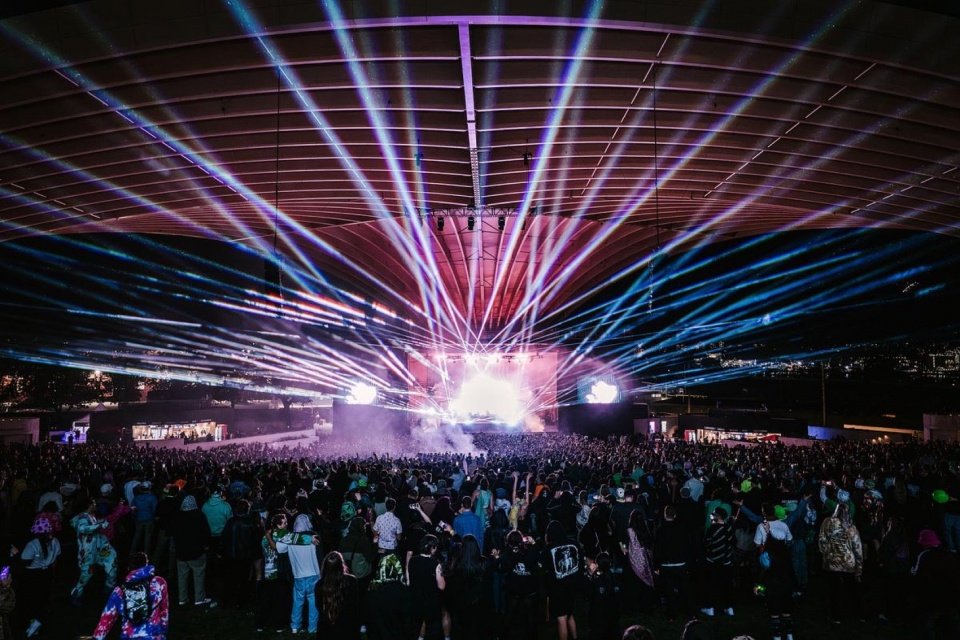
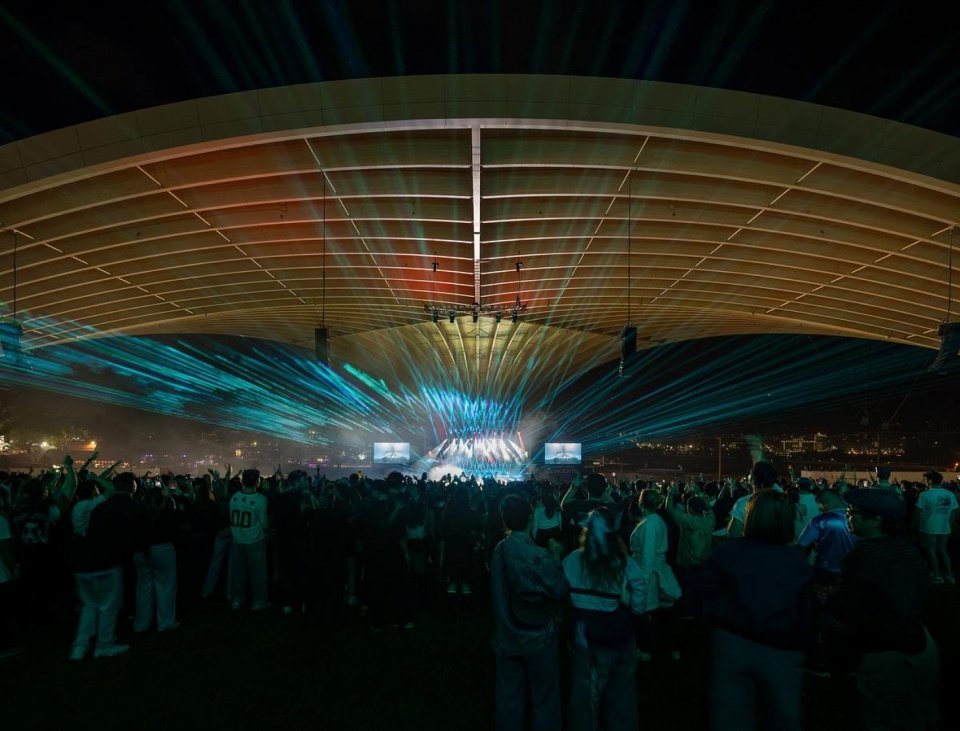
▼Night performance beneath the radiating roof © Brandon Artis
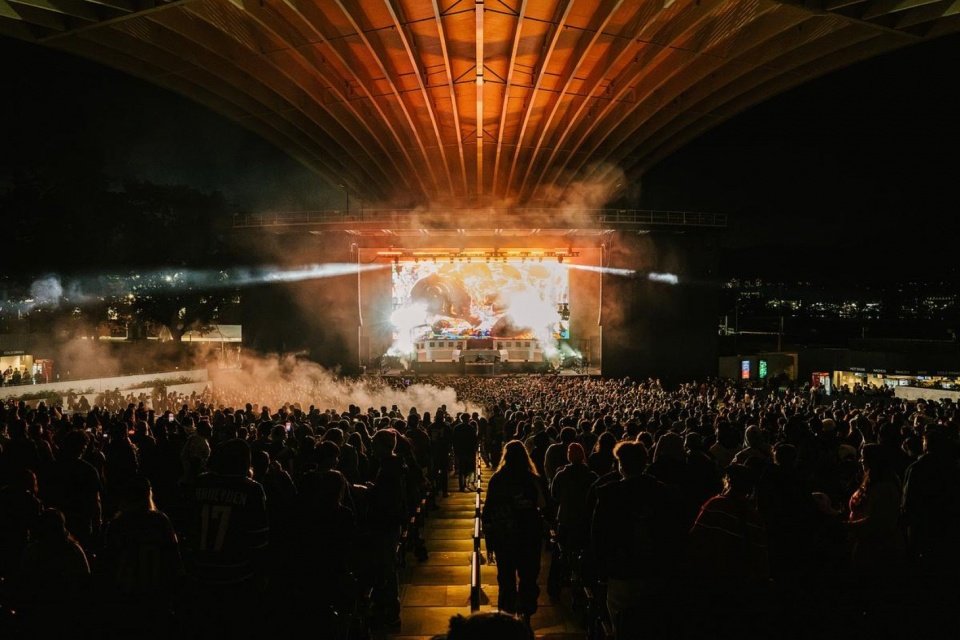
▼Stage and audience at night © Brandon Artis
▼Night concert, Night concert © Ema Peter
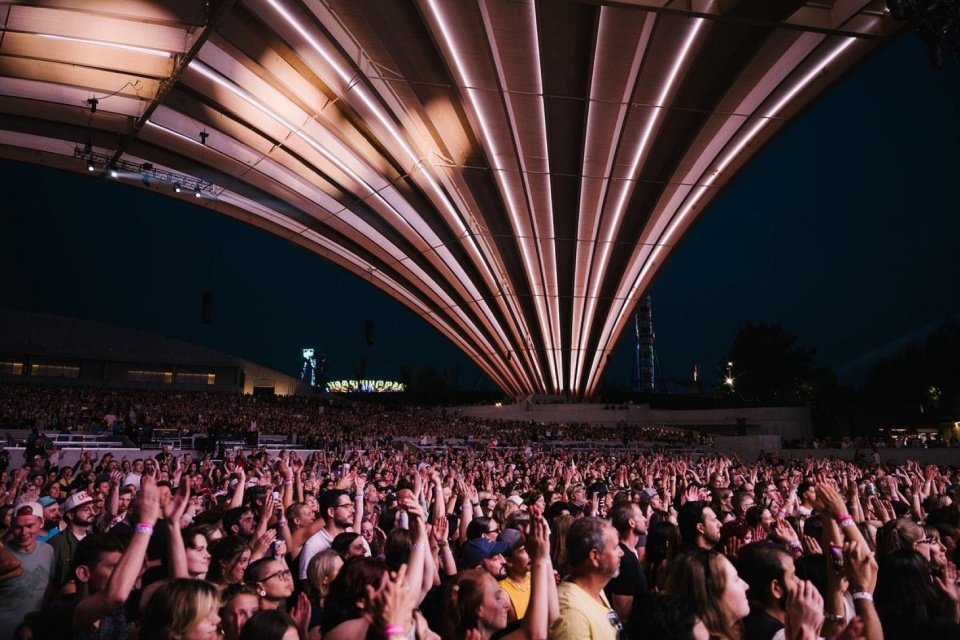
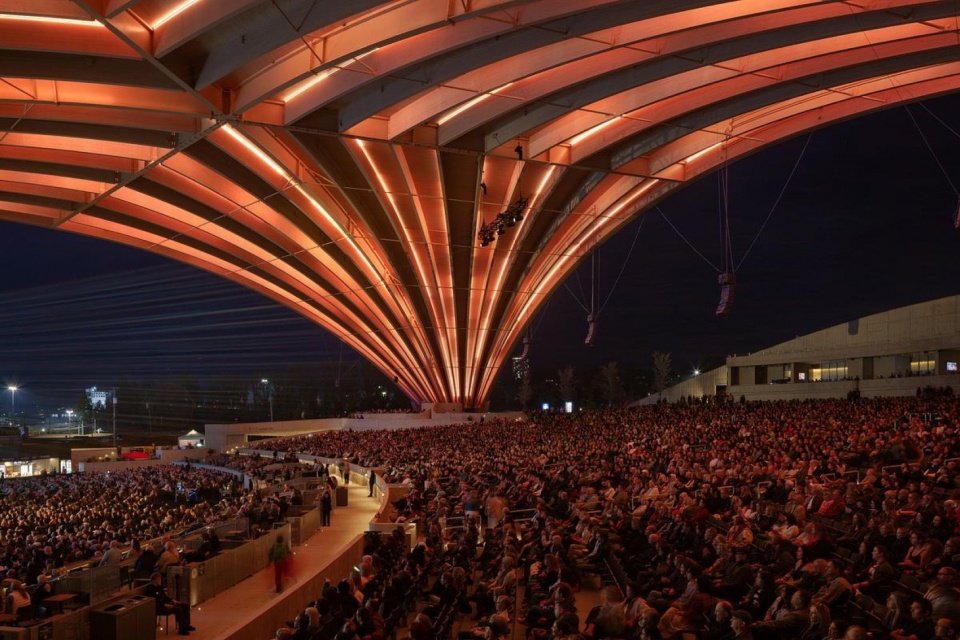
▼Timber arches and seating during a night event, Timber arches and seating during a night event © Ema Peter
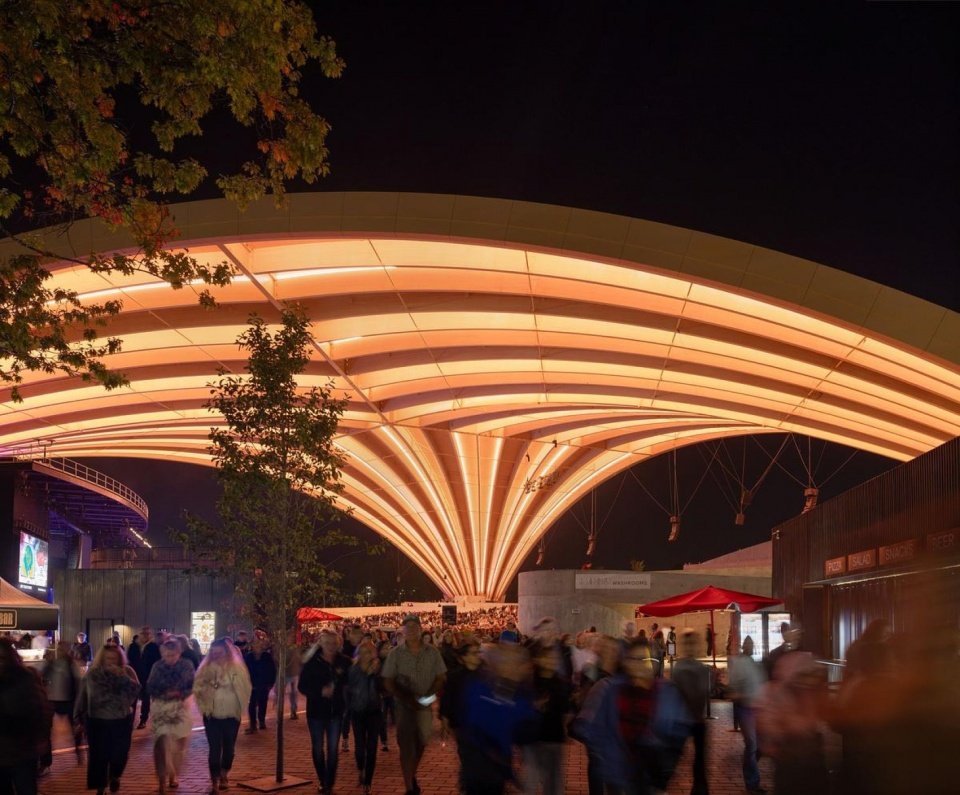
▼The roof and departing audience after a concert © Ema Peter
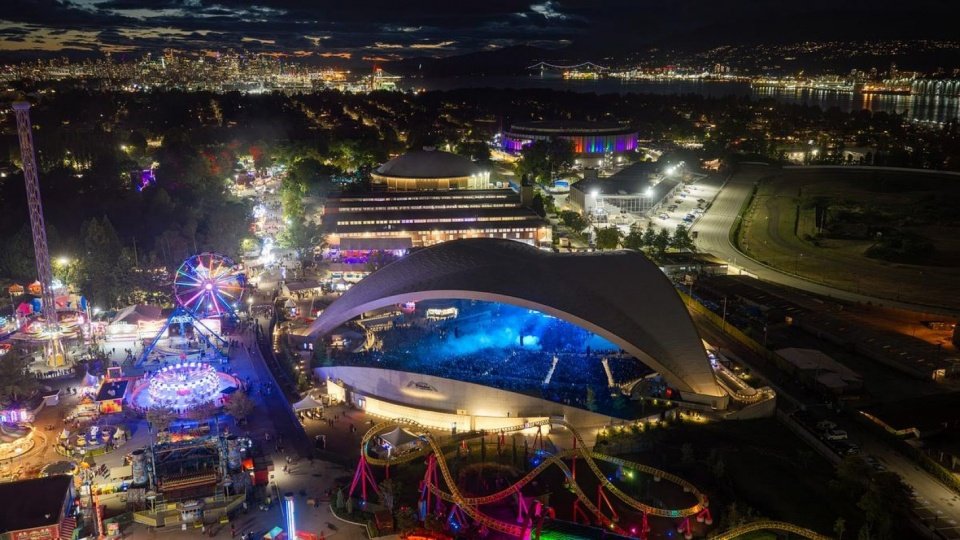
▼Aerial view of a night event © David Kvocak
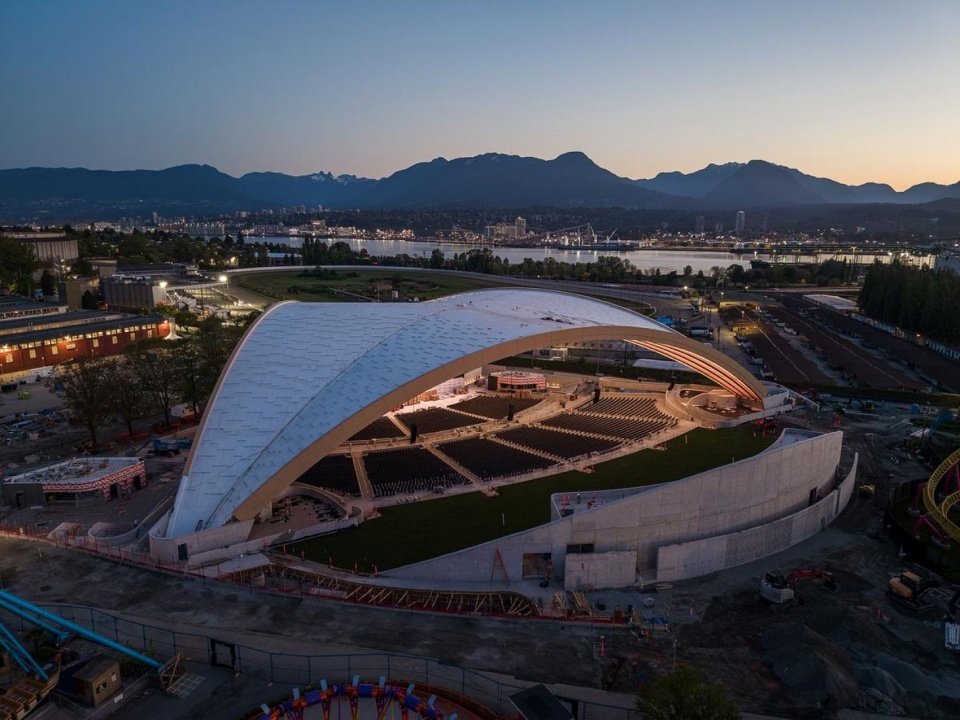
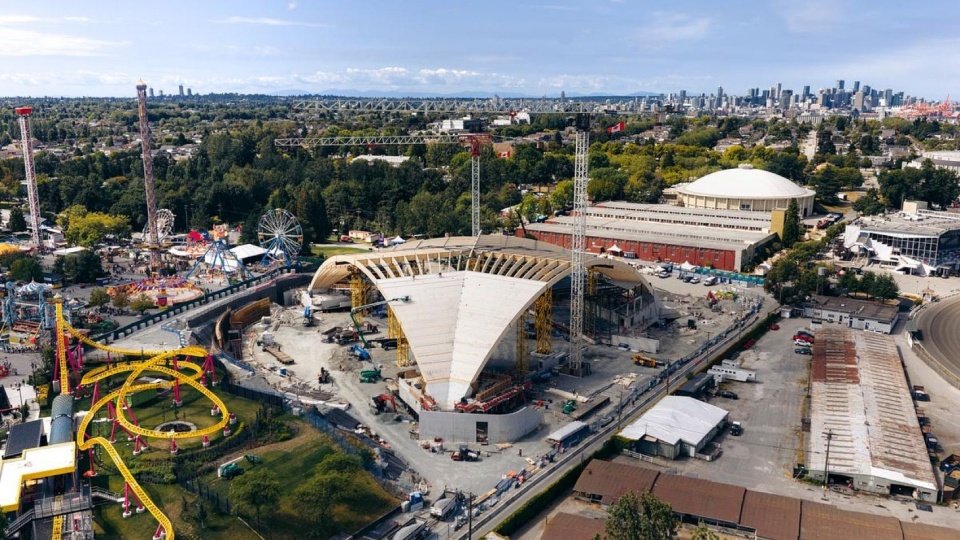
▼Aerial view during late construction © David Kvocak
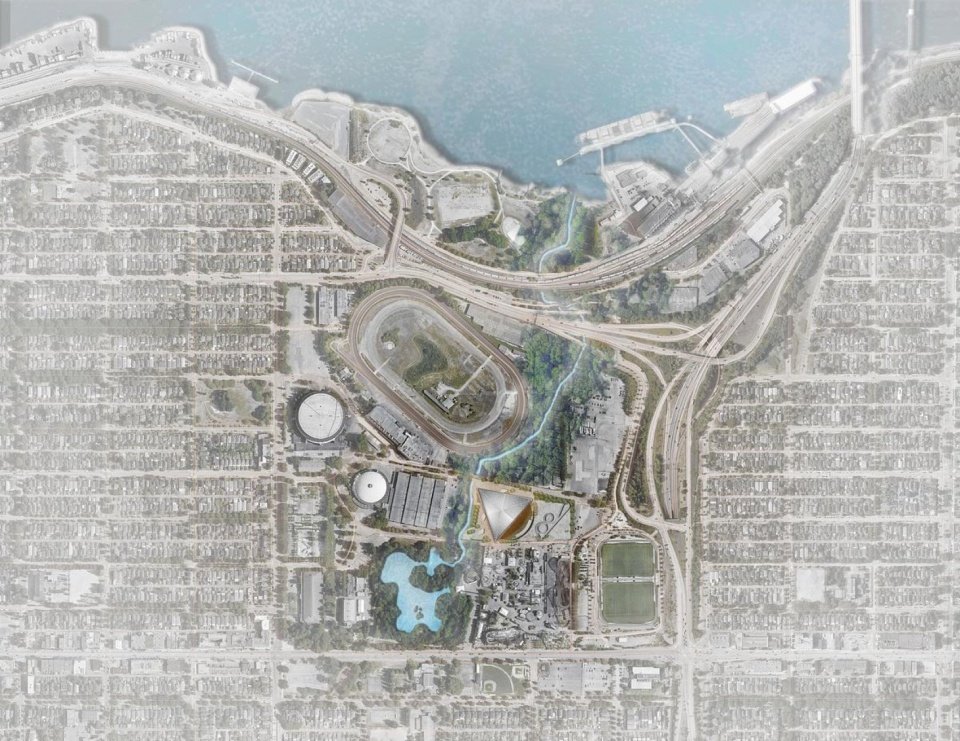
▼Project location map, Context plan © Revery Architecture
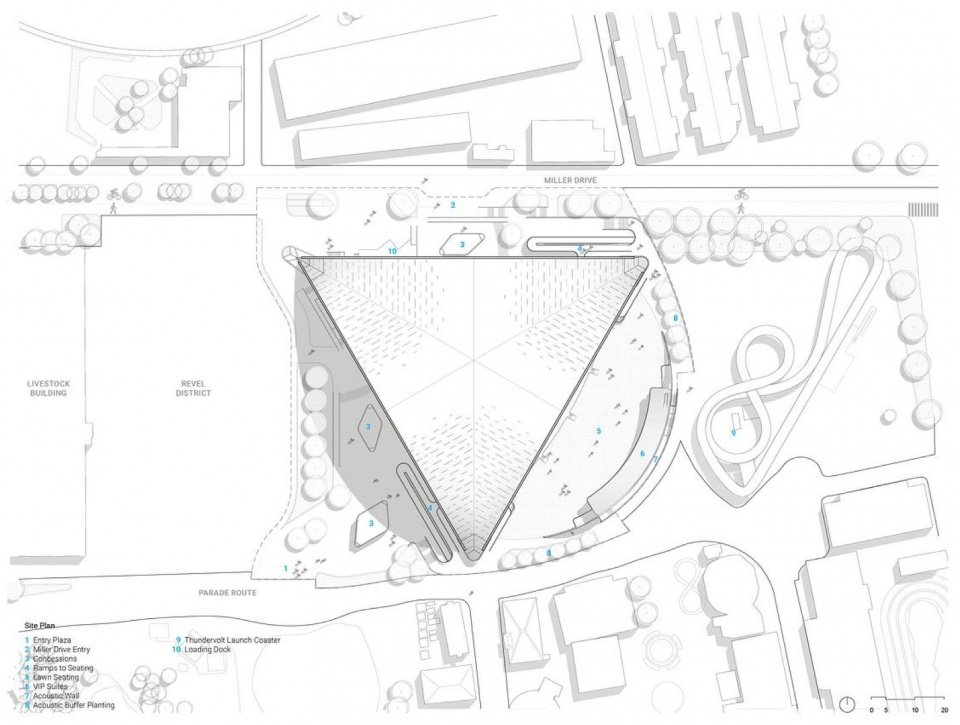
▼General floor plan, Site plan © Revery Architecture
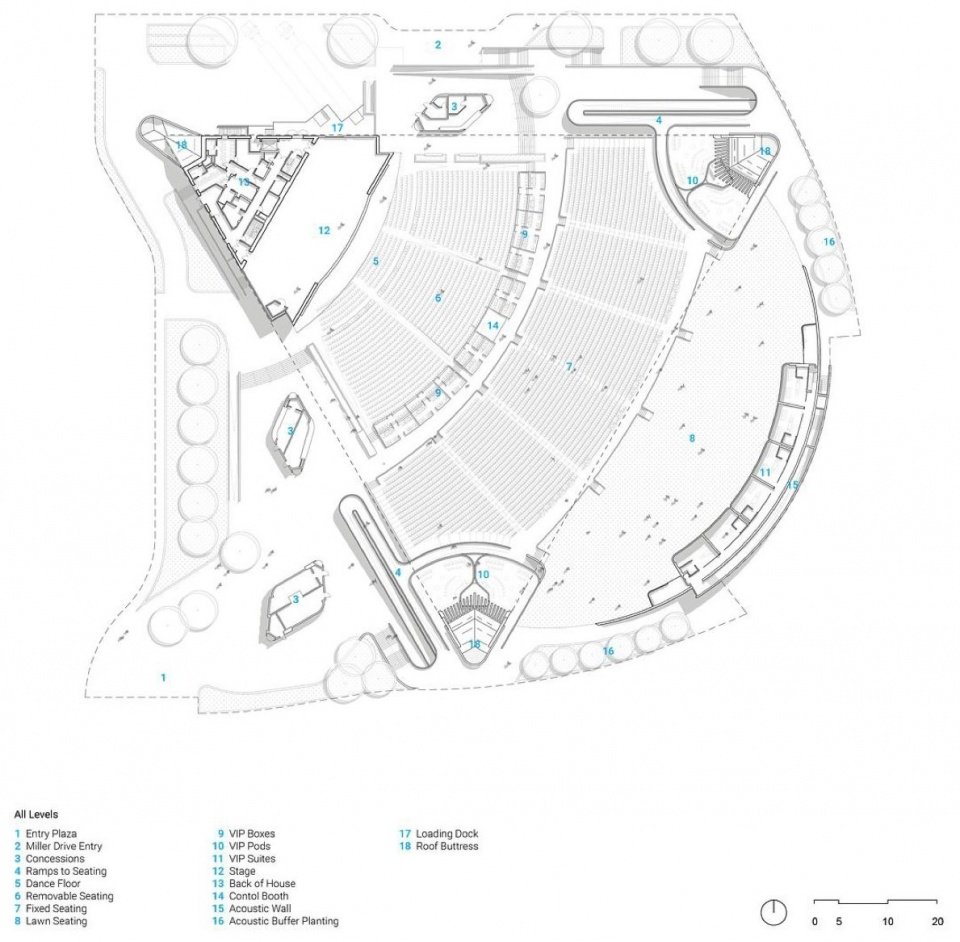
▼All levels plan © Revery Architecture
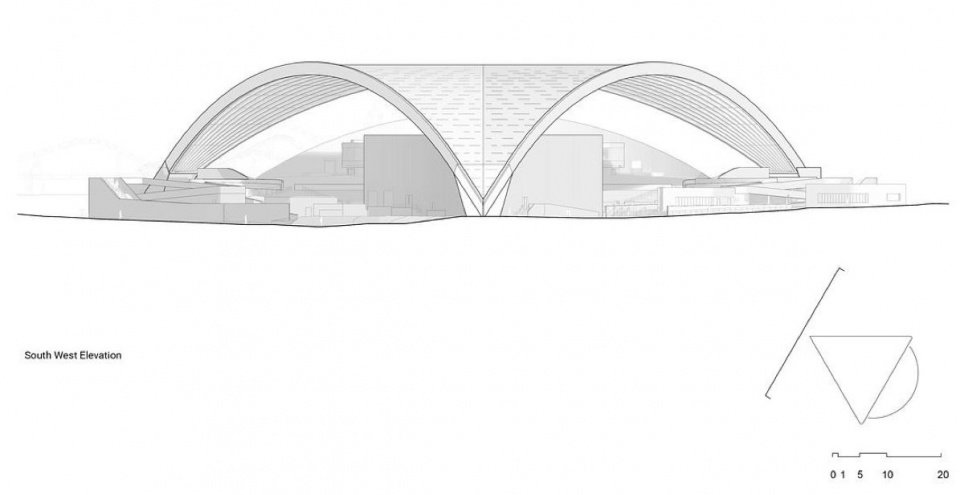
▼South west elevation © Revery Architecture
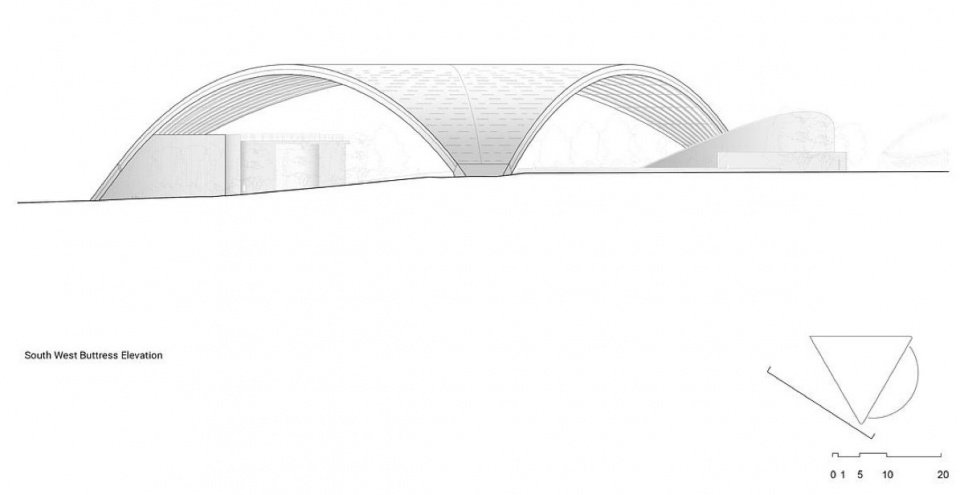
▼Elevation view of the south west buttress elevation, South west buttress elevation © Revery Architecture
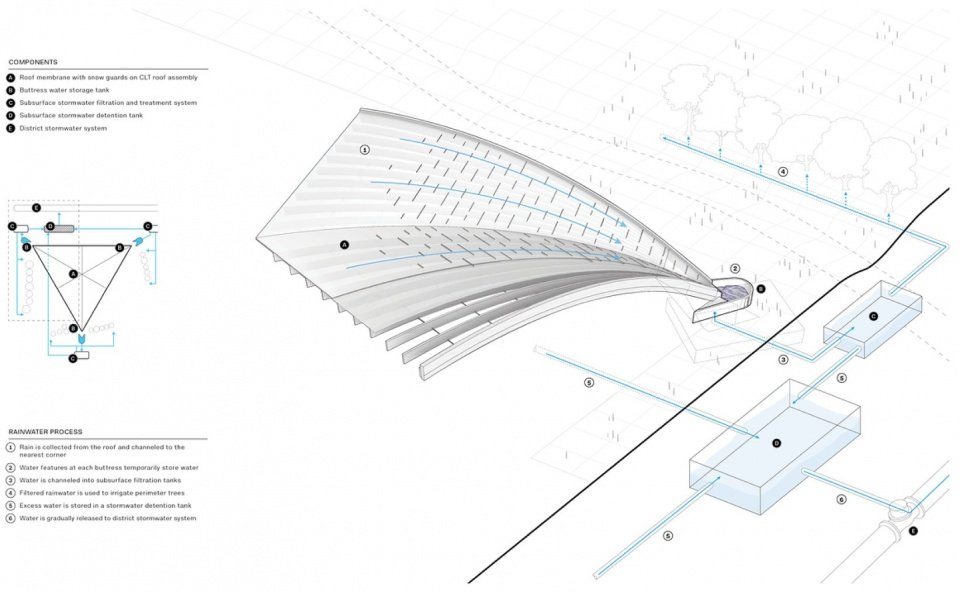
▼Rainwater collection and management system diagram, Rainwater collection and management diagram © Revery Architecture
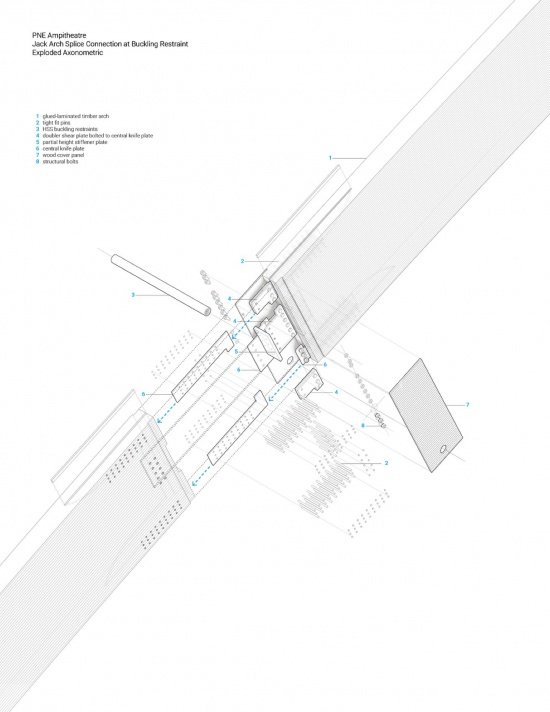
▼Glulam arch splice connection © Revery Architecture
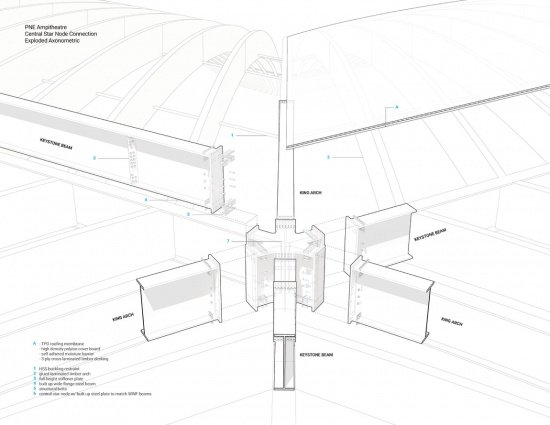
▼Central star node connection © Revery Architecture
Project name: Freedom Mobile Arch Amphitheater
Location: Hastings Park, Vancouver, British Columbia, Canada
Project size: 132,943 square feet
Year of completion: 2026
Number of building floors: 3
Architects: Revery Architecture, Fast+Epp, EllisDon Corp., Introba, AES Engineering, Stages, PFS Studio, Walters Group Inc., LMDG
Photography: Jonathan Evans Photography, Revery Architecture, Ema Peter, David Kvocak, Brandon Artis
Source: BowerBird
Project: Freedom Mobile Arch
Location: Hastings Park, Vancouver, British Columbia, Canada
Project size: 132943 ft2
Completion date: 2026
Building levels: 3
Architects: Revery Architecture, Fast+Epp, EllisDon Corp., Introba, AES Engineering, Stages, PFS Studio, Walters Group Inc., LMDG
Photographers: Jonathan Evans Photography, Revery Architecture, Ema Peter, David Kvocak, Brandon Artis
Source: BowerBird
More:Revery Architecture. More about them:Revery Architecture on gooood
Source: gooood.cn