grateful Revery Architecture + Arup + SWA GroupShare the following content with gooood. For more information about them, please go to:Revery Architecture on gooood, Arup on gooood, SWA Group on gooood.
Appreciation towards Revery Architecture+ Arup + SWA Group for providing the following description:
The Hong Kong Jockey Club University of Chicago Teaching Complex and the University of Chicago’s Francis and Rose Yuen Hong Kong Campus provide a new teaching hub for the prestigious Booth School of Business and become the destination campus for its Executive MBA program.
The Hong Kong Jockey Club University of Chicago Academic Complex | The University of Chicago Francis and Rose Yuen Campus in Hong Kong provides a new hub for the renowned Booth School of Business and a destination campus for their Executive MBA Program.
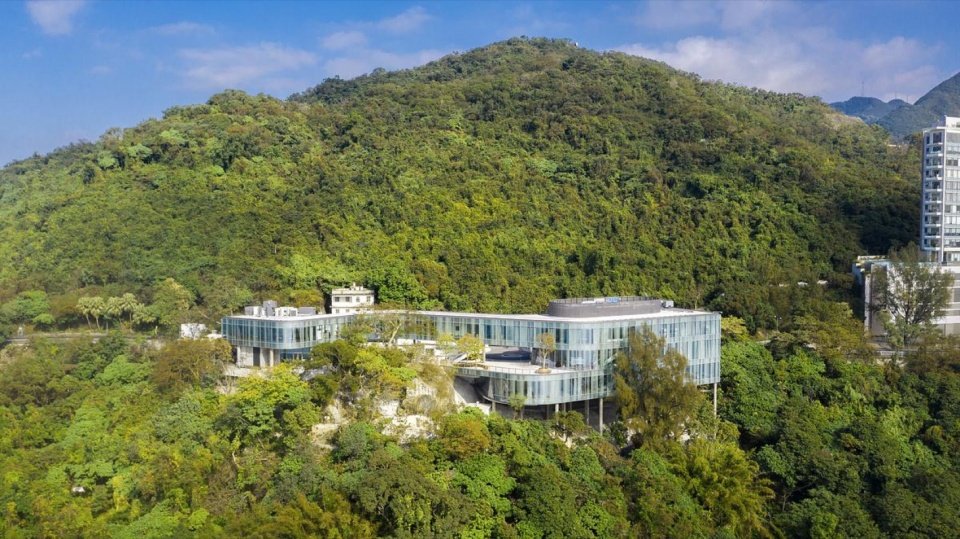
▼The University of Chicago’s Hong Kong campus among the Mount Davis forest,
University of Chicago Hong Kong campus among the trees of Mount Davis © Ema Peter Photography
▼Aerial view of the campus and coastline © Ema Peter Photography
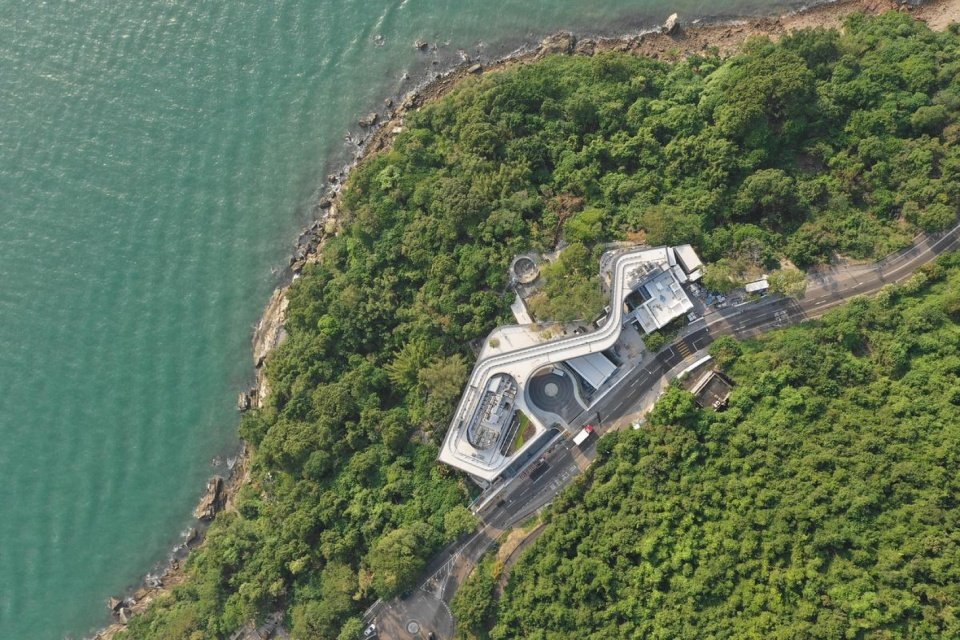
The project is located in the lush green Mount Xingling. The site was a military barracks in the 1940s and later a detention center. The close proximity of history and memory, coupled with the long-term inaccessibility of the public, requires design intervention in an extremely cautious manner.
Located on verdant Mount Davis, the site was originally a military encampment in the 1940s, then later a detention center. This proximity of history and memory, and the fact that public access had been restricted for so long, required great care in the approach.
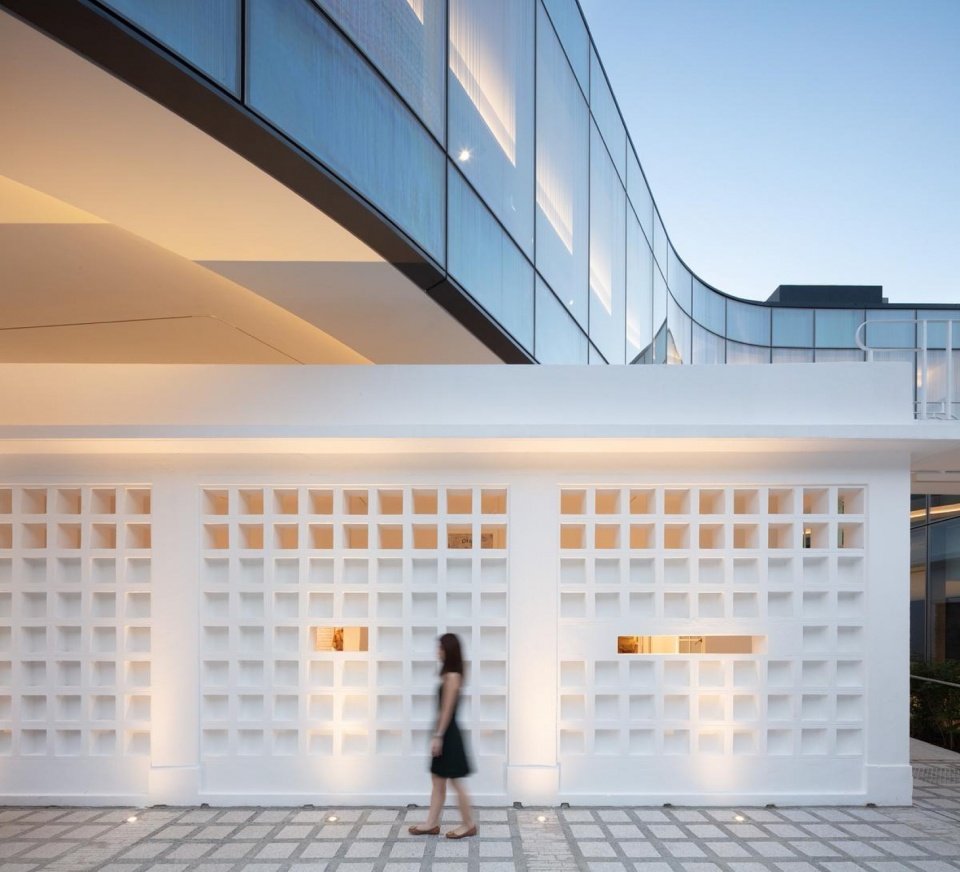
▼Restored brise-soleil wall © Ema Peter Photography
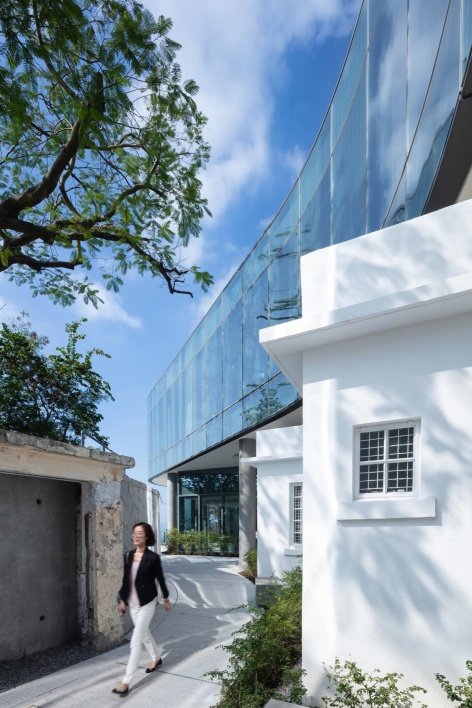
▼Pedestrian space between old and new buildings and retained trees,
Walkways between old and new buildings and retained trees © Ema Peter Photography
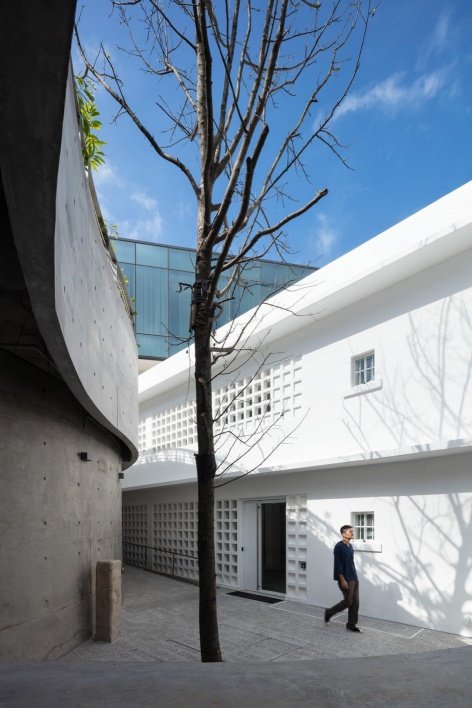
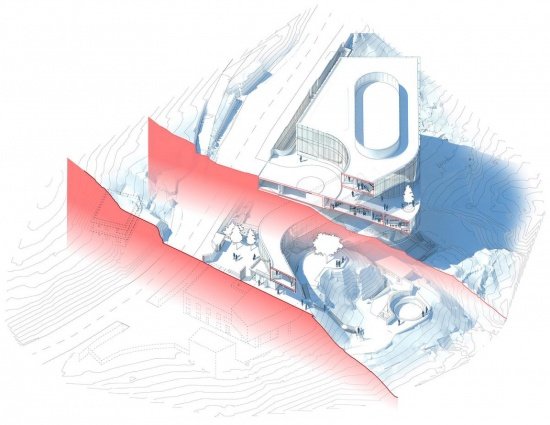
At the same time, Mount Davis is also a habitat for native bat populations, with more than 400 mature trees retained on the site; the steep terrain creates a height difference of 90 feet (about 27.4 meters), further increasing the design difficulty. Revery’s design allows the new building to float lightly on the slope to protect the historic building and the original ecology of the site.
▼Campus and terrain axonometric © Revery Architecture
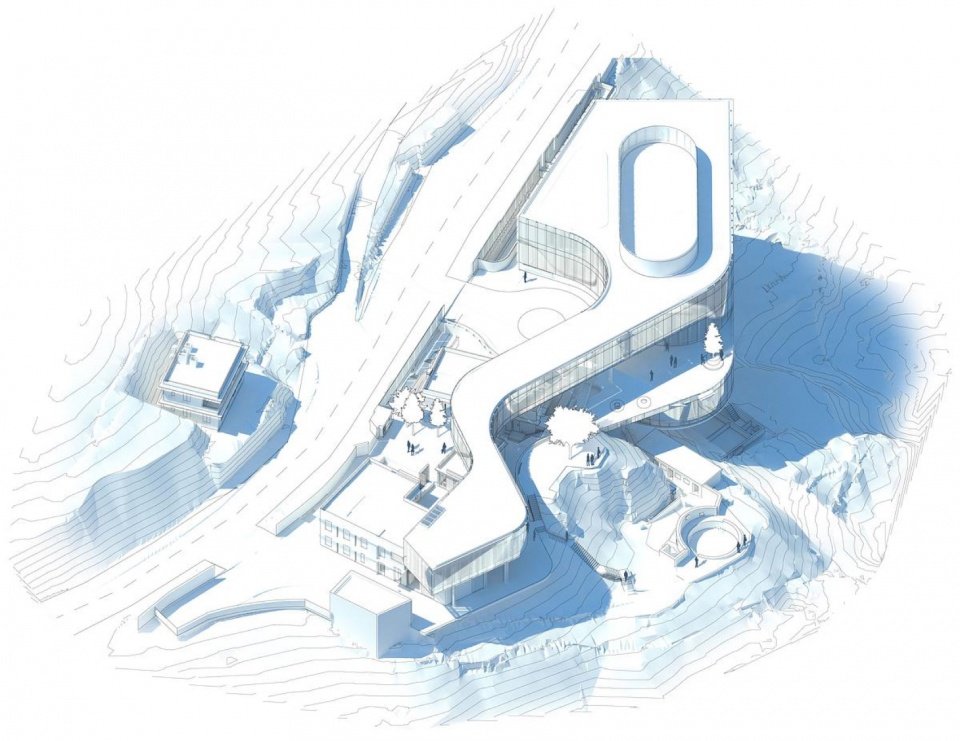
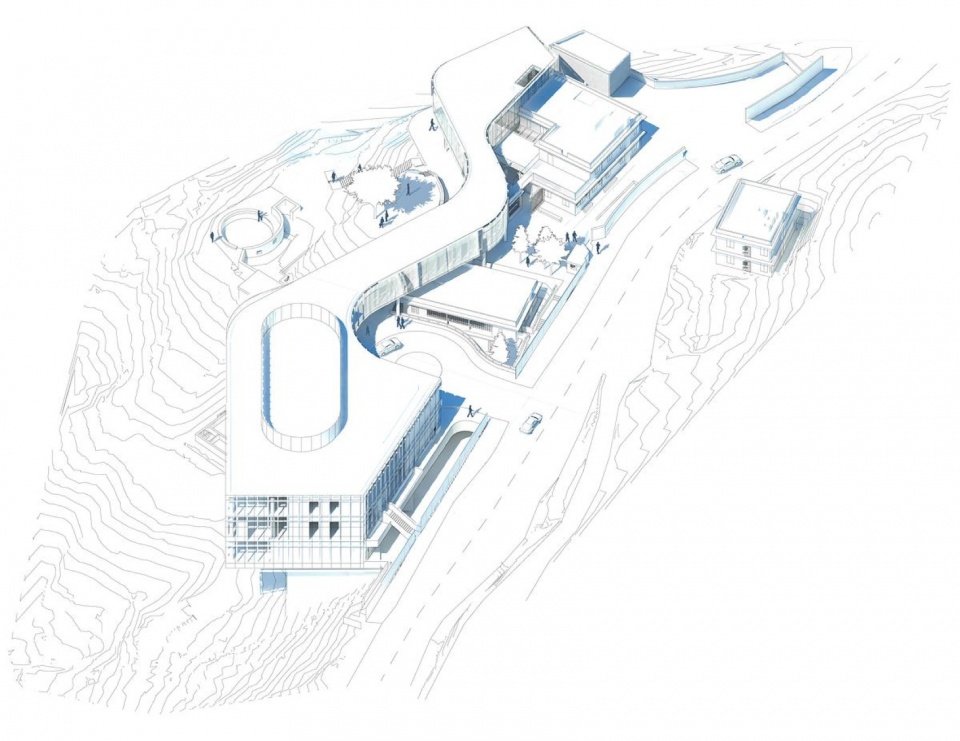
Adding to this complexity, Mount Davis is home to an indigenous bat population and a grove of over 400 mature trees. It is also extremely steep, with an altitude differential of 90 ft across the site. Revery’s design sensitively floats the new building over the slope to protect the heritage structures and resident ecology.
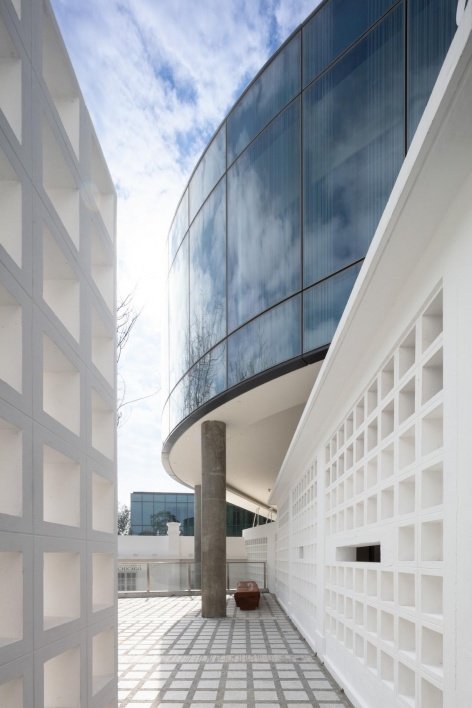
▼Curved glass facade and historical courtyard,
Curved glass facade and heritage courtyard © Ema Peter Photography
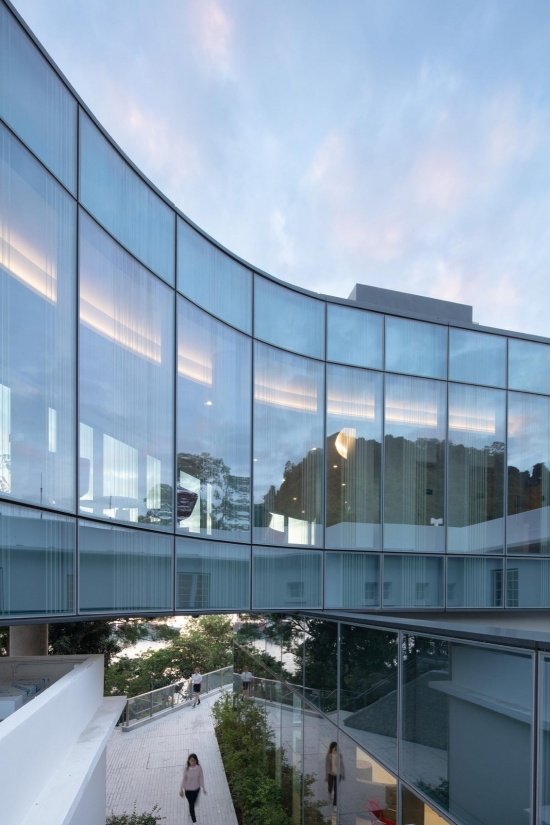
▼Historic buildings under suspended volumes,
Heritage buildings beneath the elevated volume © Ema Peter Photography
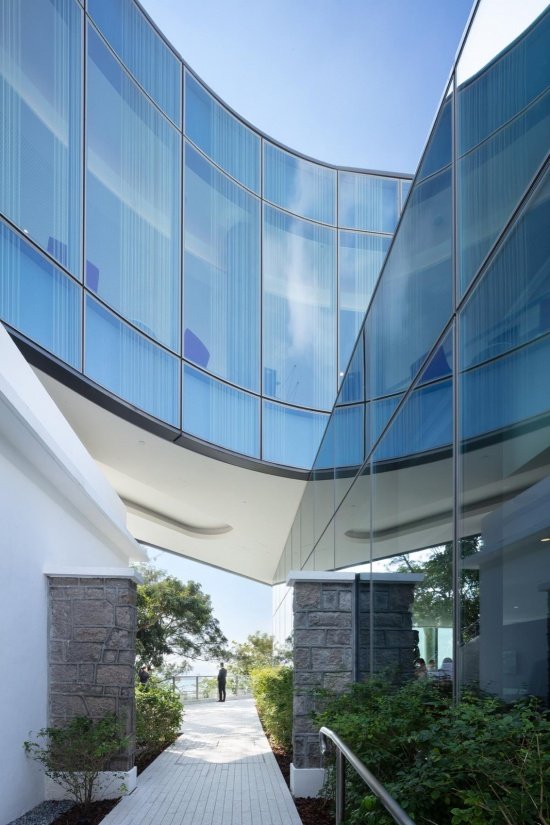
The building is grounded on micro piles, and the location with minimal intervention on the site is selected as the fulcrum; the curved volume unfolds along the terrain and the outline of the historical building, integrating various functions into the site.
▼Function and streamline decomposition isometric,
Exploded axonometric of program and circulation © Revery Architecture

Touching down on mini piles at points of least intrusion, the curvilinear form weaves the program into the contours of the site’s terrain and heritage blocks.
▼The passage space under the elevated volume,
Passage beneath the elevated building © Ema Peter Photography
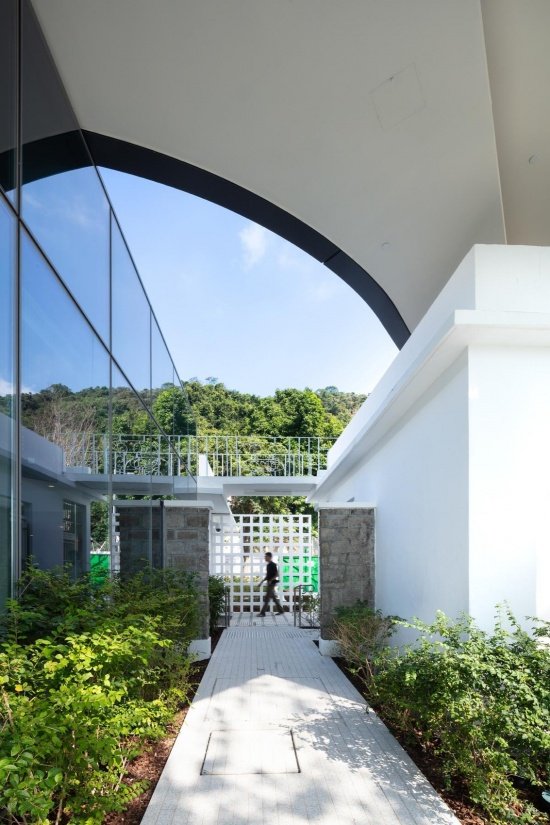
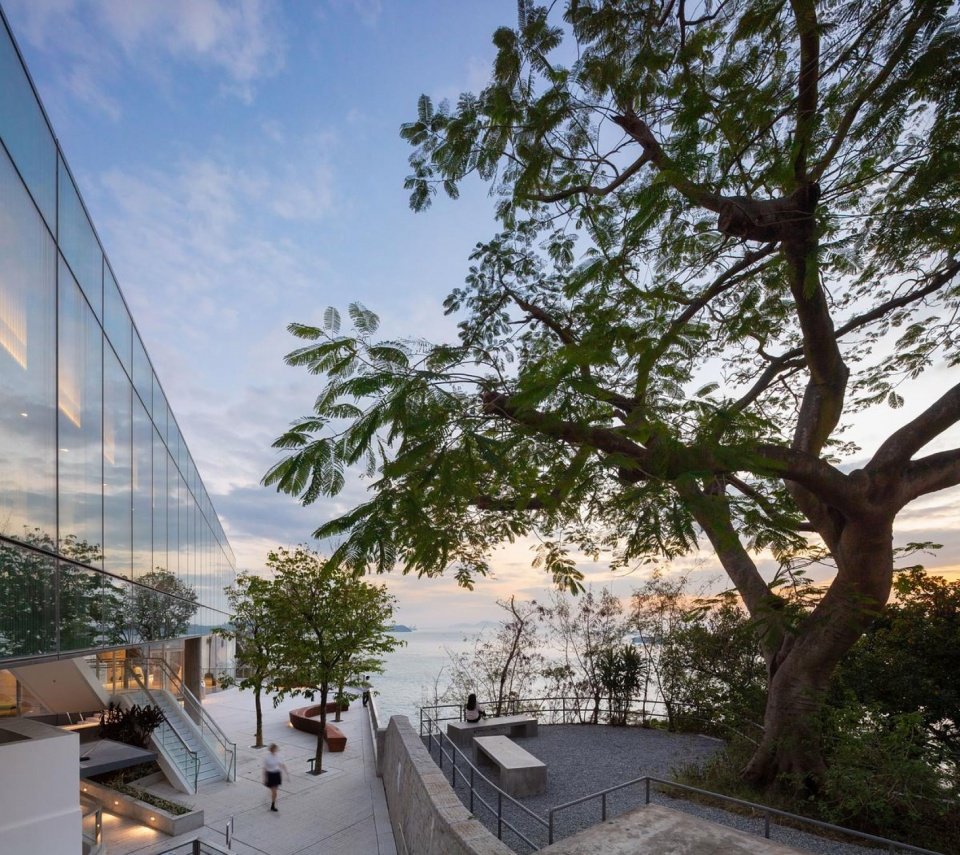
The new campus embraces the inherent natural beauty of the site. A wide new pedestrian platform is open to the public, welcoming community residents to enjoy panoramic sea views and providing space for informal knowledge exchange, gathering and physical activity.
The new campus embraces the site’s inherent natural beauty; an expansive new promenade deck, open to the public, welcomes the community to enjoy the panoramic view of the ocean, and provides zones for informal knowledge sharing, gathering, and physical activity.
▼A public platform connecting the campus and the sea view,
Public deck linking the campus and sea views © Ema Peter Photography
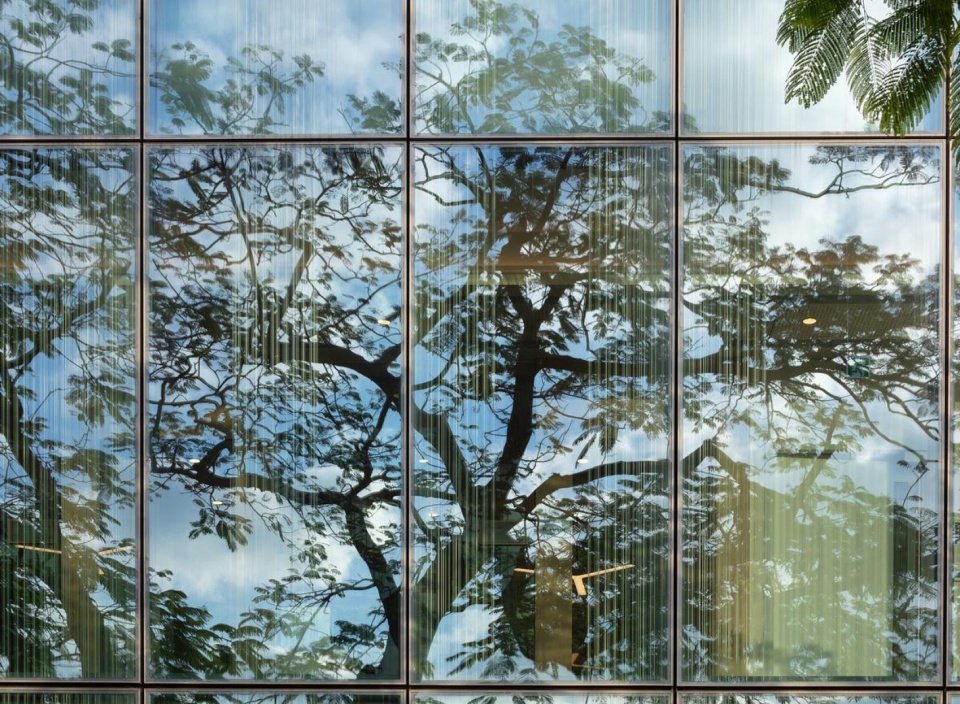
▼Glass facade reflects trees and sea views, Glass facade reflects trees and sea views © Ema Peter Photography
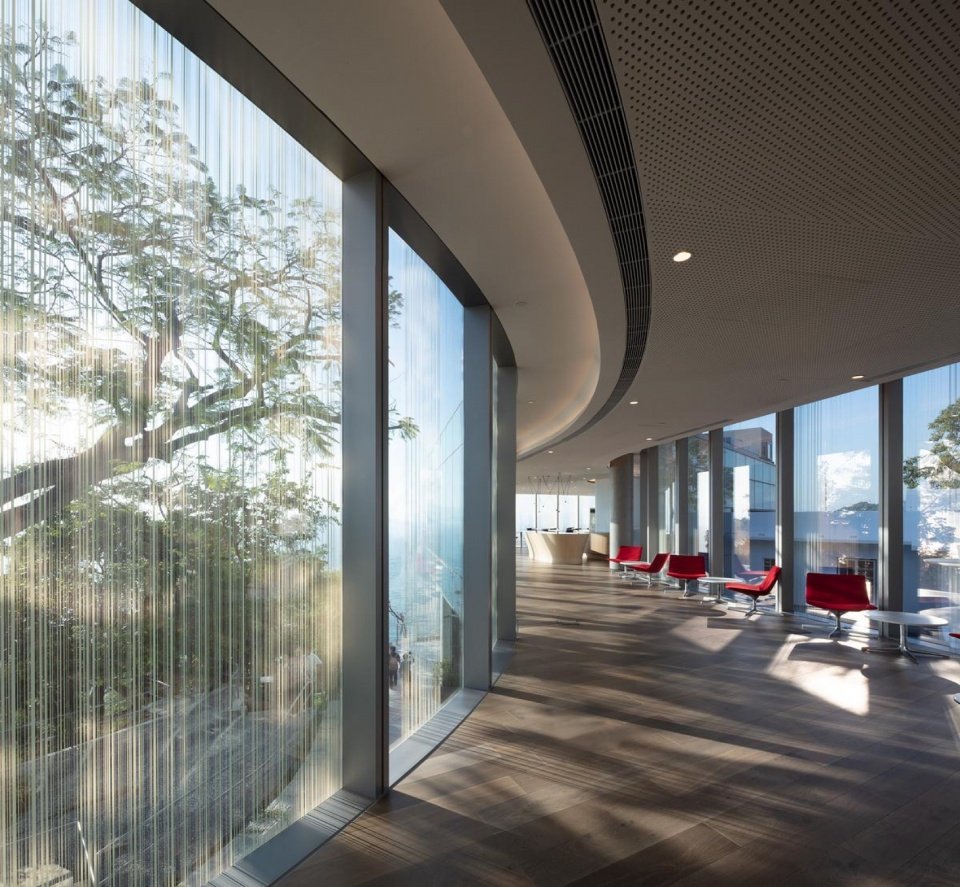
▼Interior overlooking the sea © Ema Peter Photography
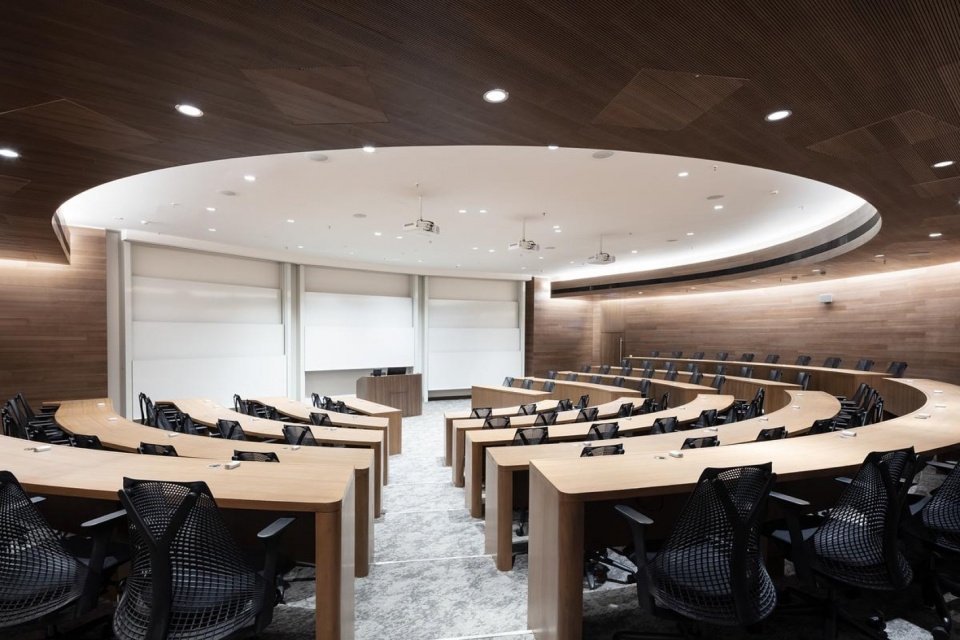
▼Tiered classroom © Ema Peter Photography
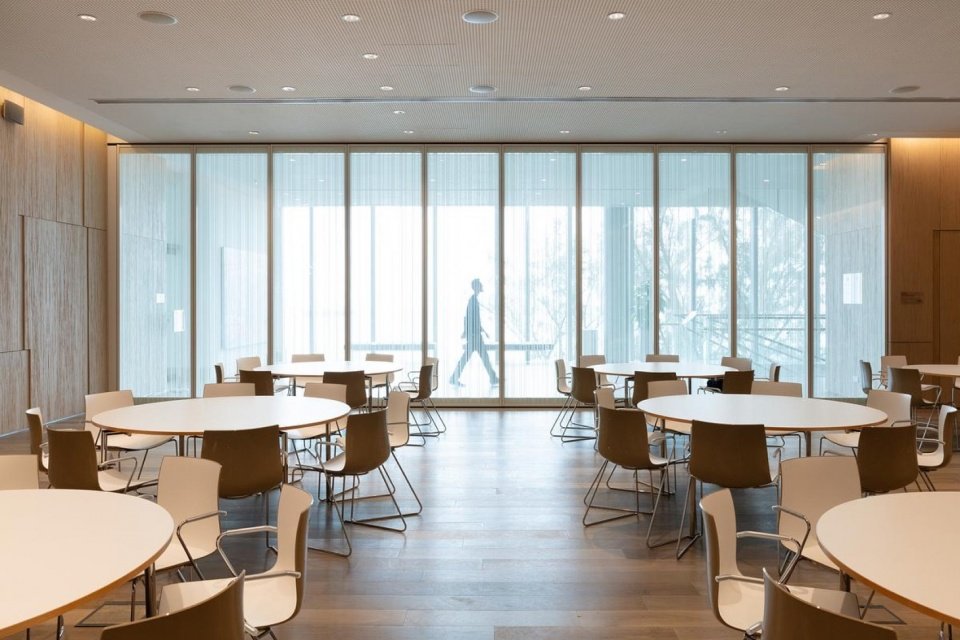
▼Classroom and landscape views © Ema Peter Photography
The meandering hiking trails within the site have also been restored, providing another possibility for people to immerse themselves in the rich landscape.
Hiking trails winding throughout the site have been restored, offering yet another opportunity to immerse oneself in the rich landscape.
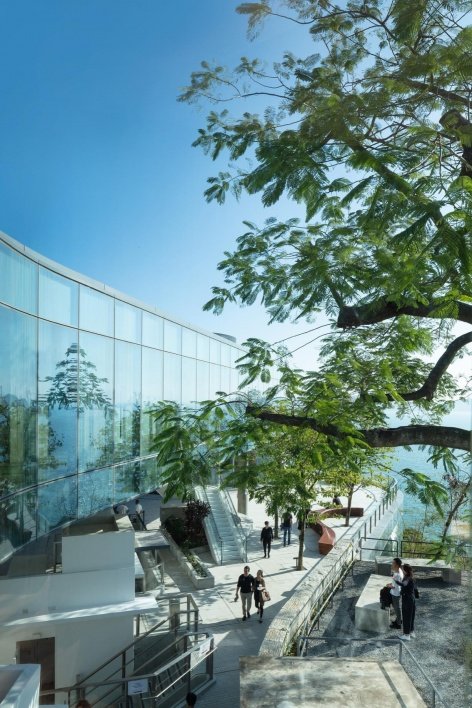
▼Stairs in the forest and trails that follow the terrain,
Steps through the trees and walkways following the terrain © Ema Peter Photography

The historic courtyard becomes the visual and spatial focus of the campus. The unique shaded and ventilated walls in the historic complex have been carefully restored to promote natural ventilation and provide shade, allowing users to experience comfort in a subtropical environment with as little active environmental conditioning as possible.
The heritage courtyard serves as a focal point of the campus; a unique Brise Soleil wall within the heritage complex was carefully restored to allow natural ventilation and solar shading, maintaining a comfortable environment for users in this subtropical environment with minimal active conditioning.
▼Corridor in a heritage building © Ema Peter Photography
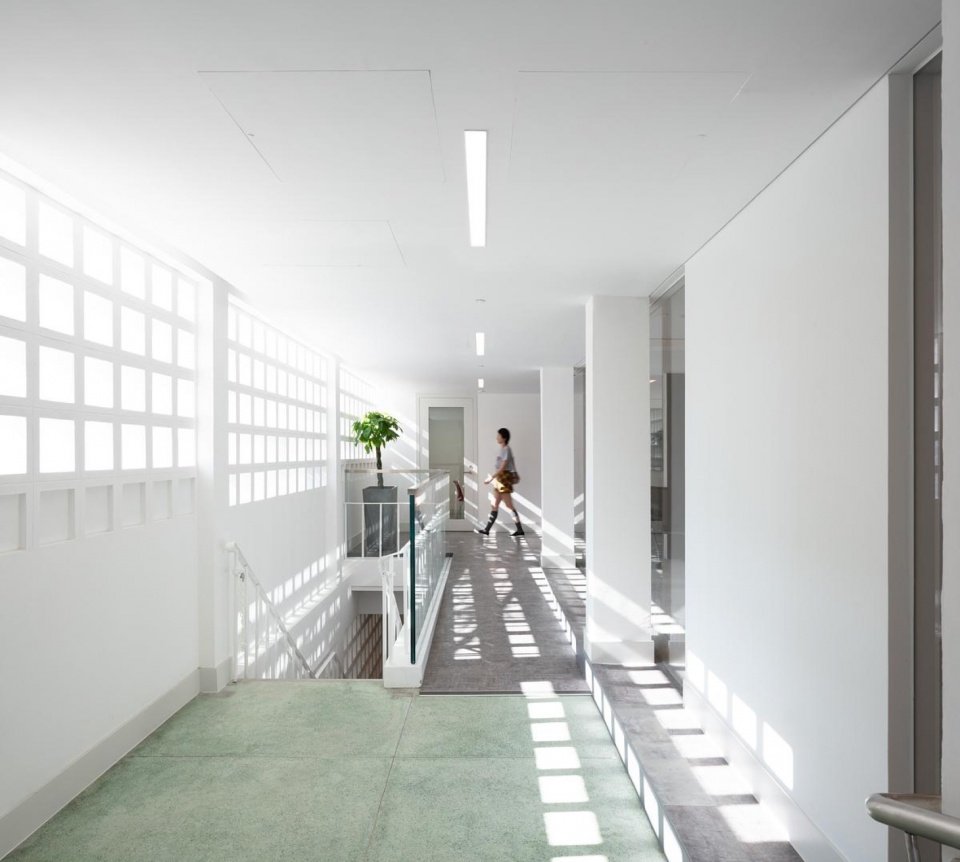
▼The light and shadow between the old and new buildings and the restored ventilation sunshade wall,
Light and shadow between old and new buildings and the restored brise-soleil wall © Ema Peter Photography
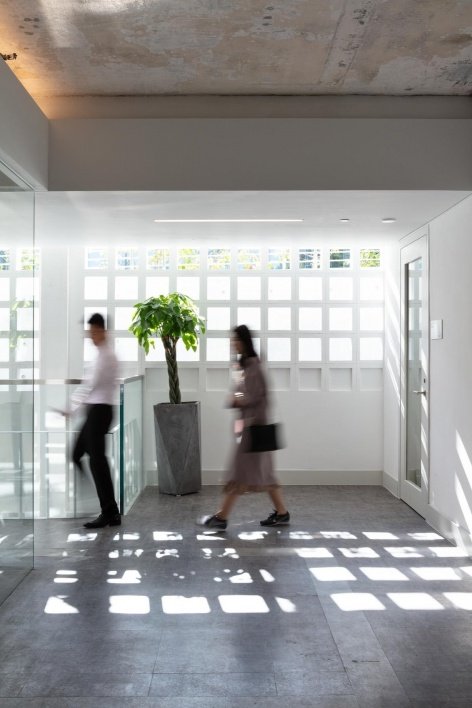
▼Staircase in a restored building, Staircase in a restored building © Ema Peter Photography

Historic buildings are preserved and adaptively reused, including a museum and historical interpretation center, integrating the university’s teaching activities into the local context of Hong Kong while minimizing the project’s carbon footprint. The project received BEAM Plus silver certification.
The preservation and adaptive reuse of heritage structures, including for a museum and interpretive center, immerses the University’s program into the Hong Kong context, while minimizing the carbon footprint of the project. The project achieved BEAM Plus Silver.
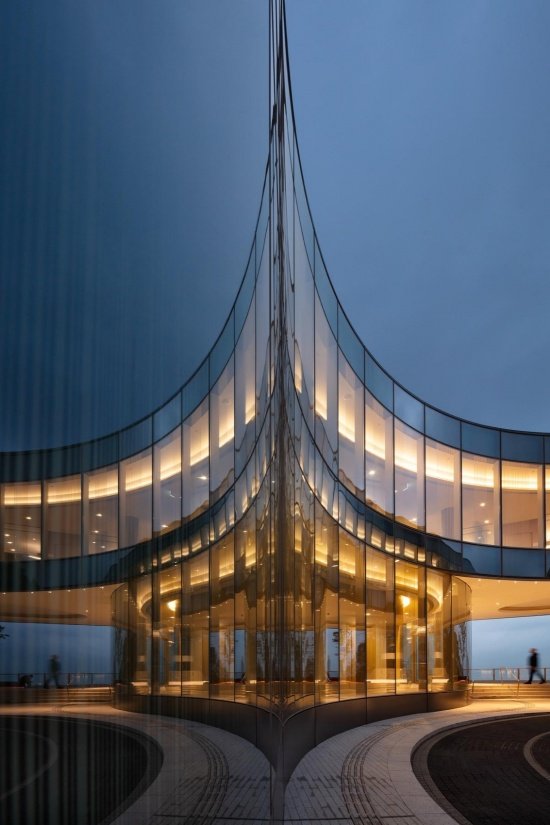
▼Elevated building and arrival space © Ema Peter Photography
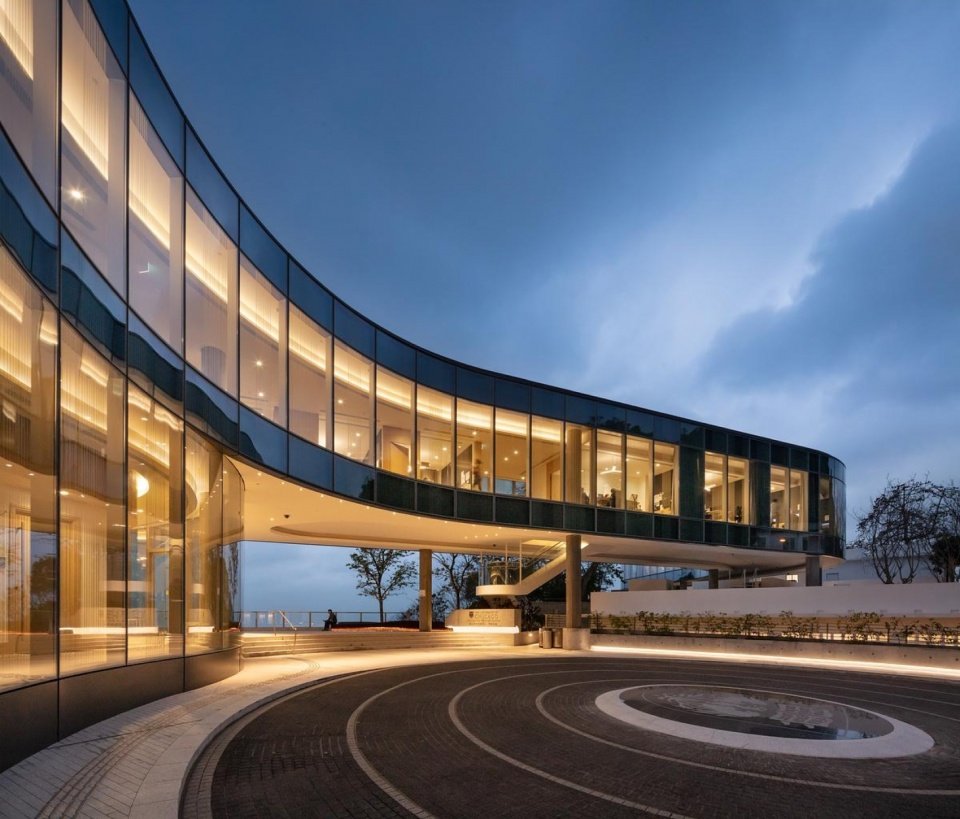

▼Night view, night view © Ema Peter Photography
▼Conforming to the axonometric view of the building on the hillside,
Cutaway axonometric of the building on the slope © Revery Architecture
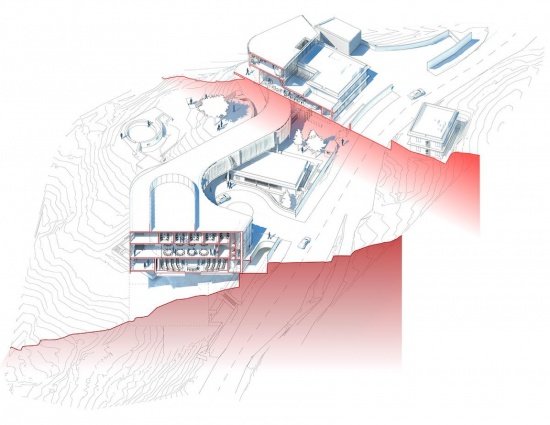
▼Level 0 floor plan, Level 0 plan © Revery Architecture

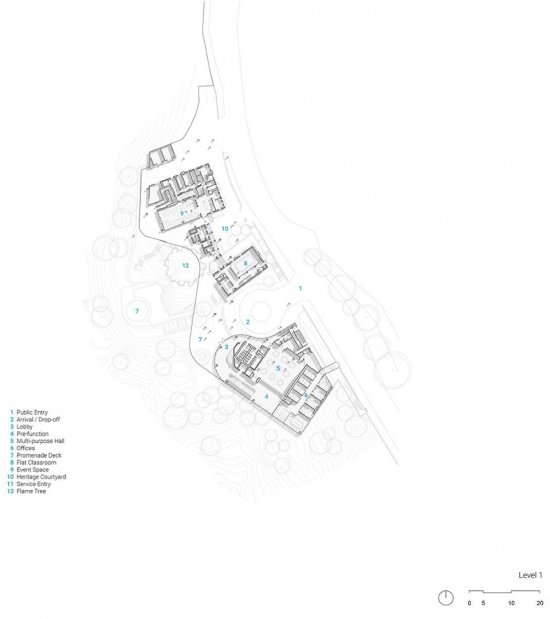
▼Level 1 floor plan, Level 1 plan © Revery Architecture
▼Roof plan, Roof plan © Revery Architecture

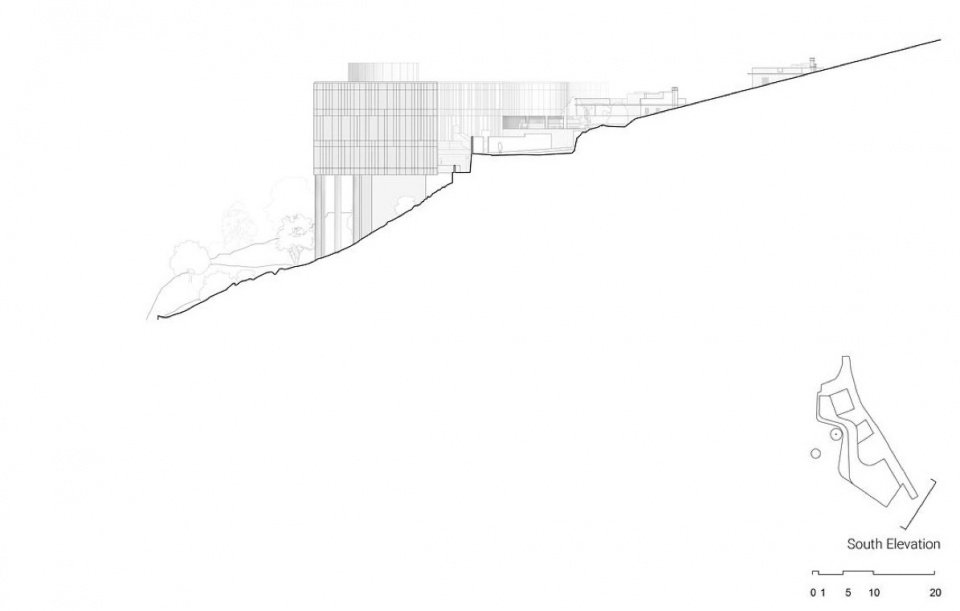
▼South elevation © Revery Architecture
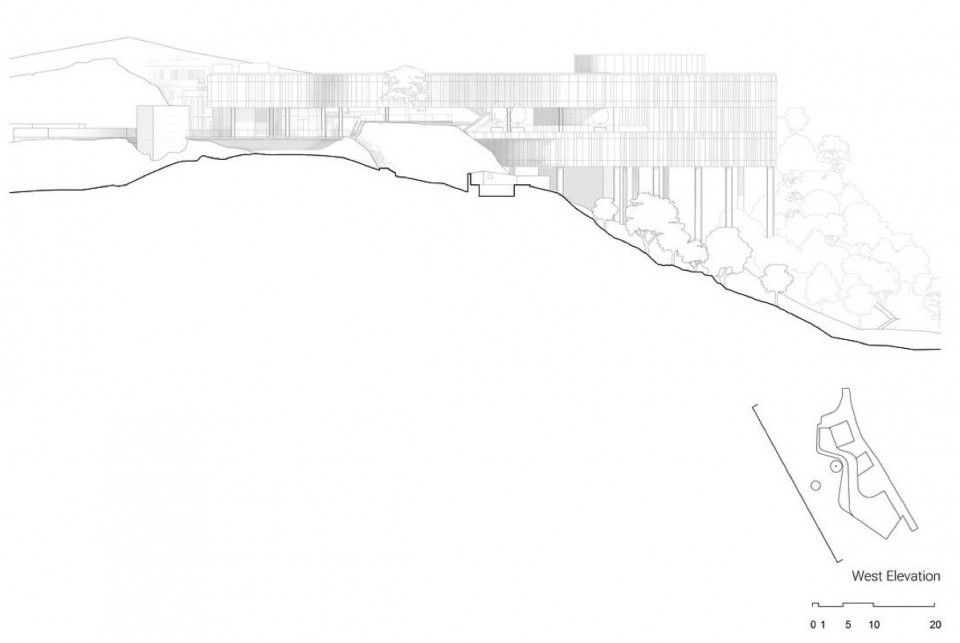
▼West elevation © Revery Architecture
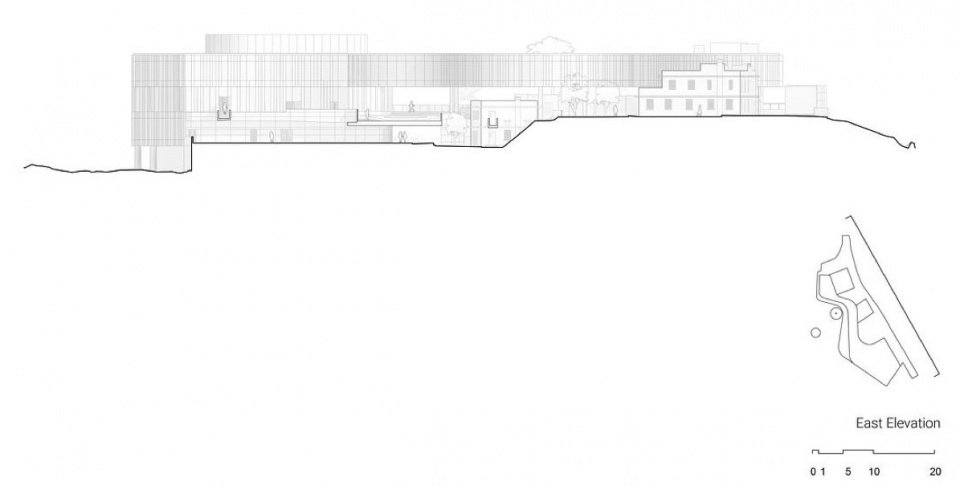
▼East elevation © Revery Architecture
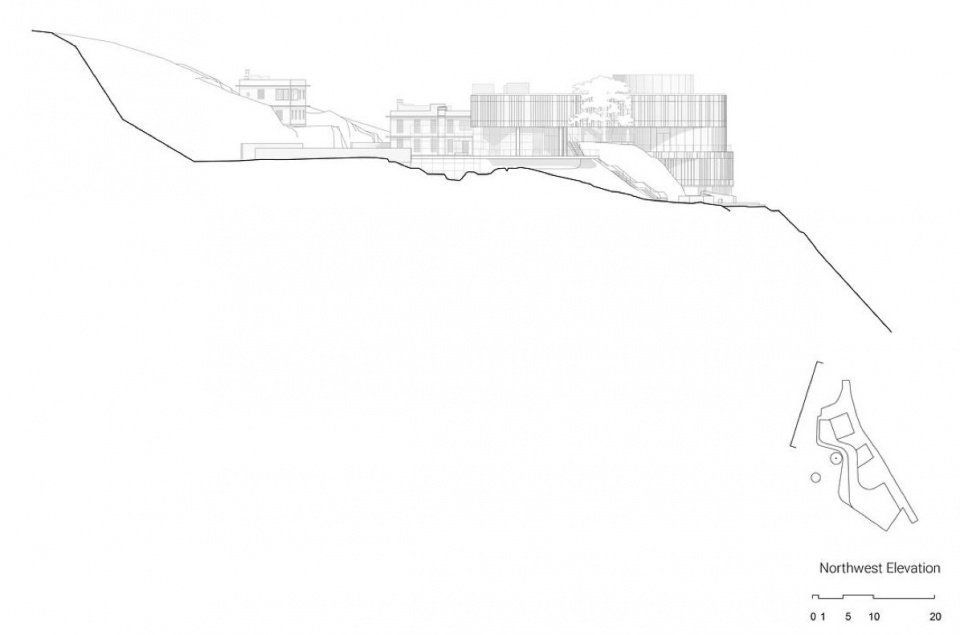
▼Northwest elevation © Revery Architecture
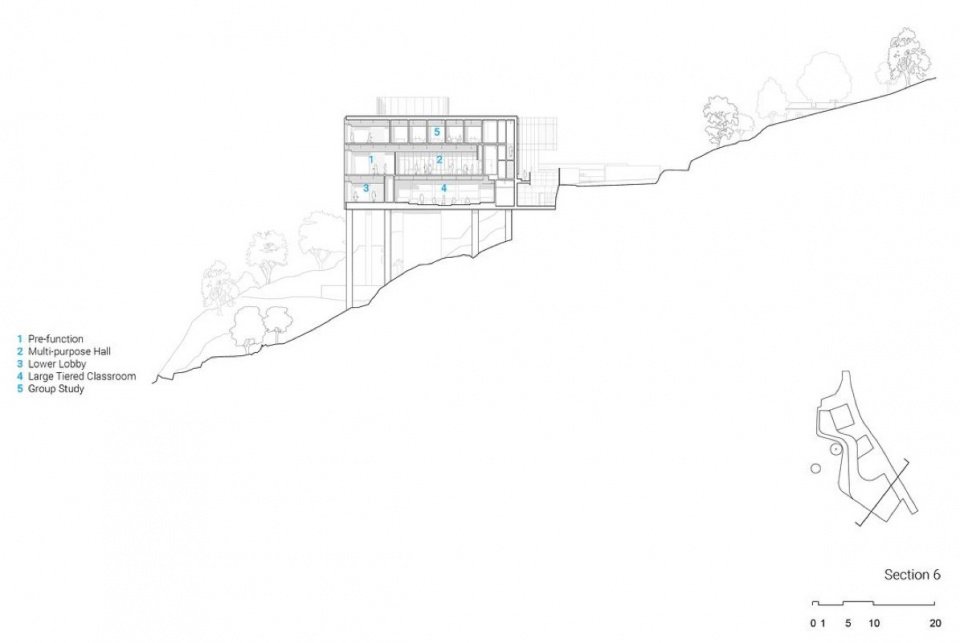
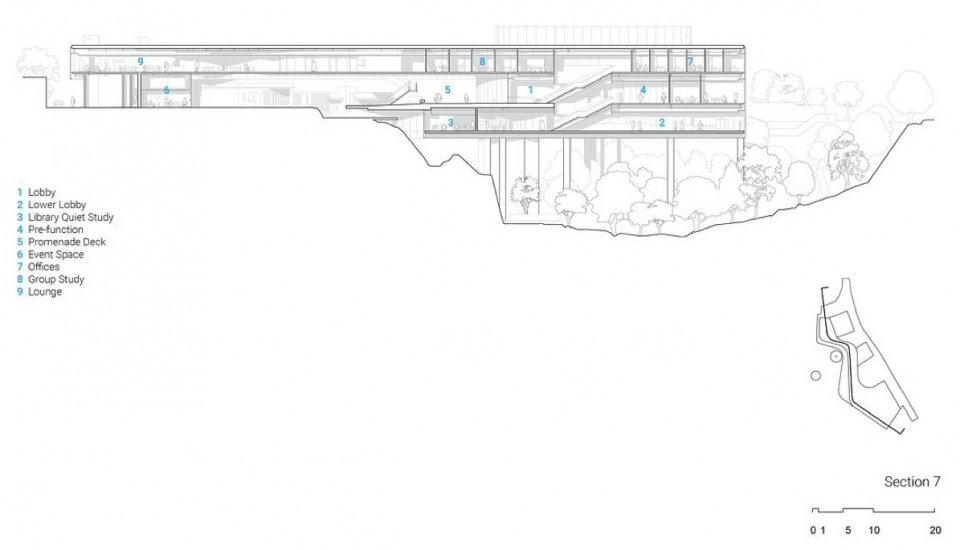
▼Section, Section © Revery Architecture

Project name: University of Chicago Hong Kong Campus/Hong Kong Jockey Club University of Chicago Teaching Complex
Project location: Mount Davis, Hong Kong, China
Architects: Revery Architecture, Arup, SWA Group
Building area: 52,905 square feet (approximately 4,915㎡)
Year completed: 2018
Number of building floors: 3
Photography: Ema Peter Photography, Revery Architecture
Official website: https://reveryarchitecture.com/
Project: The Hong Kong Jockey Club University of Chicago Academic Complex / The University of Chicago Francis and Rose Yuen Campus in Hong Kong
Location: Mount Davis, Hong Kong, China
Architects: Revery Architecture, Arup, SWA Group
Project size: 52,905 ft² (approximately 4,915 m²)
Completion date: 2018
Building levels: 3
Photographers: Ema Peter Photography, Revery Architecture
Website: https://reveryarchitecture.com/
More:Revery Architecture + Arup + SWA Group. More about them:Revery Architecture on gooood, Arup on gooood, SWA Group on gooood.
Source: gooood.cn