
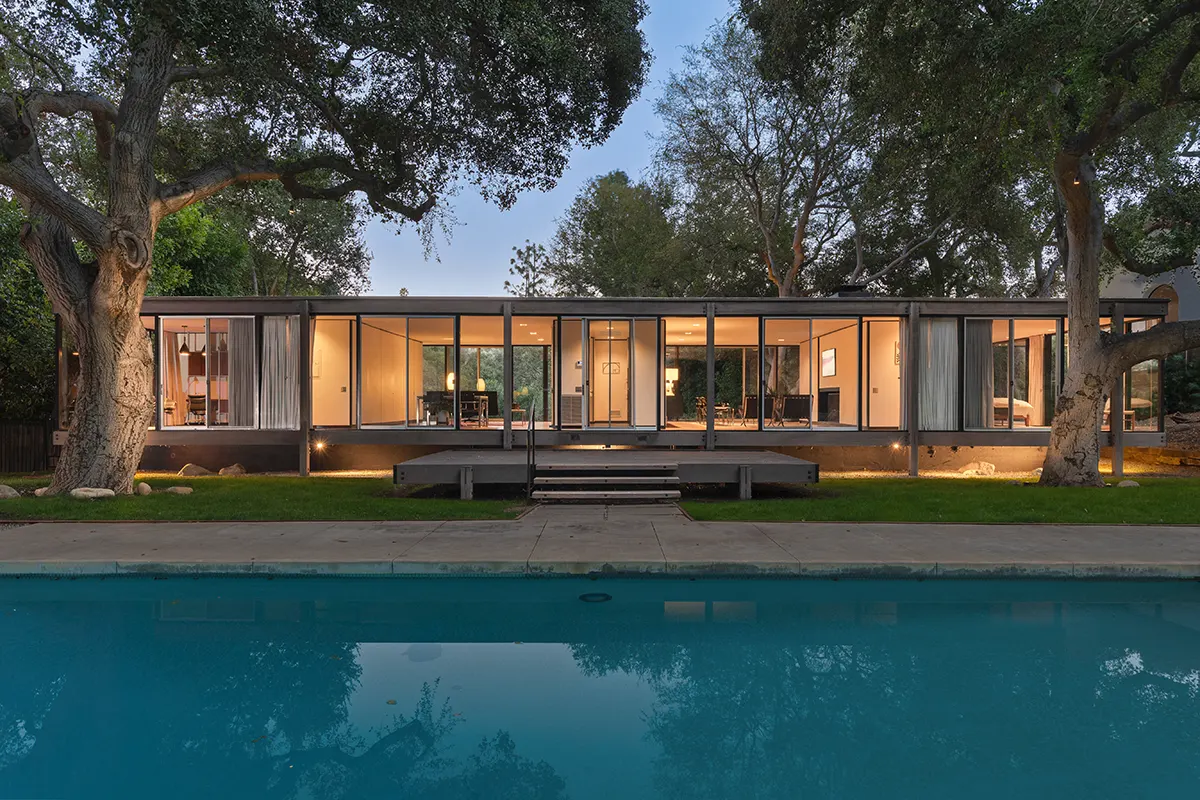
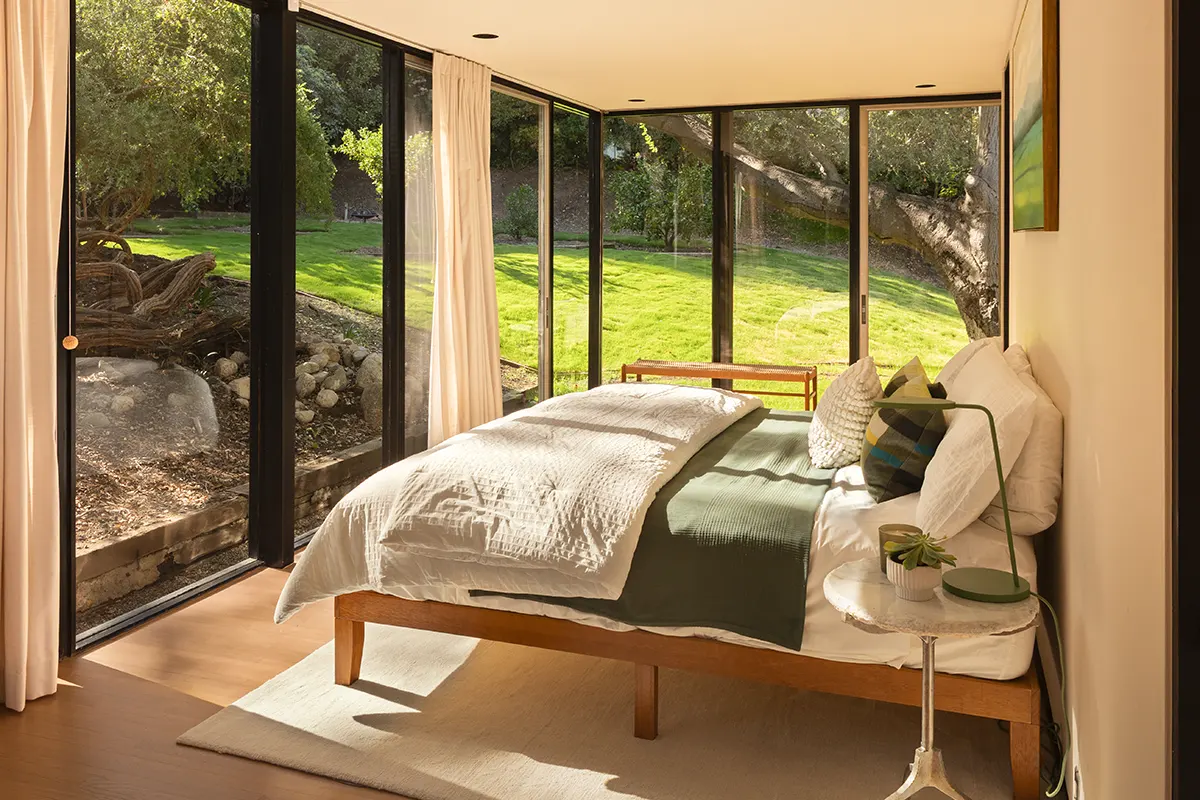
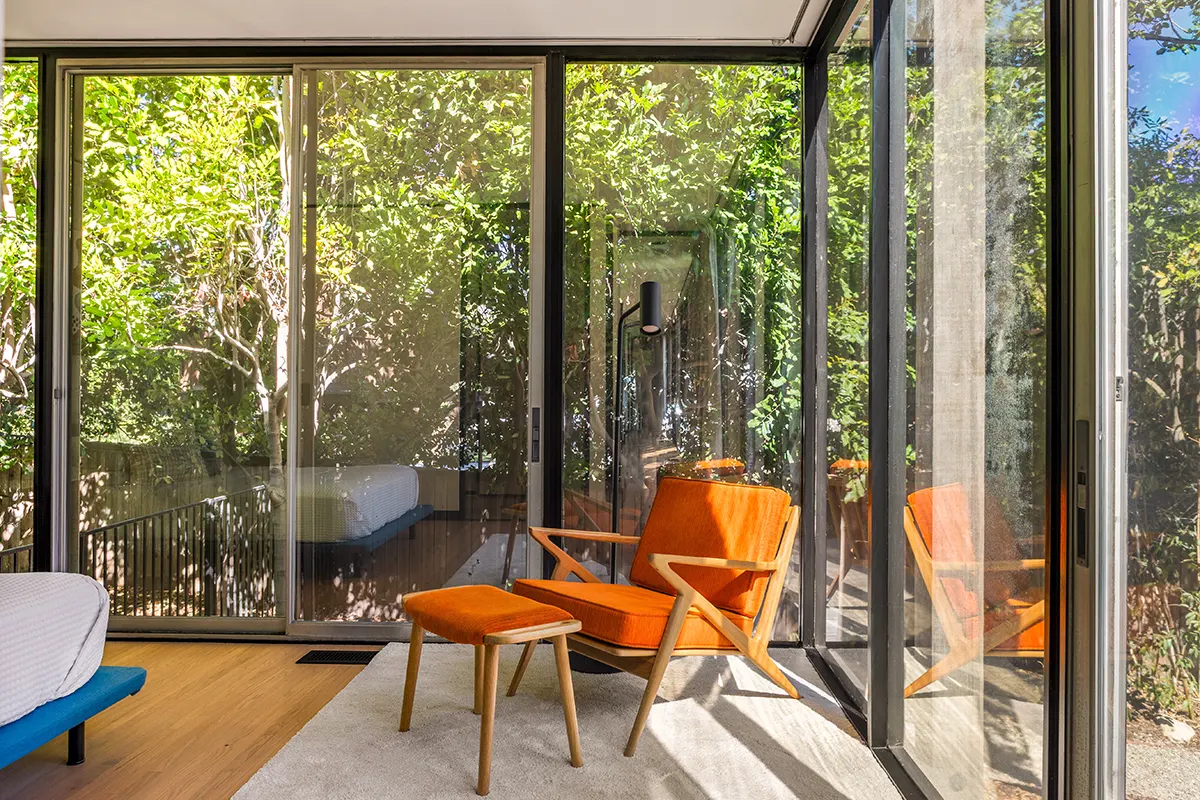
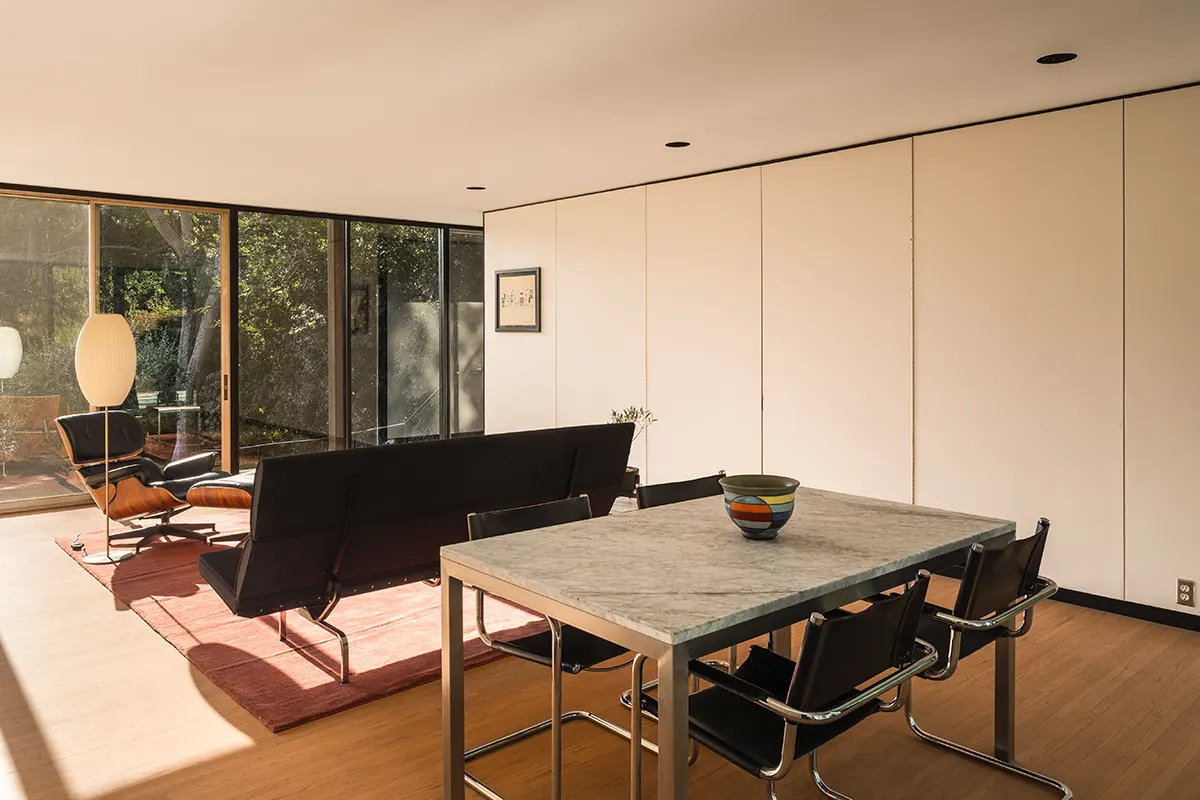
Craig Ellwood designed the Kubly House in 1965 for Don and Sally Kubly, creating a modernist residence among mature eucalyptus and oak trees in Pasadena, California. Located at 215 La Vereda Road in the Linda Vista neighborhood, the single-story property combines a transparent glass exterior with a wood-framed structure that appears to float above its gently sloping site. After remaining in the original family for nearly six decades, the house changed ownership in 2022. Now, following a careful restoration, the property returns to the market for only the third ownership chapter in its history.
The residence occupies a distinctive position within Ellwood’s architectural work. Although the architect became known for his steel-and-glass structures, the Kubly House uses wood framing and an economical construction approach.
The house originated from Ellwood’s relationship with Don and Sally Kubly, both alumni of ArtCenter College of Design. Don later became the institution’s second president, overseeing its relocation to Pasadena and helping select Craig Ellwood Associates to design the Hillside Campus, which opened in 1976.
Associate James Tyler served as principal designer of the campus, whose elongated steel-and-glass structure spans a canyon. The commission connected the architectural practice’s residential work with one of Pasadena’s most recognizable educational buildings.
Ellwood, born Jon Nelson Burke in 1922, established an influential architectural career despite never obtaining an architecture degree or professional license. His practice contributed Case Study Houses Nos. 16, 17 and 18 to the Arts & Architecture program.
According to USModernist, Sally Kubly once recalled that Ellwood had sketched the family’s house on a napkin during lunch. Available architectural records also suggest that the property represents his only documented residential commission in Pasadena.
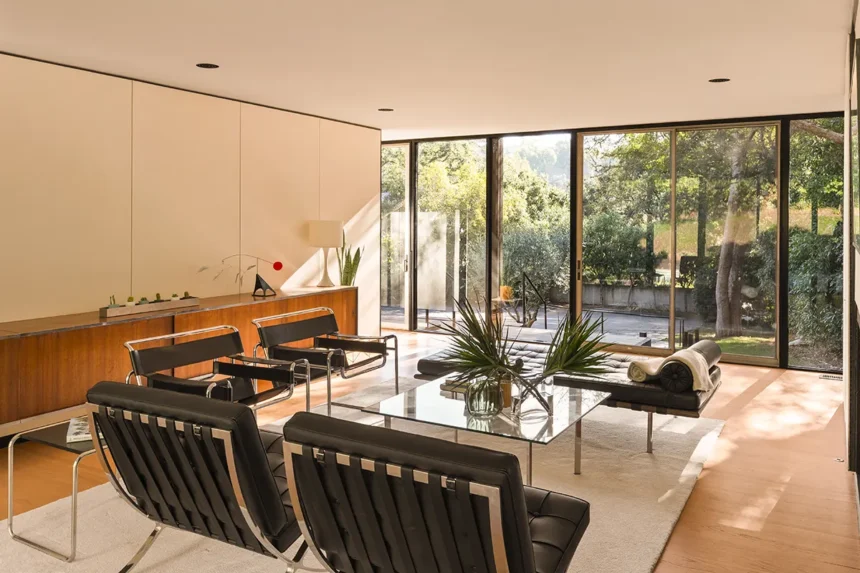
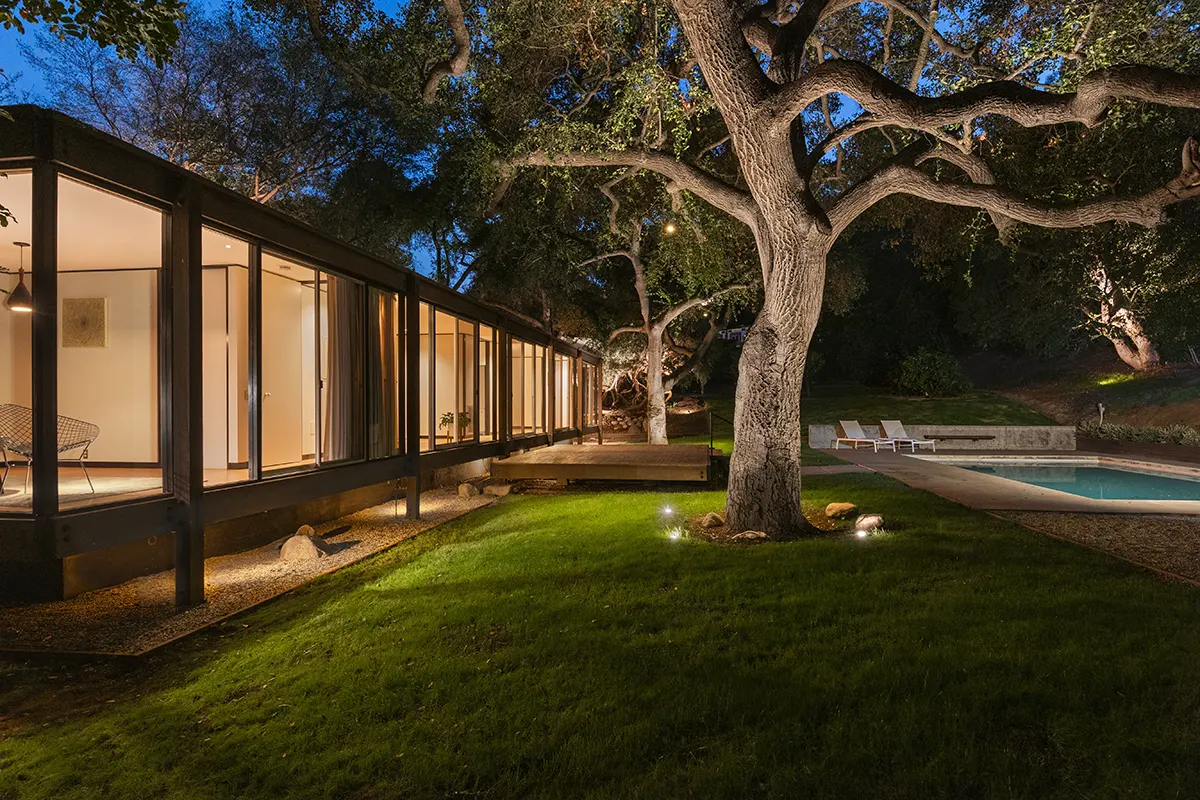
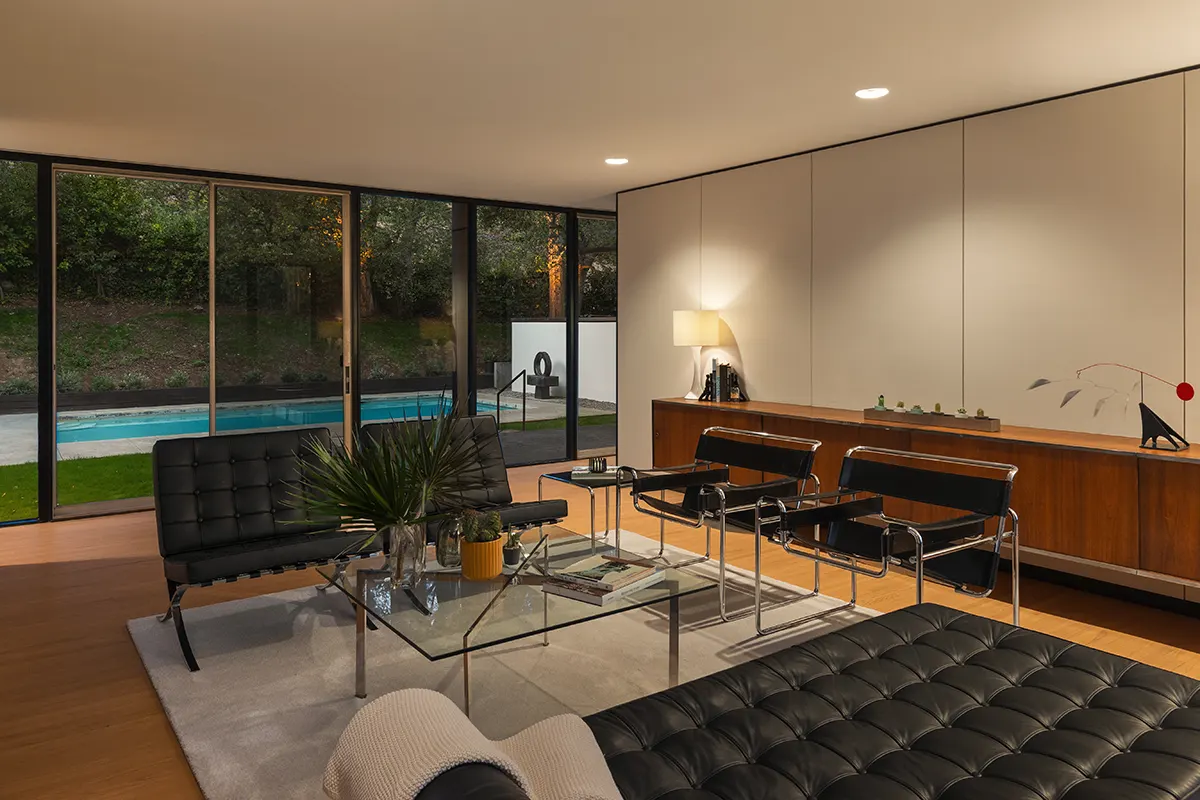
The Kubly House occupies approximately 2,277 square feet on a 0.6-acre lot. Its horizontal profile extends through the established trees, with floor-to-ceiling glass allowing extensive views of the surrounding grounds.
Ellwood used exposed post-and-beam construction to establish the building’s structural character. Wood framing offered an economical alternative to the steel construction associated with his other projects, while preserving the geometric clarity of his architectural approach.
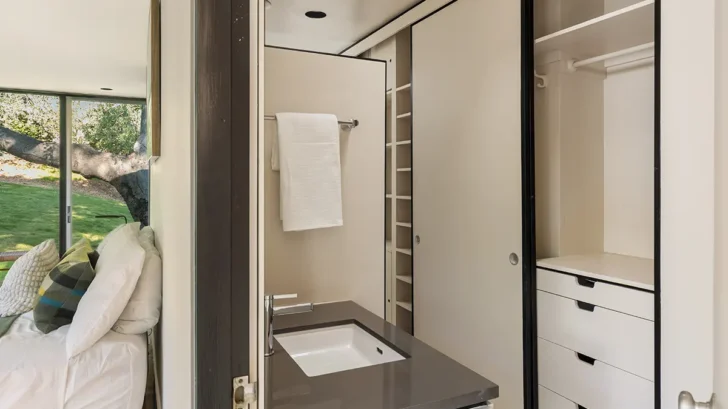
The interior contains three bedrooms and two bathrooms, with a centrally positioned kitchen separating the principal living spaces from the private bedroom wing.
Large glass doors connect the rooms with landscaped outdoor areas, including a swimming pool and spa. The surrounding trees provide privacy and shelter while maintaining the open character of the residence.
The Kubly family retained the property until 2022, when its second owners began a restoration guided by the principle “Do No Harm.”
Working with Carl Bronson of Bronstruction, the owners focused on preserving Ellwood’s original design while addressing the practical requirements of contemporary living.
The work included replacing failing major systems, correcting interior surfaces and removing a partition to create a larger primary suite. The restoration maintained the original post-and-beam construction, extensive glazing and established color palette.
The City of Pasadena has identified the property as eligible for individual listing in the National Register of Historic Places. Following the restoration, the Kubly House returns to the market with its architectural character intact, offering a rare opportunity to acquire a residence closely connected to Craig Ellwood’s work and Pasadena’s midcentury architectural history.
Project: Kubly House
Architecture: Craig Ellwood Associates
Architect: Craig Ellwood
Restoration: Carl Bronson, Bronstruction
Location: Pasadena, California, USA
Year: 1965
Photography: Cameron Carothers
Agent Attribution: Chris Suarez and Kimberly Benz of Suarez + Benz at Compass
Source: https://www.archiscene.net