












感谢 南京邦建实践建筑设计事务所有限公司 予gooood分享以下内容。更多关于他们,请至:UA-Group on gooood
Appreciation towards Nanjing Bangjian Practice Architectural Design Firm Co., Ltd. for providing the following description:
基本情况
General Overview
徐庄高新技术产业开发区二期位于南京城东片区,聚宝山东南侧,毗邻仙林大学城,基地隔玄武大道与南侧已建成的徐庄软件园遥相呼应,交通配套完善,地理位置优越。基地东侧为百里风光带绿地,可观赏仙鹤山美景,西侧紧靠聚宝山公园,南侧远眺紫金山风光,位于群山之中,景观资源非常丰富。
Phase II of the Xuzhuang High-Tech Industrial Development Zone is located in the eastern district of Nanjing, on the southeastern side of Jubao Mountain and adjacent to Xianlin University Town. The base faces the completed Xuzhuang Software Park on the south side across Xuanwu Avenue, offering excellent transportation infrastructure and a superior geographical location. To the east of the Hundred-Li Scenic Belt green space, providing views of the scenic Xianhe Mountain; to the west, it borders Jubao Mountain Park; and to the south, the vistas of Purple Mountain are visible from a distance.Nestled among the surrounding mountains, the site boasts rich landscape resources.
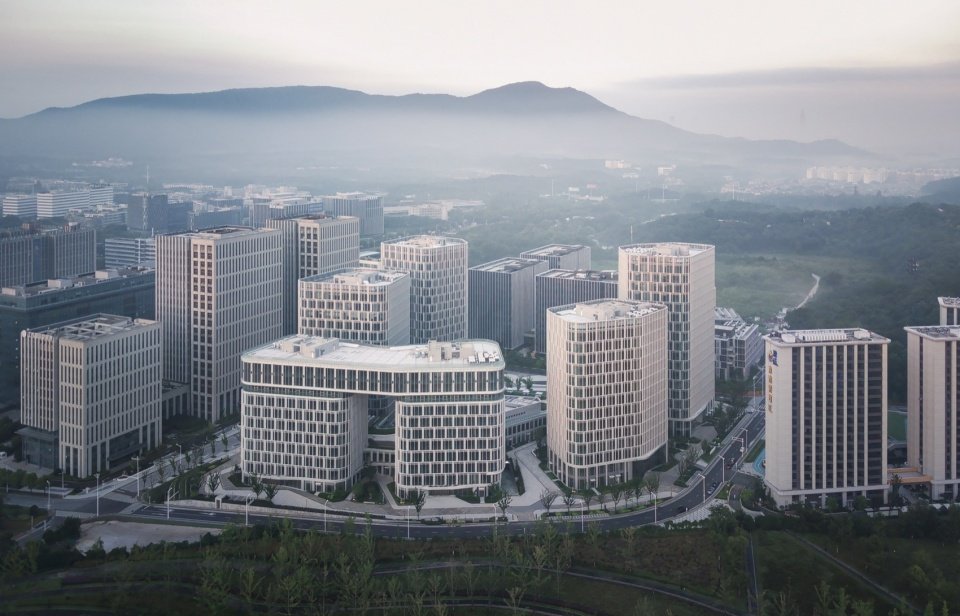
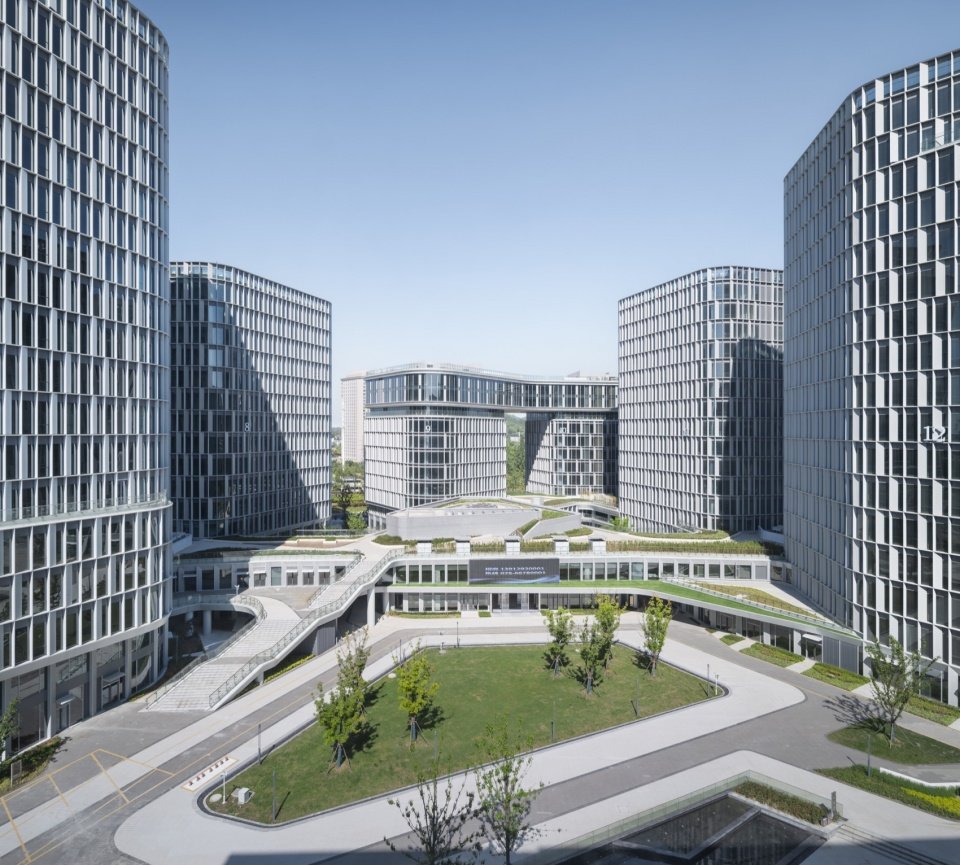
▼园区远景,Park Vision © 侯博文 / Hou Bowen
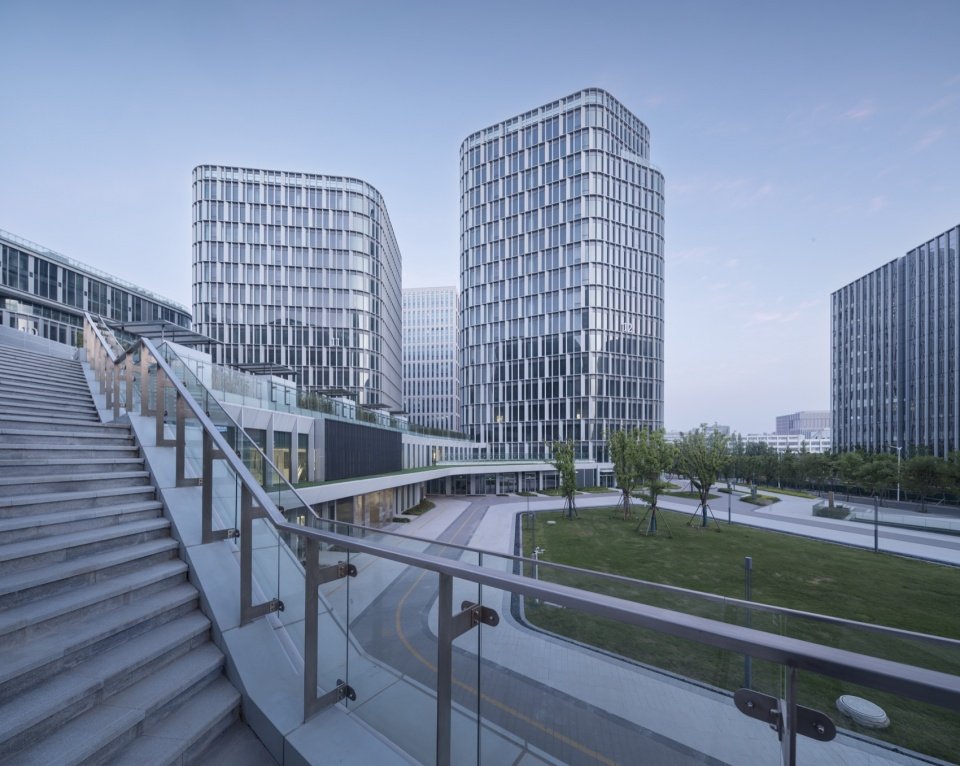
▼观景平台,Sightseeing Platform © 侯博文 / Hou Bowen
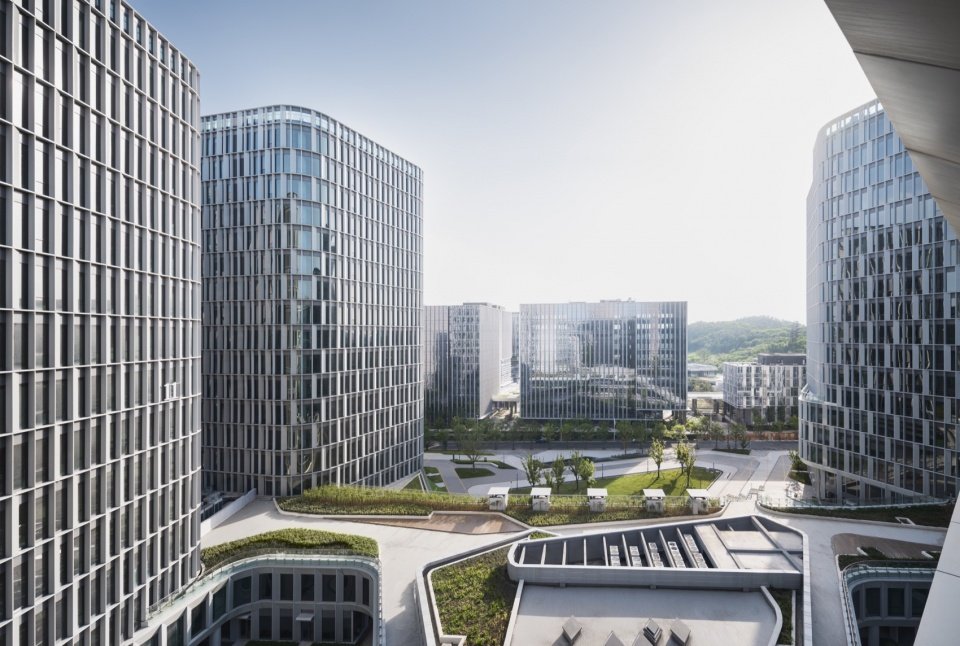
▼屋顶花园俯视,View from above of the Rooftop Garden © 侯博文 / Hou Bowen
其中本次规划设计的二期聚智园地块位于片区东北侧,项目用地性质为科研设计用地,主要建设内容为办公、会议、展览以及配套商业。总用地面积3.6万平方米,总建筑面积约20万平方米。国内大规模的产业园发展进入了成熟期,传统产业园单一化的状态也在向着多元化、复合化、人性化转变。同时,产业园的建设也对夸张和浮华的形式祛魅,更加理性、务实,强调降低造价和运营费用。所以,我们在总结国内外产业园经验的基础上,提出了本次设计的三项策略:
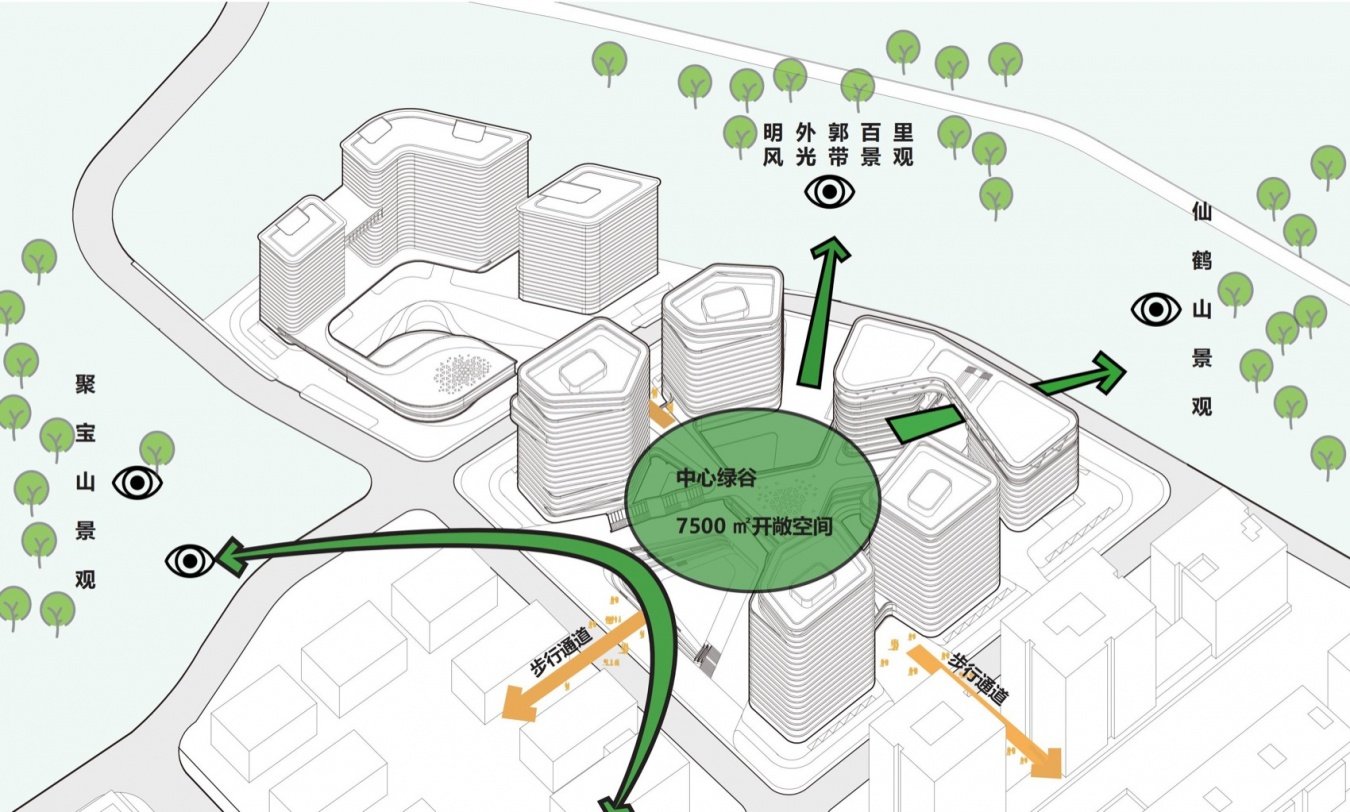
▼总体布局,Overall Layout © 邦建实践 / UAG
Specifically, the plot for Phase II of the Juzhiyuan Office Complex, as part of this planning and design project, is located on the northeastern side of the area. The land is zoned for scientific research and design purposes, with primary development comprising offices, conference facilities, exhibition spaces, and supporting commercial amenities. The total land area is 36,000 square meters, with a total gross floor area of approximately 200,000 square meters. The development of large-scale industrial parks in China has entered a mature stage; the previously monolithic nature of traditional industrial parks is evolving toward diversification, integration, and human-centric approach. Concurrently, the construction of industrial parks has moved away from ostentatious and flamboyant forms toward a more rational and pragmatic approach, emphasizing the reduction of construction costs and operating expenses. Therefore, based on a synthesis of domestic and international industrial park experience, we have proposed three strategic approaches for this design project:
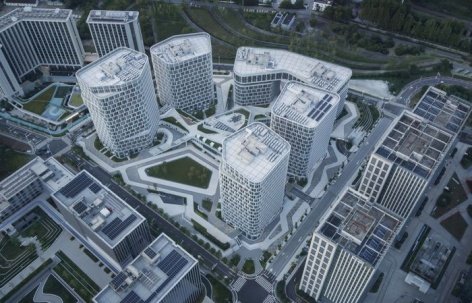
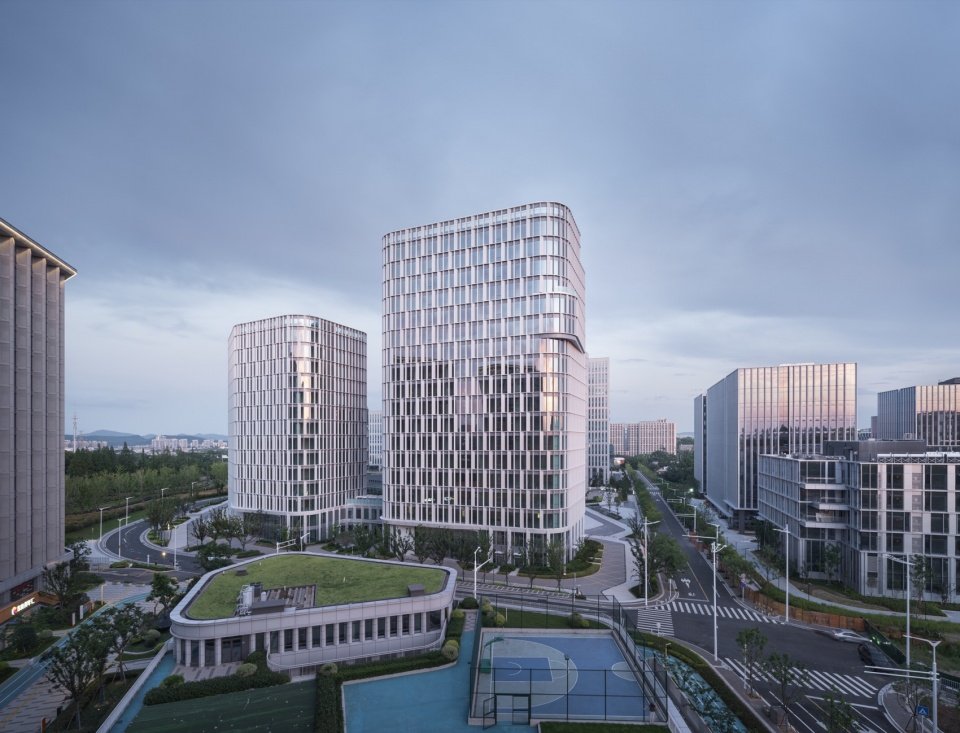
▼园区鸟瞰,Bird’s-eye view of the park © 侯博文 / Hou Bowen
空间与城市融合,工作和生活链接
Integration of space and the city: linking work and living
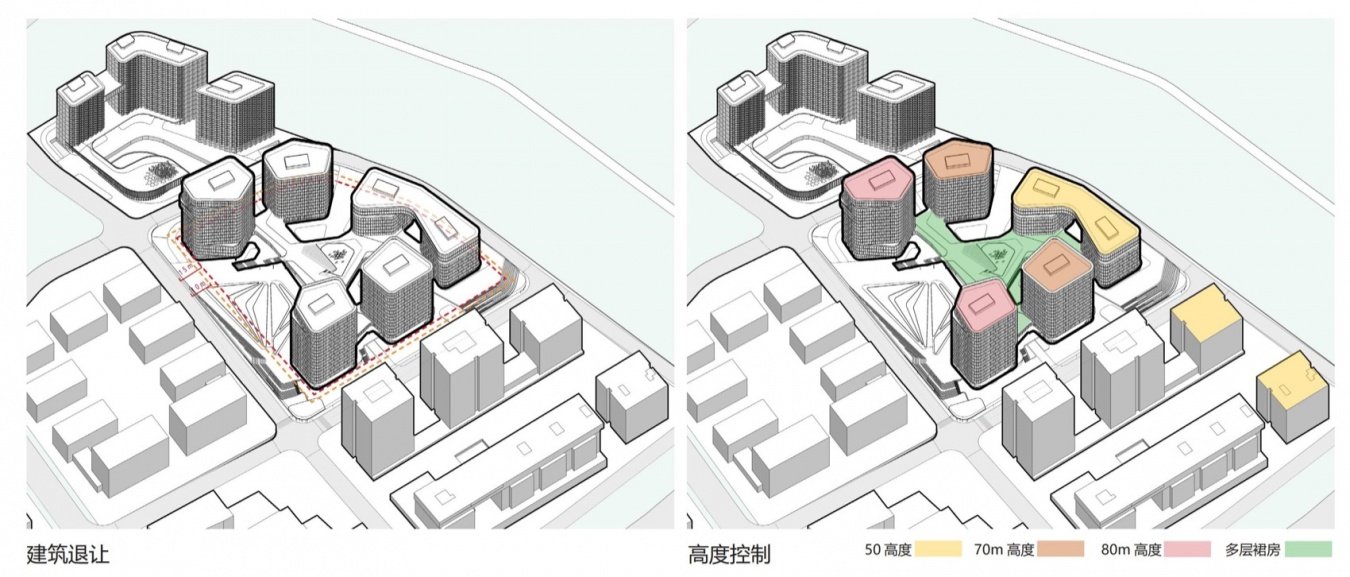
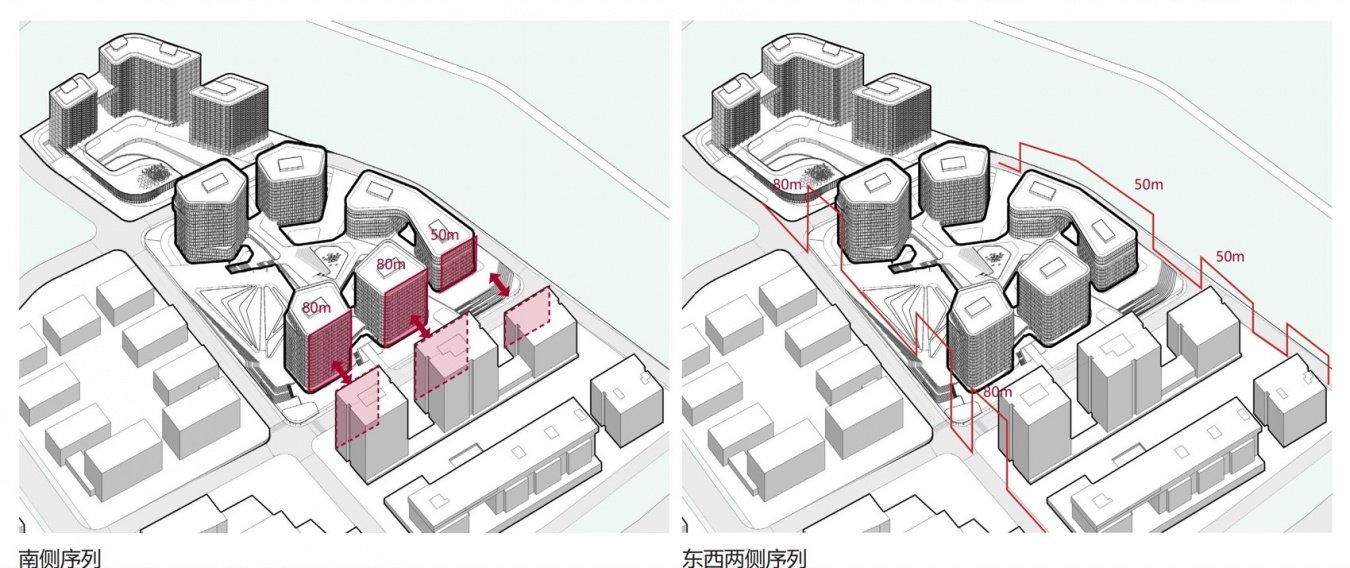
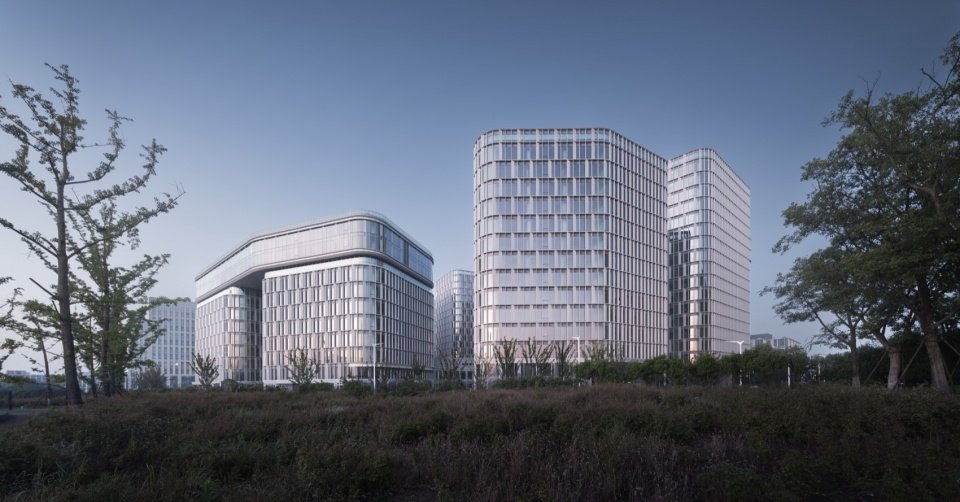
场地位于城市快速路玄武大道北侧,作为从东进入南京主城区的城市门户形象,所呈现出来的动态视觉形象非常重要。方案进行了城市界面的动态视线分析,通过通透的塔楼群的建筑形态组合,力求达到既不一览无余,又不完全遮挡的效果,实现“山城相映”。六栋建筑两个一组,从西向东依次高度设为80米、70米和50米,呼应了周围从聚宝山到百里风光带的地形变化趋势。同时东侧建筑中间设置视觉通廊,打通聚宝山和东侧风光带形成景观轴线。
▼城市界面,Urban Interface © 邦建实践 / UAG
The site is situated on the north side of Xuanwu Avenue, an urban expressway, serving as the urban gateway through which visitors enter the main urban area of Nanjing; therefore, the resulting dynamic visual character is of paramount importance. The design conducts a dynamic visual analysis of the urban interface and employs a composition of transparent tower clusters to achieve a balance in which the view is neither completely unobstructed nor entirely concealed, thereby realizing a “mutual reflection between the city and the mountain.” The six buildings are arranged in two groups, with heights set sequentially from west to east at 80 meters, 70 meters, and 50 meters, echoing the topographic gradient of the surrounding area from Jubao Mountain to the Hundred-Mile Scenic Belt. Additionally, a visual corridor is incorporated between the buildings on the eastern side, linking Mountain with the eastern scenic belt and creating a landscape axis.
▼中央生态花园人视,People’s Vision of the Central Ecological Garden © 侯博文 / Hou Bowen
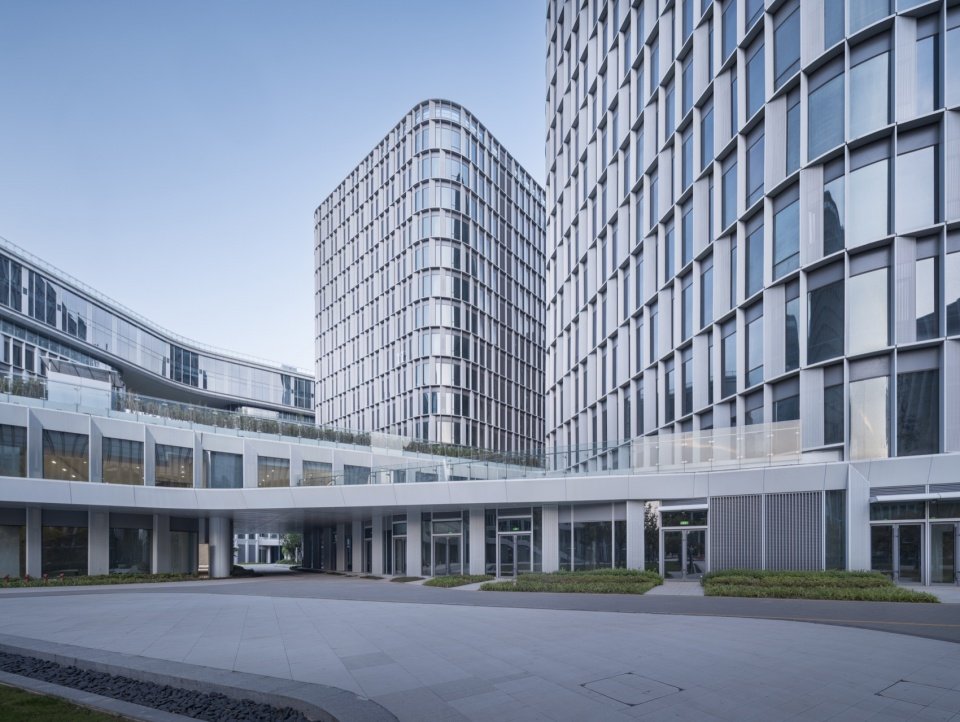
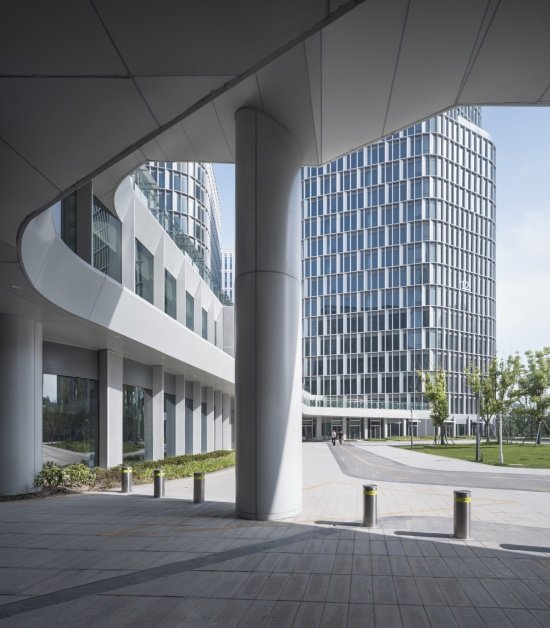
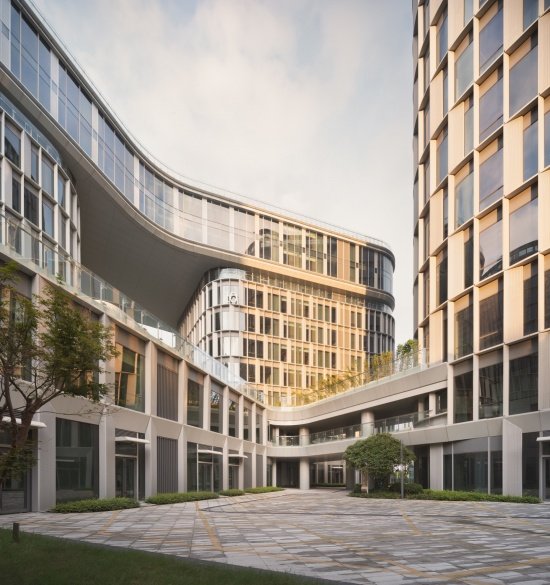
针对轮廓不规则的用地,我们采取了特殊的形体处理策略:建筑群外部界面与周边守齐,延续城市界面;每个建筑则摒弃了常用的方盒子形态,根据景观视线分析进行了形体切割。多边形的形体创造了更多的景观朝向面,改变了传统办公园区前后对视的缺点,同时也创造出群体建筑灵动和多变的视觉效果。圆润的转角处理柔化了与周边紧邻的已有建筑的关系,促进了与环境的融合。
▼建筑控制与建筑序列,Architectural Control and Architectural Sequence © 邦建实践 / UAG
For the irregularly shaped plot, we adopted a specific approach to form-making: the outer interfaces of the building ensemble align with and continue the surrounding urban interface, while each individual building, rather than adopting the conventional box form, is segmented according to a landscape sightline analysis. Polygonal forms create additional landscape-facing surfaces, addressing the limitation of traditional office complexes where views are restricted to the front and rear, while also producing a dynamic and varied visual effect for the building ensemble. The use of rounded corners softens the relationship with adjacent existing buildings and promotes integration with the surrounding environment.
▼西北角人视,Northwest Corner Perspective © 侯博文 / Hou Bowen
用地北部的地块也被纳入本项目的“城市设计”部分,为700间的公寓和一个3班制的育儿园,该功能补充了原规划中单一办公功能的园区中生活配套设施的缺位。此地块中三栋80米的高层呈L形布局,外围高-中央低的空间格局与南部的聚智园地块办公建筑群相统一。
The plot in the northern part of the site has also been incorporated into the “urban design” component of this project, comprising 700 apartments and a childcare center operating three classes; this functionality addresses the lack of residential amenities in the site’s originally planned single-office function. Within this plot, three 80-meter-high buildings are arranged in an L-shaped layout; the spatial configuration—high on the periphery and low at the center—is consistent with the office building complex on the Juzhiyuan plot to the south.
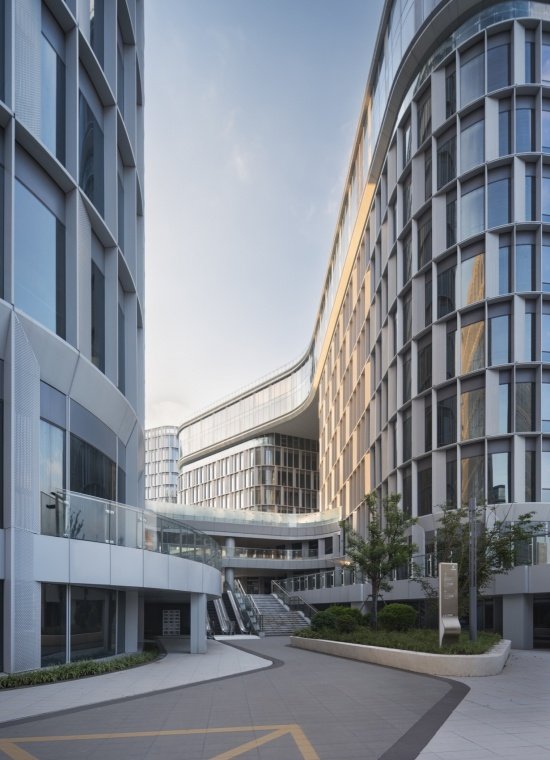
▼南侧庭院人视,Human Perception of the Southern Courtyard © 侯博文 / Hou Bowen
配套设施完善,空间形式多元
Comprehensive supporting facilities and diverse spatial configurations
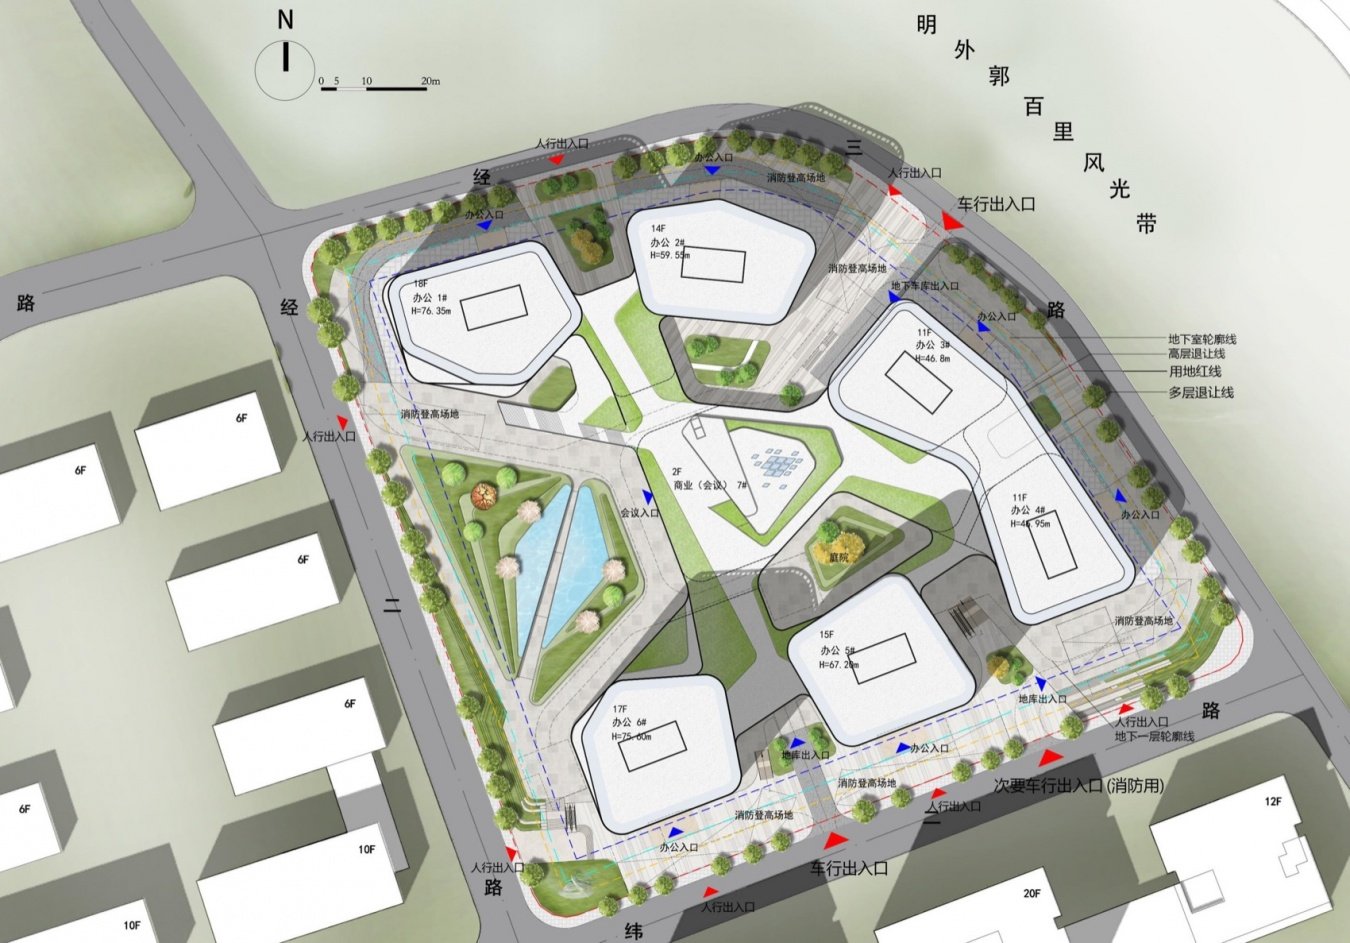
传统产业园功能单一,缺乏与城市生活的有效互动,我们提倡新的园区应该聚合城市功能,打造多元复合的业态,营造社区活力体验,成为城市生活的激发器。聚智园以科研办公为主体,复合了会议、展览、配套商业、休闲等功能,与北侧地块的居住功能一起,形成一个“产城一体”的活力社区。
▼总平面图,General Layout © 邦建实践 / UAG
Traditional industrial parks offer limited functionality and lack effective interaction with urban life. We advocate that new parks should integrate urban functions, develop diversified and mixed-use offerings, foster a vibrant community experience, and serve as catalysts for urban living. JuZhi Park centers on research and office spaces while incorporating functions such as conferences, exhibitions, supporting commercial facilities, and leisure activities; together with the residential functions of the northern site, it forms a dynamic “industry–city integration” community.
▼西侧俯视效果,View from Above on the Western side © 侯博文 / Hou Bowen
聚智园区塔楼为多元办公空间,包括了企业孵化器、研发办公,企业总部三大类型。在办公楼中设置了共享的“柔性车间”——这是一种依靠计算机管理、将多种生产模式结合的实验加工车间。柔性车间的设置为本园区内的各类型企业提供了便捷快速的创新体验和生产效率。
The Juzhi Park tower provides diversified office spaces comprising three main types: corporate incubators, R&D offices, and corporate headquarters. The office building features shared “flexible workshops” —experimental processing facilities managed by computer systems that integrate multiple production modes. The implementation of these flexible workshops provides enterprises of all types within the park with convenient, rapid access to innovation experiences and improved production efficiency.
▼中央生态花园俯视,View from above of the Central Ecological Garden © 侯博文 / Hou Bowen
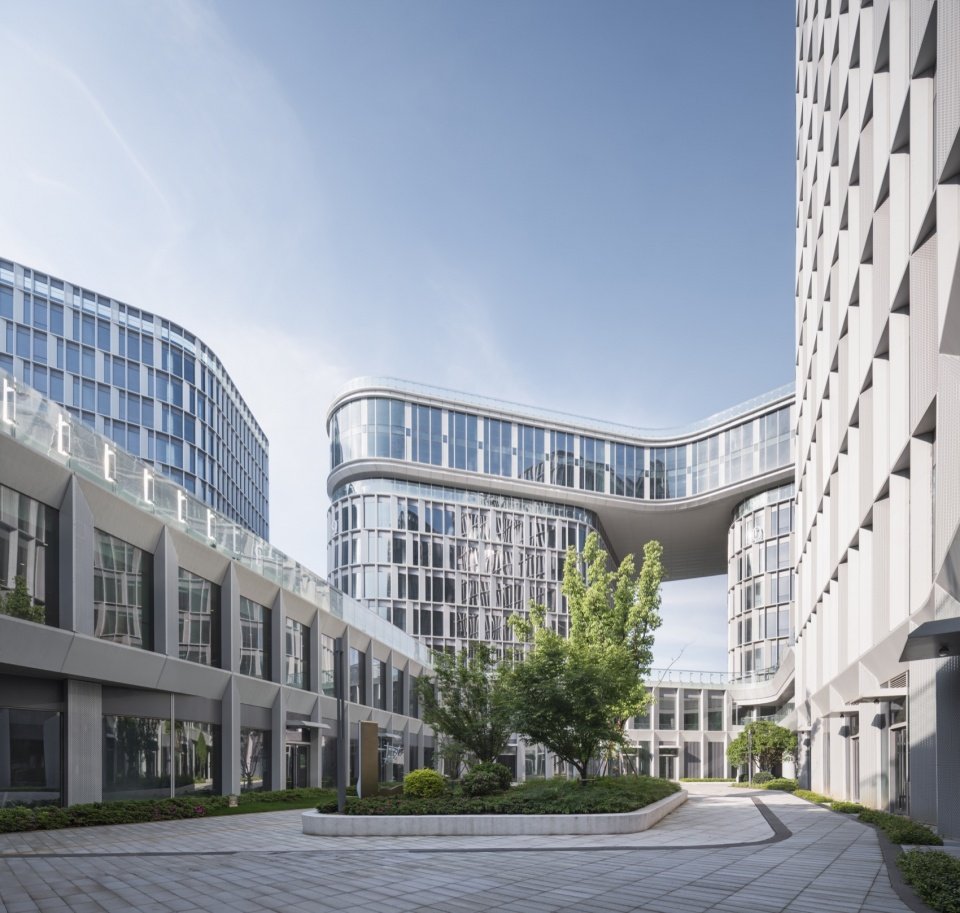
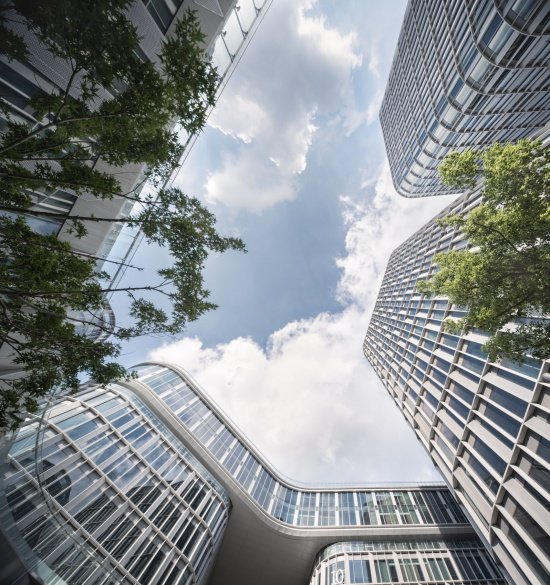
3号、4号塔楼是企业总部,顶部设置了连接体,凌空衔接两栋。这个连接体的部分采用灵活可变的平面布局模式,可根据使用场景,灵活切换为会议空间或展览空间。连接体直面明外郭百里风光带,占据最优观景界面,拥有无遮挡连续观景视野。这样的设置也为入驻的企业总部带来独特的价值。
Towers No.3 and No.4 serve as the corporate headquarters; a connecting structure has been installed at their tops to link the two towers in mid-air. This connecting structure features a flexible and adaptable floor-plan layout that can be readily converted, depending on the intended use, into either a conference space or an exhibition space. The connector directly faces the Ming Outer City Wall Hundred-Li Scenic Belt, occupying the optimal viewing interface and commanding unobstructed, continuous panoramic views. This configuration also brings unique value to the corporate headquarters located there.
▼观景平台,Sightseeing Platform © 侯博文 / Hou Bowen
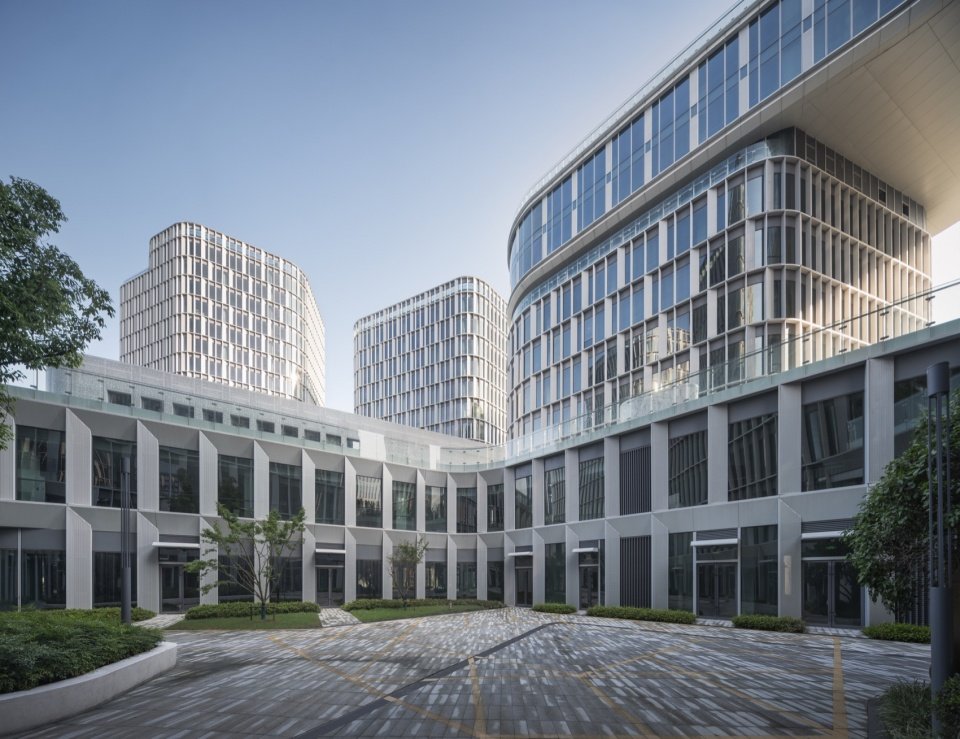
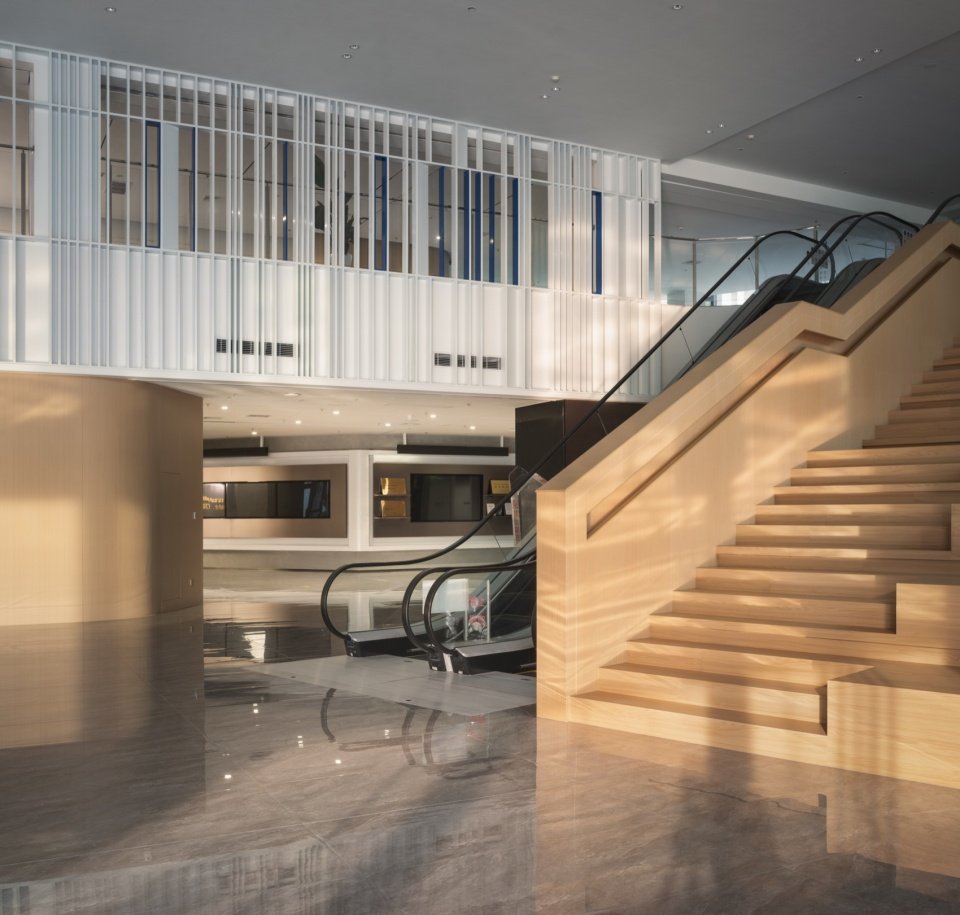
低层的裙房将园区紧密联系,提供了展览、会议、健身、餐饮和便利店等生活配套功能。裙房二层中央设置300人会议中心,同时在两翼布置中小型会议室,形成规模的会议空间。300人会议中心空间灵活,隔墙可以全部打开,与门厅空间连成一体,可作为企业的发布会或展览场所使用。
The lower-level podium building seamlessly connects the entire campus and provides a range of lifestyle amenities, including exhibition and conference facilities, fitness services, dining options, and convenience stores. A 300-seat conference center is located at the center of the second floor of the podium building, while small and medium-sized meeting rooms are arranged in both wings, creating a spacious conference environment. The 300-seat conference center offers flexible spatial arrangements: the partition walls can be fully opened to integrate the space with the lobby, making it suitable for corporate product launches or exhibitions.
▼6号塔楼立面,Facade of Tower No.6 © 侯博文 / Hou Bowen
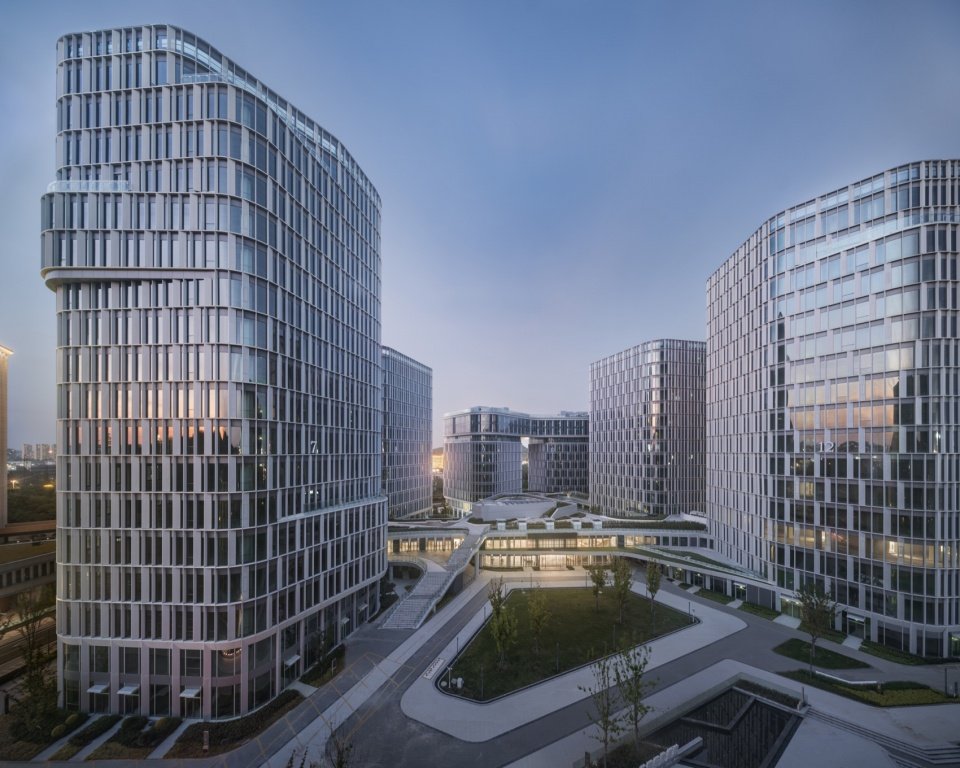
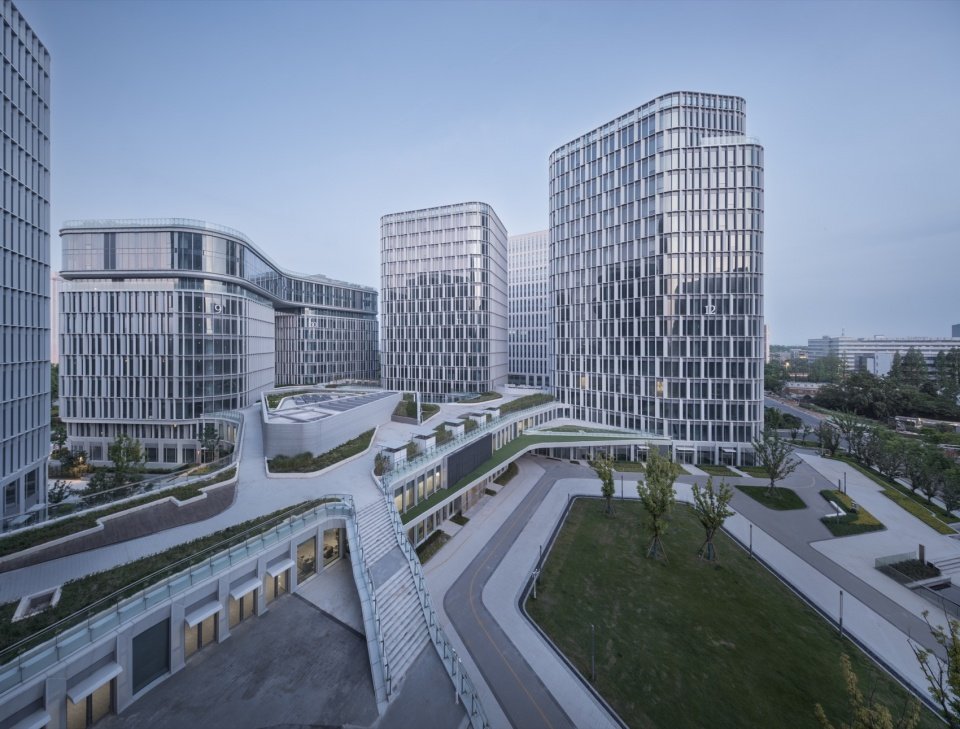
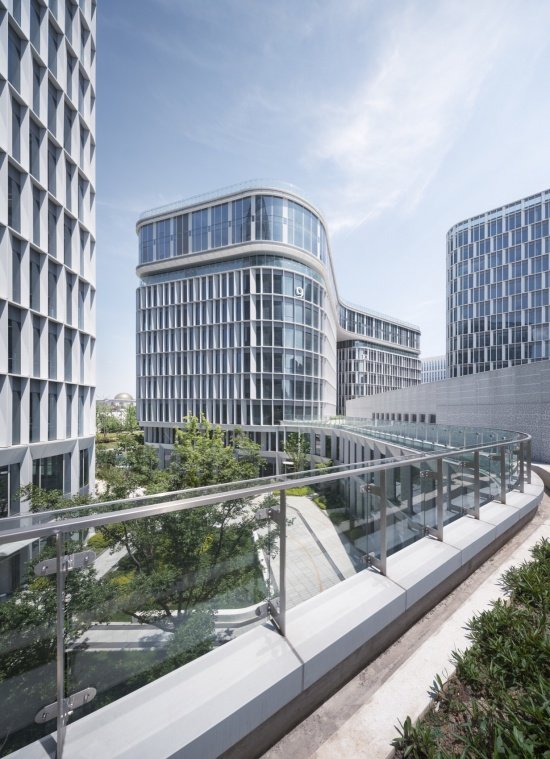
建筑整体形态化整为零,室外活动空间也在多层次展开。在裙楼屋顶设置屋顶花园,补充高空绿化空间;依托场地东南角坡地地形置入景观台阶,理顺场地高差关系,实现建筑与自然环境的有机交融。在塔楼侧面设置观景平台、顶部打造空中观景台,形成高低联动的观景体系。同时,将西侧入口广场打造为中央绿地,容纳大型室外集会活动。
The overall architectural form is broken down into discrete components, while outdoor activity spaces are arranged across multiple levels. A rooftop garden is integrated into the podium roof to provide additional green space at height; landscape steps are incorporated into the sloping terrain at the southeast corner of the site to address the elevation differences and achieve an organic integration of the building with the natural environment. Viewing platforms are provided along the sides of the tower, and an aerial viewing platform is created at the top, forming a multi-level viewing system. Meanwhile, the entrance plaza on the west side has been developed into a central green space capable of accommodating large-scale outdoor gatherings.
▼中央生态花园俯视,View from above of the Central Ecological Garden © 侯博文 / Hou Bowen
合理控制造价,降低能耗
Reasonably control construction costs and reduce energy consumption
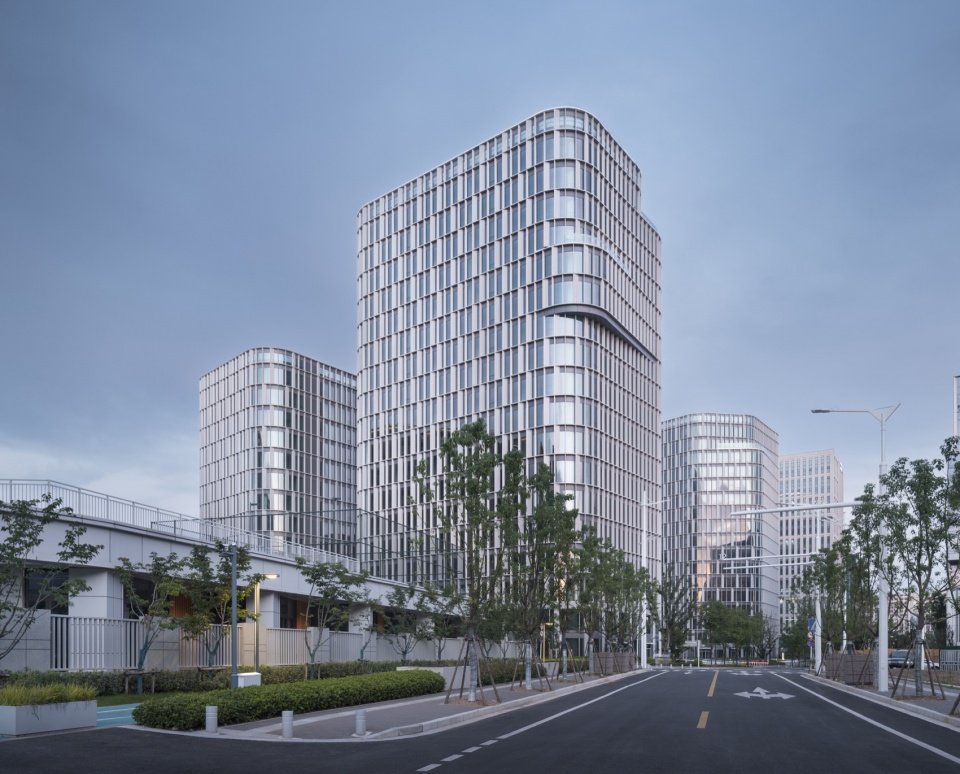
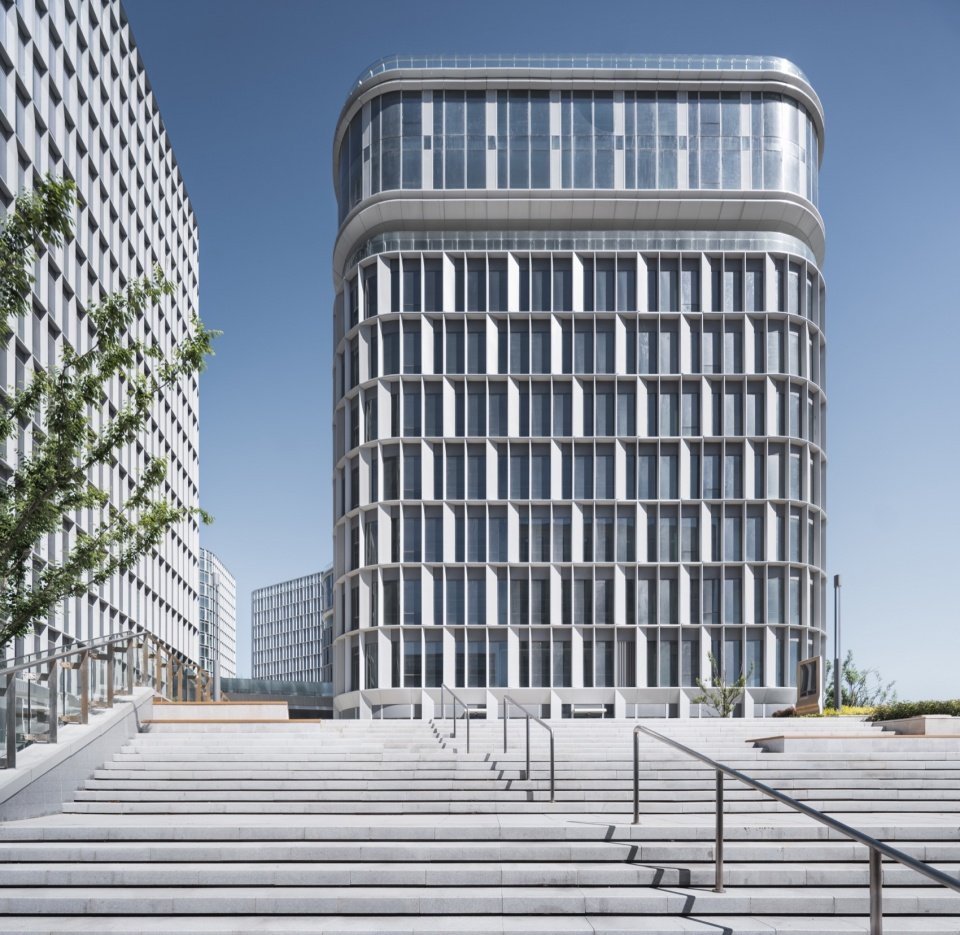
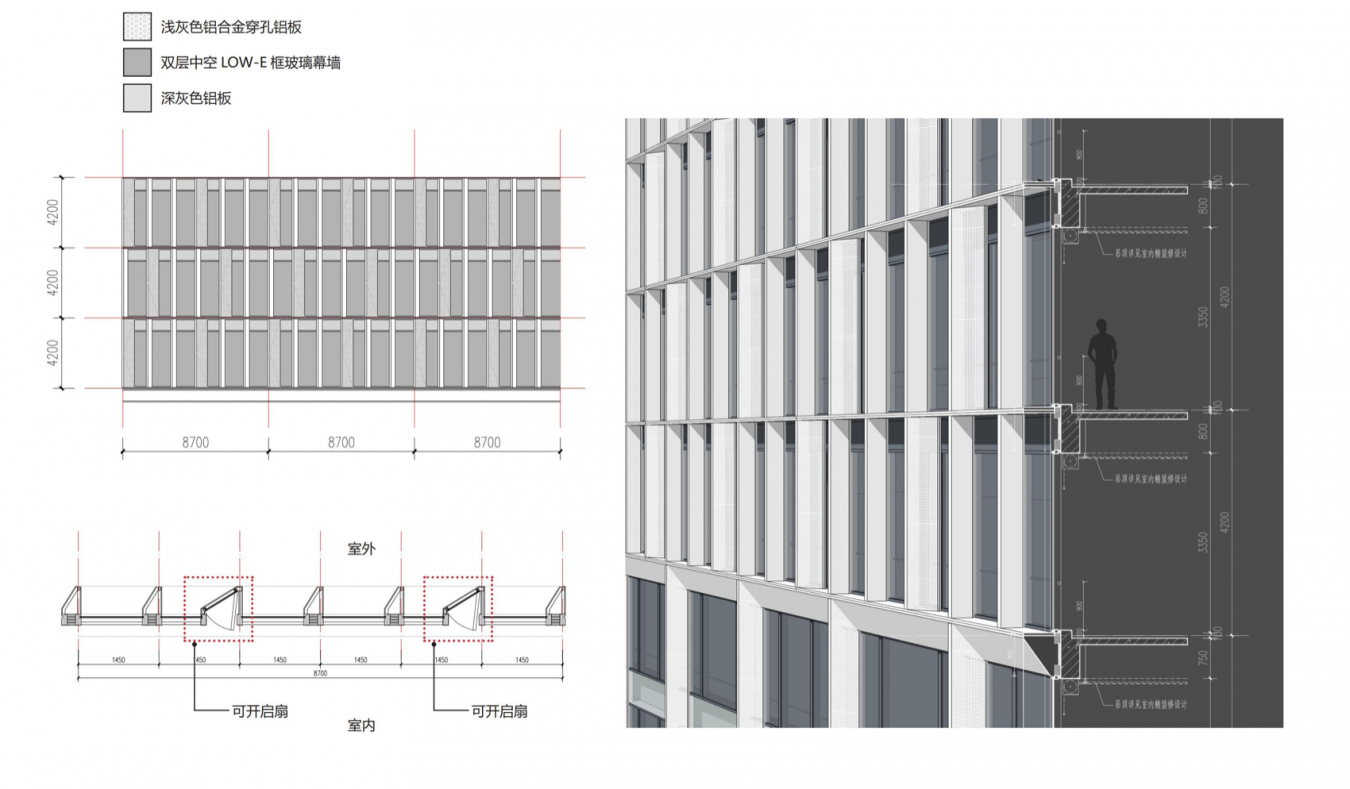
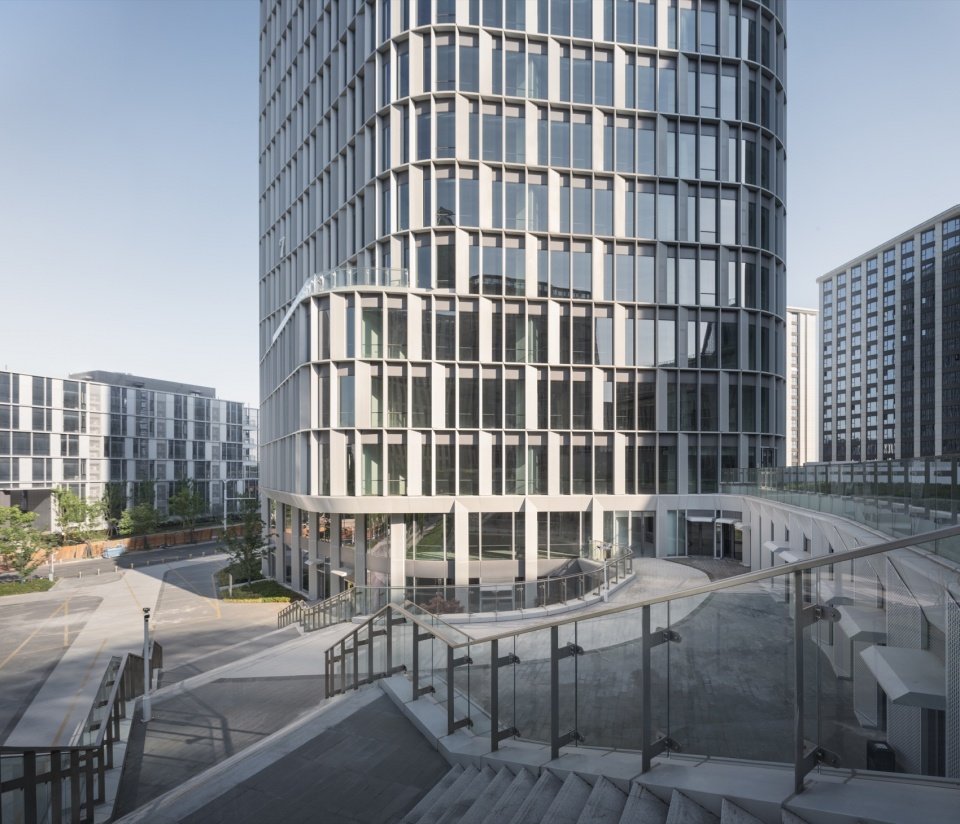
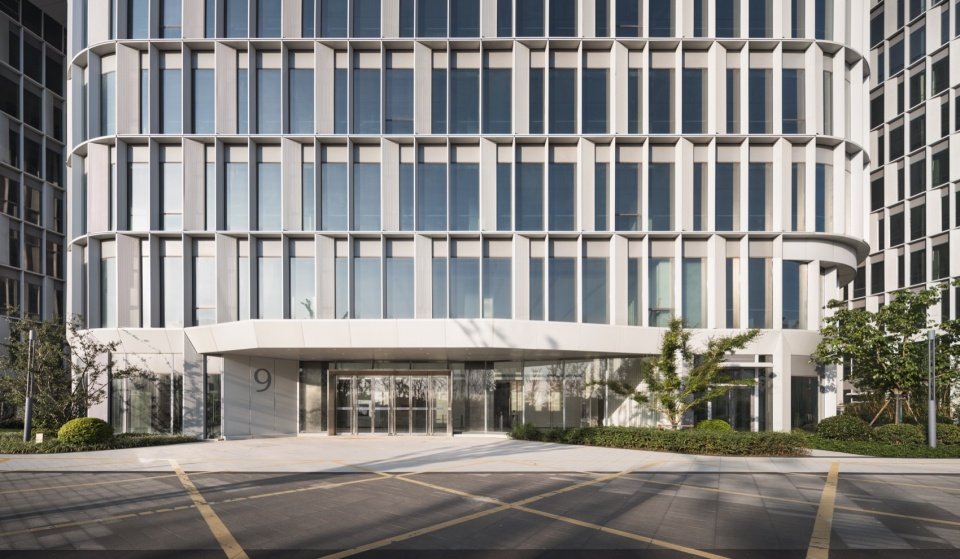
常见的产业园办公建筑多采用全玻璃幕墙,立面效果统一,且办公室有充分的采光和景观,但是能耗高、造价高,也缺乏个性。本项目对办公建筑外皮的几种处理手法进行了多方案比选,最终确定了采用玻璃幕墙与铝合金线条结合的竖向错动的立面处理方式。我们控制了幕墙的构成单元尺寸,单个玻璃面的最大尺寸为1.3 × 3.35米,面积均小于4.5平方米,属于LOW-E玻璃的经济尺寸;玻璃板规格只有三种,可全部采用标准化生产,无需单独定制;由于采用了竖向的小分隔,每个圆角都可以用平板玻璃而不是弧形玻璃。几种措施都大大降低了立面成本。另外,场地北侧和南侧地面有3米左右的高差,我们在竖向设计中合理抬高正负零的标高,北侧的负一层在南侧作为首层完全露出地面,减少了土方量。通过各方面努力,本项目的综合造价降至每平方米仅仅3600元。
Common industrial park office buildings typically employ all-glass curtain walls, which provide a uniform facade appearance and ample natural lighting and views for the offices; however, they entail high energy consumption and high construction costs, and they also lack distinct character. For this project, several approaches to treating the exterior envelope of the office building were compared across multiple design options, ultimately leading to the adoption of a facade treatment featuring vertically staggered glass curtain walls combined with aluminum alloy trim. We controlled the dimensions of the curtain-wall structural units, limiting the maximum size of any single glass panel to 1.3 × 3.35 m, with areas all below 4.5 m²—economic dimensions for LOW-E glass; the glass panels were available in only three specifications, allowing them to be produced entirely through standardized manufacturing without the need for custom fabrication; and, because vertical small partitions were employed, each rounded corner could be constructed using flat glass rather than curved glass. These measures collectively significantly reduced facade costs.In addition, there is a height difference of approximately 3 meters between the ground levels on the northern and southern sides of the site. In our vertical design, we appropriately raised the elevation of the zero elevation; consequently, the first basement level on the northern side, which serves as the ground floor on the southern side, is fully exposed above ground level, thereby reducing the earthwork volume. Through these measures and other efforts, the project’s total construction cost was reduced to just 3,600 yuan per square meter.
▼北侧远景,Northern Vision © 侯博文 / Hou Bowen
建筑体型选型和外表面的性能是影响能耗以及运营费用的重要因素,我们主要强调建筑在自然采光、通风和遮阳方面的效能:每栋办公楼均采用中央核心筒的塔式,办公室最大的进深不超过15米,且外围均布落地玻璃幕墙。所以自然采光条件良好。每个幕墙的划分单元宽度为柱跨的一半,配置一个较大的楔形构件,外部为铝合金穿孔板,后面藏着竖向开启扇。这样的“通风器”不但方便办公室进行自然通风,而且开启扇被隐藏,避免了整个外观上因为采用上悬窗而造成的凌乱的效果。我们在局部将玻璃改为浅灰色铝合金板,将整体窗墙比降低到0.7以下。外部的铝合金构件突出玻璃面400毫米,可作为垂直和水平遮阳构件,降低了能耗。
▼方案立面,Scheme Elevation © 邦建实践 / UAG
Building form selection and the performance of exterior surfaces are key factors influencing energy consumption and operating costs. Our primary focus is on the building’s efficiency in natural lighting, ventilation, and shading: each office building adopts a tower-style configuration with a central core; the maximum office depth does not exceed 15 meters, and the perimeter is equipped with evenly distributed floor-to-ceiling glass curtain walls, resulting in excellent natural lighting conditions. Each curtain-wall partition unit is half the width of a column span and is equipped with a large wedge-shaped component; the exterior consists of perforated aluminum alloy panels, while vertical opening leaves are concealed behind them. This “ventilation unit” not only facilitates natural ventilation in the offices but also hides the opening leaves, preventing the overall exterior from appearing cluttered due to the use of top-hung windows. In certain sections, we replace the glass with light-gray aluminum alloy panels, reducing the overall window-to-wall ratio to below 0.7. The exterior aluminum alloy components protrude 400 mm beyond the glass surface and serve as vertical and horizontal shading elements, thereby reducing energy consumption.
▼东北侧远景,Northeastern Vision © 侯博文 / Hou Bowen
进入存量时代后,大量的改造项目也提醒了我们在从事新建项目时为应对未来的变化有所回应。我们认为:这组产业园建筑,应该更加重视空间模式的复合化,搭建起一个“绿色生态 + 智能城市 + 交流创新”的科研平台。这个平台上,全面集成了科研办公的业务配套(会议、展览、“柔性车间”)和生活配套(零售、餐饮、健身休闲),实现了集聚产业功能,融生活和工作为一体的“24小时活力科研社区”。未来几十年的产业更替,都可以在这个通用平台上得到“弹性”发展。
As we enter the era of existing assets, a large number of renovation projects have also reminded us to prepare for future changes when undertaking new construction projects. We believe that these industrial park buildings should place greater emphasis on the integration of diverse spatial models and establish a research platform that combines “green ecology + smart city + exchange and innovation.” This platform would comprehensively integrate supporting facilities for research and office operations (meetings, exhibitions, and “flexible workshops”) with living amenities (retail, dining, fitness, and leisure), thereby creating a “24-hour vibrant research community” that consolidates industrial functions while merging living and working spaces. Over the next few decades, industrial transitions can all achieve “flexible” development within this universal platform.
▼中央生态花园俯视,View from above of the Central Ecological Garden © 侯博文 / Hou Bowen
▼主入口广场人视,
People’s Vision of the Main Entrance Plaza © 侯博文 / Hou Bowen
▼东南角入口人视,
People’s Vision of Entrance at the Southeast Corner © 侯博文 / Hou Bowen
▼南部庭院人视,People’s Vision of Southern Courtyard © 侯博文 / Hou Bowen
▼从屋顶花园仰视,
Viewing upward from the Rooftop Garden © 侯博文 / Hou Bowen
▼观景平台,Sightseeing Platform © 侯博文 / Hou Bowen
▼观景平台,Sightseeing Platform © 侯博文 / Hou Bowen
▼1号塔楼立面,Facade of Tower No.1 © 侯博文 / Hou Bowen
▼4号塔楼入口,Tower No.4 Entrance © 侯博文 / Hou Bowen
▼1号塔楼入口,Tower No.1 Entrance © 侯博文 / Hou Bowen
▼4号塔楼人视,People’s Vision of Tower No.4 © 侯博文 / Hou Bowen
▼内部空间,Inner Space © 侯博文 / Hou Bowen
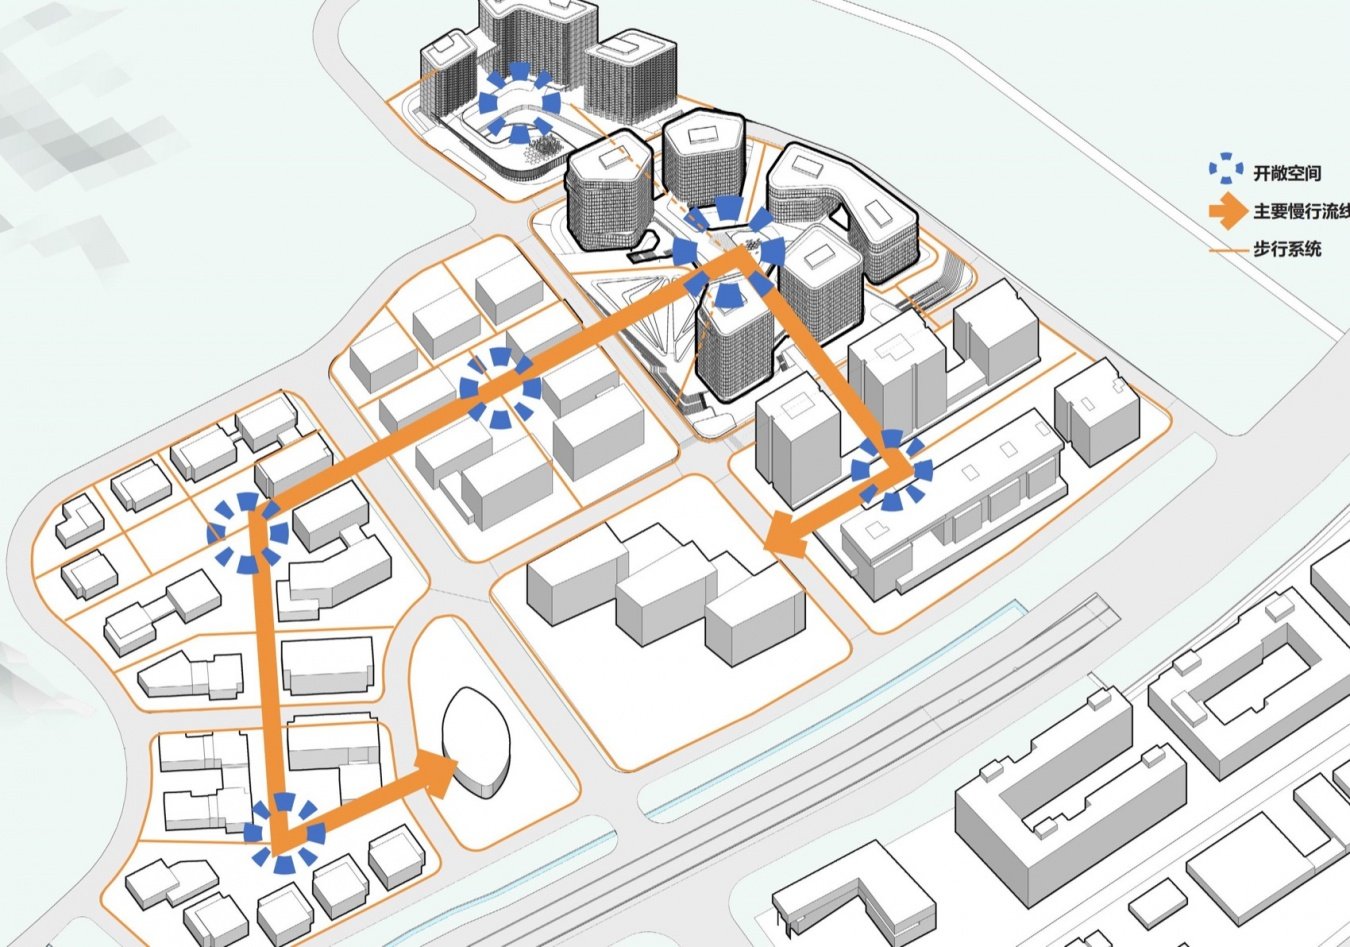
▼公共慢行交通,Public Non-motorized Transport © 邦建实践 / UAG
▼人行与车行流线,Pedestrian and Vehicular Flow Lines © 邦建实践 / UAG
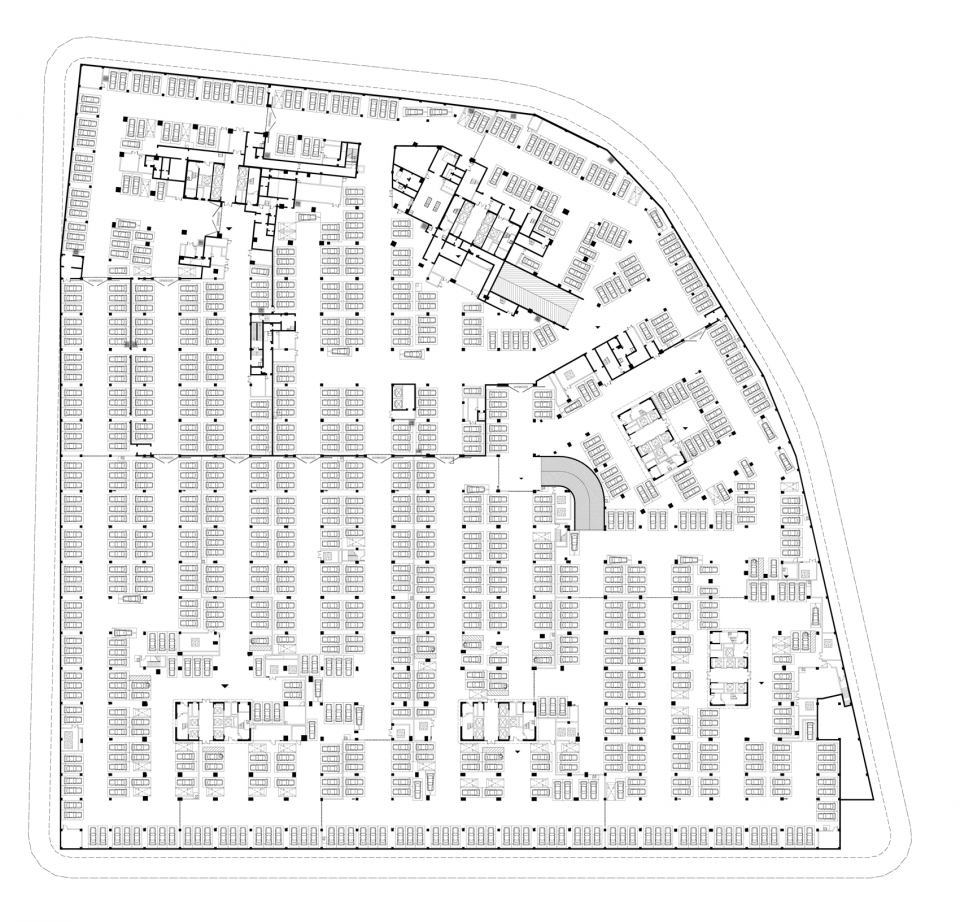
▼负二层平面图,Basement 2 Plan © 邦建实践 / UAG
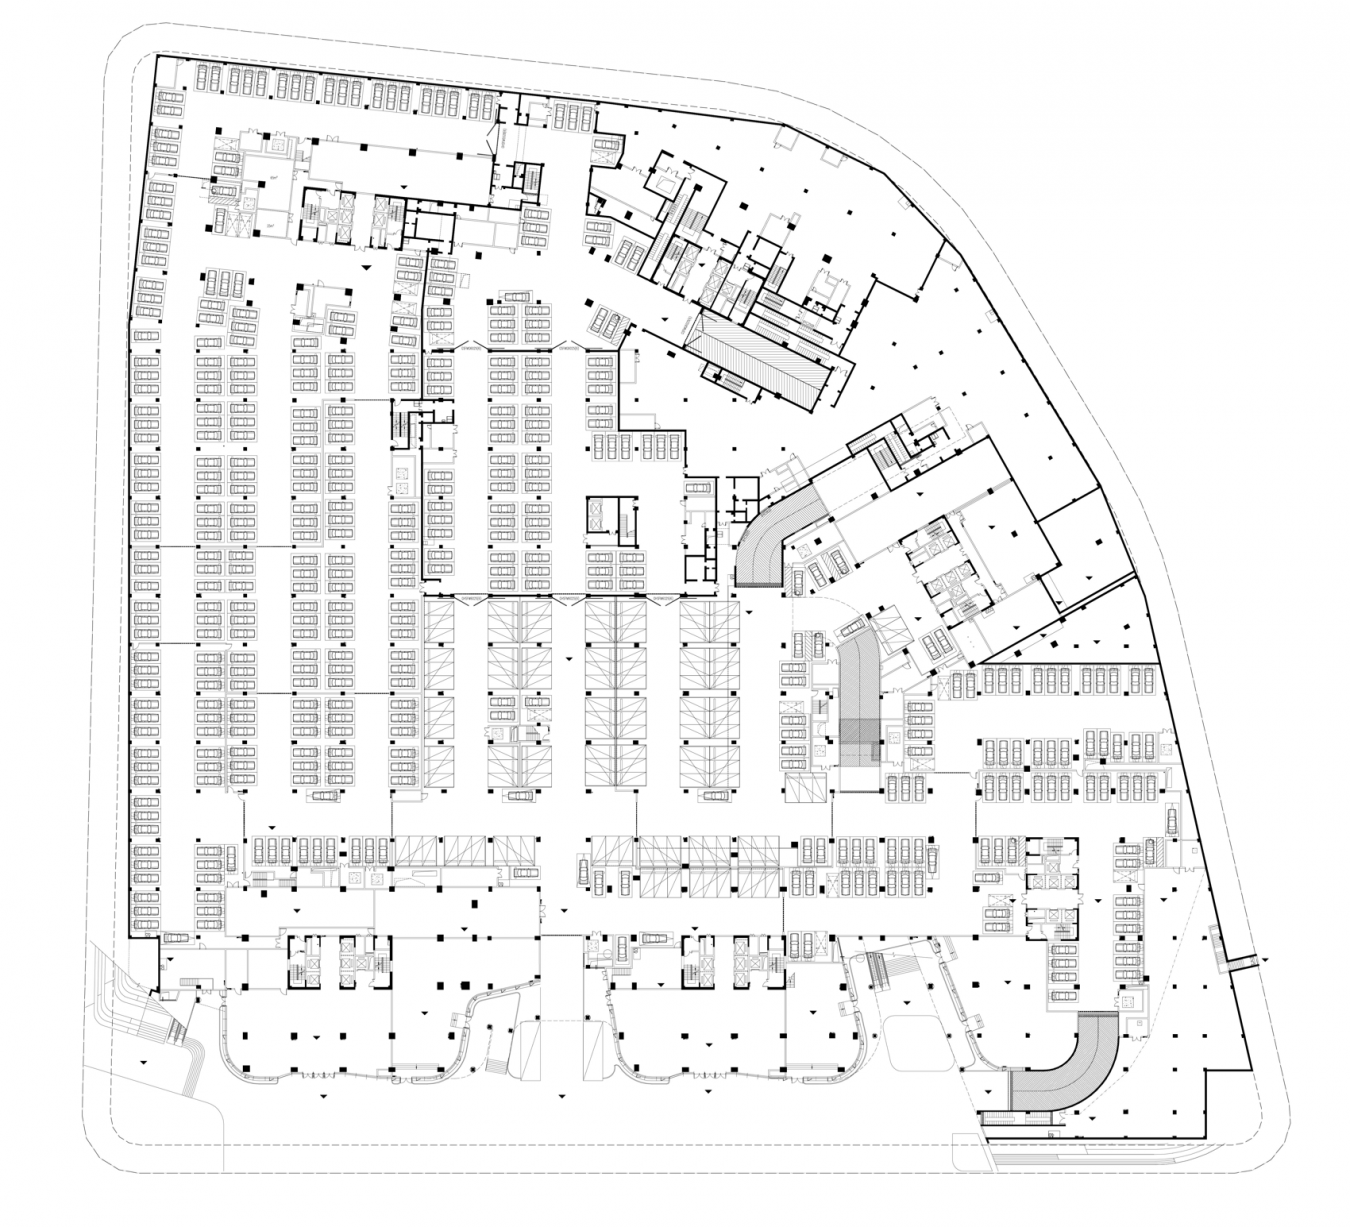
▼负一层平面图,Basement 1 Plan © 邦建实践 / UAG
▼首层平面图,Ground-floor Plan © 邦建实践 / UAG
▼二层平面图,Second-floor Plan © 邦建实践 / UAG
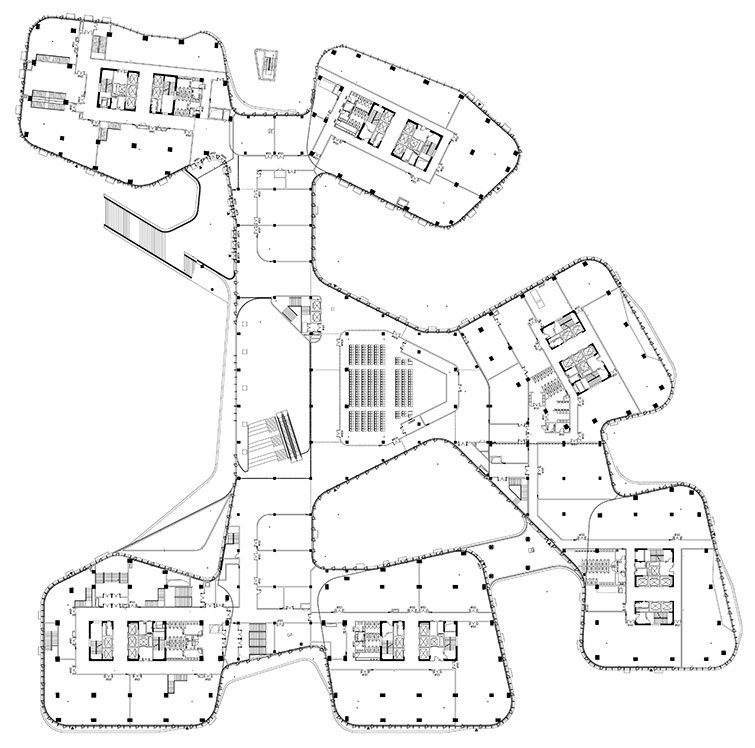
▼三层平面图,Third-floor Plan © 邦建实践 / UAG
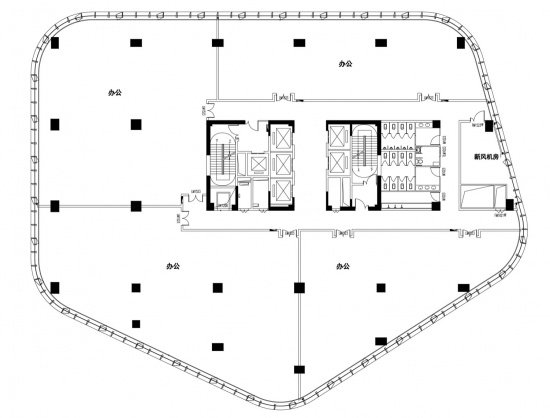
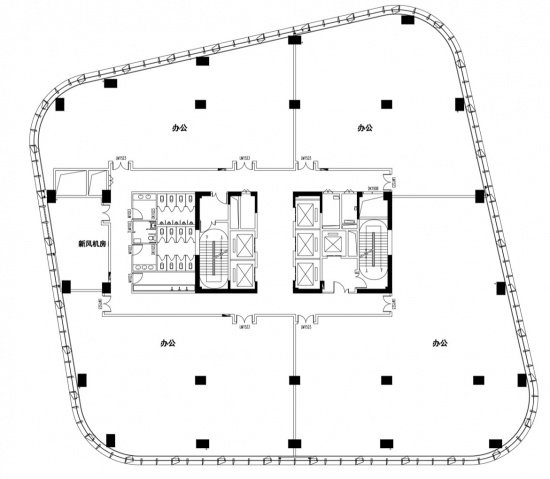
▼1#楼四层、五层平面,Plan for the 4th or 5th Floors of Tower No.1 © 邦建实践 / UAG
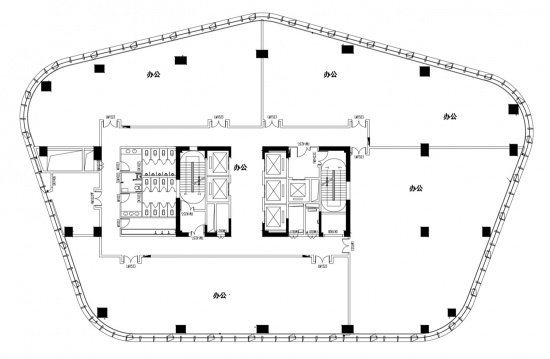
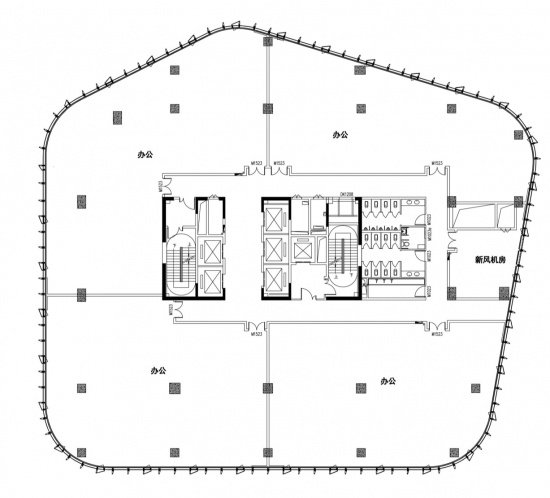
▼2#楼偶数层平面,Plan for the Even-numbered Floors of Tower No.2 © 邦建实践 / UAG
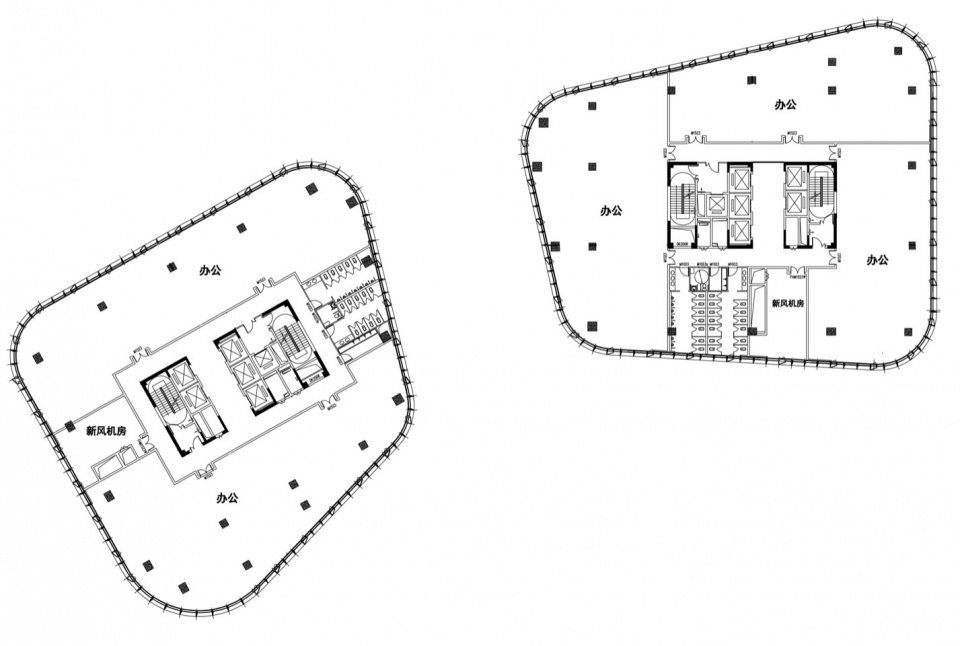
▼3、4#楼三-八层平面,Plan for the 3–8 Floors of Tower No.3-4 © 邦建实践 / UAG
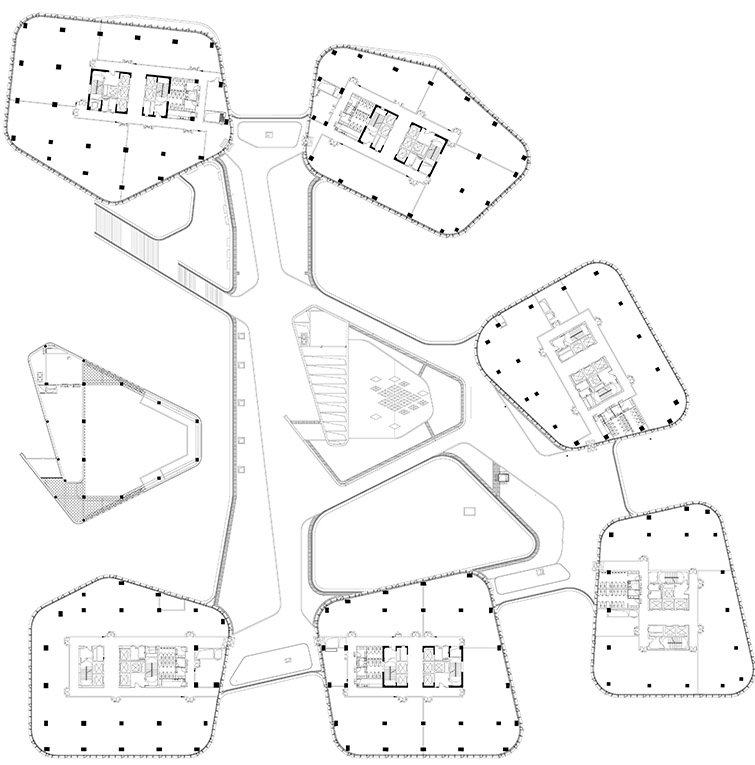
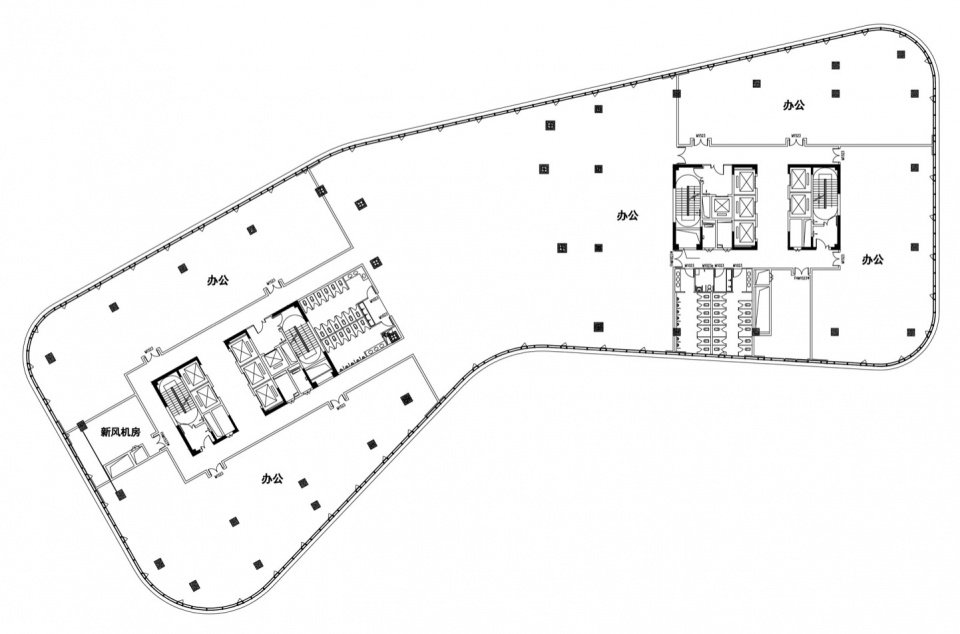
▼3、4#楼十-十一层平面,Plan for the 10–11 Floors of Tower No.3-4 © 邦建实践 / UAG
▼5#楼奇数层平面,Plan for the Odd-numbered Floors of Tower No.5 © 邦建实践 / UAG
▼6#楼五、七、九层平面,Plan for the 5/7/9 Floors of Tower No.6 © 邦建实践 / UAG
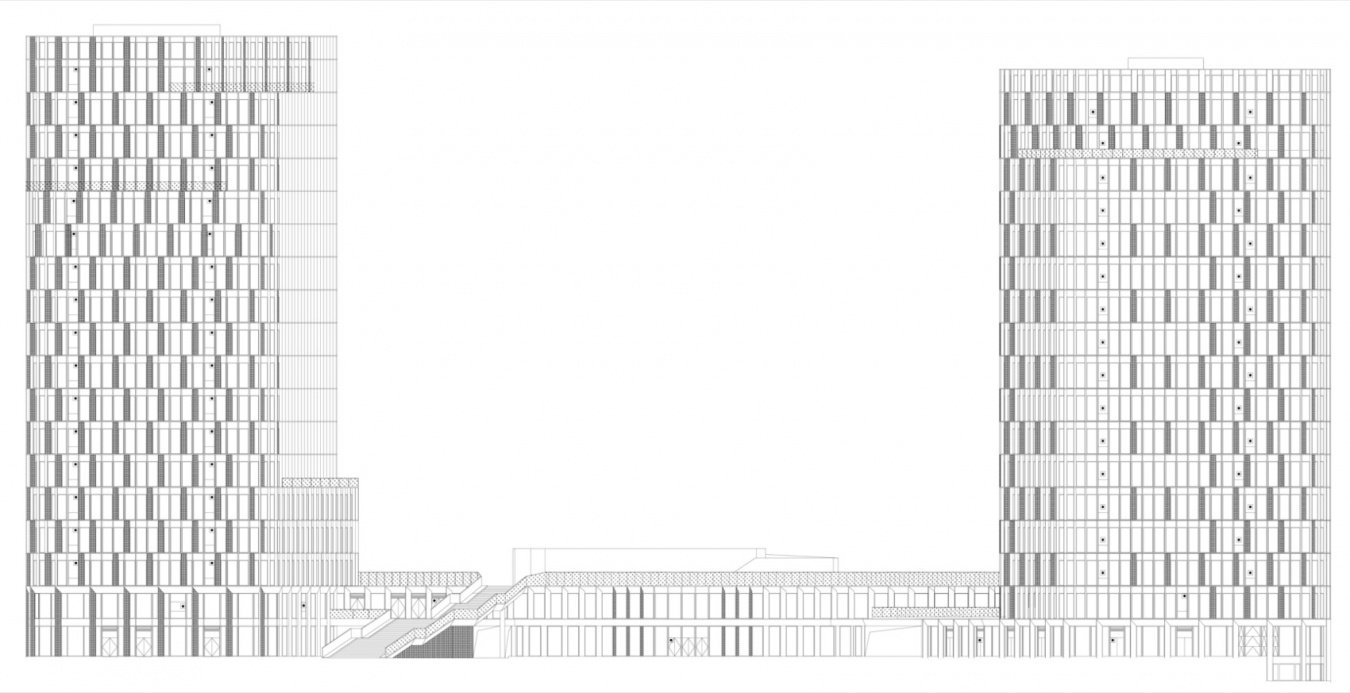
▼西立面图,West Elevation © 邦建实践 / UAG
▼东、北立面组合立面图,Combined East & North Elevation © 邦建实践 / UAG
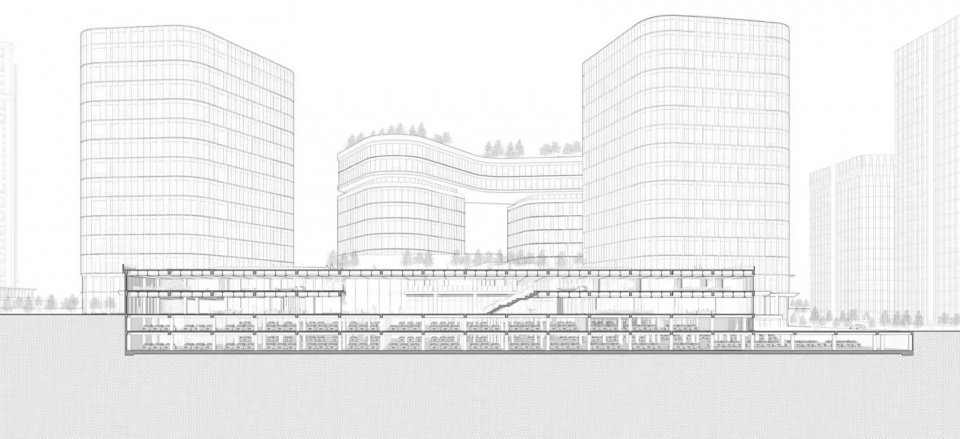
▼剖透视,Sectional Perspective © 邦建实践 / UAG
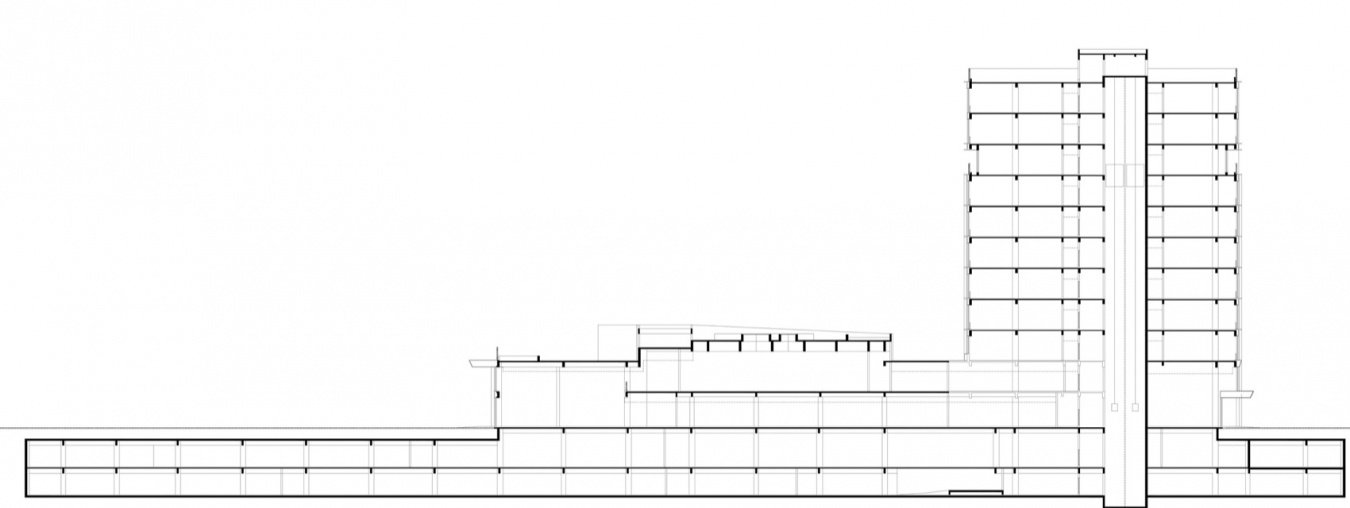
▼1-1剖面图,Section 1-1 © 邦建实践 / UAG
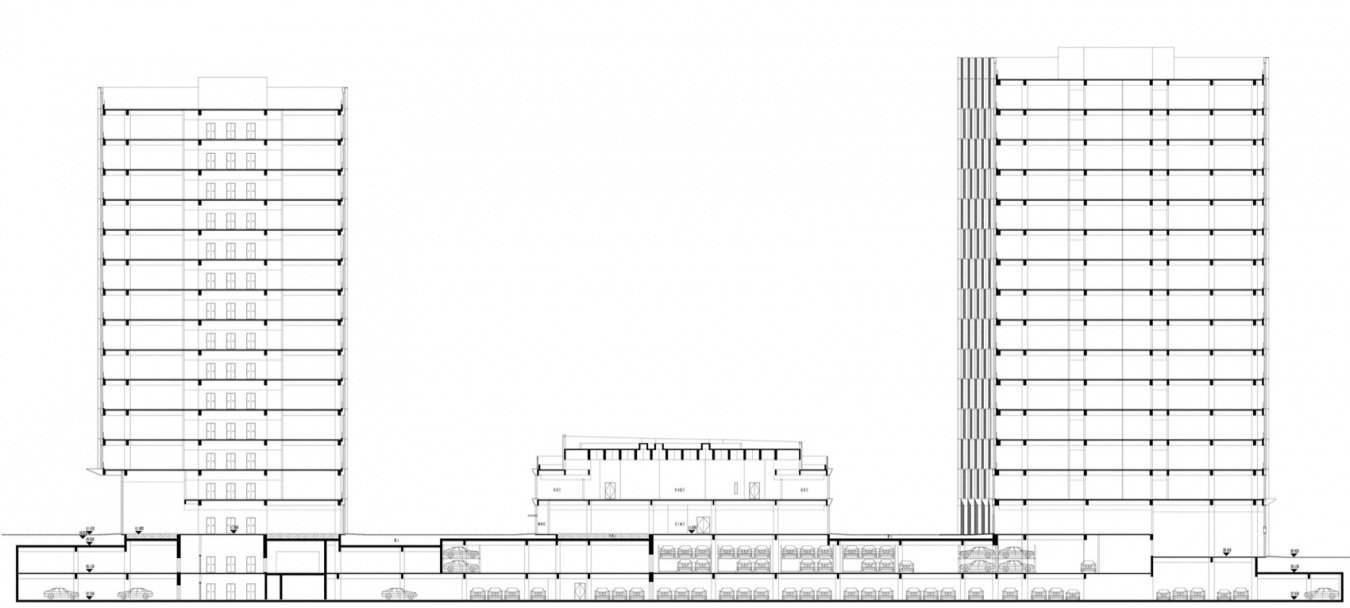
▼2-2剖面图,Section 2-2 © 邦建实践 / UAG
项目名称:南京徐庄高新区聚智园办公群
项目类型:建筑
项目地点:江苏省南京市玄武区徐庄高新技术产业开发区
设计时间:2021
建成时间:2026
用地面积:36754平方米
建筑面积:204979平方米
容积率:3.98
业主:南京徐庄软件产业基地管委会
项目总指导:马进(东南大学建筑学院)
方案设计单位:南京邦建实践建筑设计事务所有限公司
主创建筑师:钱晶、马竹君
设计团队:张珂、李晓、刘影竹、刘映瞳、金昊吉、许嘉航
EPC总承包及施工图设计单位:江苏省建筑设计研究院股份有限公司
摄影:侯博文
材料:LOW-E玻璃、铝合金
公司网站:http://www.bjuag.com/
联系邮箱:2292552764@qq.com
Project Name: Nanjing Xuzhuang High-tech Zone JuZhi Yuan Office Complex
Project Type: Architecture
Project Location: Xuzhuang High-tech Industrial Development Zone, Xuanwu District, Nanjing, Jiangsu
Design Year: 2021
Completion Year: 2026
Land Area: 36,754 sqm
Floor Area: 204,979 sqm
Plot Ratio: 3.98
Client: Management Committee of the Nanjing Xuzhuang Software Industrial Base
Project Guidance: Ma Jin (School of Architecture, Southeast University)
Scheme Design Firm: Nanjing Bangjian Practice Architectural Design Firm Co., Ltd.
Lead Architects: Qian Jing, Ma Zhujun
Design Team: Zhang Ke, Li Xiao, Liu Yingzhu, Liu Yingtong, Jin Haoji, Xu Jiahang
EPC General Contracting and Construction Drawing Design Firm: Jiangsu Architectural Design & Research Institute Co., Ltd.
Photography: Hou Bowen
Materials: LOW-E glass, aluminum alloy
Website: http://www.bjuag.com/
Contact e-mail: 2292552764@qq.com
More:南京邦建实践建筑设计事务所有限公司 / UA-Group(联系邮箱:2292552764@qq.com)。更多关于他们:UA-Group on gooood
Source: gooood.cn