

grateful Xiangsheng Design Office Share the following content with gooood. More about them:REBORN DESIGN on gooood
Appreciation towards Reborn Design for providing the following description:
The starting point of this project was a “slow” decision. In the second half of 2025, we were entrusted to take over the old house and small courtyard where the first generation Chaimiduo store was located – I remembered this place from the first time I visited the ancient city of Dali more than ten years ago: Zhao Yang used bamboo as the language to wrap the facade and let the courtyard retreat modestly within the streets of the ancient city. This was his “most rational” work.
The project began with a decision to slow down. In the second half of 2025, we were commissioned to renovate the old house and courtyard that once housed the original CHIMIDO. I first encountered this place more than a decade ago, on my first visit to Dali Ancient Town. Architect Zhao Yang had wrapped the façade in bamboo, allowing the courtyard to retreat quietly into the historic streetscape. It was one of his most distinctly Dali works.
▼Project video, project video © Chen Wenying
Over the past ten years, the brand has changed, and Chaimiduo has completed its mission and vacated the market. The new mountain Yunnan cuisine brand “Ye Sen Ji” will be developed here, targeting tourists and local young people, integrating food, wine and desserts, and becoming an all-day restaurant. And our first principle is: let what time has left behind continue to stay.
▼Original site © Xiangsheng Design Office
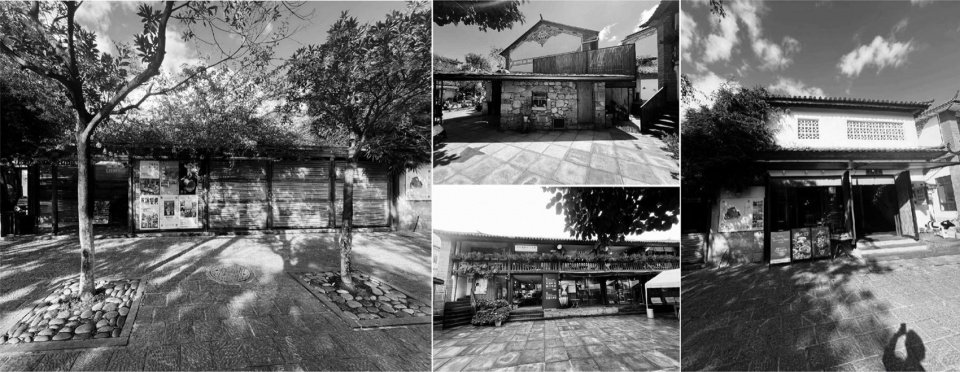
More than ten years later, the brand had changed, and CHIMIDO had completed its chapter and moved on. A new Yunnan cuisine brand, WILD WOOD, was ready to take root here. Catering to both visitors and young locals, it brings together dining, drinks, and desserts as an all-day restaurant. Our guiding principle was simple: to preserve what time had already left behind.
▼Project Overview, Project Overview © Mu Biao
From closed courtyard to open street
From an Enclosed Courtyard to an Open Streetscape
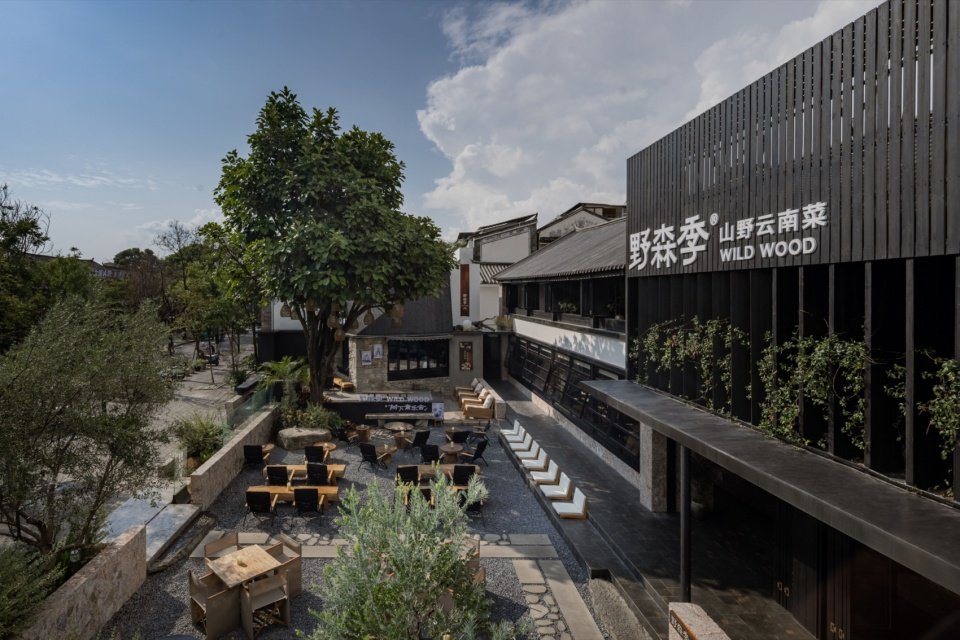
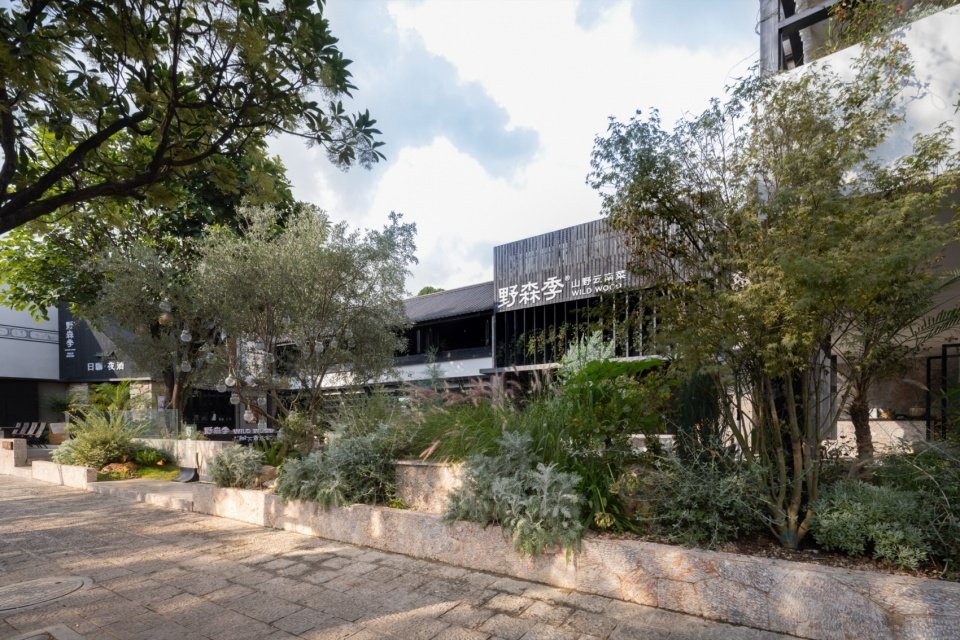
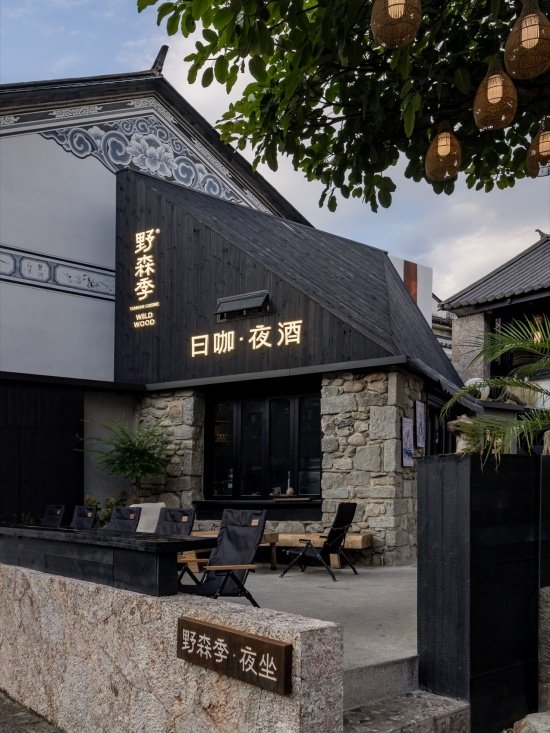
The starting point of design is demolition. The closed bamboo corridors and low walls were removed, allowing the building to “reveal” from the main street – the originally introverted and self-sufficient courtyard re-entered the public life of the ancient city. For the first time, the outlines of the cornices, stone walls and tree crowns were completely exposed to the sight of tourists.
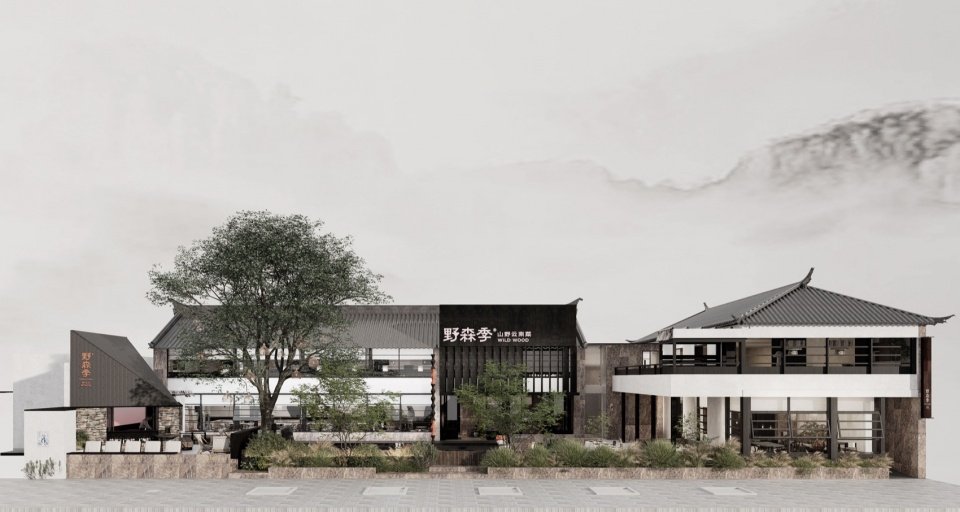
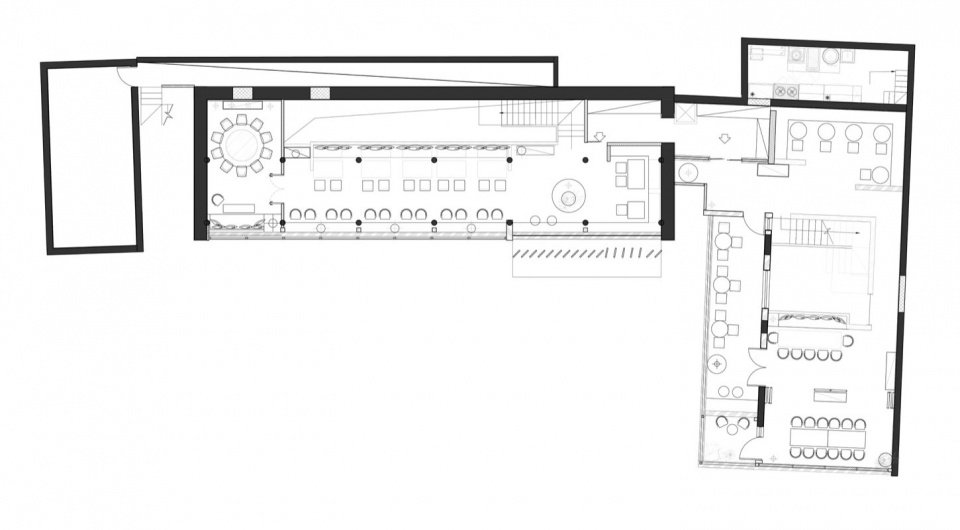
▼Conceptual plan © Xiangsheng Design Office
The design began with subtraction. By removing the enclosed bamboo corridor and low walls, we allowed the architecture to reveal itself to the main street. The once inward-looking courtyard became part of the public life of the ancient town, exposing the outlines of the eaves, stone walls, and tree canopies to passersby for the first time.
▼Street perspective, Street perspective © Mu Biao
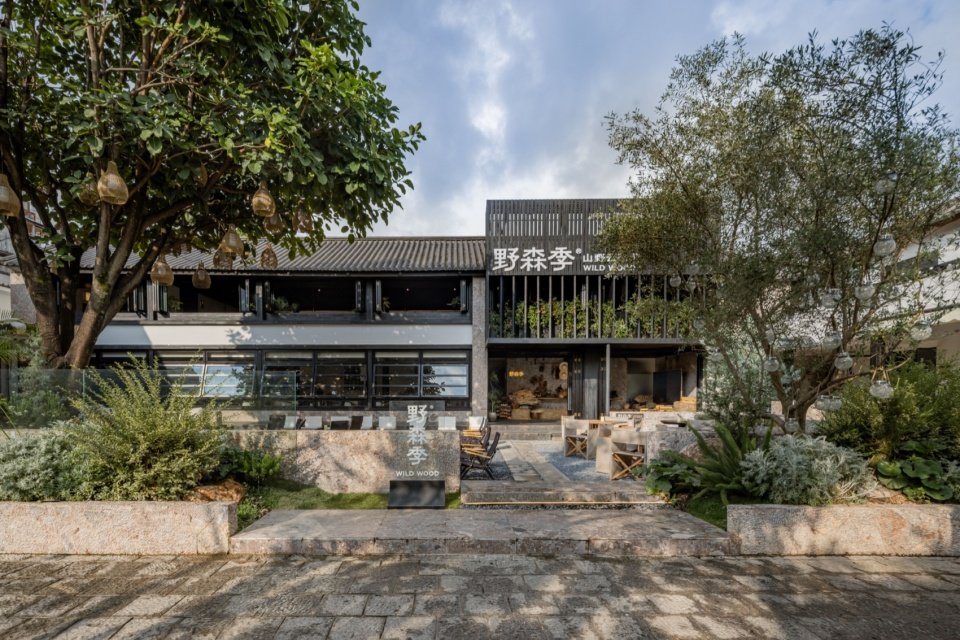
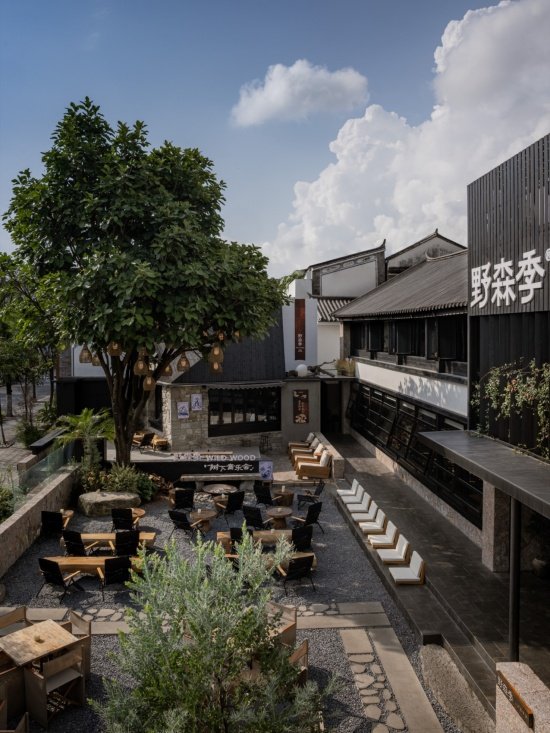
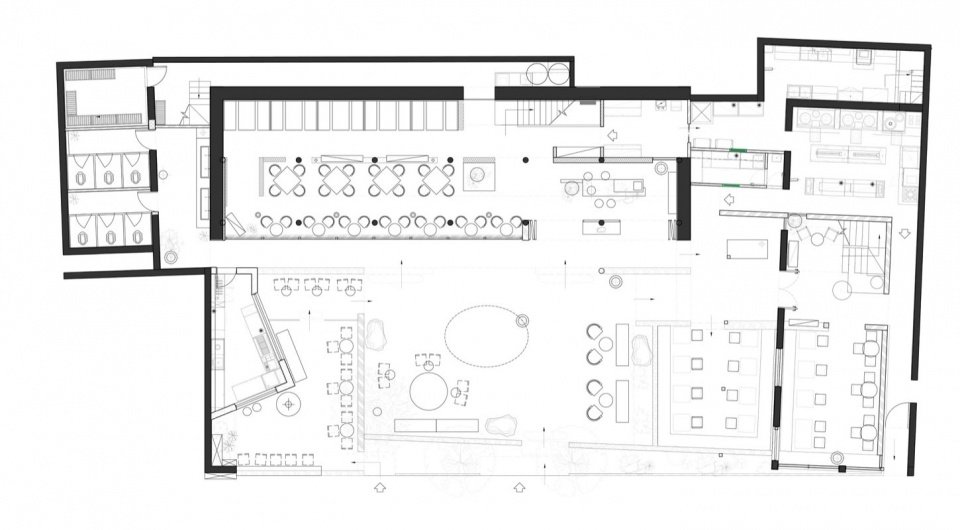
The site consists of an old main building, a newer auxiliary building and a stone cabin. The three groups of volumes are different in age, structure and temperament. We responded with three strategies: “Old·New·Cool”, making differences the most powerful expression of the venue.
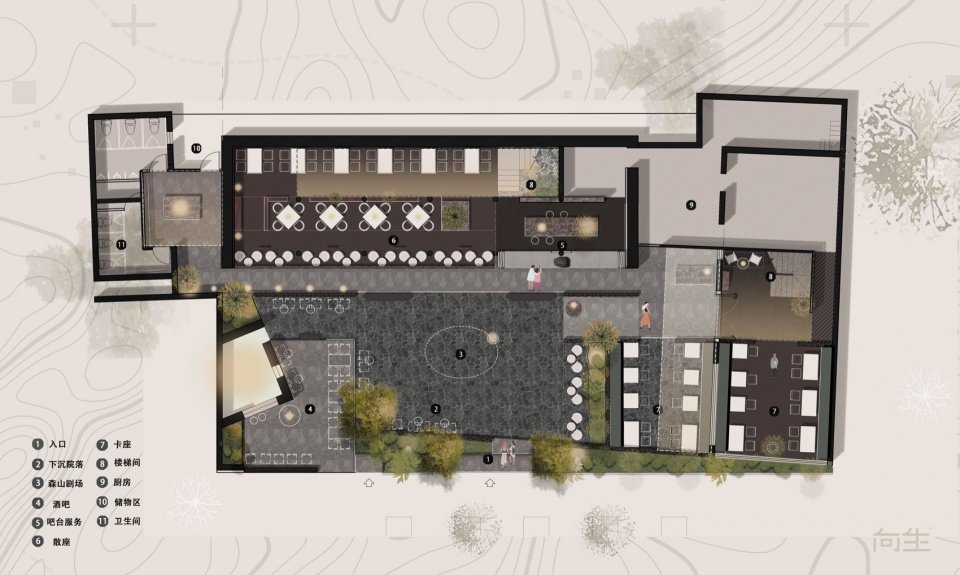
▼Space layout, Conceptual plan © Xiangsheng Design Office
The site consists of an old main building, a relatively newer annex, and a small stone house. Each differs in age, structure, and character. We responded with three distinct strategies—“Old, New, and Cool”—allowing these differences to become the site’s strongest expression.
▼Overhead perspective © Mu Biao
▼Overhead perspective © Mu Biao
.
Old|Continue the texture of architecture and local life
Old | Preserving Architecture and the Texture of Local Life
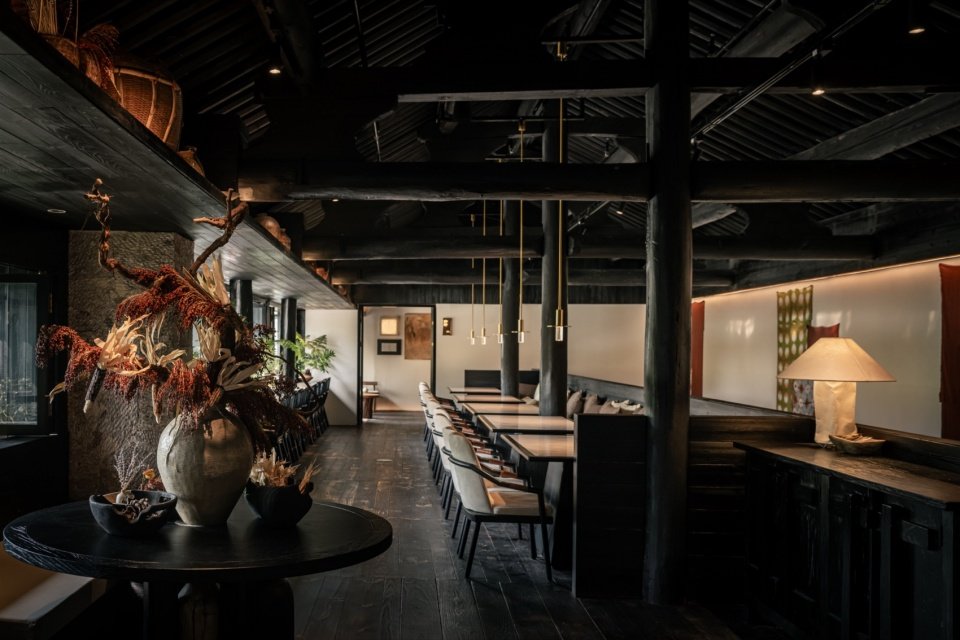
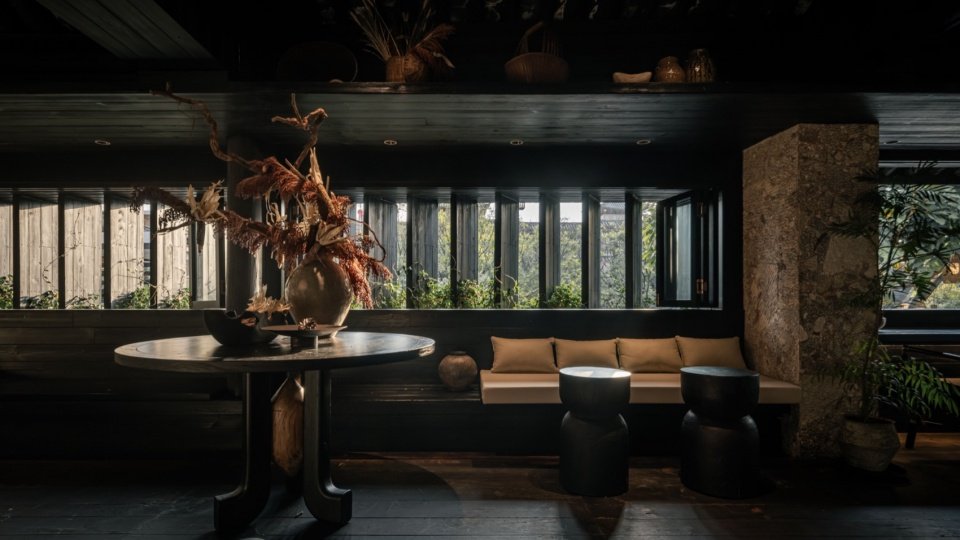
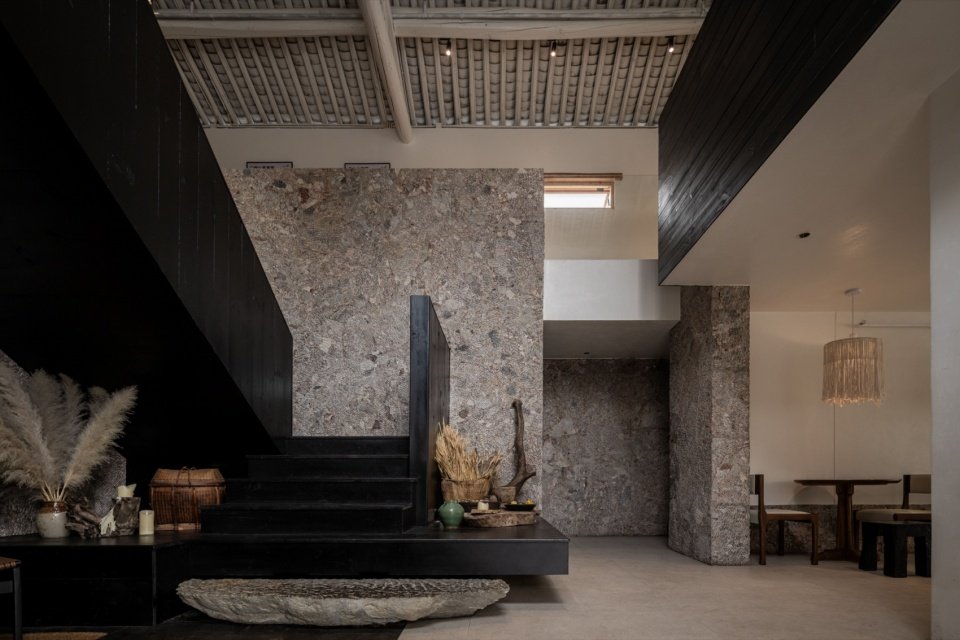
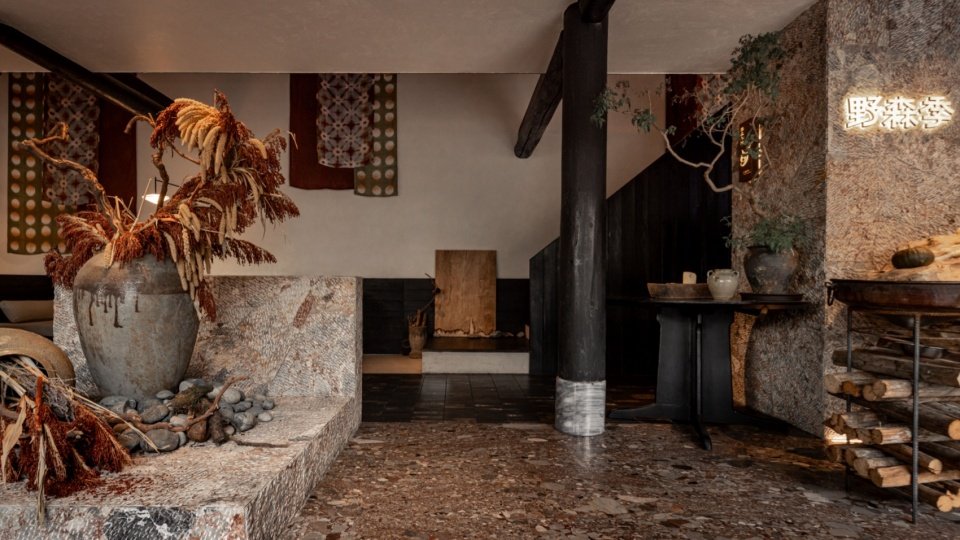
The main building is based on “old”. All wooden beams and original frames are retained, injecting a warm and rustic contemporary aesthetic into the dark old base. In the dark base, light becomes the main material: skylight slowly sinks from the high side windows, wall lights outline the texture of the wooden structure, and the seating area is kept low-illuminated, allowing people to return their attention to food, flames and each other.
The main building follows the principle of “Old.” All original timber beams and structural frames have been preserved, while a warm, understated contemporary aesthetic is introduced into its dark, timeworn setting. Against this dark backdrop, light becomes the primary material. Daylight slowly filters through high windows, concealed lighting traces the texture of the timber structure, and the dining areas remain softly lit, drawing attention back to food, fire, and one another.
▼Light and shadow, Light © Mu Biao
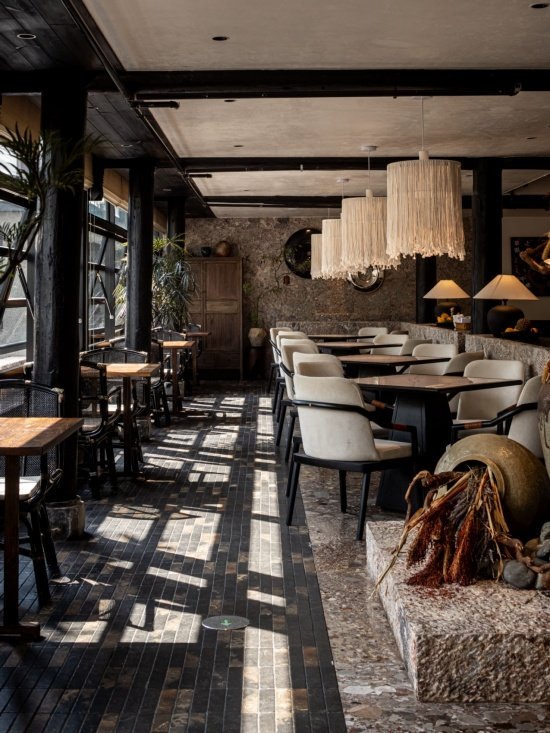
▼Light and shadow, Light © Mu Biao
▼Traces of real life, Traces of real life © Mu Biao
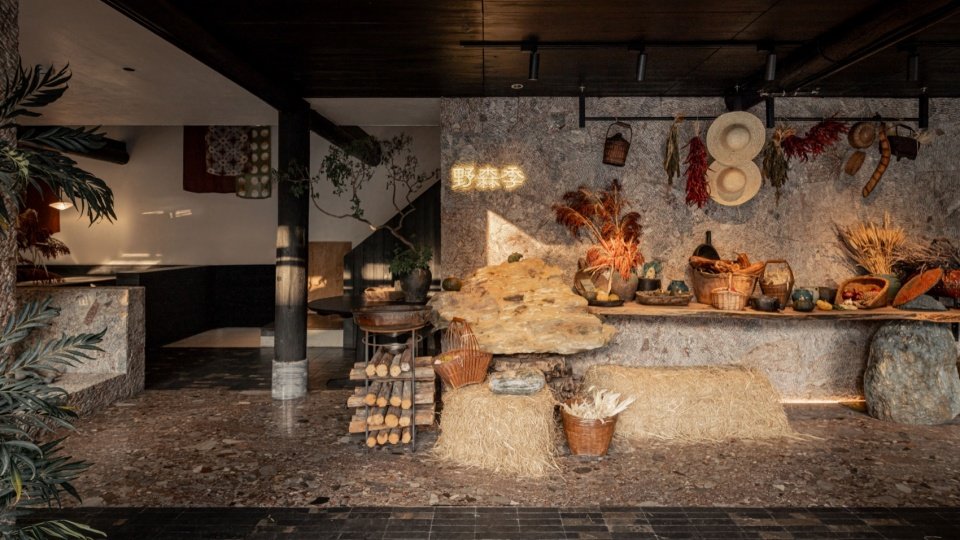
▼Traces of real life, Traces of real life © Mu Biao
▼Traces of real life, Traces of real life © Mu Biao
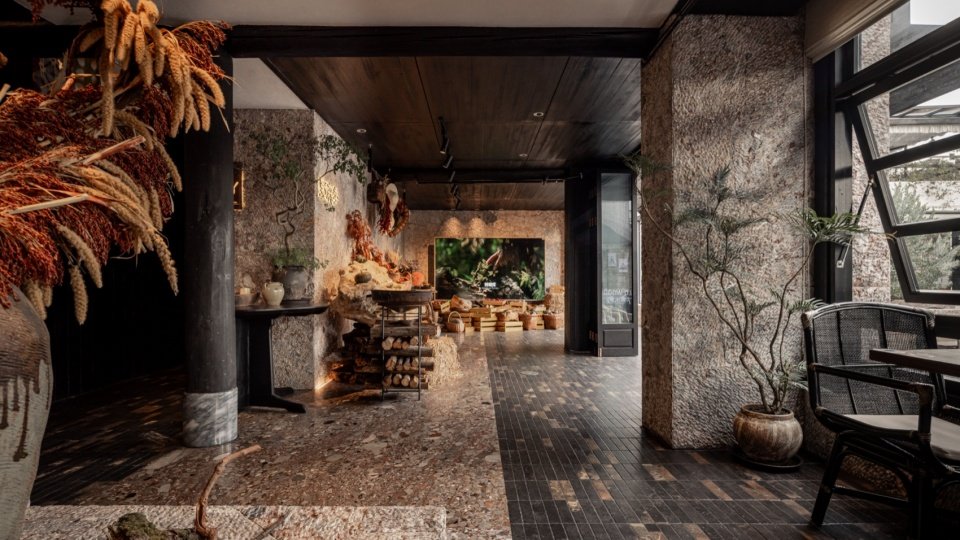
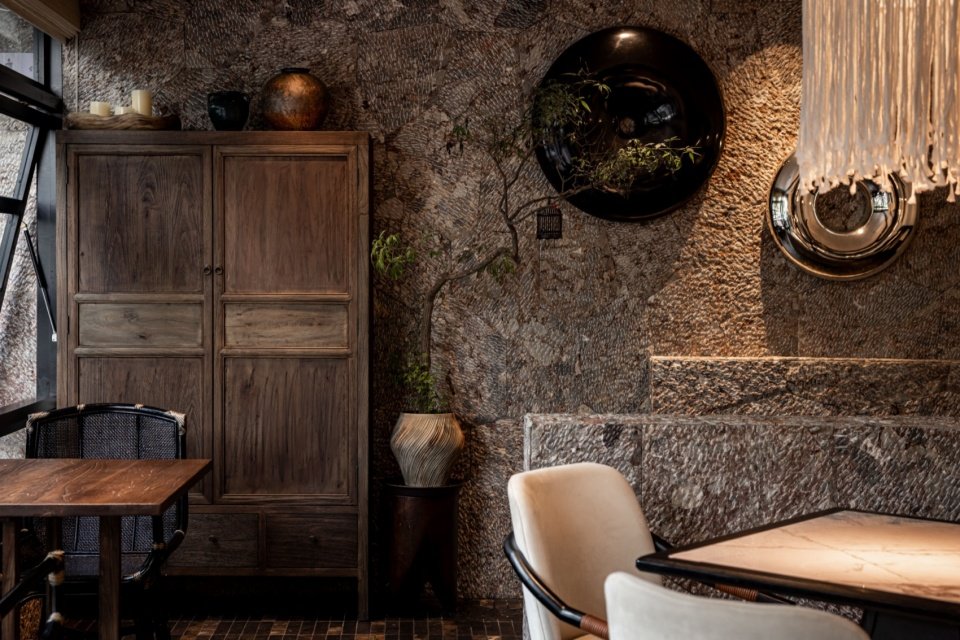
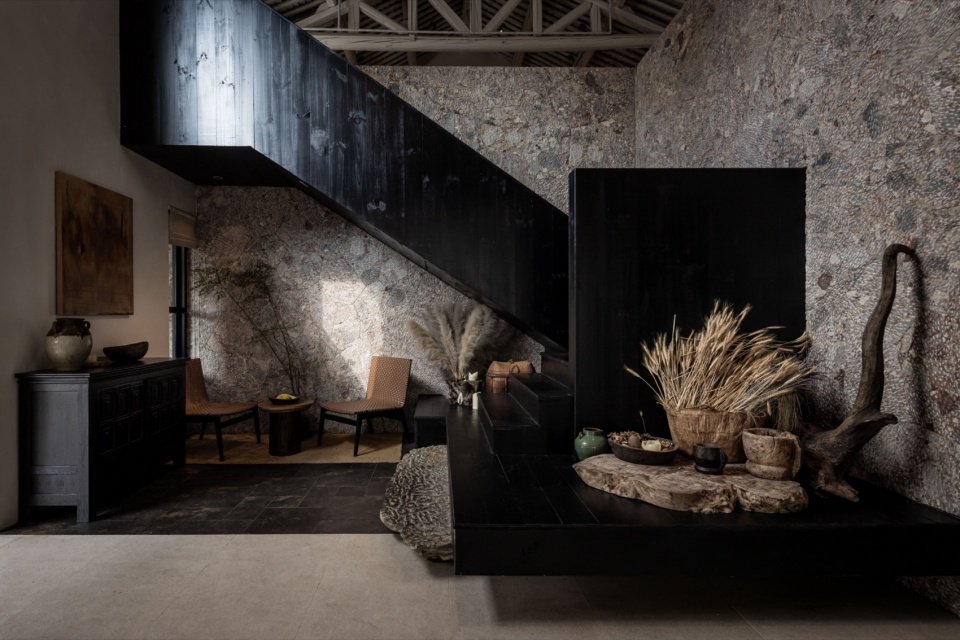
Following the light and shadow into the interior, bamboo baskets, baskets, clay pots and dry plants are scattered among the stone walls and wooden countertops. These artifacts taken from local daily life are not deliberately organized into some kind of folk display, but are integrated into the space in a natural and loose way. Traces of life become part of the interior, allowing the new restaurant to establish a connection with Dali’s original life atmosphere.
Following the interplay of light and shadow into the interior, bamboo baskets, woven containers, ceramic vessels, and dried plants are casually arranged among stone walls and wooden surfaces. Drawn from everyday local life, these objects are not deliberately presented as a display of folk culture. Instead, they settle naturally and loosely into the space. Traces of daily life become part of the interior, connecting the new restaurant with Dali’s existing way of life.
▼First floor dining area © Mu Biao
▼First floor dining area © Mu Biao
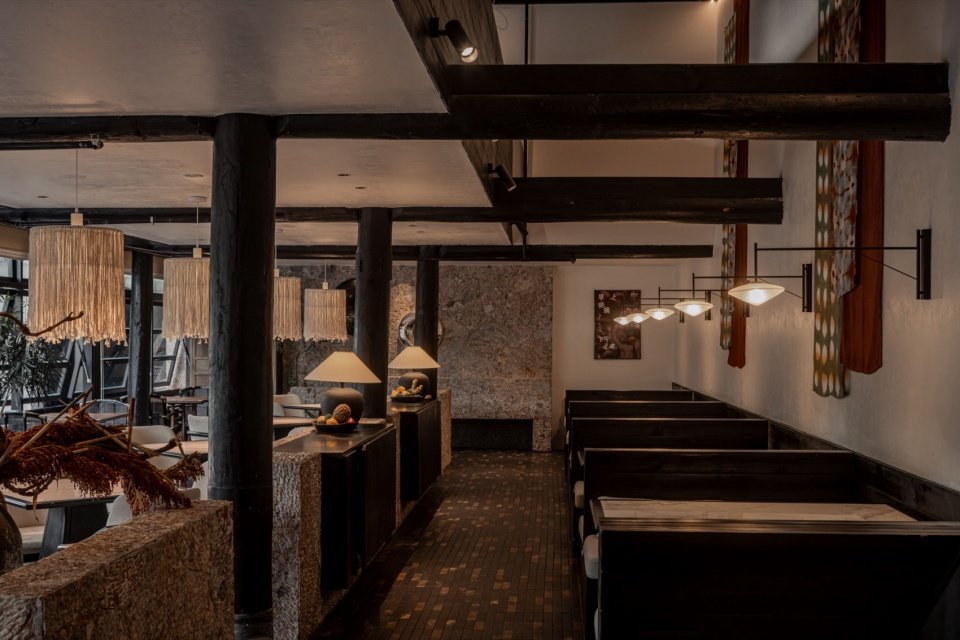
▼First floor dining area © Mu Biao
▼Old framework and new structure, Old framework and new structure © Mu Biao
▼Second-floor dining area © Mu Biao
▼Second-floor dining area © Mu Biao
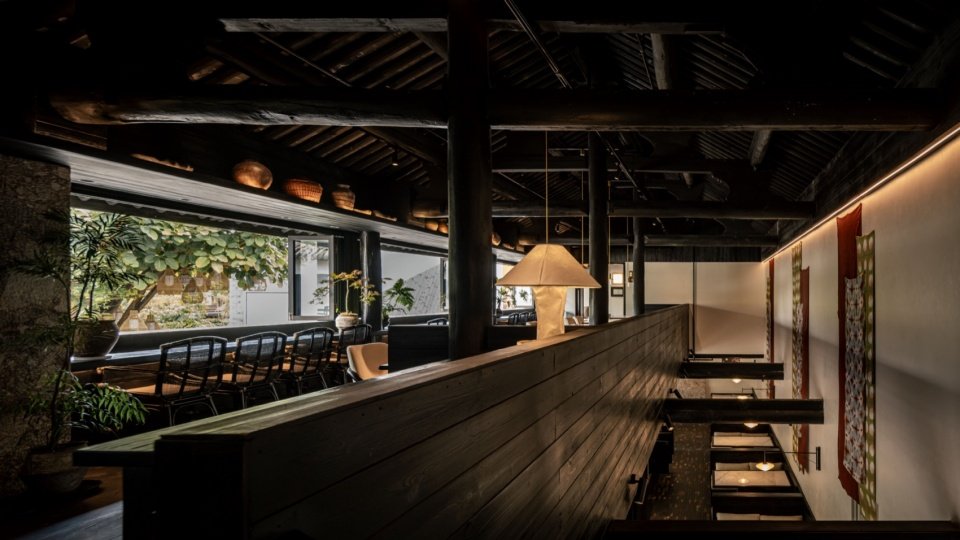
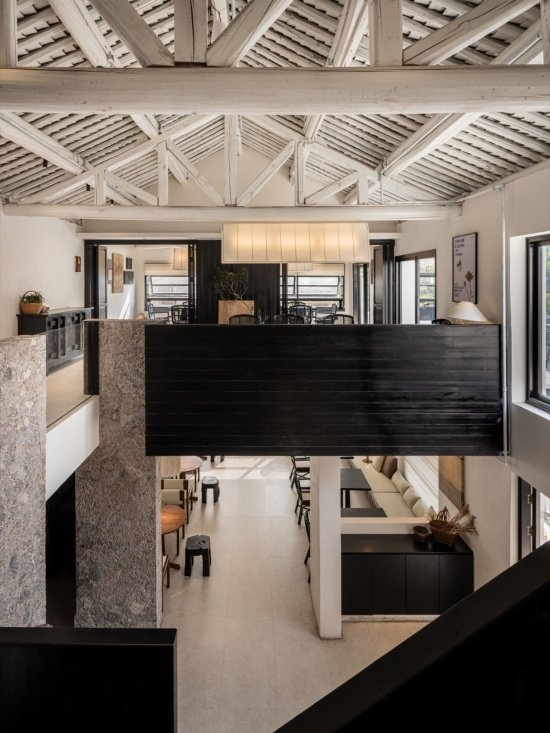
Going up the stairs, the second floor continues the wooden frame of the old building, and the original roof structure is still clearly visible. Compared with the openness and richness on the first floor, this place is quieter and more relaxed. The window seat directs the sight to the street and courtyard. The indoor and outdoor scenery naturally alternates during the meal, making people willing to slow down and stay a little longer.
Ascending the stairs, the second floor continues the original timber framework, with the old roof structure remaining clearly visible. Compared with the openness and richness of the ground floor, this level offers a quieter, more relaxed atmosphere. Window-side seating opens views toward the street and courtyard, allowing indoor and outdoor scenery to unfold naturally throughout the dining experience, encouraging guests to slow down and linger.
▼Natural light passes through the wooden partition and enters the room. Natural light passes through the wooden partition and enters the room. © Mu Biao
▼Natural light passes through the wooden partition and enters the room. Natural light passes through the wooden partition and enters the room. © Mu Biao
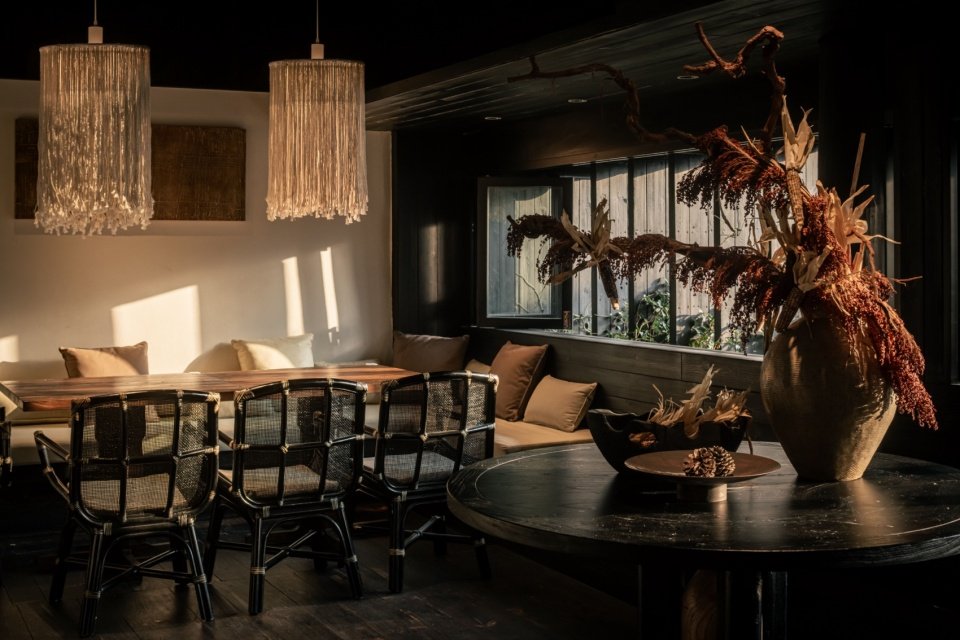
Partial wooden partitions organize the space in a stacked manner, and the natural light from the window passes through the openings and falls between the tabletop and the seats. Dark wood, soft fabrics and warm light create a delicate contrast, retaining the unique sense of relaxation of the old building in a relatively private corner.
Locally, layered wooden partitions help organize the space. Natural light passes through the openings, falling across tables and chairs. Dark timber, soft textiles, and warm light create subtle contrasts, preserving the distinctive sense of ease found in the old building’s more intimate corners.
▼Staircase, Staircase © Mu Biao
▼Staircase, Staircase © Mu Biao
.
New|A lighter daily space
New | A Lighter Space for Everyday Life
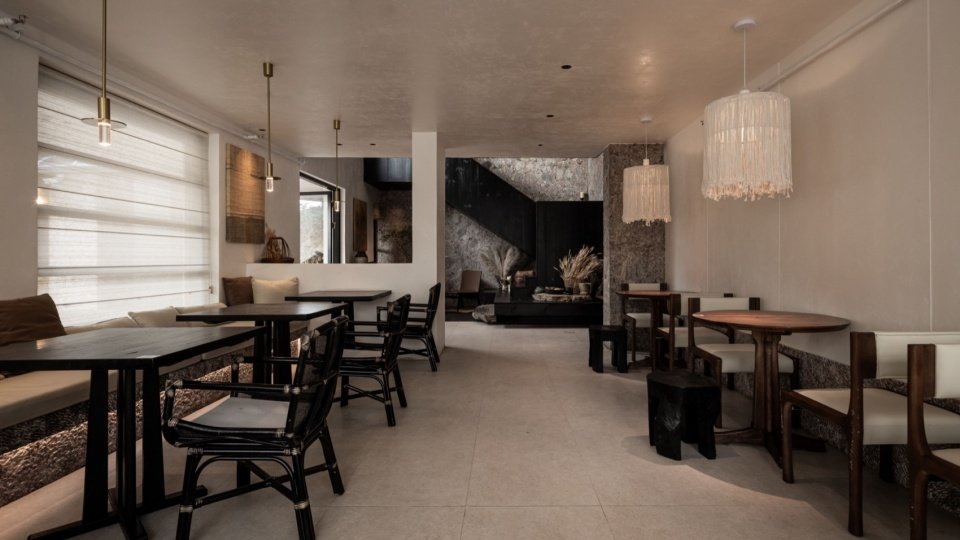
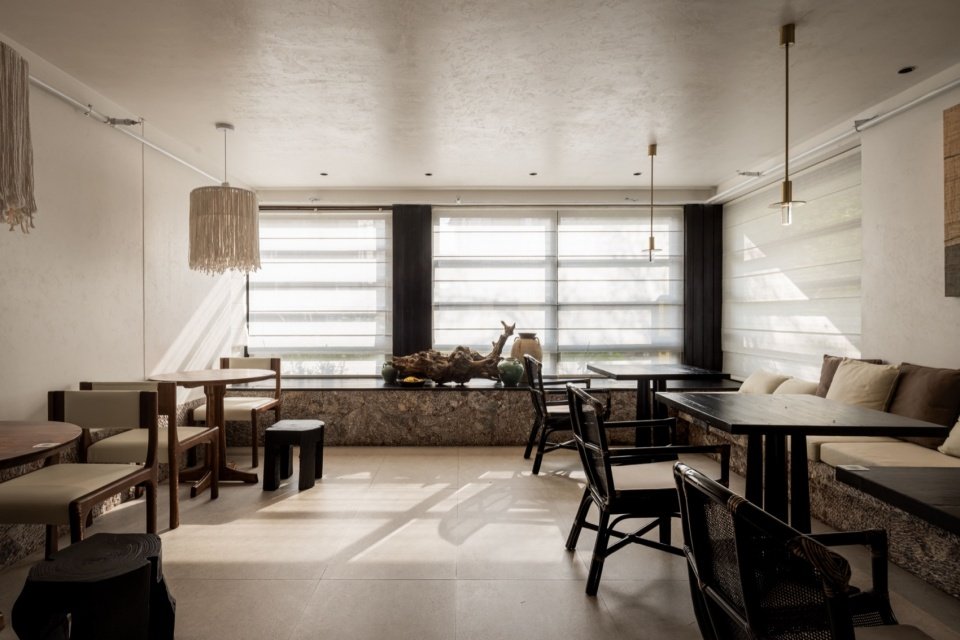
Go down the stairs from the other side to the annex building. The building is newer and the renovation is lighter. It uses a modern volume and facade relationship to separate the temperament of the main building, introduce more open natural lighting, and play the role of coffee and desserts during the day.
Descending another staircase leads to the annex. As a relatively newer structure, it called for a lighter approach to renovation. Contemporary volumes and façade compositions establish a distinct character from the main building, while more generous natural light supports its role as a daytime space for coffee and desserts.
▼Casual dining, Lunching in a relaxed setting © Mu Biao
▼Casual dining, Lunching in a relaxed setting © Mu Biao
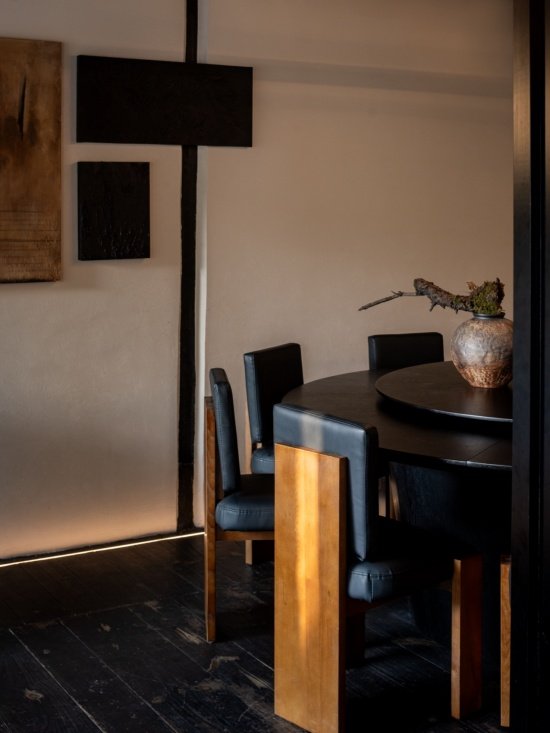
Compared with the calmness of the main building, the annex building emphasizes a relaxed and bright space experience. The light-colored base contrasts with the dark-colored staircase, and furniture, lamps, and art ornaments are interspersed in different scales to form a rich and orderly visual hierarchy.
In contrast to the main building’s subdued atmosphere, the annex emphasizes a brighter, more casual spatial experience. Light-toned surfaces contrast with the dark staircase, while furniture, lighting, and art objects of varying scales are arranged throughout, creating rich yet balanced visual layers.
▼Soft furnishing details © Mu Biao
▼Soft furnishing details © Mu Biao
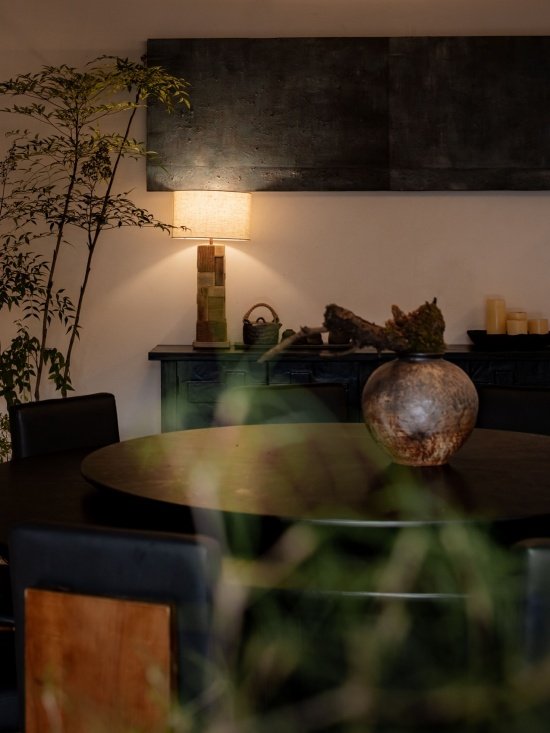
Different seating combinations respond to daily needs such as solitude, conversation and gathering, and also give each corner of the space its own personality.
Different configurations accommodate moments of solitude, conversation, and gathering, giving each corner of the space its own character.
▼Overview of the annex building © Mu Biao
Cool | Preserve the stone house to accommodate new life
Cool | Preserving the Stone House, Welcoming New Experiences
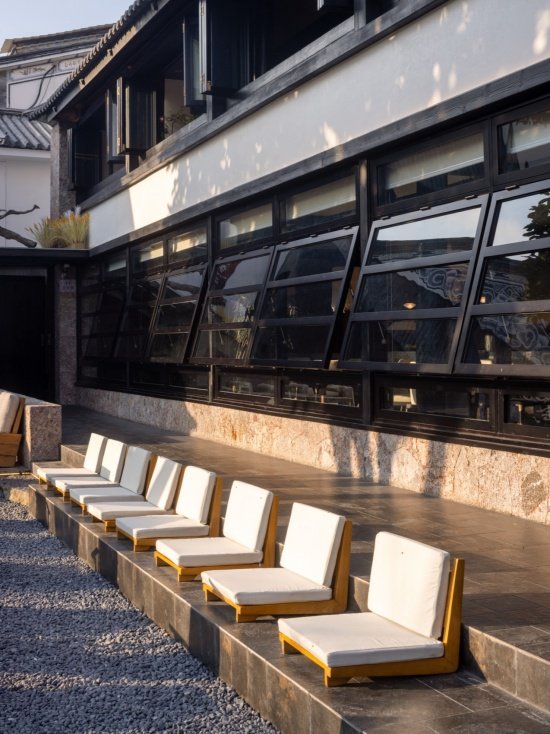
The stone house is a small bar left by Zhao Yang. We kept it intact and only added a steeple. In an era where things can be easily overthrown and started over, choosing not to move is our understanding of “slowness” – some values cannot be accelerated and can only be inherited.
The stone house was originally a small bar designed by Zhao Yang. We preserved it intact, adding only a pitched roof. In an era when demolition and reconstruction are often the easiest choices, leaving it untouched reflects our understanding of “slowness.” Some values cannot be created through acceleration; they can only be inherited and carried forward.
▼Stone House © Mu Biao

▼Stone House © Mu Biao
.
Courtyard|Reorganize daily life under the trees
The Courtyard | Reorganizing Everyday Life Beneath the Trees
In Dali, there has always been a natural connection between trees and courtyards. Stopping, talking and gathering under the shade of trees are part of daily life in the ancient city.
In Dali, trees and courtyards have always shared a natural connection. Resting, talking, and gathering beneath the shade are part of everyday life in the ancient town.
▼Evening © Mu Biao

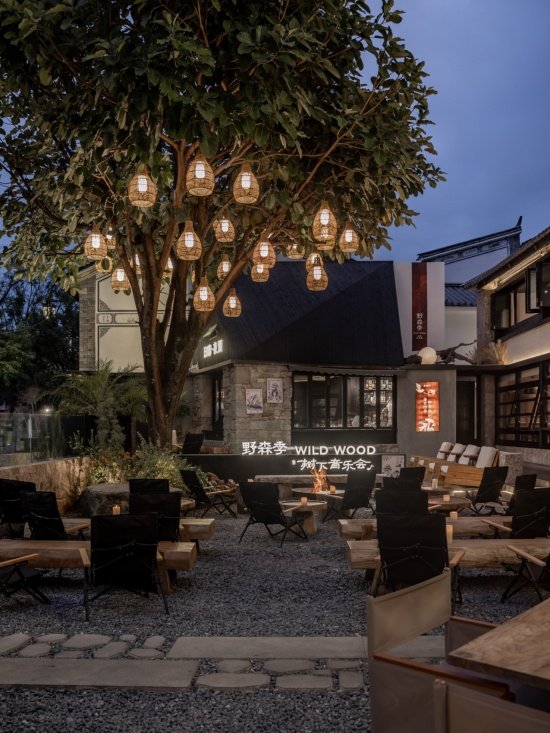
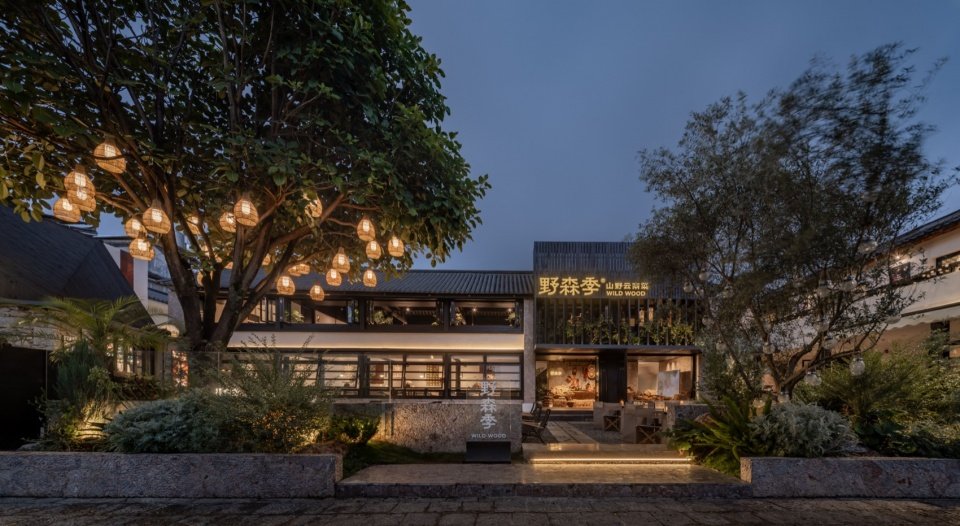
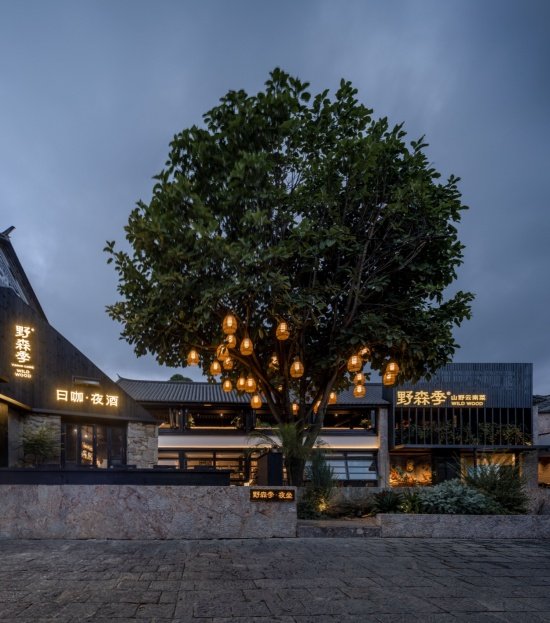
We kept the big tree in the courtyard intact and let it continue to be the protagonist of the space. The buildings and outdoor seating are spread out around the trees, and the branches and leaves form a natural shelter and allow different areas to maintain appropriate distances in the open courtyard.
We preserved the existing trees in their entirety, allowing them to remain the protagonists of the space. The buildings and outdoor seating are arranged around them, while their canopies provide natural shade and a comfortable sense of separation between different areas of the open courtyard.
▼External swing © Mu Biao
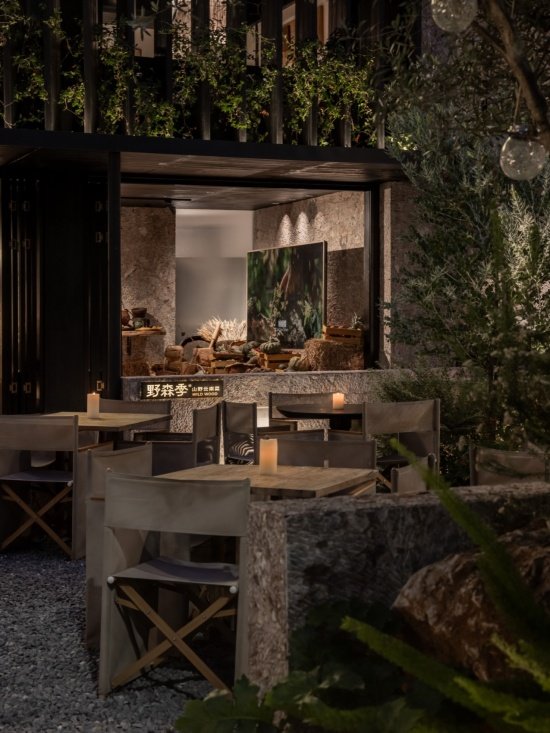
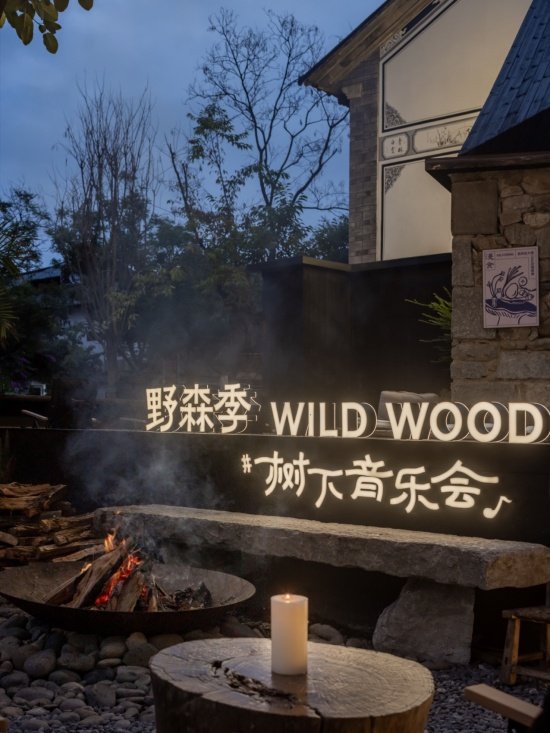
After night falls, the courtyard gradually becomes quiet. The low candlelight falls between the stone tabletop and the seats, and the surrounding plants disappear into the darkness, echoing the warm light from inside the building. People sit around, eat, talk, and enjoy the evening in an atmosphere that is not deliberately arranged.
As night falls, the courtyard gradually settles into a quieter rhythm. Low candlelight falls across stone tabletops and seating, surrounding plants recede into the shadows, and warm light from the buildings glows softly in the background. People gather, dine, and converse, enjoying the evening in an atmosphere that feels effortless and uncontrived.
▼Under the Tree Concert © Mu Biao
▼Under the Tree Concert © Mu Biao
Sitting around the wooden pillars under the trees, lighting the bonfire and playing the band, this is the most vital concert under the trees in the ancient city.
Beneath the trees, people gather around wooden stools, a bonfire is lit, and a band begins to play—bringing to life one of the ancient town’s most vibrant experiences: a concert under the trees.
▼Night Overview, Night Overview © Mu Biao
Let time continue to grow
Letting Time Continue to Grow
The old buildings and walls retain the original texture of the site, while the new structure responds to current business and use needs. Music, light, shadow, and people continue to bring new life content to the courtyard. From coffee during the day, the courtyard in the afternoon, to candlelight and performances at night, different spaces gradually change roles throughout the day, and together constitute the daily life of Yesenji. In terms of material selection, we retained the original wooden structure, made extensive use of local five-flowered stone, and re-expressed local materials with modern craftsmanship. The natural juxtaposition of old and new wood does not deliberately make it old or cover up traces of renewal, allowing the construction languages of different periods to coexist in the same site. More than ten years ago, this courtyard was integrated into the ancient city of Dali in its own way. Today, the buildings, trees and stone walls are still there, but they have welcomed new brands and lives. We hope that this renovation will not cover the past, but allow the memory of the original place to continue to grow in new uses.
The old buildings and walls preserve the site’s original character, while new structures respond to contemporary operational and functional needs. Music, light, and people continually bring new layers of life into the courtyard. From morning coffee and afternoons in the garden to candlelit evenings and live performances, different spaces gradually shift their roles throughout the day, together shaping the everyday life of WILD WOOD. In terms of materials, we preserve the original timber structure and made extensive use of locally sourced Wuhua stone, reinterpreting regional materials through contemporary construction techniques. Old and new Timber elements coexist naturally, without artificial aging or attempts to conceal the traces of renovation, allowing architectural expressions from different periods to share the same setting. More than a decade ago, this courtyard found its own way of belonging to Dali Ancient Town. Today, its buildings, trees, and stone walls remain, welcoming a new brand and new ways of life. We hope this renovation does not overwrite the past, but allows the memories embedded in the place to continue growing through renewed use.
▼The big tree in the courtyard © Mu Biao
▼Ground floor plan © Xiangsheng Design Office
▼Upper floor plan © Xiangsheng Design Office
Project name: Wild Forest Season
Project Type: Catering Space
Design company: Xiangsheng Design
Space Design: Zhang Jing
Design team: He Yuteng, Chen Ben
Year of completion: 2026.08
Project address: Dali Ancient Town, Dali City, Yunnan Province
Building area: 800㎡
Main materials: black stainless steel, old wooden boards, outdoor wood, texture paint, limestone, gravel, marble, linen, glass
Photography and video copyright: © Mu Biao (photo) | © Chen Wenying (video)
Design drawings copyright: © Xiangsheng Design
Company website: www.reborndesign.cn
Contact email: 1123884770@qq.com
Project Name:WILD WOOD
Project Type: Dining space
Design Company:reborndesign
Space Design:Zhang Jing
Design Team: He Yuteng, Chen Ben
Year Finished:2026.08
Project Address: Dali Ancient City, Dali City, Yunnan Province
Project Area:800㎡
Main Material: Black stainless steel, old wood boards, outdoor wood, texture paint, lime stone, gravel, marble, linen, glass
Photo & Video Copyright:©Mu Biao|©Chen Wenying
Design Drawings Copyright:©reborndesign
Company Website: www.reborndesign.cn
Contact Email: 1123884770@qq.com
More:REBORN DESIGN. More about them:REBORN DESIGN on gooood.
Source: gooood.cn