


thanks from Water Shape Society(Contact email: inside_outside@126.com) Sharing of gooood. For more information please go to:Inside Outside Studio on gooood
Appreciation towards Inside outside studio (contact: inside_outside@126.com) for providing the following description:
Shenzhen is a city built toward the sea. Here, the outdoors is never far away. It can happen in the mountains and fields, or in the daily gaps in the city.
Shenzhen is a city shaped by the sea. Here, the outdoors is never far away. It can be found in the mountains and wilderness, as well as in the everyday spaces woven into urban life.
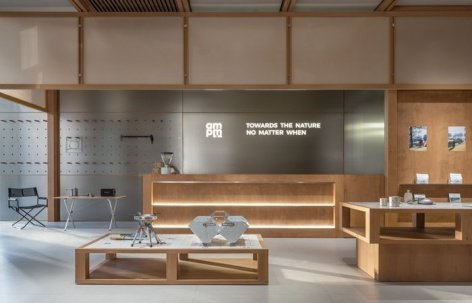
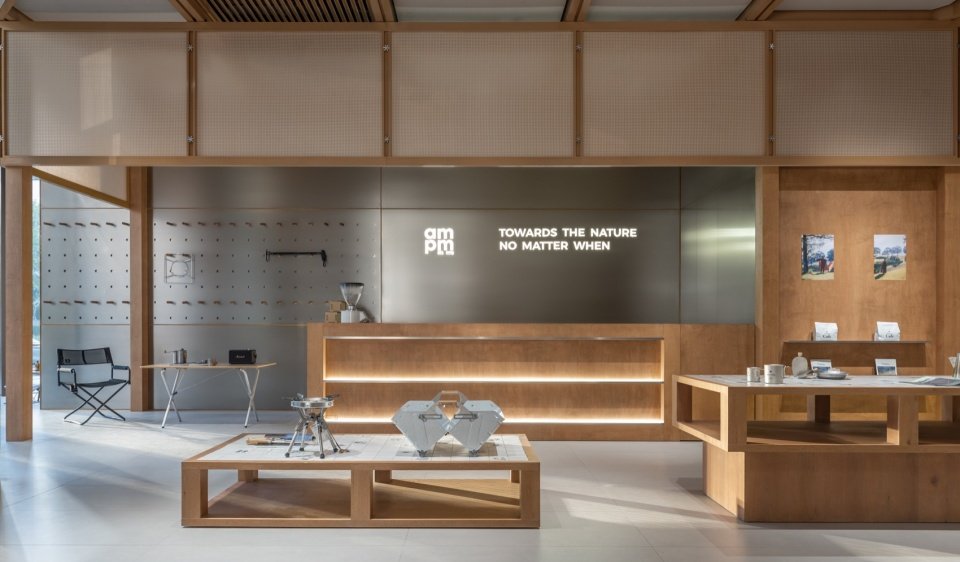
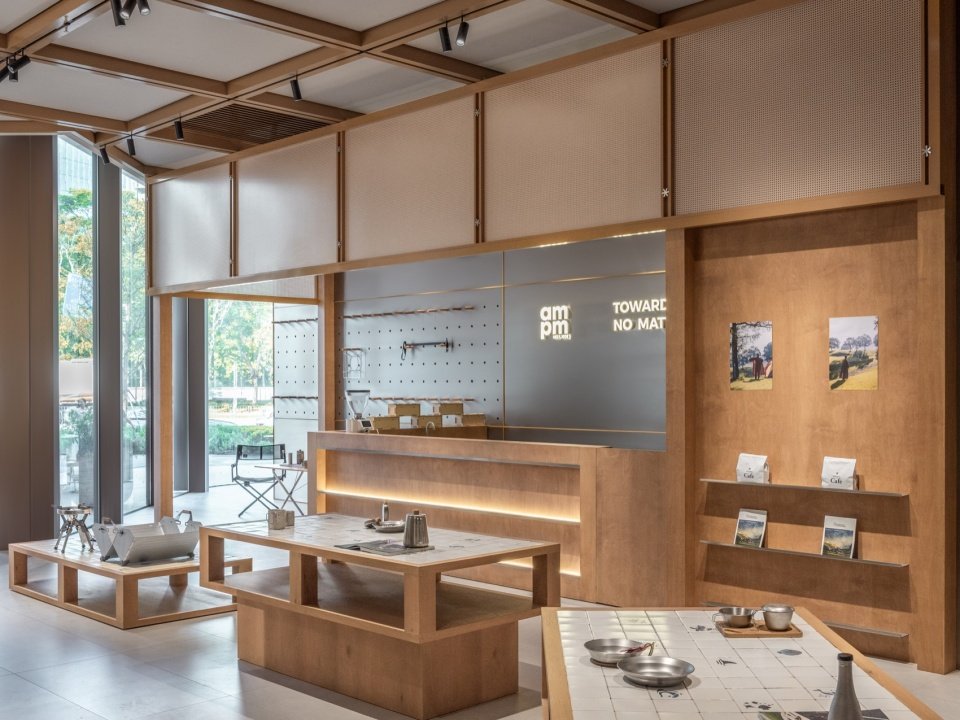
▼Overview of the interior space © Water Shape Society
.
01. Mountain and sea camping: a daily picnic between the city and nature
01.Mountain & Sea Camping: Bringing Everyday Outdoor Life into the City
The project is located at China Resources Guan Tide in Baoan, Shenzhen, at the intersection of the high-density urban core and the bay public space. The design is based on the concept of “mountain and sea camping” – a daily camping in the city. We hope to bring the outdoors into the city and make nature a part of daily life.
The project is located at China Resources Guanchao in Bao’an, Shenzhen, at the intersection of the city’s dense urban core and its open waterfront. Based on the concept of Mountain & Sea Camping, the design creates an everyday camping experience within the city. It aims to bring outdoor living into the urban environment and make nature part of everyday life.
▼Interior View Through the Storefront © Water Shape Society
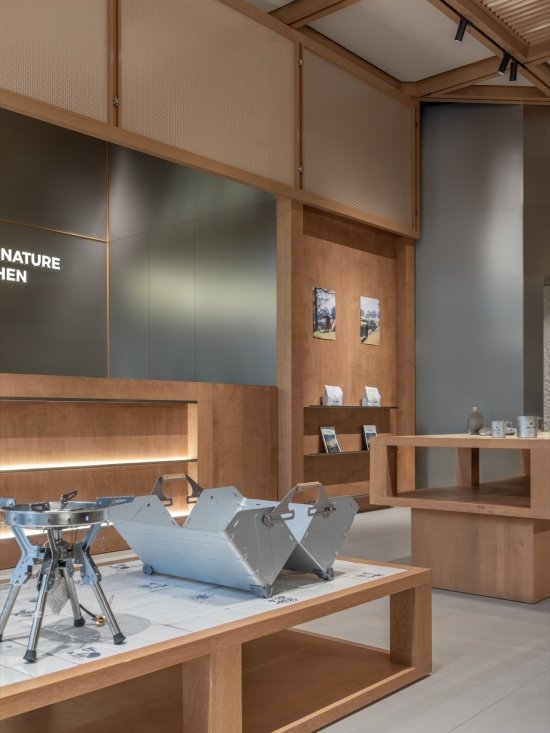
▼The entrance faces the product scene display area, Key Product Display at the Entrance © Water Shape Society
02. Urban camp: build order with modules and let the space grow freely
02. Urban Campsite: Establishing Order Through Modular Design, Allowing the Space to Evolve
ampm brings together diversified lifestyle brands such as Snow Peak, Brompton, and Marshall. It not only needs to cope with the space constraints of irregular side shops, but also needs to meet the display needs of different categories, and reserves flexibility for future brand introduction, theme updates, and event planning. The design starts from the logic of commercial operations and reorganizes the spatial order through a grid system. From the floor layout to the ceiling system, a unified module logic is established to optimize display efficiency within a limited area. Allowing different brands to coexist naturally also provides flexibility for subsequent operational adjustments.
AMPM brings together a diverse range of lifestyle brands, including Snow Peak, Brompton and Marshall. The design needed to address the constraints of an irregularly shaped corner unit, accommodate the display requirements of different product categories, and allow flexibility for future brand introductions, thematic updates and events. Starting from the practical needs of commercial operations, the design uses a grid-based system to establish spatial order. A consistent modular logic runs from the floor plan to the ceiling system, making the most of the limited floor area while improving display efficiency. This allows different brands to coexist naturally while providing flexibility for future operational adjustments.
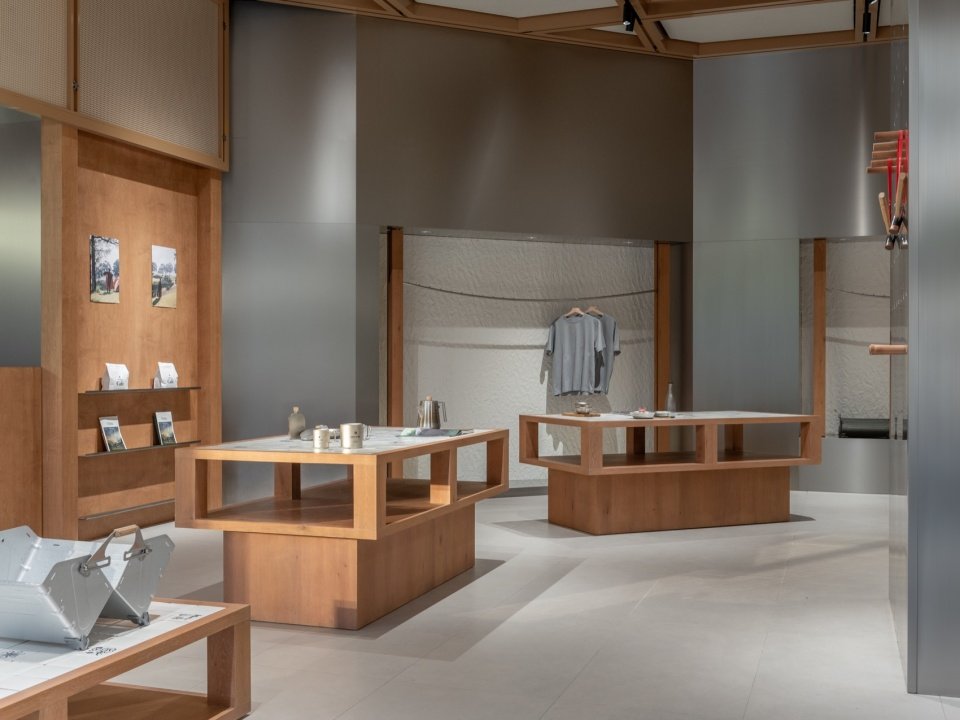
▼Product display scene, Product Display © Water Shape Society
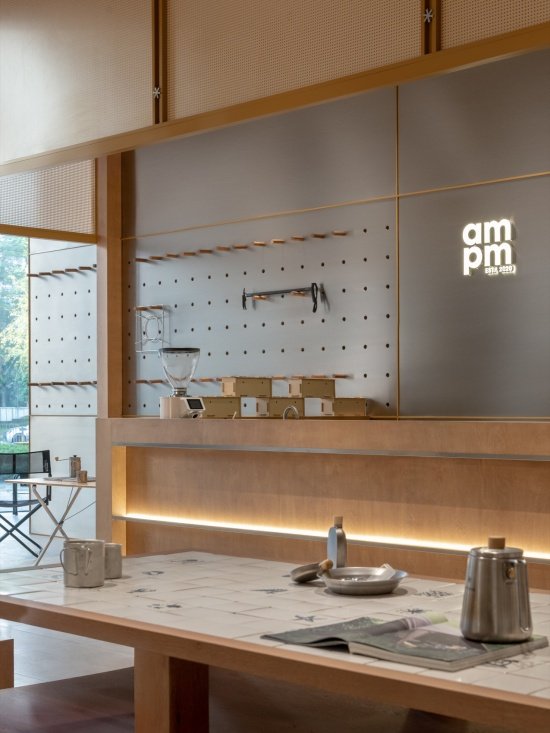
Considering the possibility of adding a commercial entrance on the right side in the future, the bar counter is set up on the left side of the relatively complete interface to take into account both circulation and operations. The structural block integrates functions, display and communication, becoming the core node connecting the retail and coffee areas.
With the possibility of a new commercial entrance being added on the right in the future, the counter is positioned along the more continuous wall on the left. This arrangement takes both circulation and operational needs into account. A framework of integrated volumes brings together functional, display and social elements, forming a central connection between the retail and café areas.
▼Bar Connecting Retail and Café Areas © Water Shape Society
▼Integrated Café and Product Display © Water Shape Society
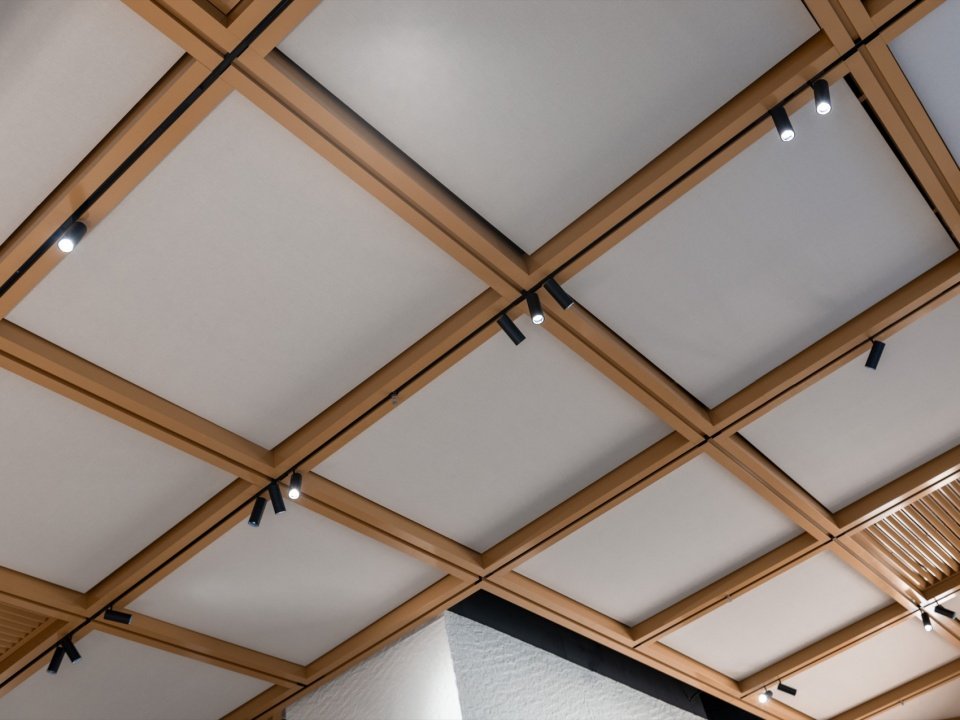
The ceiling takes the “canopy” as the design clue and integrates the tent structure image with the equipment system to establish an overall order while forming a flexibly adjustable display interface. The modular design not only facilitates later maintenance and updates, but also provides more possibilities for future collaboration with artists to create spaces and extend brand visual expression.
The ceiling takes inspiration from a canopy, integrating the structure of a tent with the building’s service systems. It establishes an overall spatial order while creating a flexible display interface. The modular design not only simplifies future maintenance and updates, but also creates opportunities for collaborations with artists and further expressions of the brand’s visual identity.
▼Modular ceiling, Modular Ceiling © Water Shape Society
03. Mountain exploration: build an experience with nature and integrate the product into the scene
03.Exploring the Outdoors: Creating Natural Experiences Through Product Display
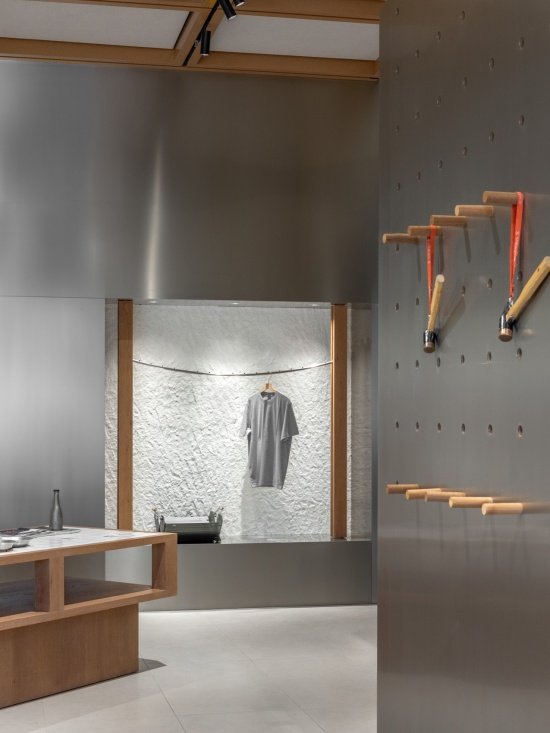
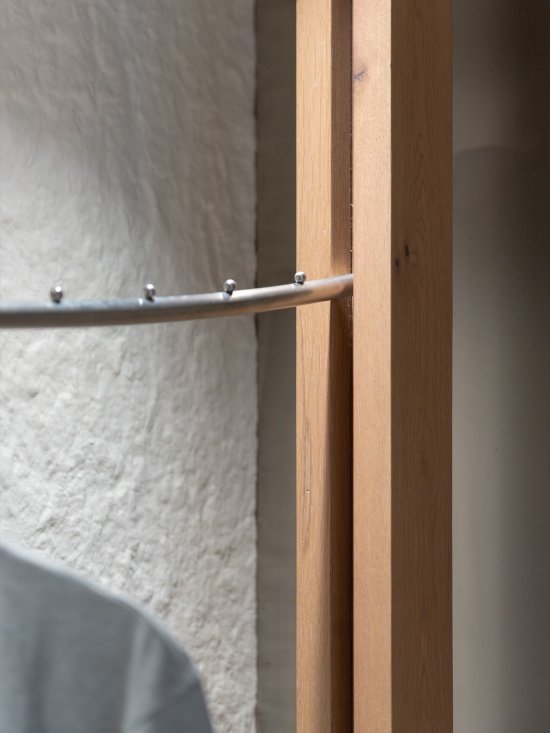
The clothes hanging system is extracted from the structural characteristics of outdoor ropes, combined with materials with natural texture as the background, and translates outdoor elements into spatial language.
The hanging system draws on the structural characteristics of outdoor ropes. Combined with materials featuring natural textures, it translates elements of outdoor life into the spatial language.
▼Apparel Display System © Water Shape Society
▼Apparel Display System © Water Shape Society
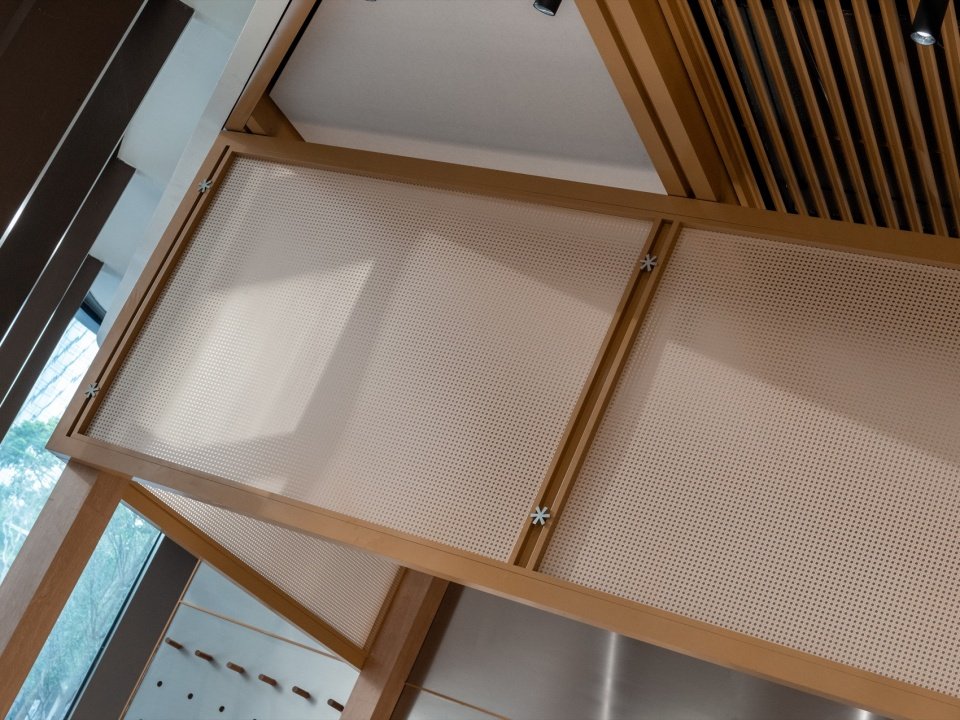
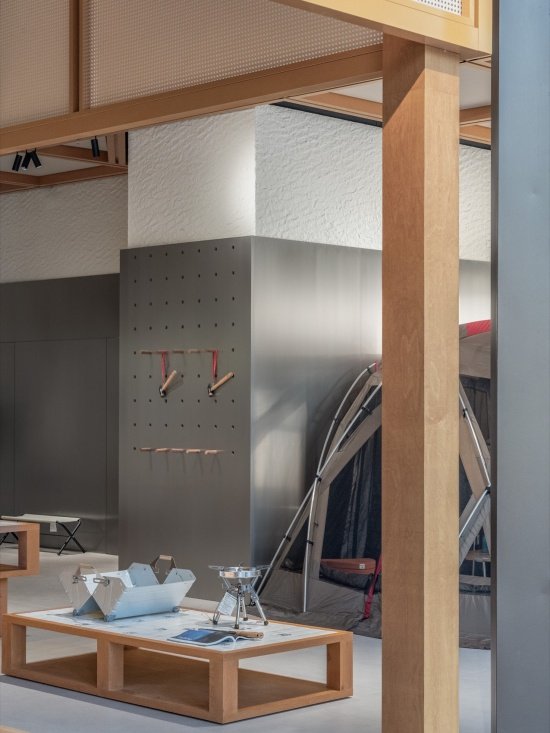
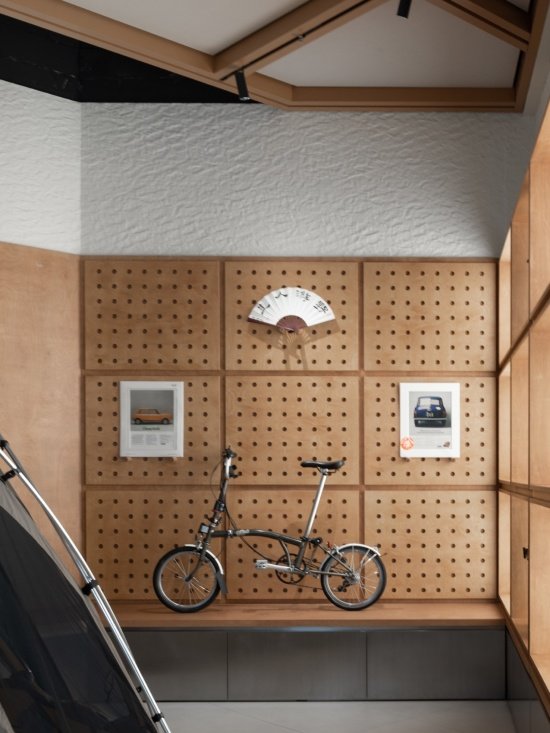
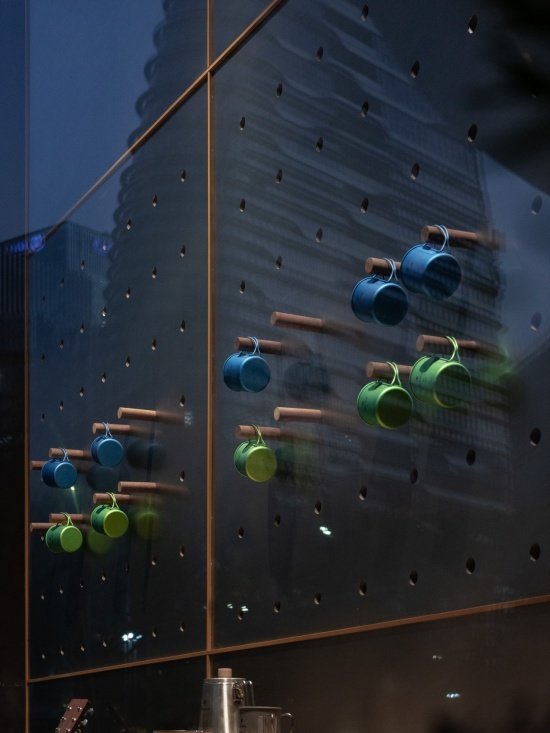
The facade uses a large number of perforated board systems, and its metal materials echo the industrial attributes of outdoor equipment. It contrasts with the warm tones of the space, adding a refined and rational texture to the natural atmosphere. At the same time, more possibilities are reserved for poster displays, theme exhibitions and brand activities.
Perforated metal panels are widely used throughout the space. Their metallic finish echoes the industrial character of outdoor equipment, creating a contrast with the warm tones of the interior. This introduces a refined and rational quality to the natural atmosphere, while allowing flexibility for poster displays, themed exhibitions and brand events.
▼Perforated Panel Wall System © Water Shape Society
▼Metal material echoes the industrial feel of outdoor equipment.
Metal Finishes Reflecting the Industrial Character of Outdoor Gear © Water Shape Society
▼Outdoor rope structure and natural texture,
Outdoor Rope Structure Against a Natural Textured © Water Shape Society
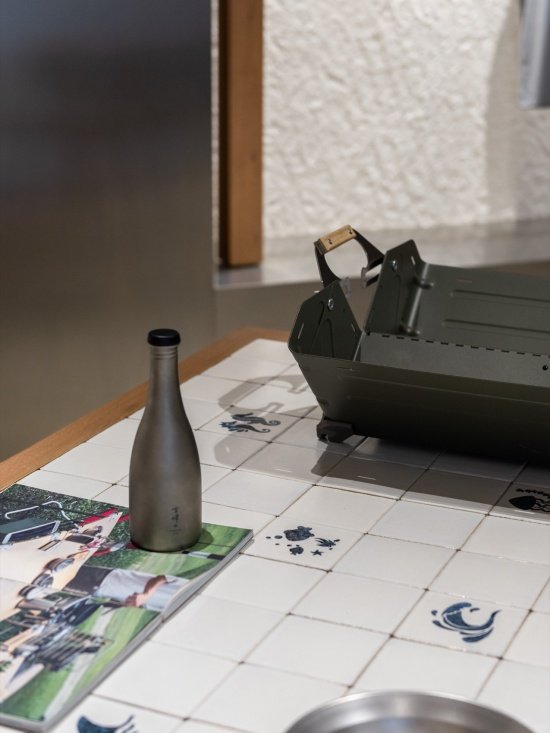
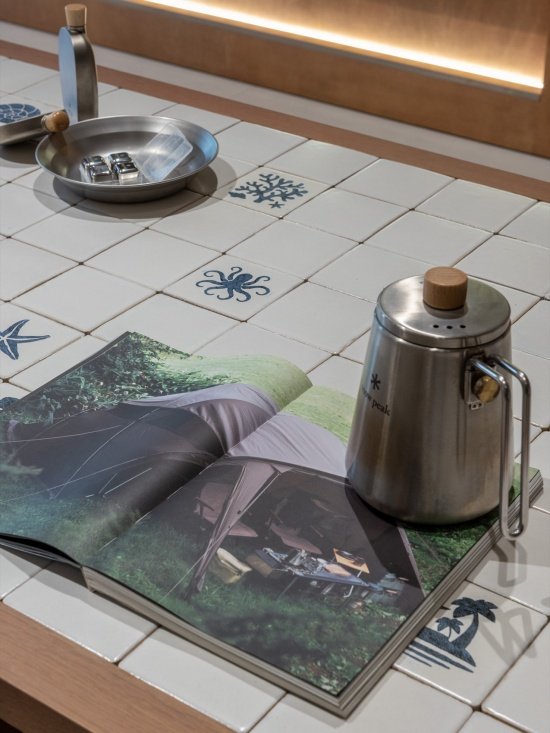
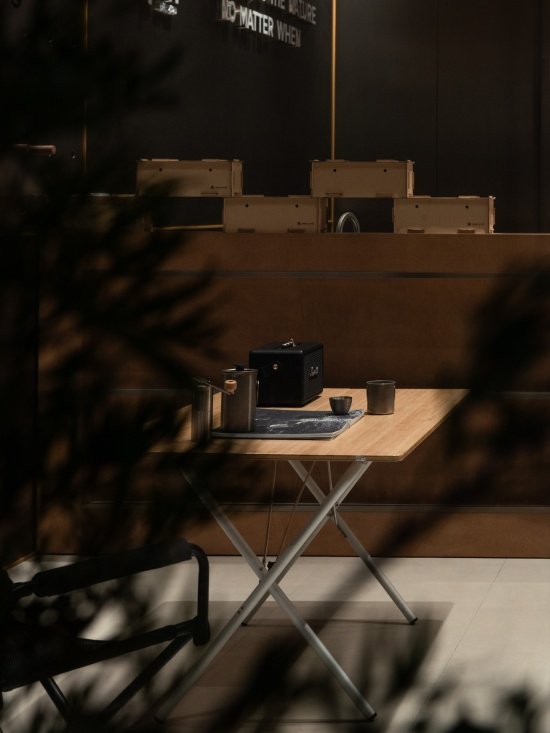
The booth incorporates handmade bricks with marine patterns, which responds to the bay attribute of the site. The writable surface allows product introductions, handwritten text and visual creations to become part of the display.
The display plinths incorporate handmade tiles featuring ocean-inspired patterns, referencing the site’s waterfront setting. Their writable surfaces allow product information, handwritten notes and visual creations to become part of the display itself.
▼Ocean-Inspired Handmade Tiles and Writable Display Tables © Water Shape Society
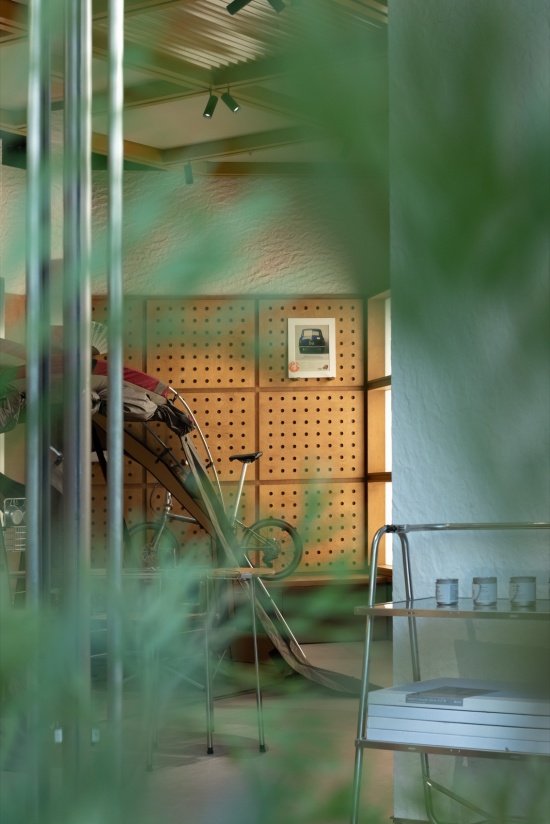
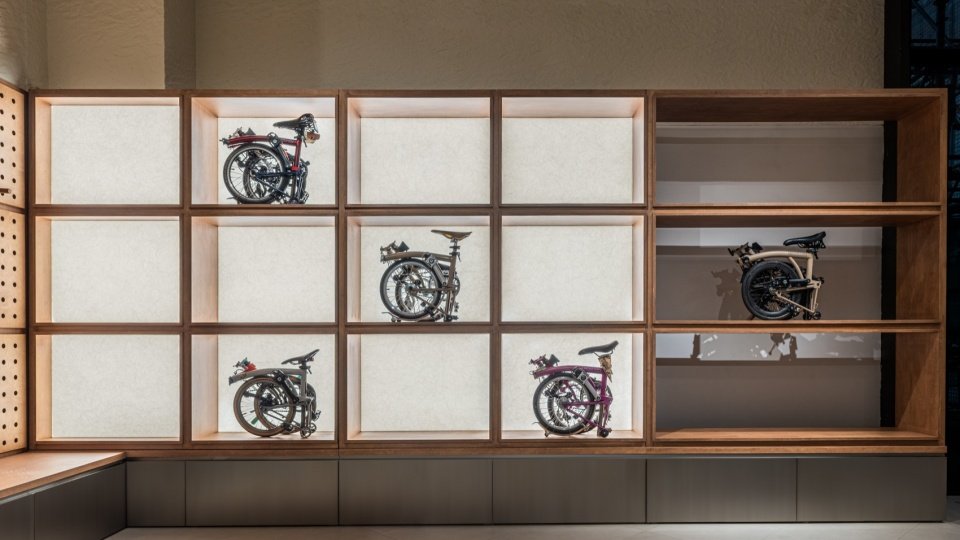
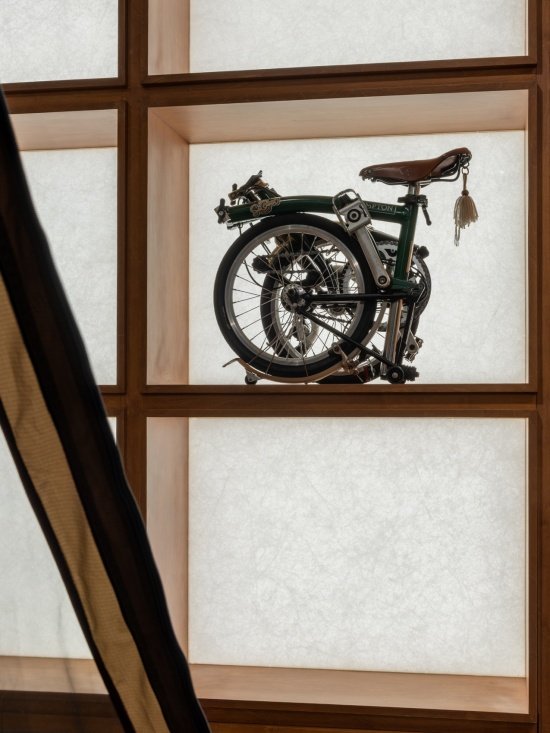
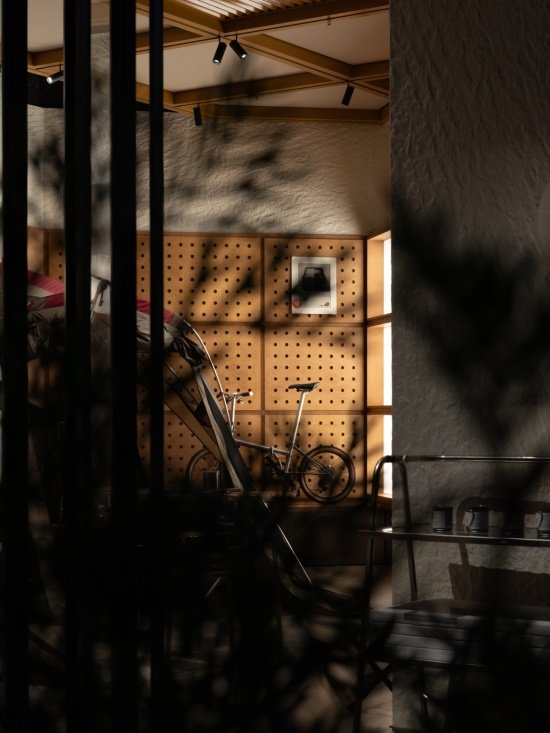
The Brompton bike rental area combines everyday use with product display. The mechanical beauty of the folding structure is highlighted through lighting, and combined with the scene-based display of Snow Peak outdoor products, it presents a lifestyle that combines cycling and camping.
The Brompton bicycle rental area combines everyday use with product presentation. Lighting highlights the mechanical beauty of the bicycles’ folding structures, while curated displays of Snow Peak outdoor products create a setting that brings cycling and camping together as a lifestyle.
▼Bicycle display facade, Bicycle Display Wall © Water Shape Society
▼Bicycle display facade, Bicycle Display Wall © Water Shape Society
▼Bicycle Rental and Outdoor Display, Bicycle Rental and Outdoor Display © Water Shape Society
▼Lighting highlights the folding structure of the bicycle,
Lighting Highlights the Bicycle’s Folding Mechanism © Water Shape Society
04. Gulf Front: Connecting the city with openness and integrating the brand into daily life
04.Waterfront Forecourt: Opening Up to the City and Bringing the Brand into Everyday Life
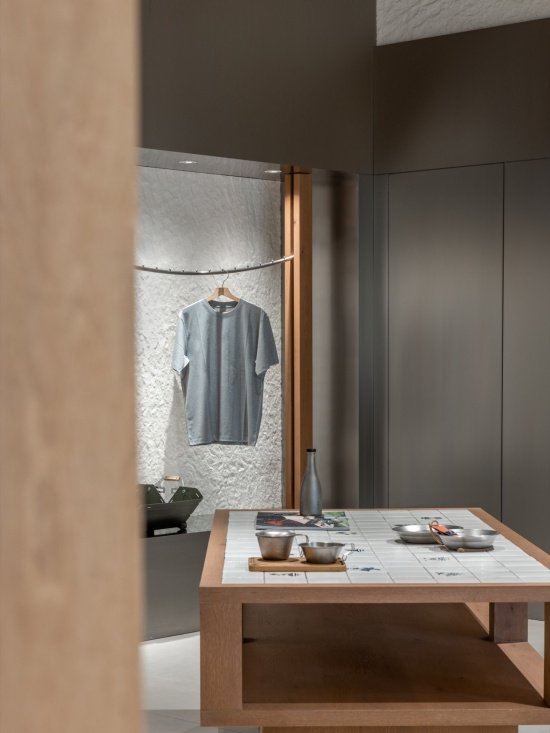
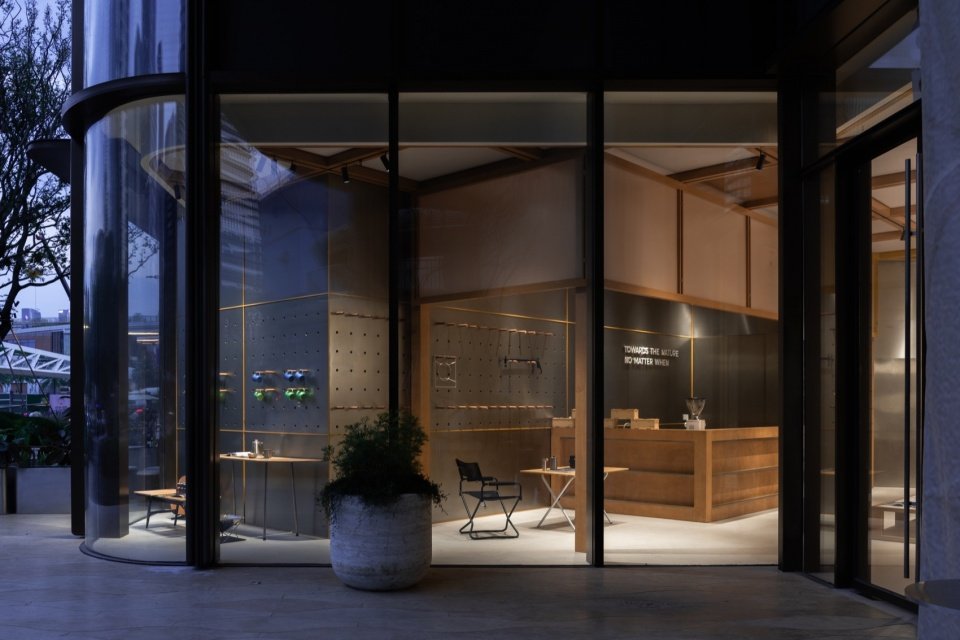
Facing the open urban environment of Happy Harbor, the design makes full use of the restricted scale of the front facade and transforms the limited window display interface into a window for displaying indoor scenes. Through lighting, volume relationships and product combinations, the visual hierarchy and appeal are enhanced, and indoor products and lifestyle scenes are extended to the city, attracting pedestrians to stop and explore.
Facing the open urban environment of Happy Harbor, the design makes the most of the limited frontage by turning the shop windows into a showcase for the interior. Through lighting, spatial volumes and product arrangements, the display creates visual depth and attraction. Products and lifestyle scenes extend beyond the interior into the city, inviting passers-by to stop and explore.
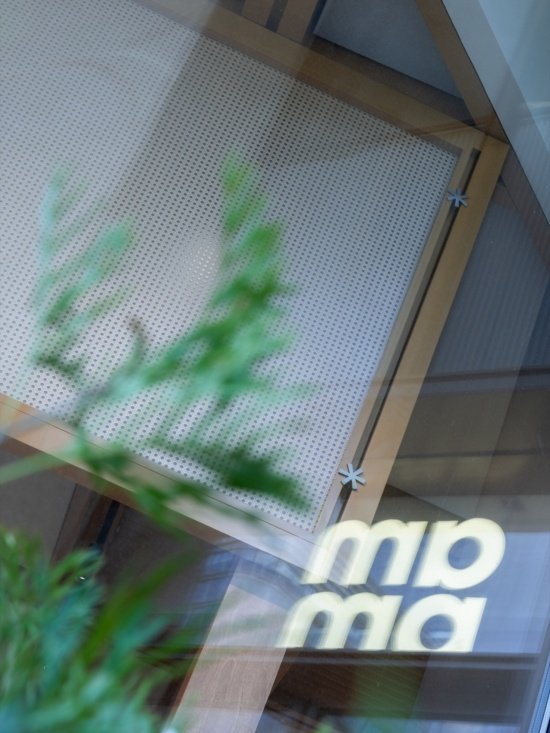
▼Interior View Through the Storefront © Water Shape Society
▼Interior View Through the Storefront © Water Shape Society
▼Interior View Through the Storefront © Water Shape Society
▼Lighting and Volumes Highlight the Interior Scene © Water Shape Society
Conclusion
Conclusion
ampm is more like a life scene that continues to grow. Faced with the coexistence of multiple brands, irregular space conditions and continuously changing operational needs, the design uses a modular grid system and editable interface to balance display efficiency and operational flexibility in a unified spatial order, so that the space can be continuously updated with changes in brands, products and themes, with the possibility of continuous growth and creation. From mountains and forests to bays and urban campsites, ampm attempts to transform outdoor lifestyle into a part of urban daily life, making the space not only carry brands and products, but also become a place for people to stay, communicate and share.
AMPM is conceived as a lifestyle setting that continues to evolve. With multiple brands sharing the same space, an irregular site and changing operational needs, the design uses a modular grid system and adaptable display interfaces to balance spatial order, display efficiency and operational flexibility. This allows the space to evolve alongside changes in brands, products and themes, while leaving room for ongoing creativity and new possibilities. From the mountains and forests to the waterfront and the urban campsite, AMPM explores how outdoor living can become part of everyday urban life. Beyond providing a setting for brands and products, the space also offers a place for people to pause, connect and share experiences.
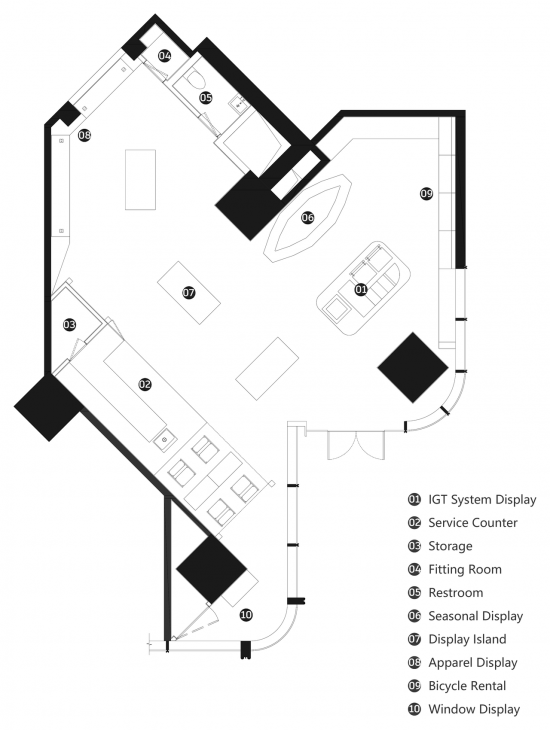
▼Floor plan © Water Shape Society
Project name: ampm outdoor collection store
Project location: Shenzhen City
Completion time: 2026.09
Project owner: ampm
Project Type: Commercial Retail
Design area: 130㎡
Design company: Water Shape Society (Shenzhen) Design Co., Ltd.
Design Director: Huang Yongliang
Design team: Huang Yongliang, Huang Xinmin
Construction unit: Shanghai Pozhen Construction and Decoration Engineering Co., Ltd.
Photography copyright: Water Shape Society
Contact email: inside_outside@126.com
Project Name: ampm Outdoor Lifestyle Collective
Location: Shenzhen
Completion Date: September 2026
Client: ampm
Project Type: Retail
Area: 130㎡
Design Studio: Inside Outside Studio
Design Director: Alan Huang
Design Team: Alan Huang, Mia Huang
Construction: Shanghai Pozhen Building Decoration Engineering Co., Ltd.
Photography: Inside Outside Studio
Contact: inside_outside@126.com
More: Water Shape Society(Contact email: inside_outside@126.com), more about:Inside outside studio on gooood
Source: gooood.cn