
grateful MVRDV Share the following content with gooood. More about them:MVRDV on gooood
Appreciation towards MVRDV for providing the following description:
green community
A green neighborhood
MVRDV’s Westerpark West masterplan in Amsterdam has been completed. Once an isolated strip of office buildings sandwiched between a canal and community gardens, a master plan has transformed it into a community of diverse apartment buildings and lush greenery. The community landscape seamlessly integrates with the surrounding environment and becomes a natural extension of the adjacent Westerpark. The project contains a total of 15 buildings and 921 residences, helping to alleviate Amsterdam’s growing housing demand.
MVRDV’s Westerpark West masterplan in Amsterdam has completed construction. Once an isolated strip of office buildings wedged between a canal and an allotment garden park, the masterplan has transformed this site into a neighborhood of architecturally diverse apartment buildings with lush greenery. The neighborhood’s landscape integrates seamlessly with its surroundings, creating a natural extension of the adjacent Westerpark. Comprising a total of 15 buildings with 921 homes, Westerpark West helps to alleviate the ever-growing housing demand in Amsterdam.
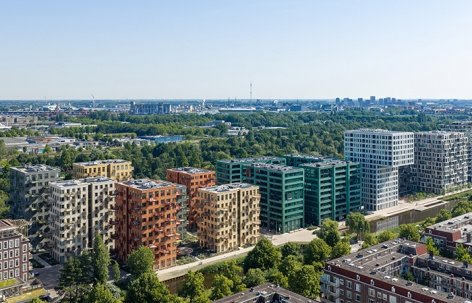
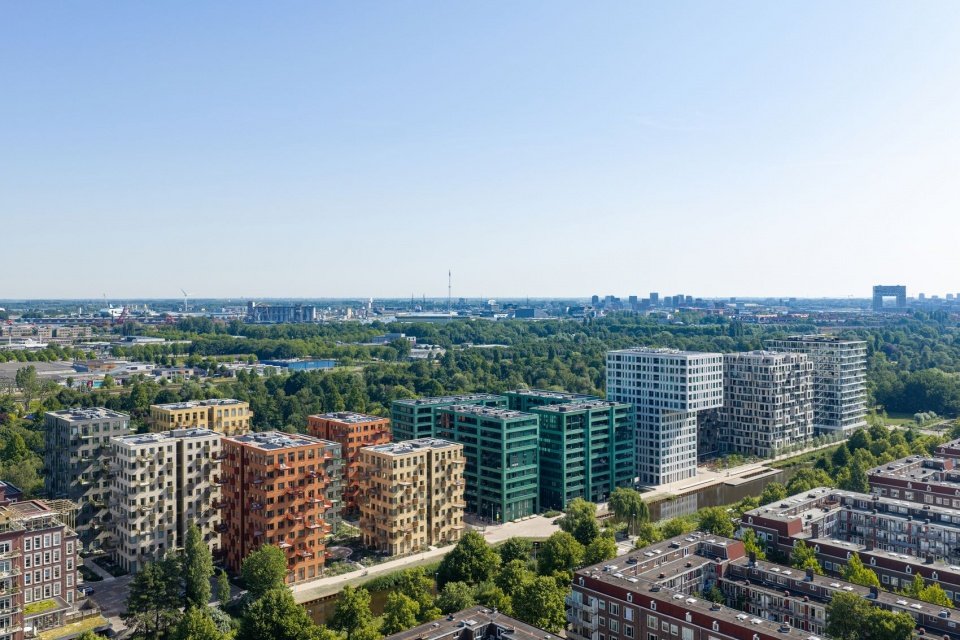
▼Aerial view of the neighborhood © Ossip van Duivenbode
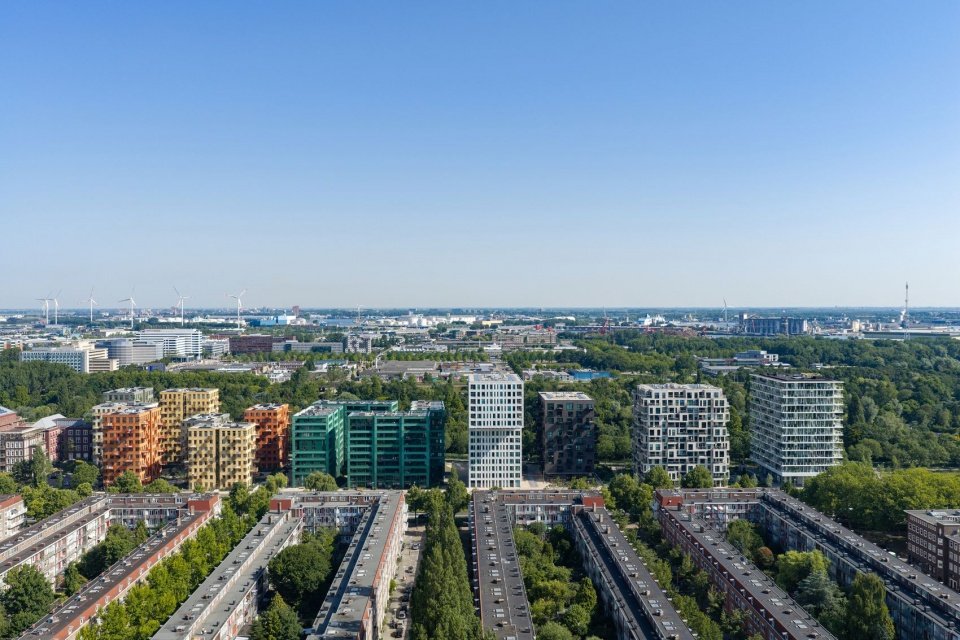
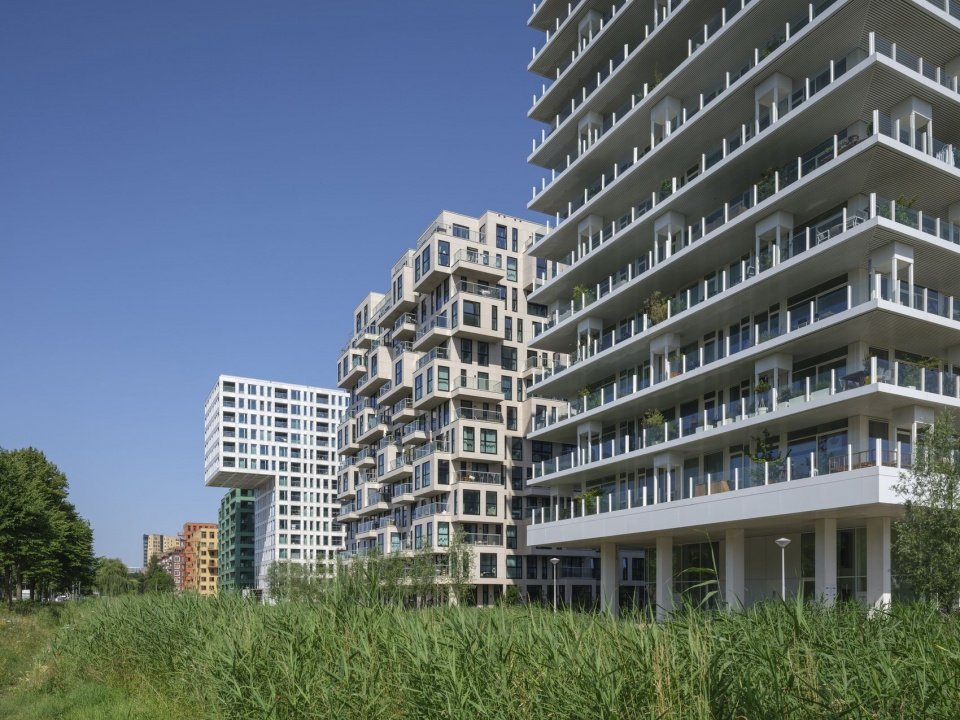
▼Architectural ensemble and surrounding greenery © Ossip van Duivenbode
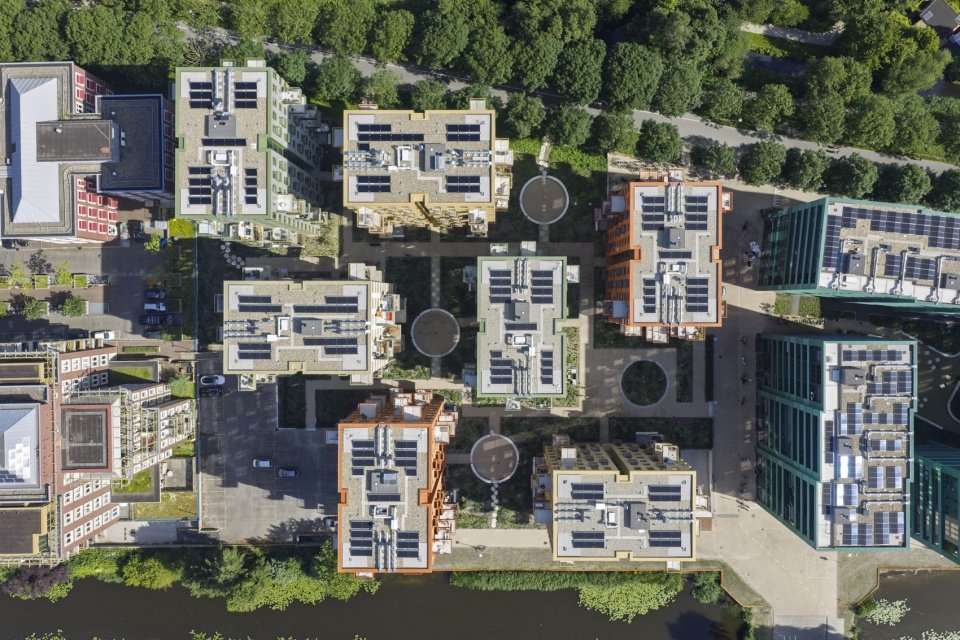
▼Aerial view of residential clusters and courtyard spaces © Ossip van Duivenbode
From office parks to mixed-use housing
From office site to diverse housing
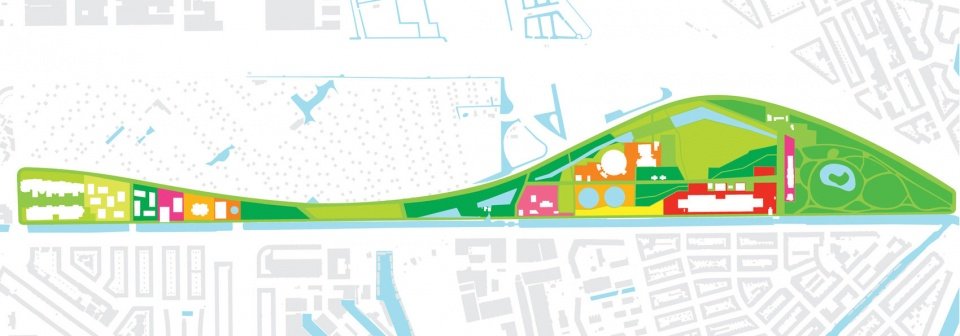
The site was originally an office park owned by ING. Of the three existing office buildings, the structure of one was retained and reused during construction. MVRDV divided the site into five plots, each with a distinct design theme, arranged in a “ribbon of blocks” along the Haarlemmerweg, a busy western access road to central Amsterdam. This layout creates a diverse mix of buildings and a wide range of apartment sizes and types, ranging from gallery apartments to spacious corner apartments to apartments with large bay windows. Residences range from one to three bedrooms and are available for sale or rent.
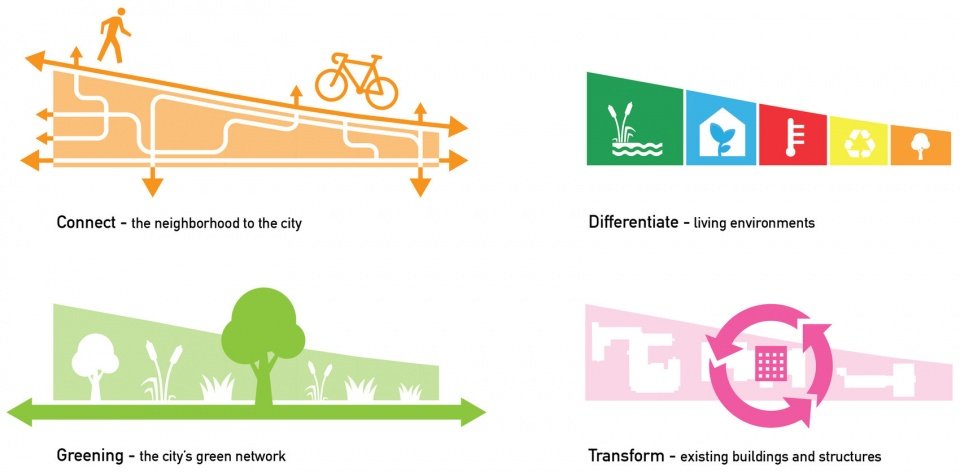
▼Project ambitions: connect, differentiate, green and transform © MVRDV
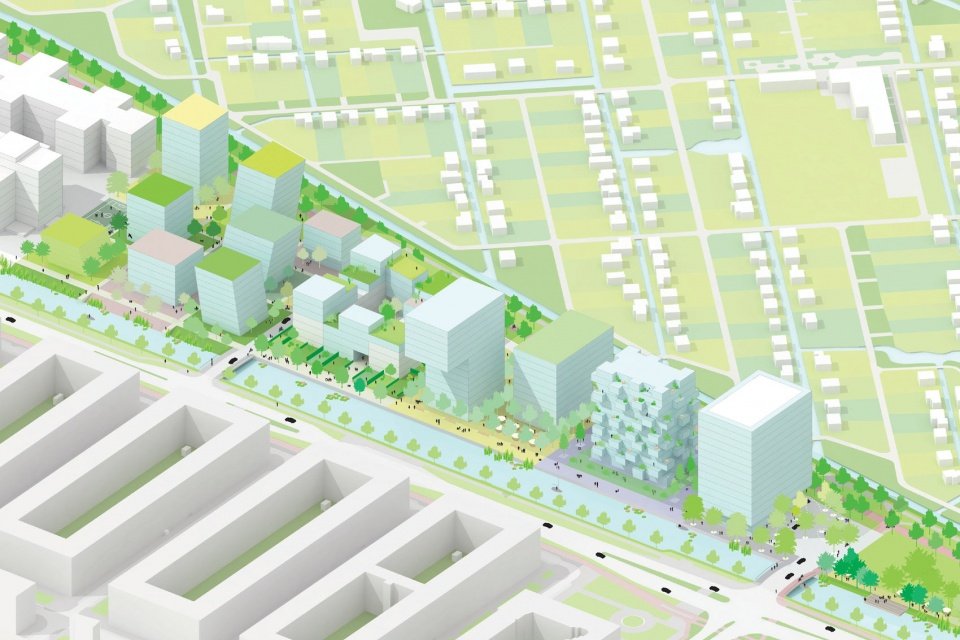
▼Design vision © MVRDV
The site was previously occupied by an office complex owned by ING. The existing structure of one of the three office buildings could be reused during construction. MVRDV’s design splits the site into five plots, each with its own charismatic design motif, arranged in a ‘Strip’ along Haarlemmerweg – a busy western access route to Amsterdam’s city centre. This creates a diverse architectural ensemble and generates a wide variety of apartment sizes and typologies, from gallery apartments to spacious corner apartments to apartments with sizeable bay windows. The housing offer ranges from one- to three-bedroom apartments, both for sale and rent.
▼Staggered balconies and waterfront promenade © Ossip van Duivenbode
Extending the landscape of Westerpark
Extending the Westerpark landscape
Rich greenery and waterfront location further enhance the architectural diversity. Gustafson Porter + Bowman’s landscape design for the Westergasfabriek area was continued into the master plan, including green public squares, small squares and courtyard gardens, each with different characteristics. The residence also has a variety of outdoor spaces, from front gardens and loggias to balconies. The famous cycling and walking route Brettenpad passes through the project along the waterfront. The mainly green, basically car-free public spaces and dining venues provide local residents and passers-by with places to walk, rest and gather.
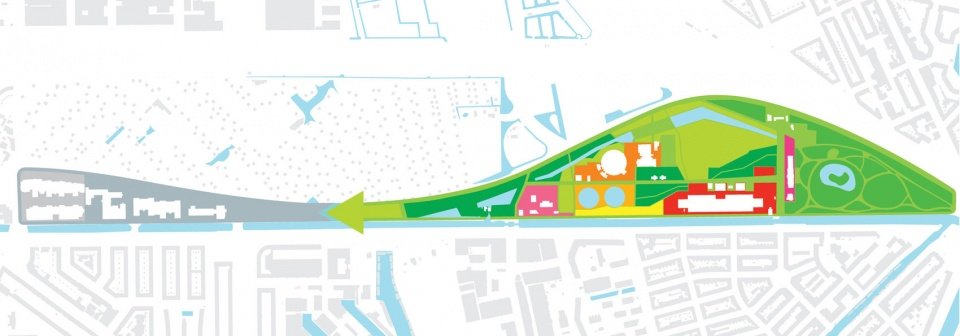
▼Project concept: extending and connecting green spaces © MVRDV
The architectural is further enhanced by an abundance of greenery and its waterfront location. The landscape design by Gustafson Porter + Bowman for the Westergasfabriek area was extended into the masterplan, with green public squares, plazas, and courtyard gardens, each with a distinct character varying from plot to plot. The homes also feature diverse outdoor spaces, from front gardens to loggias and balconies. Along the waterfront runs the Brettenpad, a well-known cycling and walking route that passes through the masterplan. The green, largely car-free public spaces, together with food venues, provide places for local residents and passers-by to walk, relax, and meet.
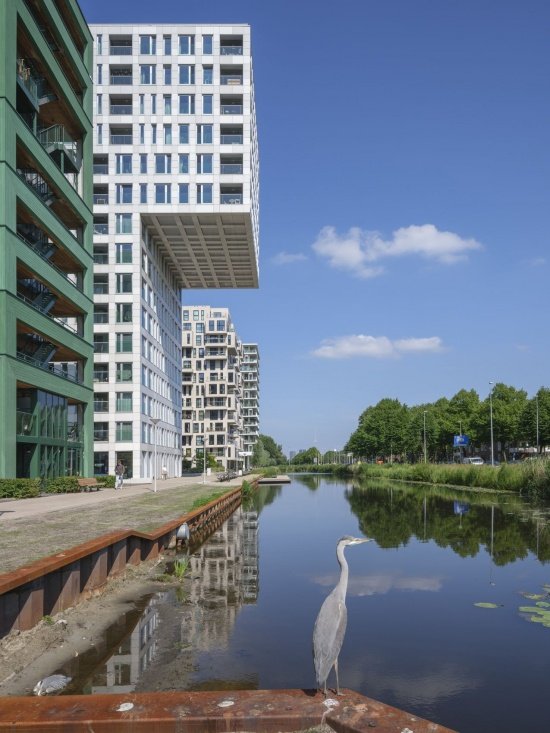
▼Waterfront housing and riverside planting © Ossip van Duivenbode
▼Colorful residential façades © Ossip van Duivenbode
▼Waterfront greening between residences,
Waterfront planting between residential buildings © Ossip van Duivenbode
Urban Densification and Liveability
Urban densification and liveability
“Westerpark West is located next to the Haarlemmertrekvaart canal, which was once the fastest link between Amsterdam and Haarlem,” said Nathalie de Vries, founding partner of MVRDV. “There has always been a focus on green space along the canal, so the old ING office building was an unpleasant interruption. We wanted to increase the density of the site while increasing greenery and extending the Westerpark area. The masterplan shows how urban densification can go hand in hand with improvements to liveability. Some buildings are arranged around garden courtyards, others cantilever outwards to retain more ground floor space – all with the aim of allowing 900 Many of the new residences have direct access to green and pleasant outdoor spaces, and many are designed to be adaptable in the future.”
“Westerpark West sits on the Haarlemmertrekvaart, the canal that was once the fastest route between Amsterdam and Haarlem,” says MVRDV founding partner Nathalie de Vries. “Green spaces take pride of place all along the canal, so the old ING offices felt like an unwelcome interruption. We wanted to densify the site while greening and extending the Westerpark area. The masterplan shows how urban densification and increased liveability can go hand in hand. Some buildings cluster around garden courtyards, others cantilever outwards to preserve more space at ground level – all to provide over 900 new homes with immediate access to green and pleasant outdoor spaces. Many of the homes have features that allow their layouts to be adapted in the future.”
▼Residential façades and ground-level public space © Ossip van Duivenbode
▼Residential towers along the canal,
Residential towers along the canal © Ossip van Duivenbode
Phase construction and building types
Phased construction and building typologies
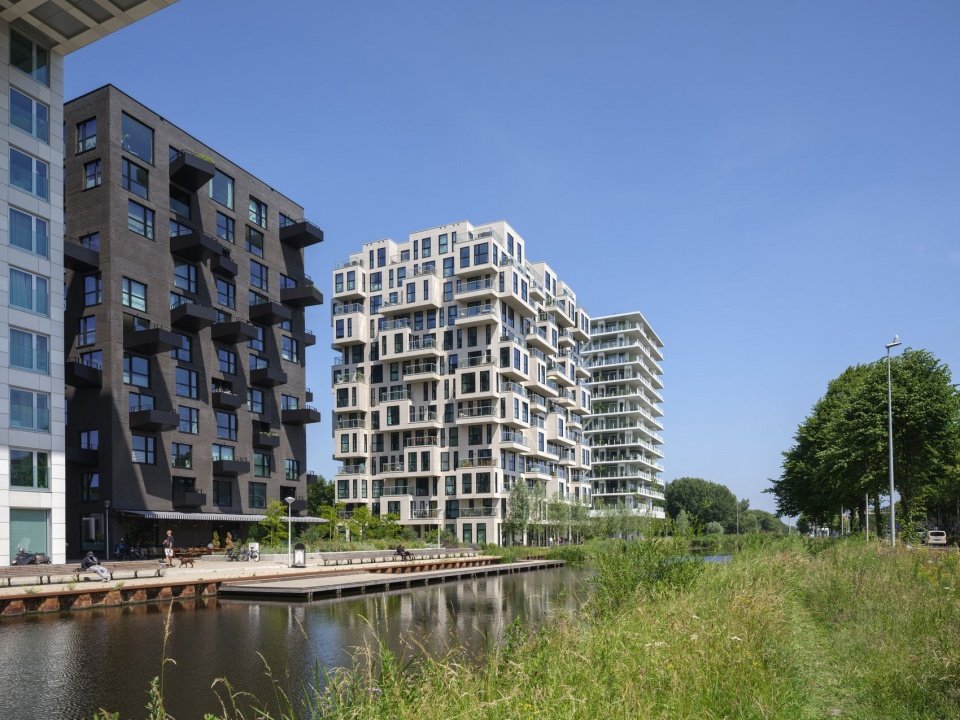
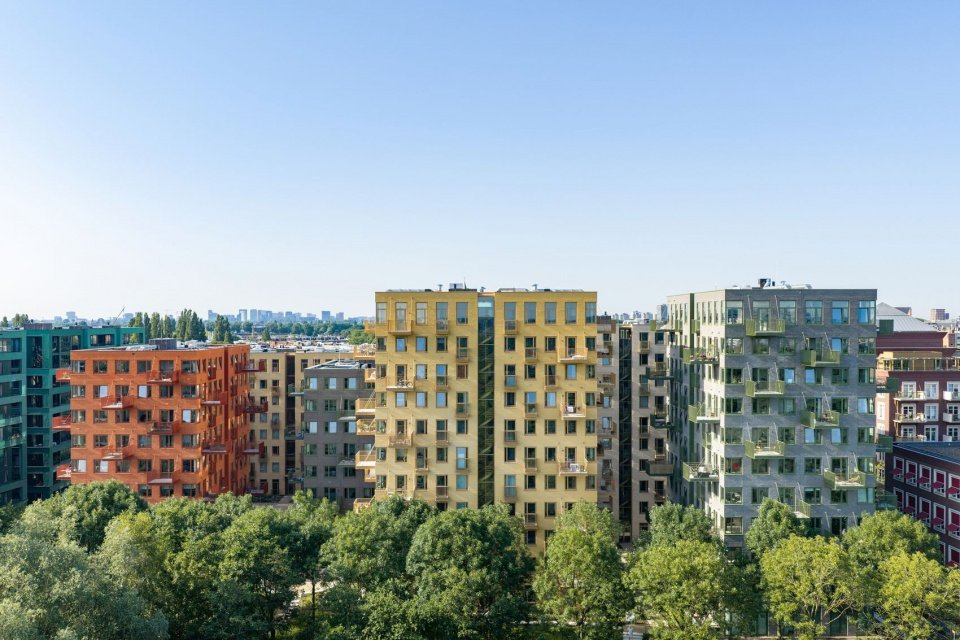
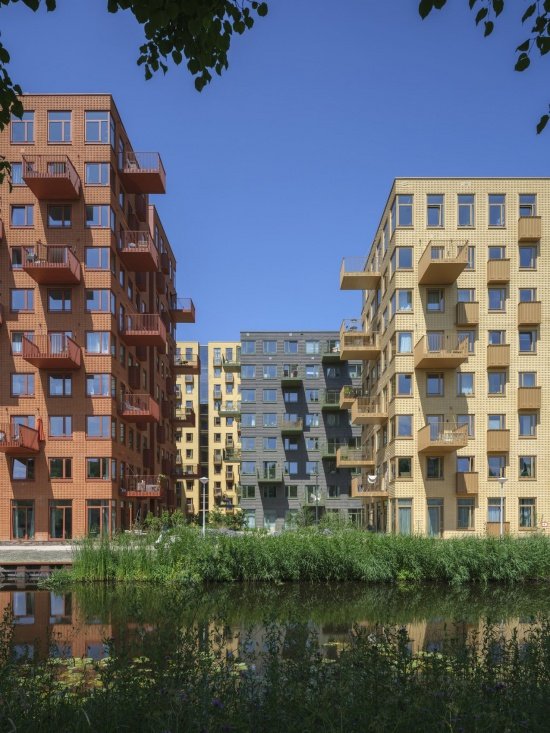
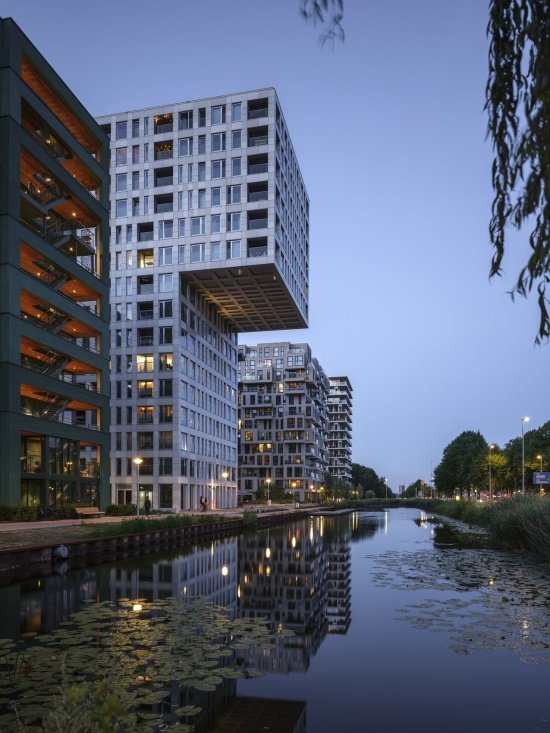
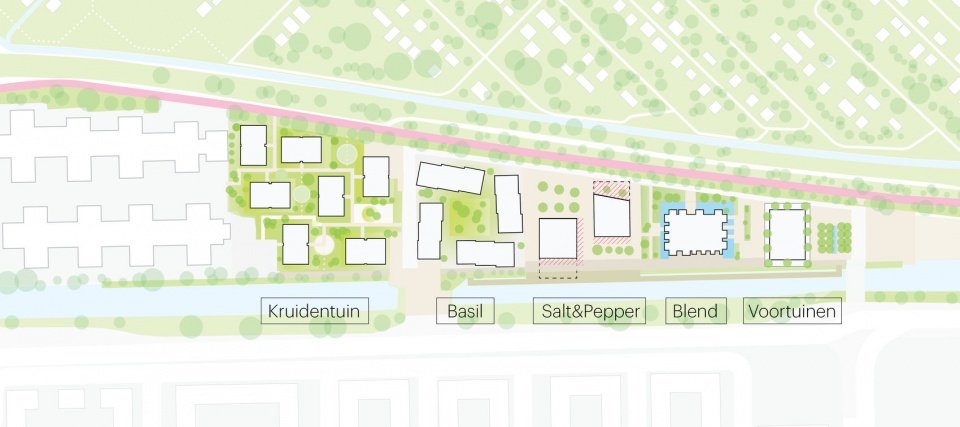
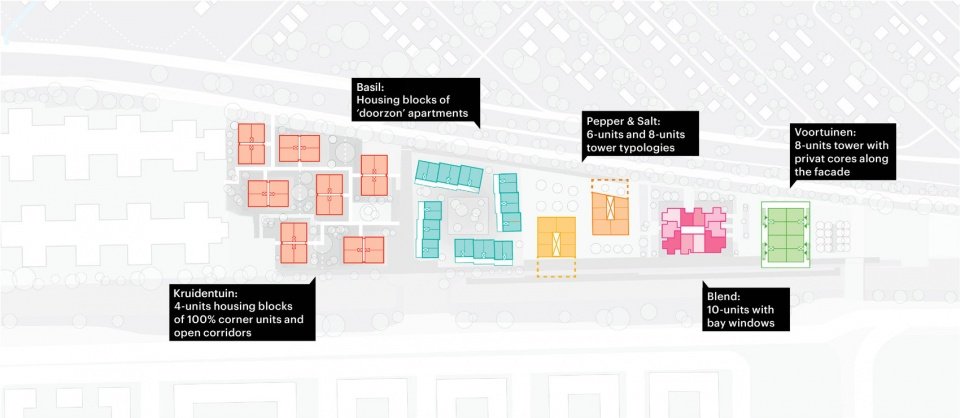
Westerpark West started construction in 2019, and the various plots were constructed sequentially from east to west. First to be completed in 2021 is Elephant-designed Voortuinen, a renovation of the former ING office tower. Three buildings will be completed in 2023: Blend, designed by MVRDV, features expressive bay windows that create additional living space and improve views; Salt and Pepper, designed by MVRDV and Elephant respectively, are one white and one black, both marked by large 10-meter cantilevers facing in opposite directions. Elephant-designed Basil will be completed in 2024 and consists of four buildings with a windmill-style layout. Broad, south- and west-facing entrance balconies provide residents with space to bask in the sun. The last one to be completed is the Kruidentuin project completed by MVRDV in 2026, whose name is derived from the Dutch word “herb garden”. The largest project in the masterplan, it consists of seven colorful buildings, each named after a herb. Each building displays a unique personality through variations in brickwork, window frames, masonry patterns and staggered balconies. The seven buildings contain a total of 267 corner apartments, which have been carefully laid out so that every resident can enjoy the surrounding open views.
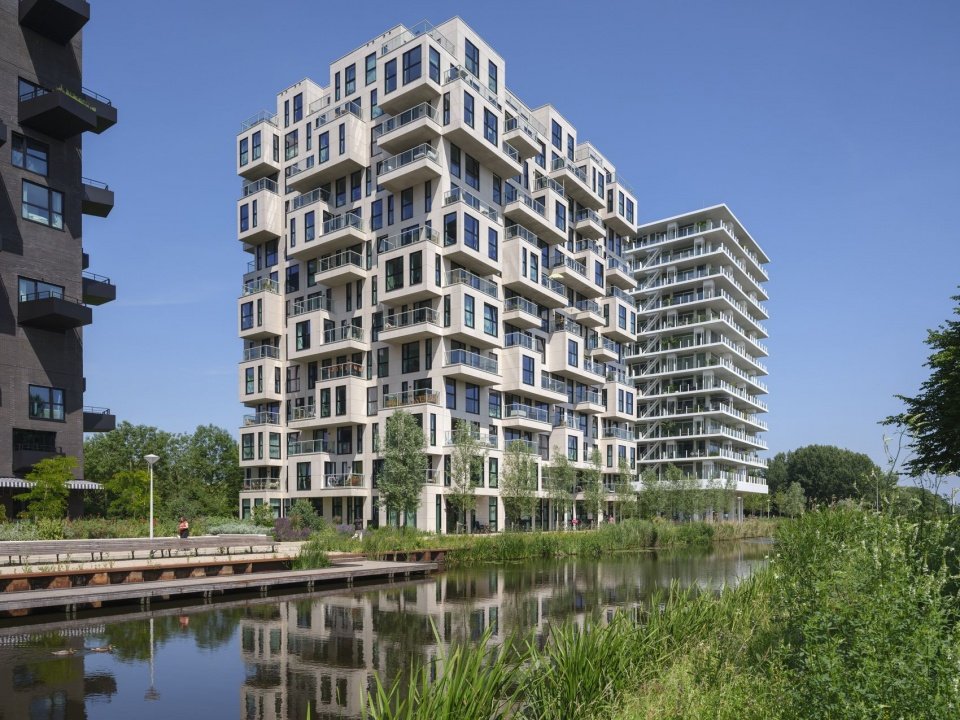
Construction of Westerpark West began in 2019, with plots being built in order from east to west. The first to be completed in 2021 was the Voortuinen, designed by Elephant, which transformed the tower of the former ING offices. 2023 saw the completion of three buildings: Blend, by MVRDV, is characterized by expressive bay windows that create extra living space and enhanced views; while Salt and Pepper, designed by MVRDV and Elephant Basil, designed by Elephant and completed in 2024, is a complex of four buildings in a pinwheel formation, with wide south- and west-facing access balconies providing residents respectively with a space to soak in the sun. Finally, completed in 2026, is MVRDV’s Kruidentuin project – named for the Dutch word for herb garden. The largest project within the masterplan consists of a colorful family of seven buildings, each named after a different herb. Each building has its own distinct character, expressed through variations in brickwork, window frames, masonry patterns, and staggered balconies. Together, the buildings comprise 267 corner apartments, carefully arranged to give every resident an expansive view of the surrounding area.
▼Night view of waterfront buildings at dusk © Ossip van Duivenbode
▼Layout of the five plots © MVRDV
▼Housing typologies across the five plots © MVRDV
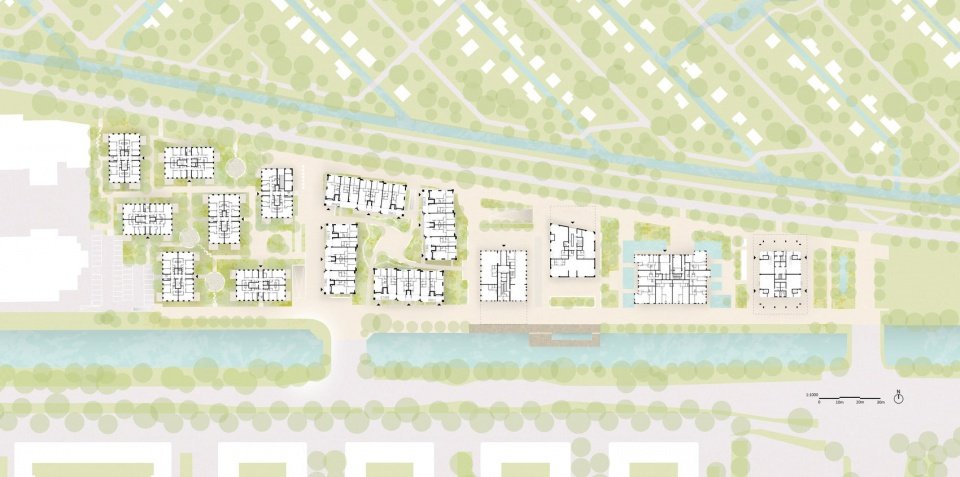
▼Coloured site plan © MVRDV
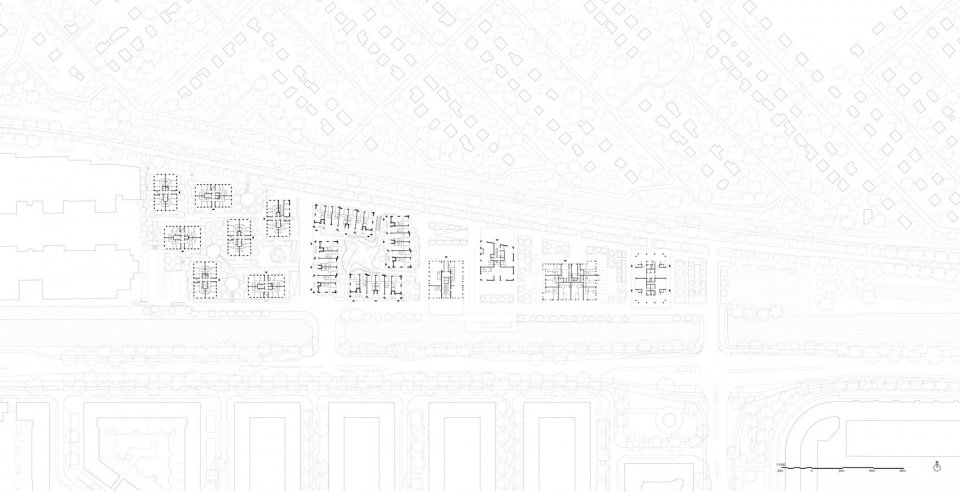
▼General floor plan, Site plan © MVRDV
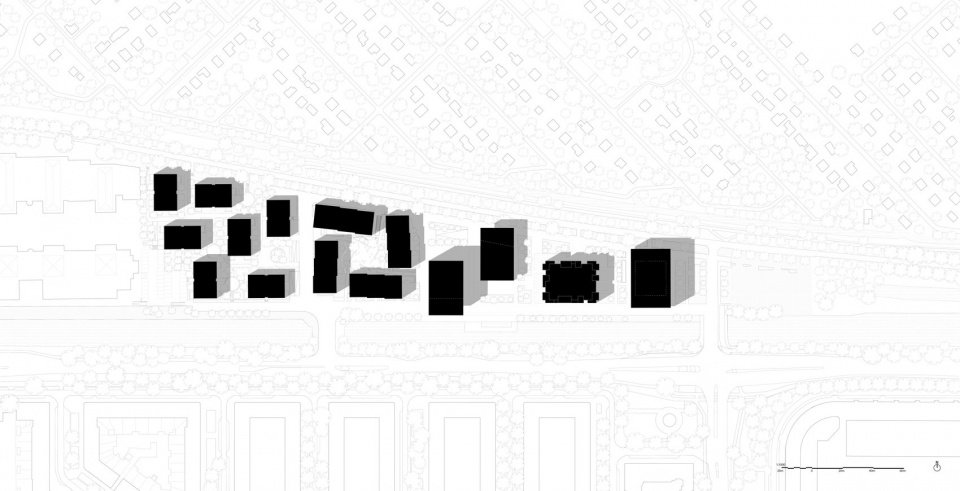
▼Building massing diagram, Massing diagram © MVRDV
Project name: Westerpark West
Location: Amsterdam, Netherlands
Year: 2015–2026
Client: Pinnacle BV
Site area: 77,000 square meters
Function and scale: 70,000 sqm residential master plan
Architectural Design: MVRDV
Person in charge: Nathalie de Vries
Partner: Frans de Witte
Design team: Fedor Bron, Mick van Gemert, Stephan Boon, Mark van den Ouden, Laurens Veth, Sander Bakker, Marina Kounavi, Annalot Brockhoff, Gerard Heerink, Marjolein Marijnissen, Damla Demir, Catherine Drieux, Herman Gaarman, Clementine Bory, Daniele Zonta, Bram van Ooijen, Giuseppe Campo-Antico,Mikolaj Zajda,Yassin Matni
Landscape Design: Gustafson Porter + Bowman
Structural Engineering: Pieters Bouwtechniek Utrecht
Mechanical and electrical design: Techniplan, DWA
Cost calculation: IGG
Building Physics: DGMR
Sustainability Consultant: iLINQ
Construction Engineering: Inbo
Consultant: HBB Groep
Photography: Ossip van Duivenbode
Website: https://www.mvrdv.com
Email: pr@mvrdv.com
Project name: Westerpark West
Location: Amsterdam, Netherlands
Year: 2015–2026
Client: Pinnacle B.V.
Site area: 77,000m2
Program & size: 70,000m2 residential masterplan
Architect: MVRDV
Principal-in-charge: Nathalie de Vries
Partner: Frans de Witte
Design team: Fedor Bron, Mick van Gemert, Stephan Boon, Mark van den Ouden, Laurens Veth, Sander Bakker, Marina Kounavi, Annalot Brockhoff, Gerard Heerink, Marjolein Marijnissen, Damla Demir, Catherine Drieux, Herman Gaarman, Clementine Bory, Daniele Zonta, Bram van Ooijen, Giuseppe Campo-Antico, Mikolaj Zajda, Yassin Matni
Landscape architect: Gustafson Porter + Bowman
Structural engineer: Pieters Bouwtechniek Utrecht
MEP: Techniplan and DWA
Cost calculation: IGG
Building physics: DGMR
Sustainability advisor: iLINQ
Building engineering: Inbo
Advisor: HBB Groep
Photos: Ossip van Duivenbode
Website: https://www.mvrdv.com
Email: pr@mvrdv.com
More:MVRDV More about them:MVRDV on gooood
Source: gooood.cn