

grateful odd Share the following content with gooood. More about:odd on gooood
Appreciation towards odd for providing the following description:
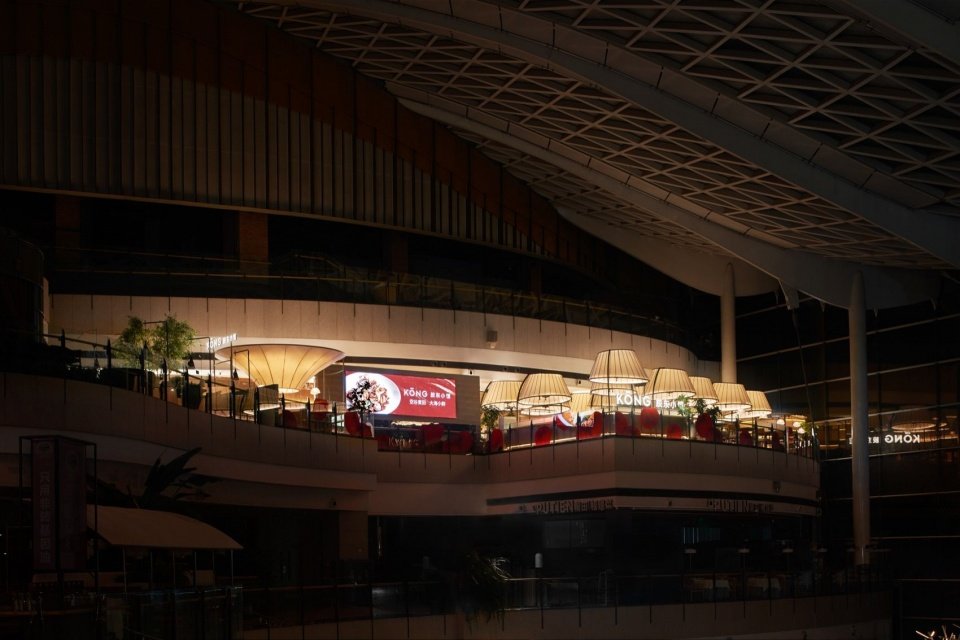
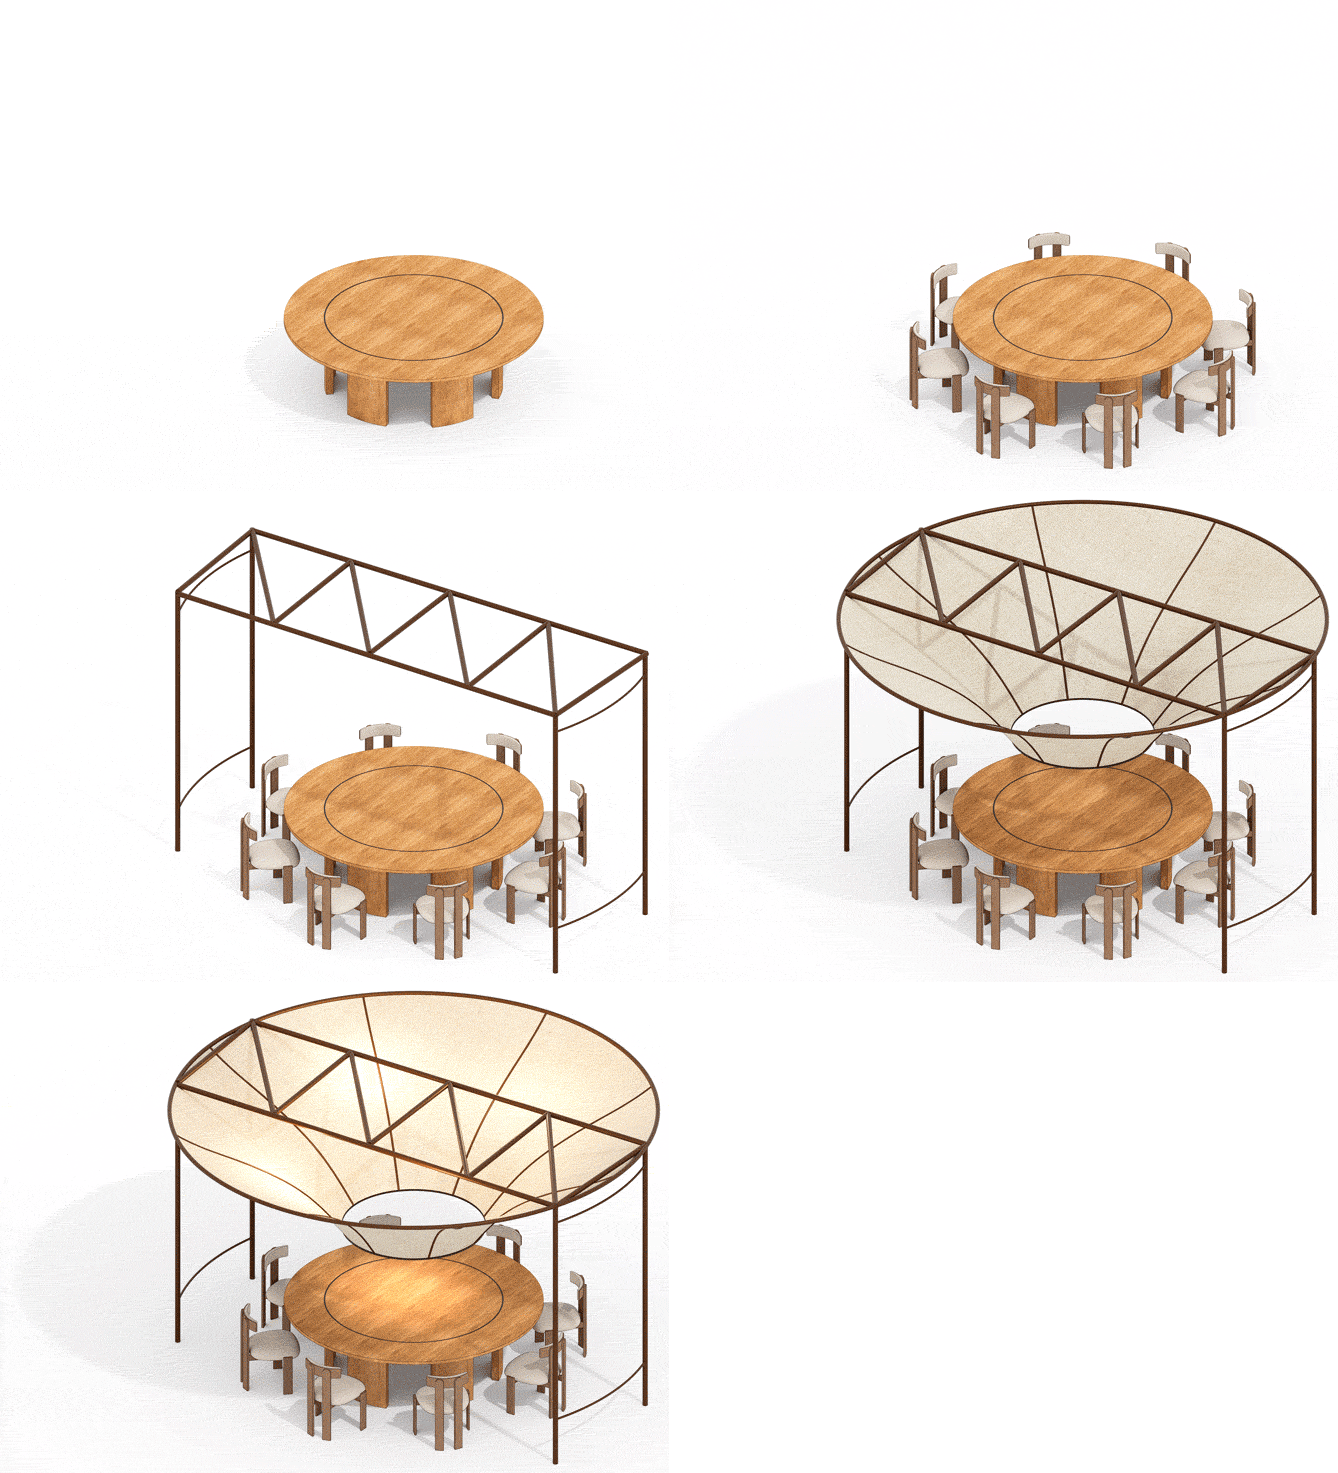
We went boating at sunset and got drunk together. The cabin was full of stars and the waves returned. “Jiaodong Restaurant” has become the representative of Shandong cuisine with coastal creative home-cooked dishes and has entered the public eye. We were entrusted to renovate and upgrade the Beijing INDIGO store. The restaurant uses the artistic evolution of lamps to illustrate the brand narrative and regional culture. How can brands develop new possibilities based on existing genes? How to create a spatial identity that is recognizable and memorable? We took the “fish baskets” used by local fishermen as design inspiration, and adapted the dining needs and space layout to transform the lamps into umbrella-shaped devices suspended above the dining table. We used various lamp combinations to create a leisurely mood of “fishing boat lights”.
▼Fishermen fishing scene, Fishing scene
Known for its creative coastal home-style cuisine, KŌNG has become a standout brand as a representative of Shandong cuisine. We were commissioned to renovate and upgrade the Indigo Beijing restaurant, which is using the lighting installations to tell the brand story and celebrate its regional heritage. How can a brand develop new possibilities from its existing DNA? How can we create spatial identities that are distinctive and memorable? Inspired by local fishermen’s fish traps, and responds to dining needs and spatial layout, the umbrella-shaped lighting installations suspended above the tables to evoke the serene imagery of “lights on fishing boats.”
▼Panoramic view of the restaurant © Ruijing Photography
▼Westside view of the restaurant © Ruijing Photography
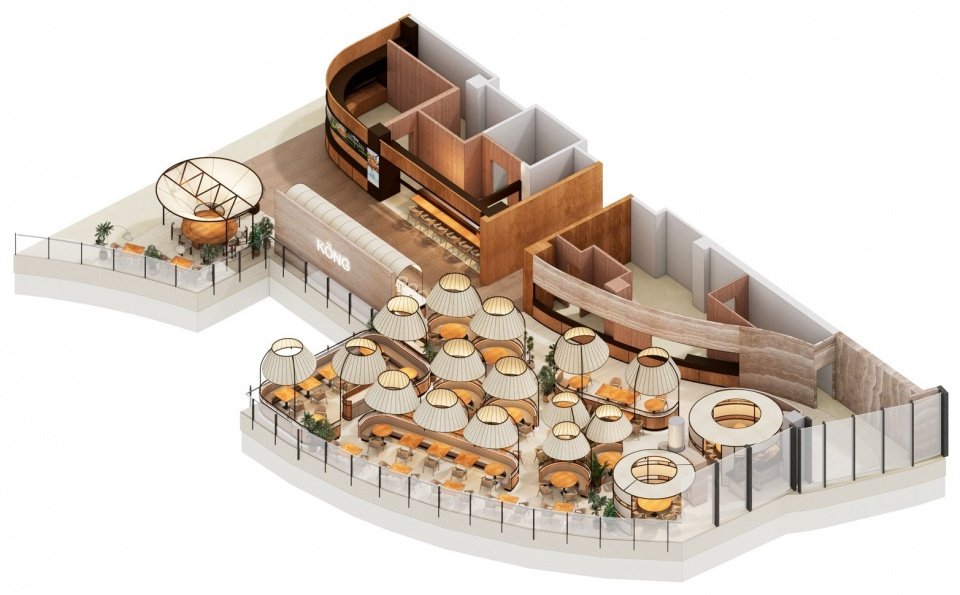
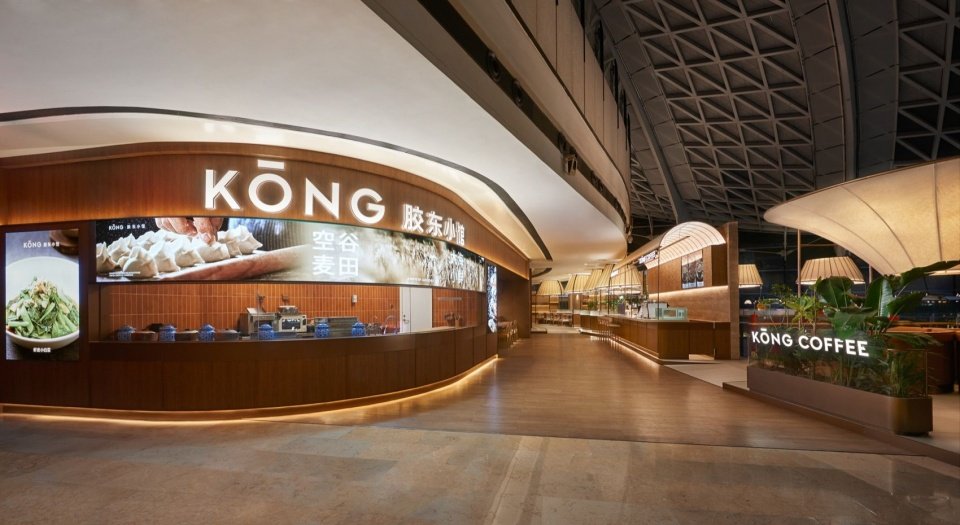
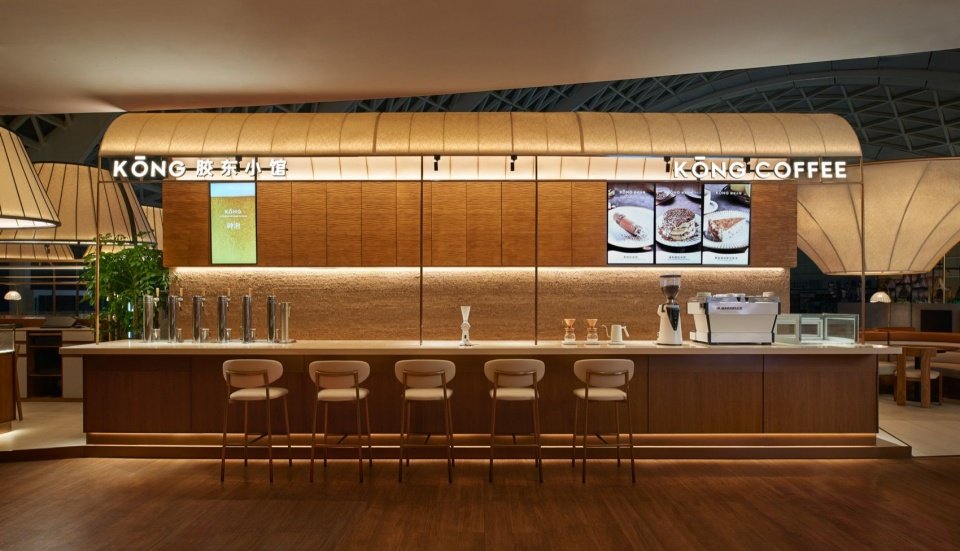
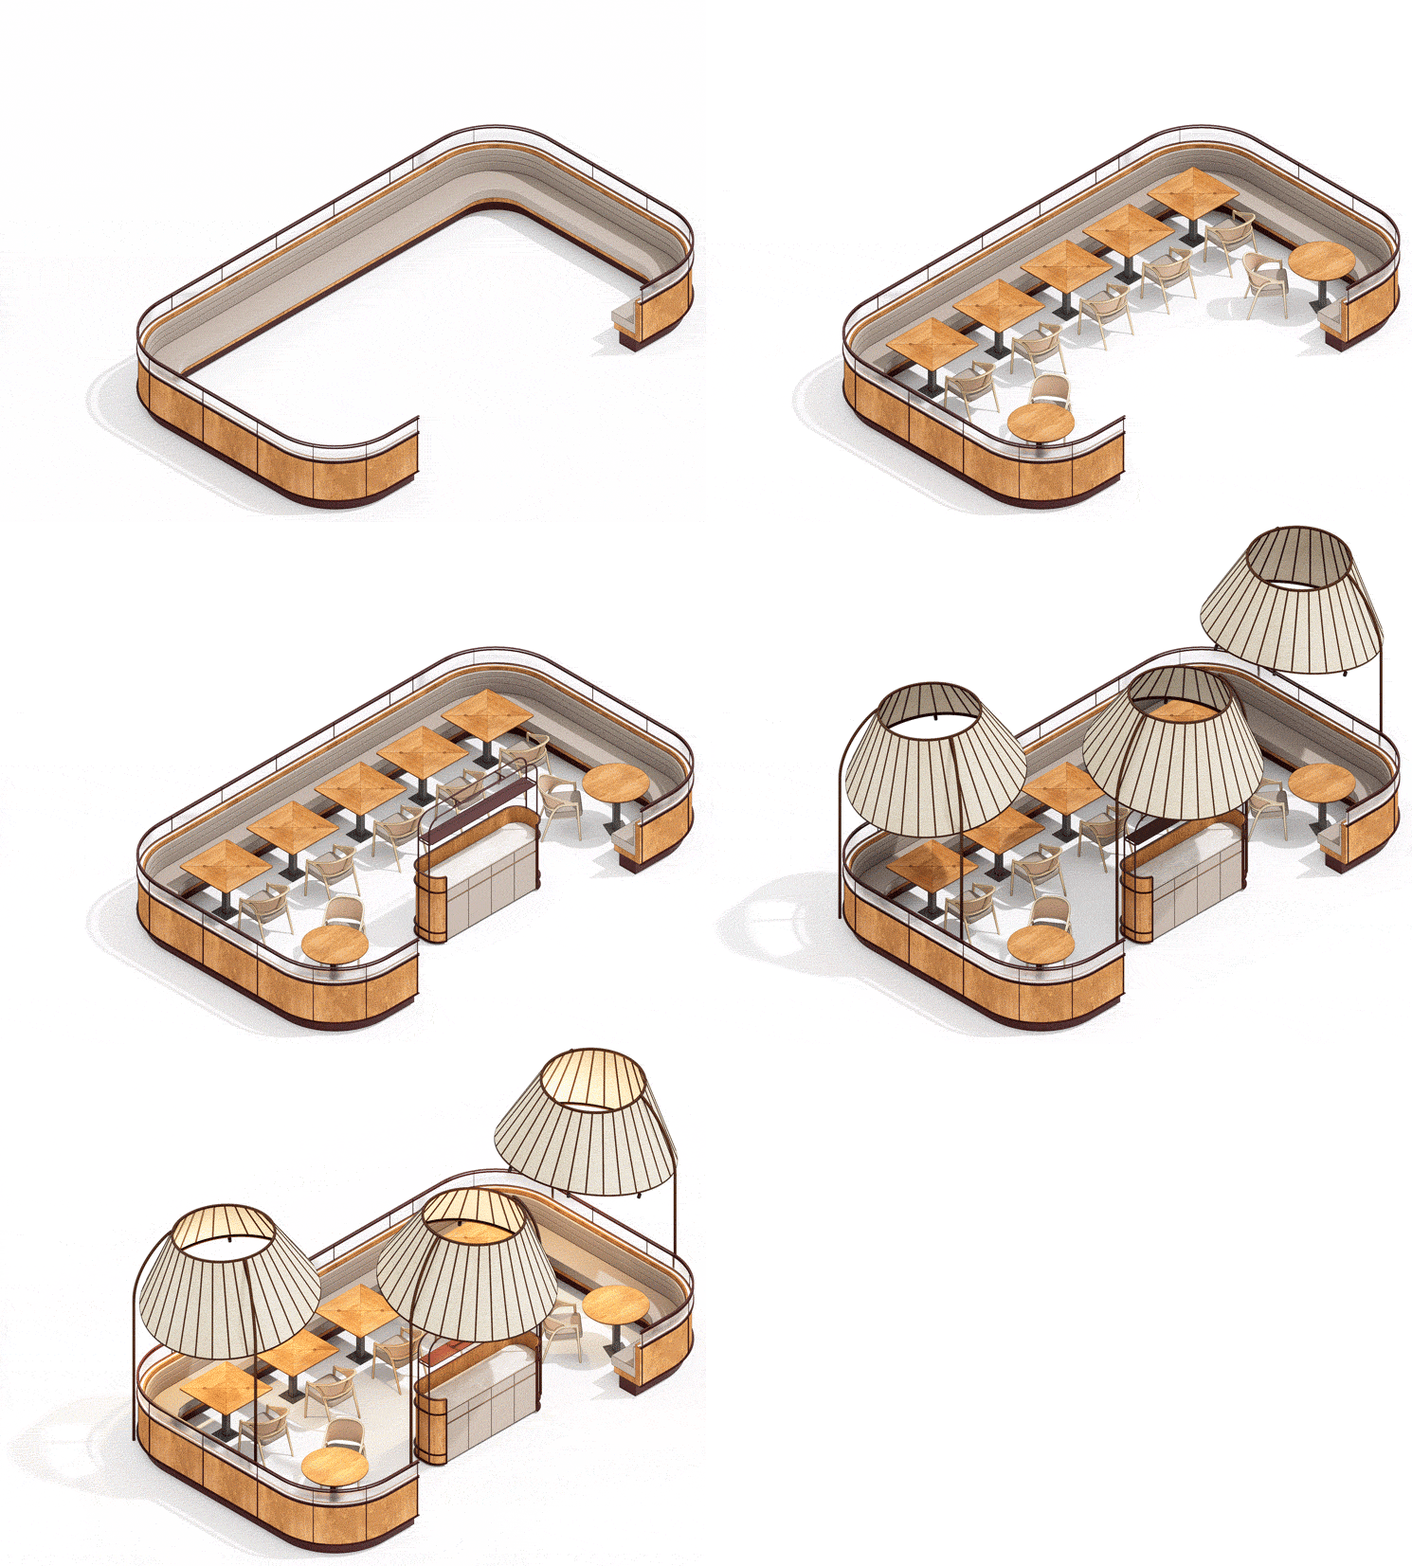
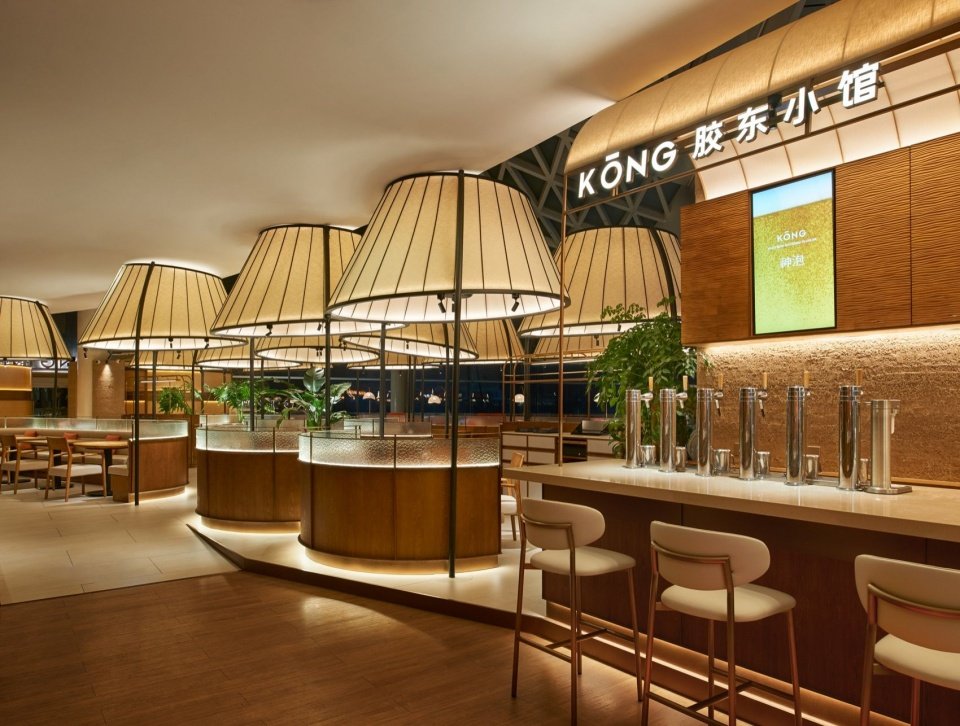
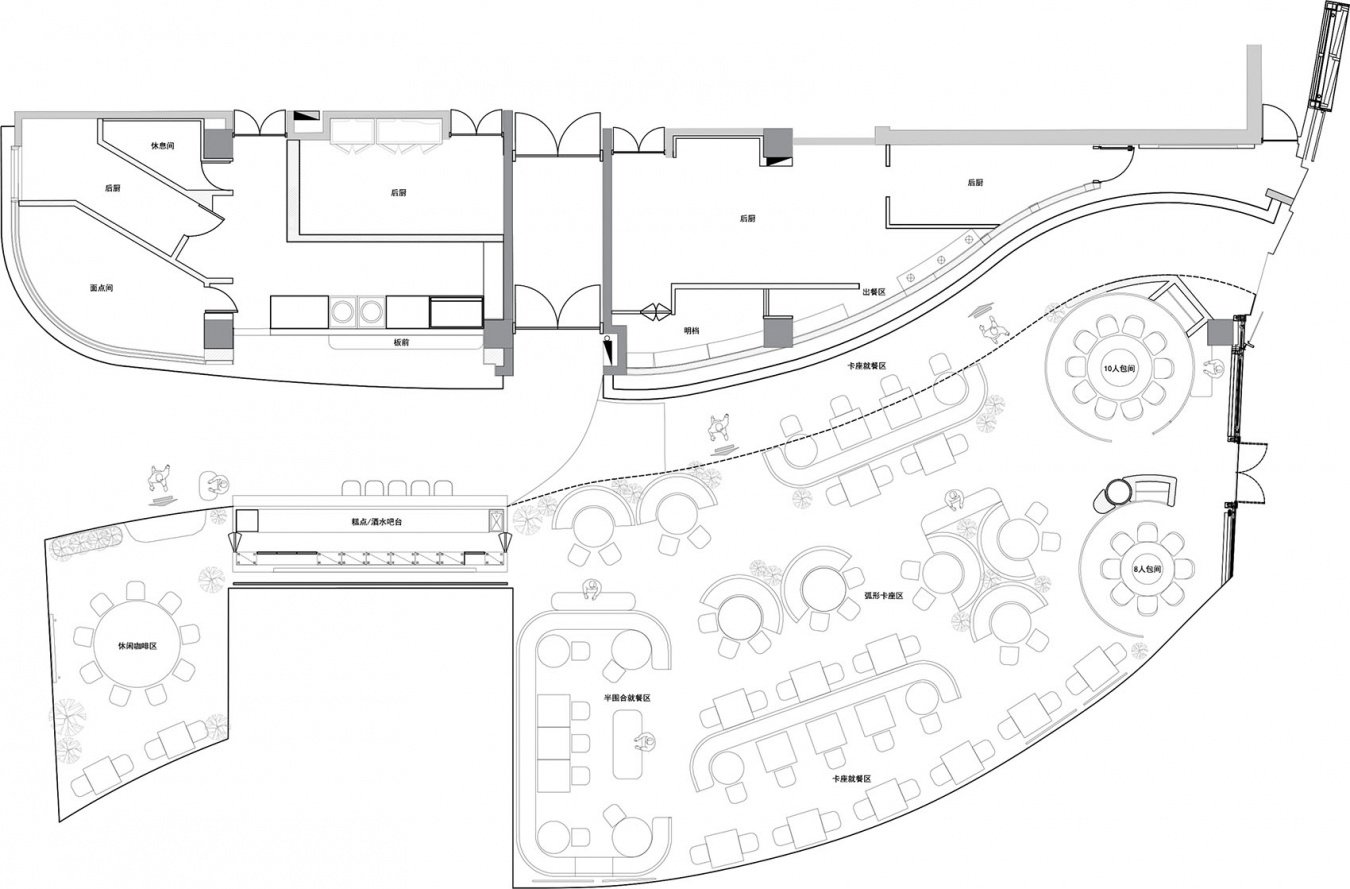
The restaurant has the characteristics of a long display area and a large span. The space consists of a casual coffee area, a semi-enclosed dining area, a booth dining area, a curved booth area and private rooms. The morphological language of the fish basket runs throughout, creating a progressive sequence relationship and blurring the hard boundaries of the area. Changing the traditional counter-style reception mode in the dining space, the curved entrance of the restaurant includes side tables, open stalls and a bar, inviting diners to come in with an open attitude.
▼Restaurant axonometric diagram © odd
▼Casual-lounge axonometric view of casual coffee area © odd
With a long frontage and wide span, the restaurant accommodates a casual lounge, semi-enclosed dining, booth seating, circular booth, and private rooms. The fish trap motif threads through the entire space, establishing a layered sequence that dissolves rigid boundaries between zones. Departing from the conventional counter reception, the curved entrance integrates a coffee table, open kitchen, and a bar counter, inviting diners into the restaurant with an open and welcoming gesture.
▼Entrance of the restaurant © Ruijing Photography
▼Bar counter at the entrance © Ruijing Photography
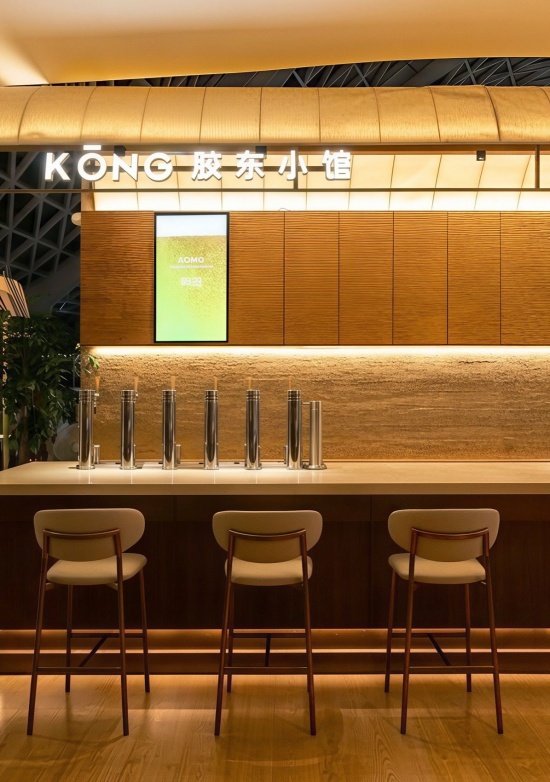
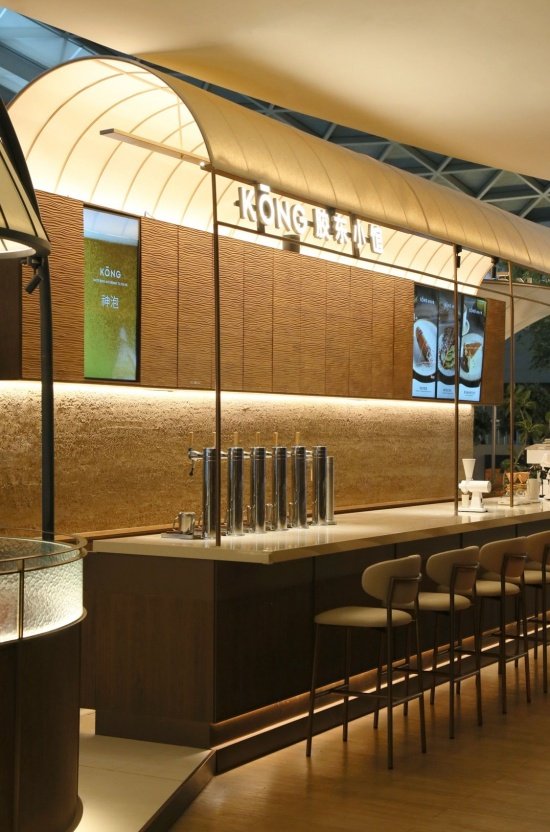
The curved roof of the bar is shaped like a boat floating in the water, reflecting Jiaodong’s maritime culture and fishermen’s life scenes in the space. The door panel of the wall cabinet adopts a hand-carved wave pattern, and the “water wave micro-motion” style echoes the theme of the restaurant.
The curved canopy above the bar resembles a boat ripping across water, bringing Jiaodong’s maritime heritage and fishermen’s lifestyle into the space. Hand-carved wave patterns on the overhead cabinets subtly echo the restaurant’s theme.
▼The curved canopy at the bar © odd
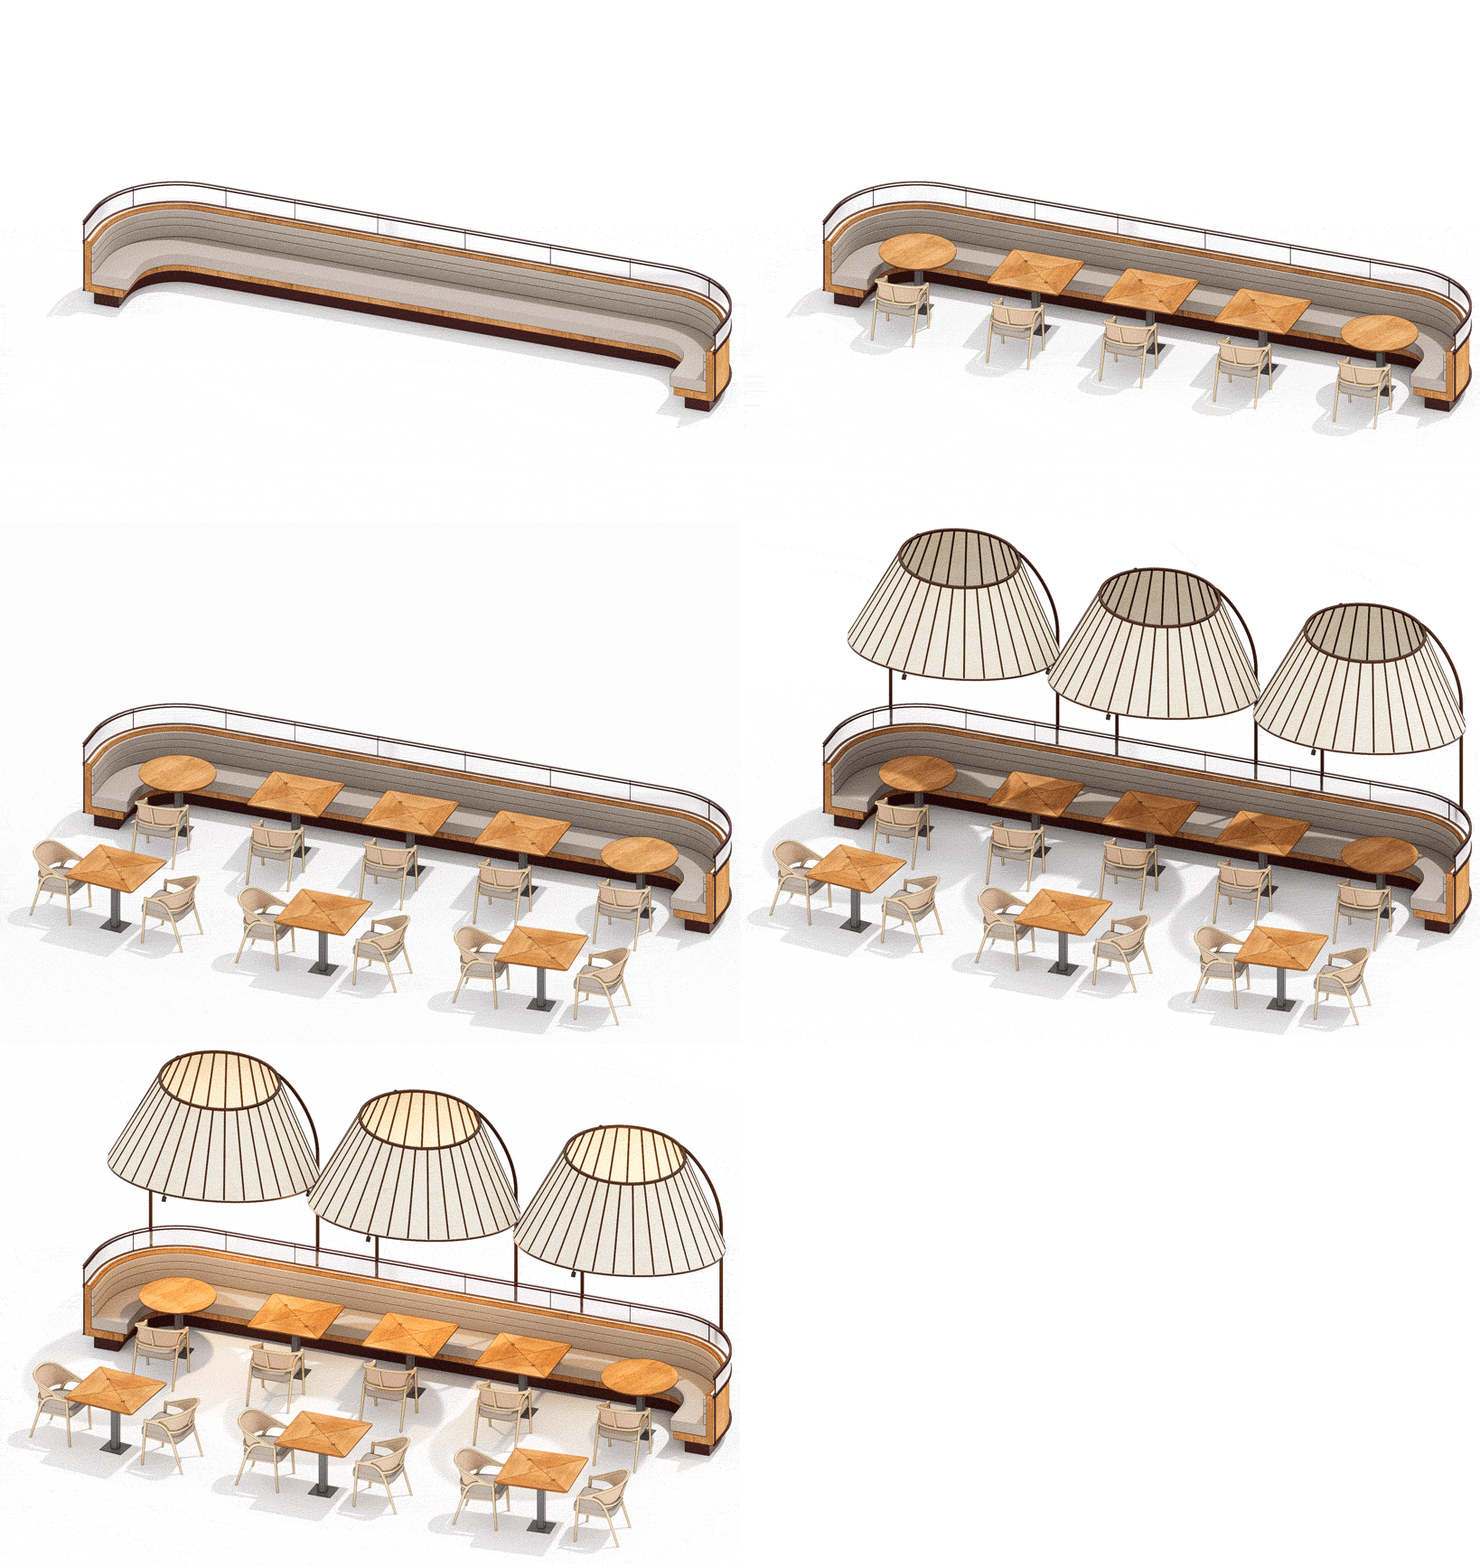
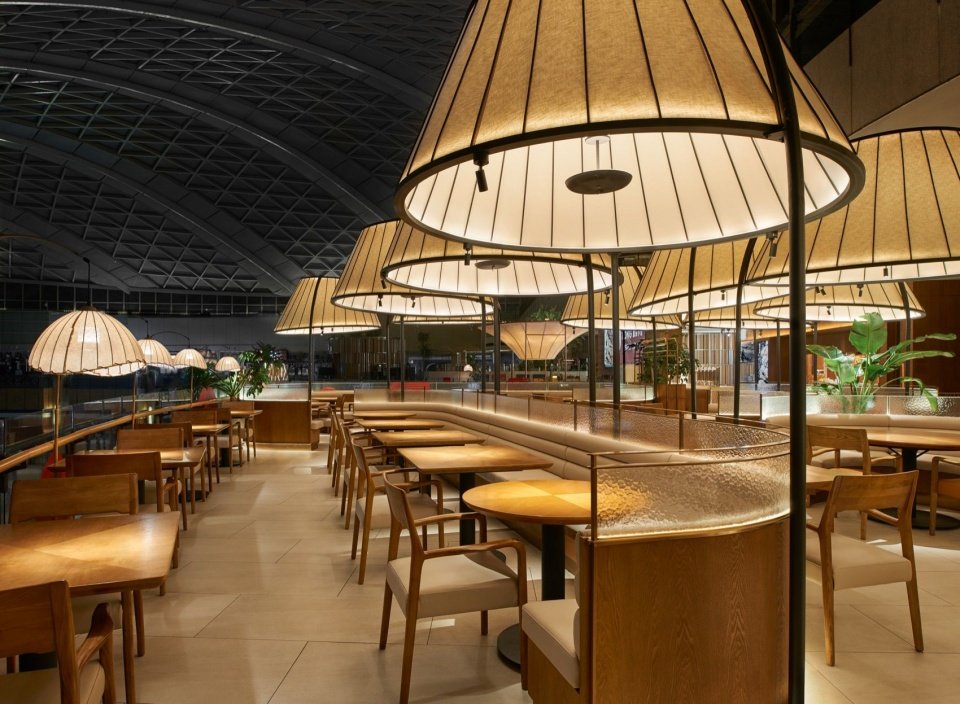
The restaurant is equipped with a semi-enclosed dining area and a booth dining area. The regional collective layout effectively avoids cluttered movement lines, facilitates the flow of movement between diners and service staff, and reduces cross-interference.
▼Axonometric view of semi-enclosed-dining-area, Semi-enclosed-dining-area axonometric © odd
▼Booth-seating-area axonometric view © odd
The interior is arranged with semi-enclosed dining zones and booth seating areas. The layout effectively prevents circulation congestion, separates guest and service flows, and reduces cross-interference.
▼Restaurant interior overview, Restaurant interior overview © Ruijing Photography
▼Booth seating area © Ruijing Photography
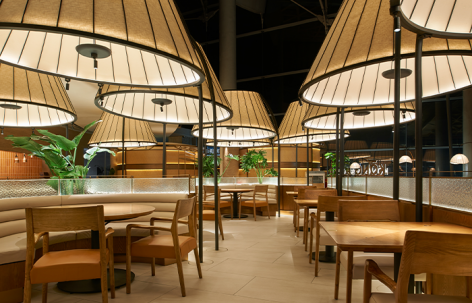
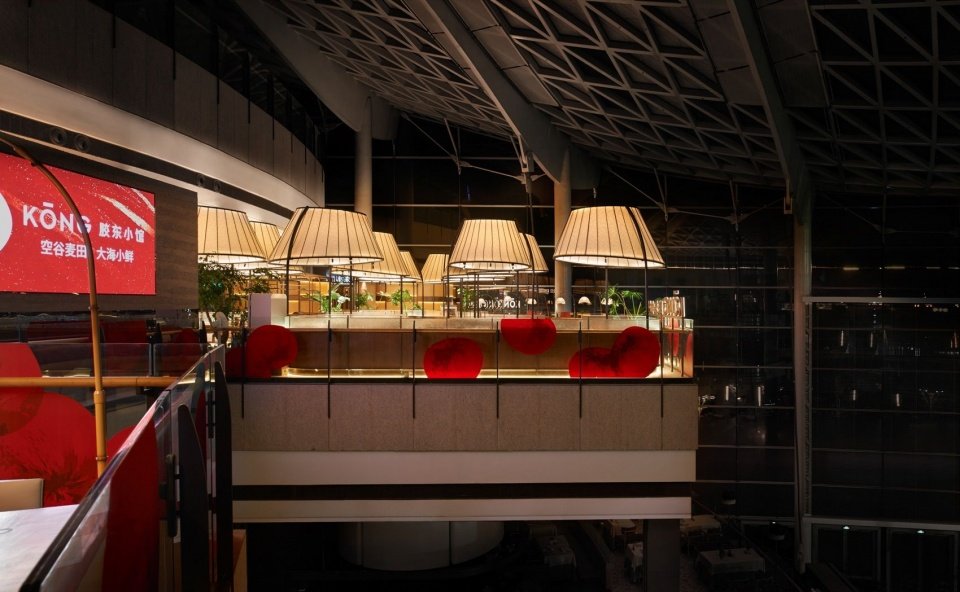
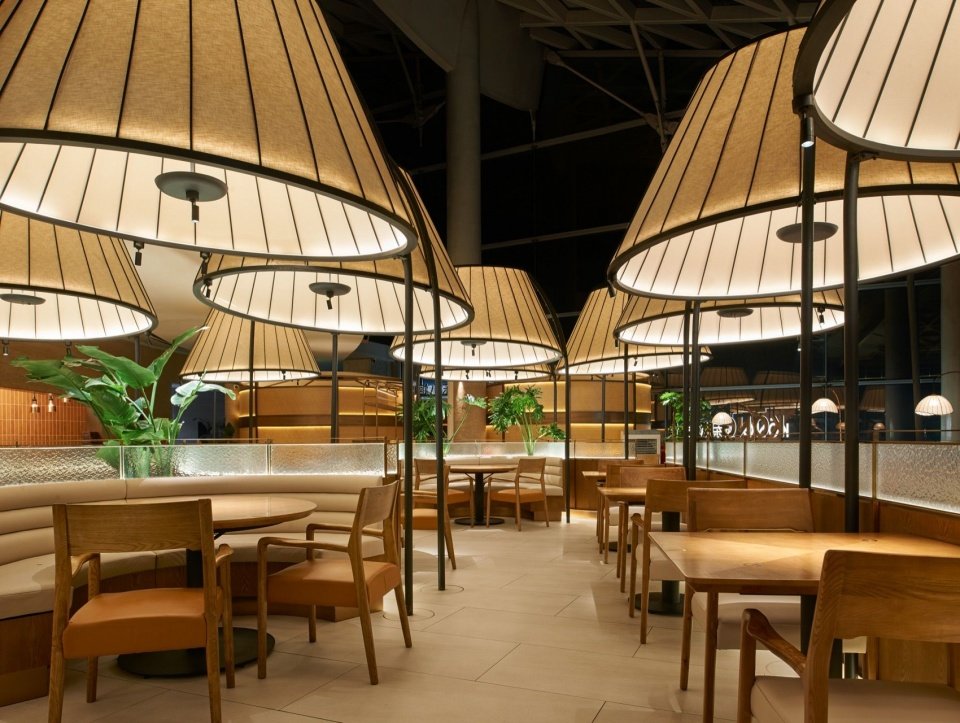
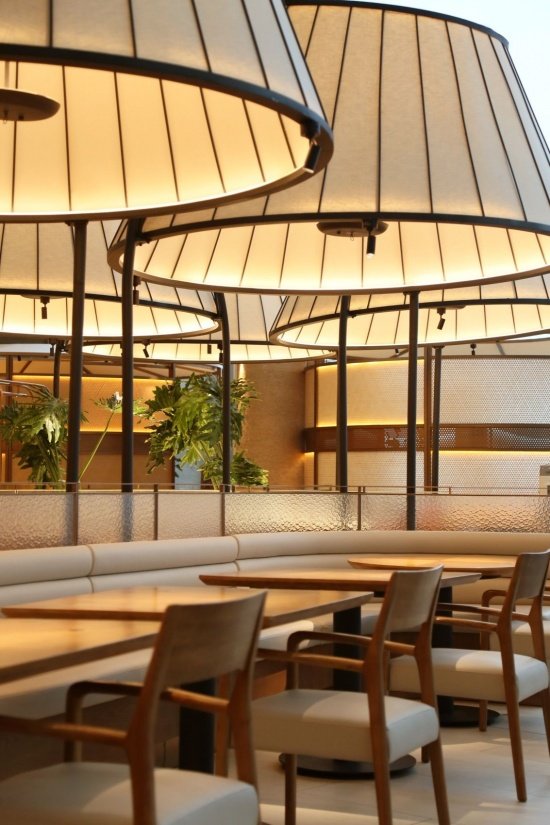
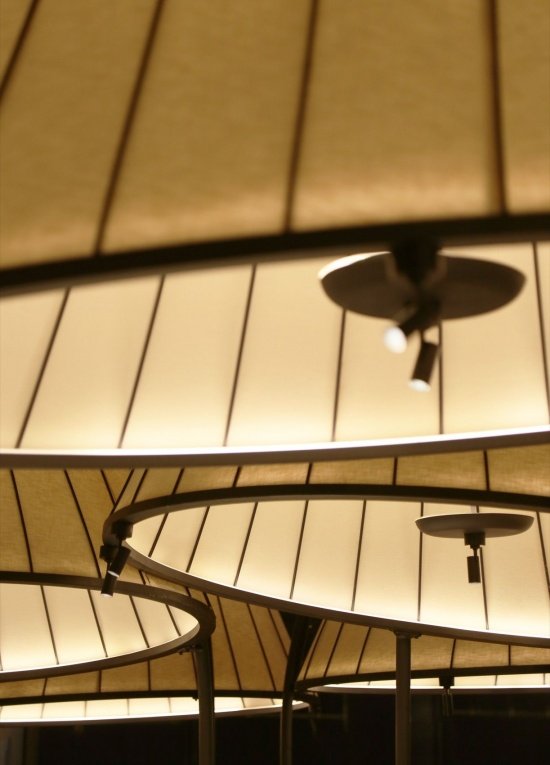
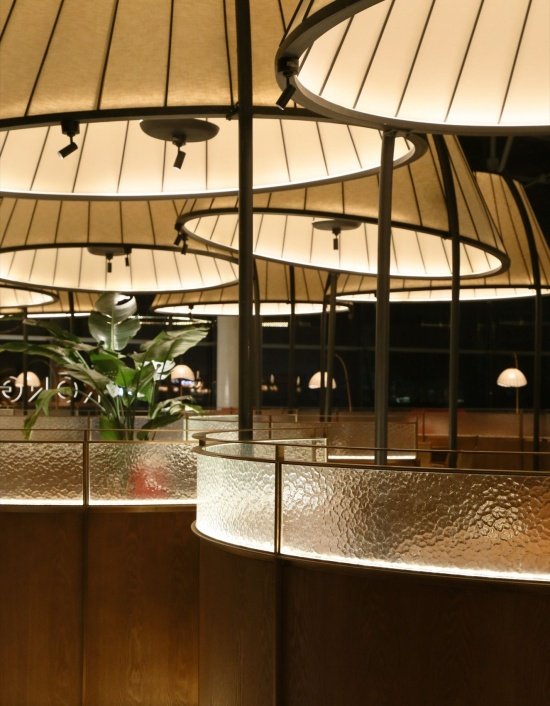
Considering the characteristics of the restaurant’s bare ceiling, it is difficult to meet the illumination requirements for dining with shopping mall lighting alone. We use lighting fixtures to provide dining table lighting and establish a sequence relationship in the spatial layout. The light passes through the beige linen fabric lampshade, and after being “filtered” by the fiber texture, it is as soft as being washed, creating a low-saturation and calm atmosphere.
With the exposed ceiling and insufficient mall lighting, the lighting installations serve a dual purpose: illuminating the dining tables and defining a spatial sequence across the layout. Light passes through beige linen lampshades, softened by the fibrous texture as if washed by water, creating a low-saturation, serene atmosphere.
▼Corner of dining area © odd
▼Lighting installation and details, Lighting installation and details © odd
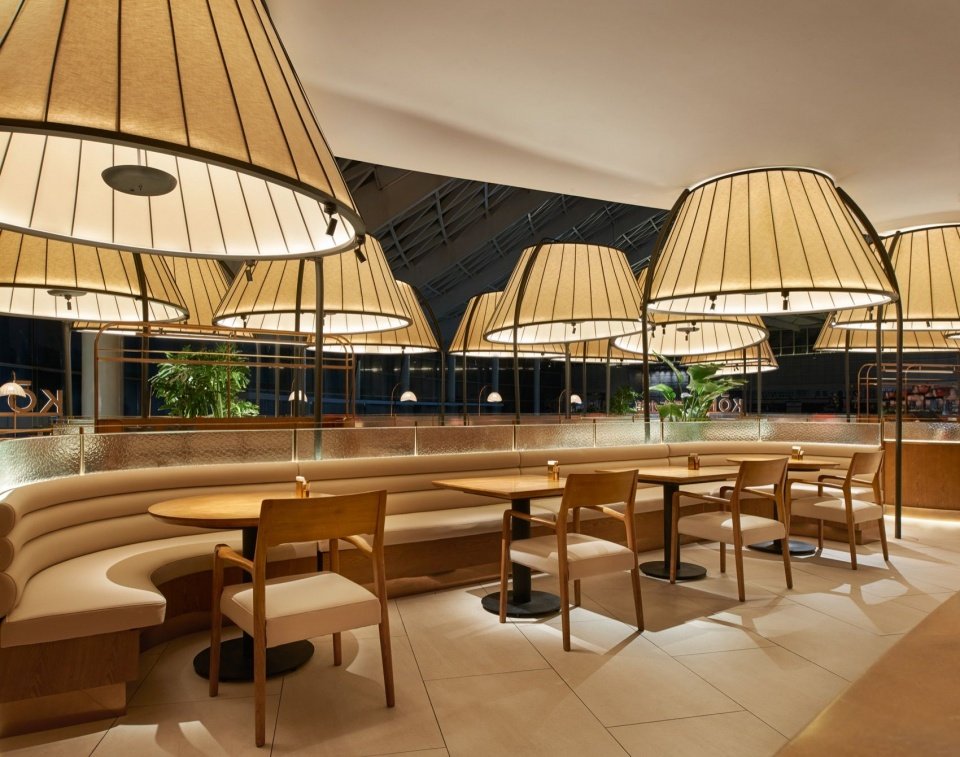
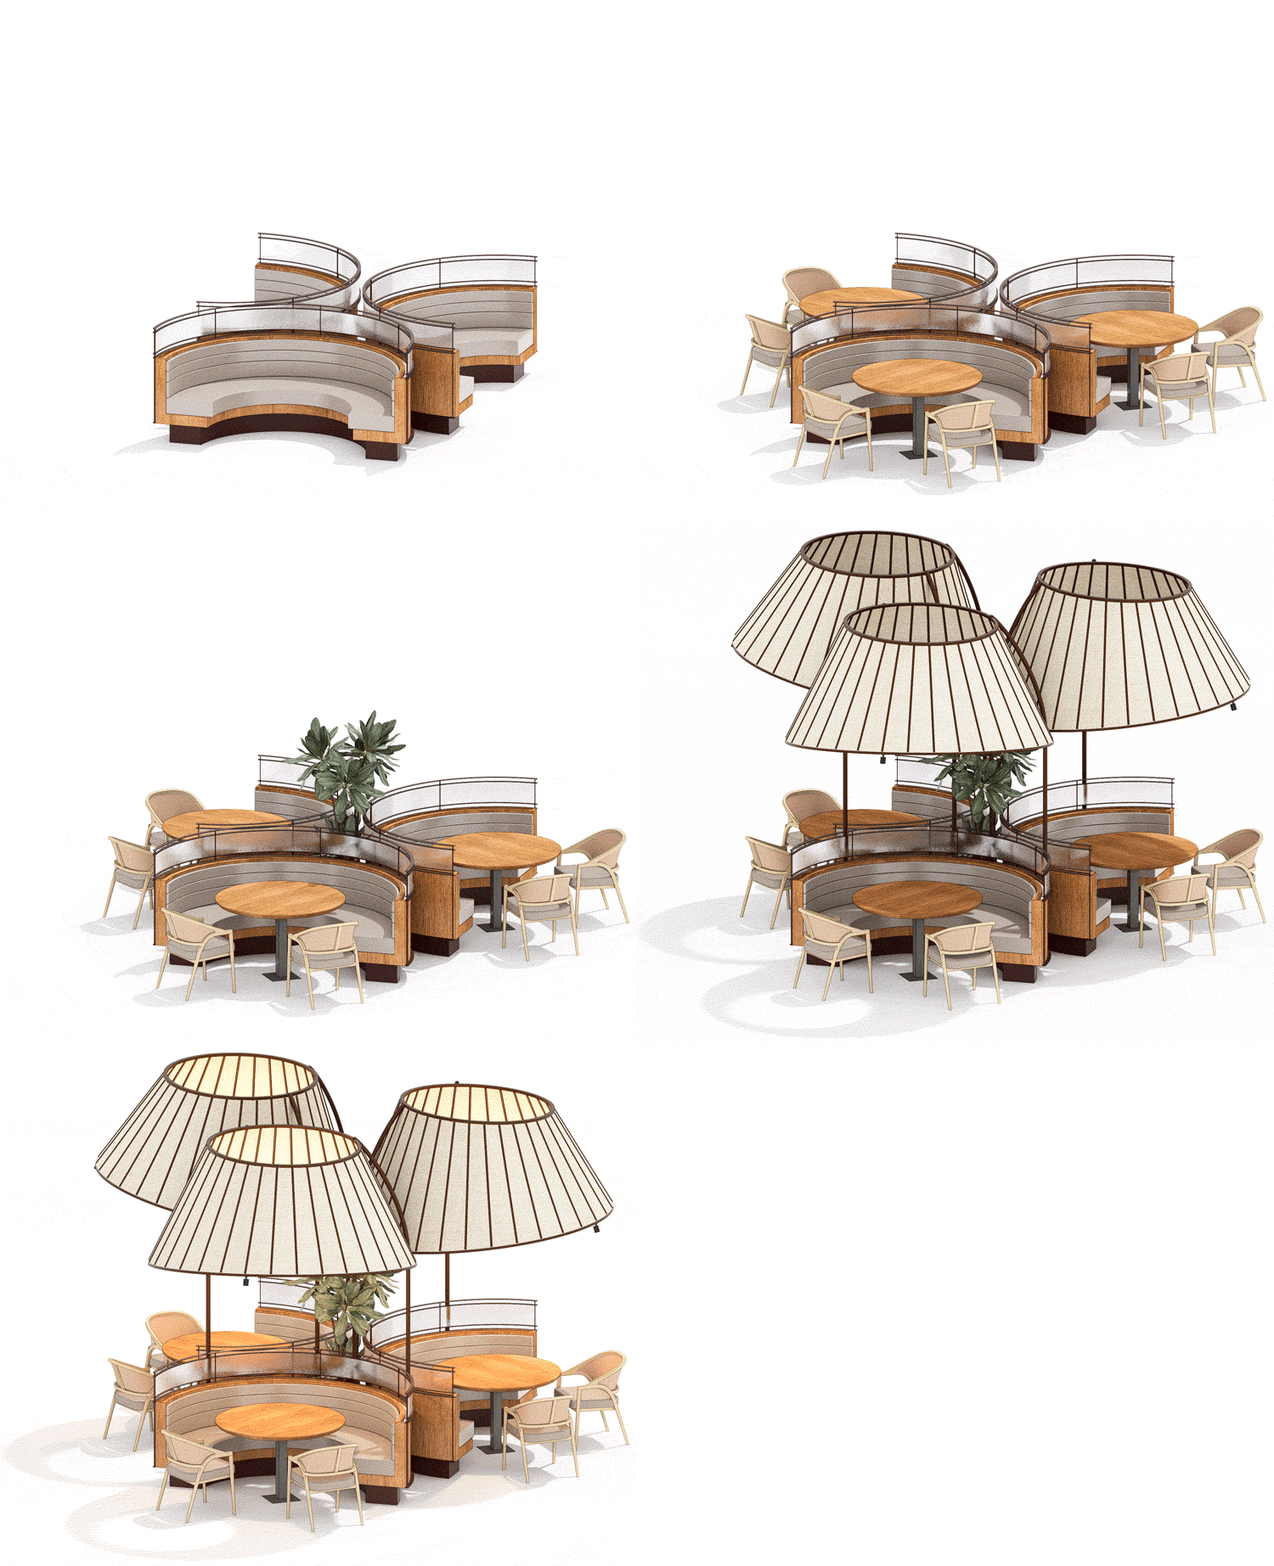
Curved booth areas are scattered throughout the space layout, continuing the design language and spatial expression of the restaurant. Diners may not be aware of this hidden “coherence”, but they can feel the spatial effect behind it.
▼Axonometric view of the arc-shaped booth area, Circular-booth-seating axonometric © odd
Circular booths are dispersed throughout the layout, carrying the design language and spatial expression. Diners may not consciously notice this underlying coherence, yet they can feel its spatial resonance.
▼Circular booth seating © Ruijing Photography
▼Water ripple glass curved partition, Water ripple glass curved partition © odd
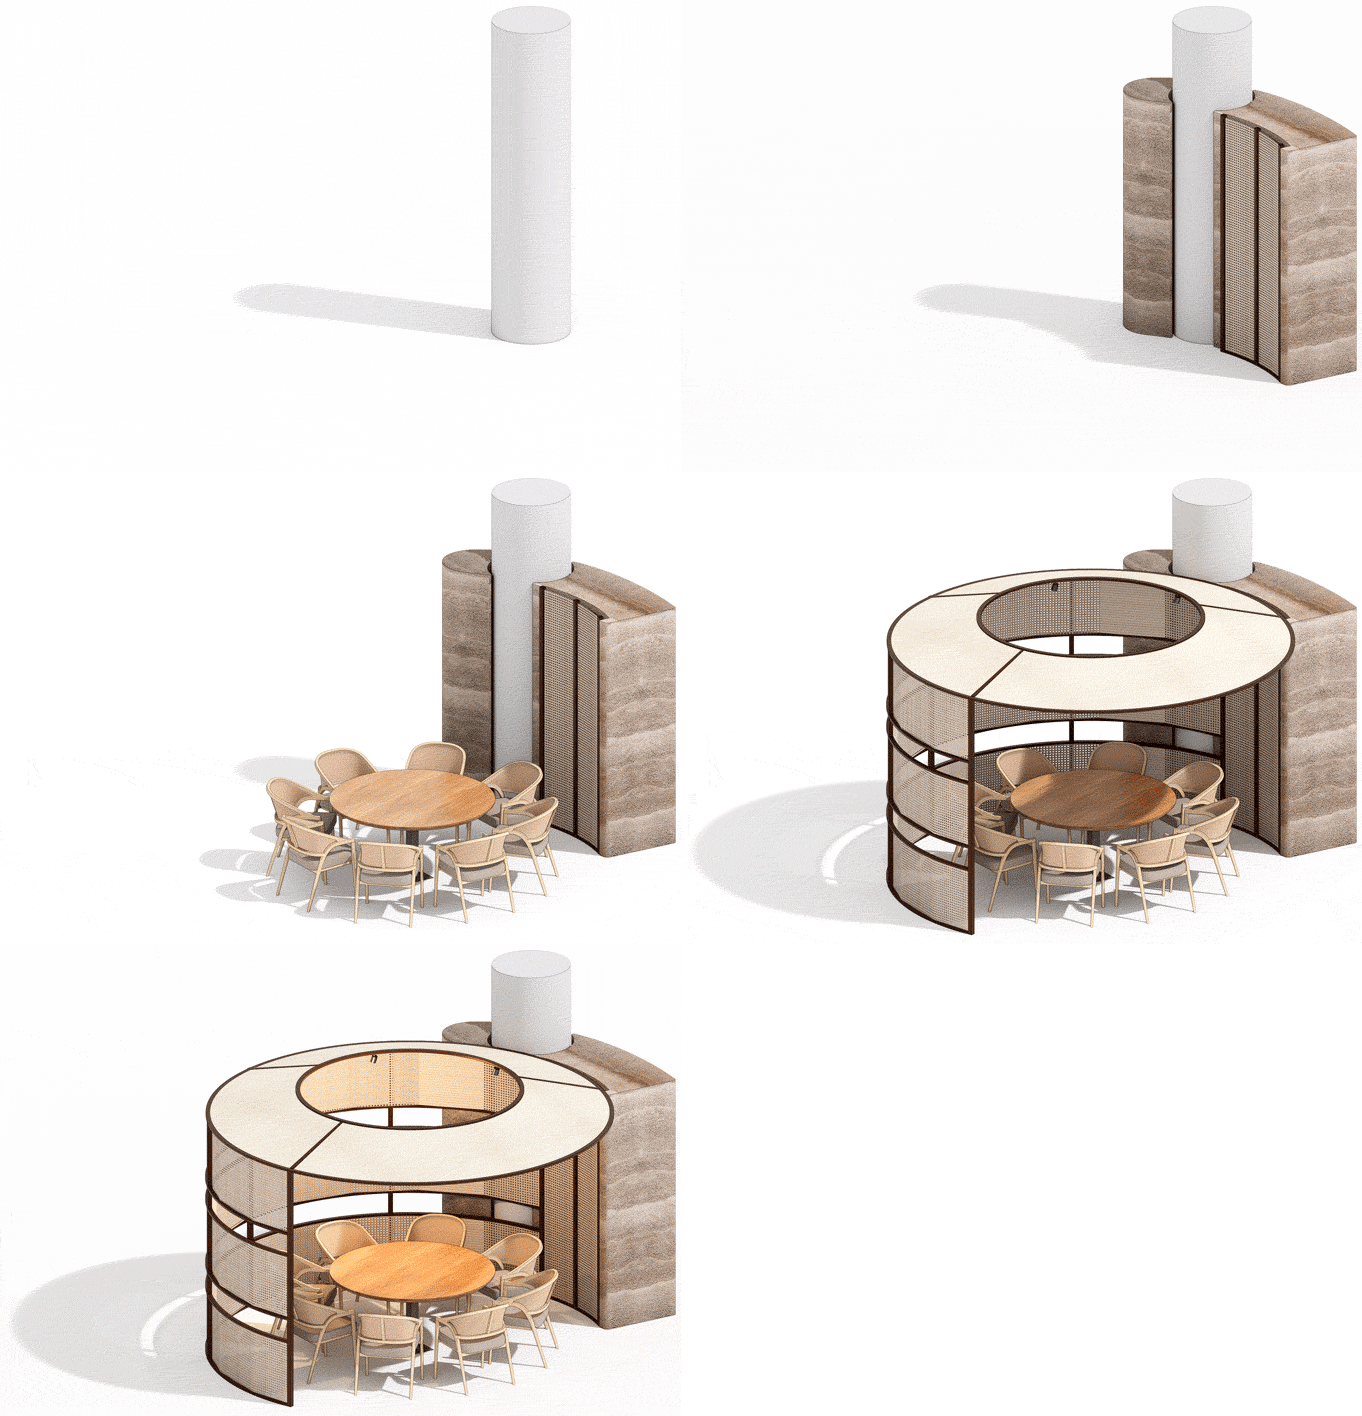
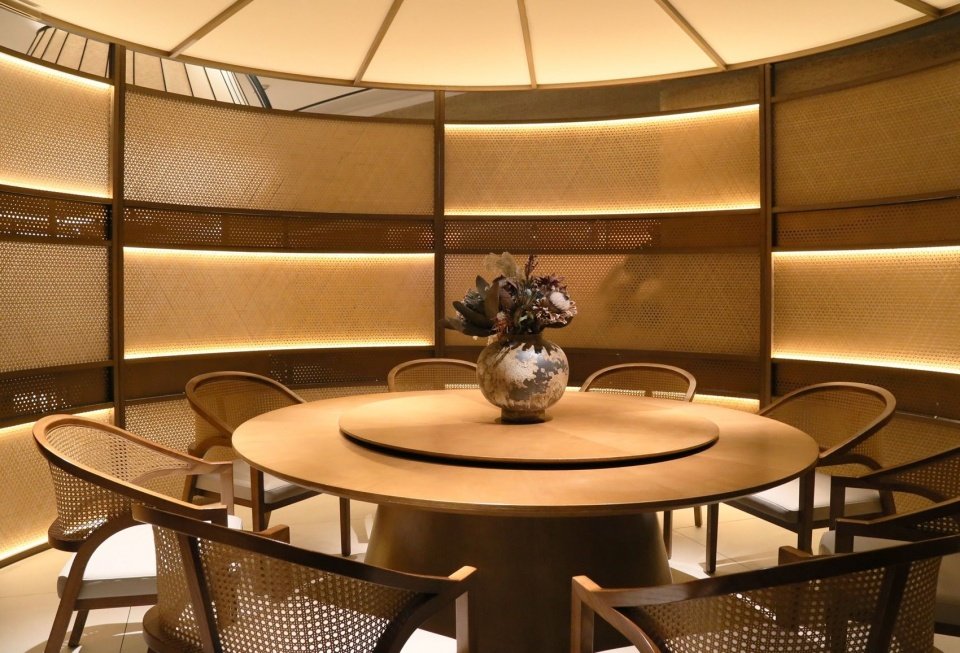
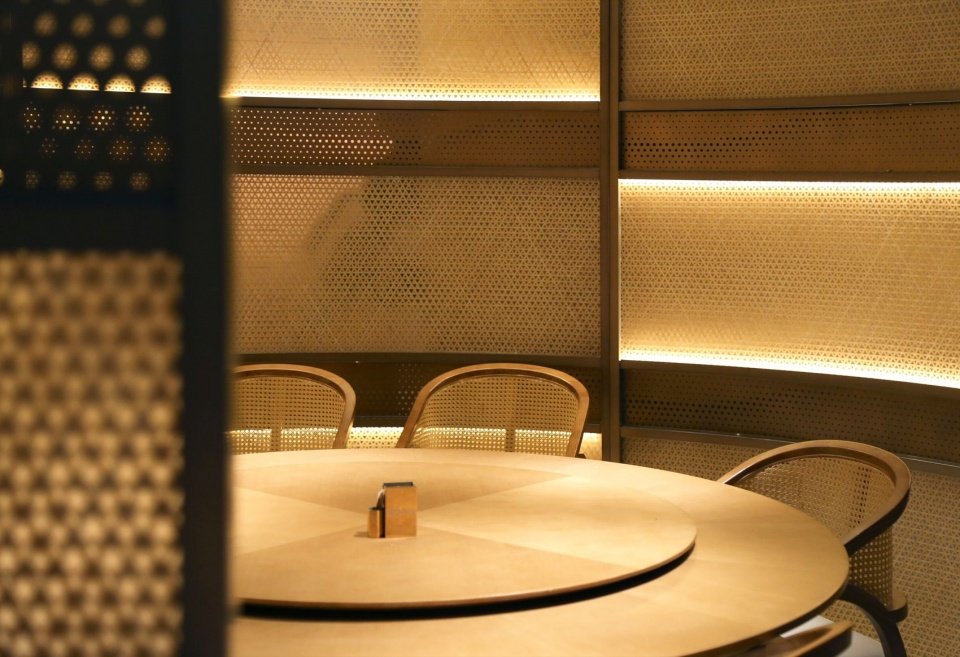
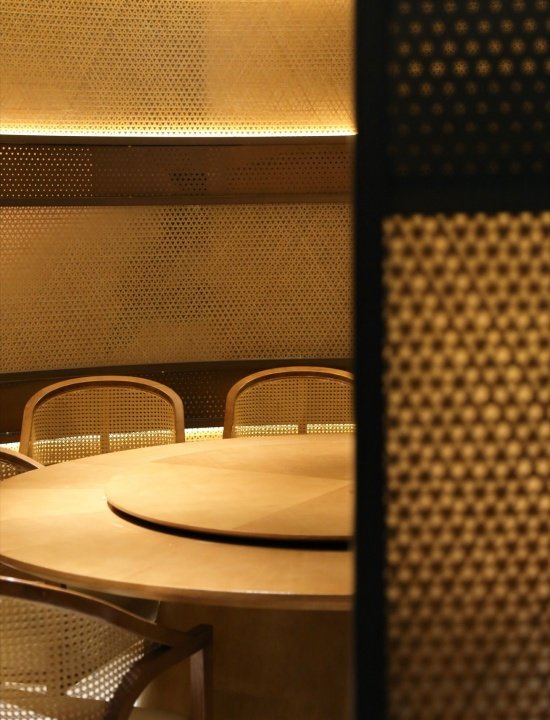
The two circular spaces formed around the rammed earth wall are the restaurant private rooms. The curved surface is made of rattan and metal perforated panels, which not only ensures privacy, but also increases transparency and light transmittance. The top of the private room is a light film printed with texture patterns; linen and rattan have a hand-made warmth, retaining a sense of originality.
▼Private-room axonometric view © odd
The two circular spaces formed around rammed earth walls serve as the restaurant’s private rooms. Their curved surfaces are assembled from rattan weaving and perforated metal panels, ensuring privacy while enhancing transparency and light permeability. Private room ceilings feature illuminated membranes with printed textures. Linen and rattan retain the handcraft techniques, evoking a sense of raw authenticity.
▼Restaurant’s private rooms © odd
▼Details of the private room © odd
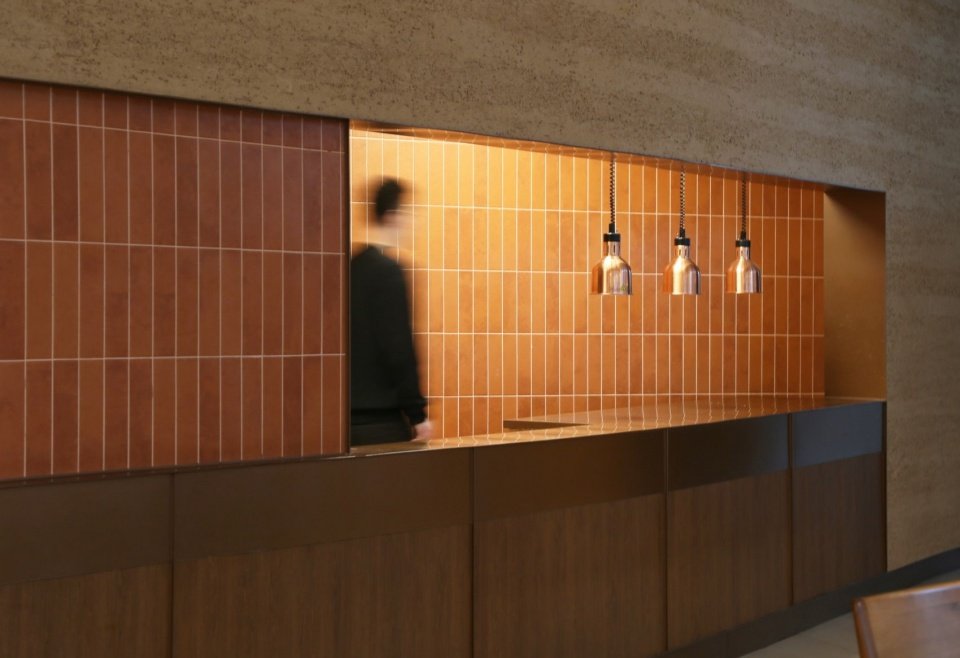
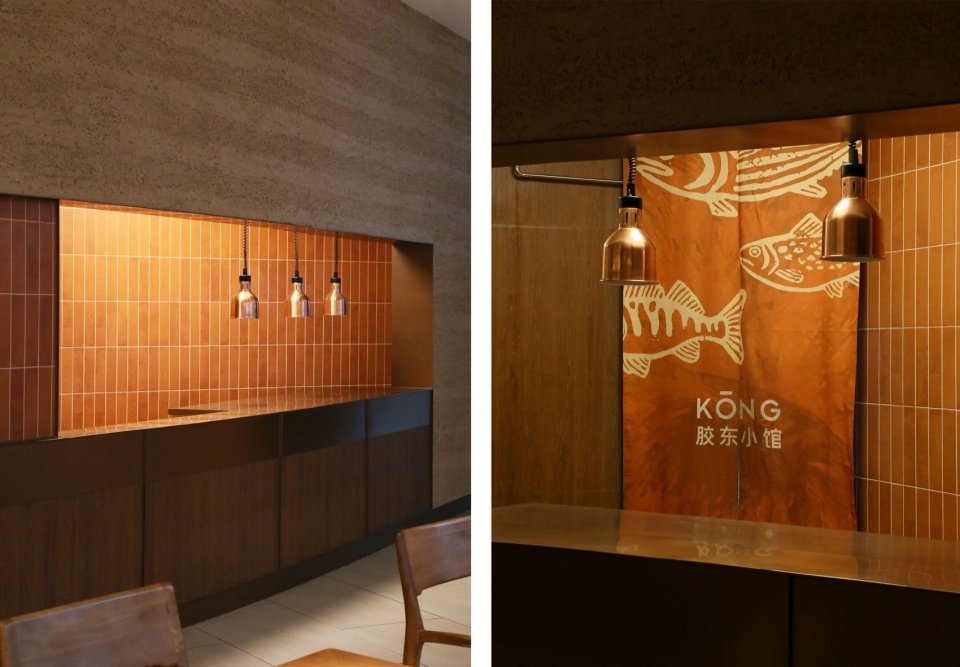
The dining area echoes the material combination of the open stalls and the bar at the entrance of the restaurant, and uses natural earth tones to enhance the spatial atmosphere of “fishing boats singing late”.
The food pickup area echoes the material palette of the entrance’s open kitchen and bar, using a natural earth-tone color scheme to accentuate the spatial ambience of “singing on fishing boats.”
▼Restaurant dining area, Food pickup area © odd
▼Details of the food pickup area © odd
▼Restaurant floor plan © odd
Project name: Jiaodong Restaurant
Project Category: Catering Space Design
Location: Beijing
Area: 475㎡
Design company: odd design office
Design team: Tsutomu Deguchi, Keizo Okamoto, Li Heng, Li Changjie
Completion time: 2026.05
Main materials: art fabric, wood veneer, rammed earth paint, metal, water-textured glass, stone, rattan
Photography: Ruijing Photography, odd
Project: KŌNG
Category: Restaurant & Bar
Location: Beijing
Floor area: 475㎡
Design: odd (okamoto deguchi design)
Design team: DEGUCHI Tsutomu, OKAMOTO Keizo, LI Heng, LI Changjie
Completion: 2026.05
Materials: Fabric, Wood, Rammed earth paint, Metal, Water ripple glass, Stone, Rattan weaving
Photograph: Ruijing-Photo, odd
More:odd. More about:odd on gooood
Source: gooood.cn