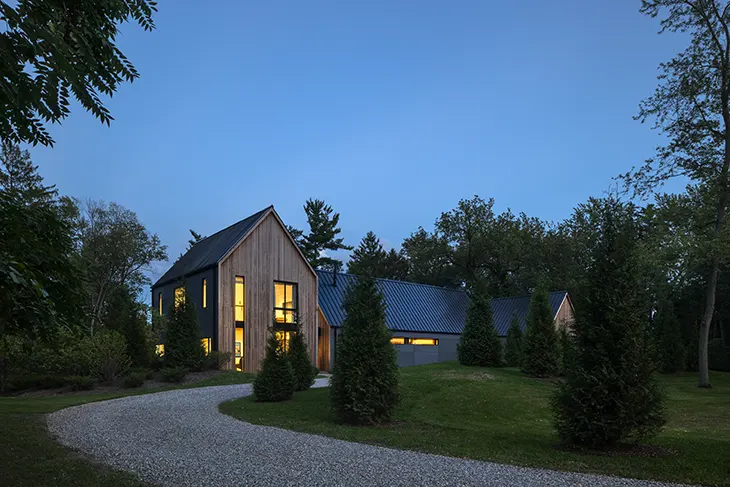


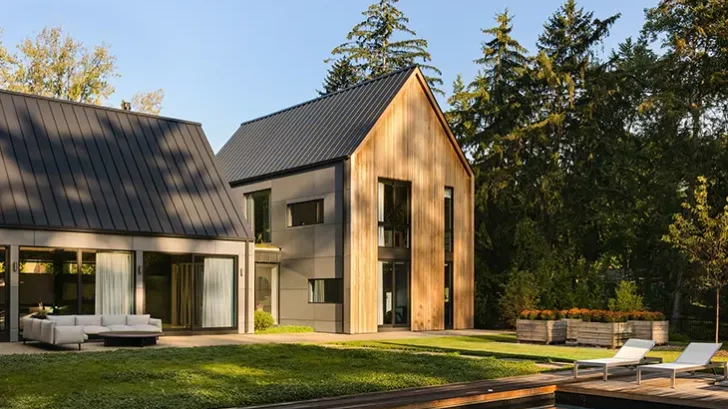
Disbrow Iannuzzi has designed Briarcliff Residence, a private home situated on a 3.5-acre property in historic Franklin, Michigan. Drawing inspiration from traditional rural farmsteads, the project introduces four interconnected pavilions that organize the family’s living spaces around the site’s natural features. The architects combine familiar gabled forms with contemporary materials, creating a residence that reflects its owners’ passion for music and theater.
The design takes inspiration from Michigan farmsteads, where generations of construction produced clusters of pitched-roof buildings. Disbrow Iannuzzi interprets this arrangement through four distinct structures that establish clear divisions between public and private spaces. Their positioning creates a sequence of architectural experiences as visitors move through the property.
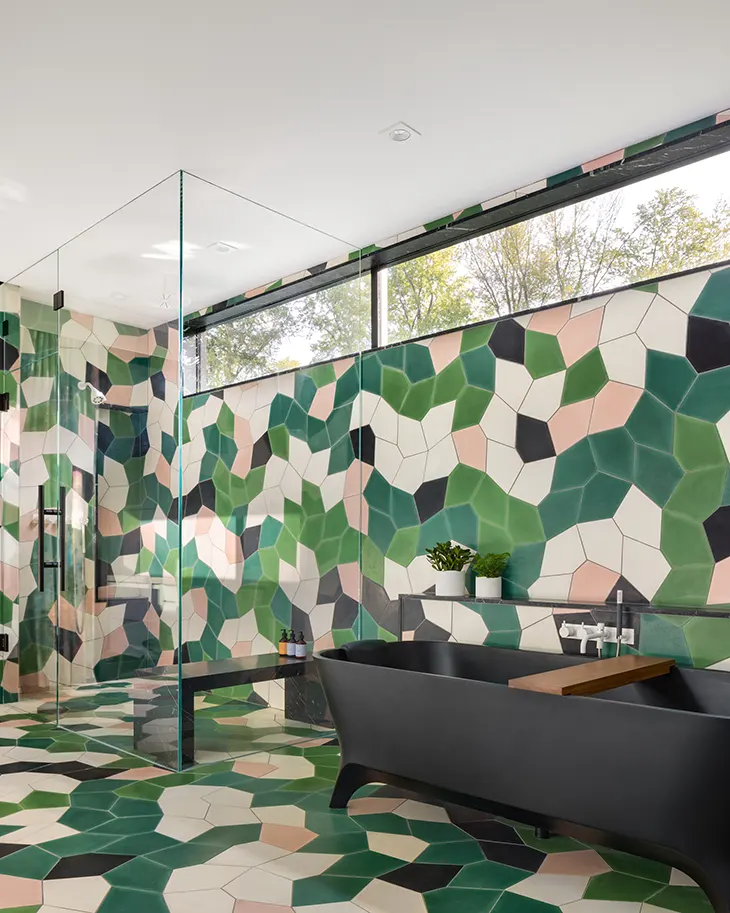
The longest pavilion extends across the site as a continuous volume. Exposed steel frames support the structure, while expansive glazing opens toward the swimming pool. A custom millwork wall provides privacy from the street. At opposite ends, complementary architectural forms accommodate a blued-steel fireplace and a kitchen featuring emerald green finishes and stained walnut.
The interiors introduce a playful character that reflects the family’s interests. The architects use material choices and spatial arrangements to establish a domestic environment with an expressive identity. Large windows frame views of the surrounding grounds and neighboring pavilions, maintaining a visual connection throughout the residence.
The building’s position within the terrain contributes to its sense of privacy. Rolling hills partially conceal the house from the street, while Corten steel retaining walls cut through the land to create access routes. A sunken motor court and walkways introduce visitors to the architectural composition as they approach.
Disbrow Iannuzzi carefully positioned the residence to minimize disruption to existing trees. The design gives particular attention to a century-old American elm and climbing hydrangea, incorporating these established natural features into the experience of the property.
Environmental considerations informed the planning and construction of Briarcliff Residence. The four-pavilion arrangement allows the mechanical systems to operate independently across different zones, reducing unnecessary heating and cooling in unoccupied spaces.
The architects also considered seasonal sunlight and prevailing winds when positioning the building. This approach supports passive heating, cross-ventilation, and natural airflow throughout the home.
Prefabricated structural insulated panels form the walls and roof assemblies. These systems reduce construction waste while improving insulation and airtightness. Their structural capacity also allows the architects to create generous spans between the exposed steel frames.
The exterior combines unfinished cedar planks with high-density cement fiber panels. Cedar covers the gabled ends, using its natural resistance to decay to eliminate regular staining. Prefabricated cement fiber panels provide durable, low-maintenance surfaces across the broader façades.
Rear-ventilated rainscreen construction improves moisture management and thermal performance. Standing-seam steel panels cover the steeply pitched roofs, offering a lifespan of at least 100 years and the potential for complete recycling.
Two flat-roof sections above connecting corridors feature vegetated trays containing native grasses. These planted surfaces support biodiversity, manage rainwater, and help regulate interior temperatures. Native grasses across the grounds reduce irrigation requirements, while permeable paving and a crushed gravel driveway limit surface runoff.
Briarcliff Residence establishes a close relationship between contemporary domestic architecture and its natural surroundings, creating a private family home with long-term environmental performance in mind.
Project Name: Briarcliff Residence
Location: Franklin, Michigan
Size: 5,300 square feet
Status: Completed 2022
Photography: Rafael Gamo
Architect: Disbrow Iannuzzi
Builder: Thomas Sebold & Associates
Landscape Architect: Environmental Artists
Interior Design: Elizabeth Fields
Source: https://www.archiscene.net