
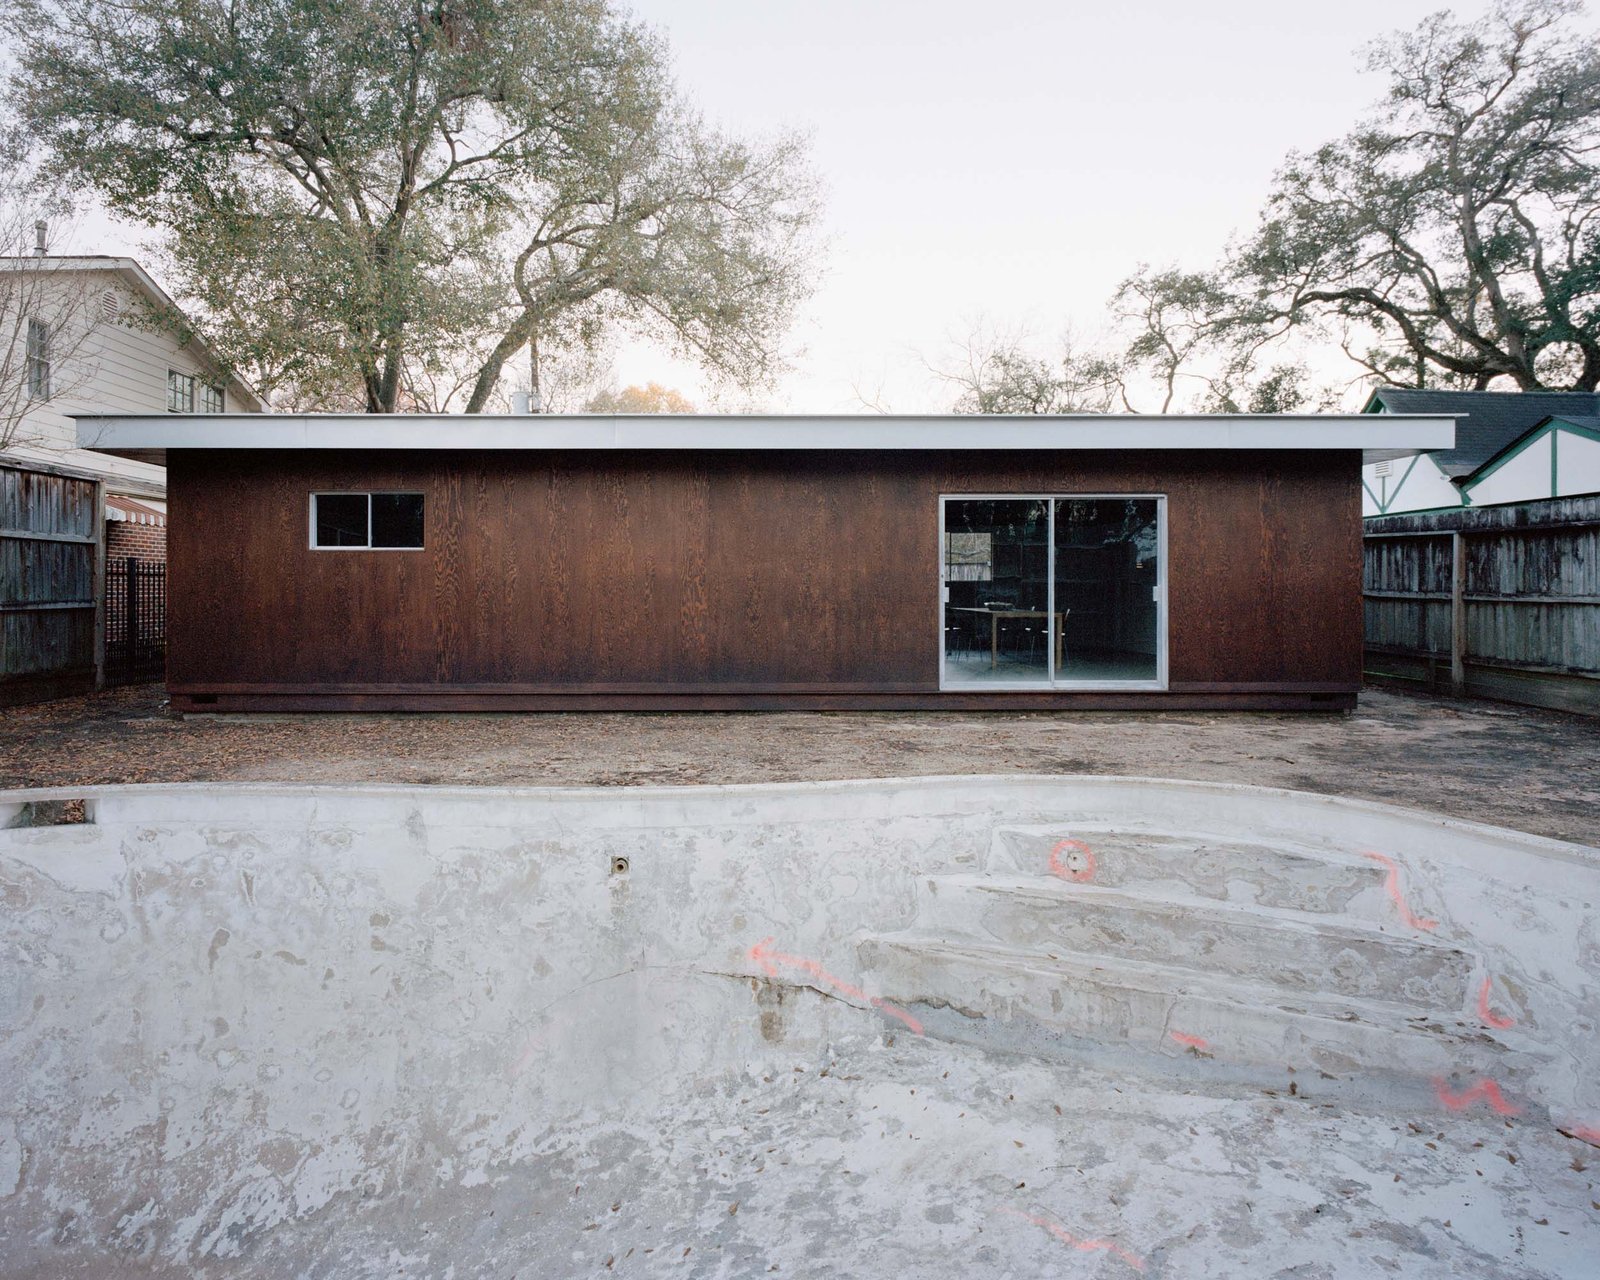

Drive past Georgina Baronian and Sam Clovis’s home in Houston, and you might miss it. The flat-roofed, single-story residence in the South-Hampton neighborhood barely peeks over its privacy fence, like a kid struggling to see behind a counter. It’s surrounded by dwellings twice its size, many of them dating back a half century or more but remodeled and expanded over the years. Baronian herself calls it “an ordinary house, built at an ordinary scale”: At 1,200 square feet, this little modernist house remains, in many ways, much as it has been since 1961.
And yet this home is also nothing like it’s ever been before. Following a three-year renovation by its owners, what was once a two-bedroom house with a legible, cellular plan has transformed into an unprogrammed, idiosyncratic abode, tailor made for the people living there.
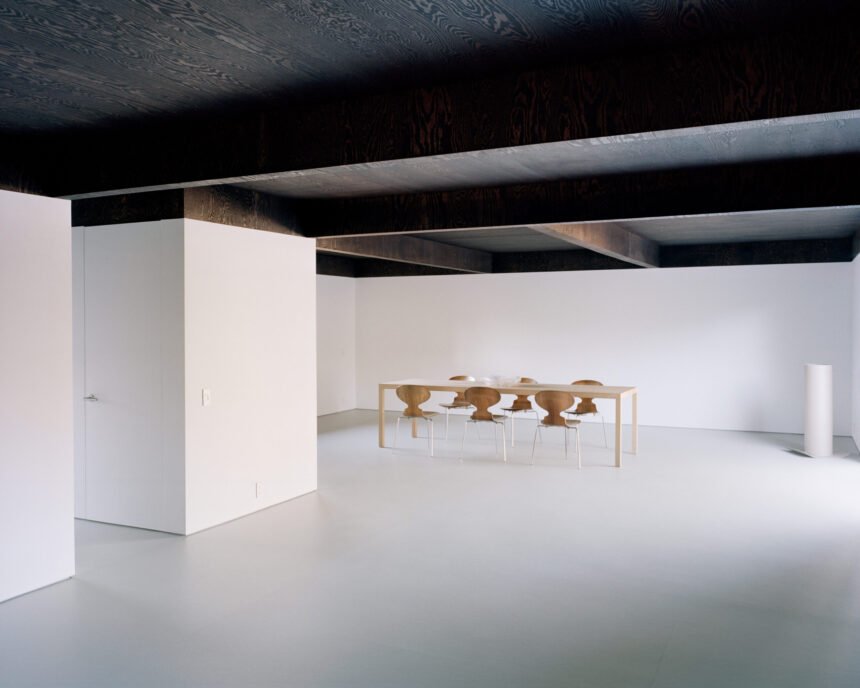
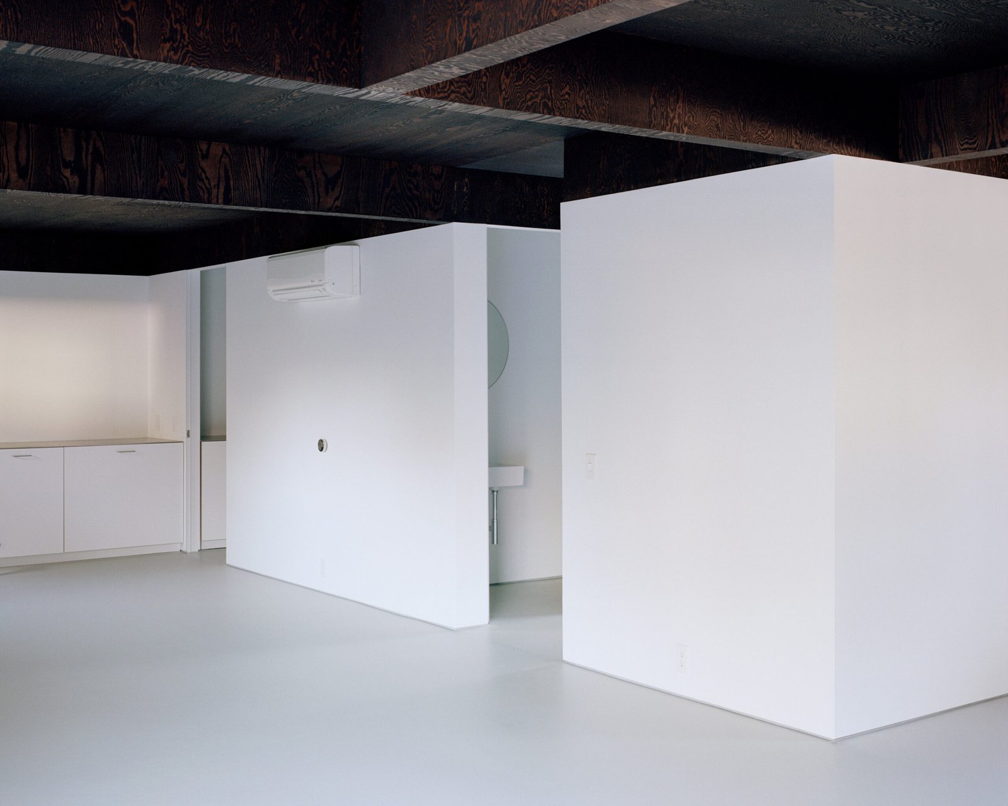
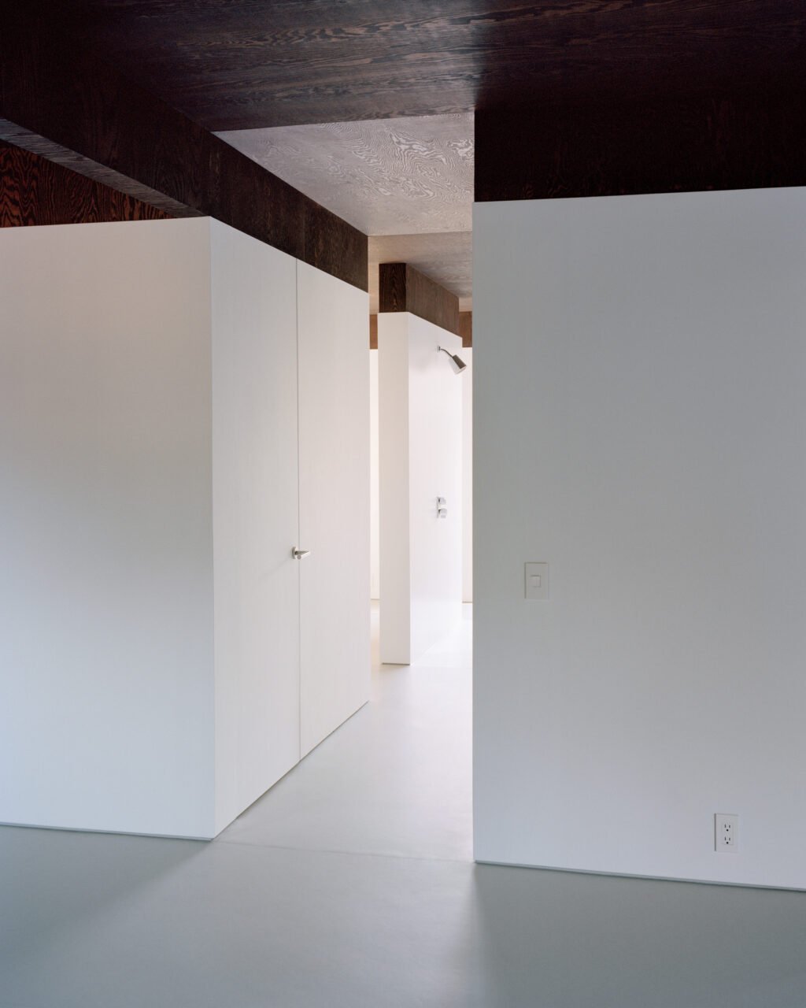
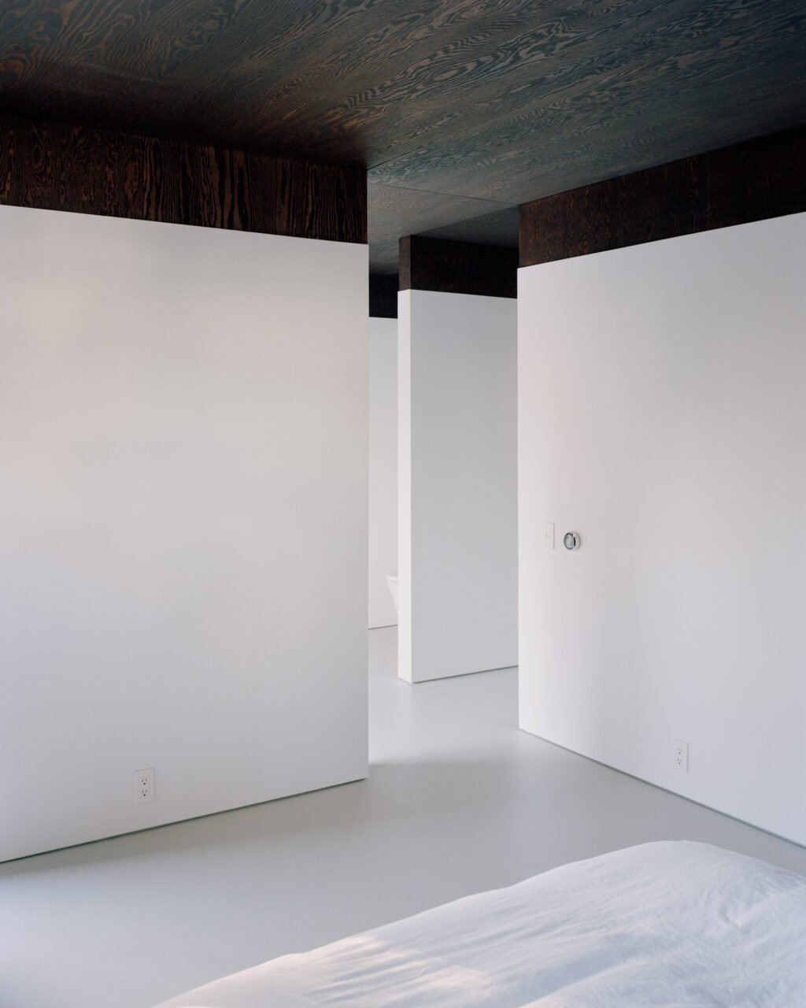
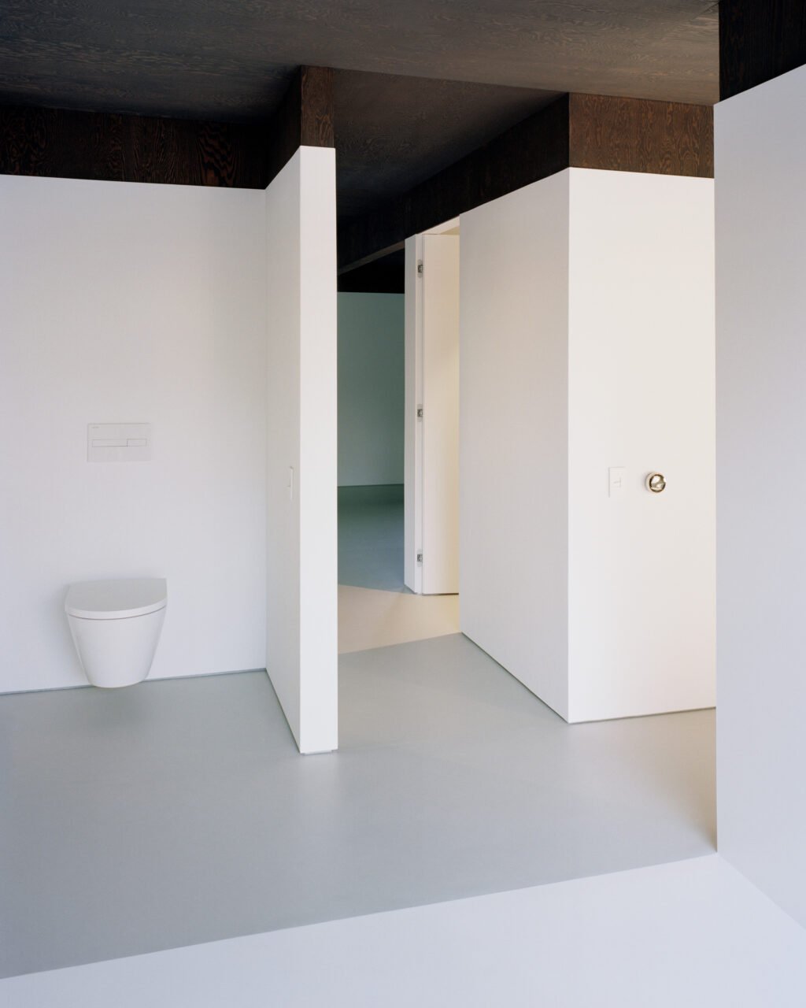
The result is a familiar footprint turned into something completely unorthodox: What the architects have accurately called a “house with one room.” While a few pieces of infrastructure are fixed—the kitchen, powder room, and full bath—nearly everything else is up for interpretation. Furnishings are few but intentional and loose: An entry opens onto a long table that currently doubles as an office and an area for hosting; a short walk away is a zone for dining or reading, once the table actually arrives. Between them is a chasm they refer to as “the nothing space.” (“Nothing will go there, and that’s fine,” Baronian explained.) In the sleeping area, an open-walled wet room is separated from the bed by a wall but also looks onto the outdoors through a sliding glass door.
“We were trying to keep everything as ambiguous as possible,” said Clovis, noting that they resisted treating the open volume of the house as a void to fill. “There can just be space to breathe and to exist; that is okay and maybe desirable.”
Baronian sees the plan as “more discovered than designed,” with individual parts taking shape in response to what required repair. When the duo purchased the property three years ago, it was sold as a teardown. A poster of Ronchamp was taped to the ceiling of the living room to conceal water damage from the leaking roof; the foundation was unstable; and termites had made a feast of the framing. But its scale appealed to the new owners—as did the carbon-emissions savings of renovating rather than building new. “People often think about expansion, or adding something, when they think about renovation,” said Baronian. “I think more value should be placed on working within the parameters of that which already exists.”
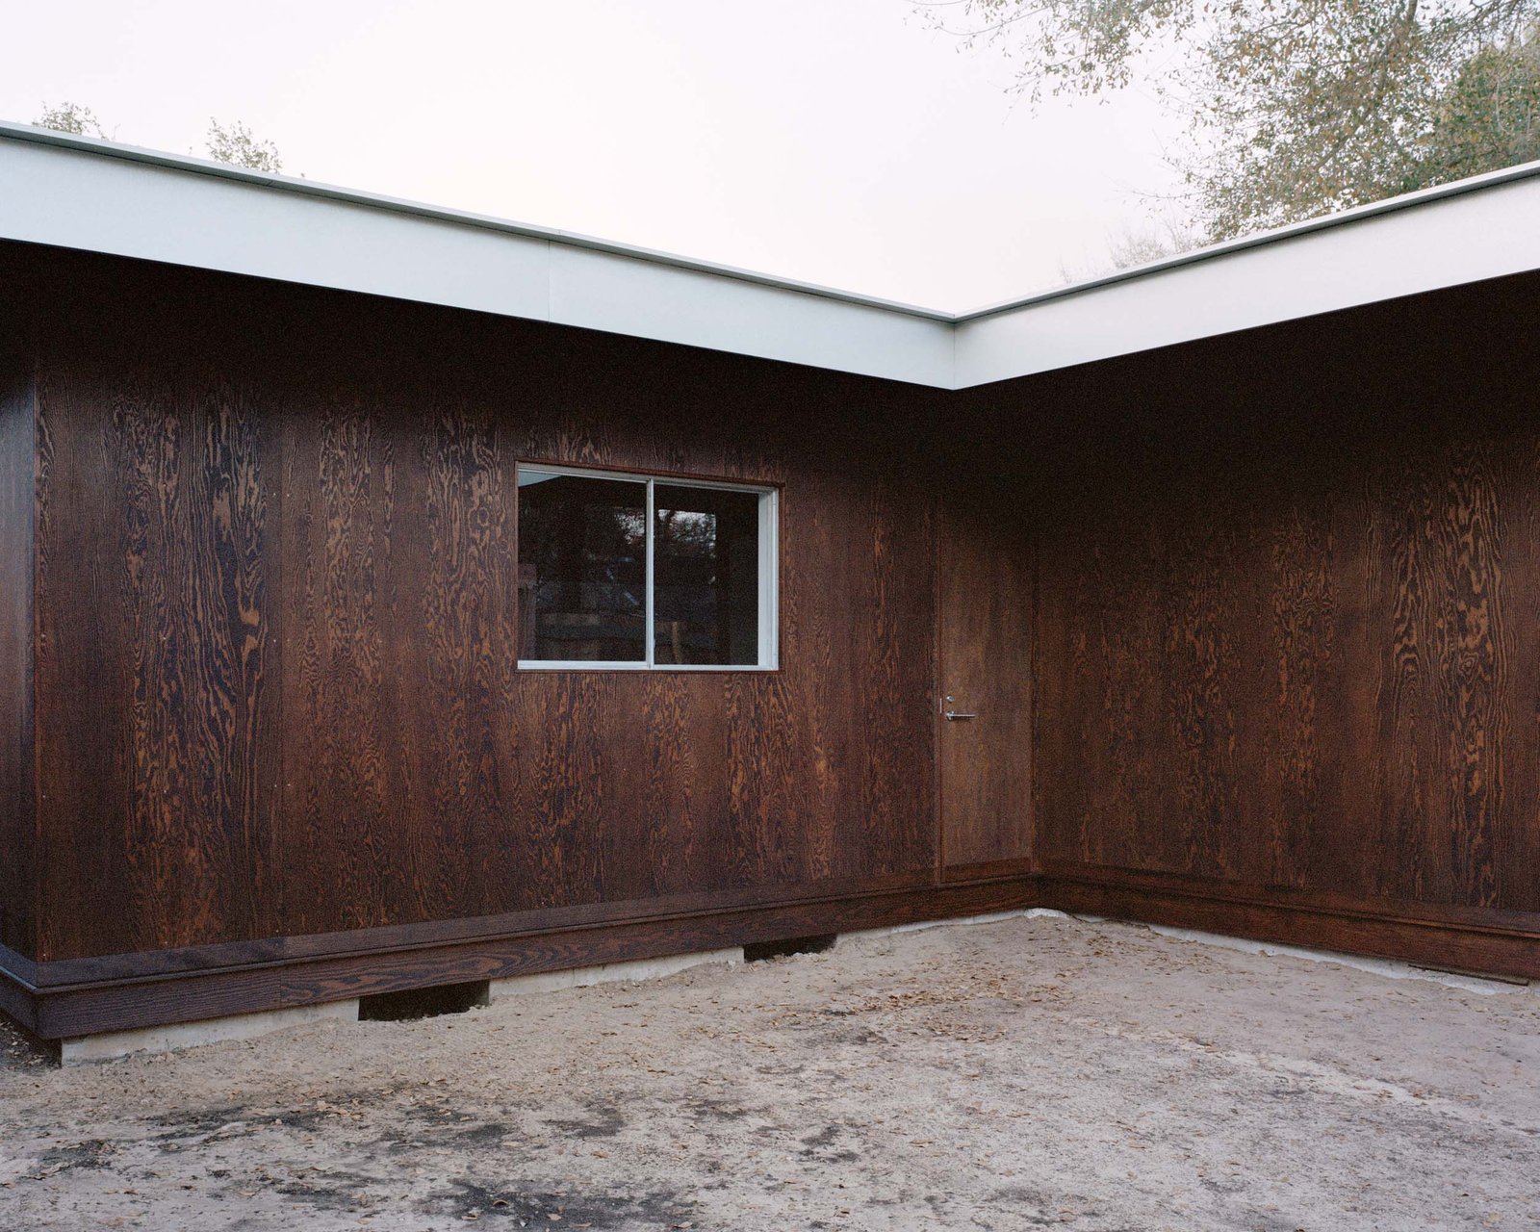
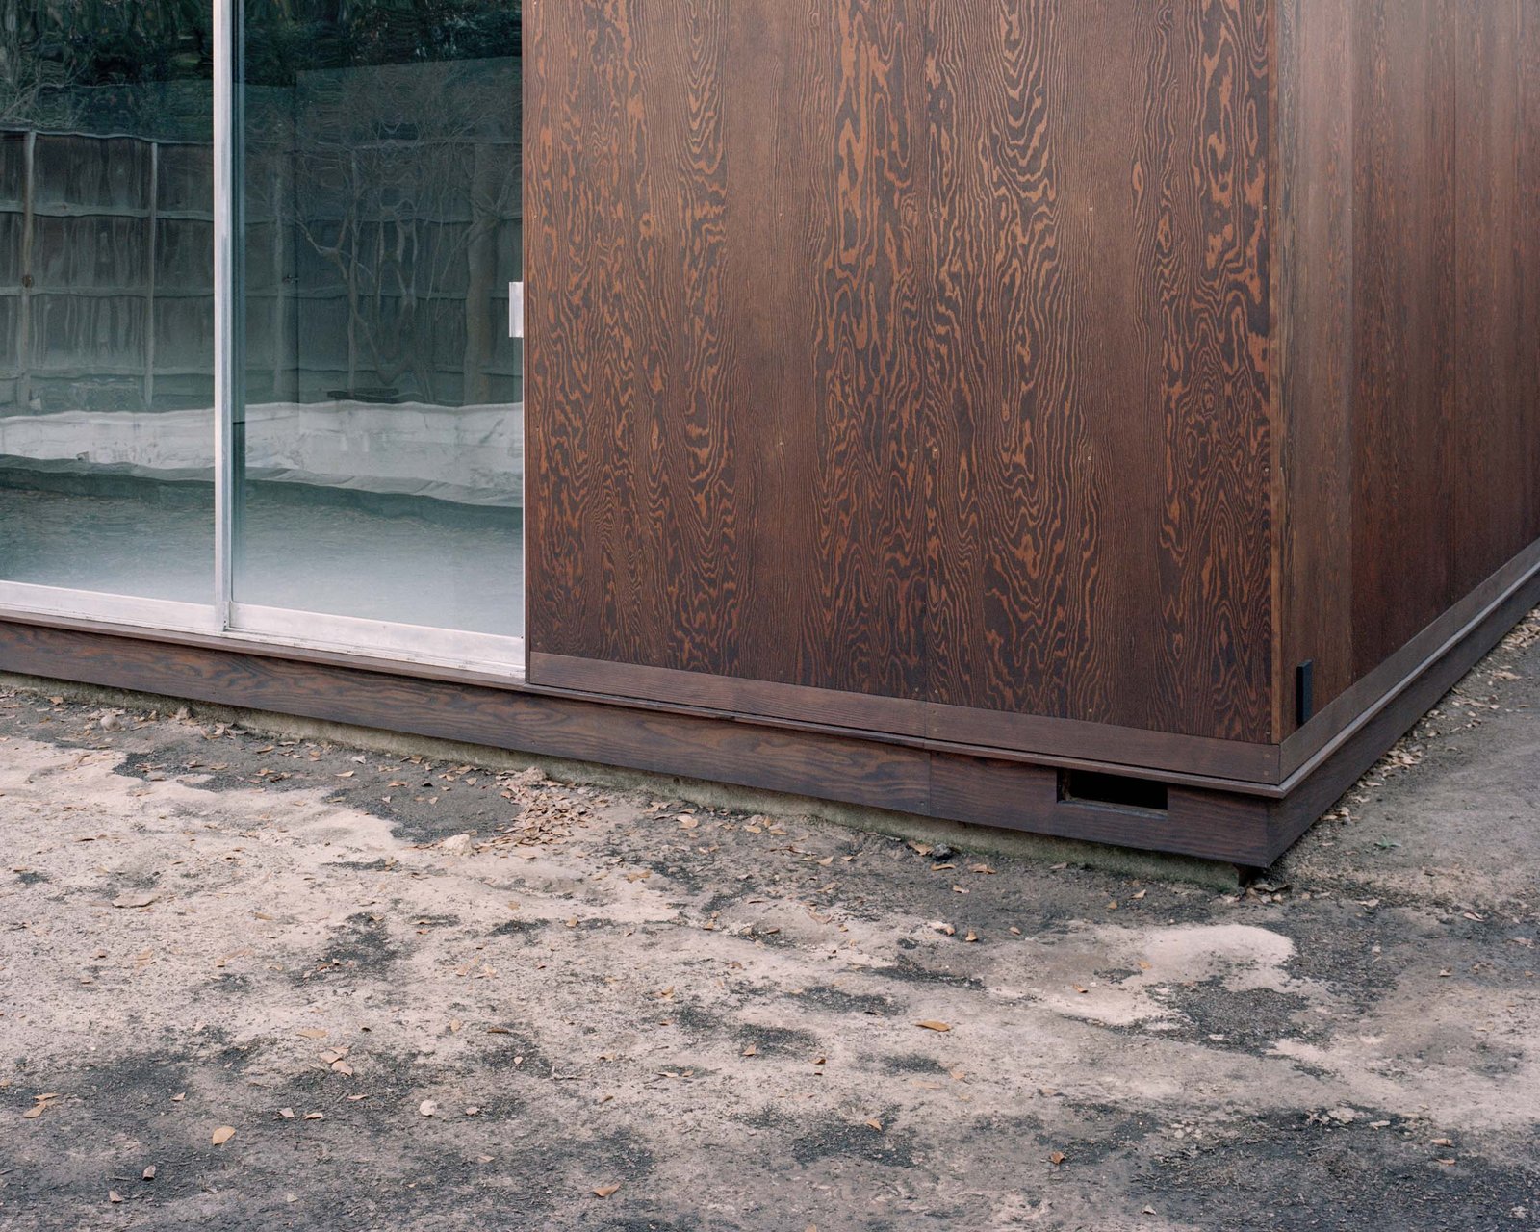
Clovis and Baronian set out to determine what could be saved, demoing the walls themselves in the Texas heat. Acting as GCs on the project, the duo had 28 new piers installed to resolve the sinking foundation and sistered the floor joists. Roof joists 100 and the original Douglas fir framing were reinforced with new lumber. Because the original siding also performed structural work, removing it would have necessitated replacement of both sheathing and siding—so instead, clovisbaronian applied four-by-eight panels of marine-grade Douglas fir plywood flush over the existing facade. Stained a dark brown in order to quiet the natural pattern of the wood, Clovis noted that they sought a surface that “reads more as one continuous texture rather than a set of articulated panels.” This wood runs to the inside as well, where it contrasts sharply with the walls’ shocks of white. “The darker color gives the low ceiling an ambiguous quality,” Clovis said. “It recedes into shadow and extends the room upward into implied space.”
Making this home a more sustainable one was another goal. To that end, the duo upgraded the structure’s energy efficiency: gas lines are out, electrification is in; the repositioning of a window brought in better cross ventilation; and removal of a few walls improved natural daylighting of the interior. Ditching the central A/C for wall-mounted minisplits allowed the architects to expose the ceiling datum, which now defines the interior. “We were interested in an infrastructural and sparse language that would contrast against the kind of rich warmth of the wood,” said Clovis.
While many renovations make a display of the grafting of old and new, clovisbaronian was after something more subtle and ambiguous. “We weren’t interested in romanticizing the repair aspect of the house,” said Clovis. This tactic was so effective that a visiting inspector assumed they hadn’t touched the home’s exterior, he recounted. “Maybe that’s proof of concept.” An ordinary house, the same as it’s never been.”
Lila Allen is a design writer and editor based in the Hudson Valley and New York City.