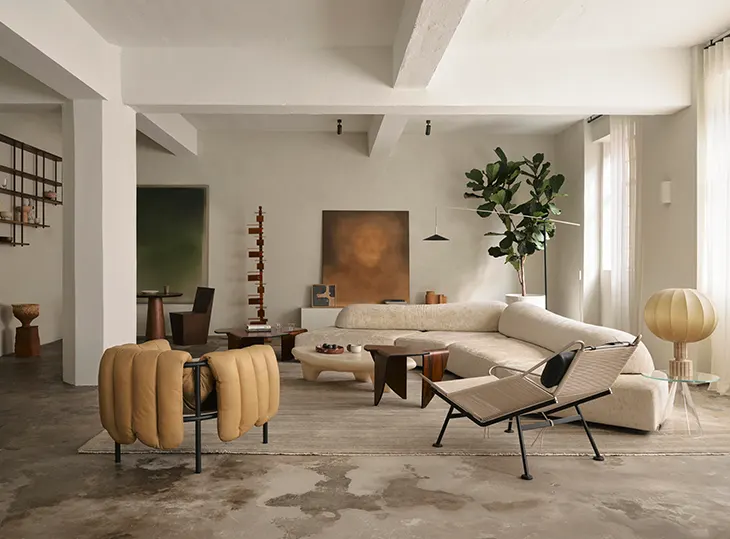
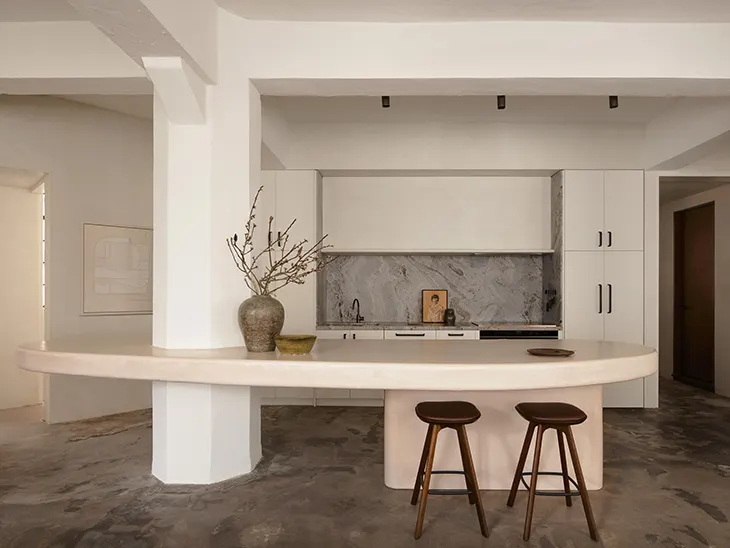
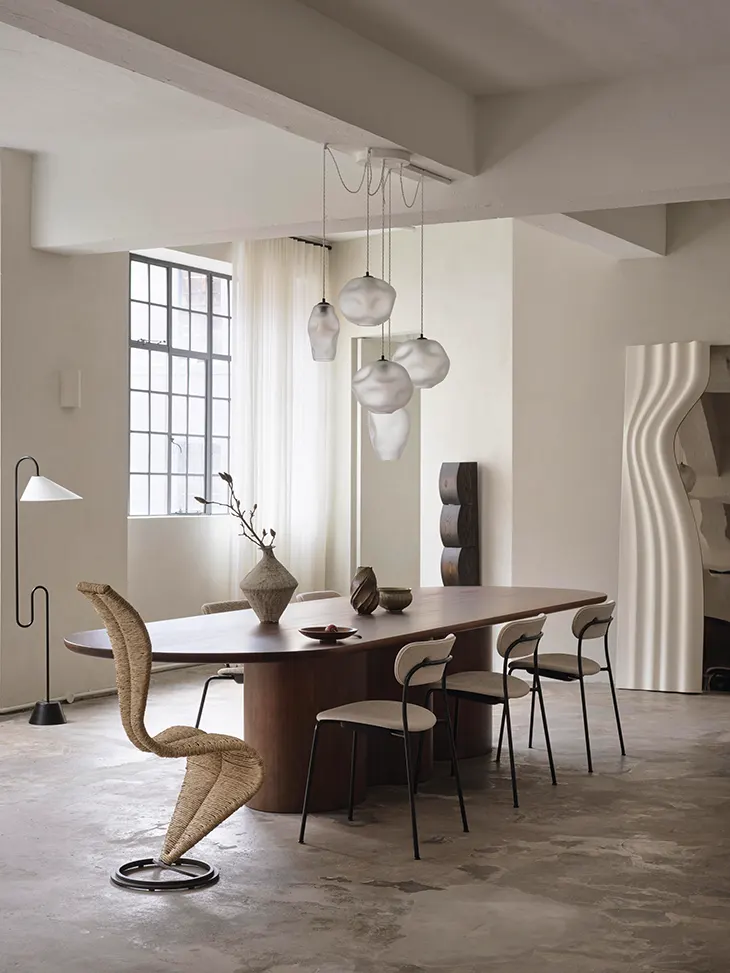
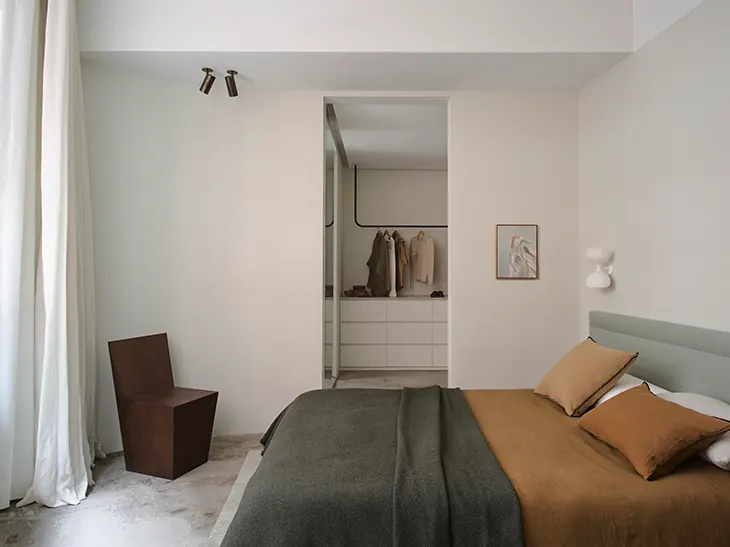
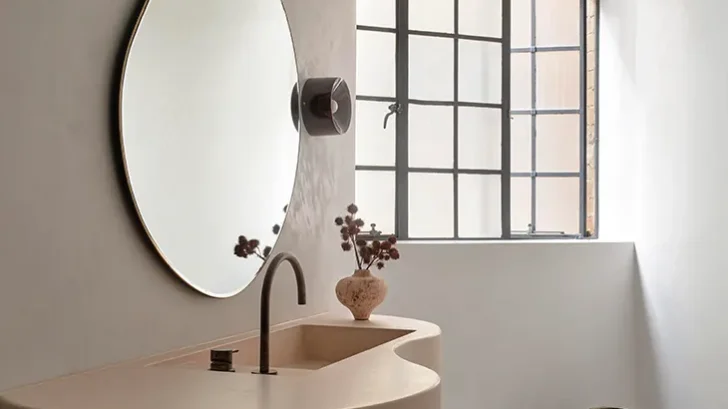
Alexander &CO. has transformed NoMad Residence in Sydney, Australia, into a three-bedroom apartment that draws inspiration from the sculptural language of Constantin Brancusi’s workshop. The project reconfigures a former industrial and commercial space within the podium of a low-rise tower, creating a calm residential environment for a professional couple. Through an extensive interior renovation, the studio introduces sculptural concrete elements, carefully considered lighting, and open living areas that reflect the clients’ interest in art and spatial simplicity.
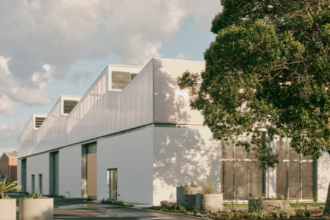
The building originally served as industrial storage before accommodating commercial offices and eventually becoming an apartment. Its concrete structural frame, floor slabs, and traditional steel-framed industrial windows preserve traces of its previous functions. When the clients acquired the property, they recognized the potential of its generous proportions but needed substantial improvements to accommodate contemporary residential life.
The couple approached Alexander &CO. with a request for an urban sanctuary that would offer a sense of calm within the city. They wanted to preserve the apartment’s gallery-like proportions and character while introducing the practical requirements of a modern home. Their brief prioritized generous living areas, minimal storage demands, carefully planned lighting, and extensive white space.
Alexander &CO. responded by completely reorganizing the existing floor plan and replacing the building services. The renovation involved structural remediation, new finishes, updated lighting, and a comprehensive furnishing scheme. The studio sought to maintain the openness of the original industrial envelope while improving the apartment’s residential functionality.
The completed residence accommodates three bedrooms, two bathrooms, including an ensuite, a laundry, an entrance hall, and a retail-inspired dressing room. A combined living and dining gallery provides the main communal area, establishing the apartment’s connection to the atmosphere of an artist’s studio.
Sculptural concrete benches play a central role in the interior design. Alexander &CO. introduced these substantial forms into the kitchen and bathroom areas, referencing the handmade shapes and spatial compositions associated with Brancusi’s work. Their weight and pronounced geometry establish architectural focal points within the otherwise restrained interiors.
The concrete elements also presented considerable technical challenges. Their size and weight complicated fabrication and transportation, requiring the project team to bring several pieces into the apartment through the windows using a crane. The manufacturer needed to assess the structural capacity of the residence while testing the technical possibilities of producing the complex forms.
Lighting and furnishing further establish the apartment’s gallery-inspired character. The studio uses generous white surfaces to create visual openness, allowing the sculptural elements to occupy the rooms with clarity. Full-length curtains soften the industrial windows and provide privacy, contributing to the gentle atmosphere requested by the clients.
The renovation also required statutory approval and documentation, alongside several upgrades associated with Class 2 building requirements. Alexander &CO. coordinated these interventions while preserving the defining proportions of the existing structure.
Despite the extensive construction work, the finished interiors maintain a restrained architectural presence. The studio allows the original building and new sculptural elements to establish a cohesive spatial experience, with lighting and material choices supporting the apartment’s residential purpose.
NoMad Residence now functions as a living gallery, offering the couple a calm environment within Sydney’s urban setting. Alexander &CO. uses the building’s industrial character and the sculptural influence of Brancusi to create a home centered on space, atmosphere, and carefully selected architectural forms.
Project Name: NoMad
Principal Architect: Jeremy Bull
Interior Design Team: Sophie Harris, Carolyn Schmidt, Mengxi Deng
Source: https://www.archiscene.net