
本文由 因澈景观 授权mooool发表,欢迎转发,禁止以mooool编辑版本转载。
Thanks Interesting Landscape for authorizing the publication of the project on mooool, Text description provided by Interesting Landscape.
因澈景观:观音桥,作为重庆消费能量最密集的千亿级商圈,以高频次的客流和高消费力的市场结构,持续定义着这座城市的商业高度。
O’LANE 启元光里,则是香港置地“光环系”在重庆落地的首个公园式街区商业。它以“街区+Mall”的复合形态,将百万常住人口与中环万象城有机衔接,塑造出商圈内独一无二的生活场景。
Interesting Landscape: Guanyinqiao, Chongqing’s trillion-yuan commercial hub, is defined by its high-frequency foot traffic and strong spending power, continuously setting the benchmark for the city’s commercial vitality.
O’LANE Qiyuan Guangli is Hongkong Land’s first “Aura Series” park-style retail street in Chongqing. Blending the forms of street block + mall, it links a million permanent residents with the Central MixC Mall, creating a unique lifestyle destination within the district.
▽自然松弛的复合商业街区


双场景策略
我们先后完成中庭与前场的两次改造,以“双场景”的策略回应场地挑战:
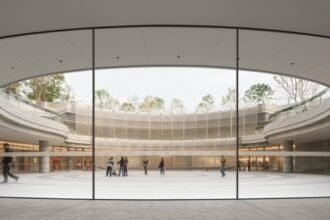
中庭 —— 在快节奏的商圈中创造可停留的松弛空间;
前场 —— 在复杂的交通与界面关系中实现安全秩序与商业能量的叠加。
Dual-Scenario Strategy
We carried out two phases of upgrades—the Atrium and the Forecourt—applying a dual-scenario strategy to address site challenges:
Atrium — creating a relaxed, dwellable oasis within the fast-paced urban flow.
Forecourt — resolving complex circulation and frontage issues while amplifying commercial appeal.
▽在快节奏的商圈中创造可停留的松弛空间


▽在复杂的交通与界面关系中实现安全秩序与商业能量的叠加


中庭改造 —— 松弛氛围的营造逻辑
设计矛盾:原场地动线与景观冲突,空间利用率不足。
Atrium Upgrade — Crafting a Relaxed Atmosphere
Design Conflict: circulation clashed with landscape, limiting usable space.
▽场地空间分析


策略:以人流拟合为基础重构秩序,释放最大化的可运营空间。
Strategy: restructure order through flow-fitting, unlocking maximized operational potential.
▽中庭空间鸟瞰

核心节点:巨树连廊成为视觉与体验锚点,承载演出、休憩、聚会等多元活动。
Anchor Node: a dramatic tree-canopy corridor as visual/experiential landmark, hosting performances, gatherings, and leisure.
▽巨树连廊塑造多层次的场地空间


植物逻辑:乌桕形成林荫层次,中层保持简洁,下层以大叶热带植物柔化界面,营造酒店式度假氛围。
Planting Logic: layered shade with Chinese tallow trees, simplified mid-level planting, and lush tropical understory—curating a hotel-like resort ambience.
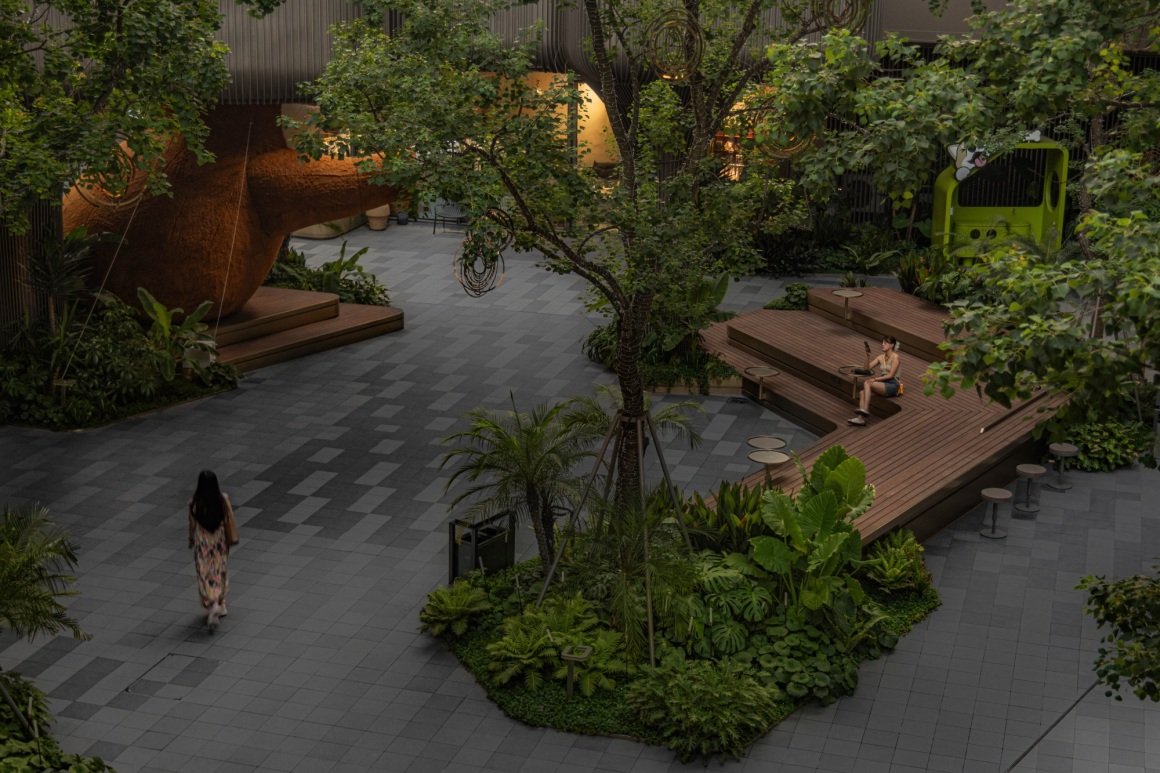
▽通过植物柔化界面,营造酒店式度假氛围


空间转译:从“穿越型动线”转向“停留型场景”,让中庭从消费过渡地转化为松弛的生活化社交场域。
Spatial Shift: transforming from a “pass-through” transit space into a lifestyle-oriented social arena.
▽改造后的中庭从消费过渡地转化为松弛的生活化社交场域


前场改造 —— 商业界面的进化
设计矛盾:原有铺装复杂、台阶模糊,常致绊倒;地库入口缺乏导向,人车混行,商业界面冷淡。
Forecourt Upgrade — Evolving the Commercial Interface
Design Conflict: cluttered paving and unclear steps caused tripping; carpark entry lacked guidance; mixed flows; weak commercial frontage.
▽原有前场空间

策略:将“问题点”转化为设计驱动,以安全、昭示与引流为核心:
动线优化:6米主动线梳理多向人流,精准平衡停留与通行。
材料与细节:以防滑雪花黑花岗岩替换铺装,灯带与导视系统叠加夜间引导。
人车分流:不锈钢隔离路档+石材路挡双系统,明确边界。
商业赋能:界面优化强化昭示性,将前场从“被动入口”转化为“引力界面”。
Strategy: turn “problem points” into design drivers, prioritizing safety, orientation, and attraction:
Circulation Optimization: a 6m axis balancing transit with dwell.
Material & Detail: slip-resistant granite paving with integrated lighting and signage for night guidance.
Pedestrian-Vehicle Separation: stainless steel bollards + stone barriers to clarify boundaries.
Commercial Empowerment: redefined frontage for stronger visibility, shifting forecourt from “passive entry” to “magnetic interface.”
▽改造更新后的前场空间


方法论提炼
问题导向:以场地矛盾为切入点,从人流、动线与安全出发。
双场景策略:中庭营造松弛与社交,前场重构安全与昭示。
细节驱动:在材料、尺度与植物层次的打磨中确保体验落地。
商业进化:通过景观改造推动“空间 → 场景 → 消费”的运营链路。
Methodology
Problem-Oriented: addressing site conflicts in flows, circulation, and safety.
Dual-Scenario Strategy: relaxation & sociality in the Atrium; safety & visibility in the Forecourt.
Detail-Driven: ensuring experience through precision in material, scale, and planting layers.
Commercial Evolution: driving the chain from space → scene → consumption.


结语
启元光里的两次改造,不只是空间的优化,更是方法论的实践:中庭,把不好用转化为好用;前场,把绊脚石转化为引力场。
在城市商业的更新逻辑中,我们始终相信:好的设计,不是叠加复杂,而是精准回应问题,并让空间经得起时间与运营的双重检验。
Conclusion
The two upgrades at O’LANE Qiyuan Guangli are more than spatial optimization—they are methodical practice in action: Atrium: turning underused into desirable. Forecourt: transforming trip hazards into a gravitational field.
In the logic of urban commercial renewal, we believe: good design is not about adding complexity, but precise response—creating spaces that stand the test of time and operations.


项目名称:香港置地O’LANE启元光里景观改造
项目地址:重庆市江北区观音桥小苑路
业主单位:重庆怡置星茂房地产开发有限公司
设计单位:成都因澈思明景观设计有限公司
公司网址:www.interesting.design
联系邮箱:interesting_iam@126.com
设计团队:何钦、濮德华、赵翔、谢俊伟、高国超
竣工时间:2025.06
项目摄影:LUAN
“ 自然松弛的复合商业街区。”
审稿编辑: Maggie
更多 Read more about:Interesting因澈景观
Nguồn: mooool