



grateful exixi architects Share the following content with gooood. More about:exixi architects on gooood
Appreciation towards exixi architects for providing the following description:
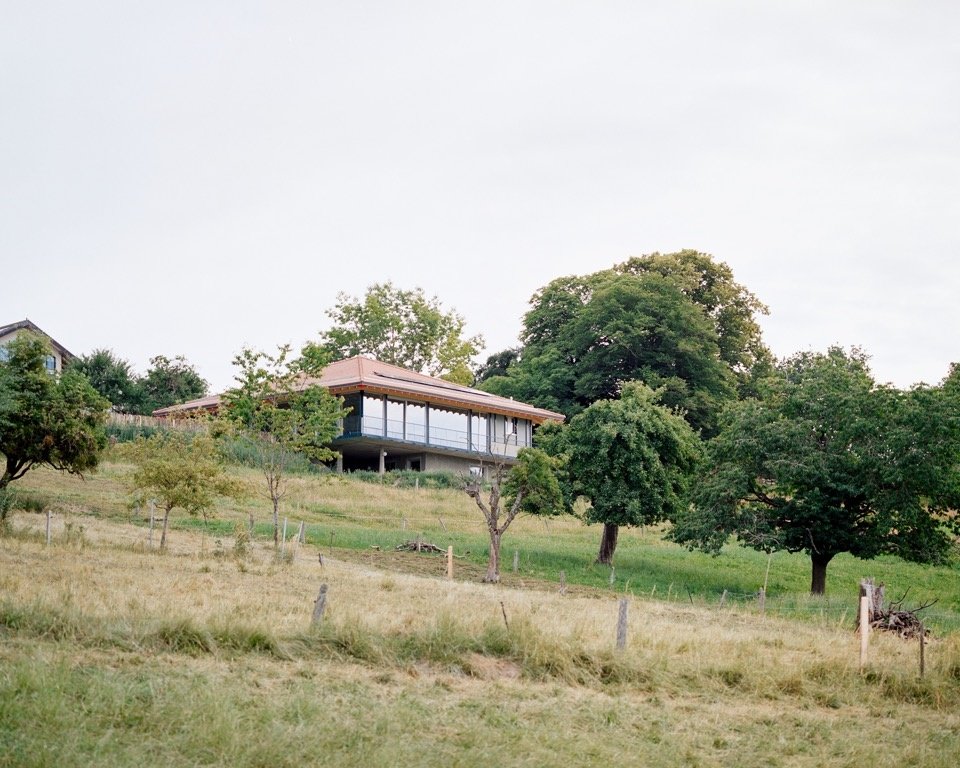
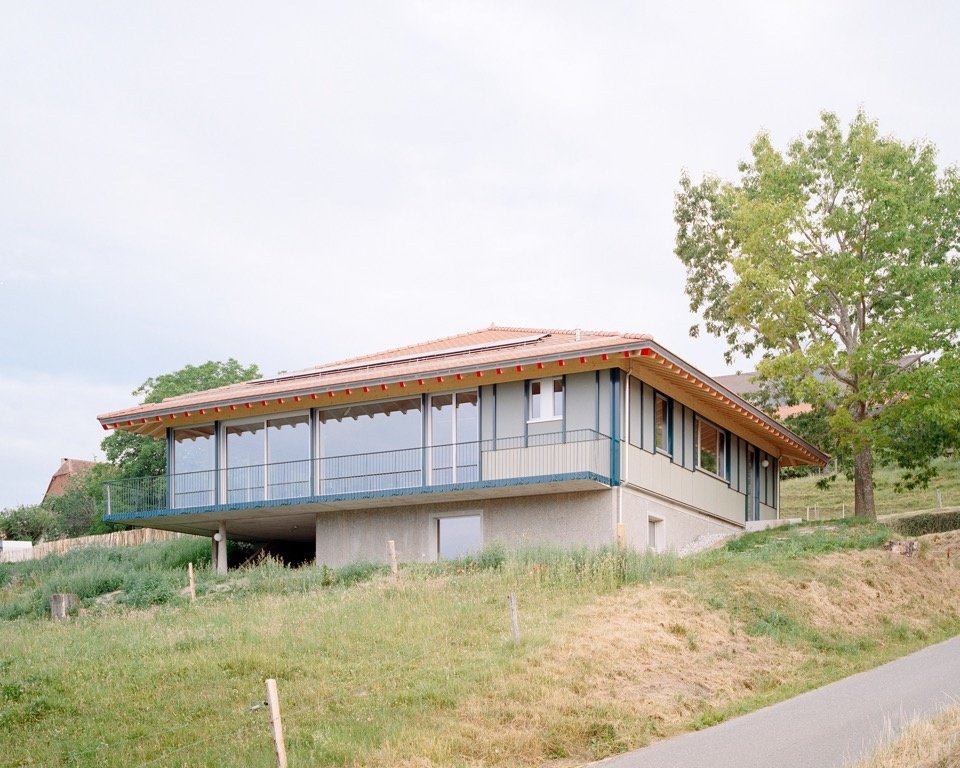
Serving as the village’s gathering place for festivals and celebrations, the community hall is located on the edge of the village, overlooking the Vaud plains and the Alps on the horizon.
Gathering place for festivities and celebrations in the village life, the community hall is situated on the outskirts of the town, overlooking the Vaud plain and the Alps on the horizon.
▼The hall on the edge of the village © Marine de Carbonnières
▼Building on the sloping site © Marine de Carbonnières
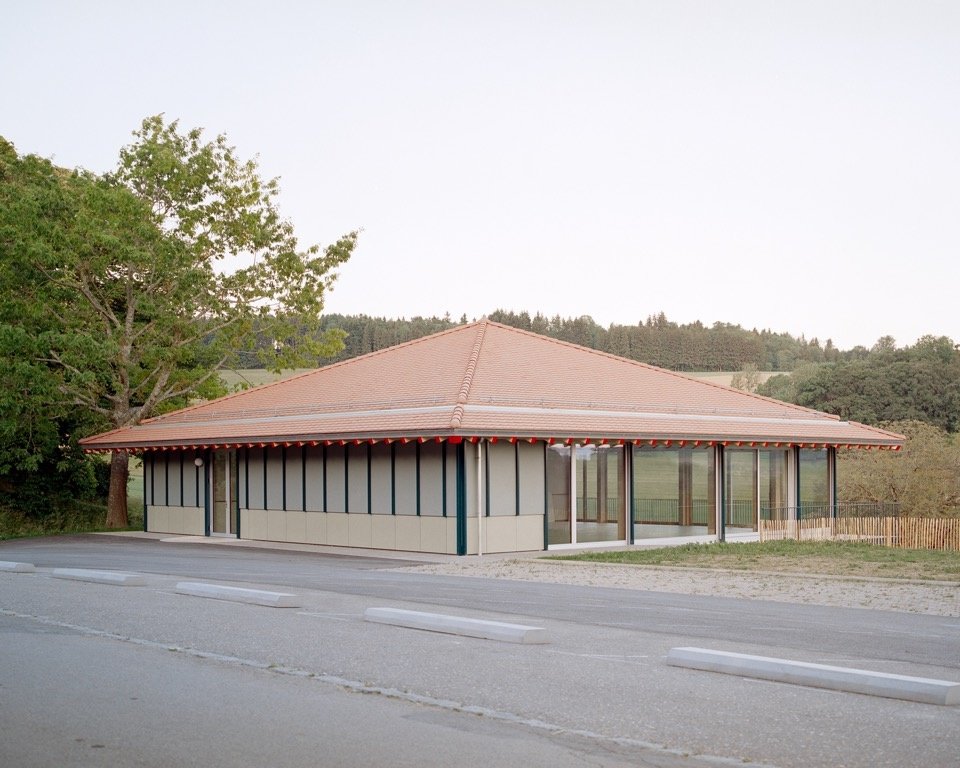
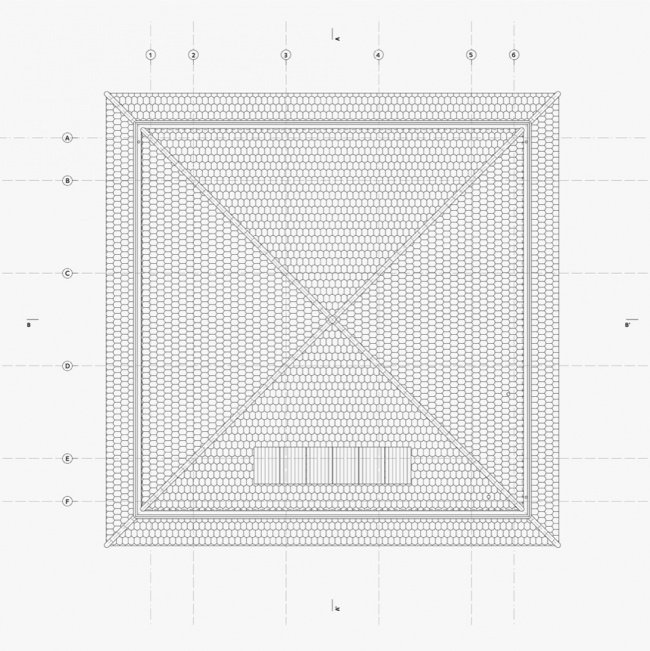
The layout of the building continues the orientation of the old building, but adopts a new geometric form: a simple, compact 16×16 meter square volume. The roof is composed of four identical slopes, making the building appear low from the outside while maximizing the interior space with ample clear height. The simple volume accommodates space for people to gather.
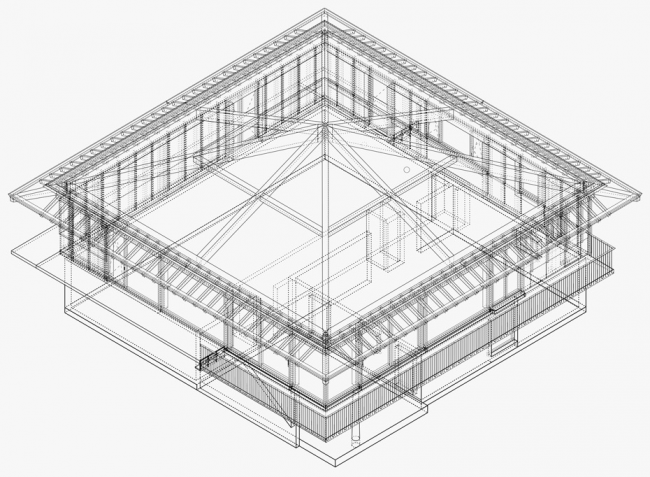
▼Structural axonometric drawing, Structural axonometric drawing © emixi architectes
The architecture retains the angle of the old building in its layout, but differs in its new geometry: a simple, compact volume, a 16×16-metre square. The roof, with its four identical slopes, gives the building the appearance of being low-rise whilst maximizing the interior space with a generous ceiling height. A simple volume for a space that brings people together.
▼Building exterior © Marine de Carbonnières
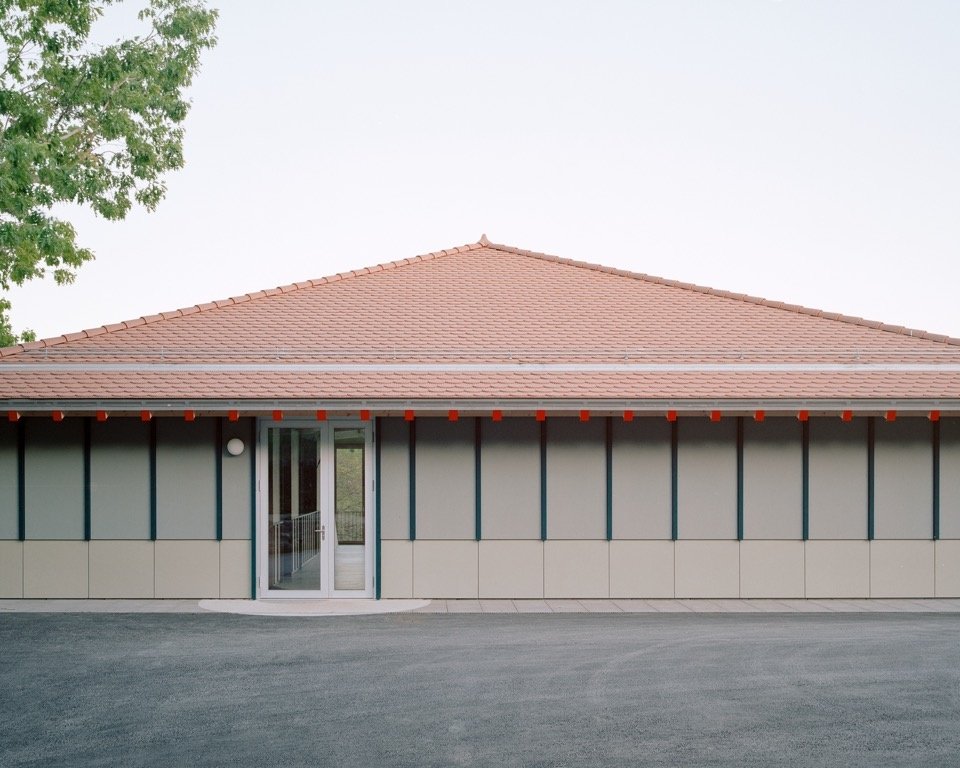
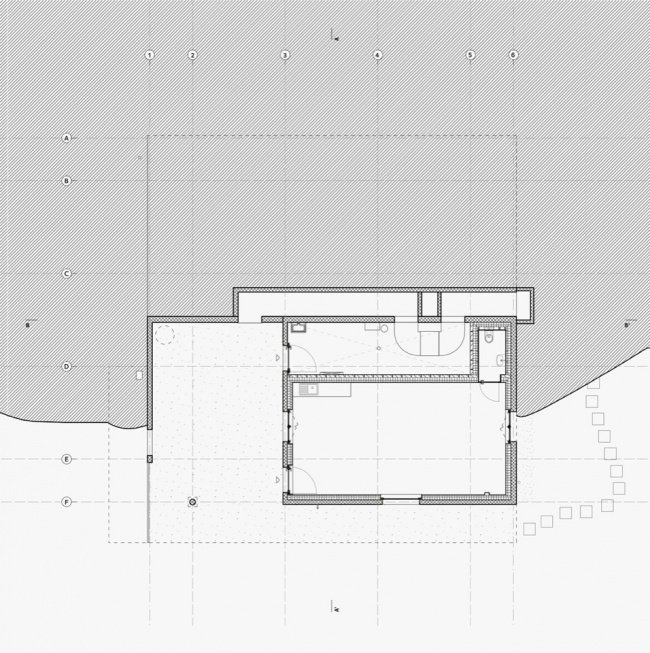
The building is set back from the road, allowing for a wide entrance forecourt and opening up views to the oak trees at the edge of the site. A path on the east side leads to a local youth center housed in a heavy plinth on the lower, semi-underground level, as well as a covered space for passers-by.
Set back from the road, the building gives way to a large entrance forecourt and opens up a view of the oak tree at the edge of the site. A path to the east leads to the local youth centre, situated in the lower, semi-underground, mineral, as well as to a covered area for passing walkers.
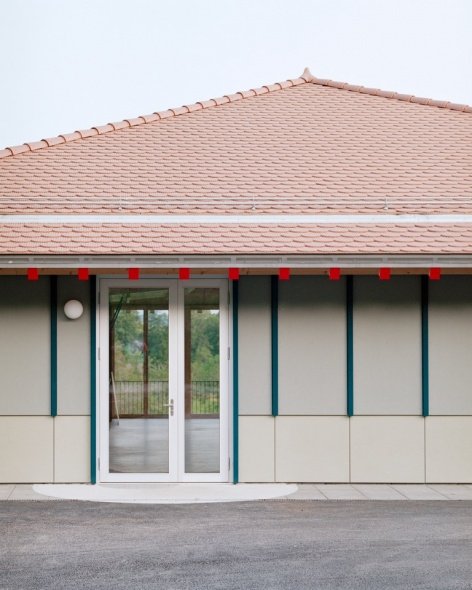
▼Entrance facade © Marine de Carbonnières
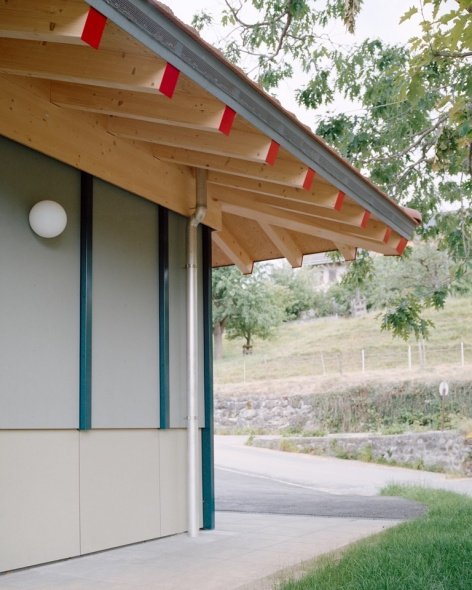
▼Entrance and eaves details © Marine de Carbonnières
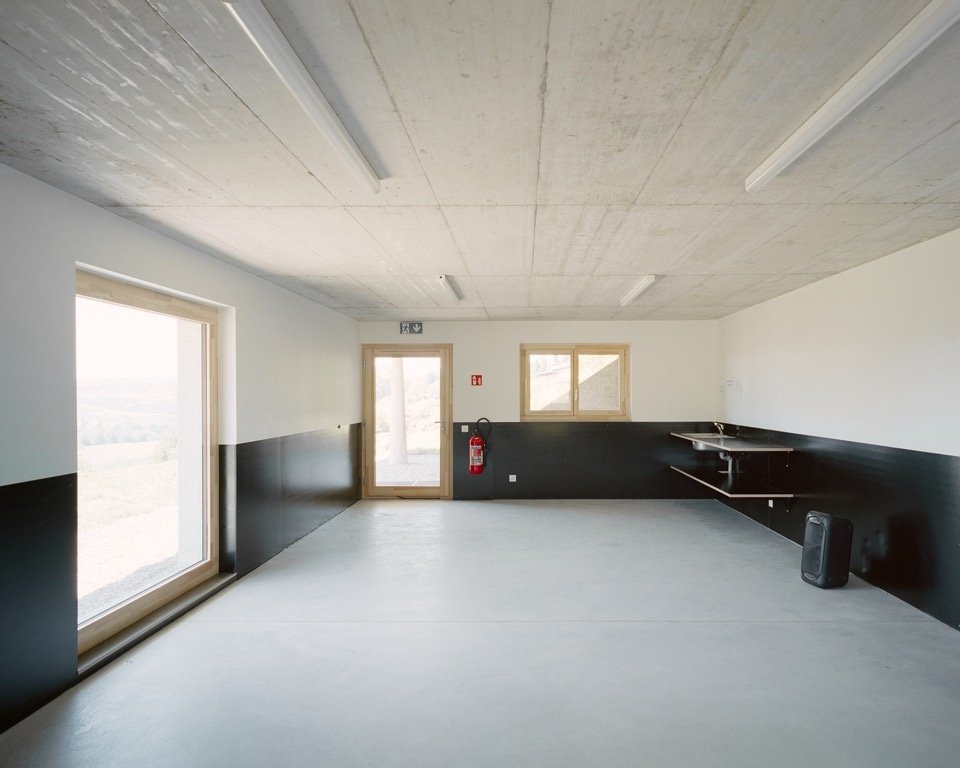
▼Youth room on the lower level © Marine de Carbonnières
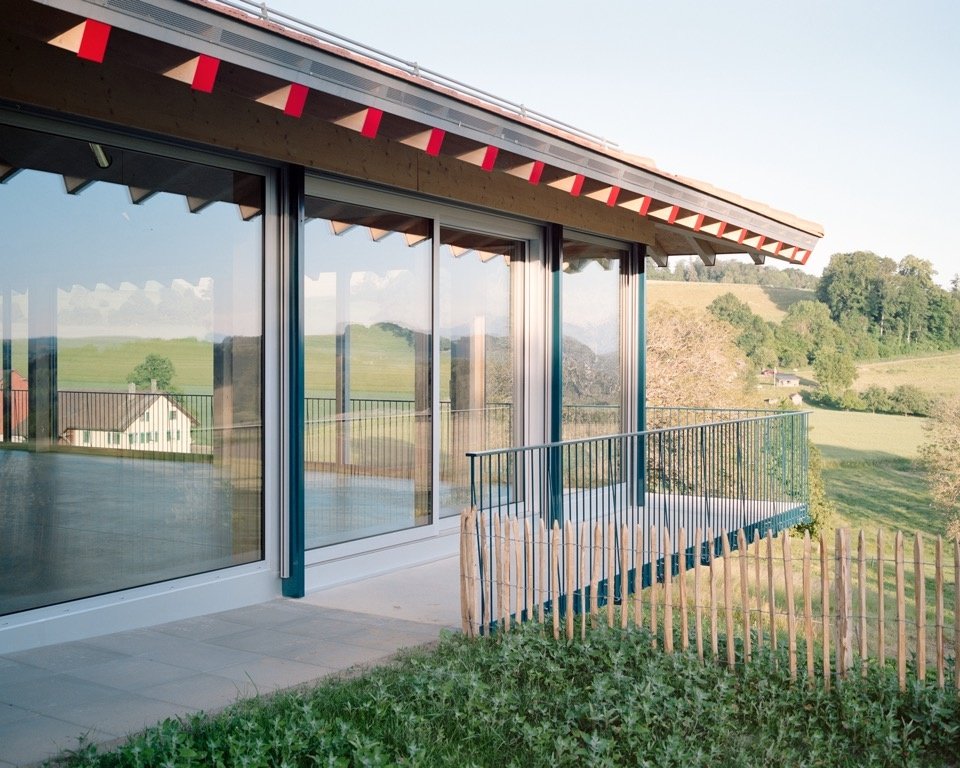
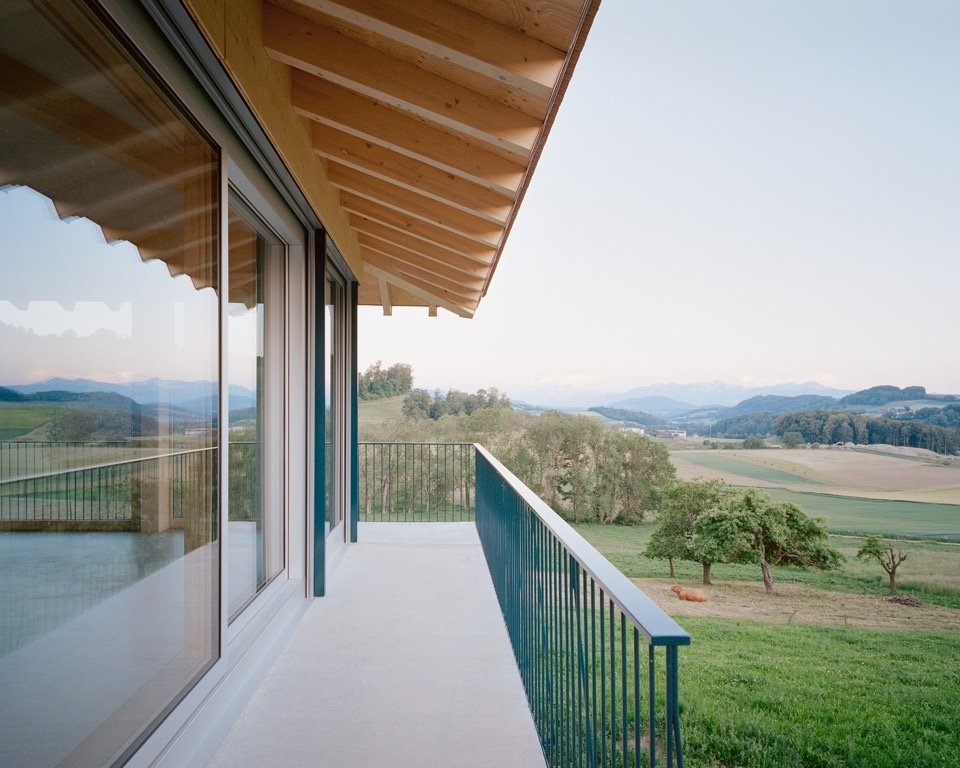
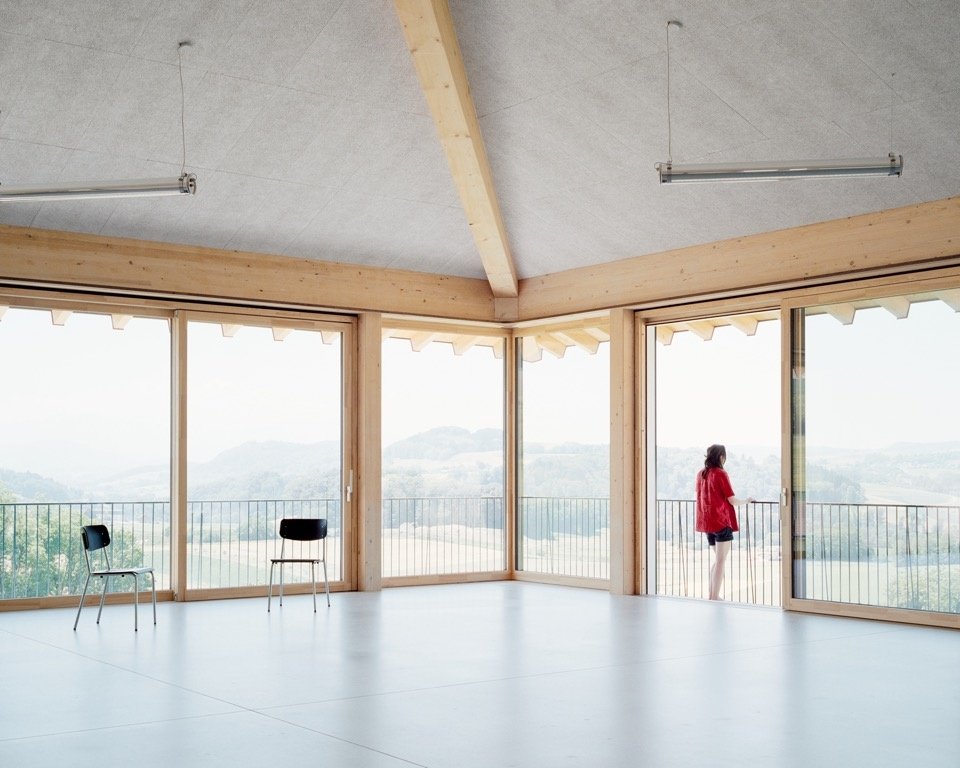
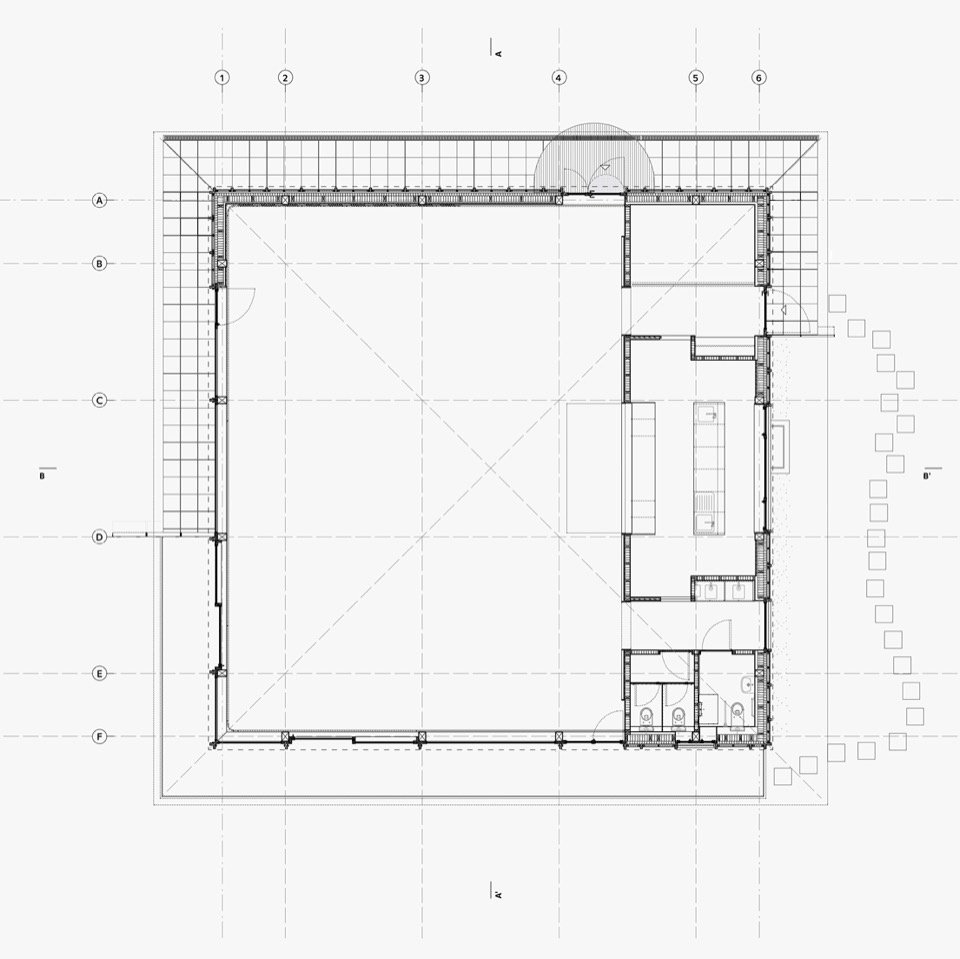
The ground floor plan adopts a symmetrical layout. The southwest corner facing the outside of the village is completely open with large glass windows, and a spacious walkway stretches along its outside, bringing ample natural light and a broad view of the landscape to the auditorium. Overhanging eaves cover the walk and provide shade during the summer.
The ground floor plan is organized symmetrically. Facing outwards from the village, the south-west corner is completely opened up by large bay windows and is flanked by a generous walkway, providing the hall with both ample natural light and a privileged view of the landscape. A roof overhang covers the walkway and provides physical protection from the sun during the summer months.
▼Glazed corner and exterior walkway © Marine de Carbonnières
▼Sheltered walkway and distant landscape © Marine de Carbonnières
▼Glazed corner opening towards the landscape © Marine de Carbonnières
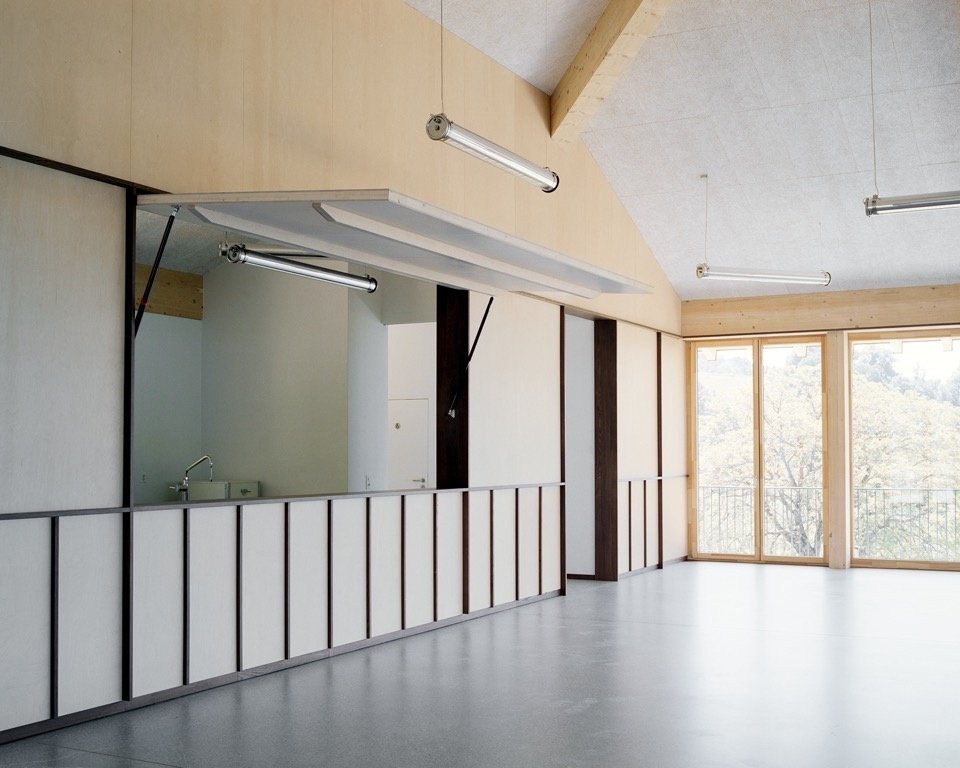
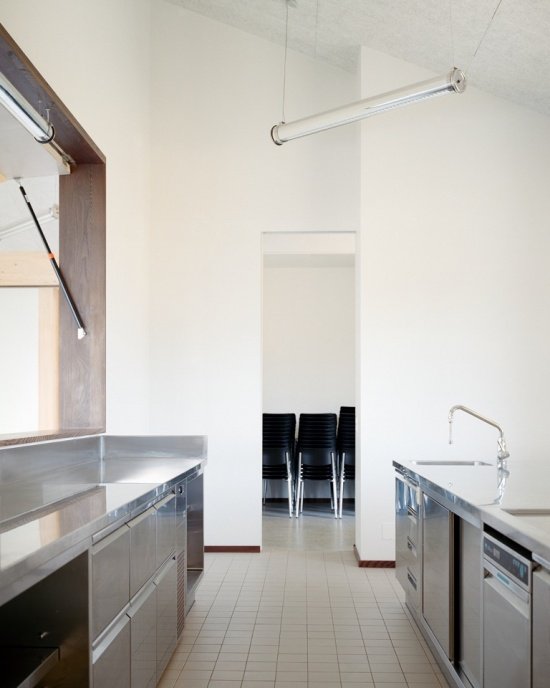
The opposite side houses the service spaces required for the operation of the auditorium. The kitchen, arranged along the east facade, is in the center and opens to the main hall through the bar; auxiliary spaces such as bathrooms and storage rooms are integrated at both ends.
On the opposite side lies a technical layer with the facilities necessary for the hall’s operation. There, along the east façade, the kitchen occupies a central position and opens onto the main room with the bar, whilst the auxiliary areas – toilets and storage – are integrated at each end.
▼Bar opening onto the hall © Marine de Carbonnières
▼Kitchen interior, Kitchen interior © Marine de Carbonnières
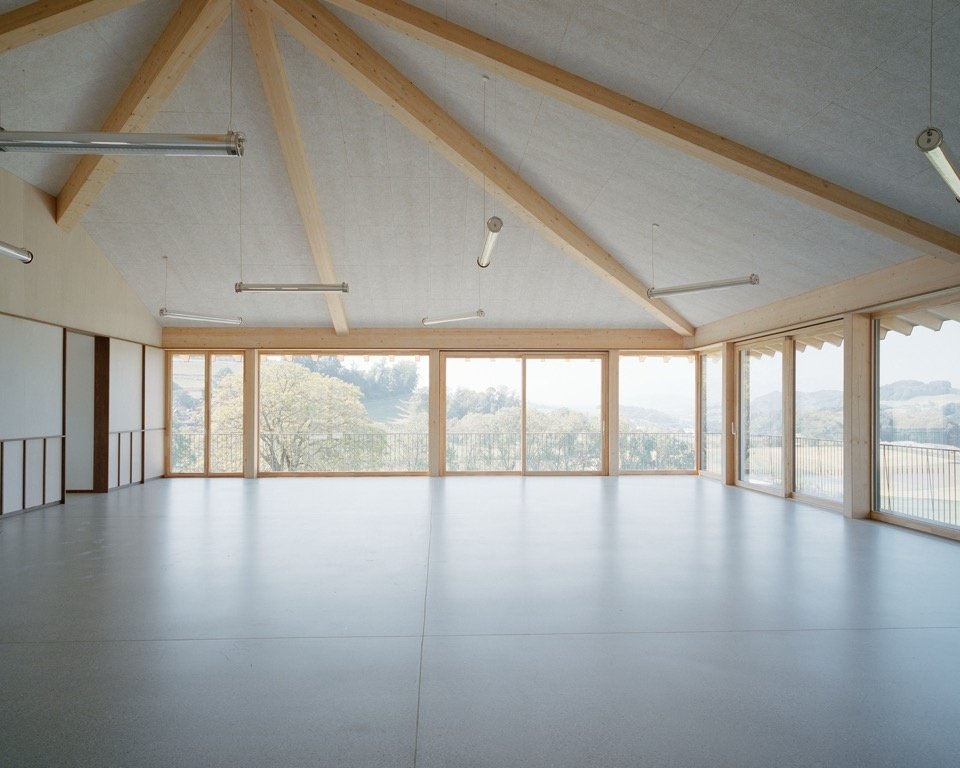
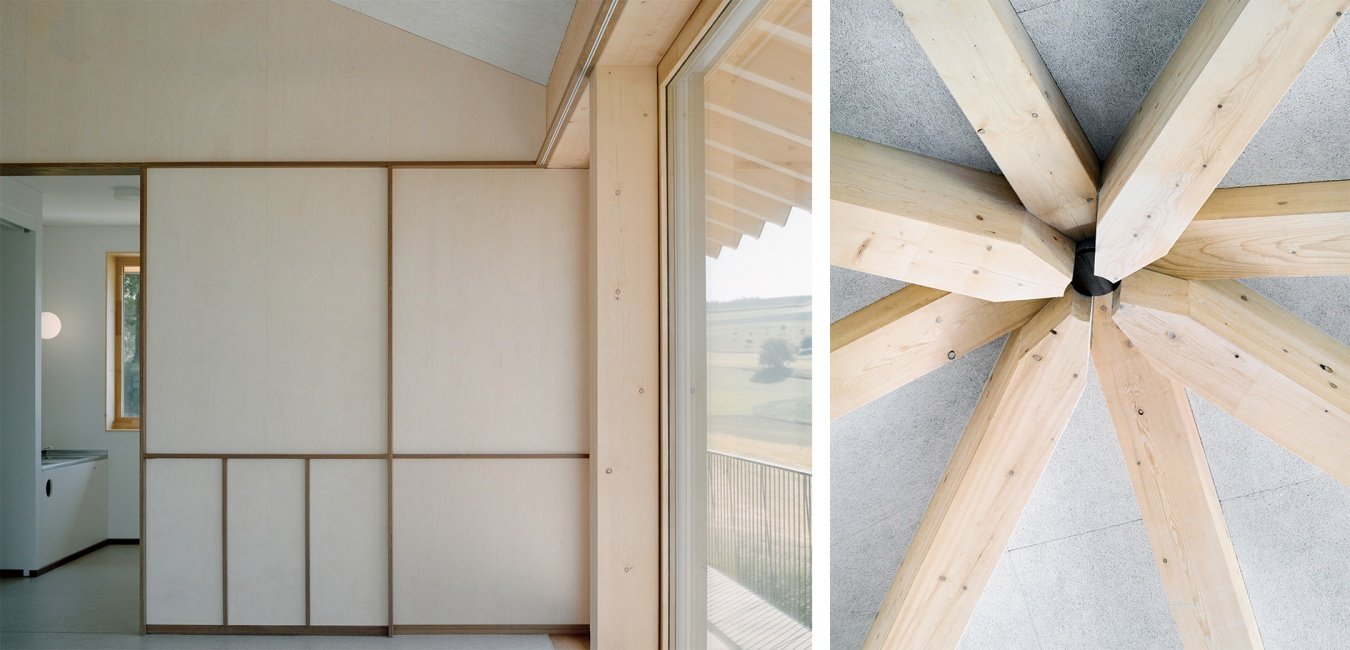
The main hall adopts a wooden frame structure with no load-bearing components in the center, allowing a high degree of flexibility in spatial layout.
The structure of the main room is timber-framed, with no load-bearing elements in its centre, allowing for a high degree of flexibility in the layout.
▼Column-free hall interior © Marine de Carbonnières
▼Corner of Interior © Marine de Carbonnières
▼Timber detail © Marine de Carbonnières
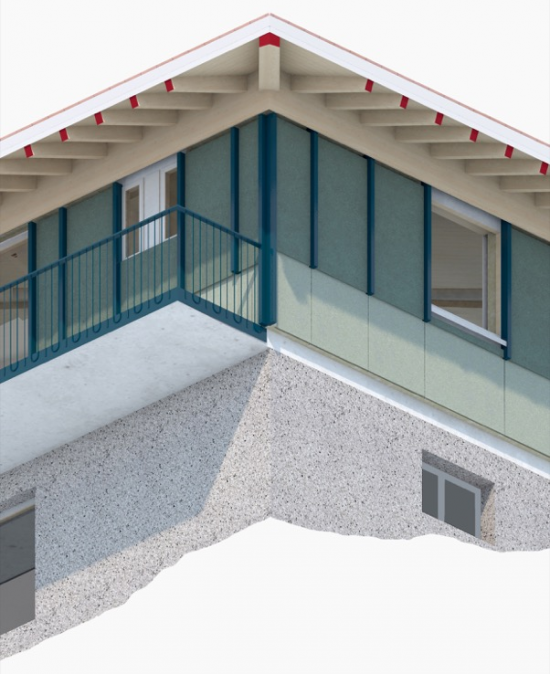
The facade is covered with layers of Eternit panels, and the upper part is refined with vertical metal lines, further strengthening the low-slung visual impression of the building. The arrangement of the interior woodwork echoes these height relationships in the exterior design, thus visually linking the spatial organization to the auditorium function.
▼Corner construction axonometric drawing © emixi architectes
The façade is clad in successive layers of Eternit panels, refined by vertical metal lines in its upper section, which amplify the impression of the building’s low height. These heights from the exterior design are echoed in the layout of the interior joinery, thereby visually linking the spatial organization and the function of the hall.
▼Facade detail, Facade detail © Marine de Carbonnières
Large windows and an overhanging roof give the community hall a pavilion-like shape. Situated on the edge of the village, it injects vitality into the local social and cultural life with a unique architectural expression, while integrating the main lines of the regional landscape into the design. The building is carefully constructed and every detail has been considered, resulting in a simple space that guarantees long-term and flexible use.
With its large windows and overhanging roof, the community hall has the appearance of a pavilion. Off-centre and eccentric in its expression, it breathes new life into the village’s social and cultural landscape whilst incorporating the territory’s main landscape lines into its design. Meticulously constructed and designed down to the last detail, it reveals a great spatial simplicity, a guarantee of timeless flexibility.
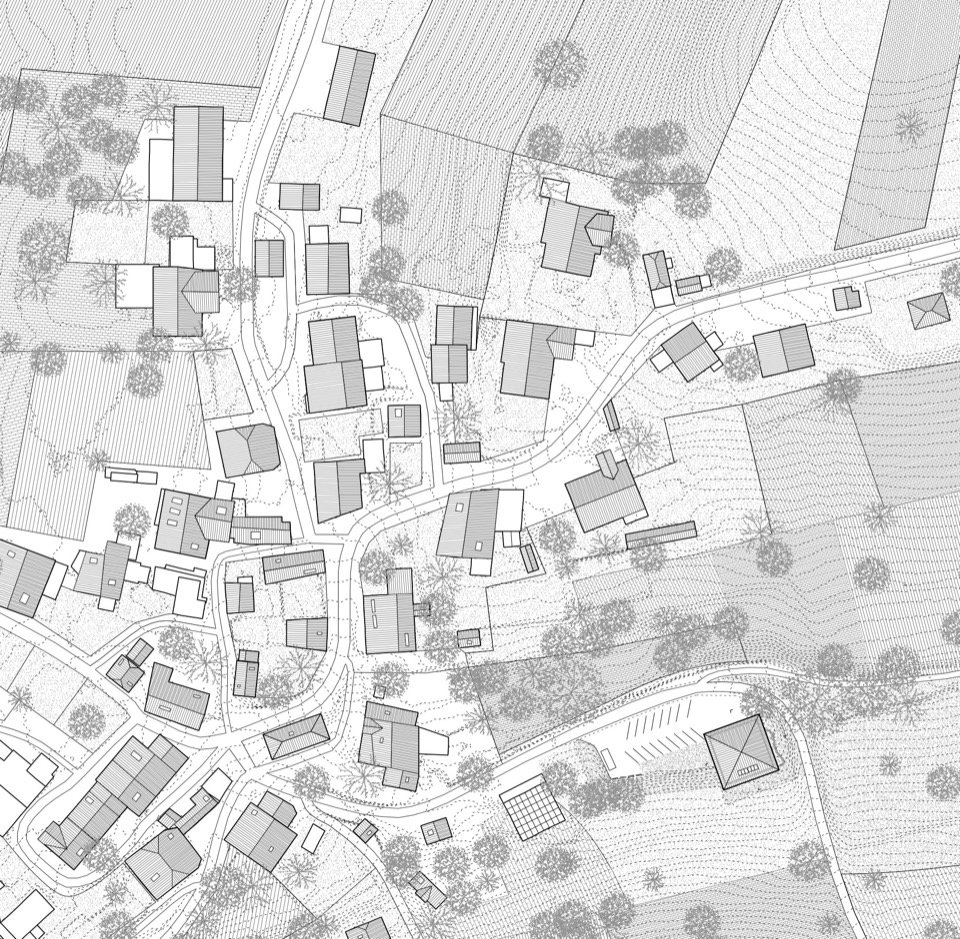
▼General floor plan, Site plan © emixi architectes
▼Ground floor plan © emixi architectes
▼Lower level plan © emixi architectes
▼Roof plan, Roof plan © emixi architectes
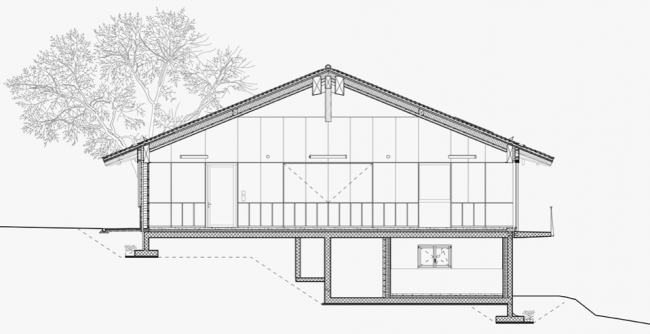
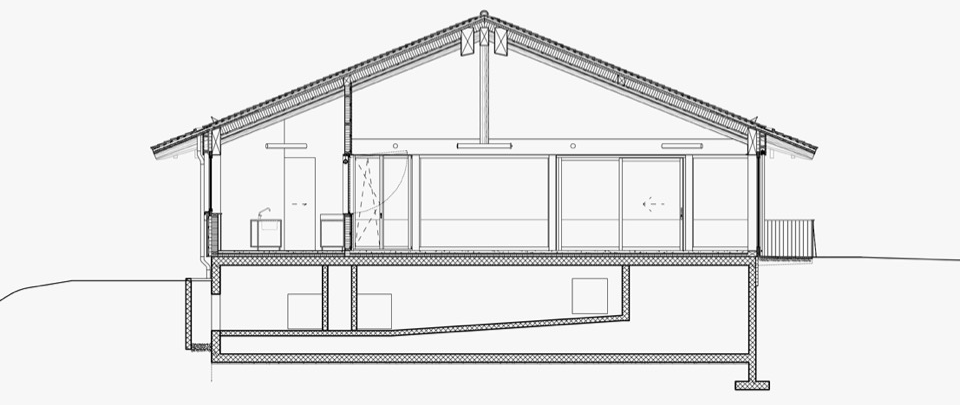
▼Section, Sections © emixi architectes
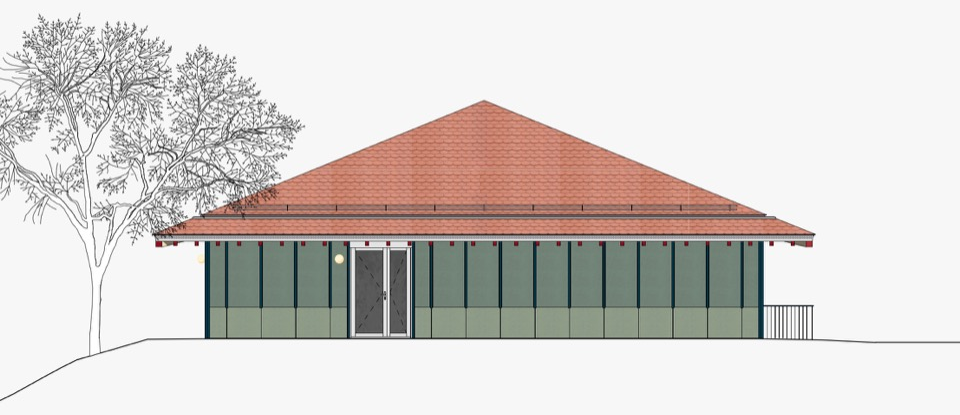
▼North elevation © emixi architectes
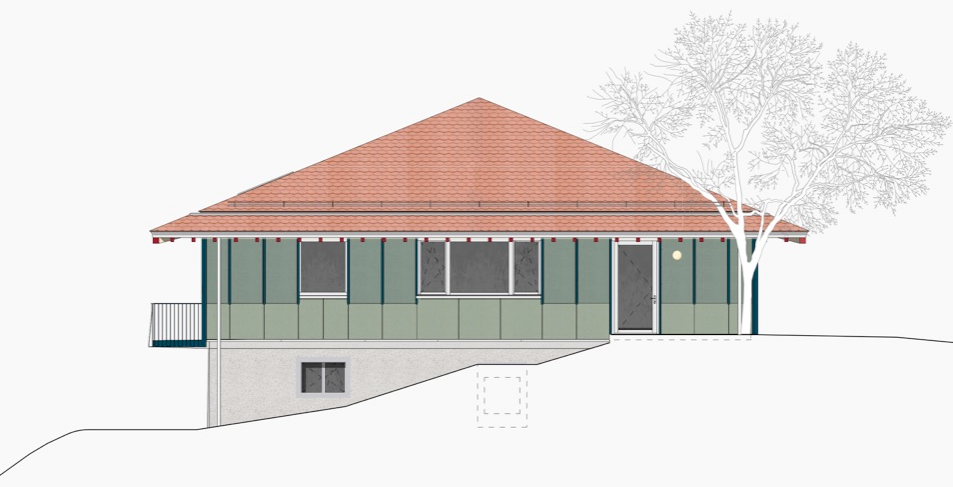
▼East elevation, East elevation © emixi architectes
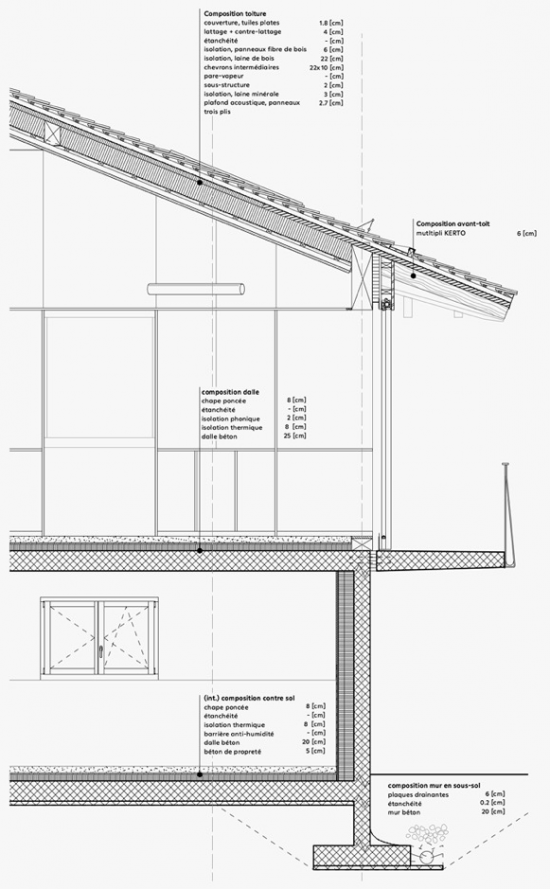
▼Wall construction detail © emixi architectes
Project: GSC, 2026
Location: Chavannes-sur-Moudon, Switzerland
Architect: emixi architectes sàrl
Team: Stéphane Grandgirard, Julien Pignat, Kemmet Saunders-Nazareth, Harry Waknine, Philippine Radat, Laurent Chassot
Program: community hall
Project Year: January 2023 – April 2026
Photos by: © Marine de Carbonnières
Website: https://emixi.ch
More:exixi architects. More about:exixi architects on gooood
Source: gooood.cn