






grateful Fala Atelier Share the following content with gooood. More about them: Fala Atelier on gooood.
Appreciation towards Fala Atelier for providing the following description:
On a vast sloping land, three semicircular buildings each establish a different relationship with the terrain. They are divided into three sizes: small, medium and large according to their functions, namely S, M and L: one is a private residence, one is a shared residence, and the other is a spacious hall that can accommodate almost any activity.
Within a large sloped plot, three semi-circular buildings are placed, each establishing a different relationship with the terrain. Their sizes vary — S, M, and L — according to programme. One is a private house, another a shared dwelling, and the third a generous hall able to host almost any activity.
▼Site and distant horizon, Site and distant horizon © Francisco Ascensão
▼Three buildings within the landscape © fala
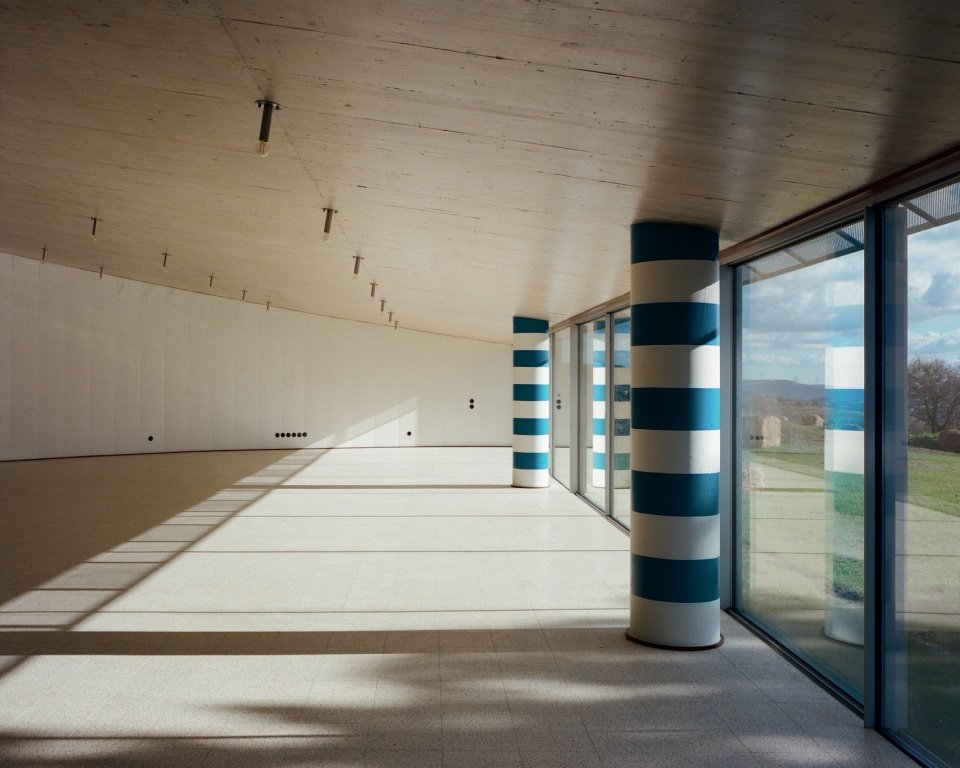
The curved wall of each building serves as a retaining structure, while the straight side is open to the landscape with large glass windows. The three buildings follow the same design intent, scale and material system.
In each figure, the curved wall acts as a retaining structure, while the straight side opens as a large window towards the landscape. The three buildings belong to the same system of intentions, dimensions, and materials.
▼Building M in the sloping landscape © Francisco Ascensão
▼Glazed facade of building L © Francisco Ascensão
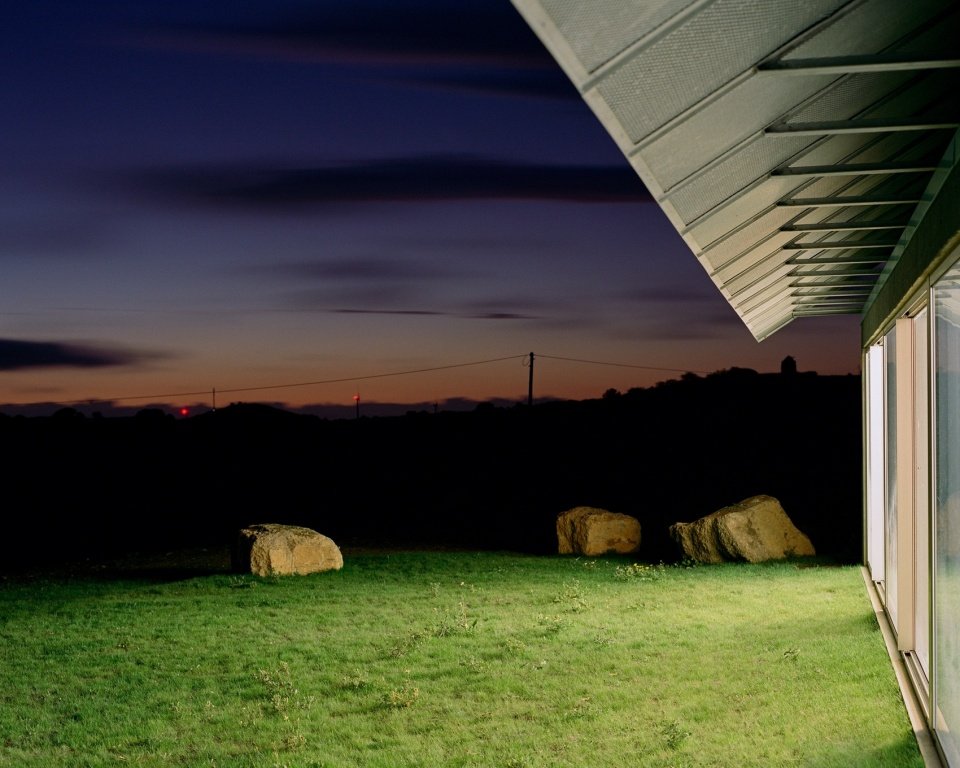
▼Building S at dusk © Francisco Ascensão
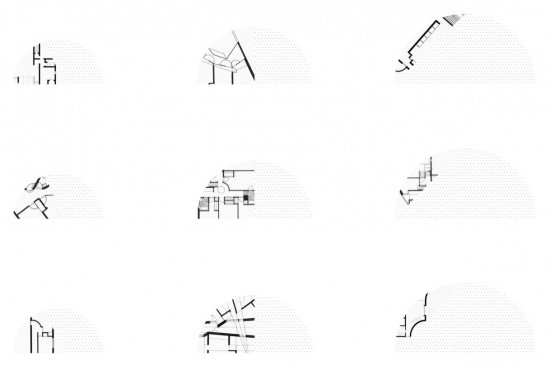
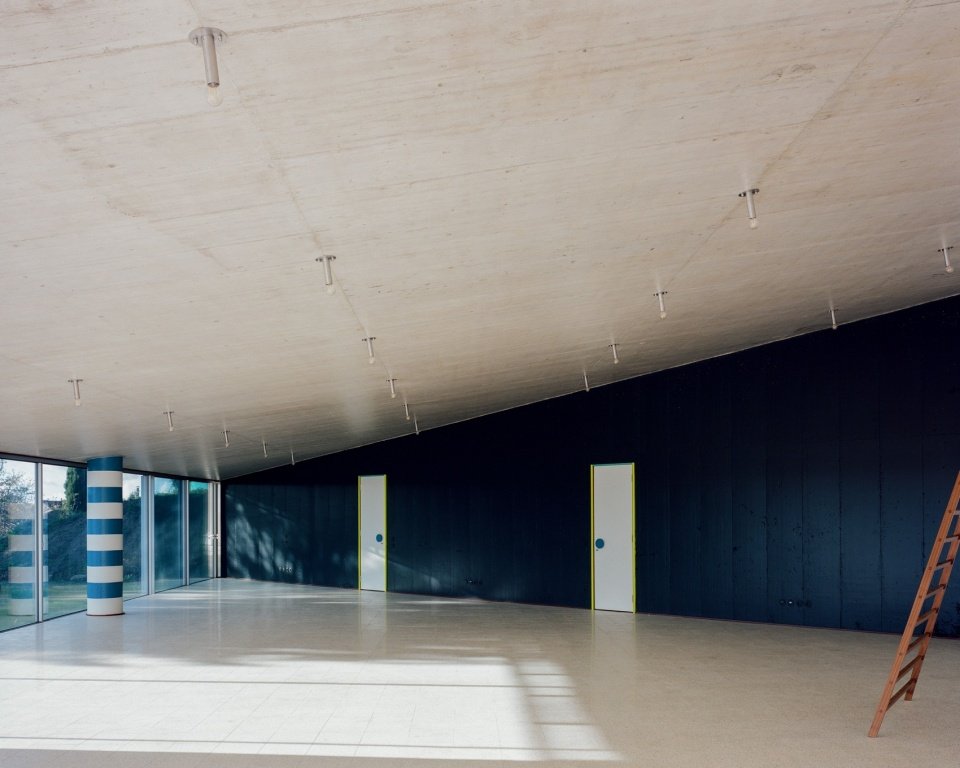
Each building is cut by a diagonal wall, dividing public and private areas. Behind the sloping wall a compact labyrinth is formed – fragments of which are borrowed from houses designed by Gehry, Toyo Ito or Siza and embedded almost as they are.
Each is cut by a diagonal wall separating public and private zones. Behind each cut, a compact labyrinth appears — a fragment borrowed from a house by Gehry, Ito, or Siza, inserted almost verbatim.
▼Attempts to combine plan fragments, Studies of plan fragments © fala
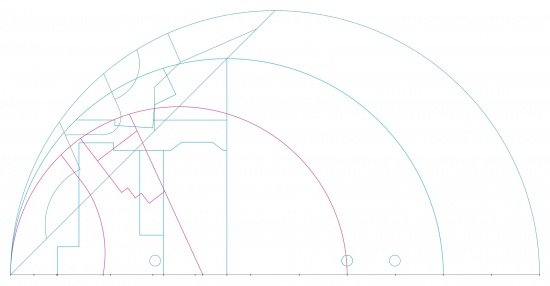
▼Plan overlay analysis, Plan overlays © fala
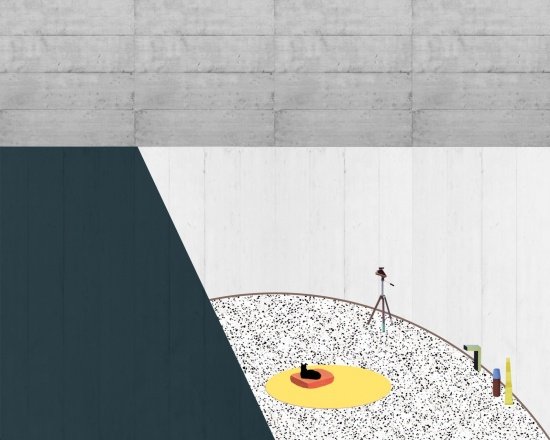
▼Interior collage © fala
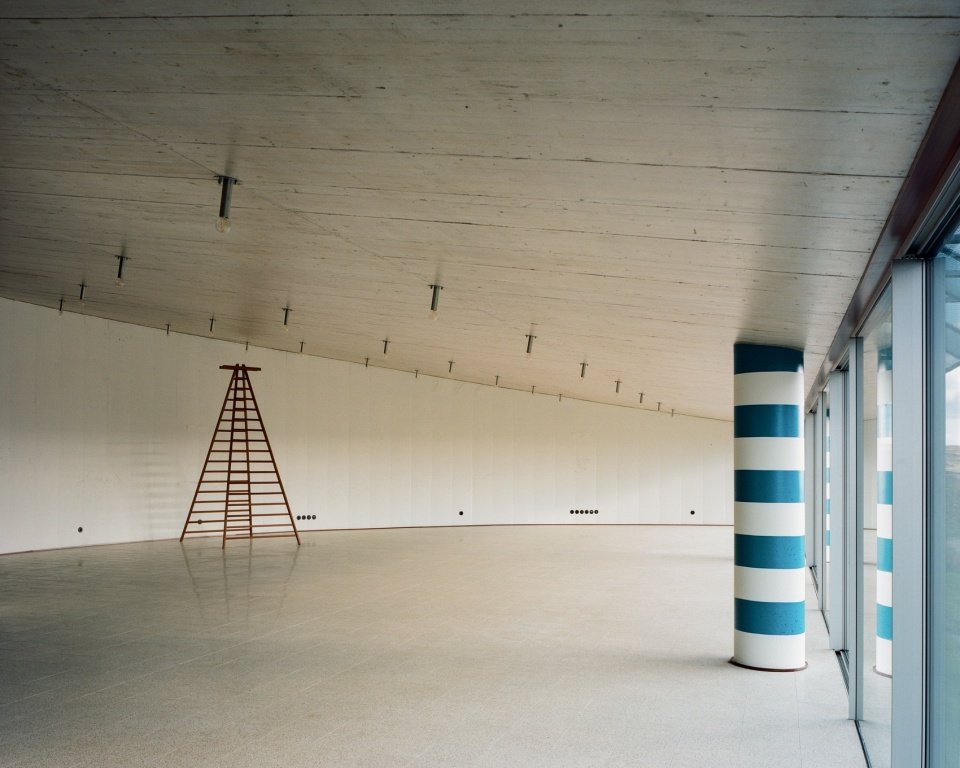
As a result, two spatial attitudes are deliberately placed in collision: on one side is the open void within the semicircle, and on the other side is a dense and almost baroque interior space transplanted from elsewhere.
The result is a deliberate collision between two spatial attitudes: the expansive void of the semicircle and a dense, almost baroque interior imported from elsewhere.
▼Open space defined by the diagonal wall © Francisco Ascensão
▼Ladder in the main hall © Francisco Ascensão
The building is composed almost entirely of surfaces. The curved outer wall is made of white-painted concrete, while the diagonally cut walls are made of concrete and painted a dark blue that is almost black.
The buildings are assembled almost entirely from surfaces. The curved perimeter wall is white-painted concrete; the diagonal cut is concrete painted dark blue, nearly black.
▼The corner of Building M,
Corner of building M © Lera Samovich
▼Hall opening towards the landscape © Francisco Ascensão
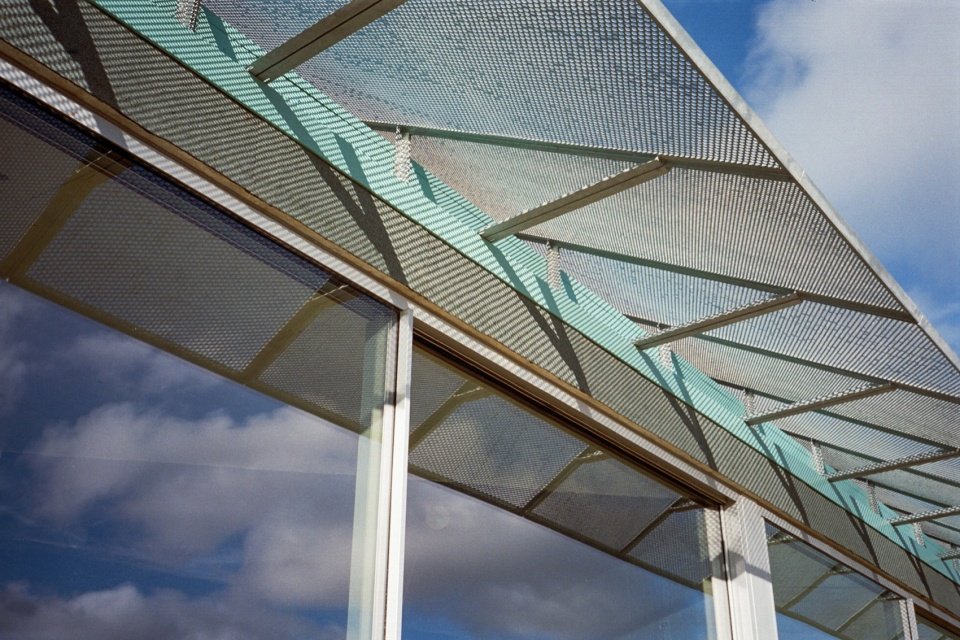
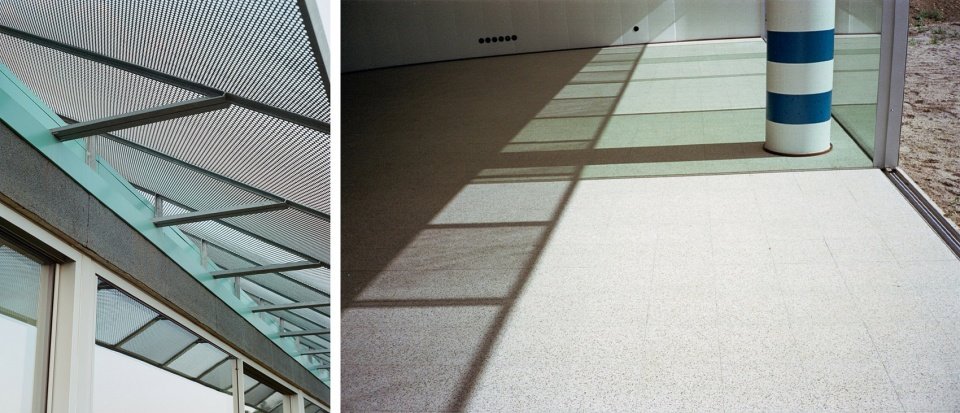
The ceiling remains exposed concrete and is densely covered with a grid of Minase lighting fixtures. The facade on the rectilinear side is entirely glazed and protected by a sloping metal mesh awning.
Ceilings remain exposed concrete, covered by a dense grid of Minase lamps. The straight façade is fully glazed and protected by a tilted canopy of metal mesh.
▼Tilted metal-mesh canopy, Tilted metal-mesh canopy © Giulietta Margot
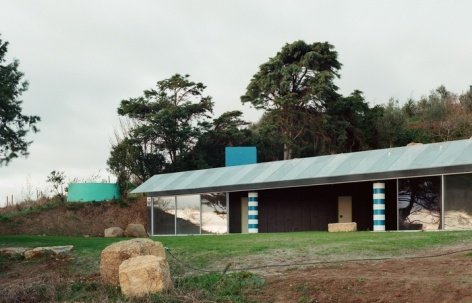
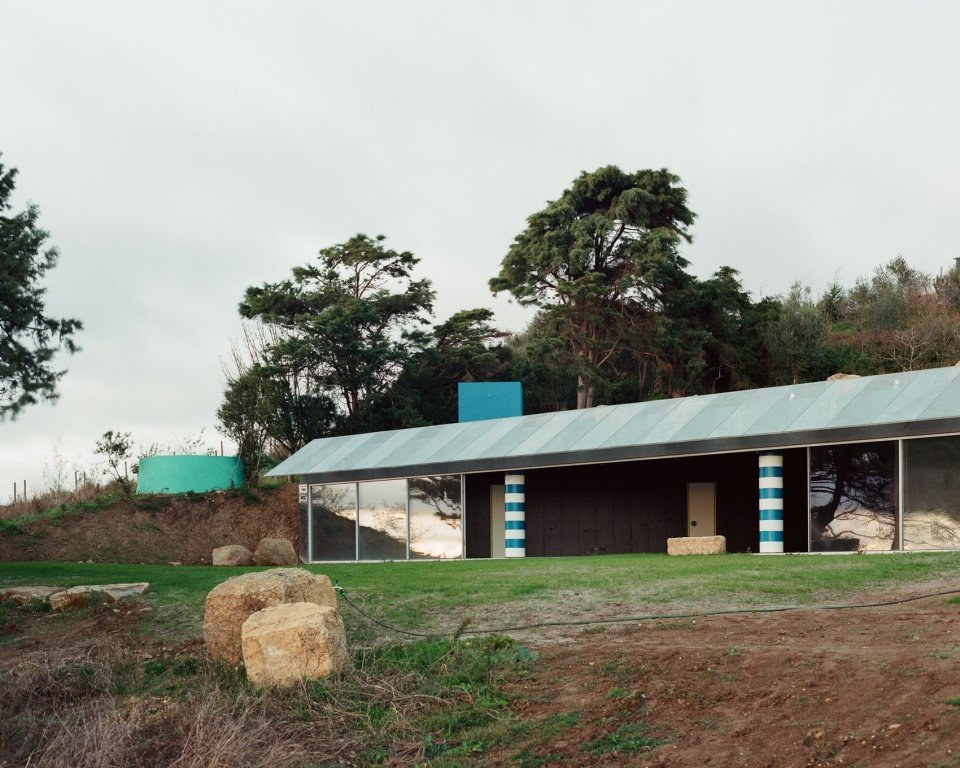
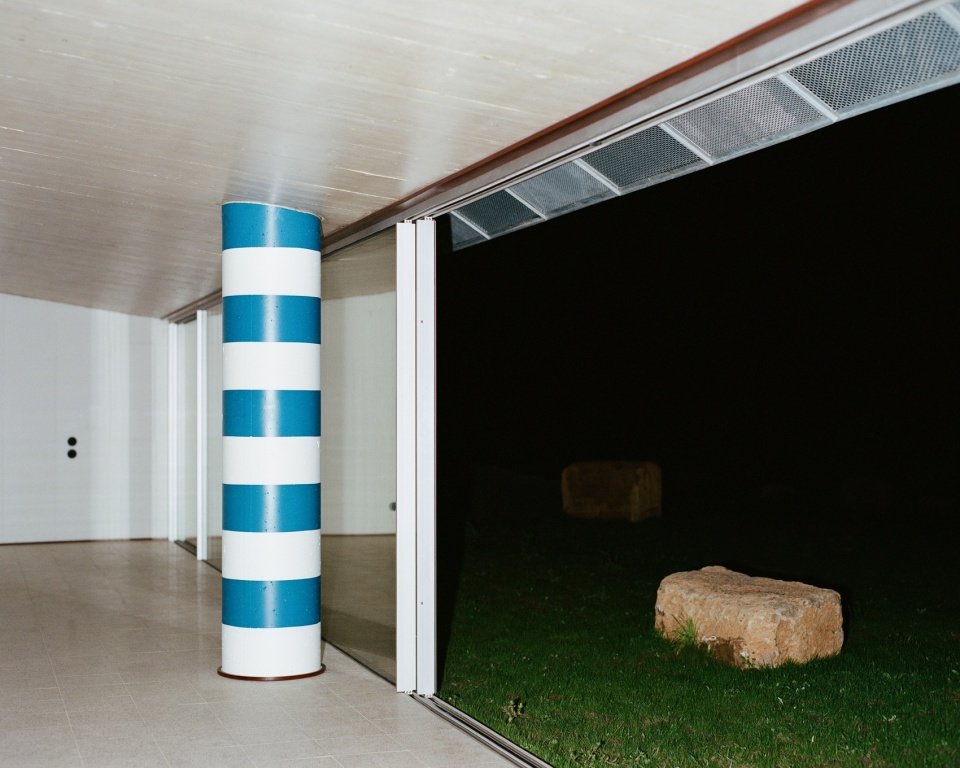
The only point elements in the building – concrete columns – mark the boundary between the interior and the landscape. A thick column is painted blue with white stripes, its image recurring in the glass.
The only punctual elements — round concrete columns — mark the threshold between the interior and the landscape. One thick column, painted blue with white stripes, is reflected and multiplied in the glass.
▼Facade and striped column of building L © Francisco Ascensão
▼Metal mesh awning/cylinder, glass and light and shadow,
Tilted metal-mesh canopy / Column, glazing and light © Giulietta Margot
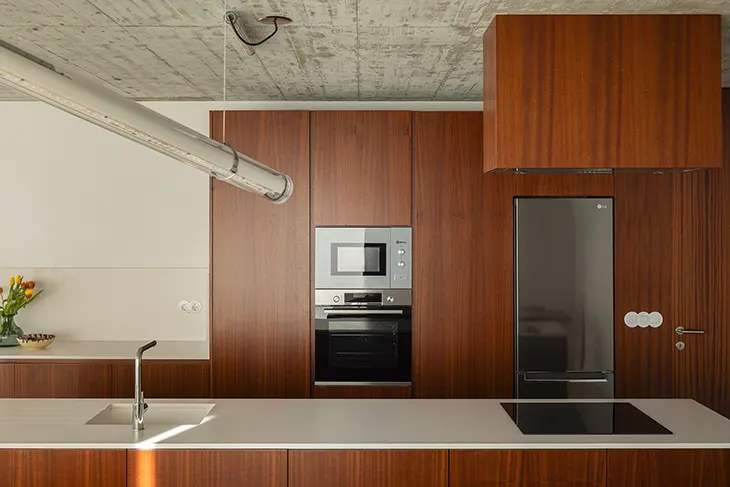
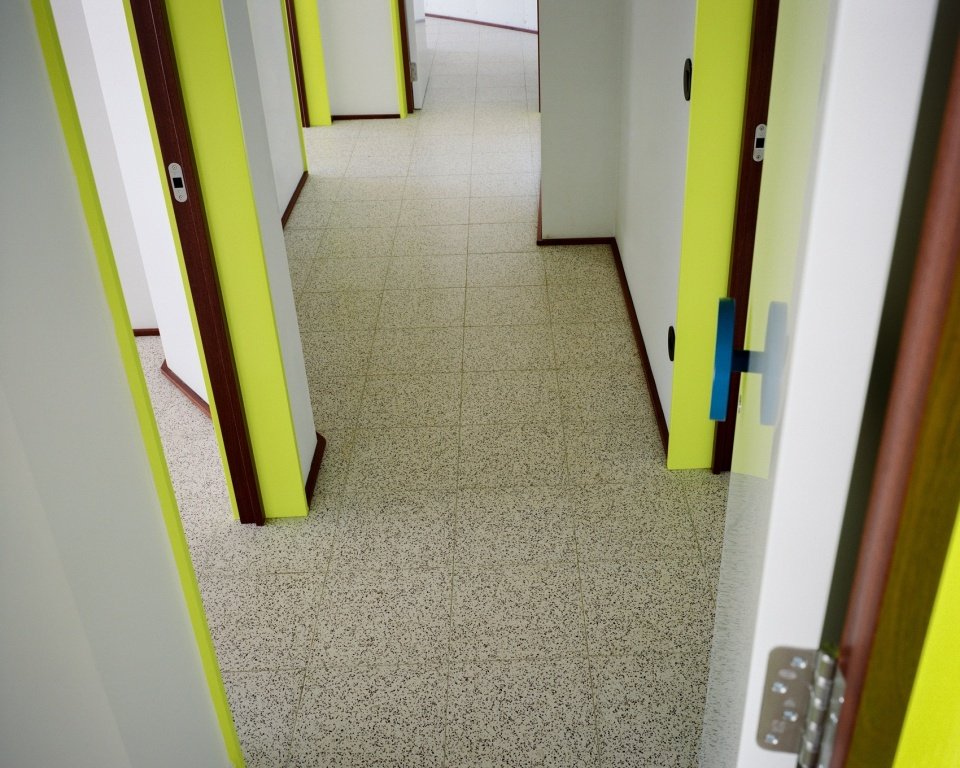
This systematic logic extends to smaller elements such as doors, kitchens and scattered furniture, where color becomes a design tool. Fluorescent yellow appears repeatedly, but unexpectedly complements the living environment.
The systematic logic extends to smaller elements — doors, kitchens, and scattered furniture — where color becomes an instrument. Fluorescent yellow appears repeatedly, surprisingly at ease in a domestic setting.
▼Fluorescent yellow doors, Fluorescent yellow doors © Francisco Ascensão
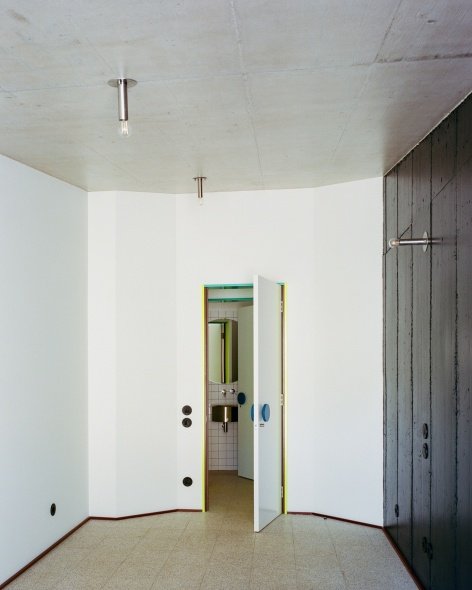
▼The secondary space of Building L,
Secondary space of building L © Francisco Ascensão
▼Secondary spaces in buildings M and S © Francisco Ascensão
These treatments transform the three buildings into places for living. Visitors may hesitate briefly: Is this S, M, or L?
Through these gestures the three objects become inhabited. Visitors may briefly hesitate: is this the S, the M, or the L?
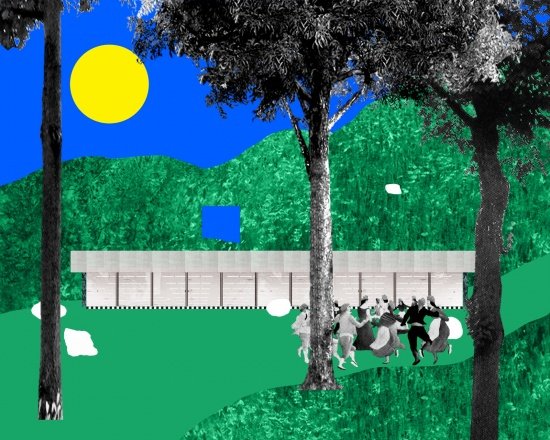
▼Exterior space collage, Exterior collage © fala
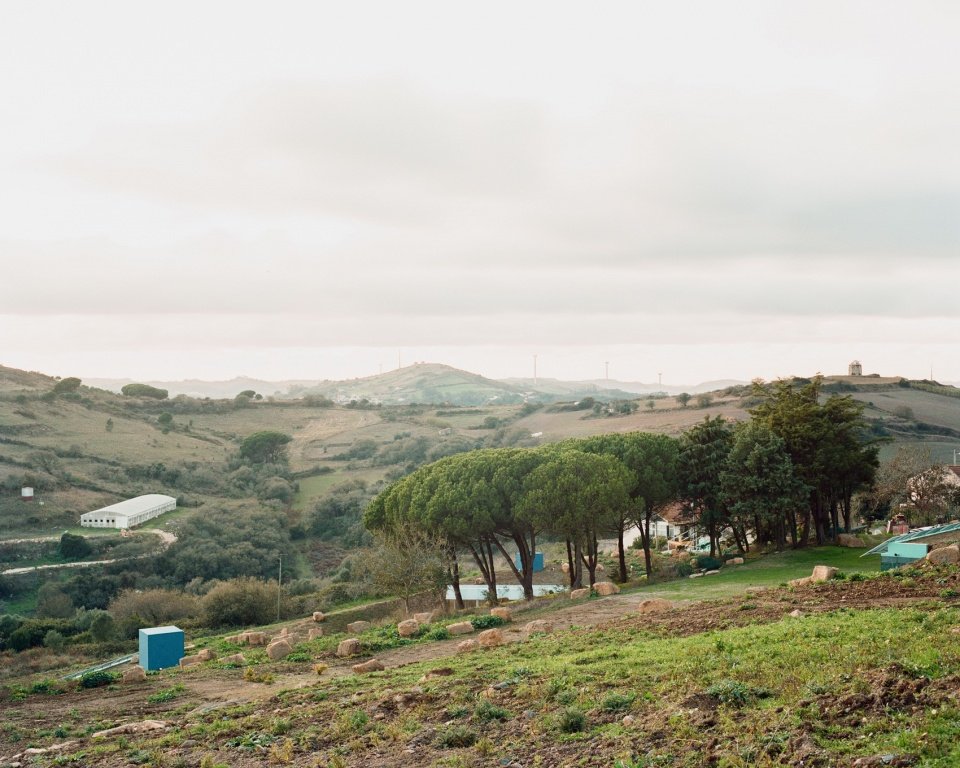
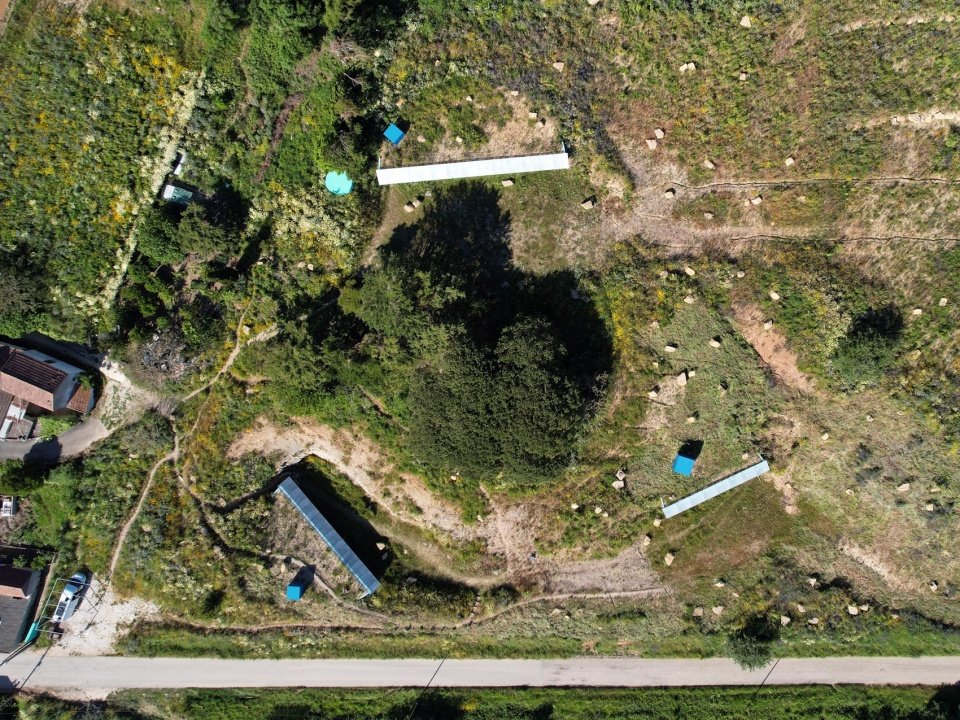
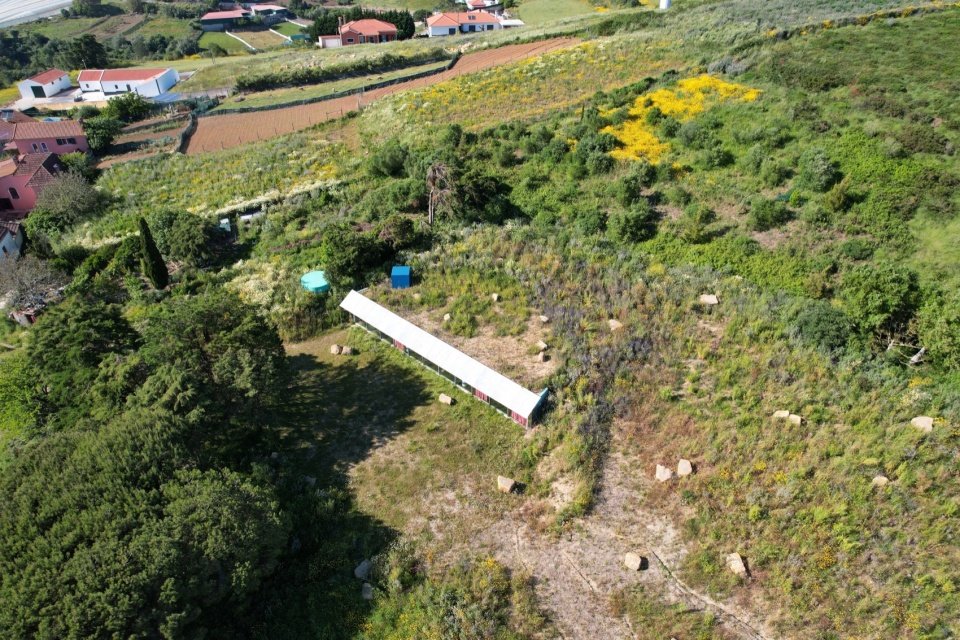
Seen from a distance, several semicircles are almost hidden in the slope, leaving only large glass windows and bright blue chimneys. The site’s original granite stones organize the surrounding ground into places where you can sit, gather or stroll.
Seen from afar, the semi-circles nearly disappear into the slope. Only the large windows and bright blue chimneys remain visible.
▼Buildings disappearing into the slope © Lera Samovich
▼Blue chimney on the grassy slope, Blue chimney on the grassy slope © Lera Samovich
▼Buildings and surrounding terrain, Buildings and surrounding terrain © fala
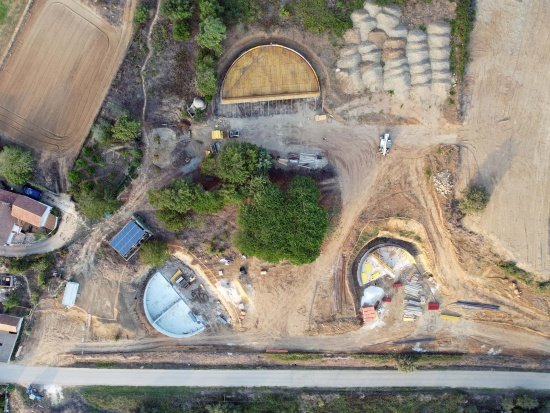
Ironically, in order for these three buildings to disappear quietly into the landscape, the site underwent extensive excavation.
Granite stones found on site organize the surrounding ground into places to sit, gather, or wander. Ironically, the terrain had to be extensively excavated so that the three buildings could quietly vanish into the landscape.
▼Site excavation stage © fala
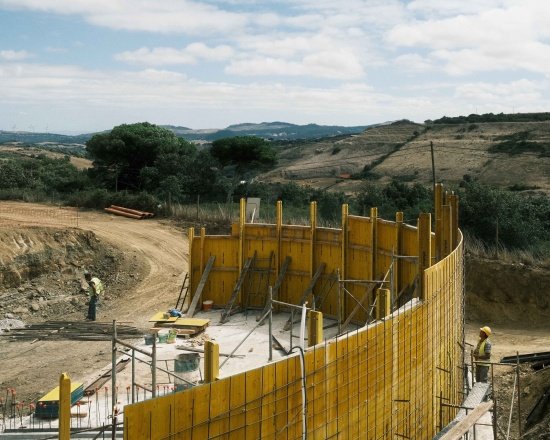
▼Construction of building M © Flávio Pires
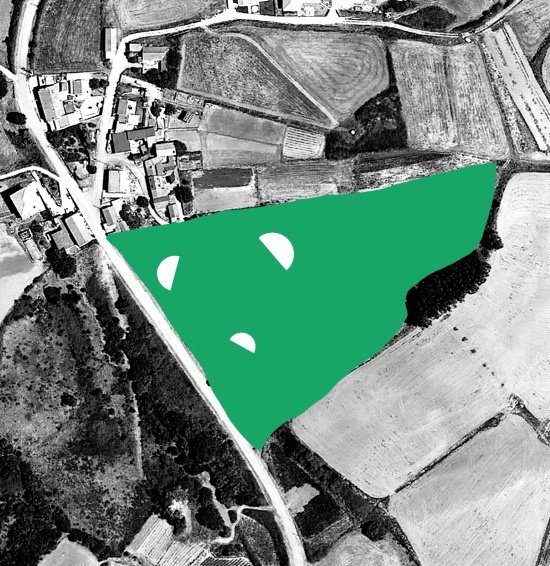
▼General plane diagram, Site plan © fala
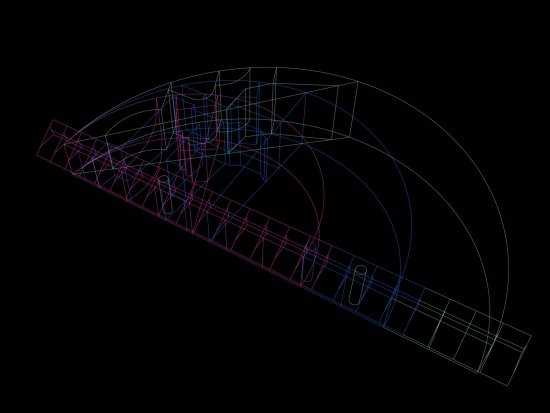
▼Spatial wireframe model, Spatial wireframe model © fala
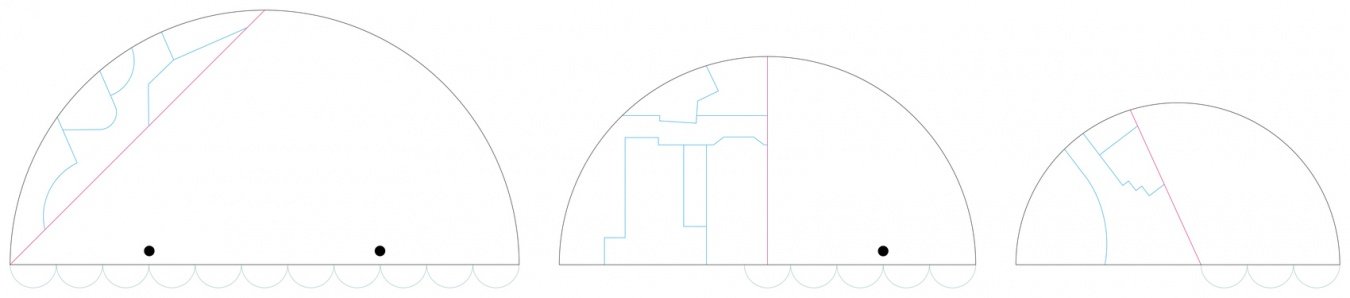
▼Plans of buildings L, M and S © fala
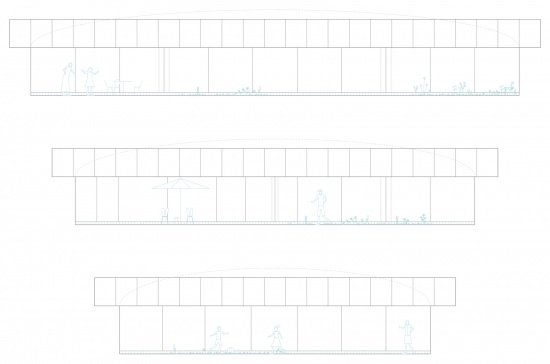
▼Elevations of L, M and S (top to bottom) © fala
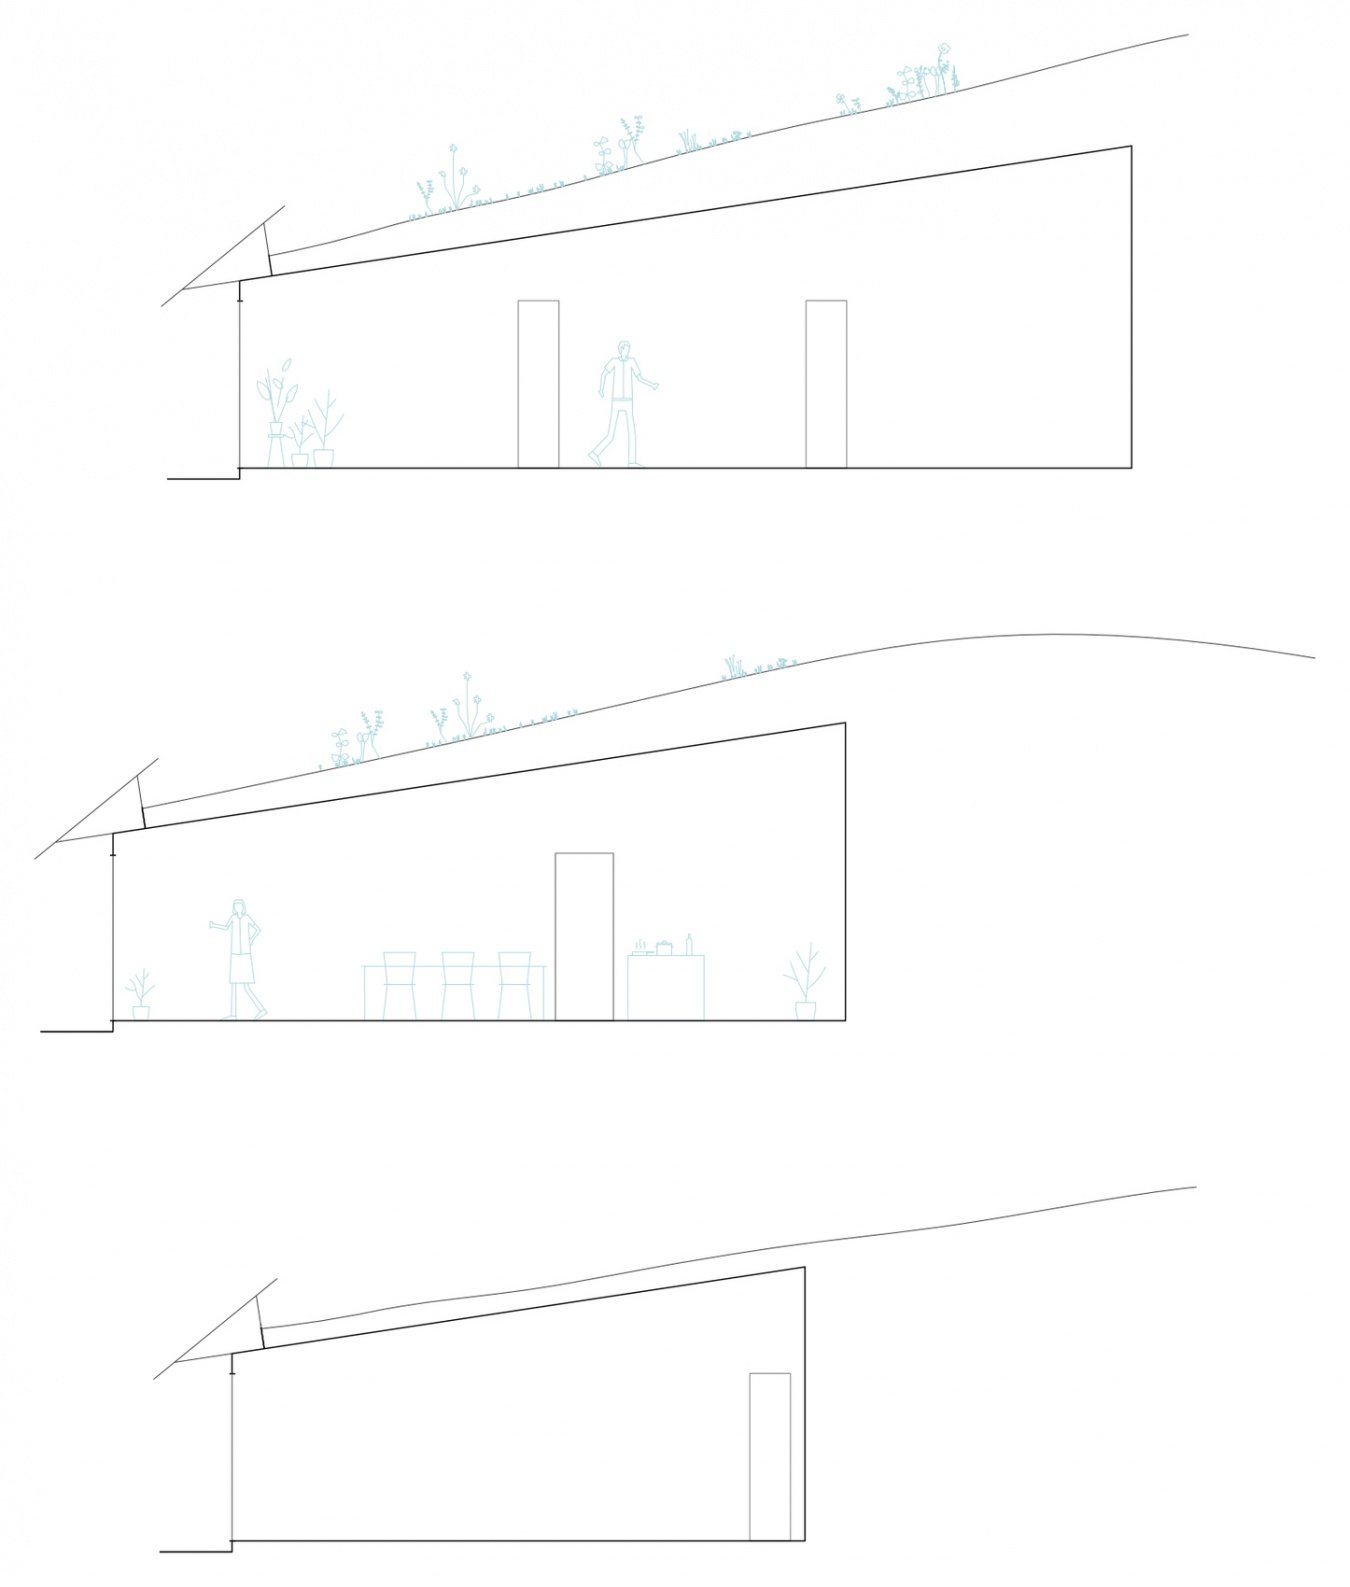
▼ Sections of L, M and S (top to bottom), Sections of L, M and S (top to bottom) © fala
Project name: Cookie Cutter Retreat
Project number: fala 156
Project location: Sobral de Monte Agraço, Portugal
Project years: 2022–2024
Site area: 37,000 square meters
Building area: 500 square meters
Architectural design: fala
Design team: Filipe Magalhães, Ana Luisa Soares, Ahmed Belkhodja, Lera Samovich, Joana Sendas, João Carlos Lopes, Dolma Garcia Sherpa, Elisa Acquistapace, Angel Palmerin
Landscape design: pomo
Engineering design: mp+pf
Construction unit: Novos Construtores
Photography: Francisco Ascensão, Giulietta Margot, Lera Samovich, Flávio Pires, fala
Project: Cookie Cutter Retreat
Project number: fala 156
Location: Sobral de Monte Agraço, Portugal
Year: 2022–2024
Site area: 37,000 m²
Building area: 500 m²
Architecture: fala
Project team: Filipe Magalhães, Ana Luisa Soares, Ahmed Belkhodja, Lera Samovich, Joana Sendas, João Carlos Lopes, Dolma Garcia Sherpa, Elisa Acquistapace, Angel Palmerin
Landscape: pomo
Engineering: mp+pf
Contractor: Novos Construtores
Photography: Francisco Ascensão, Giulietta Margot, Lera Samovich, Flávio Pires, fala
Website: falaatelier.com
More:fala. More about them:fala on gooood
Source: gooood.cn