




grateful MVRDV + includi Share the following content with gooood. More about:MVRDV on gooood + includi on gooood
Appreciation towards MVRDV + includi for providing the following description:
The interior of the new central library of Essen, Germany, is designed by MVRDV and includi, with the participation of Meyer Architekten. It will be officially opened on October 24, 2026 (Saturday). As the library moves to a more central location in the city, this six-story interior space of 10,000 square meters, converted from a former department store, has become an opportunity to redefine the relationship between the library and the public. The new library is conceived as a “third place” for the city: using bookshelves as structural elements to define diverse spaces for different types of visitors, this is complemented by an activated interior façade. The relocation of the central library from the old building next to the train station to the former department store Boeckerhaus on Kennedy Square in the city center is a key project for the city of Essen. The Boeckerhaus is famous for hosting books and media – until 2017, it was home to the Mayersche bookstore. Its transformation will create a vibrant cultural and educational hub in the city centre.
▼Project ambitions diagram © MVRDV
The new Essen Central Library in Germany, with an interior designed by MVRDV and includi in collaboration with Meyer Architekten, will open its doors on Saturday, 24th October 2026. With the library relocating to a more central place in the city, the 10,000 m², six-storey interior transformation of a former department store became an opportunity to redefine the library’s relationship with the public. The new library is conceived as a “third place” for the city, using bookshelves as building blocks that define different spaces for a variety of visitors, alongside an activated interior façade. The relocation of the central library from its previous location beside the train station to the Boeckerhaus, a former department store on Kennedyplatz in the heart of the city, is a key project for the City of Essen. The Boeckerhaus is well known for housing books and media, having been home to the Mayersche book store until 2017. Its transformation will establish a vibrant cultural and educational hub in the city centre.
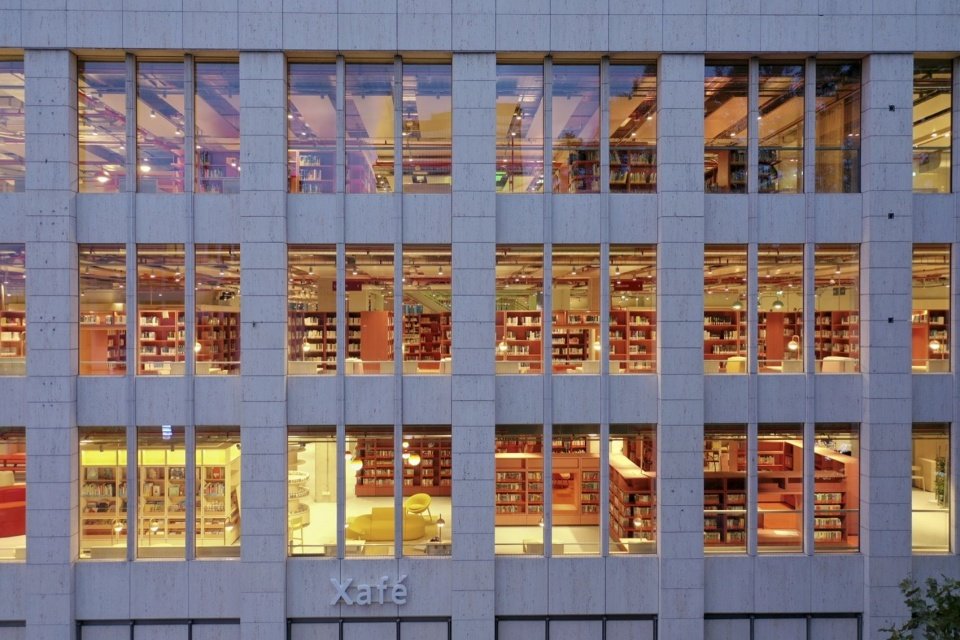
▼Building exterior overview, Building exterior overview © Daria Scagliola
Looking back at the history and development of the library as an institution, the collaborative design team considered how the library has evolved over the centuries: from a monumental hall accessible only to a select few, to a treasure trove of information for a broad audience. Now in the information age, libraries are undergoing another transformation – their role as authoritative archives is gradually fading, and their role as spaces for interaction, communication and learning is increasingly prominent. Through a series of workshops with library staff to clarify the future positioning of the library, MVRDV, includi and Meyer Architekten developed an interior concept for the new Central Library based on sociologist Ray Oldenburg’s theory of the “third place”: a social environment that transcends the first place (home) and the second place (work or school). The new Central Library will be an inclusive and welcoming environment, becoming a social and cultural hub in the daily life of Essen citizens from all walks of life and of all ages.
Reflecting on the history and development of libraries as an institution, the collaborating design firms considered how libraries have transitioned over centuries: from their beginnings as monuments accessed by the very few, they became repositories of information for a broad audience. Now, in the information age, they are experiencing another change, with less emphasis on their role as a definitive archive, and more on their role as spaces of interaction, exchange, and learning. Informed by a series of workshops with library staff to define the future identity of the library, MVRDV, includi, and Meyer Architekten developed the interior concept for the new central library following sociologist Ray Oldenburg’s theory of the third place: a social environment beyond the first place (home) and the second place (work or school). The new Central Library will be an inclusive, welcoming environment that can serve as a social and cultural hub in the everyday life of Esseners of all stripes and ages.
▼Building facade © Daria Scagliola
“Of all building function types, the library is probably the one that faces the greatest challenge of adapting to the new millennium,” said Fokke Moerel, partner at MVRDV. “The Essen Central Library is a response to this challenge. The library is still an important public building, but it provides much more than a place to find books – it becomes a living room open to all kinds of citizens of Essen. It provides an answer to the increasing social atomization and loneliness of the past few decades.”
“Of all the building functions out there, the library is possibly the one that has had the biggest challenges to adapt to the new millennium”, says MVRDV partner Fokke Moerel. “Essen Central Library offers a response to this challenge. The library remains an important civic building, yet it offers much more than just a place to find books – it becomes a living room that is open and inviting for all of Essen’s diverse citizens. the past decades.”
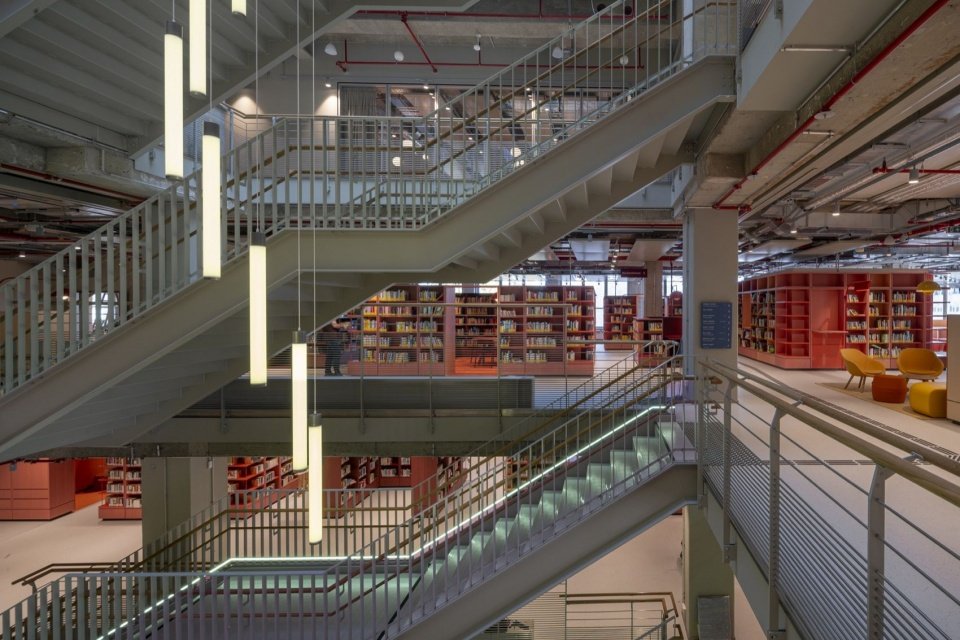
▼The atrium and red bookshelf clusters © Jannes Linders
“For us, the human and social dimension of design is central,” says Aat Vos, creative director of includi and an expert on “third place” libraries. “How do you make people feel welcome and allow them to use the space in their own way? One of our responses to this was to create a landscape along the facade of seats, dwell spaces and offices at different heights. The facade is no longer just a boundary between the library and the city: it becomes a stage for everyday life. Ultimately, it is the visitors who bring the place to life.”
“For us, the human and social dimension of the design was central,” says Aat Vos, creative director of includi and an expert in third place libraries. “How do you make people feel welcome and allow them to use the space in their own way? We translated this, among other things, into a landscape of seating, places to spend time, and workspaces at different heights along the façade. is the visitors who bring the place to life.”
▼Stepped reading area © Daria Scagliola
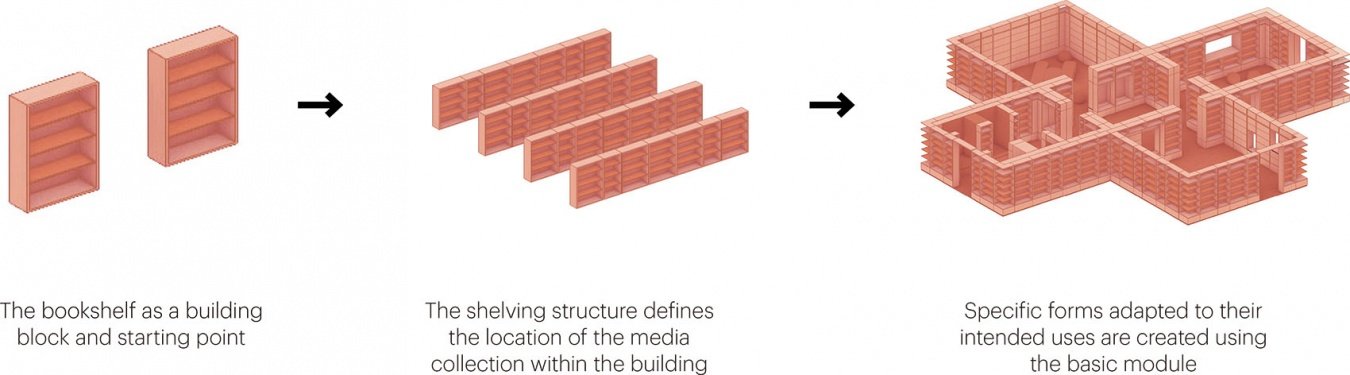
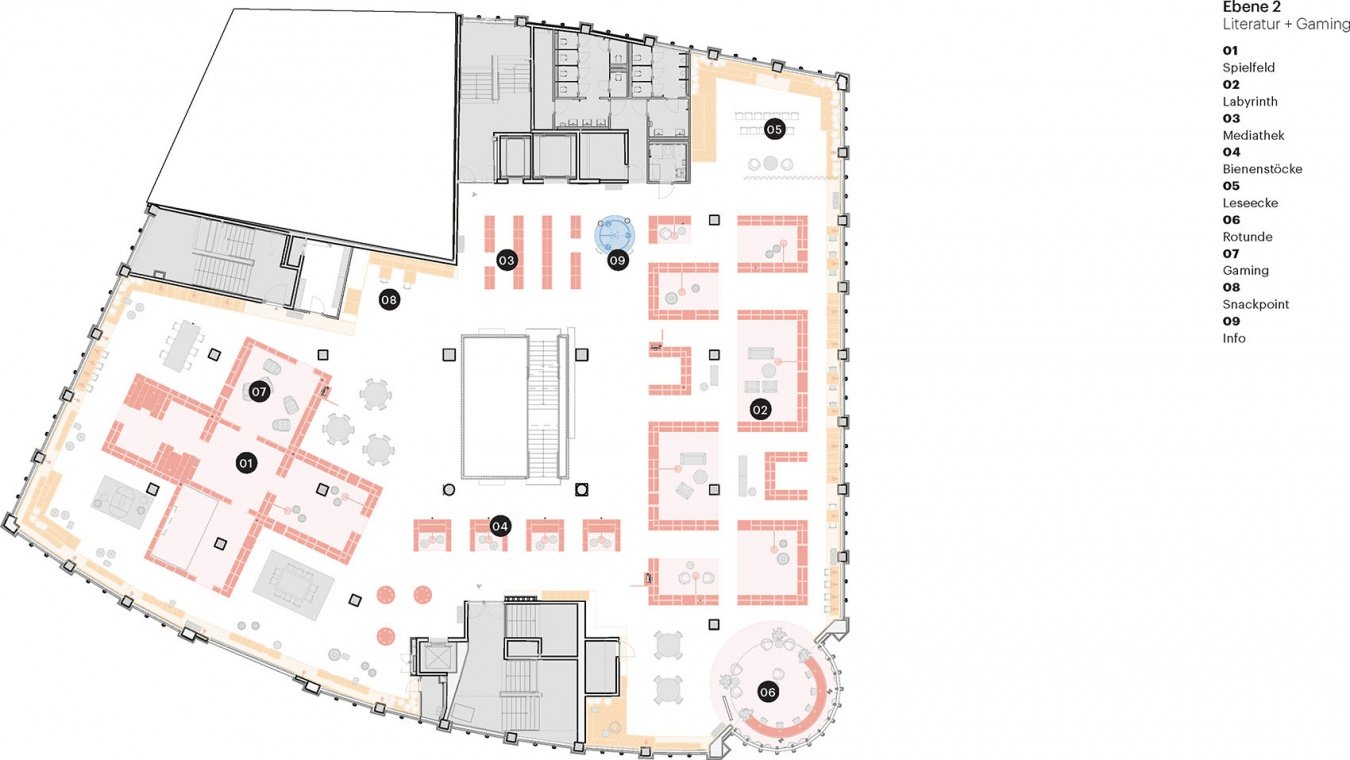
The interior concept revolves around two complementary principles: making the collection’s media more focused and easily identifiable; and making people and their activities visible. The design uses bookshelves, a basic element of the library, to define unique spaces for different uses. Each floor has multiple bookshelf clusters called “media villages,” each with its own unique personality and mission: from the soft play space in the circular bookshelf cluster on the first floor, to the cross-shaped play cluster for teenagers on the second floor, to the hobby activity rooms scattered on the third floor. The clusters are defined by red bookshelves, with brighter tones on the lower floors corresponding to more lively and communal activities, and calmer colors on the upper floors corresponding to more private and focused activities.
▼Design principles, Design principles © MVRDV
▼Media villages clusters diagram © MVRDV
The interior concept is built around two complementary principles: making the media collection more concentrated and accountable, and making people and their activities visible. The design uses the basic element of the library, the bookshelf, to define unique spaces for different uses. Every floor has multiple clusters of bookshelves, known as media villages, each with an individual identity and purpose: from the soft play space in a cluster of circular bookshelves on the first floor, to the cross-shaped gaming cluster for teens on the second, and to the scattered rooms for hobby activities on the third floor. These clusters are defined by red-coloured bookshelves, with more vibrant tones on the lower floors, where activities tend to be more energetic and communal, and a calmer palette on the upper floors, where activities are more private and contemplative.
▼Circular bookshelf cluster © Daria Scagliola
▼Bookshelves and reading space, Bookshelves and reading space © Daria Scagliola
▼The reading space between the bookshelves,
Reading space between the bookshelves
© Daria Scagliola
Underpinning these clusters of activities is the library’s second key design element – the activated façade: a continuous landscape of seating, resting and working areas at varying heights. Each floor is surrounded by a continuous strip that incorporates study spaces, lounging areas, play areas, viewing points and flower pots. These elements remain visible from the outside, making the activities taking place within the library part of its expression towards the city. Warm and inviting wood finishes and natural tones ensure readers have a corner nearby to relax, socialize or concentrate, no matter what their needs are at the moment. These venues also welcome people to spend time in the library without any specific purpose or borrowing from the collection. The activated façade acts as an interface between the city and the library, connecting the public realm with the daily experience of library users. Different heights and uses interweave a vivid picture of people reading, working, talking or resting. The arrival of visitors adds temperament to the space.
Supporting these activity clusters is the library’s second key design element, the activated façade: a continuous landscape of seating, lounging, and working areas at different heights. The perimeter of each floor is wrapped in a continuous ribbon that incorporates study spaces, hangout zones, play areas, viewing spots, and plant pots. These elements remain visible from the outside, allowing the activities taking place within the library to become part of its expression towards the city. Designed with a warm and inviting wood finish and natural tones, this feature ensures that library users are never far from a spot where they can relax, socialise, or focus – whatever their present needs. These places also invite people to spend time in the library without a specific purpose or needing to use the collection. The activated façade acts as an interface between the city and the library, connecting the public realm with the everyday experience of the library users. The different heights and uses create a lively view of people reading, working, talking, or relaxing, with visitors adding even more character to the space.
▼Seats along the windows © Daria Scagliola
▼The children’s and family area © Daria Scagliola
In order to support the diverse cultural and social functions of the library, the design paid special attention to creating a friendly environment and clear guidance. The café on the ground floor invites people to step inside, while the building’s central atrium guides people upwards, with clearly identifiable blue guidance points on each landing. MVRDV’s customized guidance system ensures that users can find the direction they should go at any time. On the ground floor and above, visitors can explore a rich range of media and literature, from children’s and family libraries to novels, international books, audiobooks and films. The design places special emphasis on collaborative experimentation and hands-on practice, with maker spaces, rehearsal rooms for practicing music, and equipment such as 3D printers, VR technology, and robots. Meanwhile, quieter areas provide space for focused study and independent work. The flexible space supports both individual learning and collaborative interactive workshops. The newly added “Stadt Raum” (city living room) on the top floor offers panoramic views over the city and is a venue for events.
In order to support the library’s diverse cultural and social functions, the design gives particular attention to providing a welcoming environment and clear orientation. On the ground floor a café invites people inside, while the building’s central atrium helps to lead them upwards, with clearly identifiable blue-coloured orientation points on each landing. A bespoke wayfinding design developed by MVRDV ensures that users can always figure out where they belong. On the ground and upper floors, visitors can explore a wide range of media and literature, from a children’s and family library to fiction, international books, audiobooks and film. A strong emphasis is placed on collaborative experimentation and hands-on activities, with makerspaces, rehearsal rooms to practice music, and equipment such as 3D printers, VR technology and robotics. At the same time, quieter areas offer space for focused studying and individual work. Flexible spaces allow for both individual learning and collaborative, interactive workshops. On the top floor, the recently added “Stadt Raum” creates a venue for events with panoramic views across the city.
▼The lounge and social area © Daria Scagliola
The Essen Central Library was designed by MVRDV in collaboration with includi (a specialist in “third place” design) and Meyer Architekten (a local architect).
Essen Central Library was designed by MVRDV and includi (specialist in third place design), in collaboration with Meyer Architekten (local architect).
▼Ground floor plan © MVRDV
▼Second floor plan, Floor plan level +1 © MVRDV
▼Three-story floor plan, Floor plan level +2 © MVRDV
▼Fourth floor plan, Floor plan level +3 © MVRDV
▼Fifth floor plan, Floor plan level +4 © MVRDV
▼Floor plan level +5 © MVRDV
▼Floor plan level +6 © MVRDV
Project name: Essen Central Library
Project Type: Library and Office Space Interior
Design: MVRDV
Co-design (experts in “third places”): includi bv
Local Architect (LP6-8): Meyer Architekten, with 2zu8 Architekten
Managing Partner: Fokke Moerel
Design team: Jonathan Schuster, Egle Jacinaviciute, Basak Günalp, Anna Odulinska, Martyna Maciaszek, Fabian Koppers, Xiaoyi Qin, Aleksandra Domian, Giulia Cacciatori, Apsara Fury
Project Coordinator: IME
Mechanical and electrical: FC-Gruppe
Building Physics and Acoustics: WISSBAU
Project location: Essen, Germany
Year: 2023–2026
Area: 11,000㎡
Owner: Stadt Essen (City of Essen)
Photography: Daria Scagliola, Jannes Linders
Copyright: MVRDV Winy Maas, Jacob van Rijs, Nathalie de Vries
Company website: www.mvrdv.com
Contact email: pr@mvrdv.com
Project name: Essen Central Library
Program: Library and office space interiors
Architect: MVRDV
Co-architect, “third place” specialist: includi bv
Co-architect, local LP6-8: Meyer Architekten, with 2zu8 Architekten
Partner in charge: Fokke Moerel
Design team: Jonathan Schuster, Egle Jacinaviciute, Basak Günalp, Anna Odulinska, Martyna Maciaszek, Fabian Koppers, Xiaoyi Qin, Aleksandra Domian, Giulia Cacciatori, Apsara Fury
Project coordination: IME
MEP: FC-Gruppe
Building physics, acoustics: WISSBAU
Location: Essen, Germany
Year: 2023–2026
Size: 11,000 m²
Client: Stadt Essen
Photography: Daria Scagliola, Jannes Linders
Copyright: MVRDV Winy Maas, Jacob van Rijs, Nathalie de Vries
Website: www.mvrdv.com
Contact e-mail: pr@mvrdv.com
More:MVRDV + includi. More about them:MVRDV on gooood + includi on gooood
Source: gooood.cn