
grateful Yoshichika Takagi + associates Authorize gooood to publish the following content. For more information about them, please go to:Yoshichika Takagi + associates on gooood.
Appreciation towards Yoshichika Takagi + associates for providing the following description:
This project transforms a house built in 1974 into a residence for two generations of families to live together. The shape of the original building is the result of two additions and renovations. This type of house, called “special-shaped roof”, is very common in Hokkaido, but it can hardly be called beautiful, and it is rare to see it outside of Hokkaido. It can be seen as a rustic, anonymous design.
▼gooood’s self-made 2-minute introduction video, Introduction video
This plan is to renovate a house, built in 1974, into a two-family house. Its’ current figure is a result of going through extensions and reconstructions twice. Housings such as these which are called “Deformed Roof” houses, can be seen often in Hokkaido, but is difficult to call them beautiful, and cannot be seen out of Hokkaido. It could be said as a vernacular and anonymous kind of design.
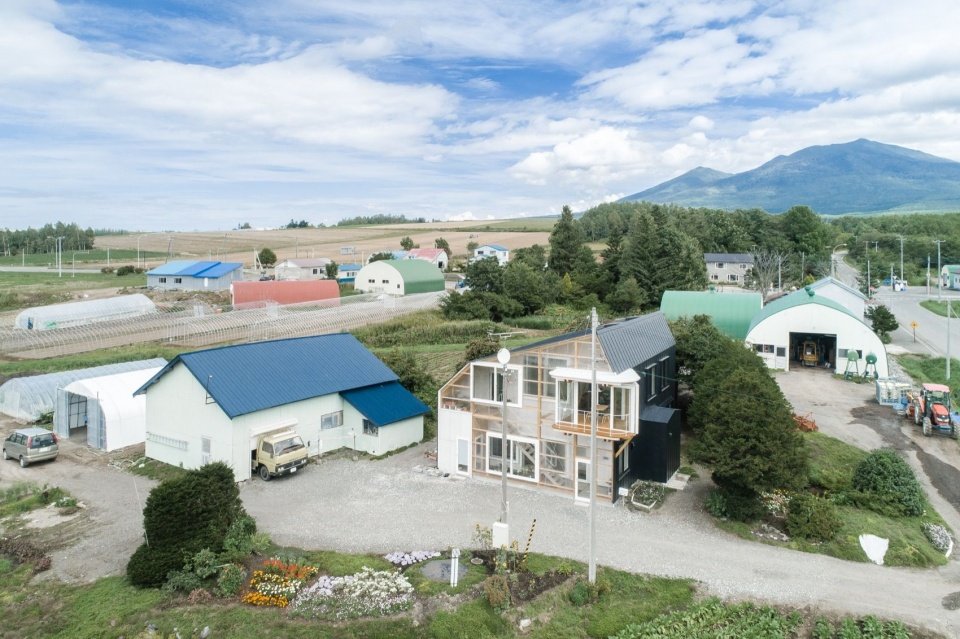
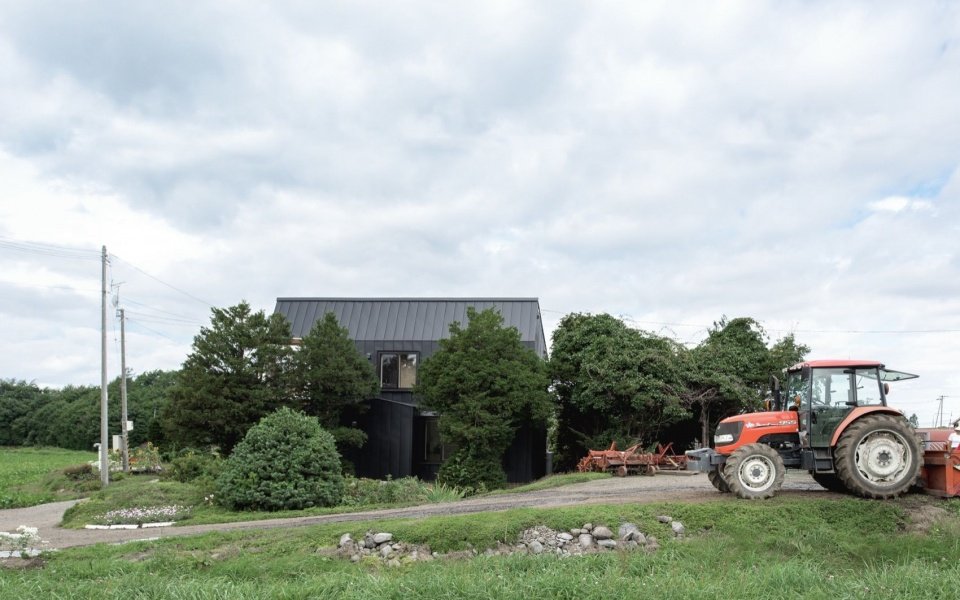
▼House in its rural setting © Ikuya Sasaki
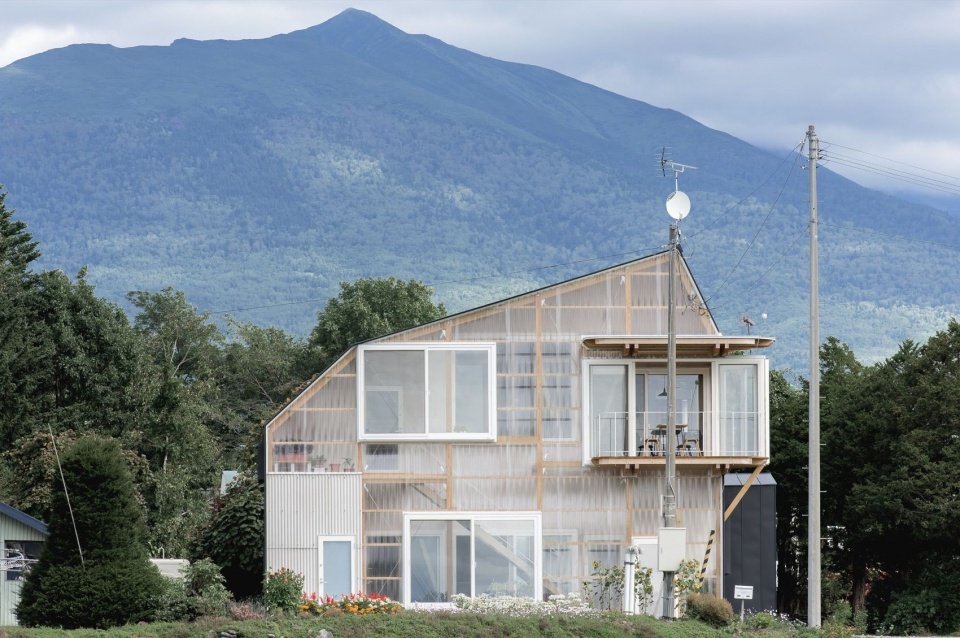
▼Extended gable facade © Ikuya Sasaki
Looking back at the modern history of ‘minka’ in Hokkaido, the form of ‘gable roof’ housing was established in the 1950s and 1960s. Then came the “shaped roof” houses, a period that lasted for about ten years after the 1960s. When exploring the reasons for a change in form, one can make speculations based on circumstantial evidence, but it is difficult to touch upon the most important point – the motivation behind it.
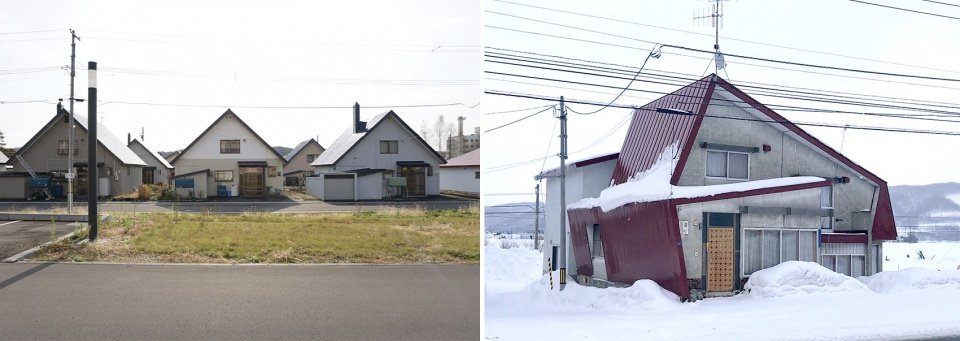
▼“Triangular Roof” houses and “Deformed Roof” houses reference, “Triangular Roof” houses and “Deformed Roof” houses reference
Looking back on the modern history of “Minka” in Hokkaido, the style of “Triangular Roof” houses was established in the period of 1950’s~1960’s. The period of “Deformed Roof” houses followed that, and lasted for about 10years after the 1960’s. When researching about the reasons of the style change, it is possible to assume by circumstantial evidence, but cannot reach the most important point, which is the motive.
▼House beside the fields © Ikuya Sasaki
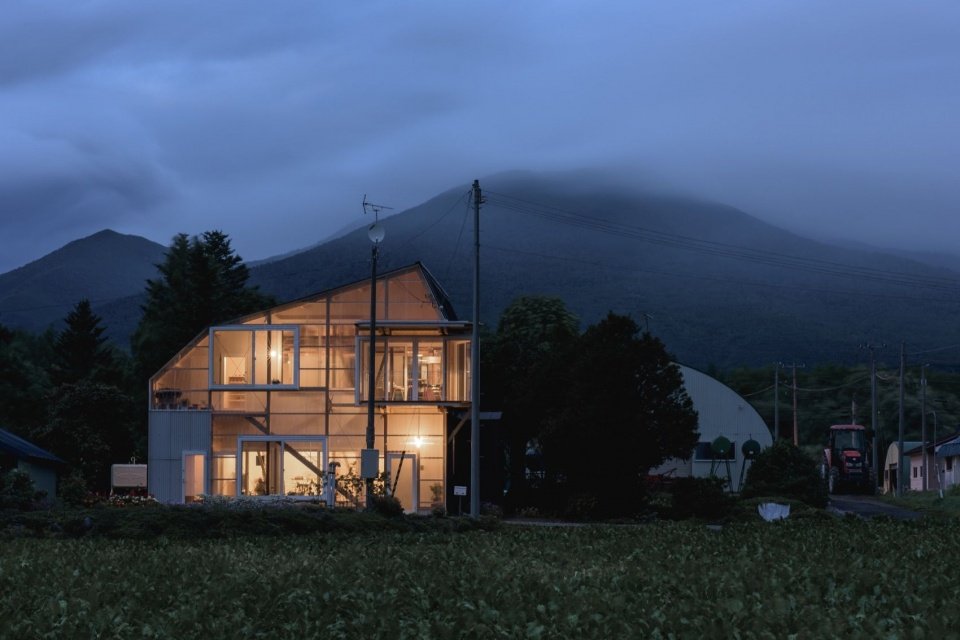
▼Night view of house, House at dusk © Ikuya Sasaki
From another perspective, for example, starting from human history, this phenomenon can be summarized as ‘mannerism’: it means deviation from orthodox forms, which is a concept that humans have experienced repeatedly in history, rather than an independent style concept like the Renaissance style. Just like the relationship between modernity and postmodernity in history, it is no longer so difficult to explain the ‘special-shaped roof’ residences in the context of the ‘triangle roof’ residences. The starting point of this project is to pass on this ‘special-shaped roof’ house, which can be regarded as a fantasy in the history of Hokkaido folk houses, to the next generation.
Considering from a different point of view, such as human history, it can be outlined by saying that it is mannerism, which is defined as a divergence from the legitimate style, and a concept that humans repeat historically, rather than a “concept of an independent style”, such as Renaissance style. Like the relationship between modern and post-modern in history, to place “Deformed Roof” houses towards “Triangular Roof” houses would not be so inexplicable. The base of this plan was to pass this “Deformed Roof” house, which can be said as a conceit in Hokkaido “Minka” history, down to the next generation.
▼Shared space and terrace, Shared space and terrace © Ikuya Sasaki
After the renovation, the parents’ family lives on the first floor, and the children’s family lives on the second floor. At the same time, additions are made to meet the required room configuration. Due to the need to improve the thermal insulation performance and strengthen the structure, the house was dismantled to its skeleton, and an additional ‘kan’ (Japanese length unit, 1 room = 1,820 mm) was built on the gable side along the outline of the original special-shaped roof.
The house was renovated so that the parent household would be on the 1st floor and the child household on the 2nd floor, and also extension was done to fulfill the necessary rooms. Since insulation improvement and structural reinforcement was also required, the house was disassembled to its’ frames, and was extended for 1 “ken (a Japanese unit, 1 ken=1,820mm)” on the gable end, tracing the form of the deformed roof.
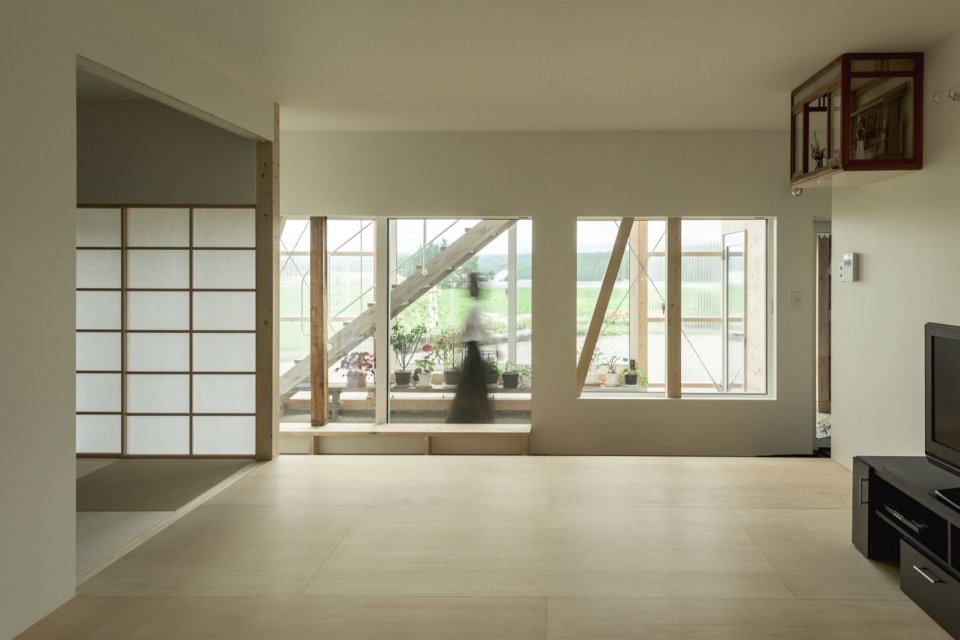
▼Ground-floor living space © Ikuya Sasaki
▼Interior and extension © Ikuya Sasaki
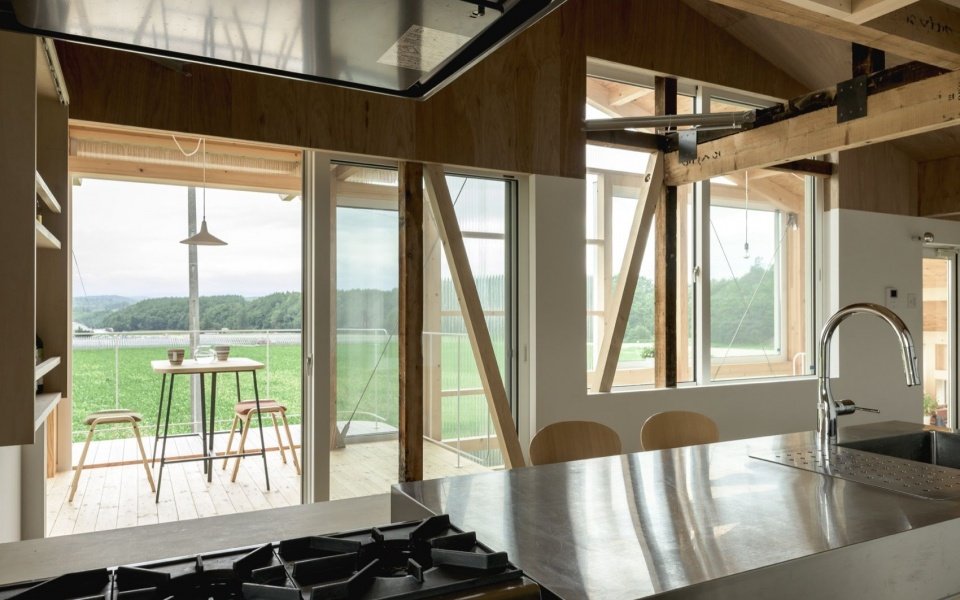
▼Kitchen overlooking the fields © Ikuya Sasaki
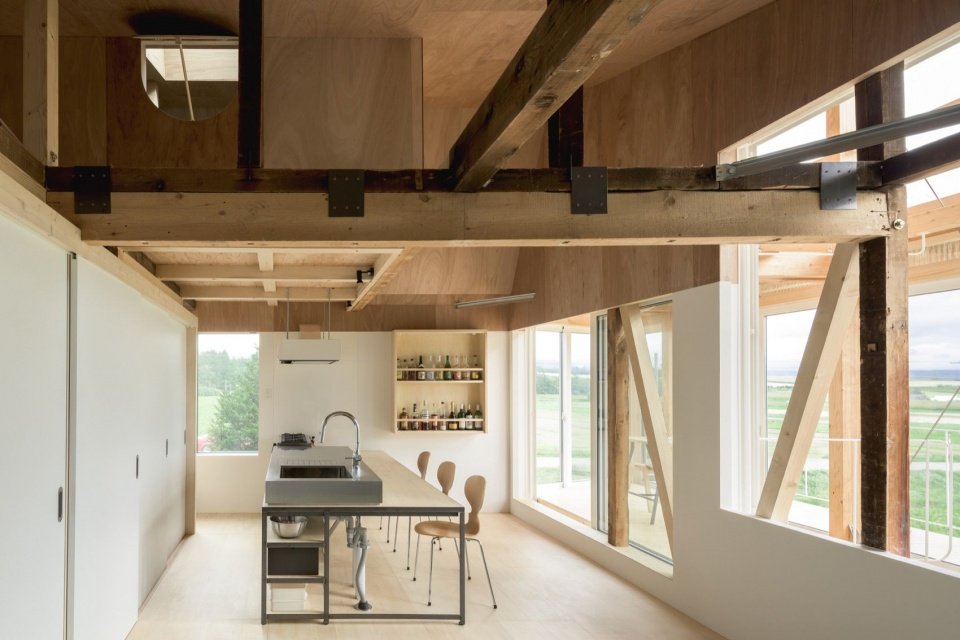
▼Upper-floor living, dining and kitchen space © Ikuya Sasaki
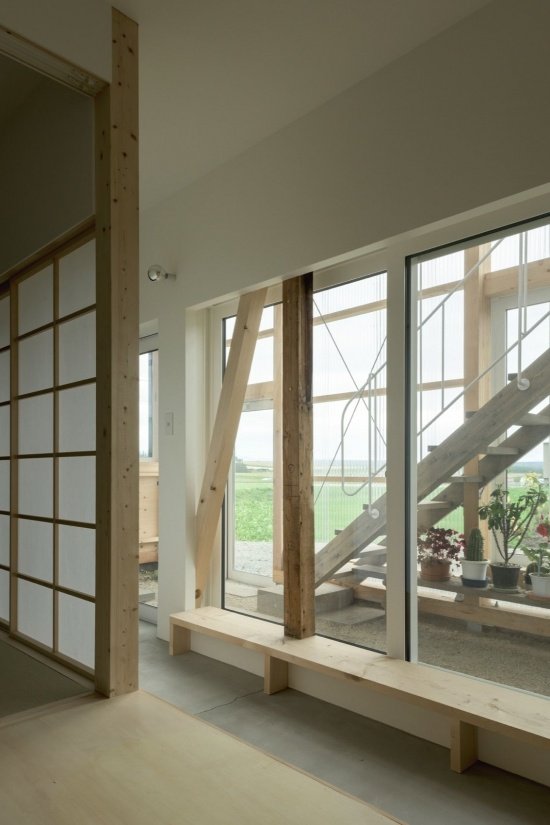
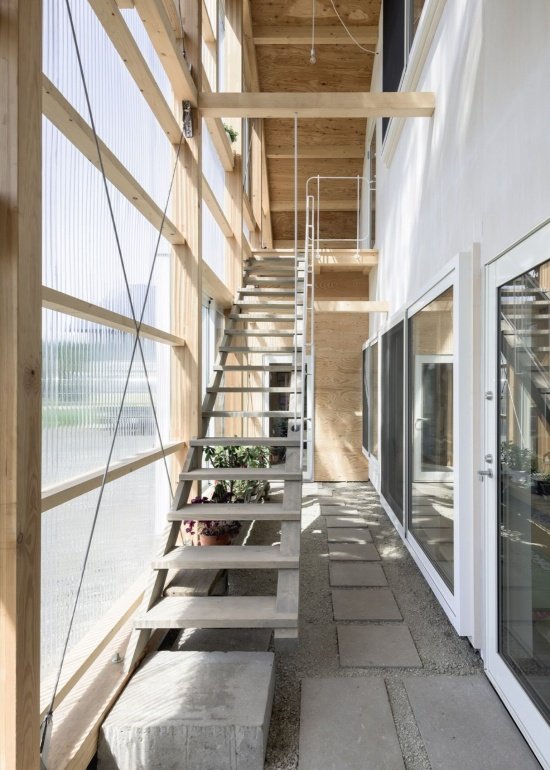
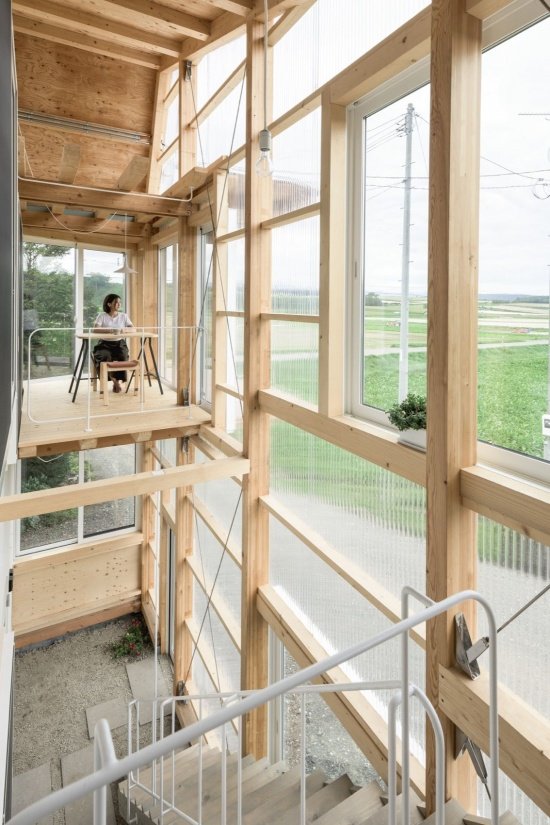
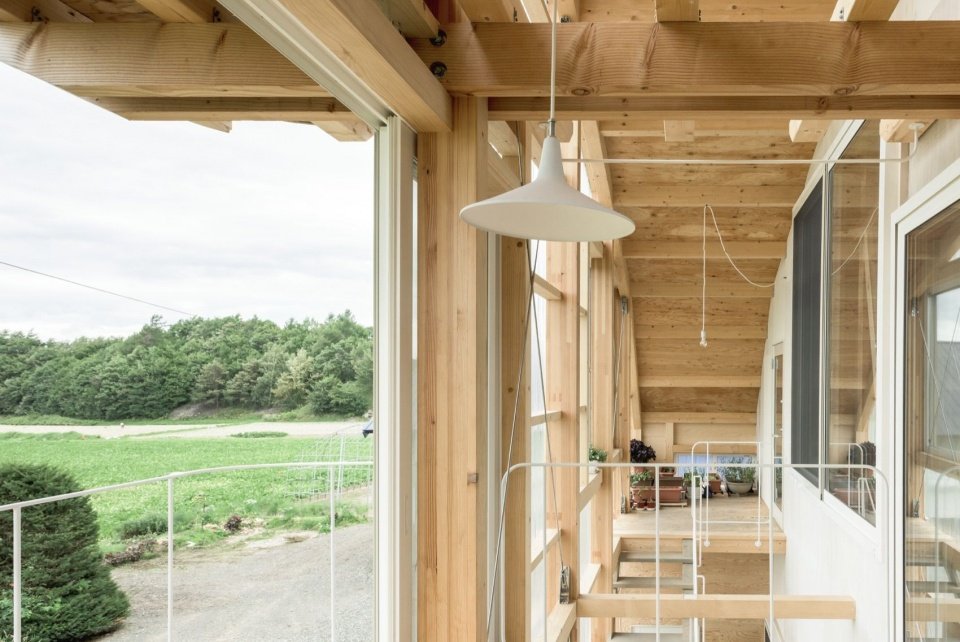
The addition gently connects the parents’ and children’s households, forming a shared unit with the characteristics of an agricultural greenhouse, which functions as a terrace, windproof room and circulation space. It is also an indispensable ‘earth room’ for Japanese farmers, a space where work and life overlap. Designing it as a semi-outdoor space also reduces the cost of additional construction.
The extended part softly connects the parent household and child household, and also functions as a share unit with an agricultural greenhouse-like nature, possessing features of a terrace, windbreak room, and an all access area. It is also a “doma (dirt floor)”, which is essential for farmer households in Japan, and is also a cross-section space for work and living. Extension cost was reduced by making it a half-outdoor space.
▼Stair connecting two households © Ikuya Sasaki
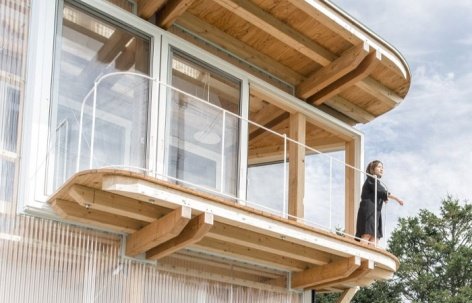
▼Semi-outdoor space © Ikuya Sasaki
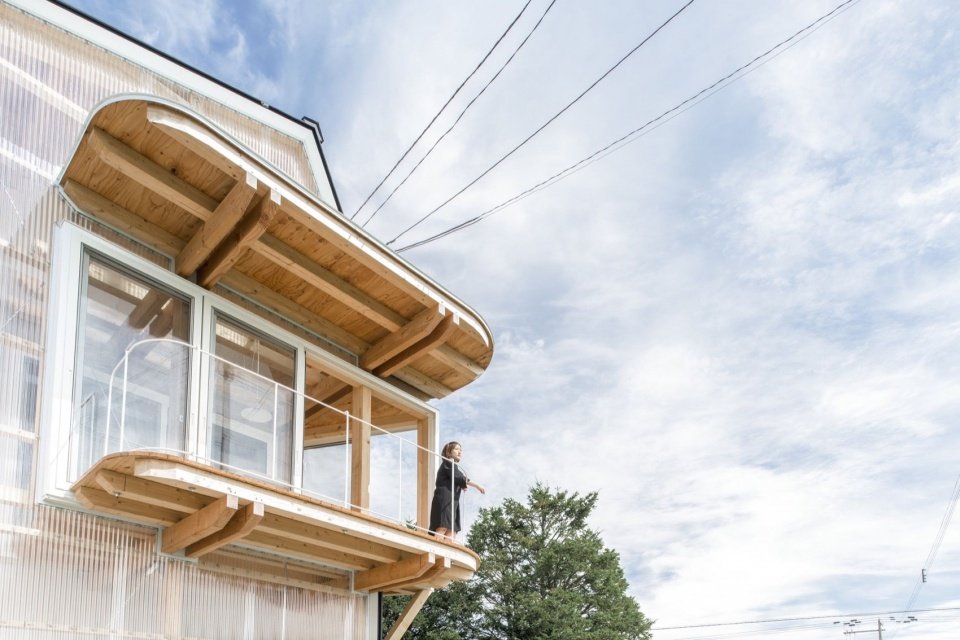
▼Terrace overlooking the fields © Ikuya Sasaki
The addition uses 105×180 column members, arranged at a spacing of 1,820, to resist wind pressure through longitudinal columns, thus eliminating the need for horizontal members. The slightly reluctant superposition of the floor plan on the already determined structural design creates a misalignment between the terraces and the openings, and also gives the building a further sense of mannerism.
In the structure of the extended part, a pillar is placed by 105×180ˏ1820, and by receiving the wind pressure resistance by the longitudinal pillar, the horizontal member was excluded. By layering the plan (rather forcefully) to the decided construction design, a misalignment arose in the terrace and opening, which led to the appearance of an upgraded manneristic dimension.
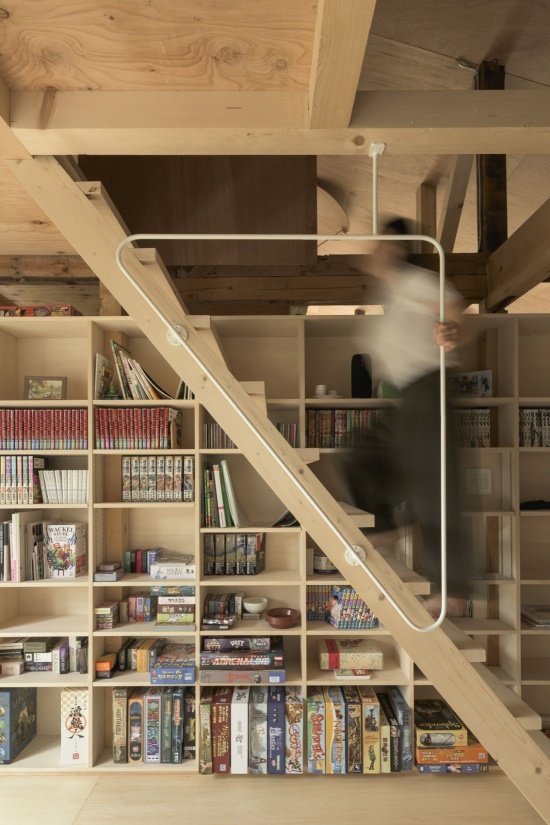
▼Stair to the loft, Stair to the loft © Ikuya Sasaki
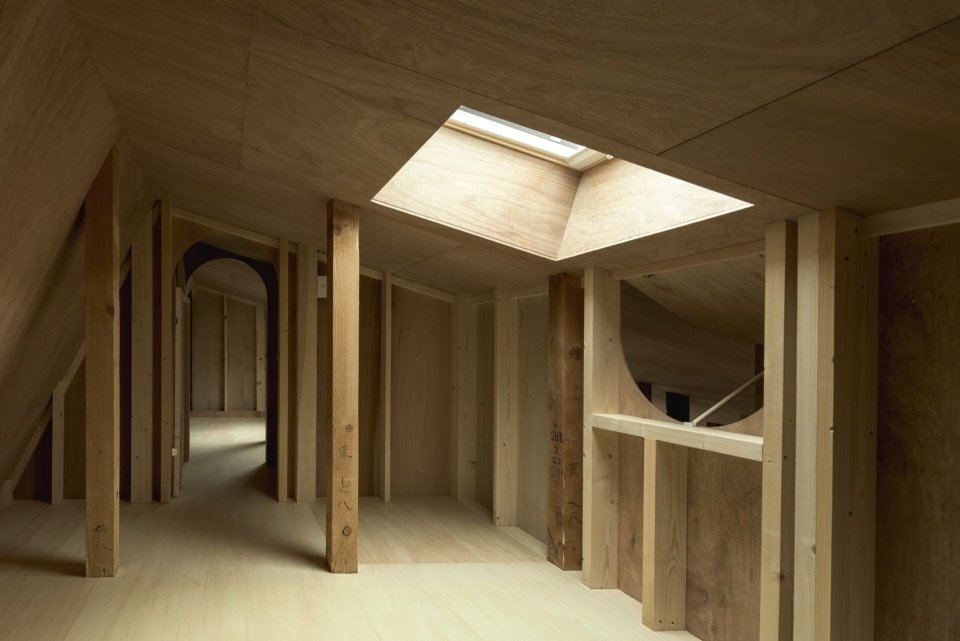
▼Timber frame and living space © Ikuya Sasaki
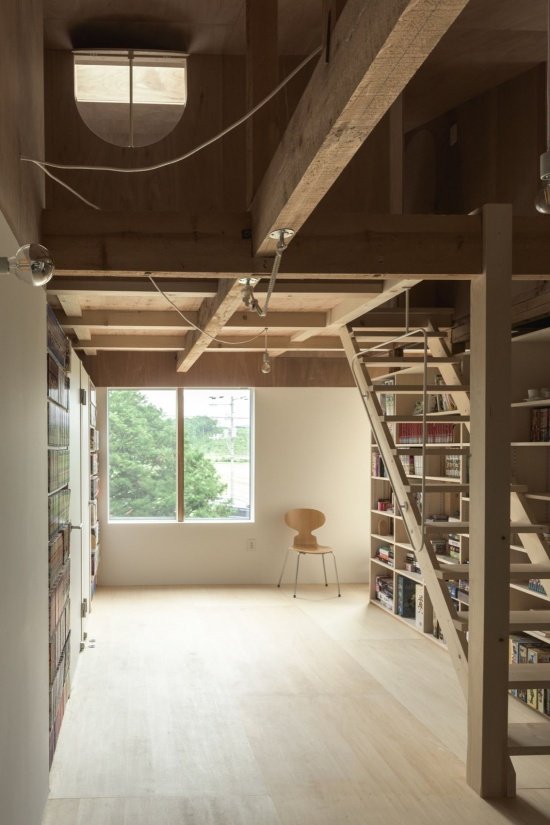
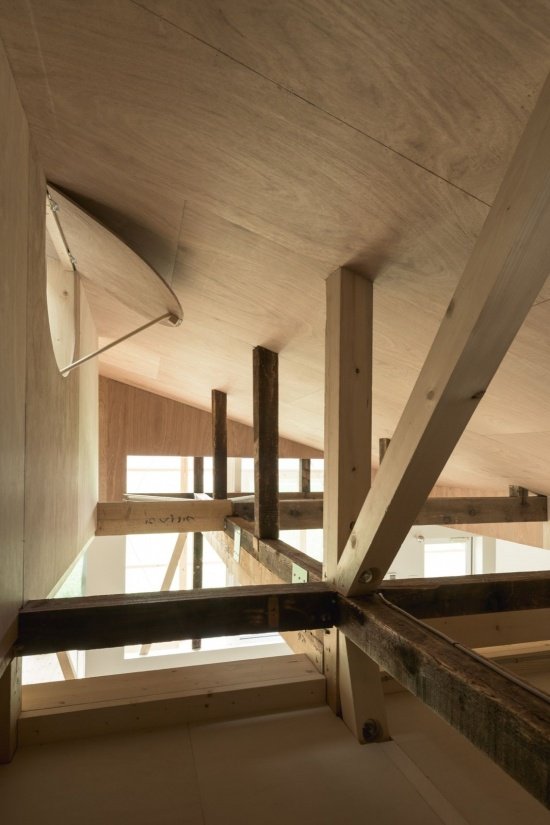
▼Space beneath the roof, Space beneath the roof © Ikuya Sasaki
▼Roof and timber details, Roof and timber details © Ikuya Sasaki
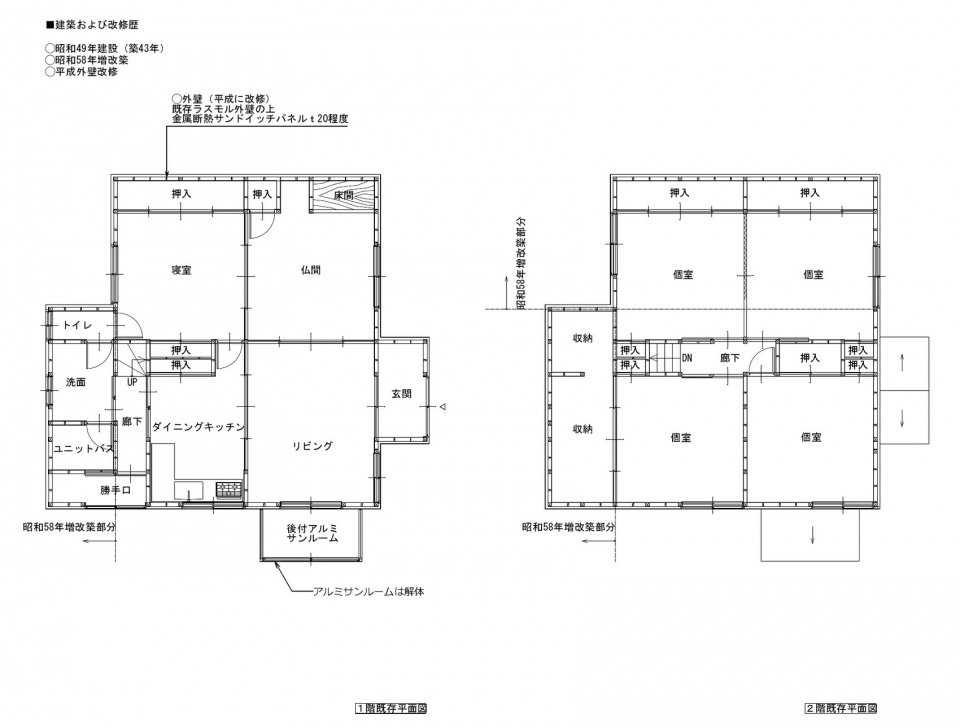
▼Ground and upper floor plans before renovation © Yoshichika Takagi + associates
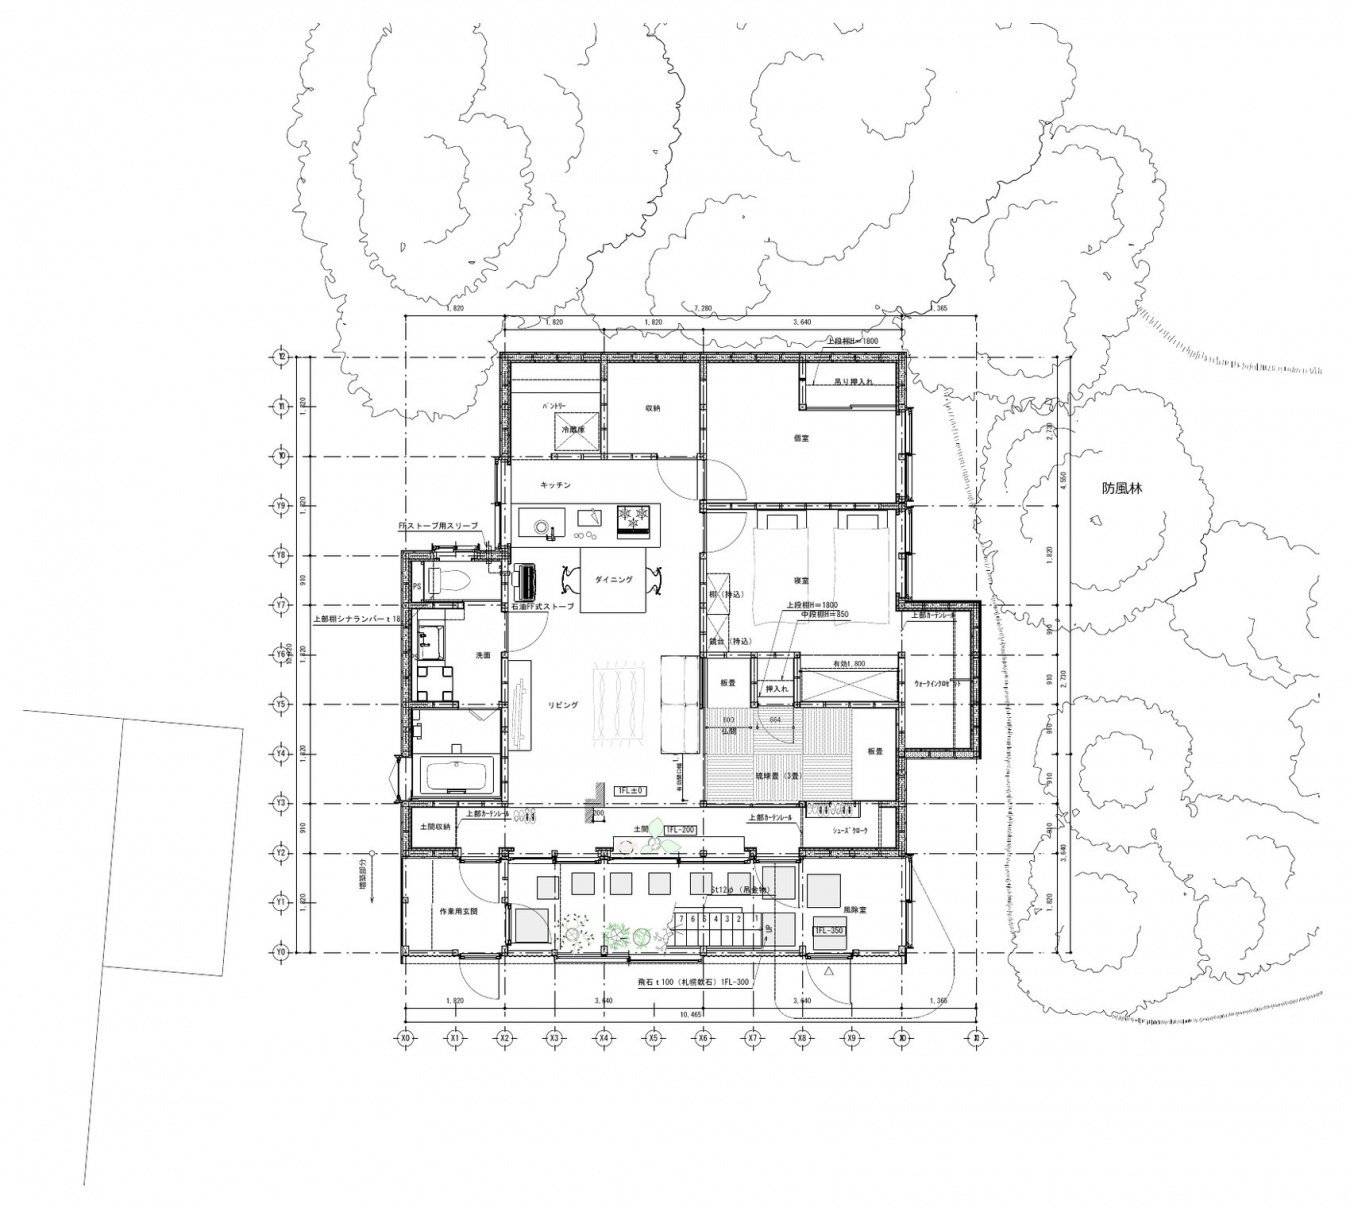
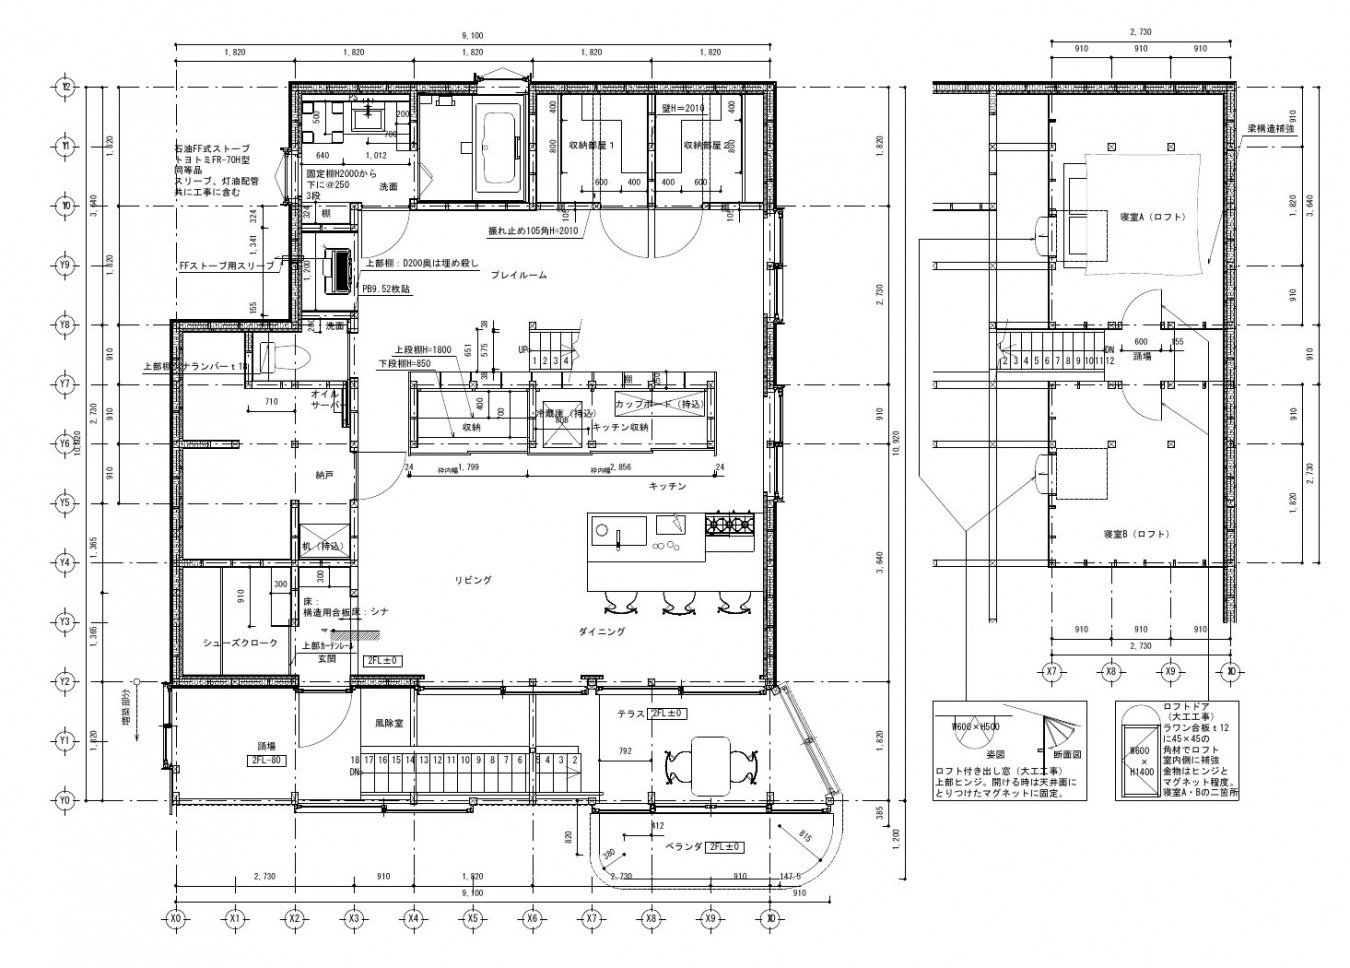
▼Ground floor plan after renovation © Yoshichika Takagi + associates
▼Upper floor and loft plans after renovation
© Yoshichika Takagi + associates
Project Name/ Project: The Deformed Roof House of Furano/ The Deformed Roof House of Furano
Design/Architect: Yoshichika Takagi + associates
Location: Furano, Hokkaido, Japan
Purpose of the Building: Residential (two-family house)
Structure/ Structure of the Building: 2-Storey Wooden Structure
Site Area: –
Building Area: 96.47m²
Total Floor Area: 203.28m²
Construction/Construction: Daisuke Hasegawa (Daisuke Hasegawa & Partners)
Photography / Photo credit: Ikuya Sasaki
Email: takagi@yoshichikatakagi.com
More:Yoshichika Takagi + associates. For more information about them, please go to:Yoshichika Takagi + associates on gooood.
Source: gooood.cn