
grateful Rinaldo Del Nero Share the following content with gooood. More about:Rinaldo Del Nero on gooood
Appreciation towards RdN studio for providing the following description:
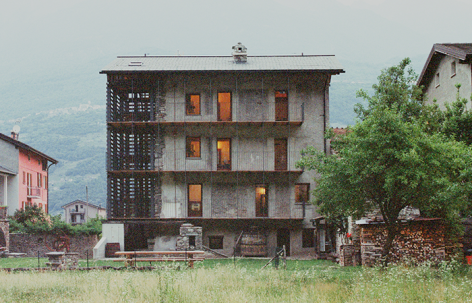
The historic village of Valtellina Biz is made up of modest buildings. These buildings were born out of necessity, built with a limited number of materials, and transformed over the years without ever losing their identity. The stone walls, plastering, and irregular openings have no ostentatious elements, only the naturalness and authenticity unique to the architecture that has been preserved through generations. UNITED WE STAND is a member of this family. It is located in the historic center of Regoledo, Cosio Valtellino and has been silent and idle for many years. Defects in structure, layout and equipment diminished its usability, but its strong connection to the land remained intact. This is a building that has been worn down by age and uninhabitable, but has always maintained its charm.
The historic villages of Lower Valtellina are made up of simple buildings. Architectures born out of necessity, built with few materials and transformed over time without ever losing their identity. Stone walls, plastered surfaces, irregular openings. Nothing spectacular, only the quiet authenticity of buildings that have endured through generations. UNITED WE STAND belongs to this family. Located in the historic center of Regoledo di Cosio Valtellino, the building stood silent and abandoned for many years. Structural, spatial and technical deficiencies had its compromised usability, yet its strong connection to the place remained intact. A weathered, uninhabitable building that never lost its intrinsic character.
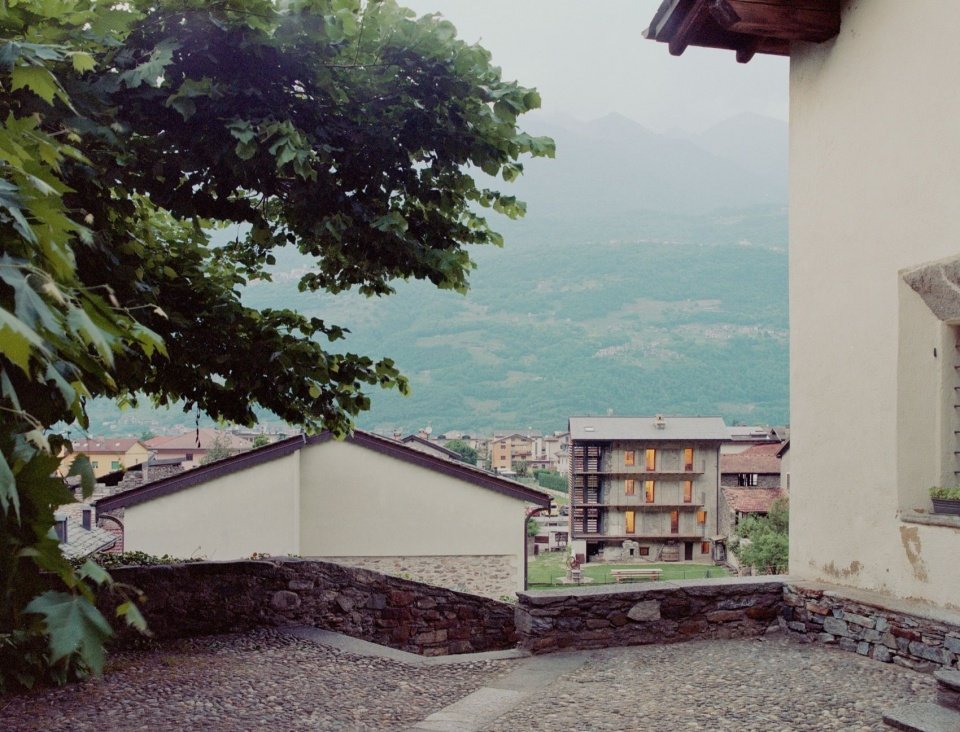
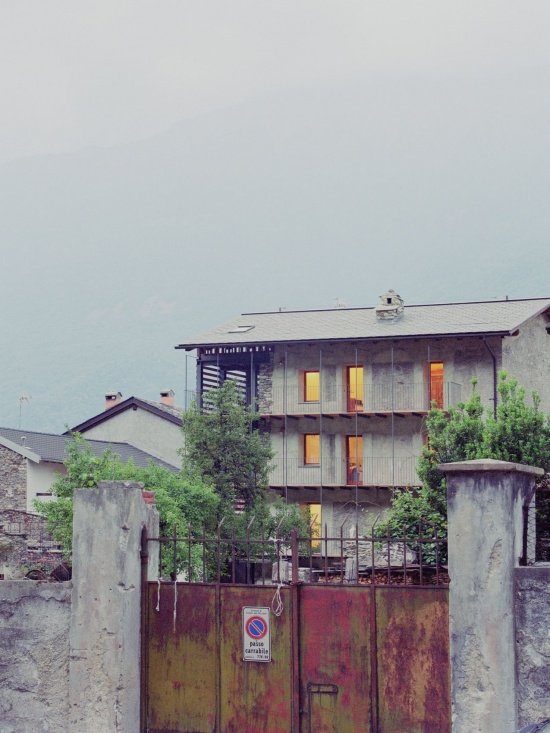
▼Distant view of the building © Marcello Mariana
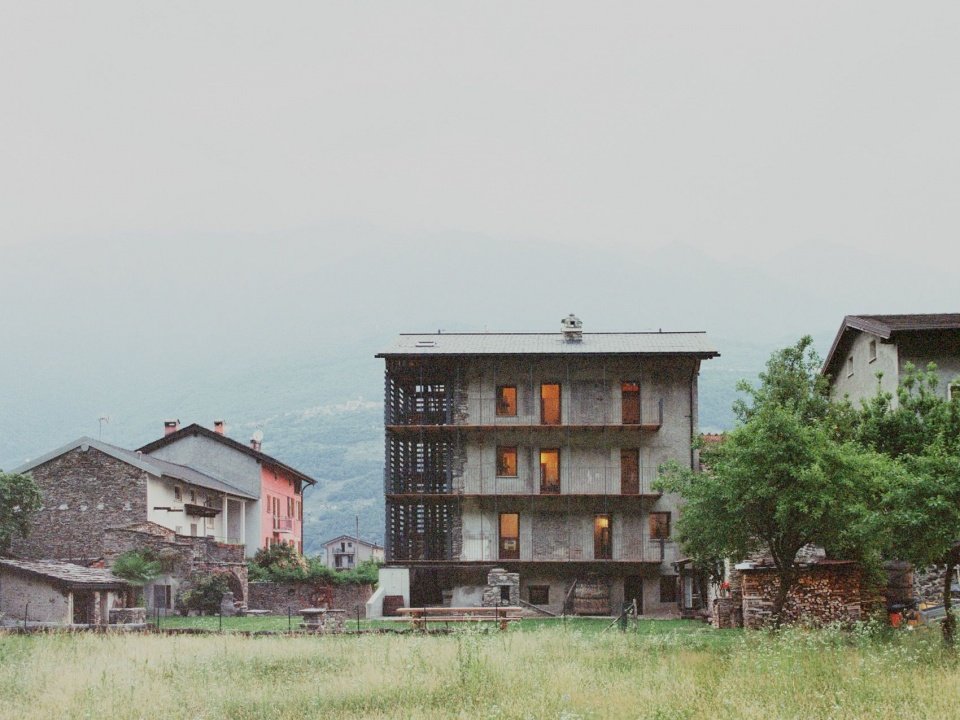
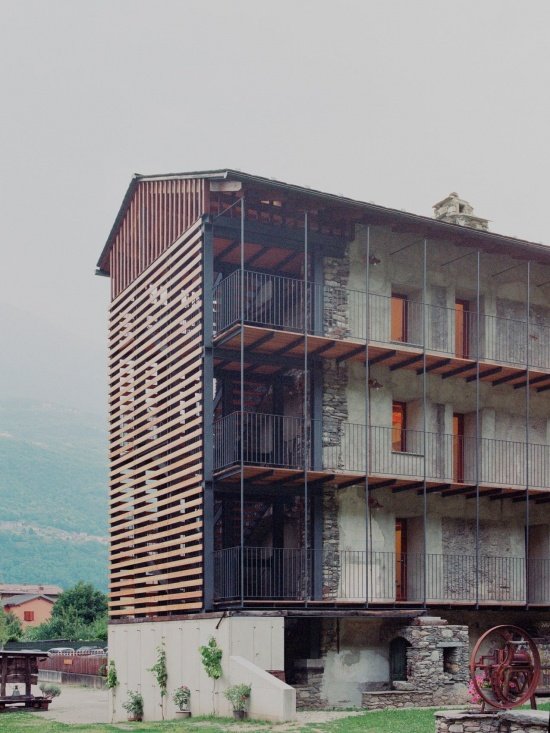
▼View of b building from the garden © Marcello Mariana
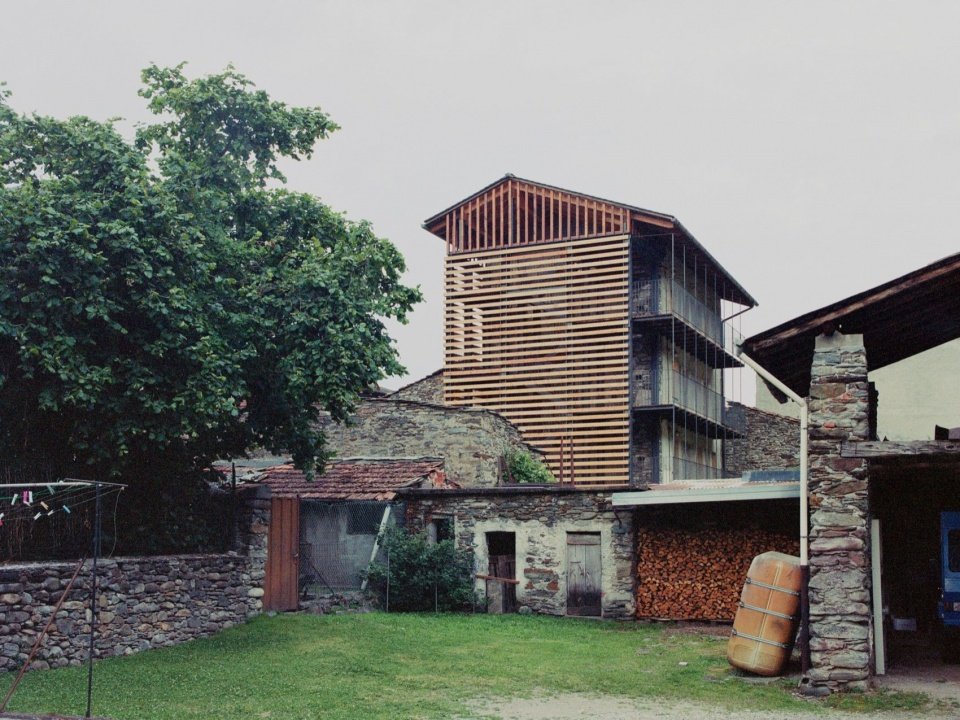
▼The building within the village, the building within the village © Marcello Mariana
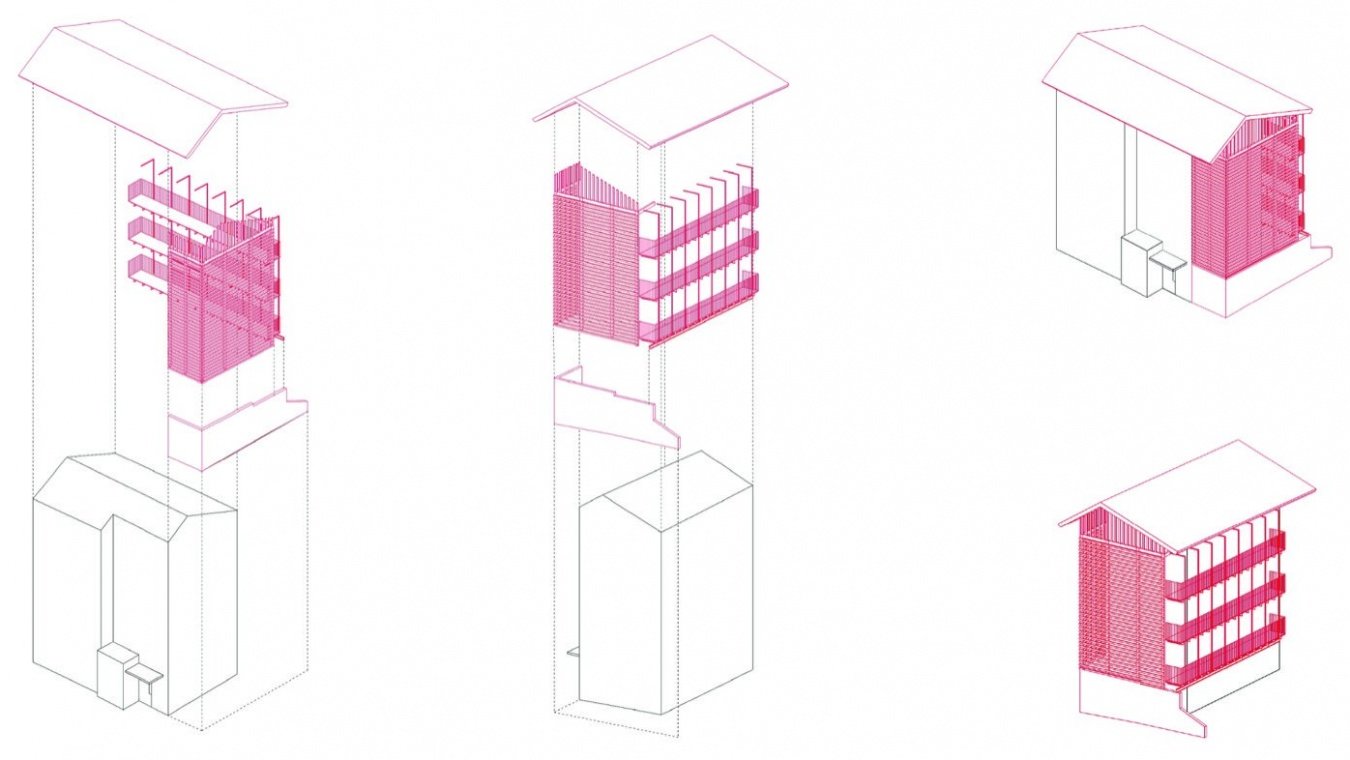
It is from these deficiencies that the plan for renovation and architectural implantation grew. The design does not replace the original building but complements it. A new volume is juxtaposed with the historic building and assumes its missing functions: vertical circulation between levels, structural support and equipment systems. The old and the new remain clearly distinguishable but work together as a whole.
▼Concept diagrams of the architectural graft © RdN studio
It is from these shortcomings that the adaptive reuse and architectural graft take shape. The intervention does not replace the existing building; it completes it. A new volume stands alongside the historic structure, accommodating the functions it lacked: vertical circulation, structural support and building services. Old and new remain clearly distinguishable while functioning as a single organism.
▼Courtyard gate entrance © Marcello Mariana
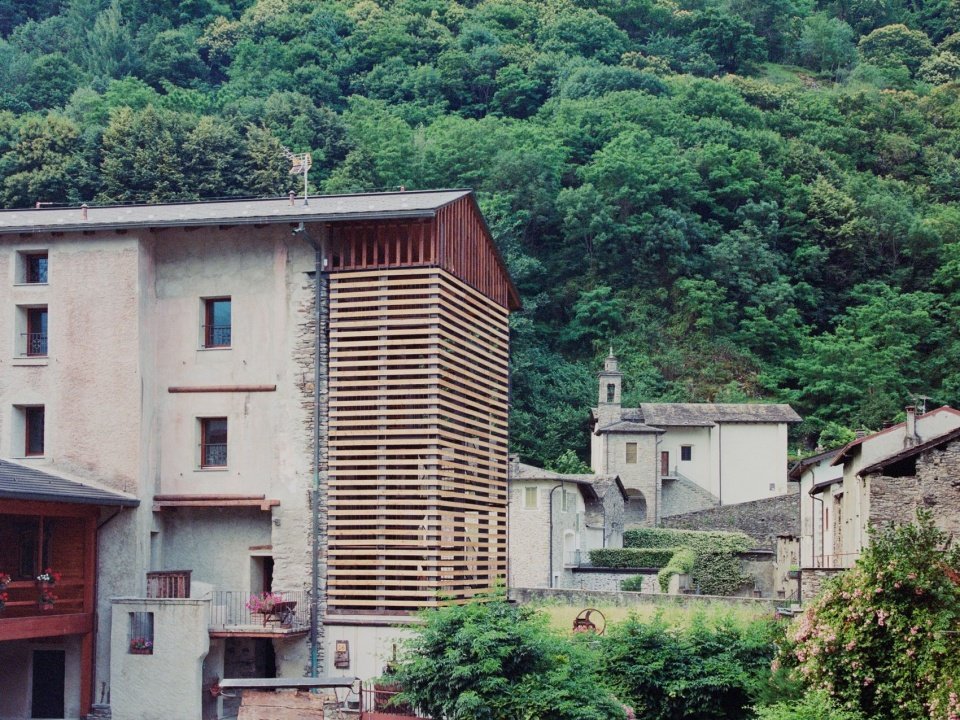
▼Building exterior © Marcello Mariana
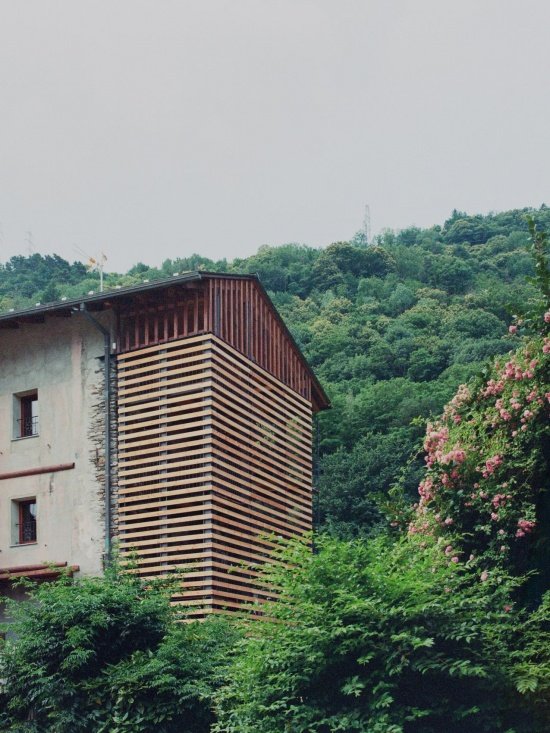
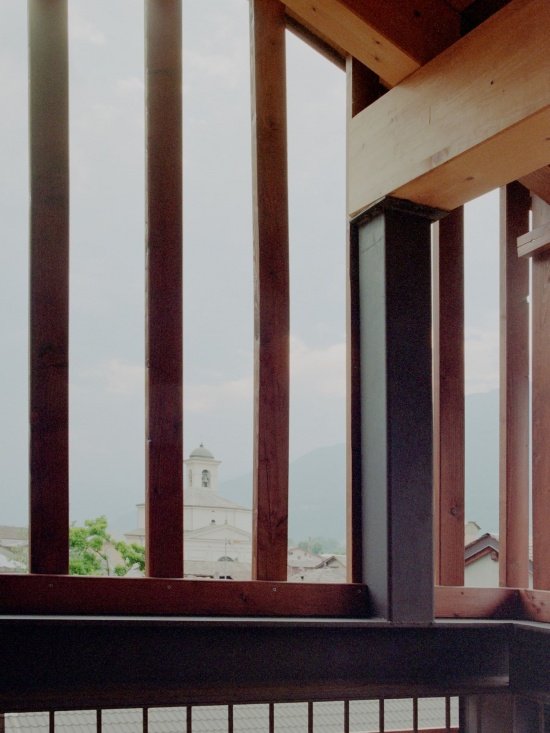
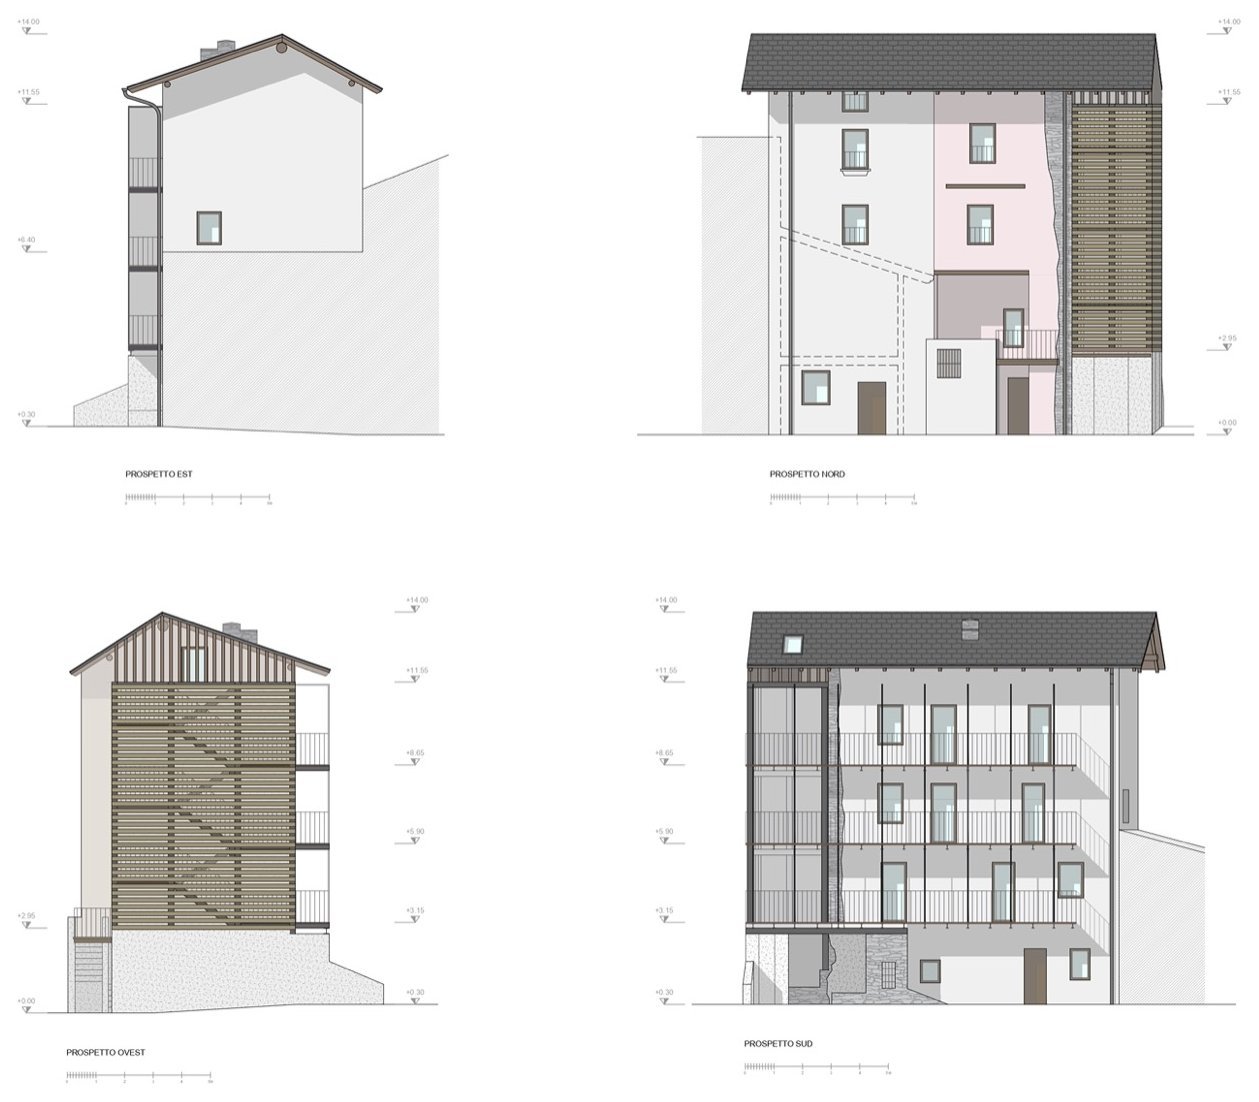
This distinction is clearly expressed by the materials. The original building retains its own material texture, while the new addition is unabashedly presented as a steel structure sitting on a concrete base, clad with horizontally arranged natural larch wood strips. The lightweight outer skin protects the interior space, filters light, and provides a faint glimpse of the content it shelters. The facade tells the story of two different personalities. On the north-facing side, the new volume is more compact and restrained, as if protecting the old building; on the south-facing side, it is open to the landscape, orienting the main space towards the sun, the Orobia Alps and the Church of San Domenico, making them a part of daily living. A new roof brings this conversation to a close. It is neither an independent element nor a rupture gesture, but a restrained move that reintegrates the two volumes into one architectural image, establishing continuity between the original building and the new implant.
This distinction is expressed through materialit. The original building preserves its authentic character, while the addition is deliberately presented as a steel structure resting on a concrete plinth and wrapped in horizontal larch timber slats. A light envelope that protects the interior spaces, filters daylight and partially reveals what it contains. The elevations express two distinct identitie. On the north side, the new volume appears more compact and restrained, almost as if protecting the existing building. Towards the south, it opens to the landscape, orienting the main living spaces towards the sun, the Orobie Alps and the Church of San Domenico, making them part of everyday life within the house. The new roof completes this dialogue. It is neither an autonomous element nor a gesture of contrast, but a measured intervention that reunites the two volumes into a single architectural form, establishing continuity between the existing structure and the contemporary graft.
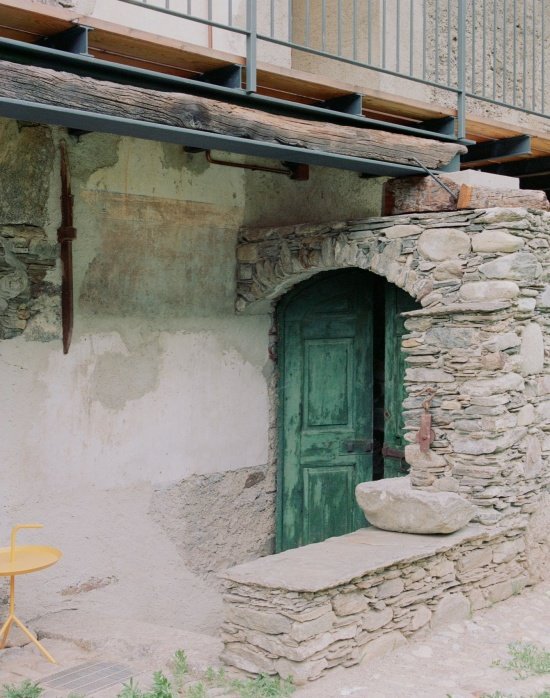
▼Old stone wall and residential entrance,
The historic stone wall with house entrance © Marcello Mariana
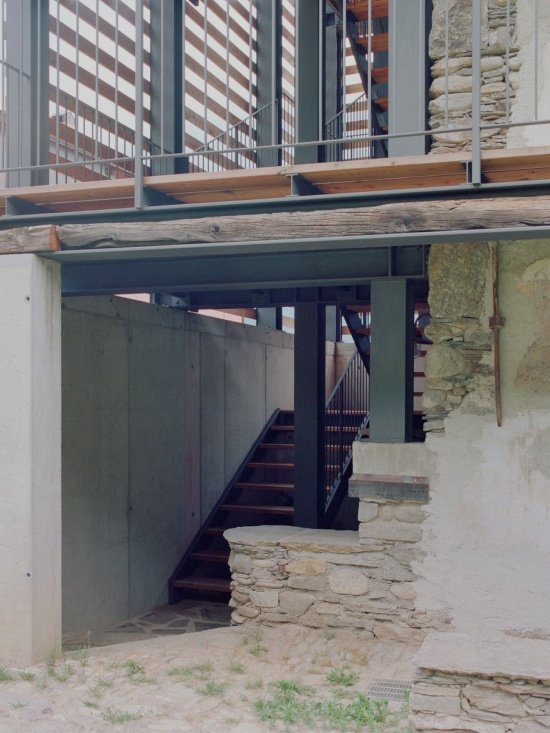
▼Staircase entrance, Staircase entrance © Marcello Mariana
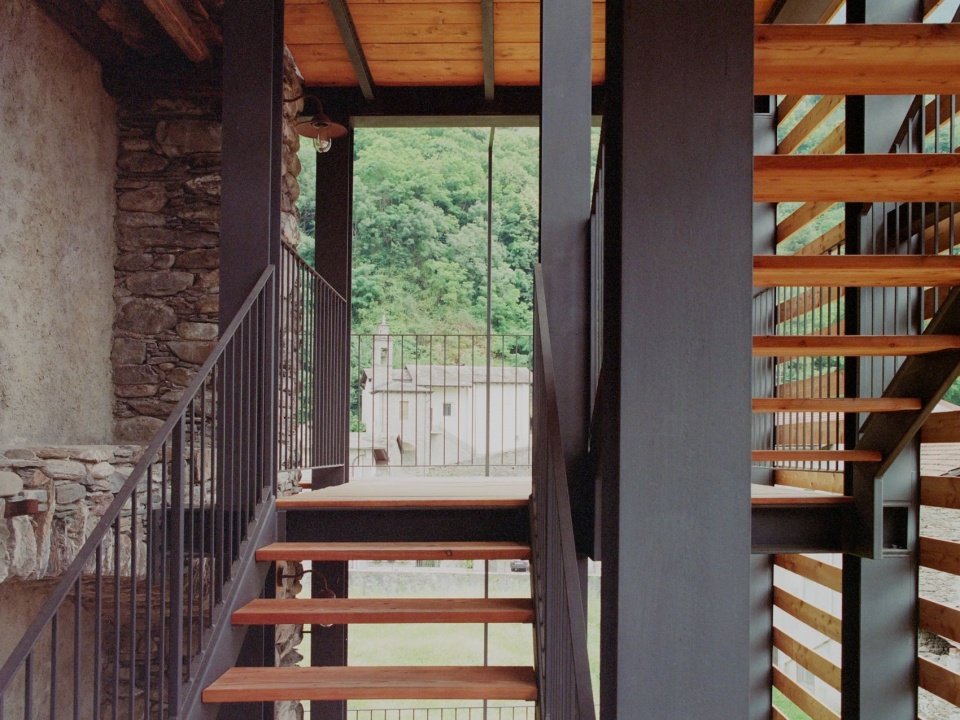
▼The steel and timber staircase, The steel and timber staircase © Marcello Mariana
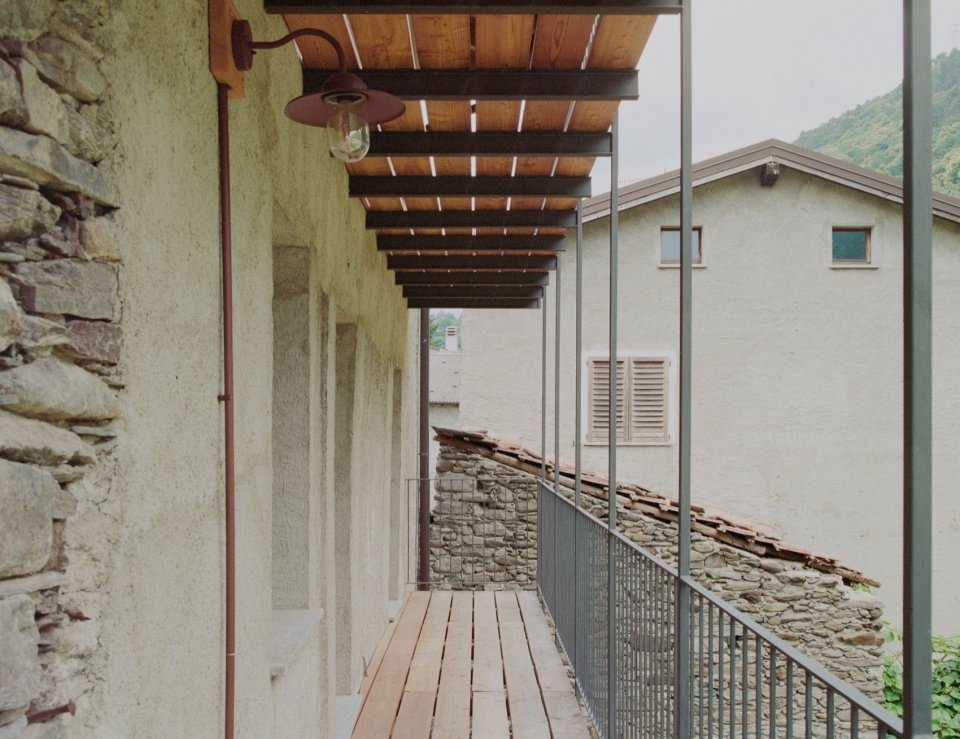
▼Connector, Walkway © Marcello Mariana
▼Larch timber slats details © Marcello Mariana
The old and the new are distinct, but find completeness in their relationship with each other. No one overpowers the other. Together they form an architecture that can face the future without giving up memory. When combined, it is a building; when divided, it is incomplete.
Old and new remain distinct, yet find their fulfillment in their reciprocal relationship. Neither prevails over the other. Together they create an architecture capable of looking towards the future without abandoning memory. United they stand. Divided they fall.
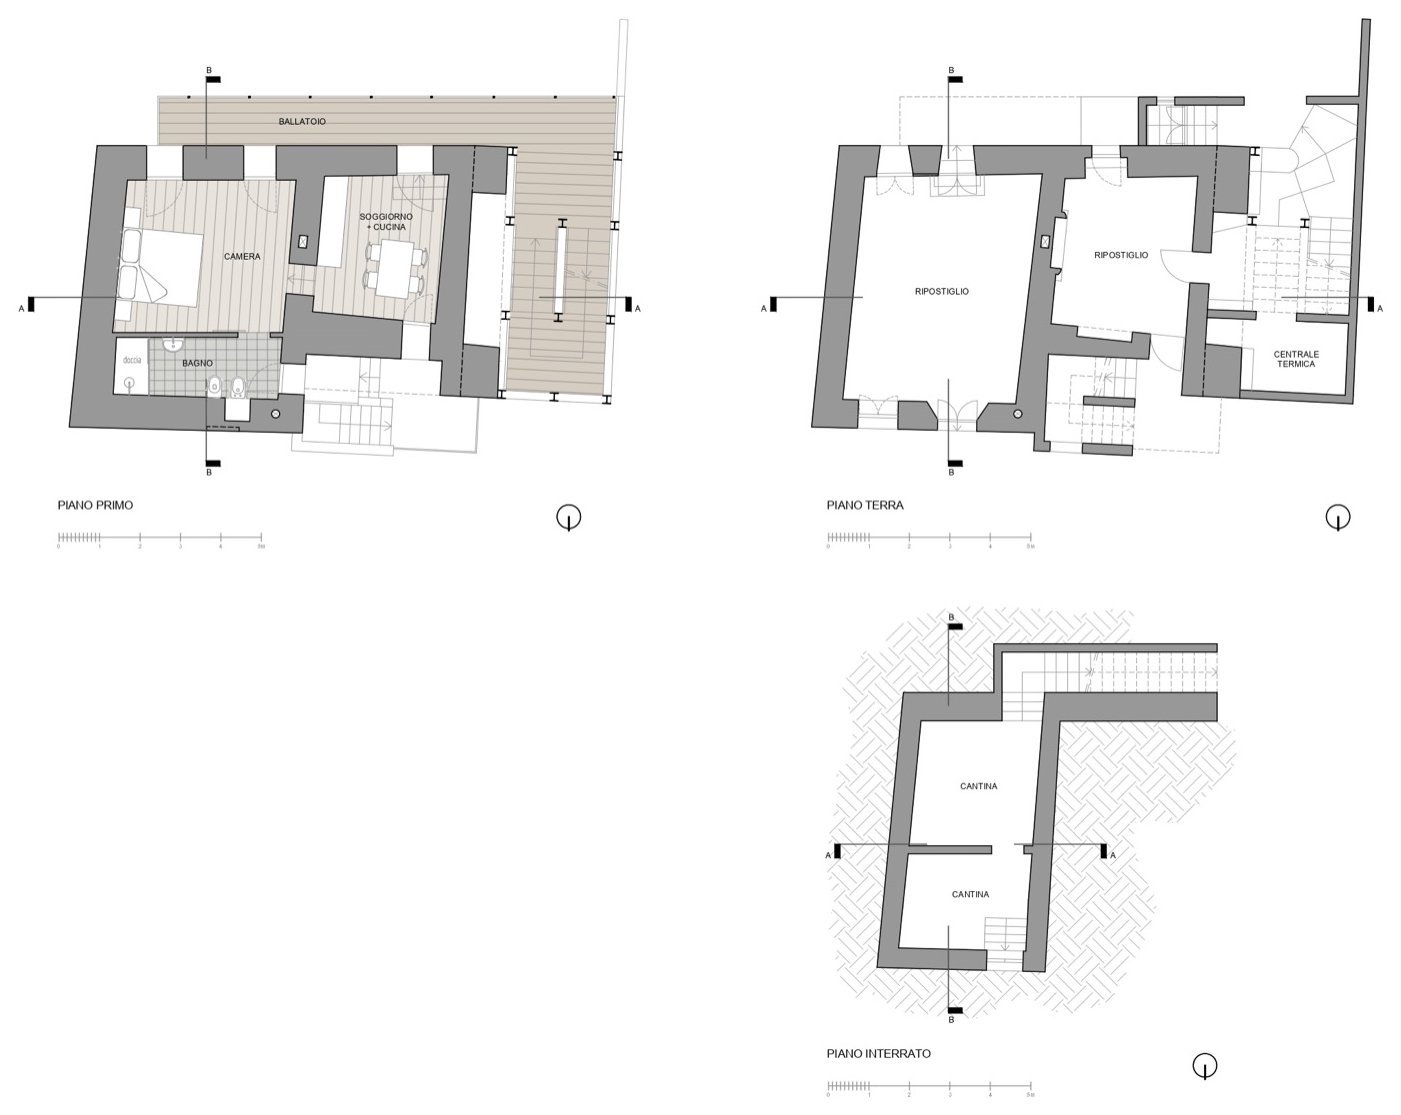
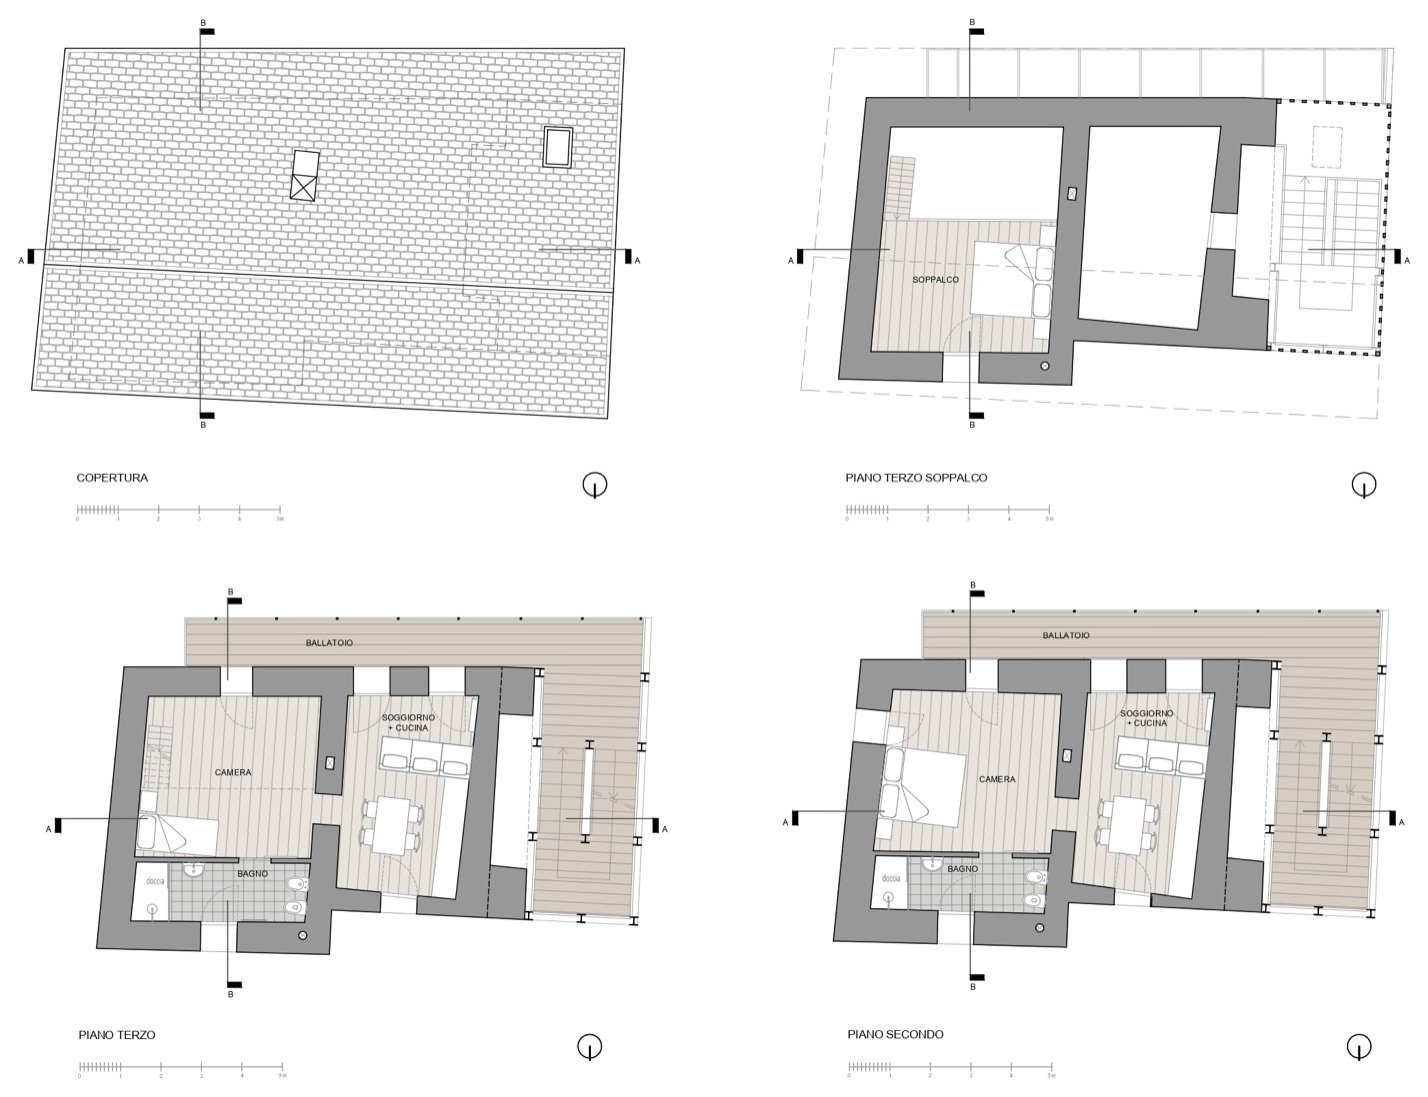
▼Plans © RdN studio
▼Elevations © RdN studio
Project Design/Project: RdN studio – Rinaldo Del Nero
Design team/Project team: Rinaldo Del Nero – Elisa Fantoni – Andrea Mainetti – Ciapponi Monica – Felice Del Nero – Skye Sturm
Photography/ Photography: Marcello Mariana
Address/ Location: Regoledo di Cosio Valtellino, Italy/ Regoledo di Cosio Valtellino, Italy
Website/ Website: www.rinaldodelnero.it
Email: rinaldo@studiodelneroassociato.it
More:RdN studio. More about:Rinaldo Del Nero on gooood
Source: gooood.cn