
grateful Roland Baldi Architects Share the following content with gooood. For more information about them, please go to:Roland Baldi Architects on gooood
Appreciation towards Roland Baldi Architects for providing the following description:
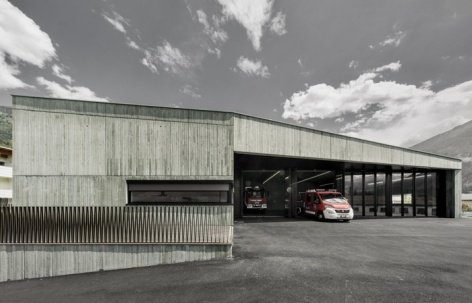
The new civil protection center is located between the wooded slopes of the Wenshigao/Venosta valley and the village of Ayres/Aulis, a village in Ras/Lhasa. Constructed of green-tinted insulated concrete, the building blends the functional needs of the volunteer fire department with a distinctive architectural expression. The monolithic appearance gives the building a strong identity, while its color creates a subtle dialogue with the surrounding landscape.
▼gooood’s self-made 2-minute introduction video, Introduction video
Set between the wooded slopes of the Vinschgau/Venosta Valley and Eyrs/Oris – a hamlet in Laas/Lasa, the new Civil Protection Center makes a confident architectural statement. Constructed from green-pigmented insulating concrete, the building seamlessly blends the functional requirements of the volunteer fire department with a distinctive architectural expression. Its monolithic appearance lends the structure a powerful identity, while its color establishes a subtle dialogue with the surrounding landscape.
▼The relationship between building and village, Building within the village © Oskar Da Riz
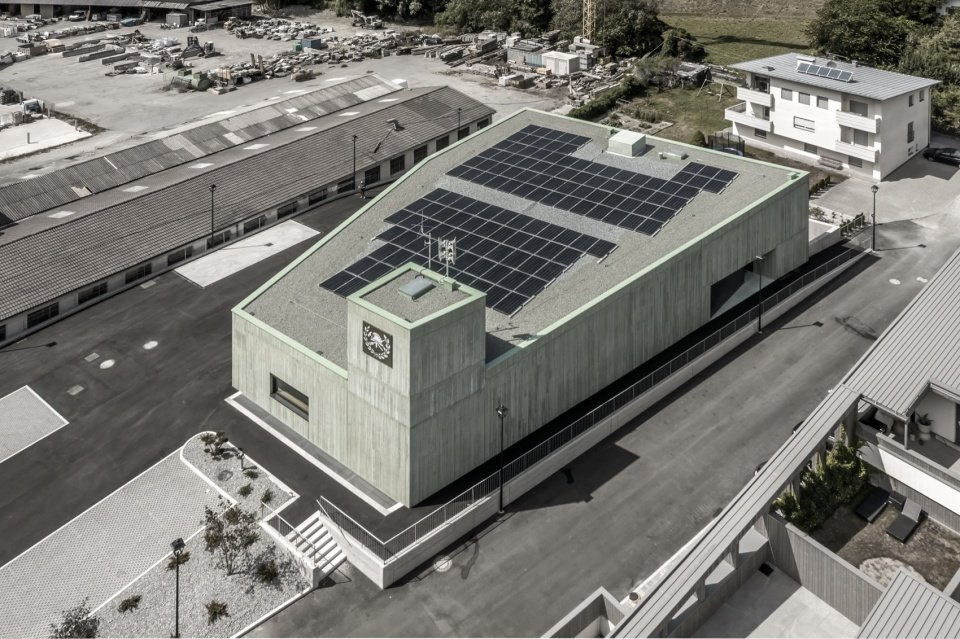
▼The fire center in front of the forest slope,
Fire station before the wooded slopes© Oskar Da Riz
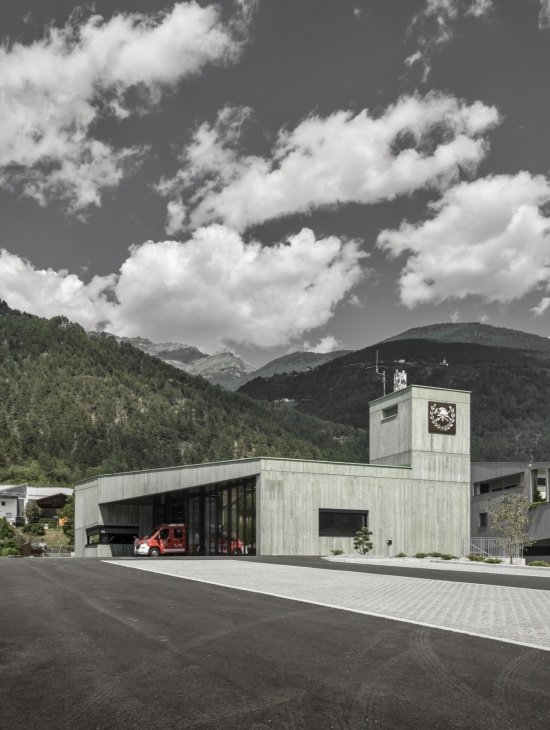
site logic and sculptural form
Topographical logic and sculptural presence
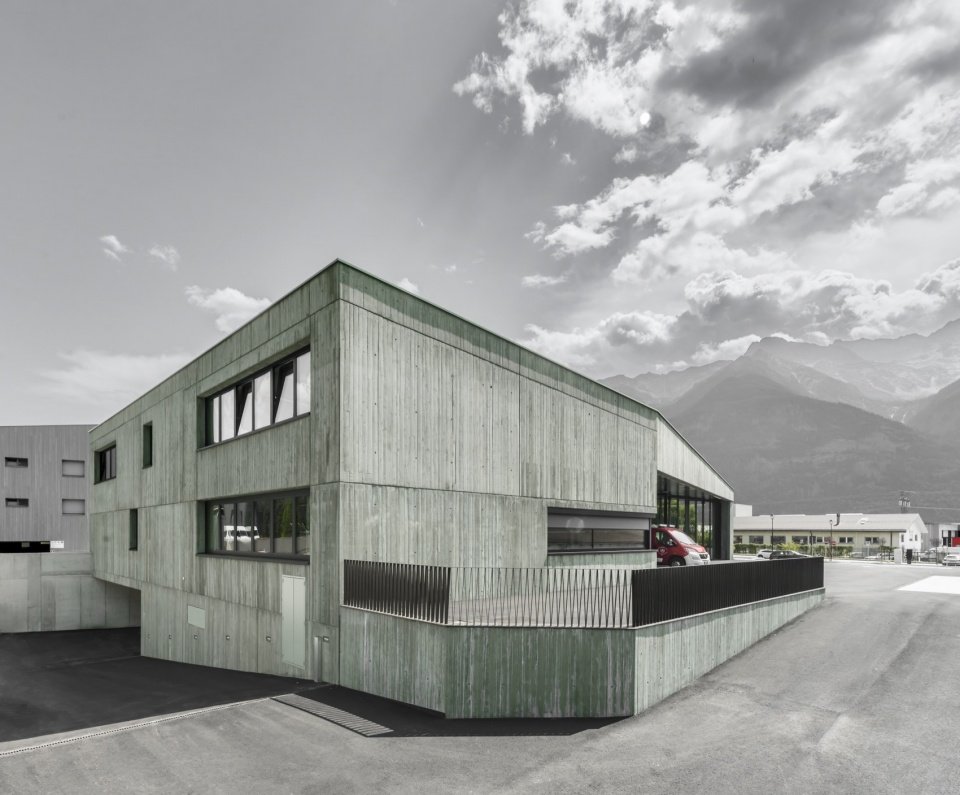
The architectural form of the new Civil Defense Center arises directly from the specific conditions of the site. The project is located on a trapezoidal plot, and the design transforms the plot boundary directly into the architectural form, thus forming a compact, monolithic geometric landmark.
The architecture of the new Civil Protection Center stems directly from the specific parameters of its site. Situated on a trapezoidal plot, the design translates the plot boundaries directly into the building’s form. The result is a striking geometrical landmark that presents itself as a compact, monolithic form.
▼Street-facing exterior © Oskar Da Riz
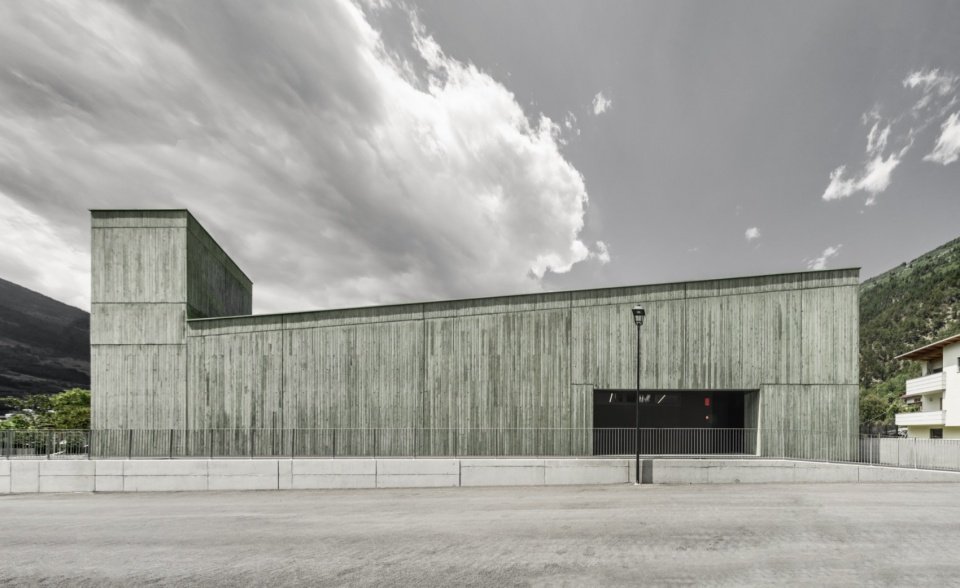
▼Building massing along the road © Oskar Da Riz
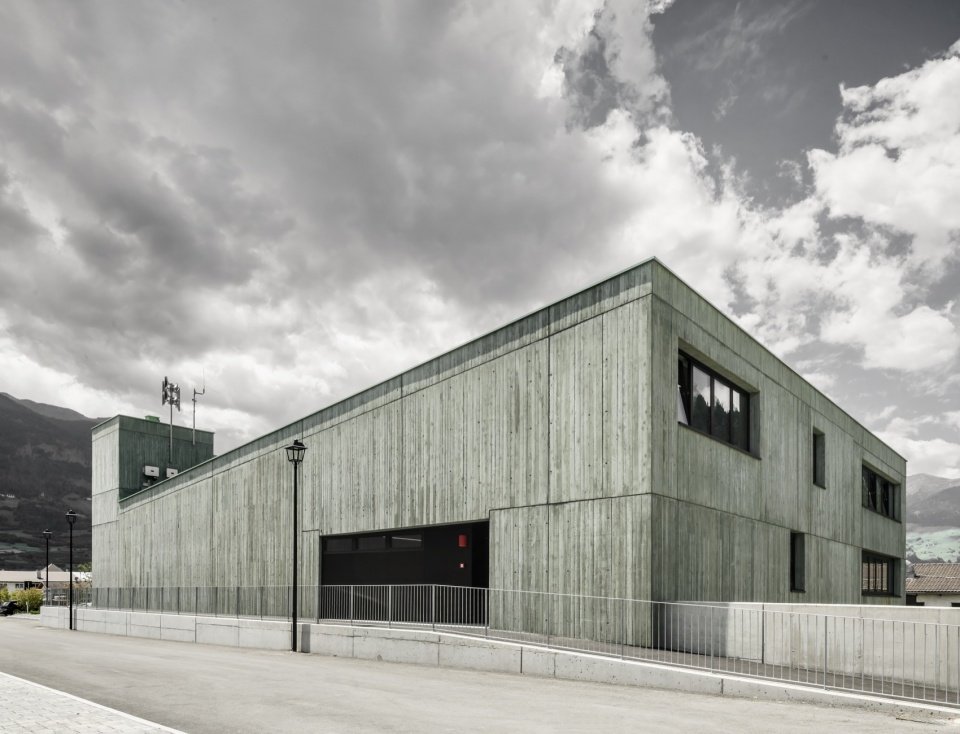
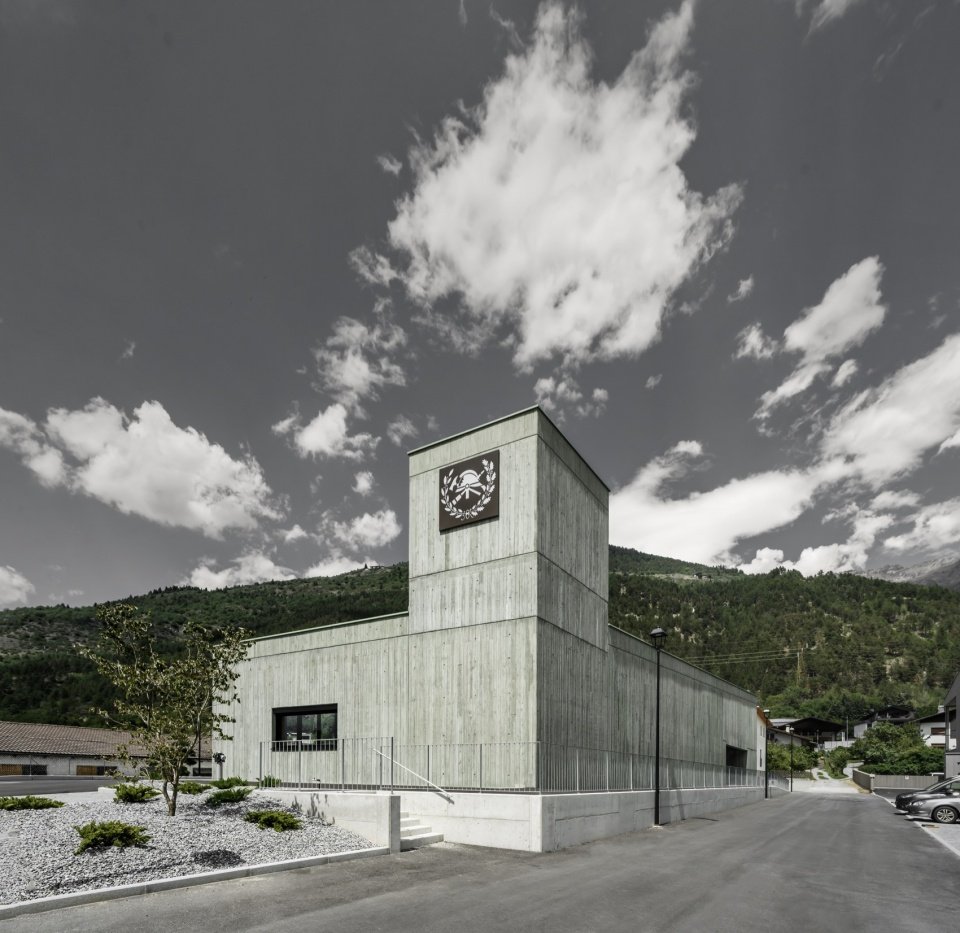
The building volume has been carefully shaped to express different functions: the fire garage is on a single floor, while team and administrative office spaces are distributed on two floors. The change in height creates a unique pitched roof that unifies the two functional parts into a complete architectural whole. The hose tower is both a vertical landmark and an important functional node: it cuts through the roof outline like a distant stone monument, marking the presence of the firefighting agency in the public space; this expression is further strengthened by the fire brigade emblem on the top of the tower.
The building’s massing was carefully shaped to express its distinct functions and while the vehicle bay has a single storey, the crew and administrative facilities are organized across two levels. This variation in height gives rise to a distinctive sloping roof, which unifies both functional areas into a coherent architectural whole. The hose tower is at once a vertical landmark and a functional anchor point: it pierces the roofline like a widely visible stele and marks the presence of the institution in the public realm while complementing by the fire department’s emblem at its highest point.
▼Building corner and vehicle-hall façade © Oskar Da Riz
▼Hose tower and entrance © Oskar Da Riz
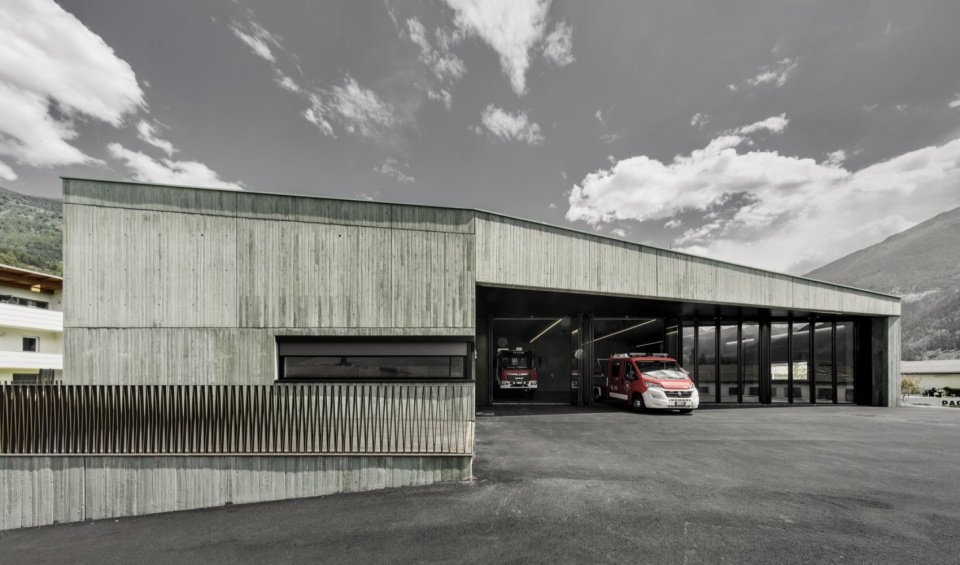
▼Open fire garage, Open vehicle hall © Oskar Da Riz
Buildings that respond to emergency operations
Architecture for emergency operations
Internal organization is based on the actual needs of emergency response. Short circulation paths and clear work flows determine the arrangement of the spaces on the three floors.
The internal organization is driven by the practical requirements of emergency response. Short circulation routes and clearly structured workflows determine the arrangement of spaces across three levels.
▼Interior of the fire garage, Interior of the vehicle hall © Oskar Da Riz
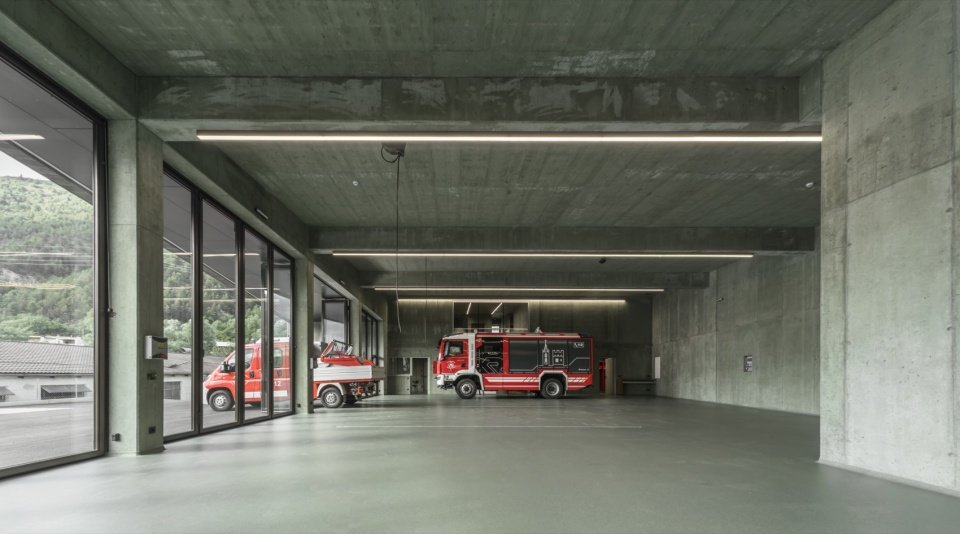
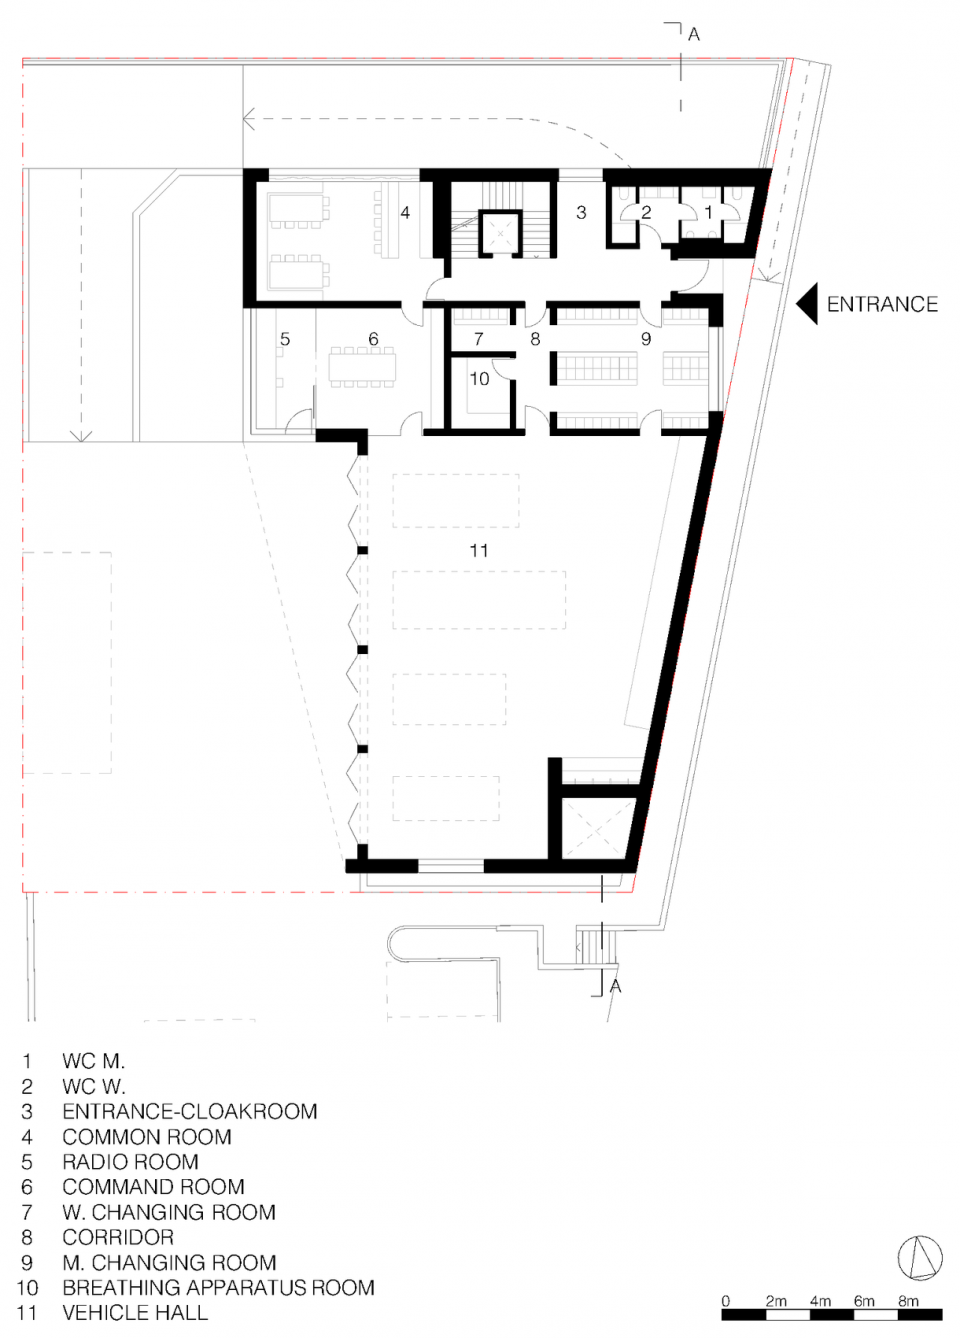
The ground floor has a fire garage with four parking spaces, a command room, a dressing room and a standby room. Careful consideration was given to how emergency responders would move during the design process to maximize efficiency during emergencies.
The ground floor houses the vehicle bay with four parking stalls, the command room, changing rooms and a standby room. The movement patterns of the emergency personnel were meticulously factored into the design process to ensure maximum efficiency in emergency situations.
▼Changing facilities © Oskar Da Riz
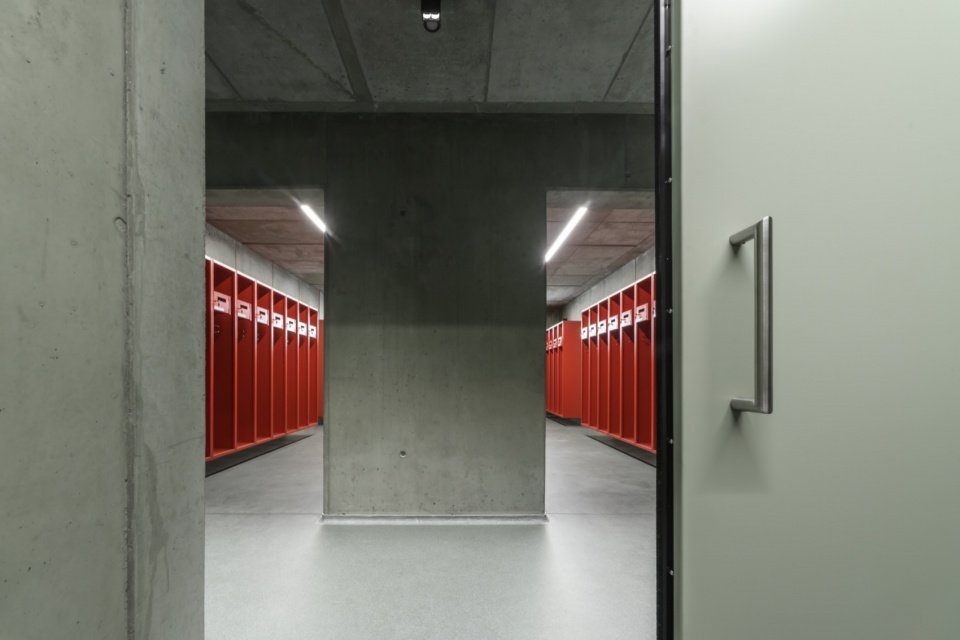
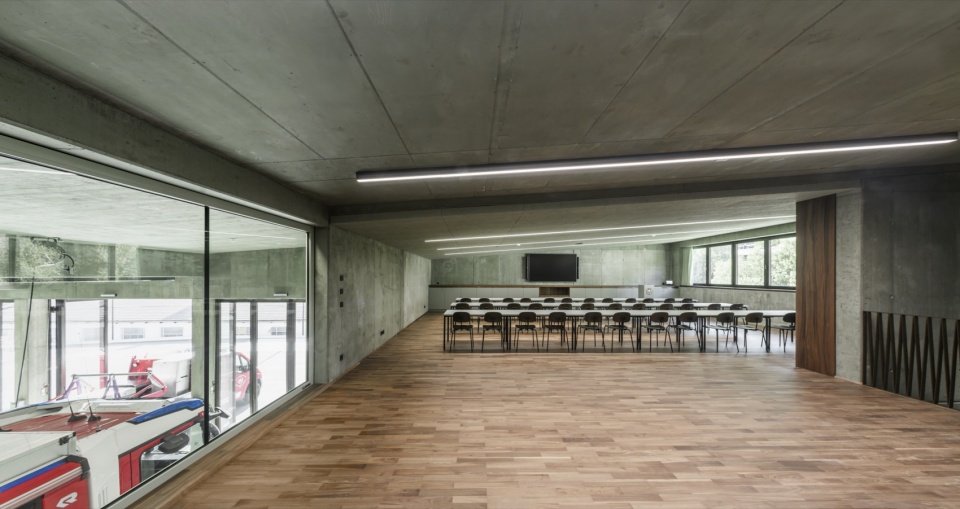
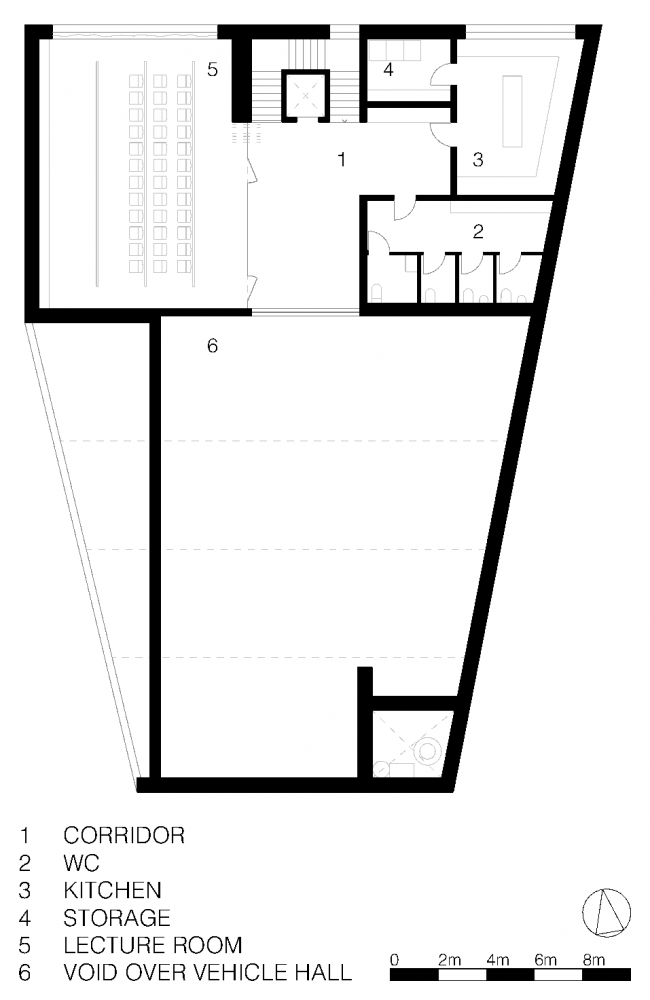
The upper floor accommodates public spaces such as kitchens and training rooms. From here you can look directly into the garage, creating a visual connection between the different functional areas of the building.
The upper floor accommodates communal areas such as the kitchen and a training room. From here, direct views into the vehicle bay create a visual connection between the building’s different functional areas.
▼Common room © Oskar Da Riz
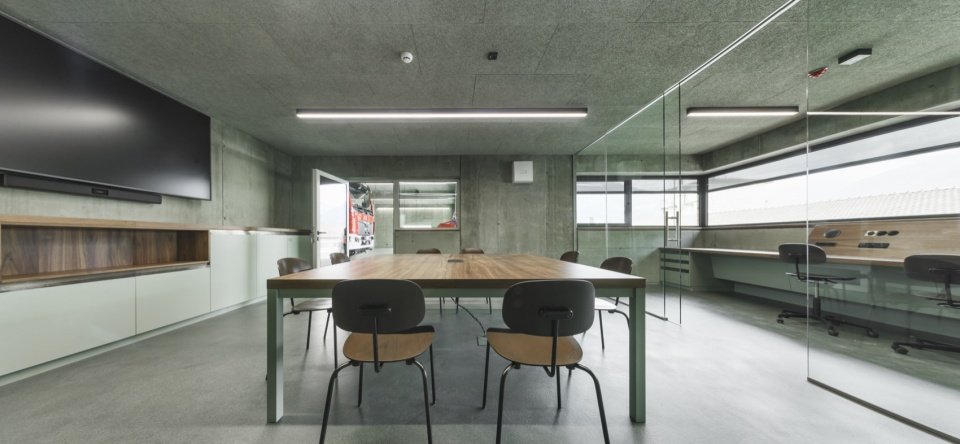
▼Common-room furniture and concrete walls © Oskar Da Riz
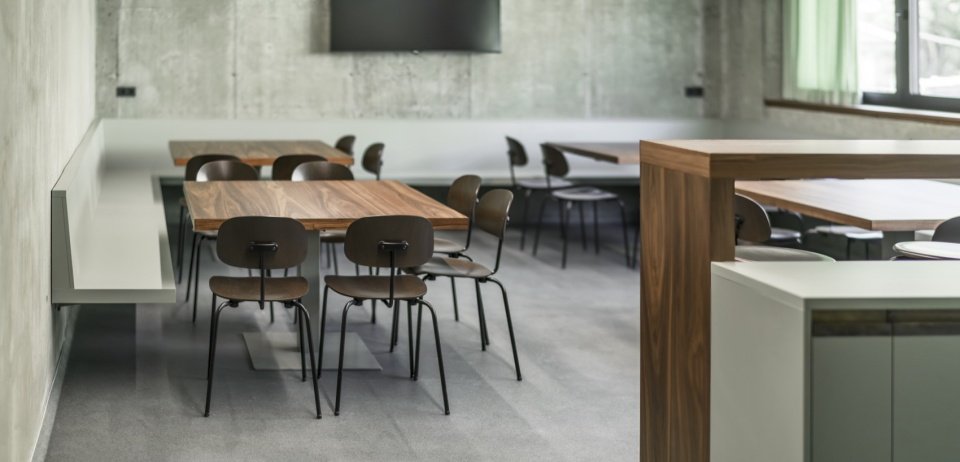
▼Training room © Oskar Da Riz
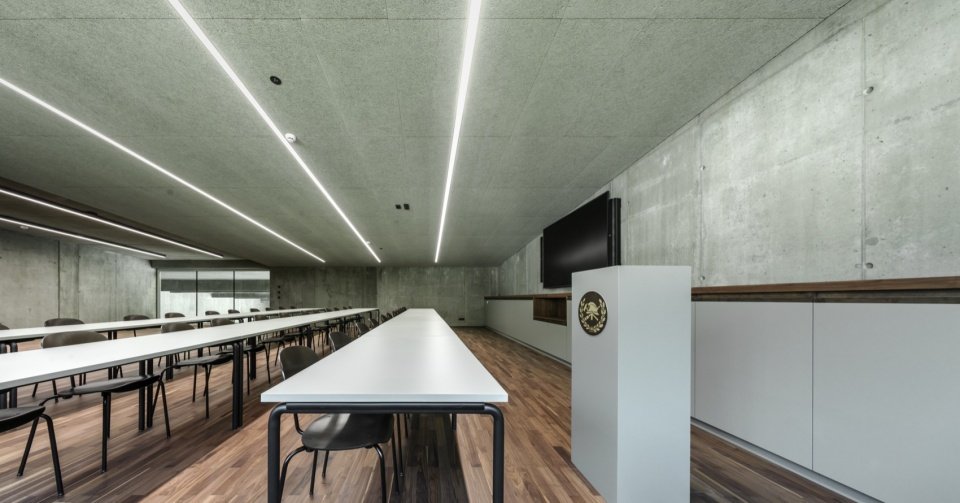
▼Visual connection between training room and vehicle hall © Oskar Da Riz
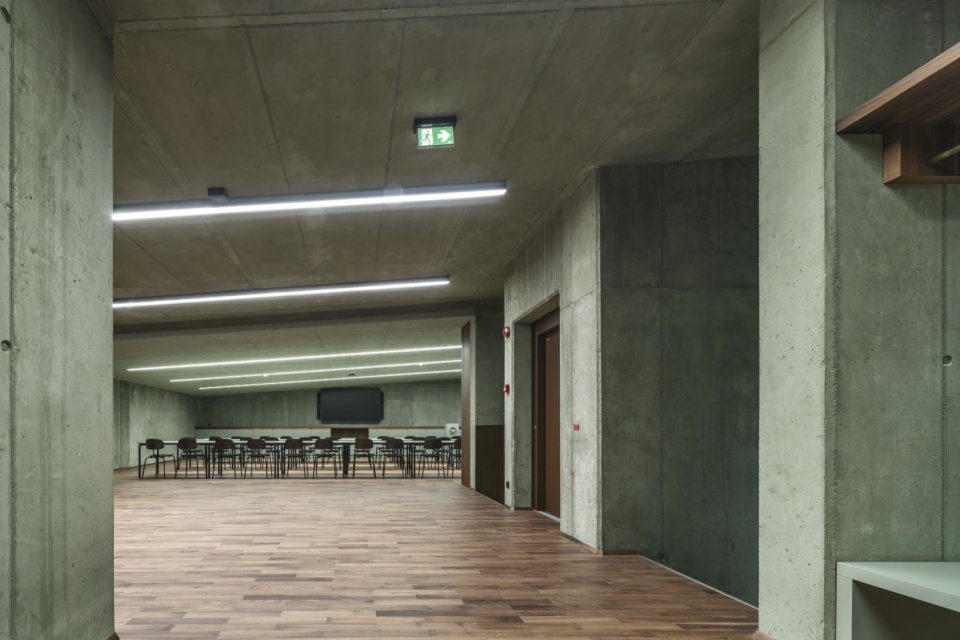
▼Interior leading to the training room © Oskar Da Riz
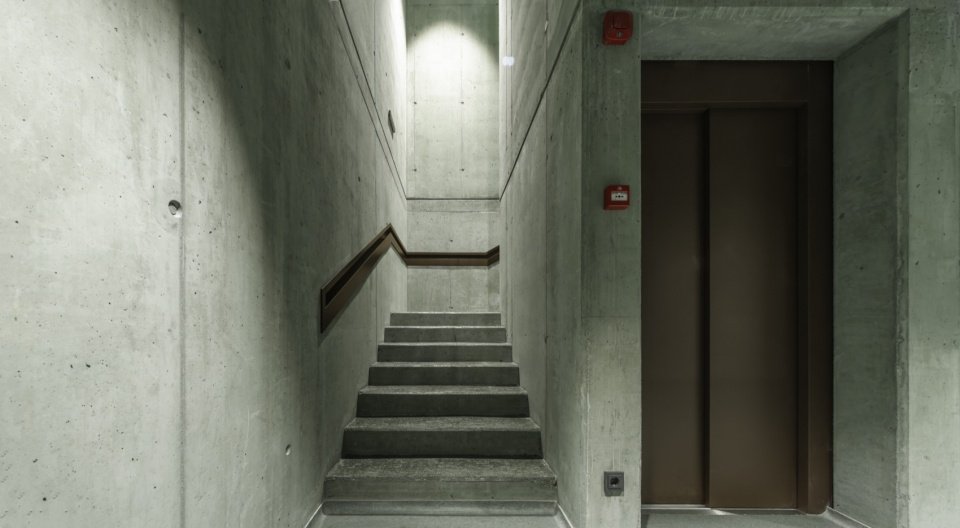
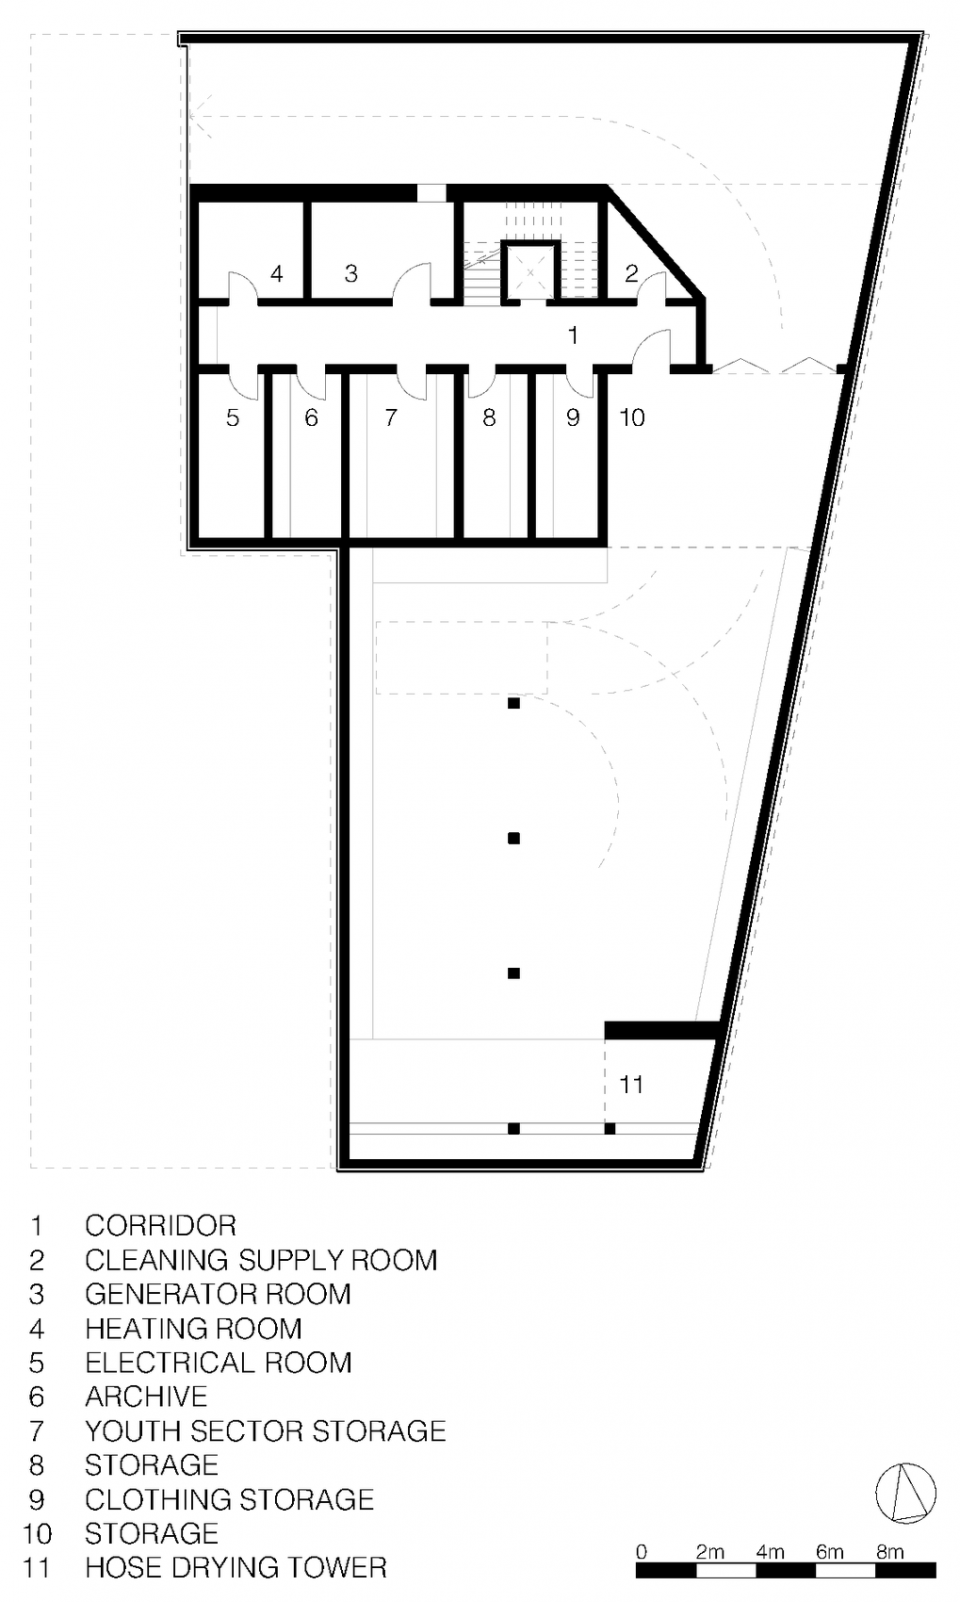
The basement floor houses technical equipment, storage spaces and archives. A centrally located elevator ensures barrier-free access to all floors.
The basement contains the technical infrastructure, storage areas and archive. A centrally located lift ensures barrier-free accessibility to all levels.
▼Interior stair © Oskar Da Riz
·
Insulating concrete: the material that defines construction
Insulating concrete as a defining element
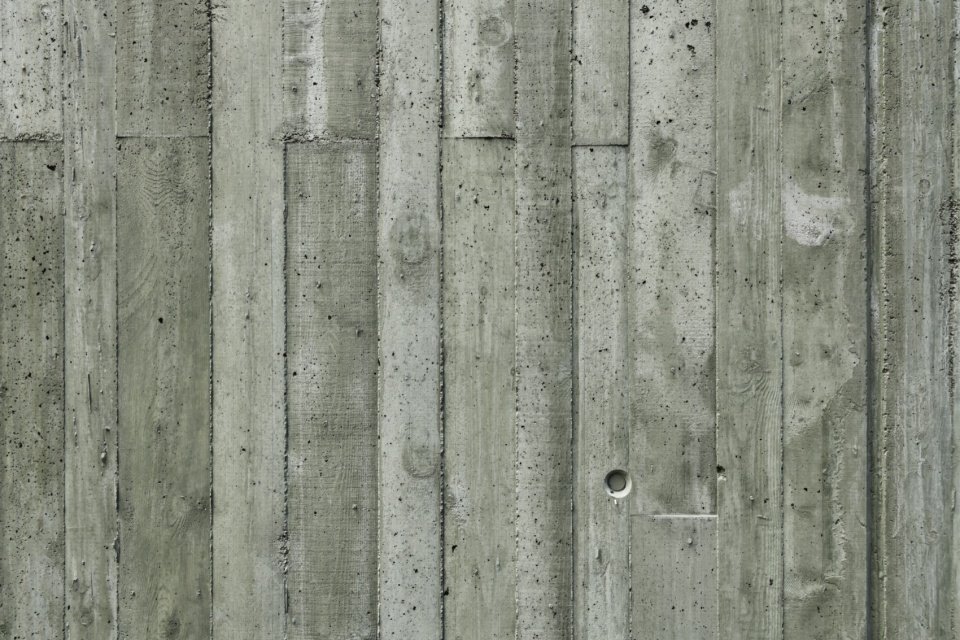
The building’s most striking feature is the exterior walls, which are made of green-tinted insulating concrete. This material combines load-bearing and thermal insulation capabilities in a single monolithic construction. According to specific requirements, mineral lightweight aggregates of different particle sizes are mixed with cement, water and special additives. In addition to its thermal and structural properties, insulating concrete is durable, non-combustible and fully recyclable. Its porous structure enhances thermal inertia, helping to maintain a stable and comfortable indoor environment while giving the façade a unique tactile layering.
The defining feature of the building is its exterior walls, made of green-pigmented insulating concrete. This material combines structural load-bearing capacity and thermal insulation into a single, monolithic construction. Depending on the specific requirements, mineral lightweight aggregates of varying grain sizes were blended with cement, water, and specialized additives. Beyond its thermal and structural performance, insulating concrete excels due to its durability, non-combustibility, and full recyclability. Its porous structure enhances thermal inertia, contributing to a stable and comfortable indoor climate while lending the façade a distinctive tactile depth.
▼Green insulating concrete texture, Green insulating concrete texture © Oskar Da Riz
The structural frame and floor slabs are reinforced concrete. Large-area aluminum-frame insulated glass windows provide ample natural light to the interior; solid materials such as resin floors, steel doors, and wooden doors respond to the requirements of daily use. The choice of color creates a subtle interaction with the environment: green is intentionally different from the gray, white and beige colors commonly seen in the village. At the same time, the building establishes a connection with the surrounding landscape. As the seasons and the angle of the sun change, so does the perception of the building: sometimes it stands out from the village as a sculptural landmark, and sometimes it seems to blend into the forested slopes of the valley. The selected green color also extends to the interior, with concrete walls, resin floors, steel doors and furniture finishes all in the same tone, continuing to reinforce the building’s overall design concept.
The structural frame and floor slabs were constructed in reinforced concrete. Generous aluminum windows with insulated glazing ensure bright, naturally-lit interiors, while robust materials such as resin flooring and steel and timber doors meet the demands of everyday operations. The choice of color is a subtle interplay with the environment: the green hue deliberately sets the building apart from the village’s more conventional palette of grey, white and beige. At the same time, the building establishes a dialogue with the landscape. Depending on the season and the angle of the sun, the perception of the building shifts: at times it stands out as a sculptural landmark within the village, while at others it appears to merge seamlessly with the forested slopes of the valley. The selected shade of green also extends into the interior spaces: concrete walls, resin floors, steel doors and furniture finishes are all rendered in the same tone, consistently reinforcing the building’s overarching design concept.
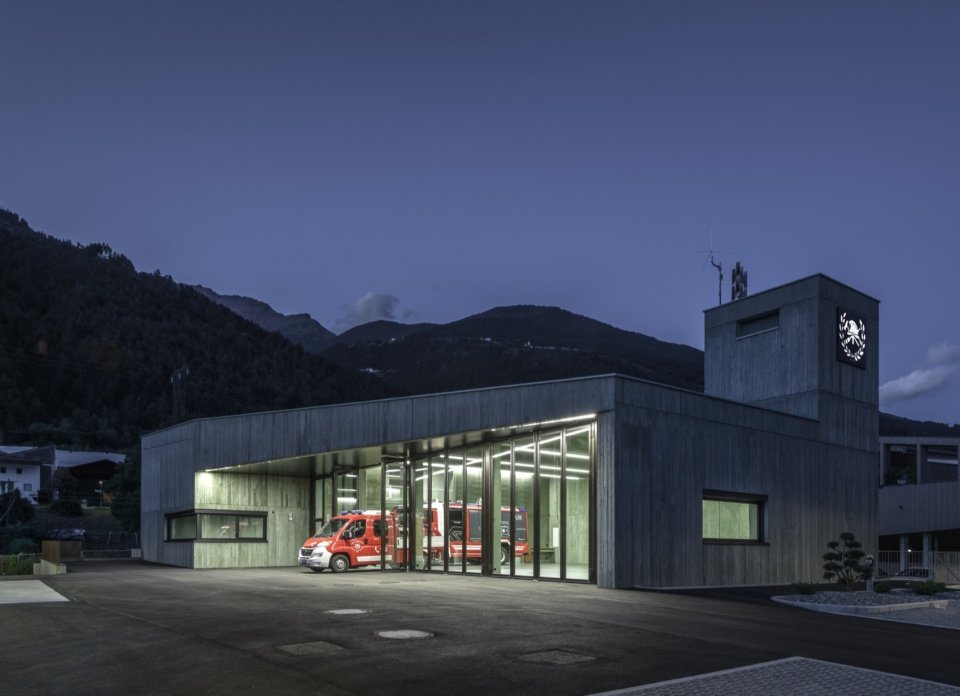
▼Vehicle hall and hose tower at dusk at night © Oskar Da Riz
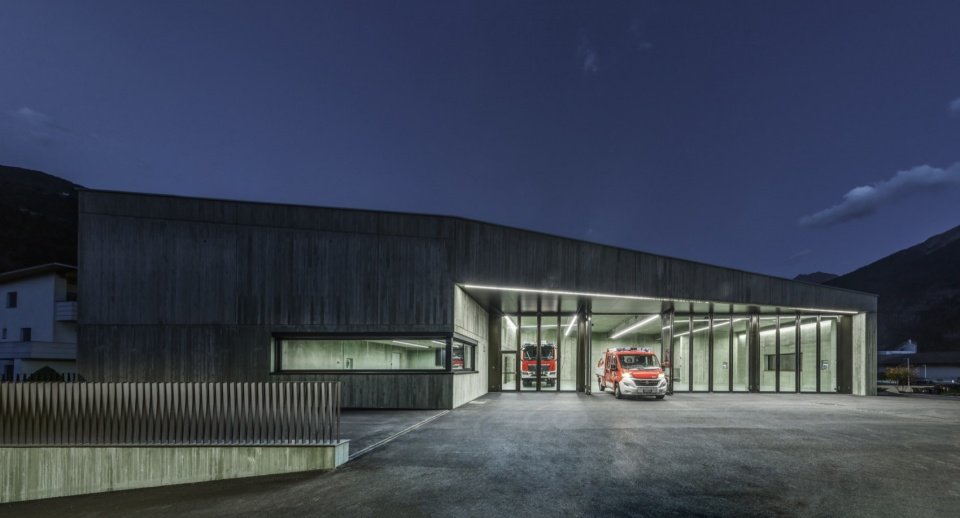
▼Open vehicle hall at night © Oskar Da Riz
A new landmark in Ayres/Oris
A new landmark for Eyrs/Oris
With the completion of the new Civil Defense Center, the Ayers/Oris Volunteer Fire Department has a fully functional, future-proof facility. At the same time, the project’s impact goes beyond purely technical uses. Precise geometry, innovative use of insulating concrete and a vivid color system give the building a strong presence in the village landscape.
This green monolithic building becomes a new reference point between the village and the landscape, combining operational functionality with architectural pursuits.
With the completion of the new Civil Protection Centre, the Eyrs/Oris Volunteer Fire Brigade has gained a highly functional, future-ready facility. At the same time, the project achieves an impact that extends well beyond its purely technical purpose. Its precise geometry, innovative use of insulating concrete and distinctive color palette give the building a strong presence within the village landscape.
The green monolith establishes itself as a new point of reference between village and landscape – a building that combines operational functionality with architectural ambition.
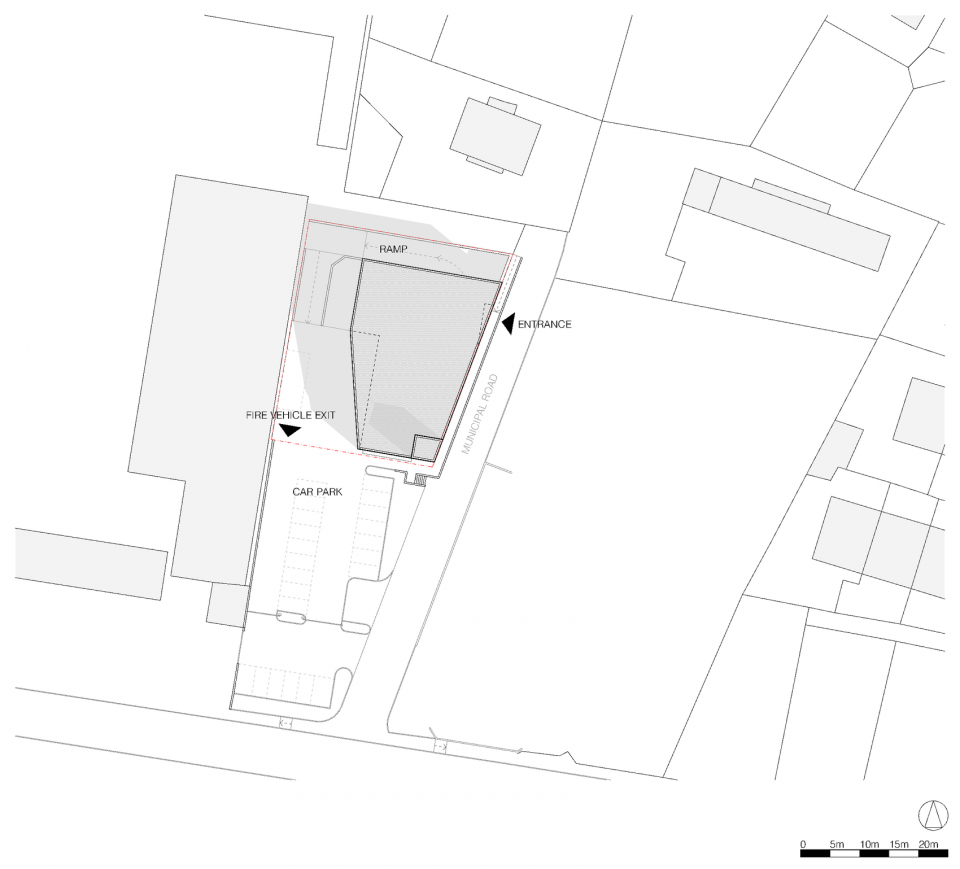
▼General floor plan, Site plan
© Roland Baldi Architects
▼Ground-floor plan
© Roland Baldi Architects
▼First-floor plan
© Roland Baldi Architects
▼Basement plan, Basement plan
© Roland Baldi Architects
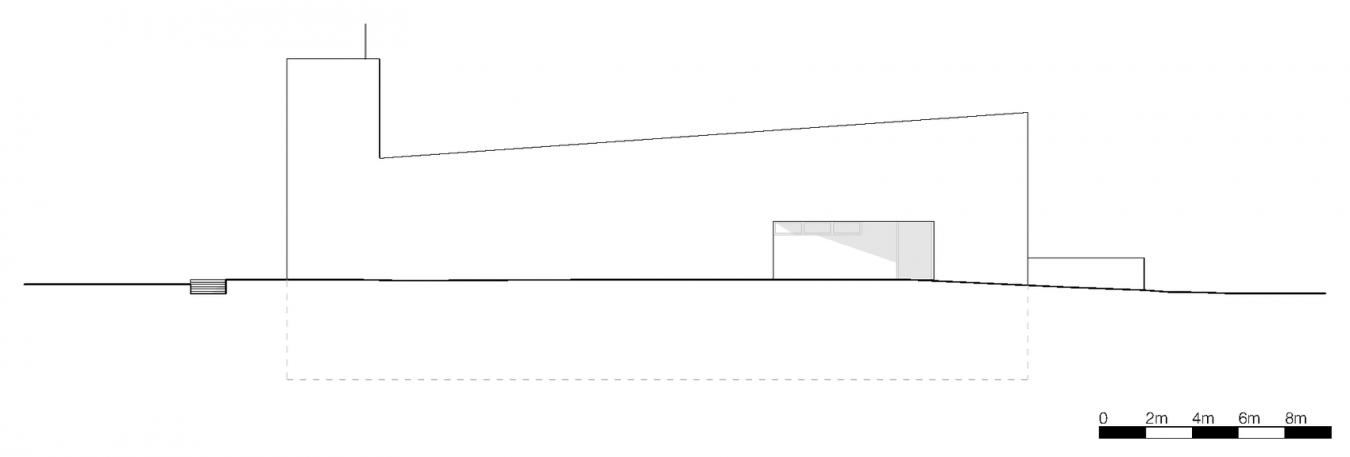
▼East elevation, East elevation
© Roland Baldi Architects
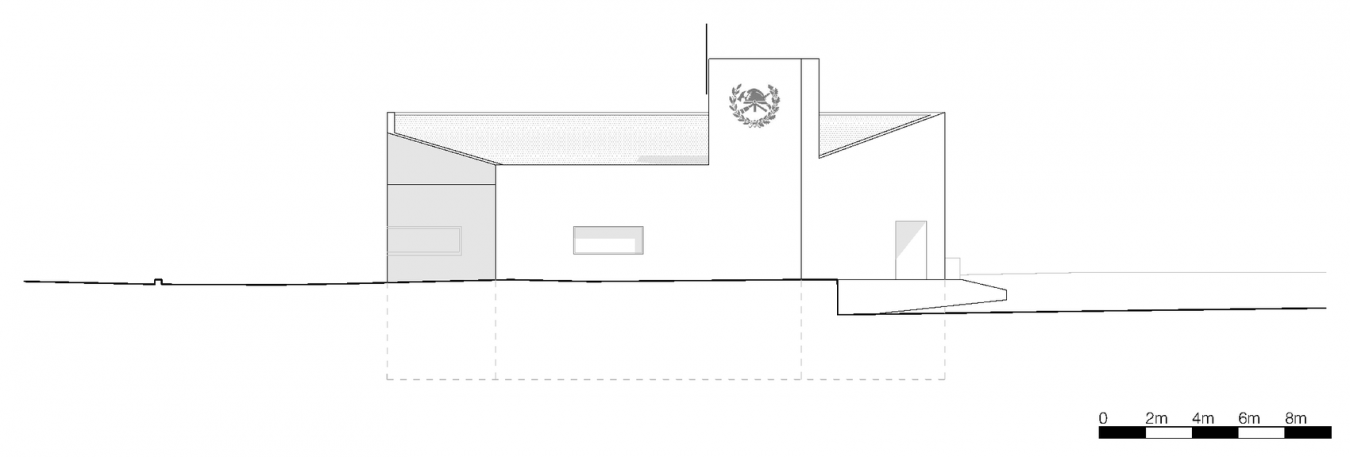
▼West elevation, West elevation
© Roland Baldi Architects
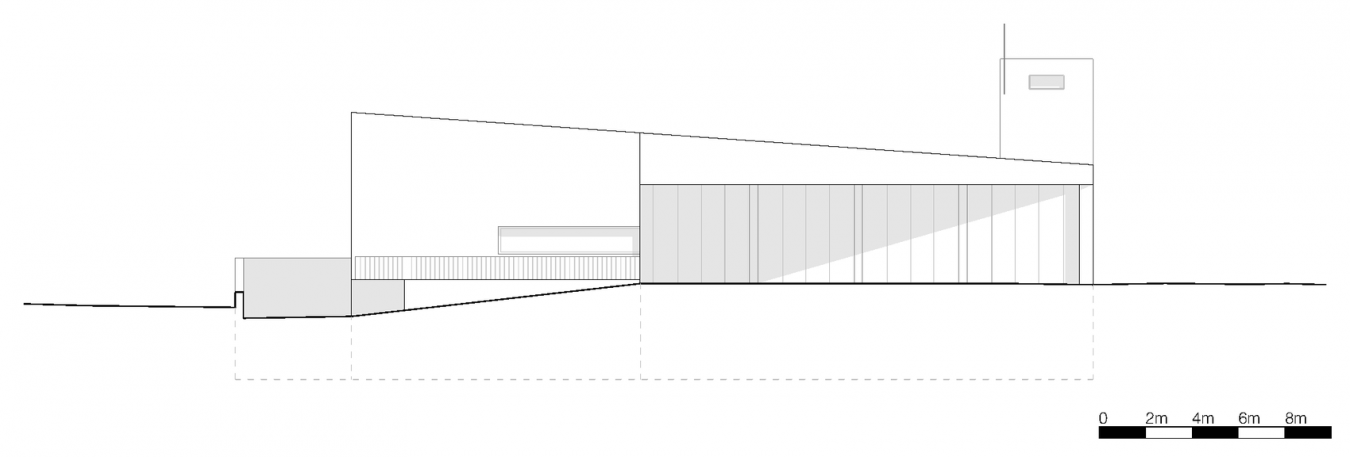
▼North elevation
© Roland Baldi Architects
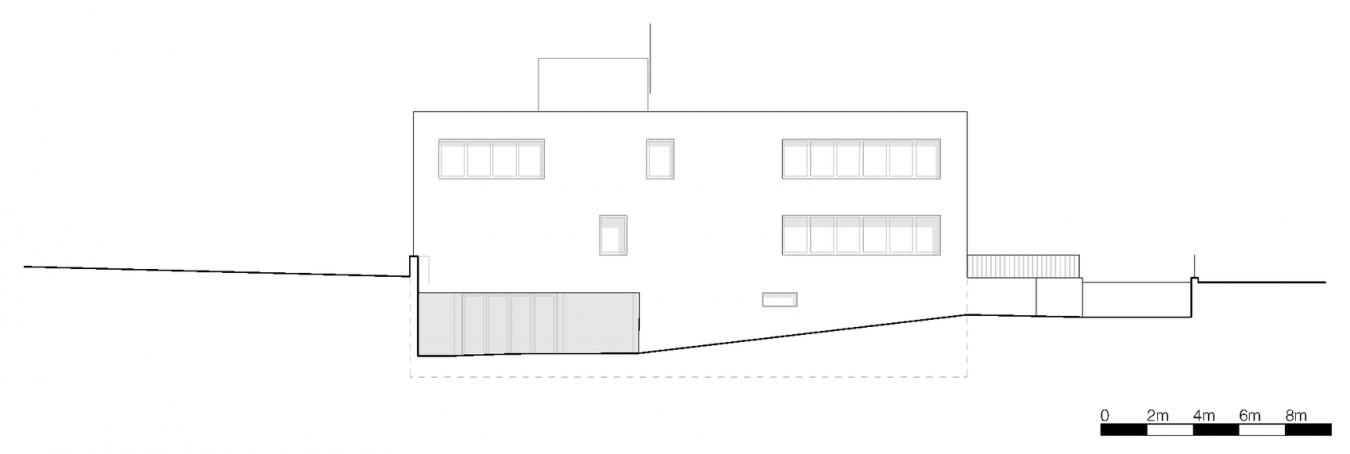
▼South elevation, South elevation
© Roland Baldi Architects
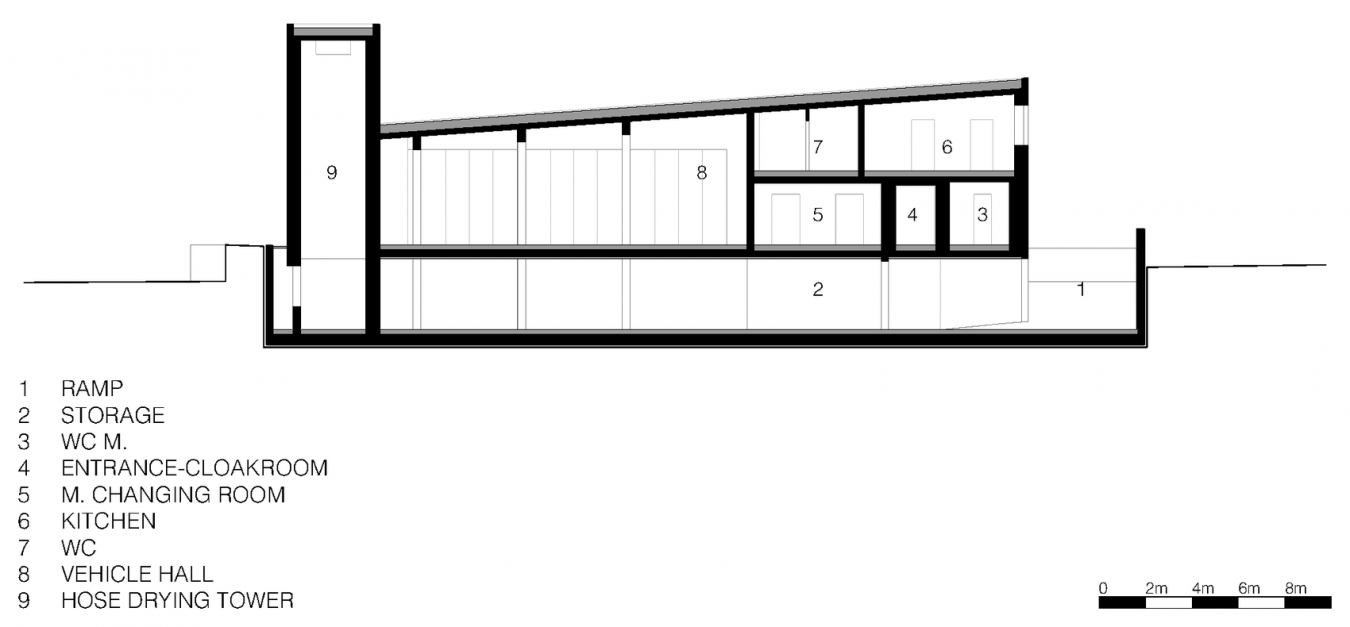
▼A-A section view, Section A-A
© Roland Baldi Architects
Project Name: Ayers/Oris Civil Defense Center
Location: Ayres/Oris (community of Ras/Lhasa), South Tyrol, Italy
Owner: Ras/Lhasa Town
Architectural design: Roland Baldi Architects
Team: Architect Roland Baldi, Architect Carlo Scolari
Structural construction management: Baubüro
Architectural construction director: Roland Baldi Architects
Structural engineering: Pfeifer Partners GmbH
Mechanical Engineering: Baubüro
Electrical Engineering: Baubüro
Security Coordination: Baubüro
Total construction area: 1,404 square meters
Building volume: 6,102.98 cubic meters
Construction begins: May 2024
End of construction: July 2026
Photography: Oskar Da Riz
Project: Civil Protection Center Eyrs/Oris
Place: Eyrs/Oris (Municipality of Laas/Lasa) / South Tyrol / Italy
Client: Municipality of Laas/Lasa
Architectural design: Roland Baldi Architects
Team: Arch. Roland Baldi; Arch. Carlo Scolari
Structural construction management: Baubüro
Architectural direction: Roland Baldi Architects
Structural engineering: Pfeifer Partners GmbH
Mechanical engineering: Baubüro
Electrical engineering: Baubüro
Security coordination: Baubüro
Gross floor area: 1,404 m²
Built volume: 6,102.98 m³
Start of construction: May 2024
End of construction: July 2026
Photos: Oskar Da Riz
Address: Via dei Portici 9, 39100 Bolzano, Italy
Phone: +39 0471 982890
Website/ Website: rolandbaldi.com
Email: info@rolandbaldi.com
More:Roland Baldi Architects. More about them:Roland Baldi Architects on gooood
Source: gooood.cn