
grateful Heng Building Share the following content with gooood. More about them: Modum Atelier on gooood.
Appreciation towards Modum Atelier for providing the following description:
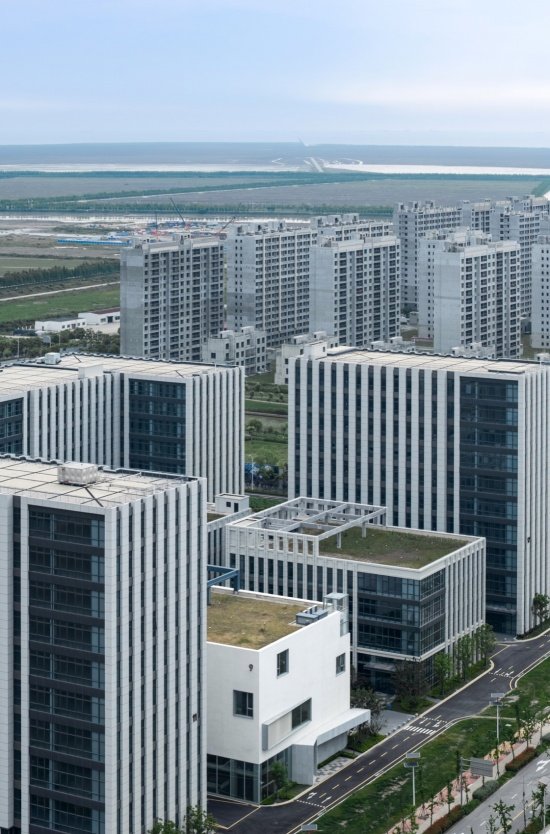
When urban development shifts from outward expansion to stock renewal, the market logic quietly changes, and a large number of suburban industrial parks have to face the reality of transformation. This project is located in a large industrial park on the banks of Dishui Lake in Lingang, Pudong, Shanghai. However, the original building’s shape was homogeneous and lacked recognition, which was a typical legacy of early standardized development.
As urban development shifts from expansion to renewal, market dynamics are changing, forcing many suburban industrial parks to transform. The project is located in a large industrial park beside Dishui Lake in Lingang, Pudong, Shanghai. Its existing buildings are uniform and lack identity, typical of early standardized development.
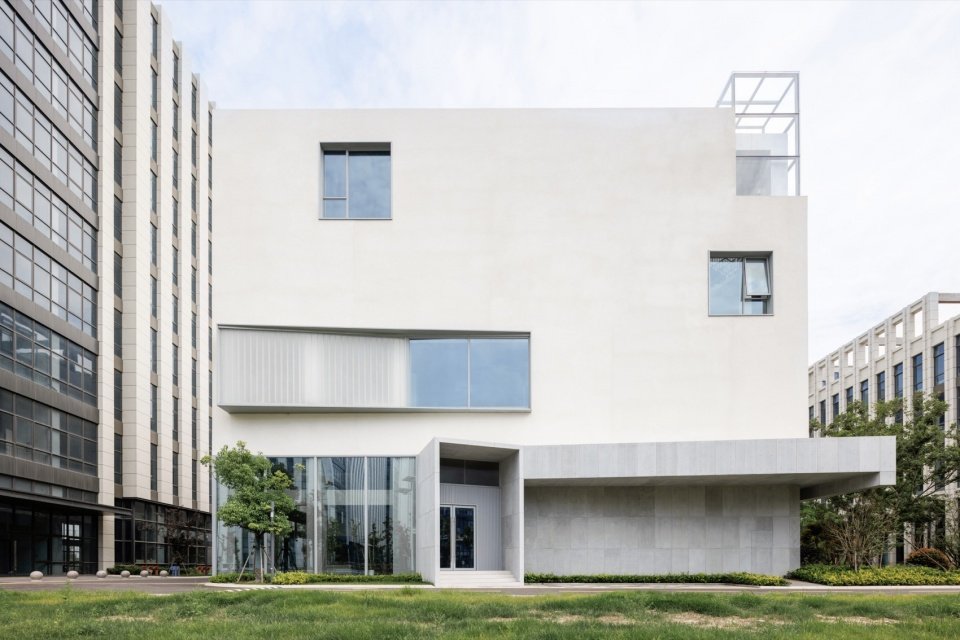
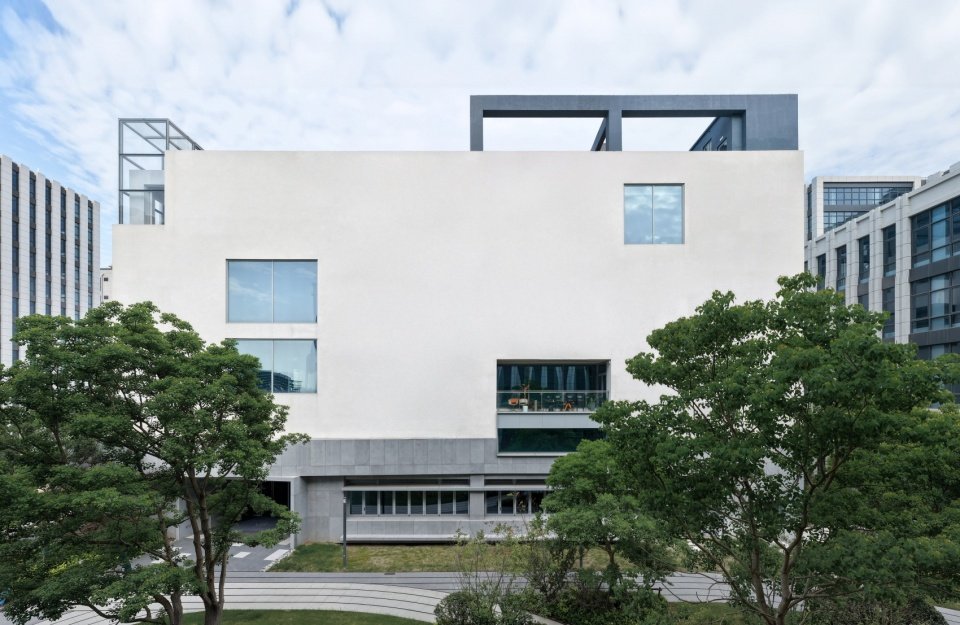
▼Main elevation of the building, Main Elevation © Liu Guowei/Liu Guowei
▼Aerial View © Liu Guowei/Liu Guowei
The project owner is also the owner and operator of the industrial park, giving this building a dual positioning: it is not only the headquarters office carrier of its own company, but also carries the investment promotion and display function of the entire park. Based on such demands, the owner also hopes that the renovated building can present a cultural architectural quality like an art museum. Therefore, the core issue faced by the design is: under the existing structural conditions, how to break the constraints of the original development logic and give the building a new image and spiritual core through the reorganization of spatial logic and the reshaping of the skin volume.
The project owner also operates the industrial park, giving the building a dual role: serving as the company’s headquarters while showing the park to potential tenants. Accordingly, the owner hoped the renovated building would convey the refined, cultural quality of a museum. Therefore, the key challenge was to reconfigure the spatial logic and building form within the existing structure, breaking free from the constraints of the original development model and giving the building a new identity and character.
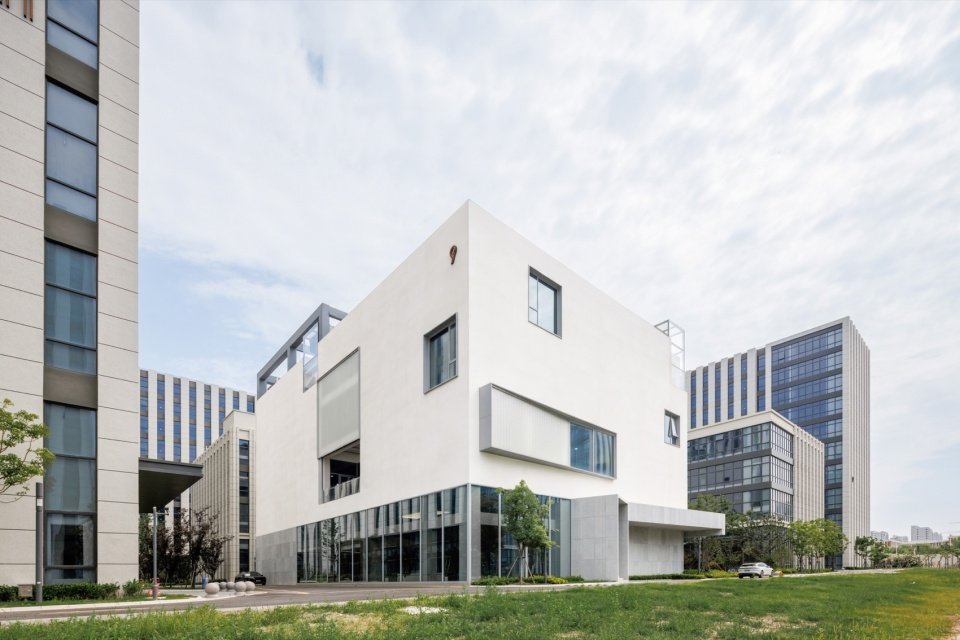
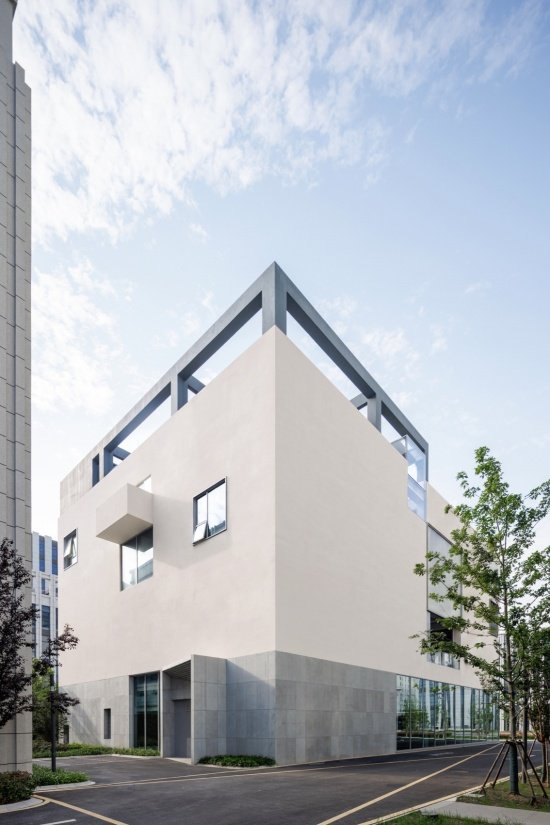
▼Southwest View, Southwest View © Liu Guowei/Liu Guowei
1. White Sculpture: Reshaping the Volumetric Form of the Facade
1.White Sculpture: Reshaping the Facade’s Volumetric Form
Faced with the current situation that the original building is homogeneous and lacks recognition, the design attempts to start from the overall image of the building and respond to the reorganization of the internal space by reorganizing the relationship between the volume and the skin. The reshaping of the facade is not a formal operation independent of the internal space, but an extension of the design concept to the exterior of the building. This relationship from the inside out has also become the basis for the reshaping of the building’s volume and skin.
Faced with the uniform and indistinct existing building, the design rethinks its overall image by redefining the relationship between massing and envelope in response to the reorganization of the interior. The facade is not treated as an independent formal gesture, but as an extension of the interior design concept. This inside-out relationship forms the basis for reshaping the building’s massing and envelope.
▼Southeast View © Liu Guowei/Liu Guowei
▼East path, East path © Liu Guowei/Liu Guowei
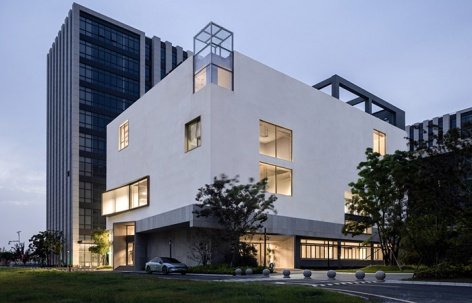
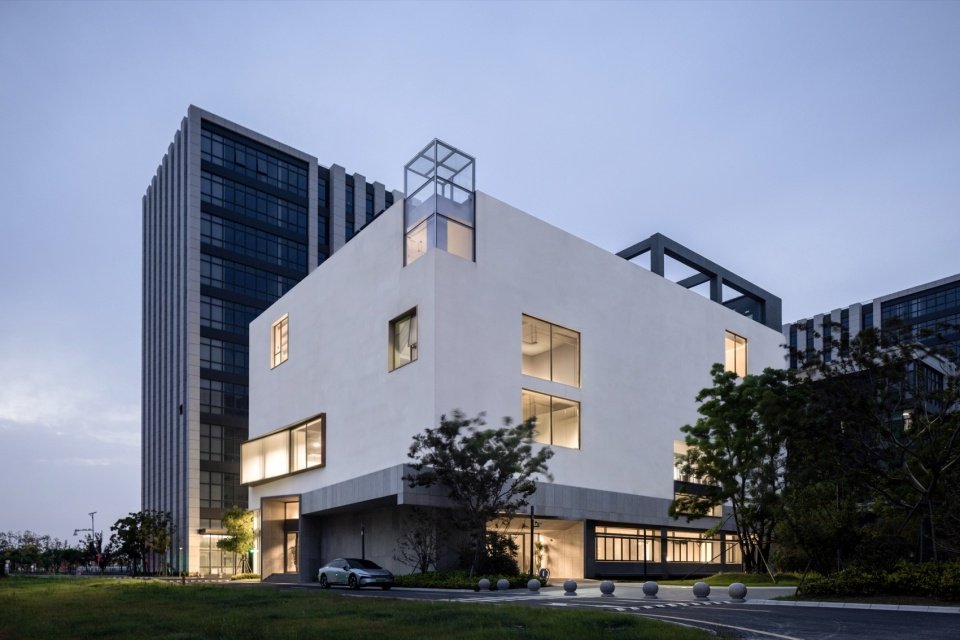
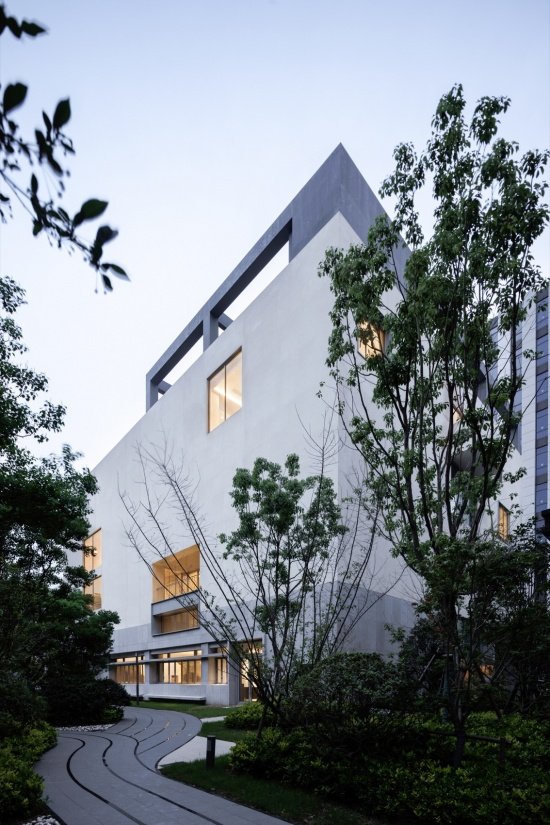
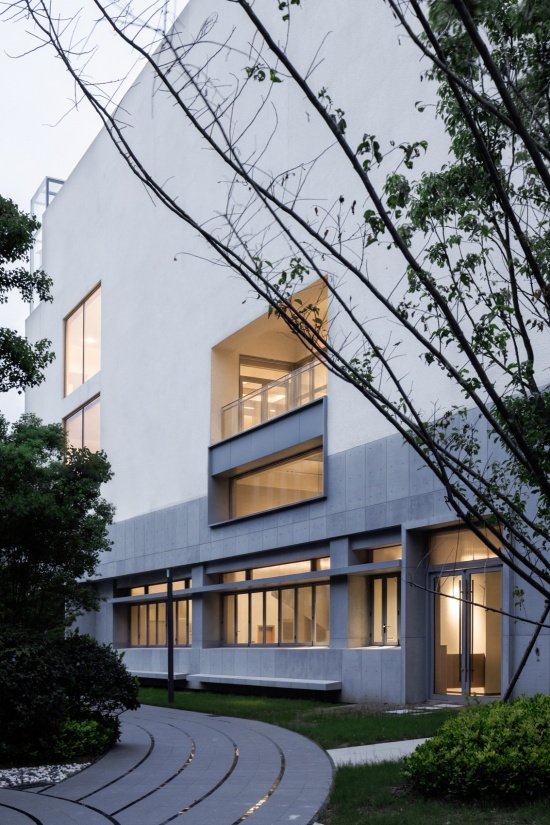
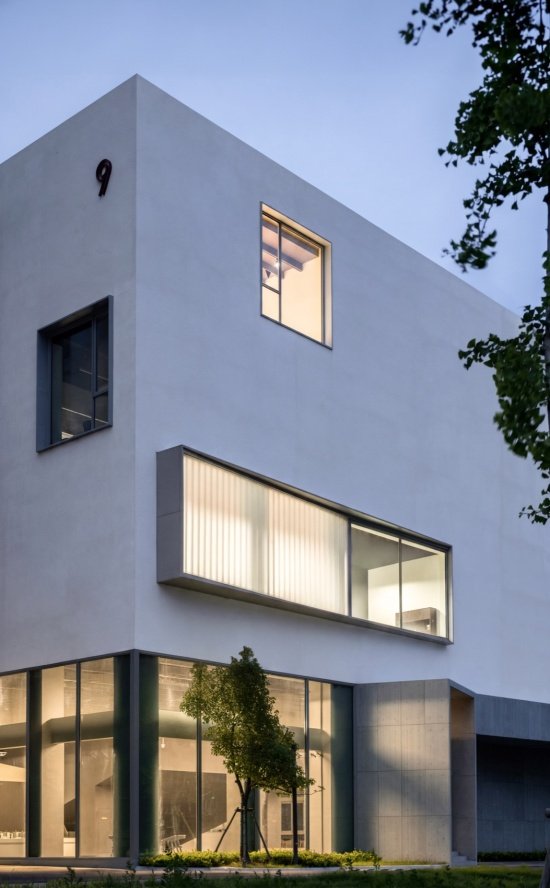
The introverted order inside naturally leads to a relatively closed facade strategy. The design rearranges the fragmented windows on the original exterior wall and reshapes the entire building into a pure white solid box with a sense of gravity and sculpture. On this basis, in order to eliminate the dull feeling caused by large-area solid walls, the design re-examined the dynamic proportions of the facade through a series of local geometric cuts and extensions.
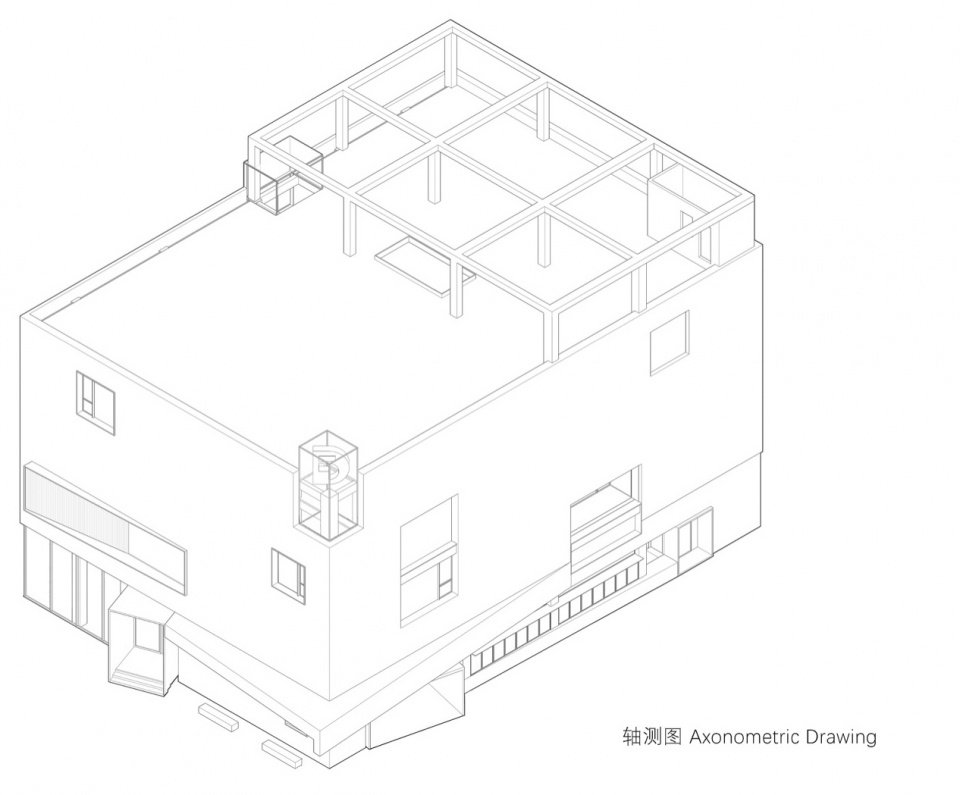
▼Axonometric Drawing © Heng Architecture/Modum Atelier
The introverted spatial order naturally led to a relatively enclosed facade strategy. The design reorganized the fragmented openings of the existing exterior walls, transforming the building into a solid white box with a sense of weight and sculptural presence. To alleviate the heaviness of the large solid walls, a series of localized geometric cuts and extensions were introduced to refine the facade’s dynamic proportions.
▼Southeast Partial View © Liu Guowei/Liu Guowei
▼East Elevation © Liu Guowei/Liu Guowei
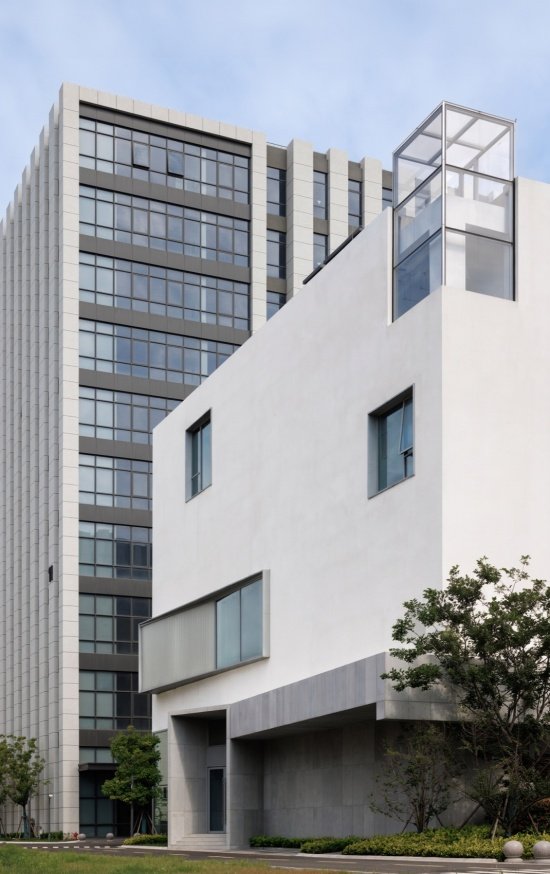
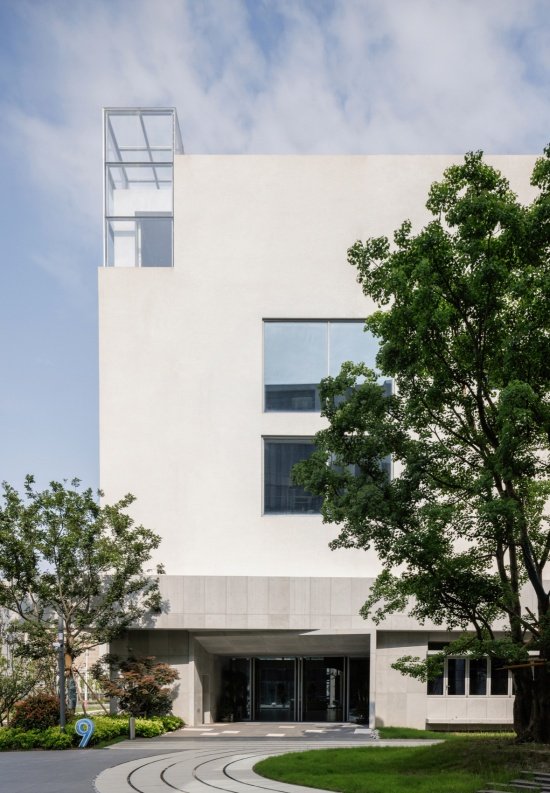
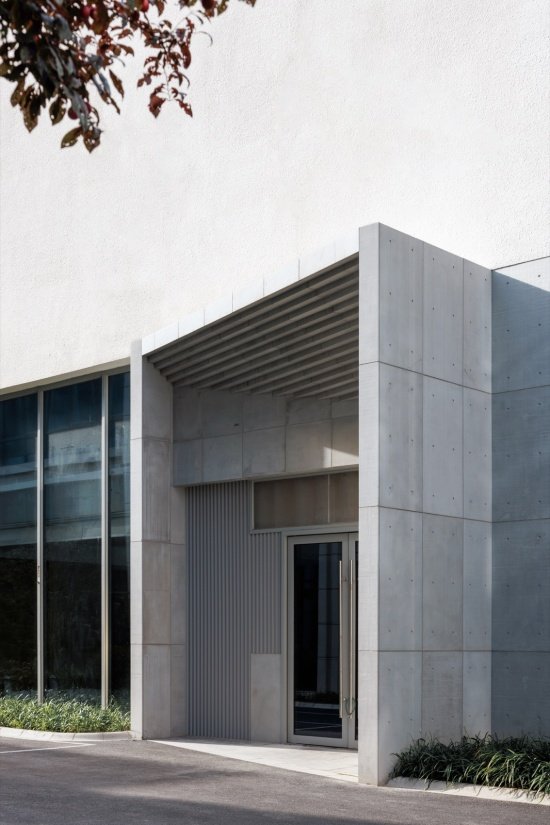
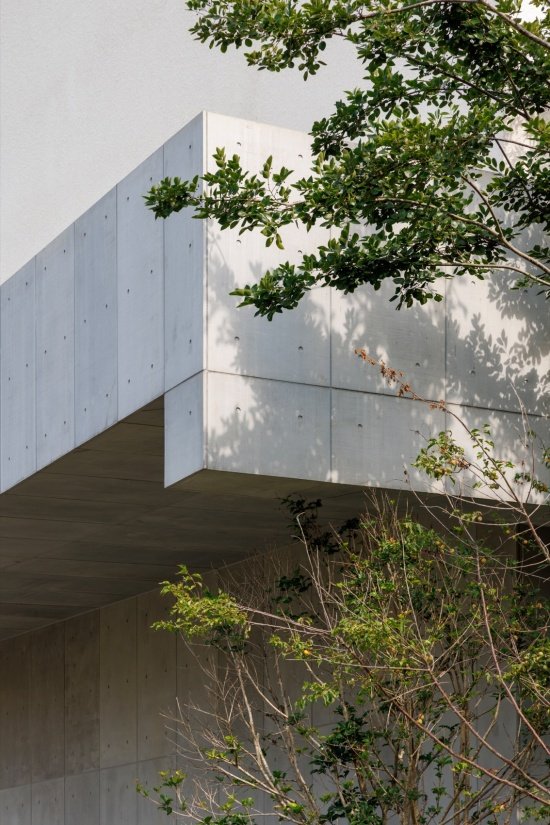
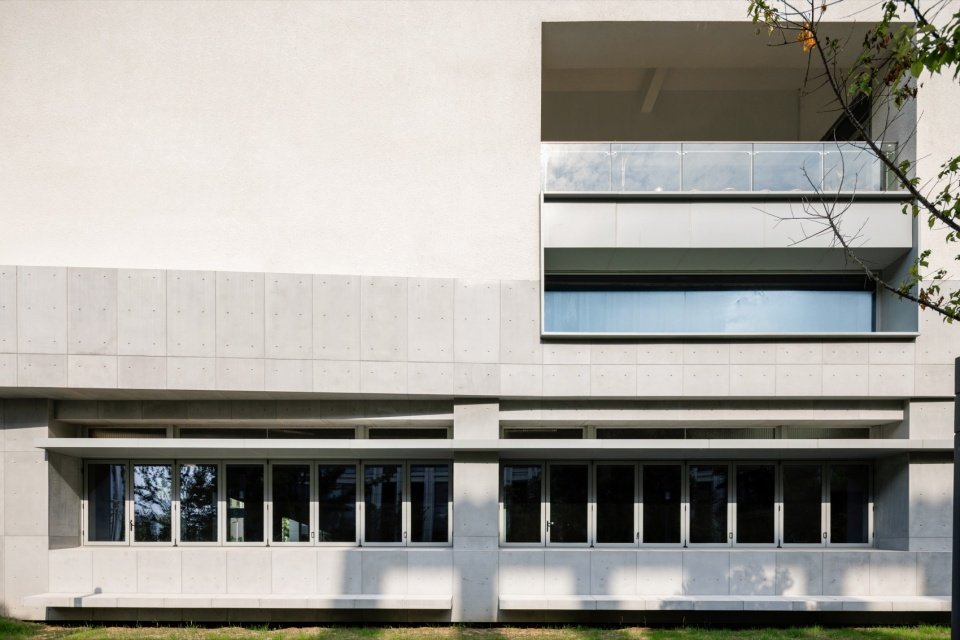
The main entrance is cut inward to form a deep transition space. On one side of the first floor, a thick horizontal eaves extends outwards, stretching horizontally and elongating the visual scale of the building close to the ground. On the pure white solid wall, the protruding long window box is combined with frosted U-shaped glass and transparent glass to create a suspended visual effect. This series of treatments gives the facade richer layers and dynamic changes.
The main entrance is recessed to create a transitional space with depth. A thick horizontal canopy projects from one side of the ground floor, extending outward to visually lengthen the building’s scale at ground level. On the pure white wall, projecting window boxes combine frosted U-shaped glass with clear glass, creating a floating effect. Together, these interventions bring greater depth and dynamism to the facade.
▼Northwest View, Northwest View © Liu Guowei/Liu Guowei
▼East entrance, East Entrance © Liu Guowei/Liu Guowei
▼South Entrance and Facade detail, South Entrance and Facade detail © Liu Guowei/Liu Guowei
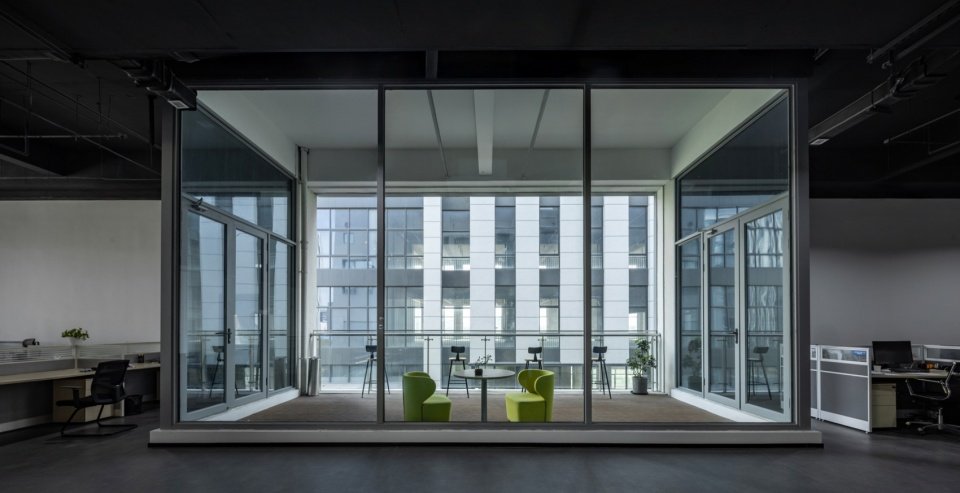
At the top corner of the building, following the logic of the overall block, a fully transparent glass box is set up to form a vertical light column, which forms an intertextuality between the interior and exterior with the internal light well. The transparent glass components and the thick white solid walls set off each other, showing a sharp contrast between reality and reality.
At the upper corner of the building, a fully transparent glass box follows the logic of the overall volume, forming a vertical light column that echoes the interior light well. The transparent glass element contrasts with the heavy white walls, creating a clear interplay between solid and void.
▼East Path View © Liu Guowei/Liu Guowei
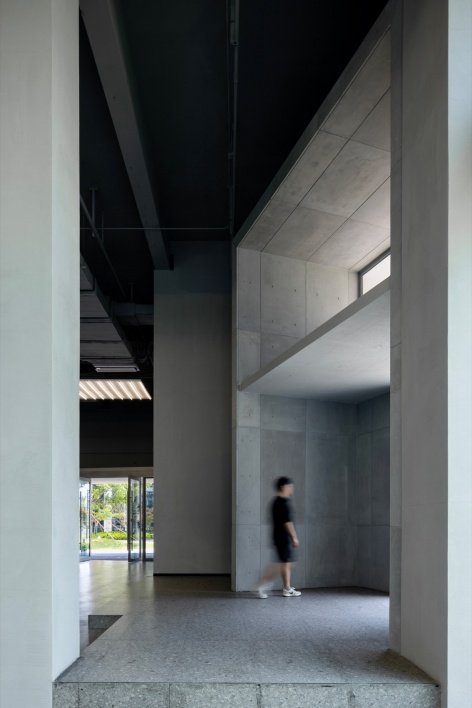
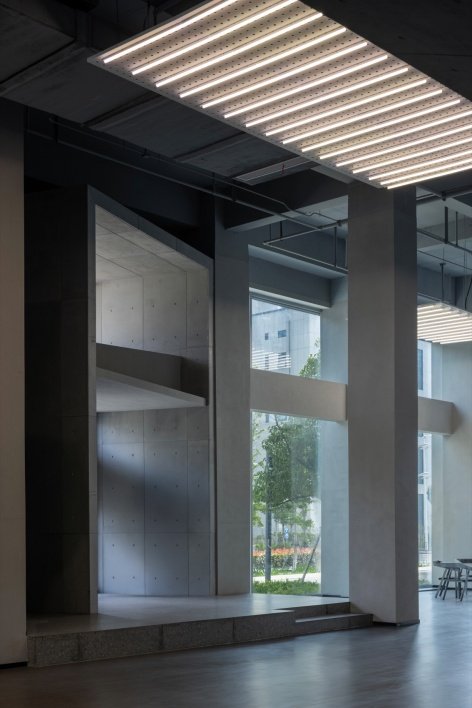
These geometric treatments on the facade also cooperate with the gray space and actual functions on the ground floor. The eaves extending outwards and the large-area semi-open terrace set back inward not only complete the texture transition at a close-up scale, but also allow park personnel to stay and rest. This kind of boundary treatment also reserves a spatial framework for the coffee shop and other business formats introduced on the ground floor, maintaining the flexibility of the interaction between the building and the site.
These geometric interventions also respond to the ground-floor transitional spaces and program. The projecting canopy and the large semi-open terrace created by the recessed volume provide a tactile transition at the human scale while offering a place for people to pause and rest. This treatment also reserves space for uses such as outdoor café seating, allowing flexibility in the building’s interaction with the site.
▼Partial West Elevation © Liu Guowei/Liu Guowei
▼Semi-open Terrace © Liu Guowei/Liu Guowei
2. Light well: creating an introverted spatial order
2.Light Well: Creating an Introverted Spatial Order
In order to create a pure museum-like texture in a homogeneous and complex campus environment, the building needs to weaken the interaction with the external environment. This demand to establish “division” naturally requires the space to turn “inward”. Therefore, before engaging in facade renovation, the design first focused inward to construct a new internal spatial order.
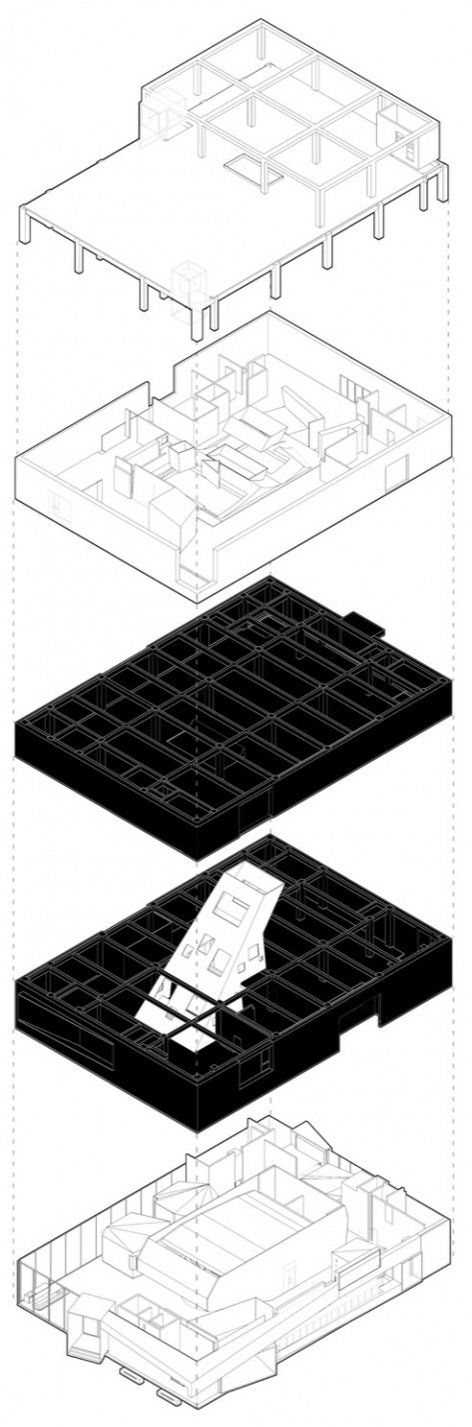
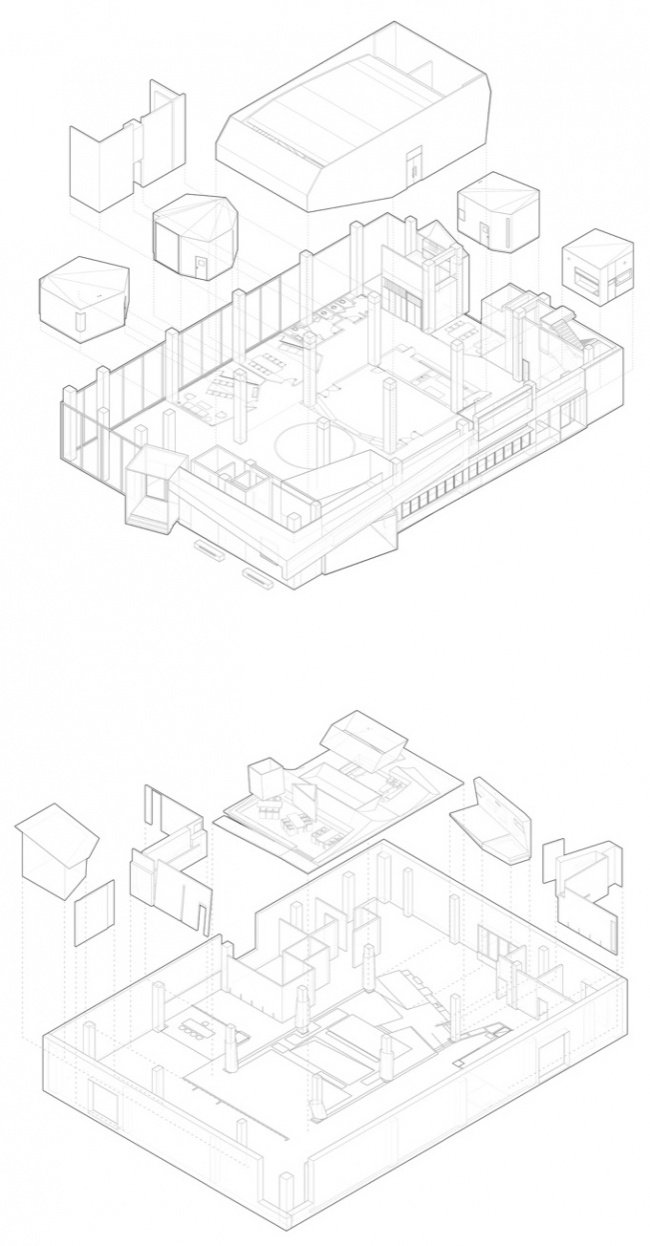
▼Overall Exploded Axonometric
© Heng Architecture/Modum Atelier
To create the refined, museum-like quality within a uniform yet cluttered industrial park, the building needed to reduce its interaction with the surroundings. This desire for separation naturally called for a more introverted spatial approach. Therefore, before intervening in the facade, the design first turned inward to establish a new internal spatial order.
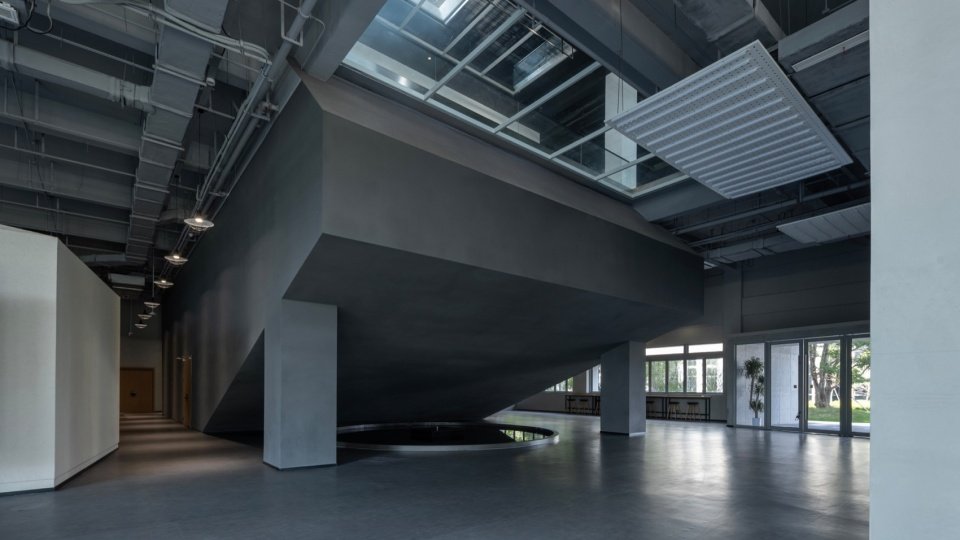
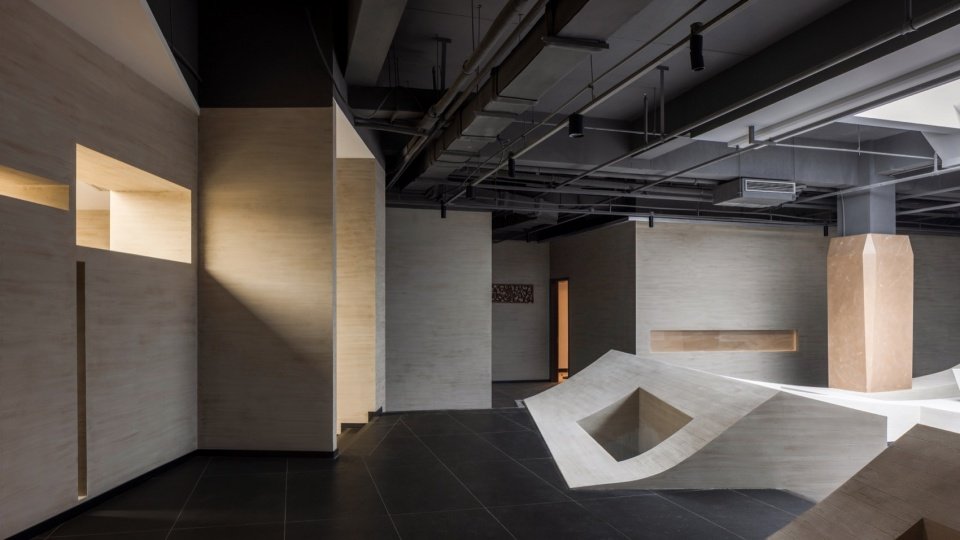
▼External hall of the lecture hall, Auditorium Lobby © Liu Guowei/Liu Guowei
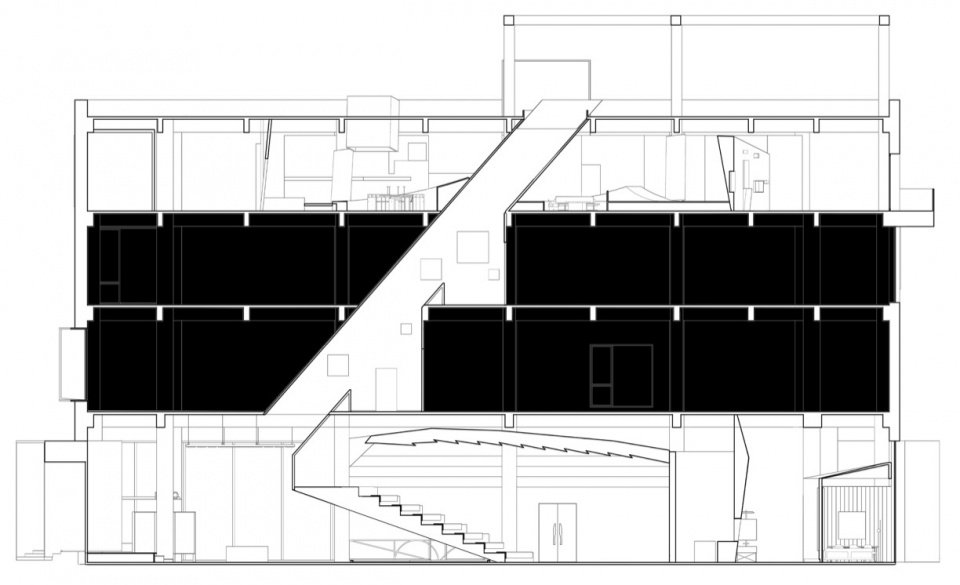
In order to break the rigid frame plane of the original building, the design first implanted an oblique volume in the cross-sectional dimension to cut through the floor and form a light well that runs through the first to fourth floors. In the conceptual deduction, it is like an extraterrestrial meteorite that penetrates the main body of the building diagonally.
To break the rigid plan of the existing building, the design first introduced a diagonal volume in section, cutting through the floor slabs to form a light well spanning the first to fourth floors. Conceptually, it resembles a meteorite striking diagonally through the building.
▼Entrance space and entrance hall, Entrance space and entrance hall © Liu Guowei/Liu Guowei
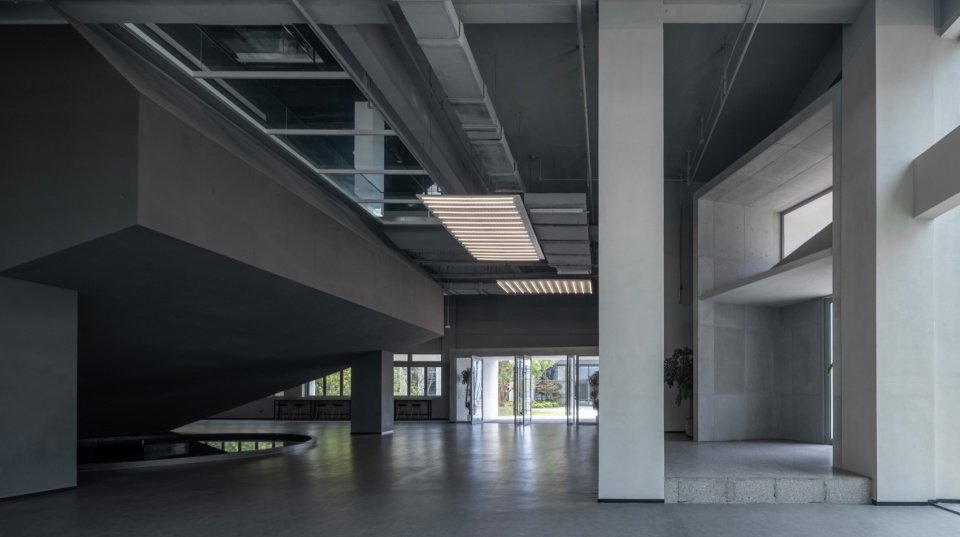
In order to echo this concept, the staircase lecture hall in the first floor lobby is shaped into a dark gray giant geometric block. It transforms into a fallen “meteorite” in form, intervenes in the ground floor space with a heavy posture, and directly defines the physical boundary of the light well on the side and above.
▼Section, Section © Heng Architecture/Modum Atelier
To reinforce this concept, the stepped auditorium in the ground-floor lobby was conceived as a massive dark-gray geometric volume. Taking the form of a fallen “meteorite,” its weighty presence anchors the lower space while directly defining the physical boundary of the light well above and to the side.
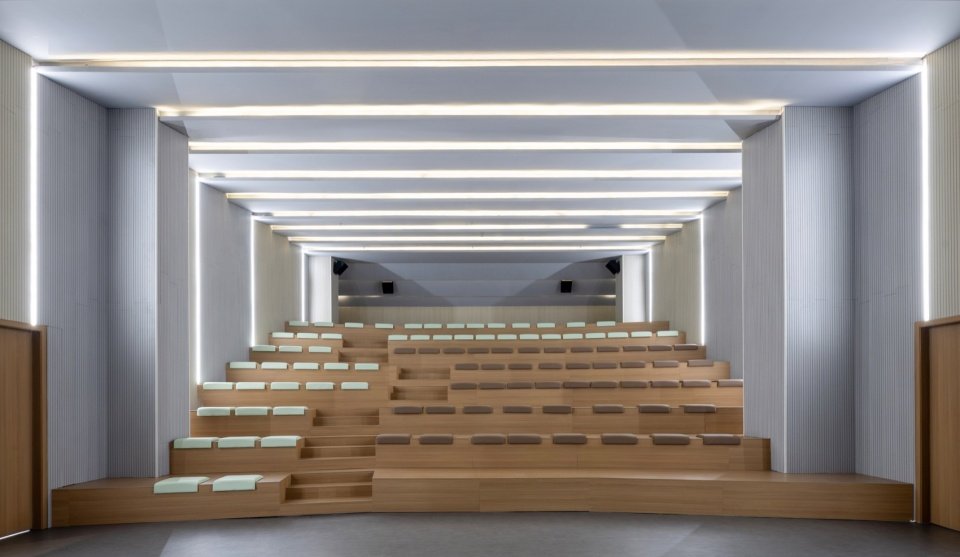
▼Auditorium Interior © Liu Guowei/Liu Guowei
This oblique light well aims to restructure the path of natural light into the interior. It directly guides skylight deep into the belly of the building, and changes people’s perception of natural light as they move through the space through the scattering and movement of light at different elevations. By redefining the way of introducing light, the light well not only establishes itself as a strong visual anchor, but also uses it as a basis to substantively sort out the internal circulation routes and spatial connections, making it truly the core that governs the order of the first to fourth floors of the building. Although in the actual construction, due to the cost of renovation, the concept of floor penetration could not be implemented in the complete form of the light well, this sectional movement still left clear material traces in the space.
▼One layer + four layers of explosion map,
Ground & Fourth Floor Exploded Axonometric © Heng Architecture/Modum Atelier
The diagonal light well redefines the path of natural light into the interior. It draws daylight deep into the building, allowing light to fall and shift across different levels, transforming the perception of daylight as one moves through the space. By redefining the way daylight enters the building, the light well becomes not only a strong visual anchor but also a means of organizing circulation and spatial connections. It thus serves as the core of the spatial order across all four floors. In construction, however, cost constraints prevent the full realization of the continuous light well. Nevertheless, the sectional intervention left a clear physical trace within the space.
▼External hall of the lecture hall, Auditorium Lobby © Liu Guowei/Liu Guowei
▼Fourth-Floor Reception Space © Liu Guowei/Liu Guowei
Conclusion
Conclusion
At a time when industrial parks are shifting from scale expansion to quality cultivation, this transformation also provides a reference for the renewal of industrial buildings in the existing era. Even though it is limited by structure and cost, the project still uses architectural language to reshape the spirit of the place, allowing industrial buildings to have a distinct cultural identity, thereby completing an effective change in asset value and spatial image.
As industrial parks shift from large-scale expansion toward quality-driven renewal, this project offers a reference for the transformation of existing industrial buildings. Despite structural and cost constraints, the project reshapes the spirit of the place through architectural language, giving an industrial building a distinct cultural identity while renewing both asset value and spatial character.
▼Southwest Partial View © Liu Guowei/Liu Guowei
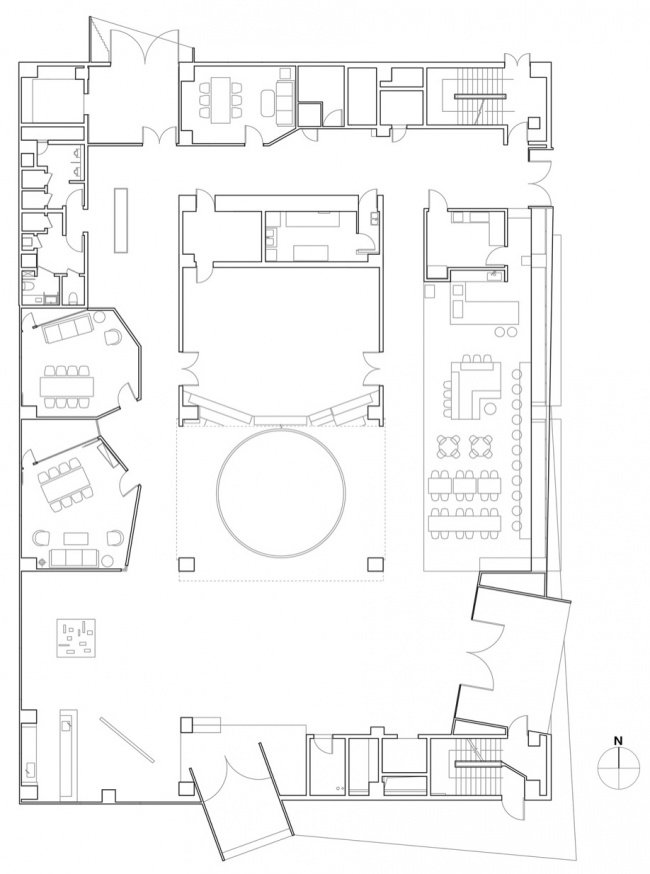
▼Ground Floor Plan © Heng Architecture/Modum Atelier
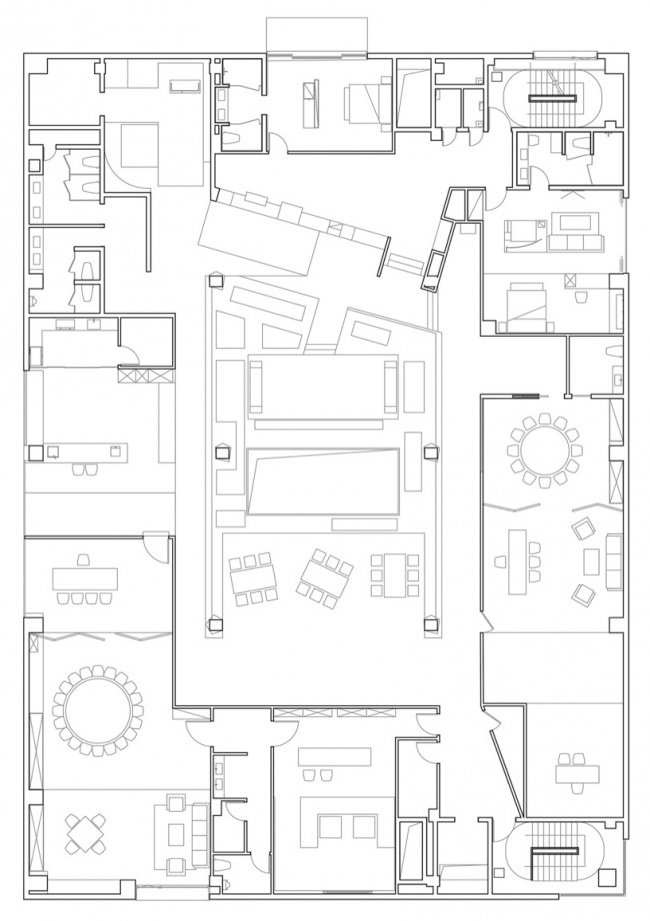
▼Fourth Floor Plan © Heng Architecture/Modum Atelier
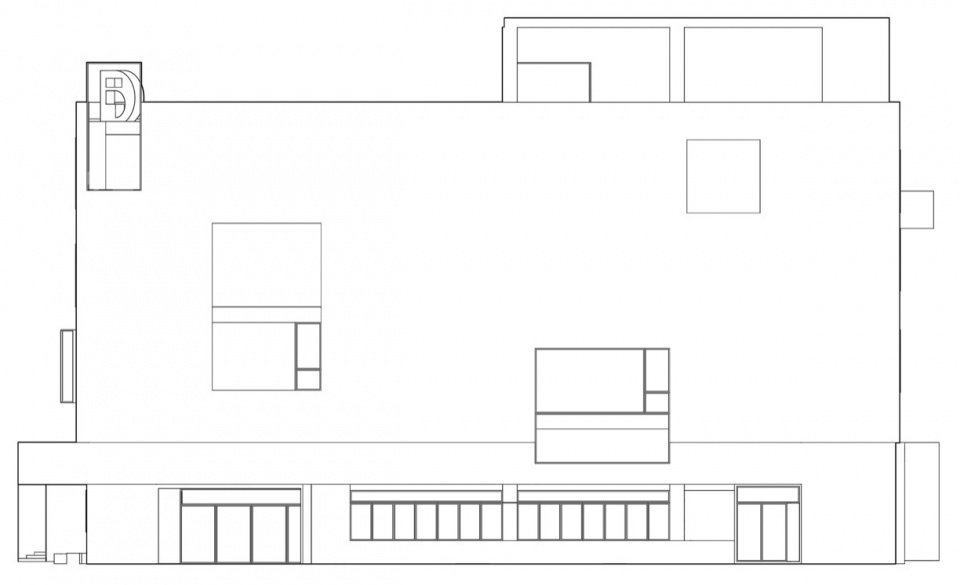
▼East Elevation © Heng Architecture/Modum Atelier
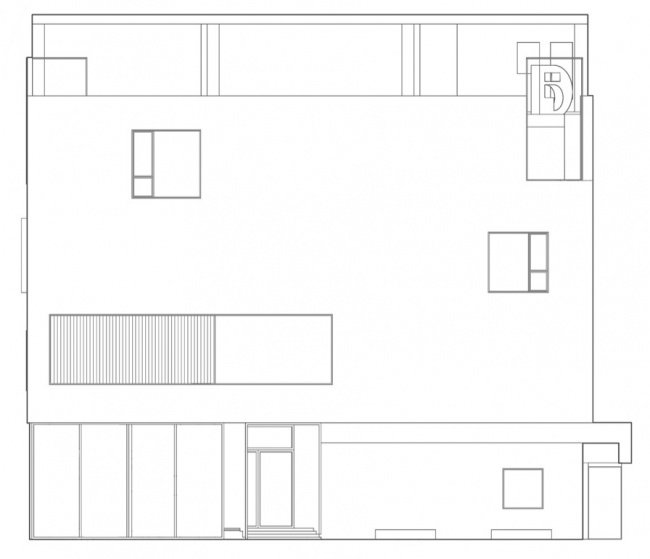
▼South Elevation © Heng Architecture/Modum Atelier
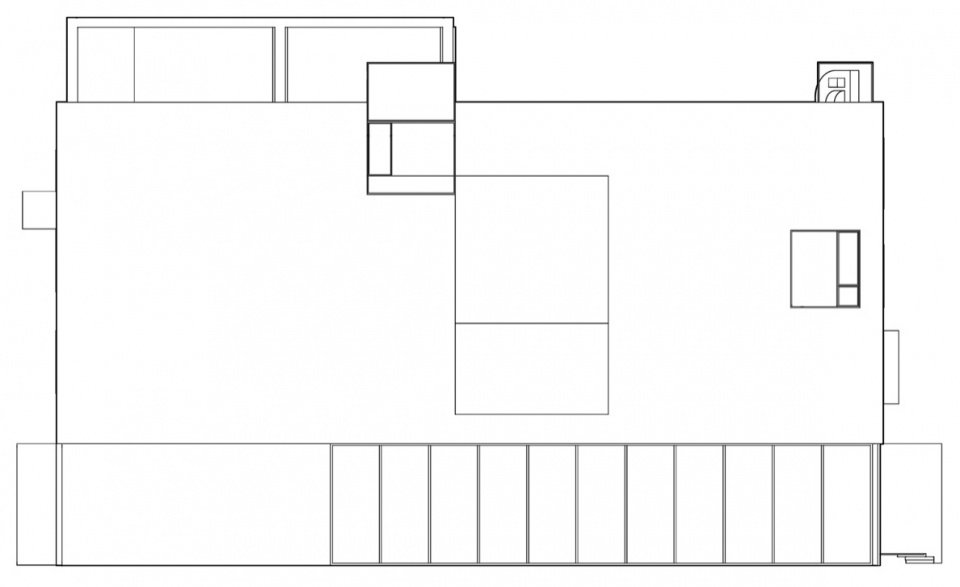
▼West Elevation © Heng Architecture/Modum Atelier
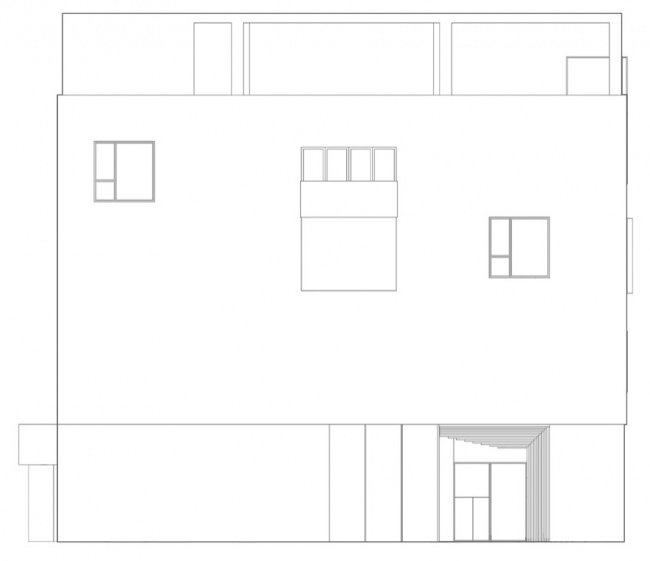
▼North Elevation © Heng Architecture/Modum Atelier
Project name: Renovation of office building in Lingang Industrial Park
Project location: Shanghai
Design time: July 2024-May 2025
Project completion year: May 2026
Building area: 4150㎡
Owner: Shanghai Wuweiyuguan Digital Technology Co., Ltd.
Architectural Design/Interior Design/Landscape Design: Heng Architecture
Chief Designer: Zhou Ruizhe Yang Junbo
Design team: Zhou Ruizhe, Yang Junbo, Ding Hui, Chen Peng
Photographer: Liu Guowei
Project Name: Lingang Industrial Park Office Building Renovation
Project Location: Shanghai
Completion Year: May 2026
Gross Built Area: 4150m²
Clients: Shanghai Wuwei Yuguan Digital Technology Co., Ltd.
Design Firm: Modum Atelier
Lead Architects: Zhou Ruizhe,Yang Junbo
Design Team: Zhou Ruizhe, Yang Junbo, Ding Hui, Chen Peng
Photographer: Liu Guowei
Design Period: July 2024–May 2025
Website/ Website: studiomodum.com
Email: modumatelier@163.com
More:Heng Building. More about them: Modum Atelier on gooood.
Source: gooood.cn