
感谢 杭州观堂设计 予gooood分享以下内容。更多关于他们,请至:GTD on gooood
Appreciation towards GTD for providing the following description:
柿子枫了 — 把山野搬进城市
Solia – Bringing the Countryside into the City
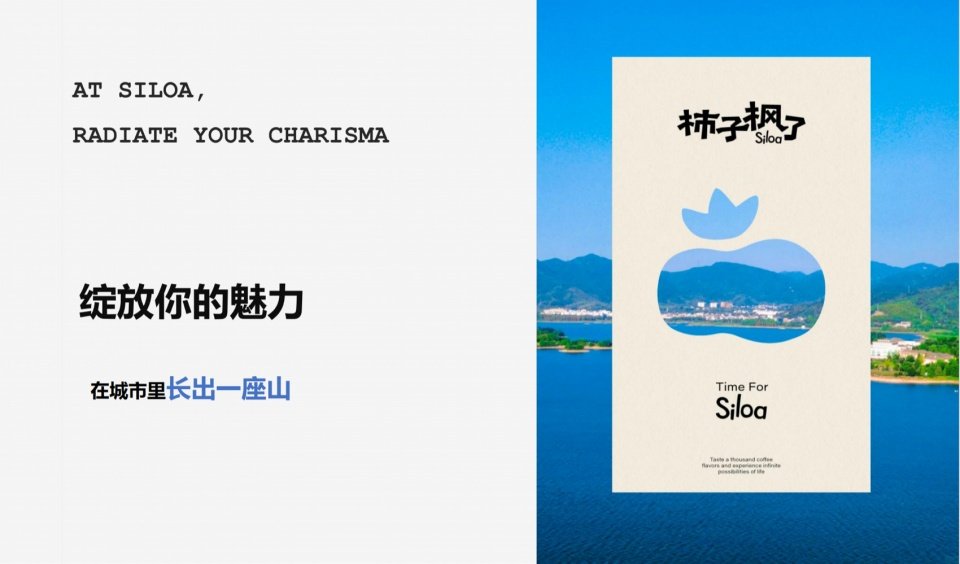
Siloa · 柿子枫了是源自宁波本土的休闲文化品牌,在城市中打造自然高级的山野治愈空间,传递现代文明和自然生活美学。Siloa(希洛亚),源自古老的希伯来语,意为“从高山流出来的活水”,象征着对自然本真的无限向往,承载着治愈心灵、传递希望的品牌使命。中文名“柿子枫了”,撷取山野间极具代表性的柿子树与枫香树为灵感,以“春种秋收,霜染层林”的季节张立,构建专属于宁波的自然文化符号,诉说人与自然共生共融的诗意故事。
▼gooood自制2分钟介绍视频,Introduction video
Siloa is a leisure culture brand originated from Ningbo. It creates natural and upscale rural healing spaces in the city, conveying modern civilization and natural life aesthetics. Siloa (Shiloa), derived from the ancient Hebrew language, means “living water flowing from the mountains”, symbolizing an infinite yearning for the true nature, carrying the brand mission of healing the soul and conveying hope. The Chinese name “Shizi Fengle” takes inspiration from the representative persimmon tree and maple tree in the countryside, presenting a seasonal scene of “spring planting and autumn harvest, frost coloring the forest”, constructing a natural cultural symbol unique to Ningbo, and telling a poetic story of coexistence and integration between humans and nature.
▼品牌视觉与山野意象,Brand identity and countryside imagery © 柿子枫了
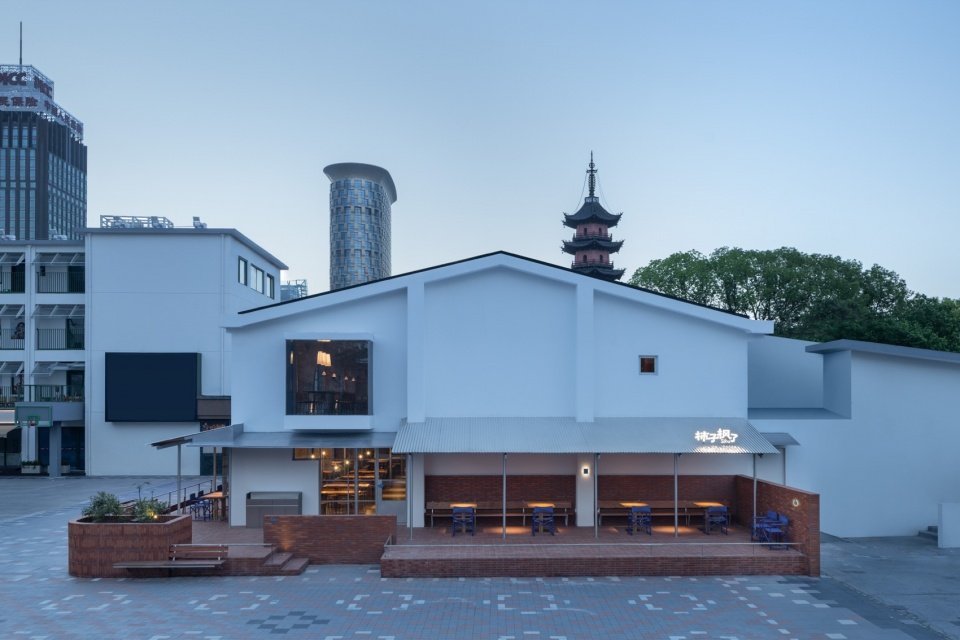
▼面向园区的户外座位,Outdoor seating facing the park © 黑水
考试局变身而来的“返场”园区
“Fun” Park Transforming from the Examination Bureau
开明街89号的宁波返场园区,前身为宁波九中,后改为市教育考试院(俗称考试局),位于城隍庙片区、天封塔北侧,属于宁波罗城老城核心地块,是城市历史文脉与现代生活的交汇点。“柿子枫了”所选场地为九中原室内运动场,大跨度屋架、超高层高。这家店秉承品牌“把山野搬进城市”的理念,结合城隍庙千年底蕴,旨在实现自然与烟火的碰撞,打造治愈、松弛的老城山野空间。以山野为锚,以老城为根,共生老城烟火,共情城市记忆,共融传统与现代年轻生活。
▼改造前的羽毛球馆,The badminton hall before renovation © 杭州观堂设计
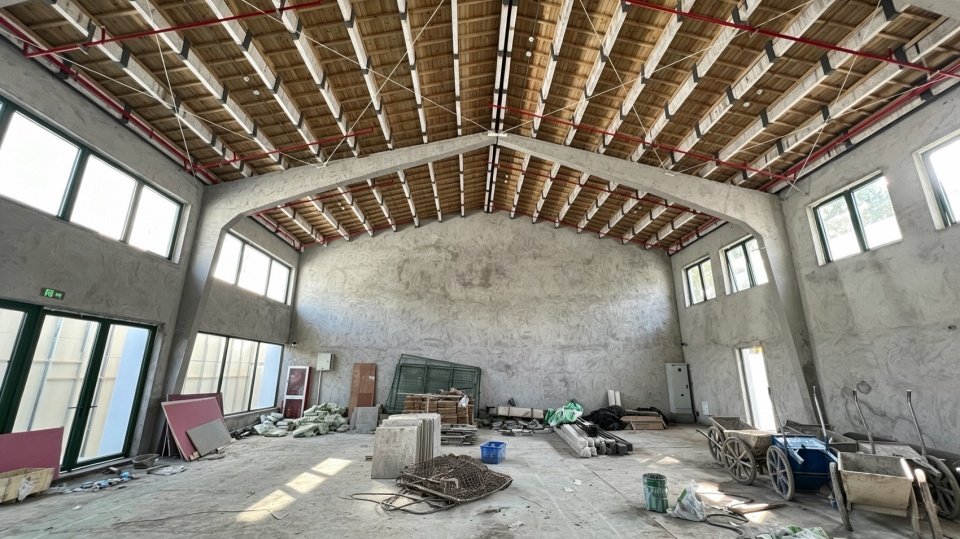
The Ningbo Fun Park at No. 89 Kaiping Street, formerly the Ningbo No. 9 Middle School and later the Education Examination Bureau (commonly known as the Examination Bureau), is located in the Chenghuang Temple area, north of Tianfeng Pagoda, belonging to the core plot of the old city of Ningbo, a convergence point of urban historical context and modern life. The site selected for Solia is the original indoor sports field of No. 9 Middle School, with large-span roof trusses and super high buildings. This store adheres to the brand’s concept of “bringing the countryside into the city”, combining the thousand-year heritage of the Chenghuang Temple, aiming to achieve a collision of nature and the hustle and bustle of the city, creating a healing and relaxing rural space in the old city. With the countryside as the anchor and the old city as the root, coexisting with the hustle and bustle of the old city, empathizing with urban memories, and integrating tradition and modern young life.
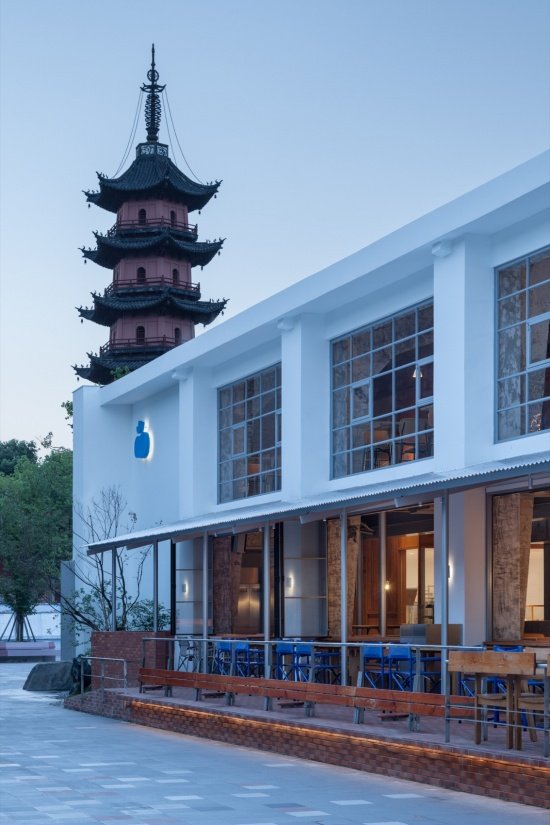
▼建筑与天封塔,The building and Tianfeng Pagoda © 黑水
极简山墙打造记忆点
Creating a Memory Point with Minimalist Gable
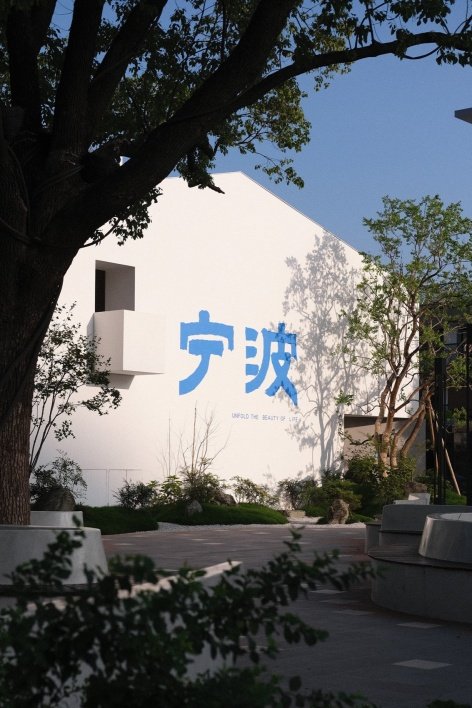
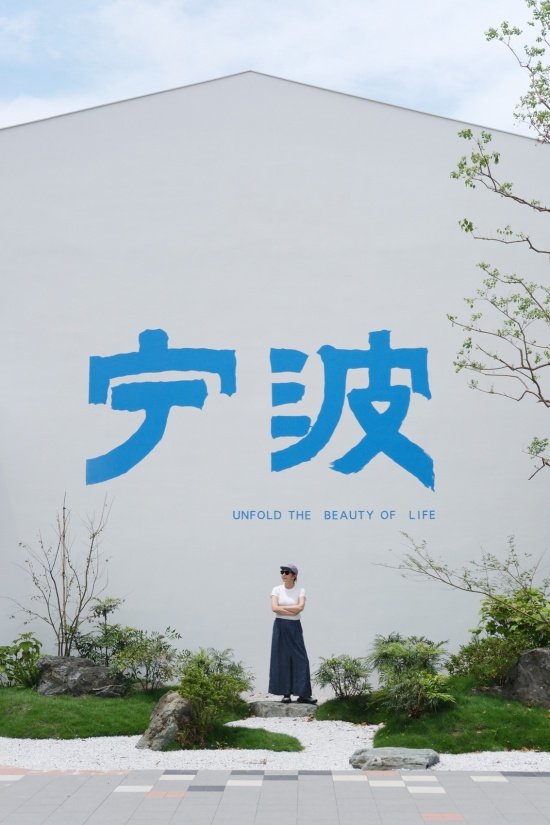
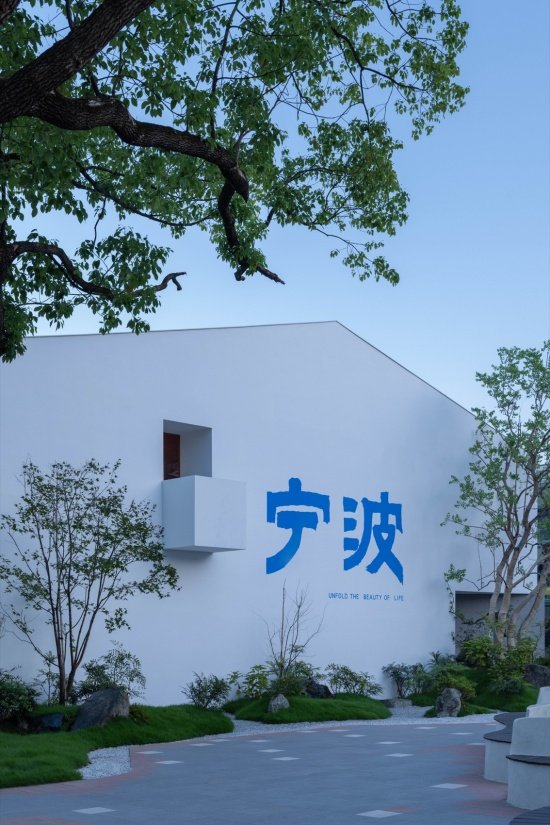
店铺东侧直面城隍庙步行街,设计中对这面山墙进行极简化处理,保留山墙原始形态,全面留白。左上方墙面增设悬挑小露台,可对望天封塔,同时丰富立面层次与趣味。巨大的“宁波”字样落于墙面,选取店铺标志性蓝,形成强烈视觉记忆点。山墙前搭配叠石、草坪与乔木,柔化硬质建筑边界,建筑与庭院景观相互映衬。
The east side of the store faces the Chenghuang Temple pedestrian street. In the design, the gable on this side is simplified to the greatest extent, preserving its original form and leaving the rest blank. A suspended small terrace is added on the upper left wall, allowing one to overlook Tianfeng Pagoda while enriching the layering and interest of the facade. The huge “Ningbo” characters are placed on the wall, selected in the store’s signature blue, forming a strong visual memory point. A stack of stones, grass, and trees are placed in front of the gable to soften the hard architectural boundary, and the building and the courtyard landscape complement each other.
▼东侧山墙与蓝色宁波标识,East gable and blue Ningbo lettering © 黑水
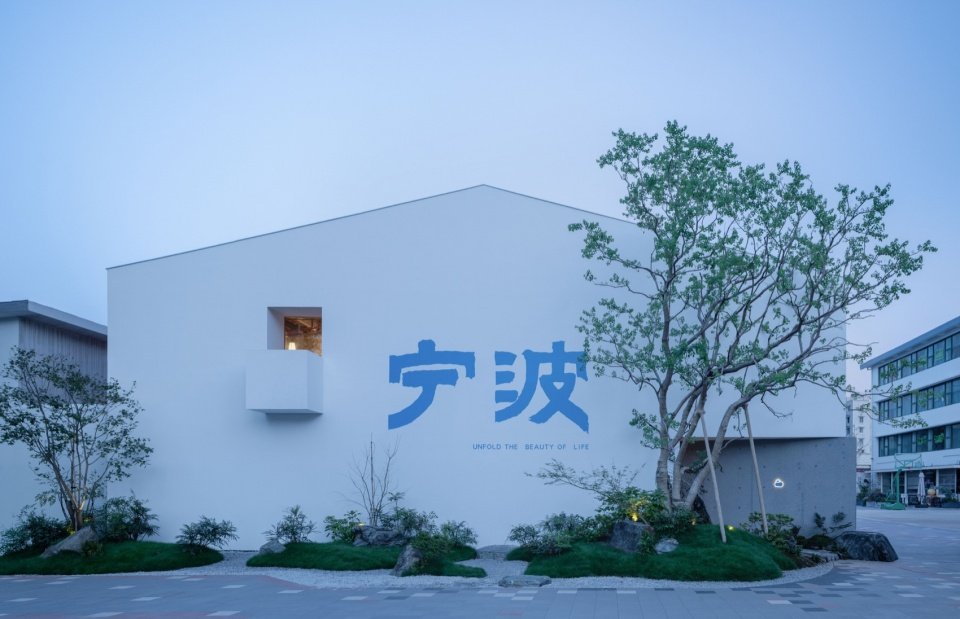
▼极简山墙与庭院,Minimalist gable and garden 左 / left © 朱坚;右 / right © 黑水
斜置混凝土墙,引流入店
Inclining Concrete Wall to Guide People In
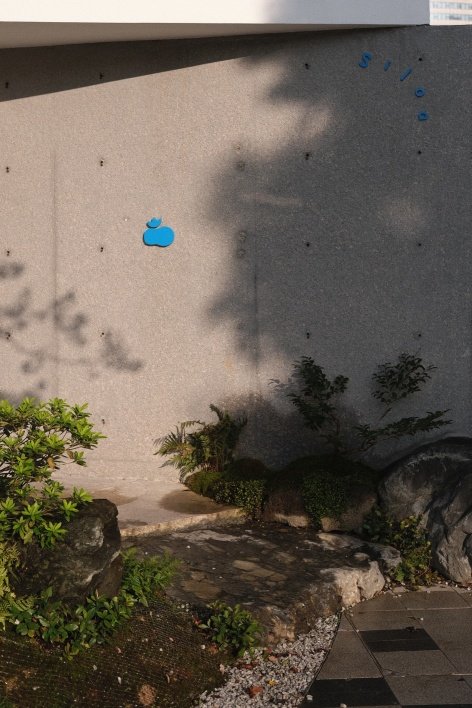
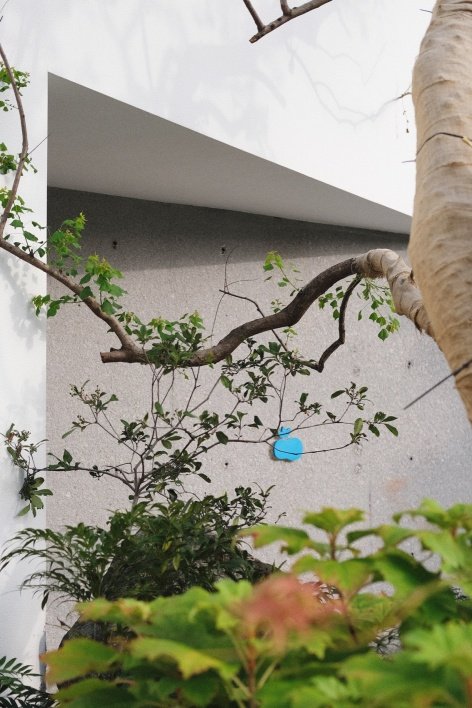
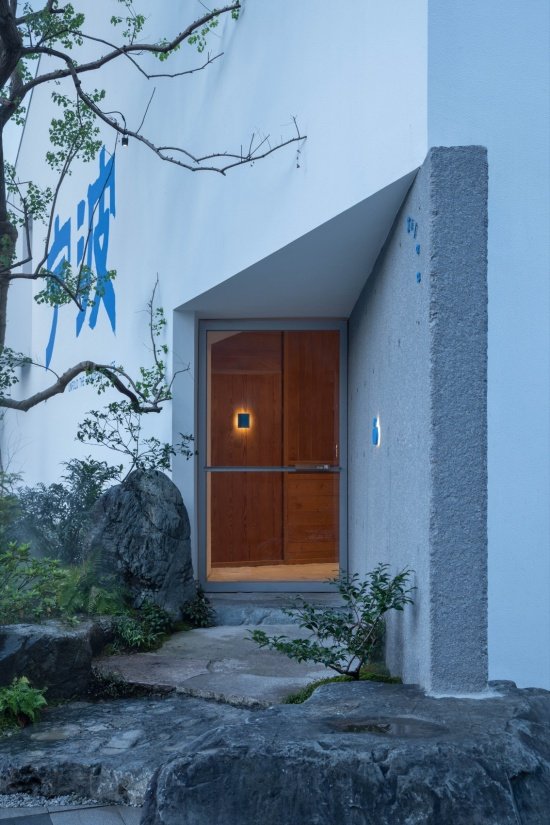
山墙的右下角斜置一道混凝土墙体,与素白山墙形成对比,以此打破平直边界的生硬感。斜面顺势成为自然的动线引导,形成一个内凹灰空间门廊,完成由外至内的空间过渡。入口处用叠石、乔木与地被营造出自然的入室庭院,树影投射于混凝土墙面之上,硬质建筑与景观相互渗透,客人沿着石径,在光影变化中缓缓步入店内。
The lower right corner of the gable is inclined to place a concrete wall, contrasting with the pure white gable, breaking the harshness of the straight boundary. The inclined surface naturally becomes a natural flow guide, forming an inwardly recessed gray space porch, completing the transition from outside to inside. At the entrance, a natural courtyard is created with stones, trees, and ground cover to enter the store, with tree shadows projected onto the concrete wall, allowing the hard architectural elements to blend with the landscape, and guests walk along the stone path, slowly entering the store amid the changing light and shadow.
▼斜墙引导入口动线,An inclined wall guides the entrance route © 黑水
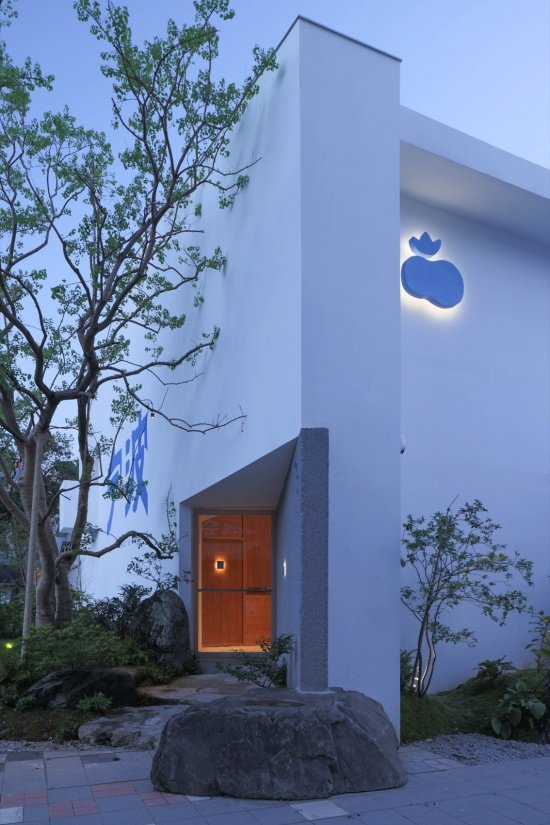
▼混凝土入口与庭院过渡,Concrete entrance and garden transition © 朱坚
化弊为利,打造最佳景观位
Transforming Disadvantages into Advantages, Creating the Best Viewing Spot
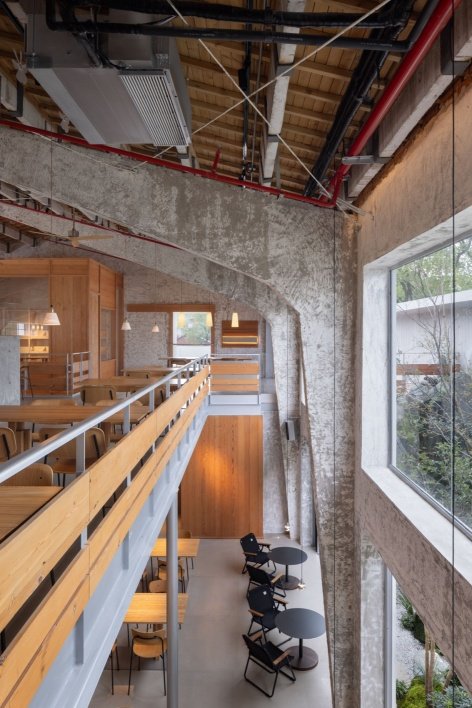
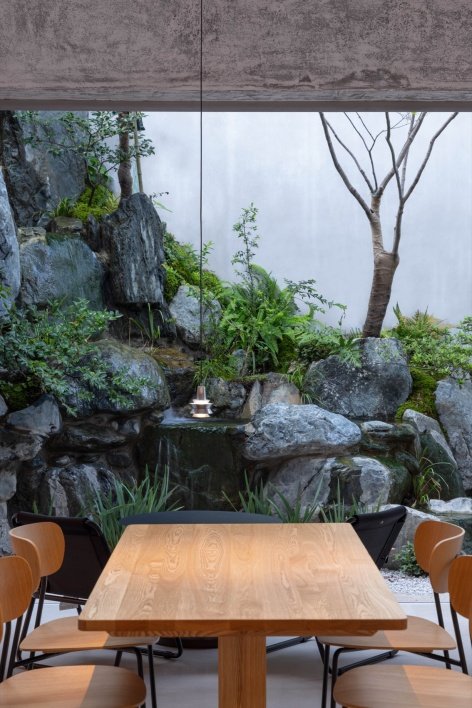
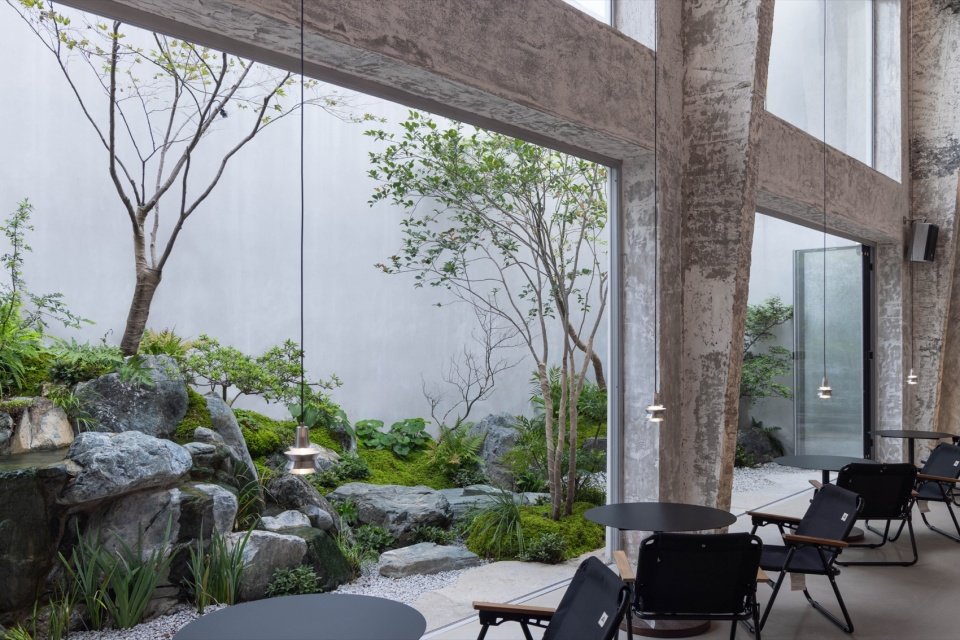
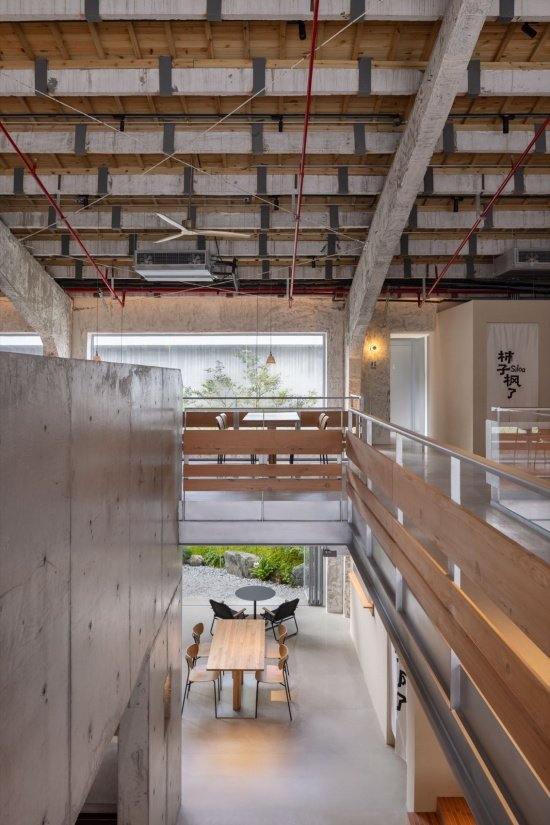
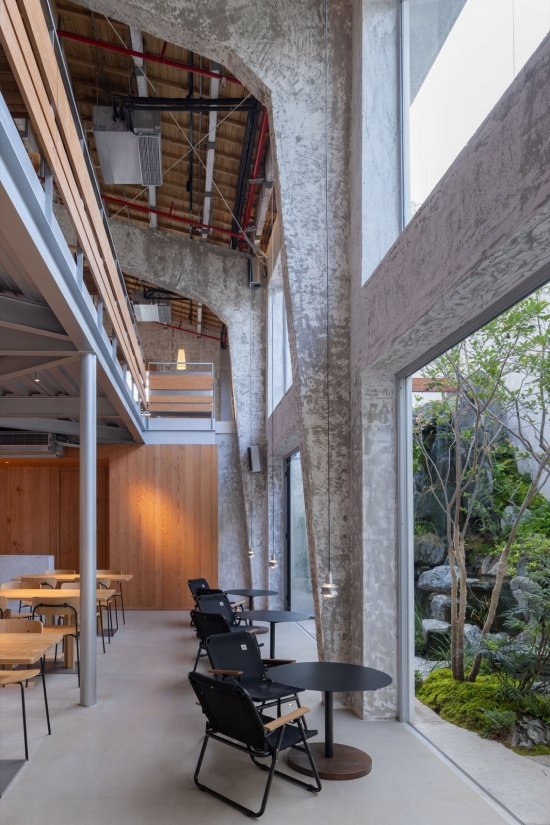
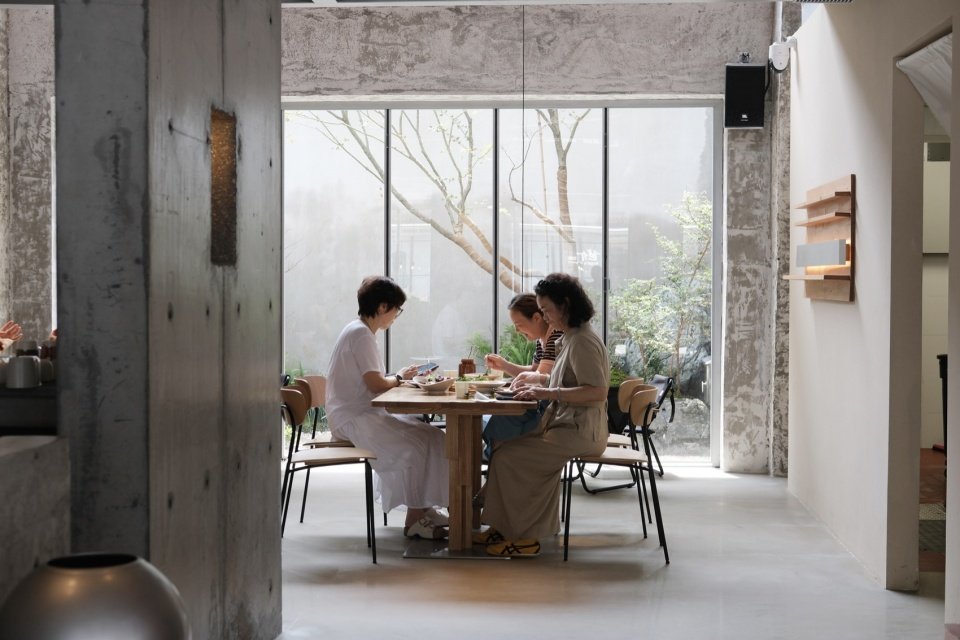
店铺南侧与相邻建筑间距仅3.5米,且竖有一堵高墙,非常逼仄压抑,是原建筑的死角。结合品牌的城市山野理念,我们在这块最弊端的狭窄区域植入山水庭院,把景观延伸至室内,形成空间内部的视觉焦点,搭配超高挑空的布局,也将更多自然光引入店铺深处。原先的空间死角,因为重新布局与赋能,转而盘活成店铺内最受欢迎的景观区域,让置于老城的人们有了身临山野与自然的超强体验感与舒适感。
The south side of the store is only 3.5 meters away from the adjacent building, and there is a high wall vertically. It is an extremely cramped and oppressive area, being a dead corner of the original building. In line with the brand’s concept of urban countryside, we implant a mountain and water courtyard in this most disadvantageous narrow area, extending the landscape into the interior, forming a visual focus within the space, and combining with an extremely high ceiling layout, introducing more natural light deep into the store. The original dead corner of the space has been revitalized into the most popular viewing area of the store, giving people in the old city a super experience and comfort of being in the countryside and nature.
▼庭院成为室内景观,The courtyard becomes an interior view © 黑水
▼上下两层的庭院视线,Garden views from both floors © 黑水
▼庭院成为室内景观,The courtyard becomes an interior view © 黑水
不同材质与体块,构筑大空间功能场景
Different materials and volumes construct the functional scenarios of the large space
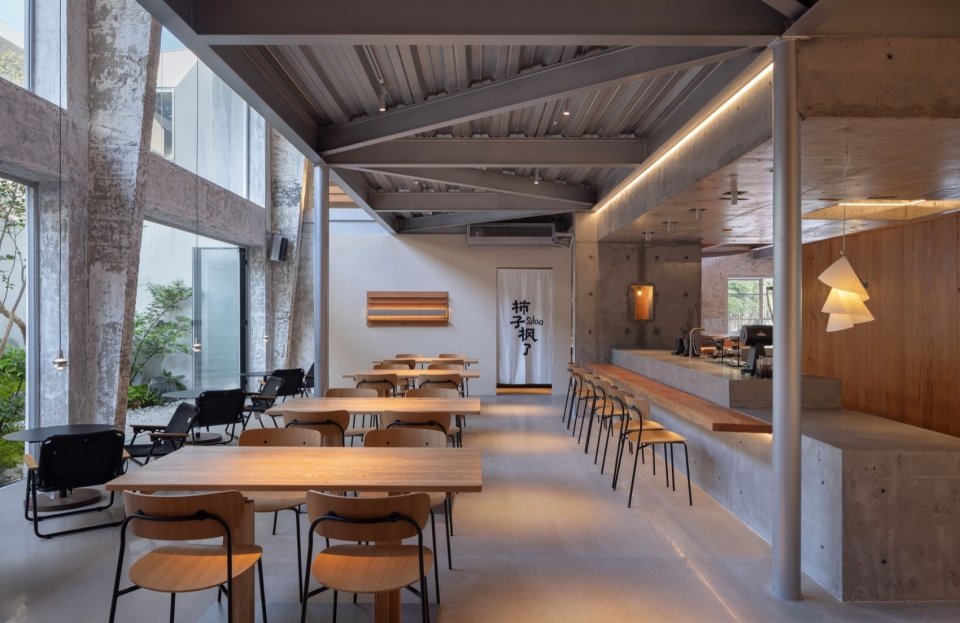
针对羽毛球馆原有大尺度、通透开敞的空旷空间特质,设计中采用木、石、砖三种原生材质作为场景界定载体,分别对应烘焙、咖啡、披萨三大业态功能。通过材质的差异化属性完成空间功能分区,打破大空间单一空旷的弊端,以材质语言替代硬性隔墙,实现开放式的场景划分。
▼空间体块分解轴测图,
Exploded axonometric of the spatial volumes © 杭州观堂设计
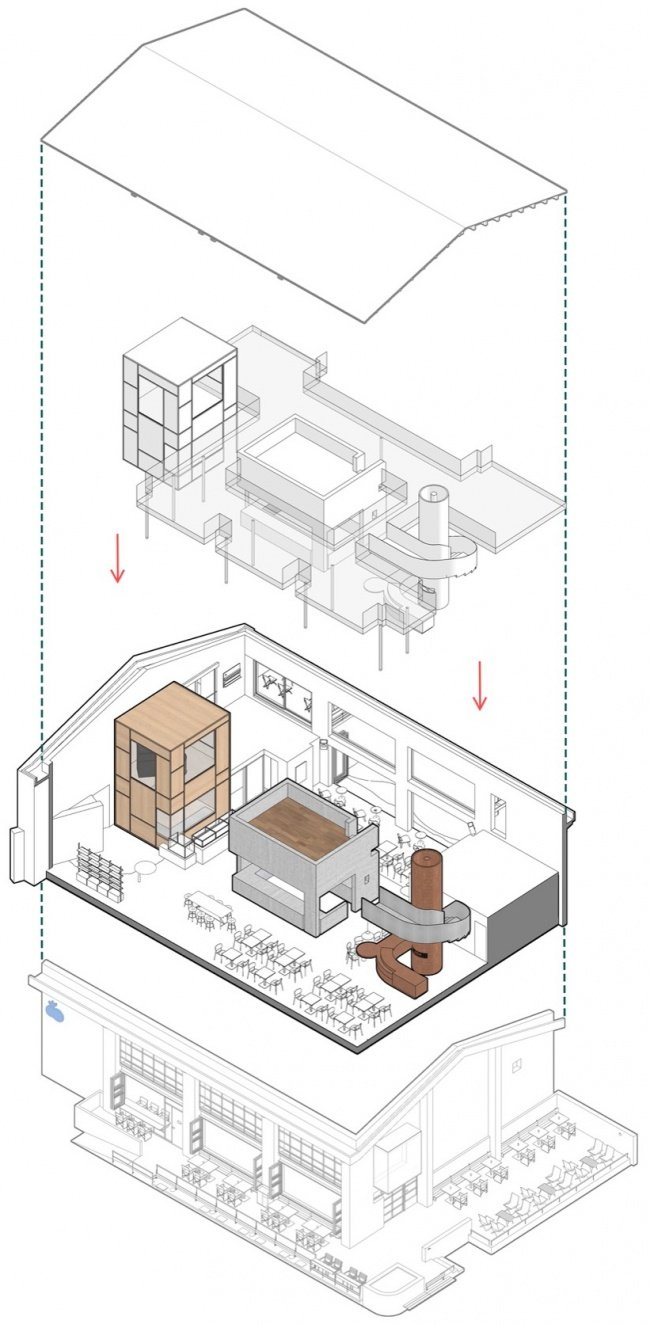
In response to the original large-scale, transparent and open space characteristics of the badminton hall, three native materials – wood, stone and brick – were used as the boundary carriers of the scenarios, respectively corresponding to the three business functions of baking, coffee and pizza. Through the differentiation of material attributes, the spatial functions were divided, breaking the drawback of the large space being merely empty, and replacing the rigid partitions with material language to achieve an open spatial division.
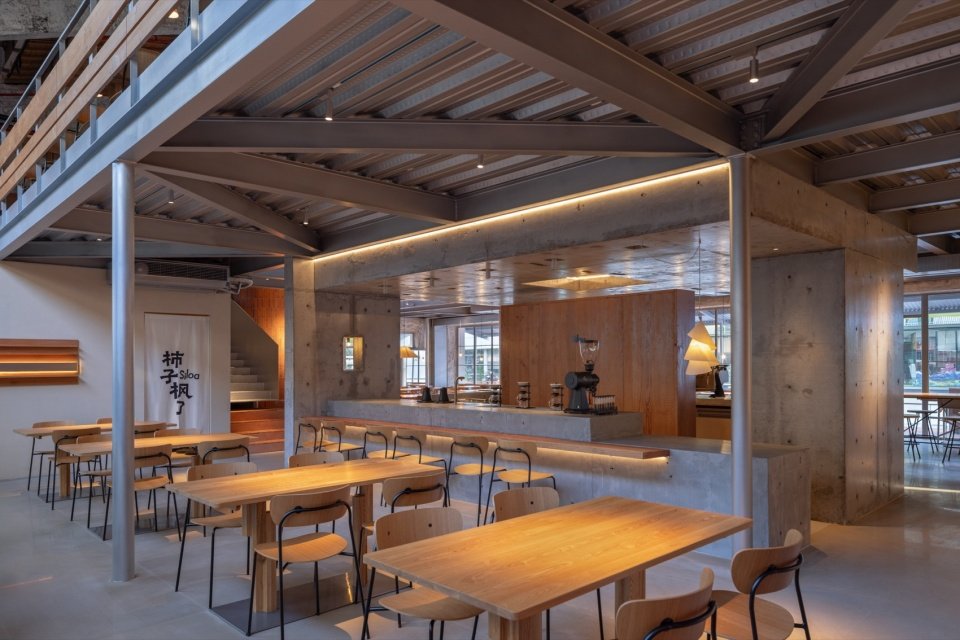
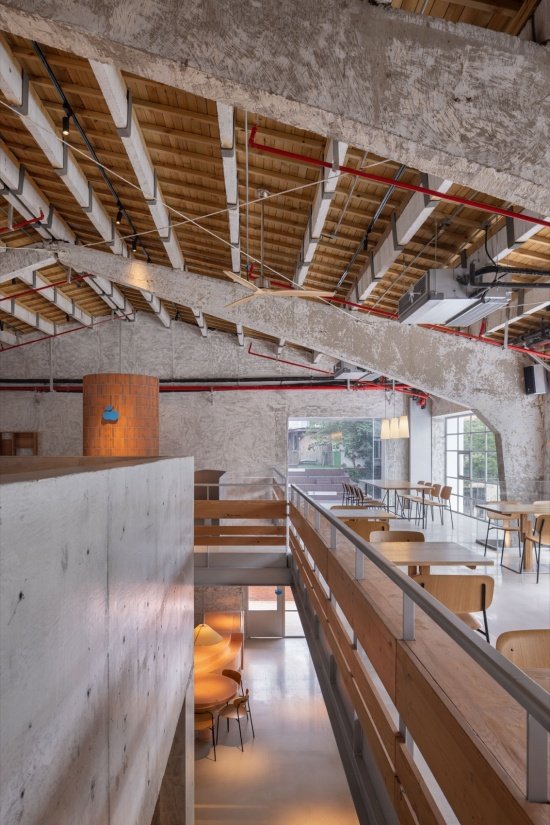
▼不同材质定义功能分区,Materials define the functional zones © 黑水
以石为材,打造中心吧台区块
Using stone as the material, creating the central bar counter area
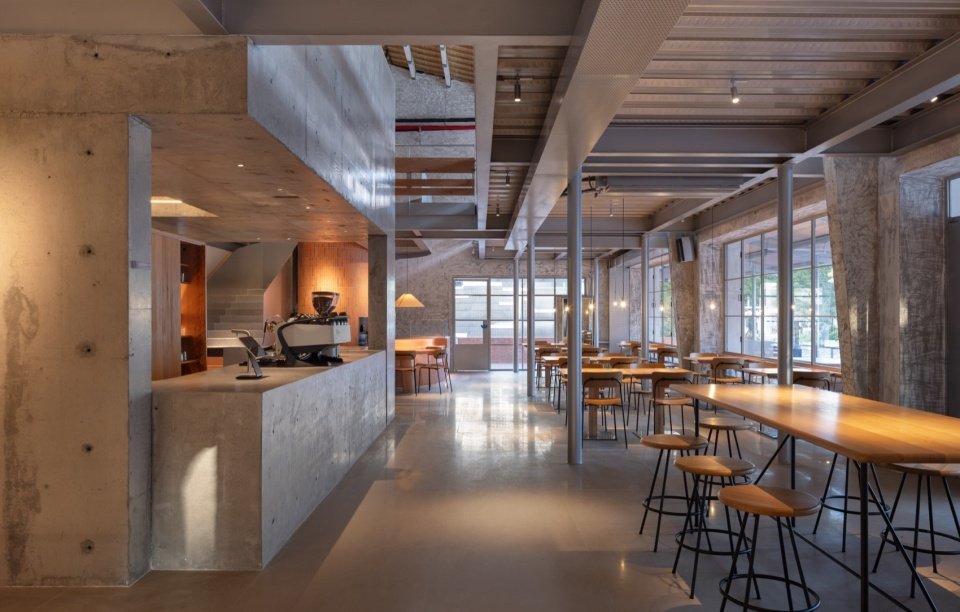
空间中央置入现浇混凝土一体成型的独立吧台体块,以纯粹、完整的雕塑感体量锚定全场视觉重心,成为整个开敞空间的核心聚集与活动枢纽。吧台采用流畅环形布局,依托背柜体系完成场景分区。吧台正面规划意式咖啡操作区,满足日常出品与快消动线;背侧设置为手冲体验区,营造沉浸式、慢节奏的咖啡社交场景,实现快慢消费行为的分层处理。
A standalone bar counter block made of cast-in-place concrete was placed in the center of the space, presenting a pure and complete sculptural form that anchors the visual center of the entire space and becomes the core gathering and activity hub of the entire open space. The bar counter adopts a smooth circular layout and is divided by the back cabinet system. The front side of the bar counter is planned for an Italian coffee operation area, meeting the daily production and fast-moving traffic lines; the back side is set up as a hand brewing experience area, creating an immersive and slow-paced coffee social scene, achieving the layered handling of fast and slow consumption behaviors.
▼环形混凝土吧台,The concrete bar counter © 黑水
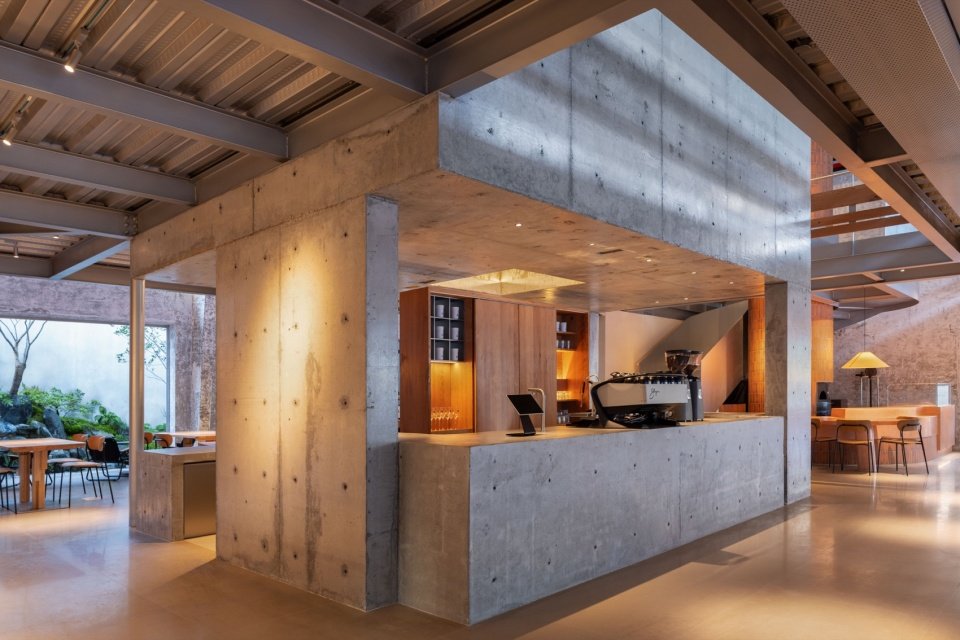
▼吧台背柜与夜间氛围,Bar cabinetry and evening atmosphere © 黑水
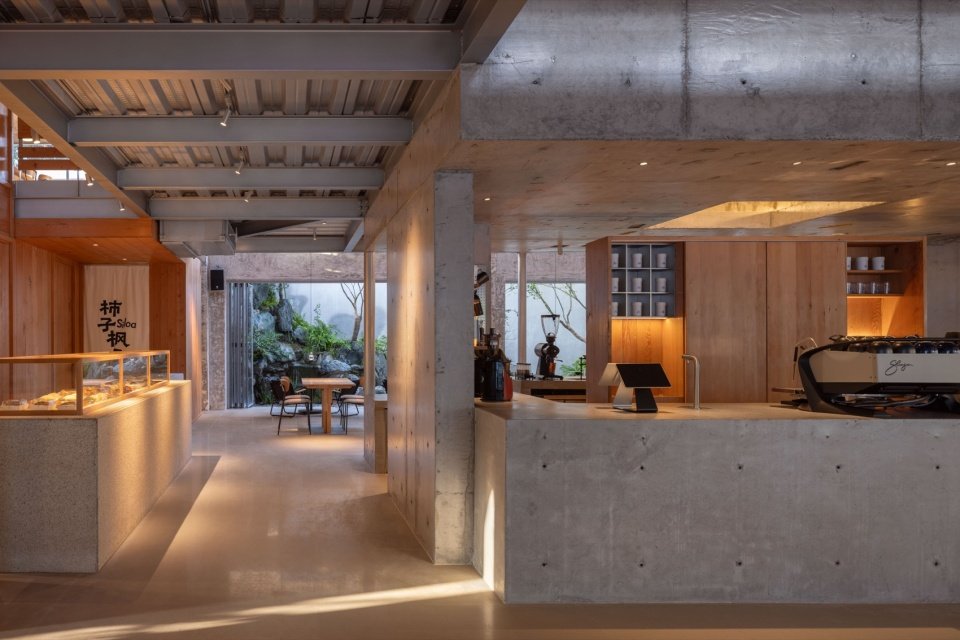
▼吧台,Bar © 黑水
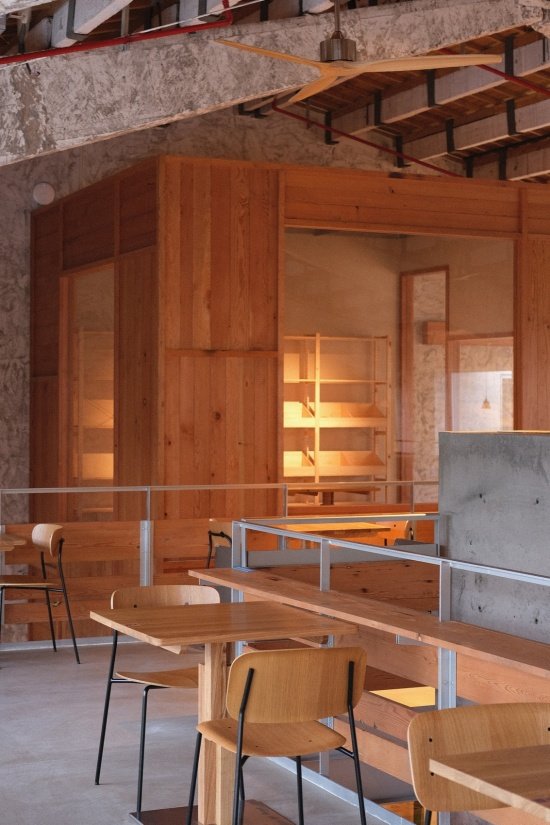
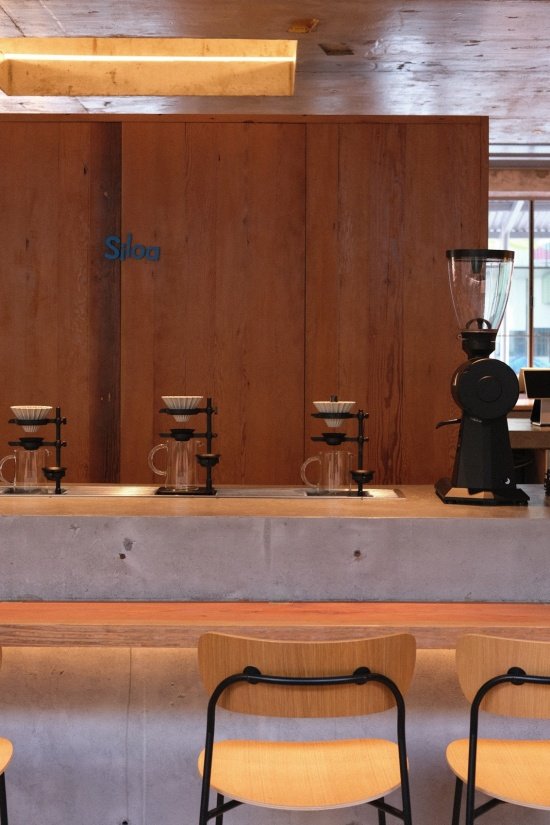
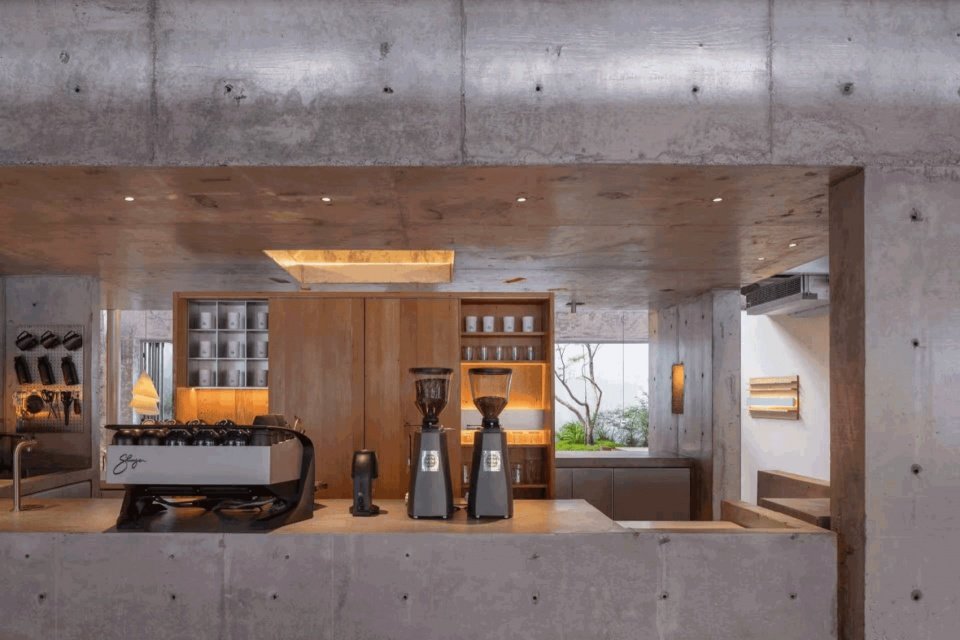
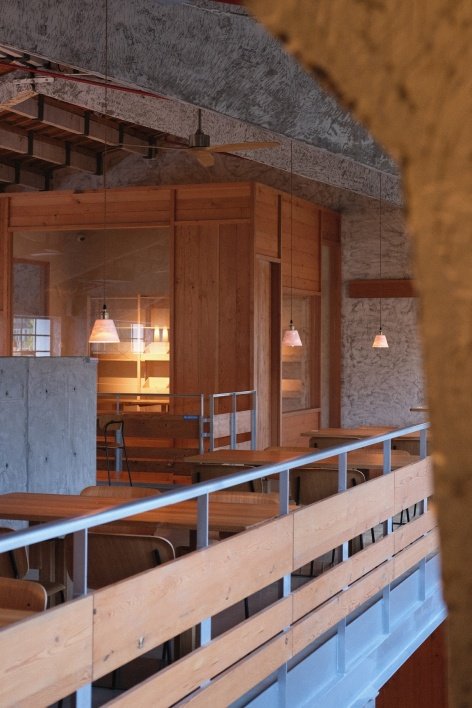
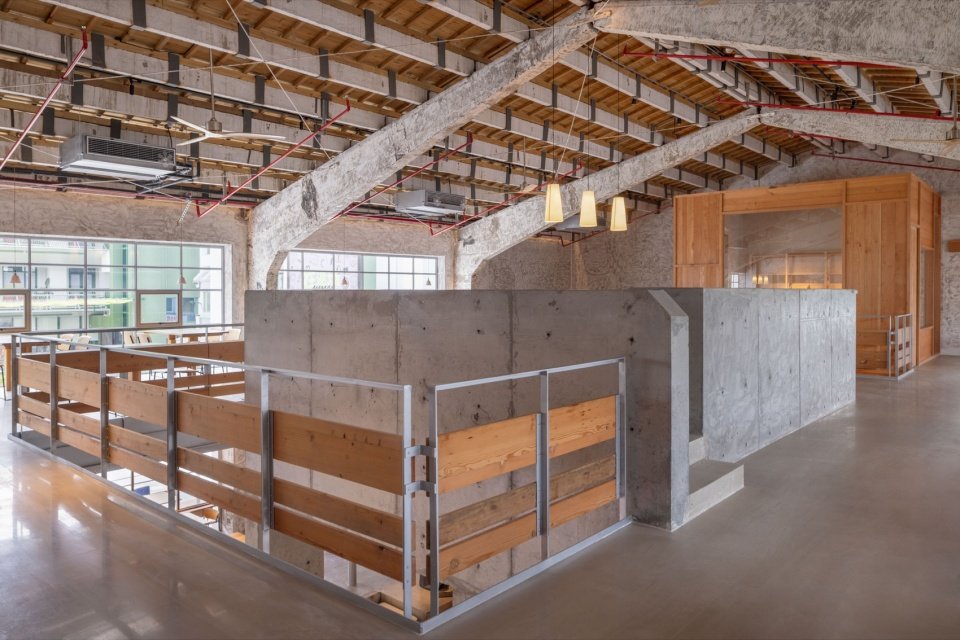
背柜通过开合切换,可灵活转换日间咖啡业态与夜间轻酒吧模式,最大化提升空间使用率,打造兼具日常经营、休闲社交、夜间微醺氛围的复合型商业场景。 吧台顶面抬升,突破二层地面标高,借用竖向高差关系自然形成空间围合,在不增设墙体、不割裂通透界面的前提下,软性界定出相对私密的二层独立休憩用餐区,使得上下区域既有视觉贯通、又具备独立功能。
The back cabinet can flexibly switch between daytime coffee business and nighttime light bar mode, maximizing the space utilization rate and creating a comprehensive commercial scene that combines daily operation, leisure socializing, and nighttime mellow atmosphere. The top of the bar counter is raised, breaking through the second floor’s ground elevation, naturally forming spatial enclosure through the vertical height difference relationship, without adding walls or cutting the transparent interface, and softly defining a relatively private second floor independent rest and dining area, making the upper and lower areas have visual connection while maintaining independent functions.
▼吧台上方的二层空间,Upper-floor space above the bar © 黑水
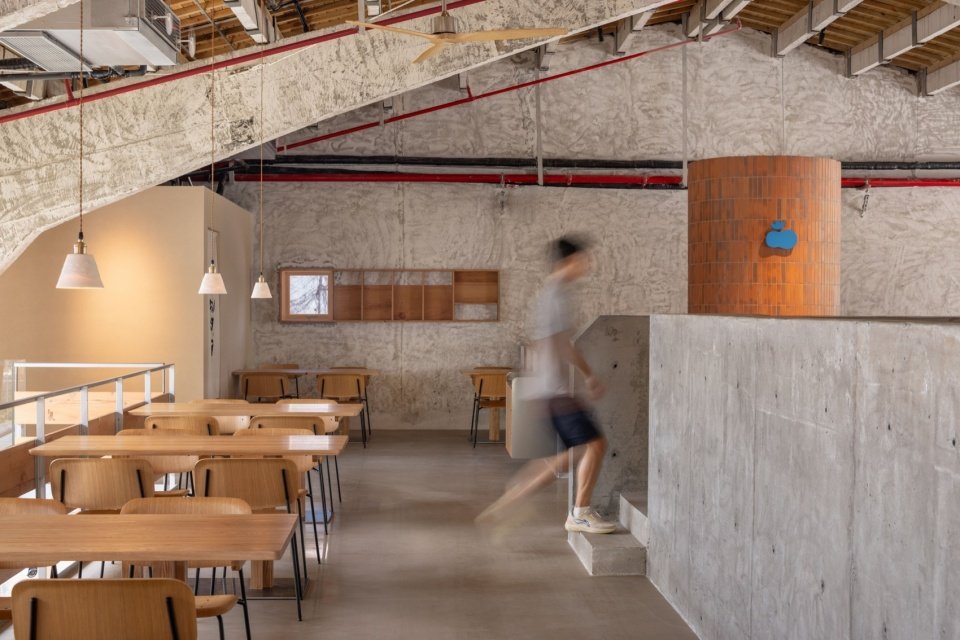
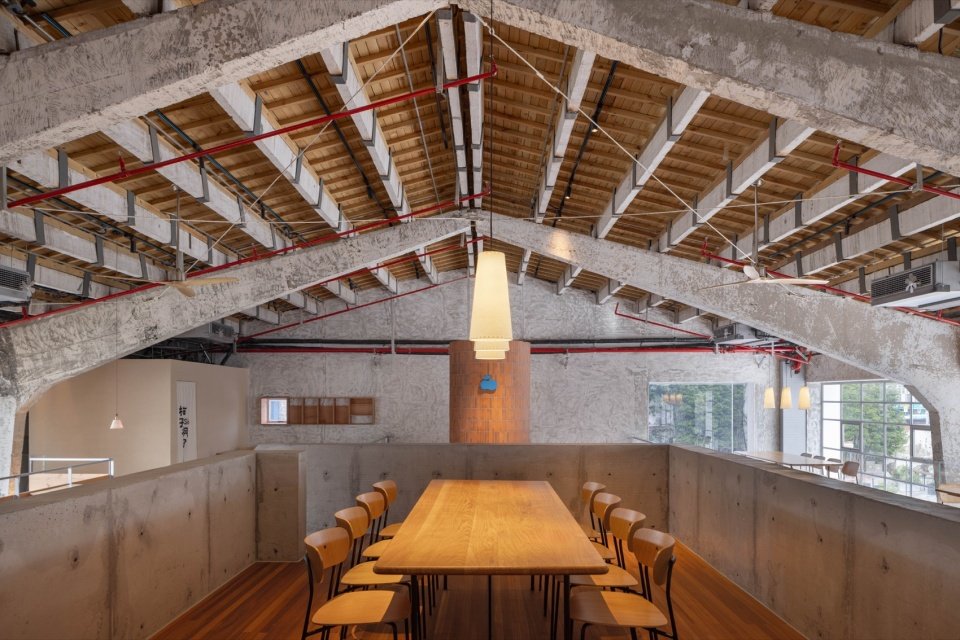
▼屋架下的用餐区,Dining beneath the roof trusses © 黑水
木屋形态的面包烘焙与展示
The bakery and display in the form of a wooden house
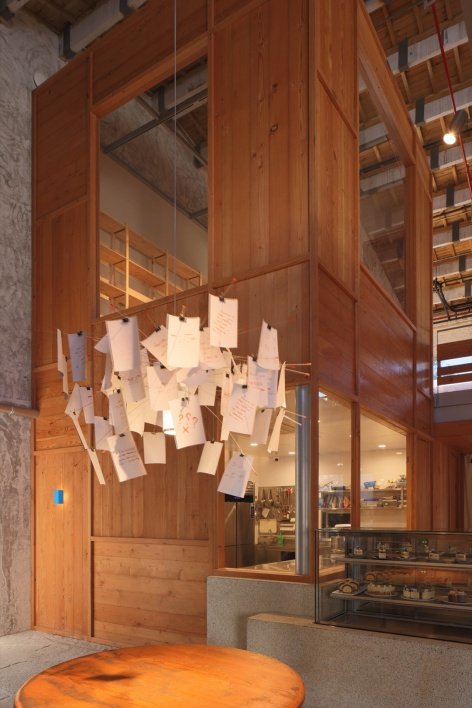
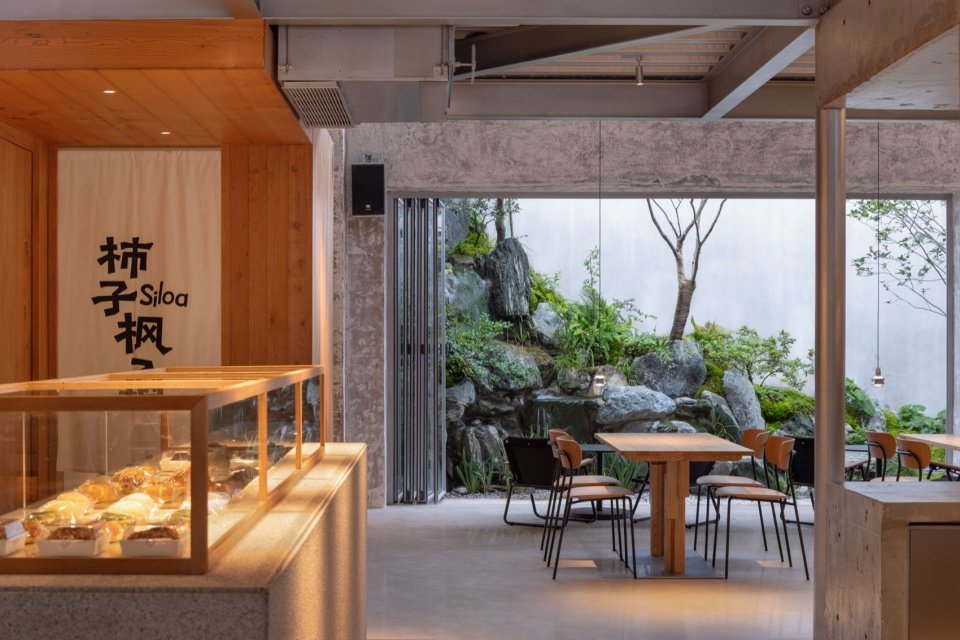
面包展示吧台与后场烘焙房整体一体化设计,采用回收老美松作为主体饰面材质,遵循板材自然尺寸进行分格排布,让立面呈现错落温润的肌理层次。整体塑造出方形木屋的形态,局部嵌入玻璃界面,打通前场展示与后场烘焙操作的视线关系,实现内外场景互通。消费者可直观观看面包制作、烘烤出炉的全过程,将烘焙的烟火工艺、新鲜质感可视化呈现。木屋从一楼垂直贯穿至二楼,在二楼形成展陈空间。在统一的木质肌理之下,实现垂直方向的功能分层。通过通透的玻璃界面,在大空间里创造出内外、上下多重视线关系。
The overall design of the bread display counter and the back room baking room is integrated, using recycled old American pine wood as the main decorative material, arranging the panels according to the natural size of the boards, making the facade present a layered texture with a warm and uneven look. The overall shape is formed as a square wooden house, with glass interfaces embedded in the local area, connecting the sightlines between the front display and the back baking operation area, achieving the interconnection of internal and external scenes. Consumers can directly watch the entire process of bread making and baking, visualizing the baking craftsmanship and fresh texture. The wooden house runs vertically from the first floor to the second floor, forming an exhibition space. Under the unified wooden texture, the functions are vertically layered. Through the transparent glass interface, multiple visual lines of internal and external, and up and down are created in the large space.
▼贯穿两层的木屋体块,The wooden volume spans two floors © 朱坚
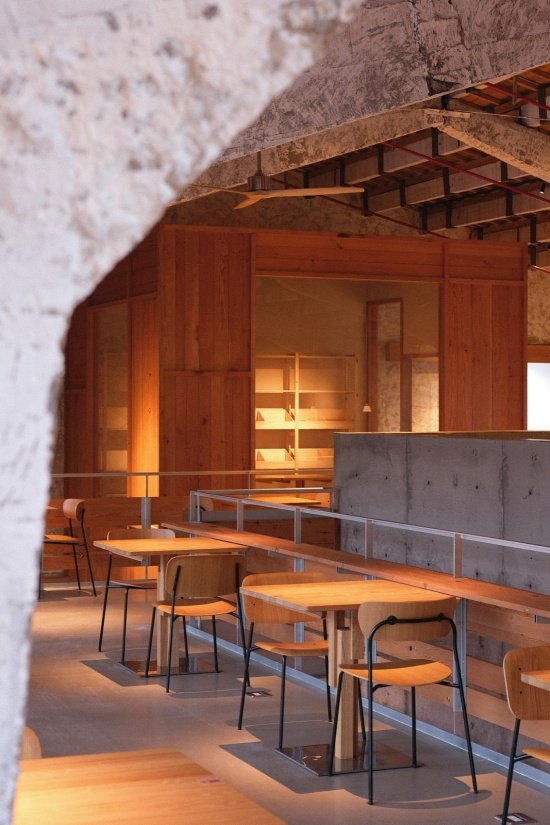
▼木屋内外的空间关系,Inside and outside the wooden volume 左 / left © 黑水;右 / right © 朱坚
▼面包展示与庭院,Bakery display and garden © 黑水
红砖披萨窑炉 — 精神堡垒
Red brick pizza oven – spiritual fortress
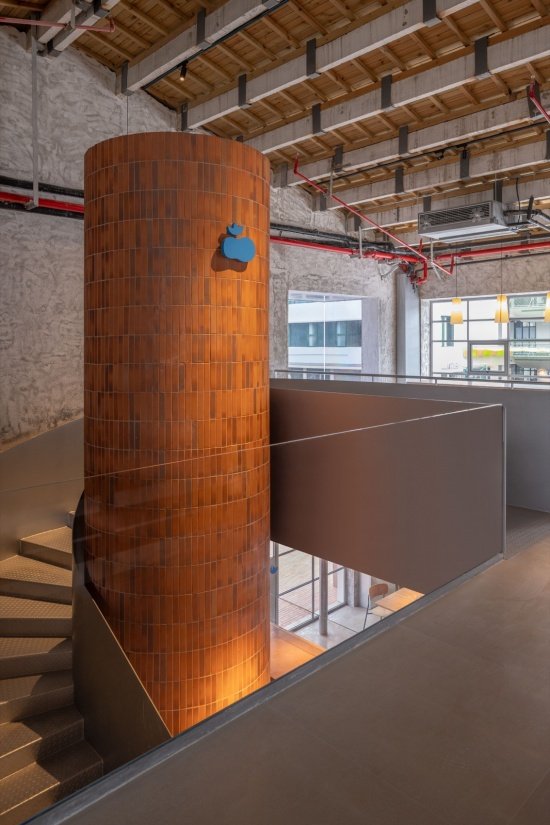
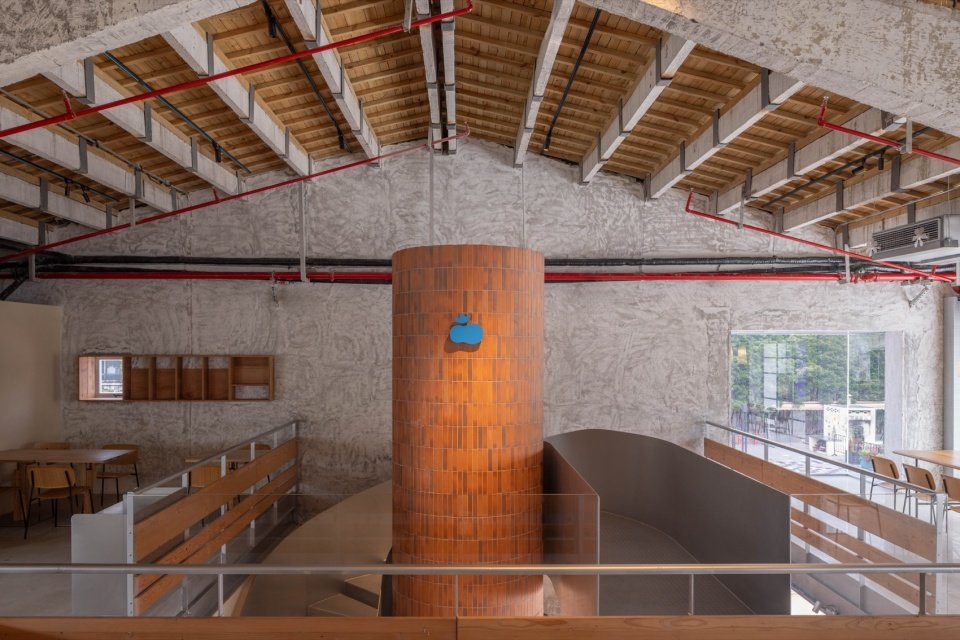
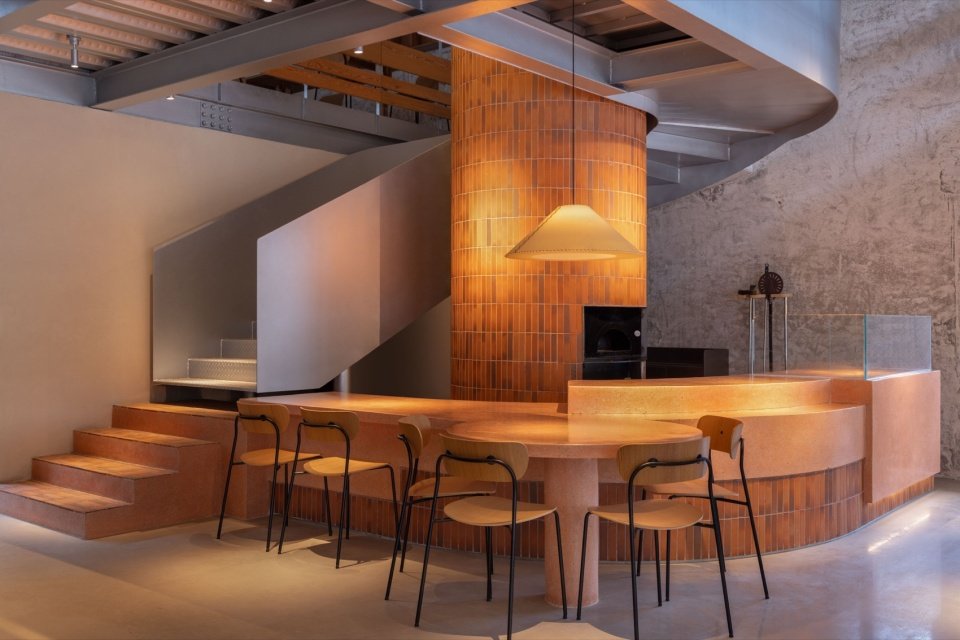
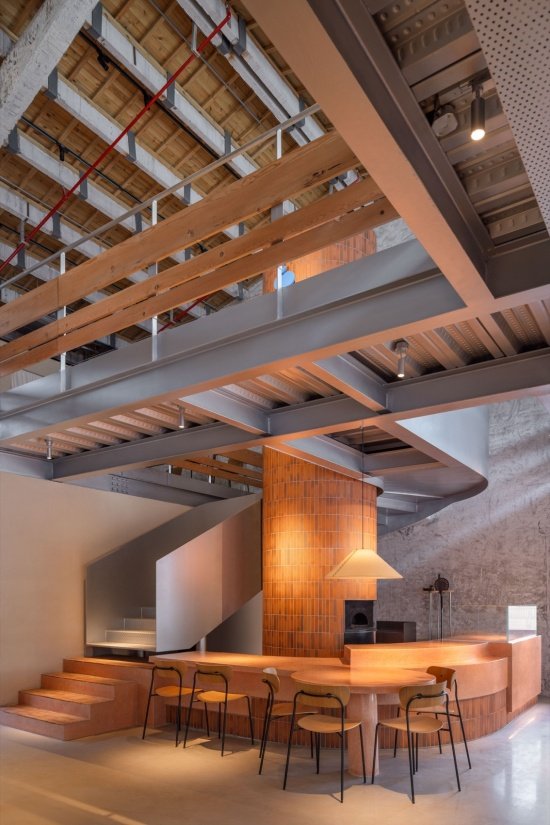
窑炉披萨是店铺的另一大功能场景。两层通高的窑炉整体立面以红色手工条形砖满铺饰面,成为室内空间制高点,构筑整体空间的视觉核心与精神堡垒。钢机构旋转楼梯依附窑炉体块盘旋向上,刚性金属材质与砖面肌理形成强烈材质反差,吸引人流至二楼空间就餐。
The overall facade of the two-story high pizza oven is fully covered with handmade red strip bricks, becoming the indoor space’s highest point, constructing the visual core and spiritual fortress of the overall space. The rotating steel structure staircase attached to the oven block spirals upward, creating a strong contrast between the rigid metal material and the brick texture, attracting people to dine in the second floor space.
▼两层通高的红砖窑炉,The two-storey brick oven © 黑水
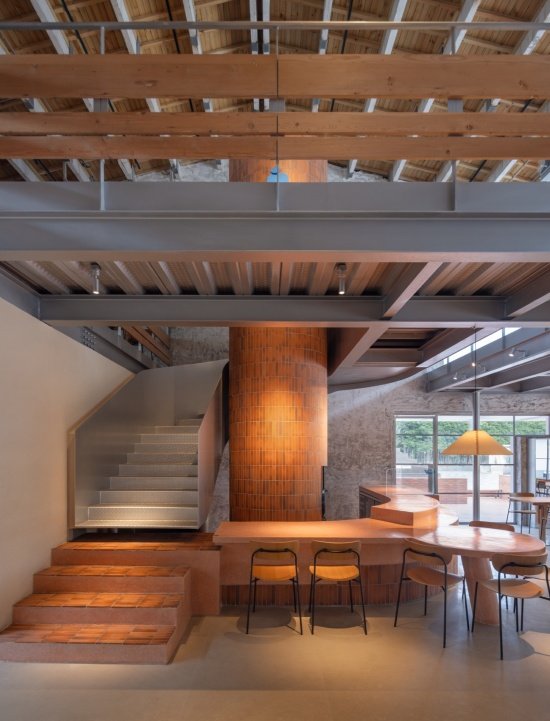
▼红砖窑炉与旋转楼梯,Brick oven and spiral stair © 黑水
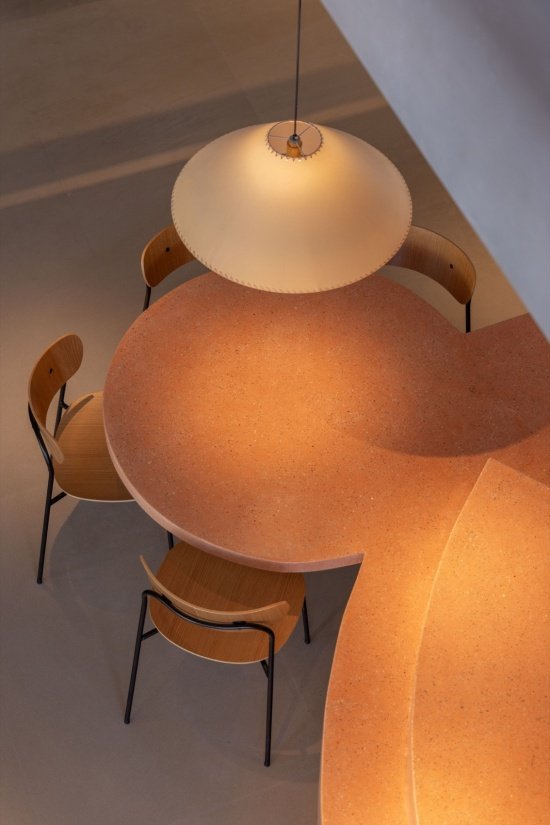
紧邻窑炉的披萨吧台采用弧形一体化造型,将操作台、就餐台与楼梯界面整合统一。吧台拐角弧形处理衍生出圆形桌面,打破常规平面布局,丰富空间层次与就餐场景体验,食客可直观观赏披萨现制全过程,实现功能展示与空间造型的双向统一。
The pizza counter adjacent to the oven adopts an arc-shaped integrated design, integrating the operation counter, dining counter and staircase interface. The arc-shaped corner treatment of the counter gives rise to a circular tabletop, breaking the conventional planar layout, enriching the spatial hierarchy and dining scene experience, allowing diners to directly observe the entire process of pizza preparation, achieving the unified display and spatial shaping of functions.
▼弧形披萨吧台,The curved pizza counter © 黑水
▼转角圆桌,The circular corner table © 黑水
将消费场景延伸至公共场地
Extending the consumption scene to public areas
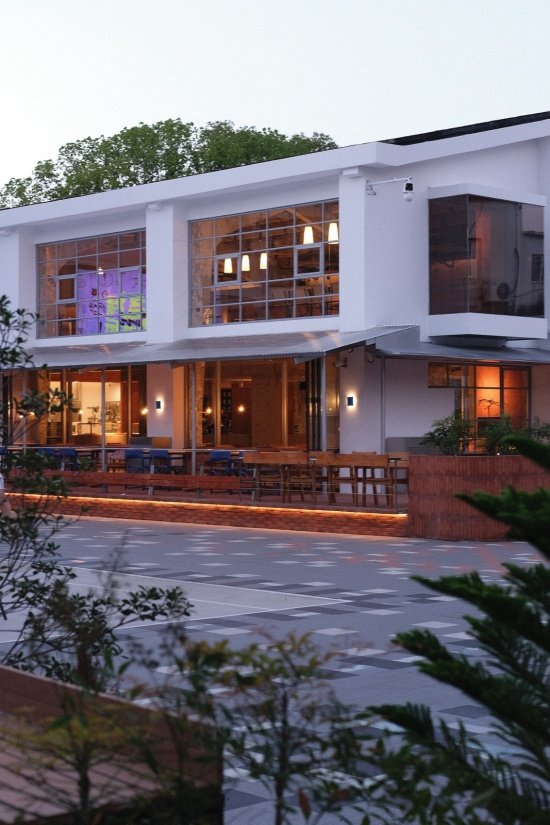
店铺的北侧和西侧毗邻园区内部广场,于此设置户外外摆区,弱化建筑封闭感,建立室内外空间的对话与互动。晴好天气或园区举办活动时,这片外摆便成为访客停留休憩的优选场所,将店内消费场景延伸至园区公共场地,融合商业氛围与园区的公共活力。
The north and west sides of the store are adjacent to the internal square of the park, and an outdoor seating area is set up here, weakening the building’s sense of enclosure, establishing dialogue and interaction between indoor and outdoor spaces. On fine weather days or when the park holds activities, this outdoor seating area becomes the preferred place for visitors to rest and relax, extending the store’s consumption scene to the public areas of the park, integrating commercial atmosphere with the public vitality of the park.
▼建筑与户外公共场地,The building and outdoor public space © 黑水
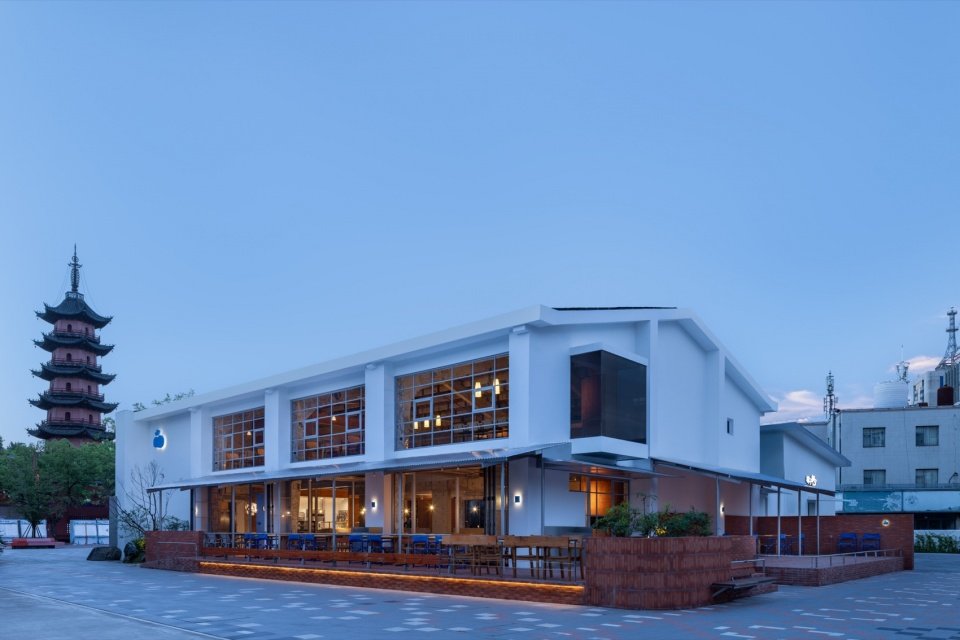
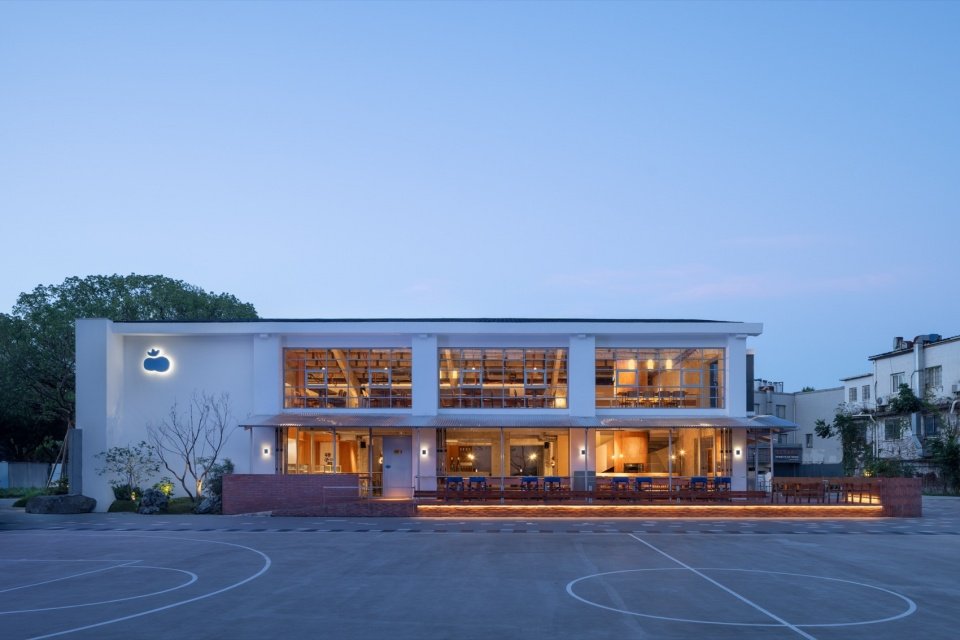
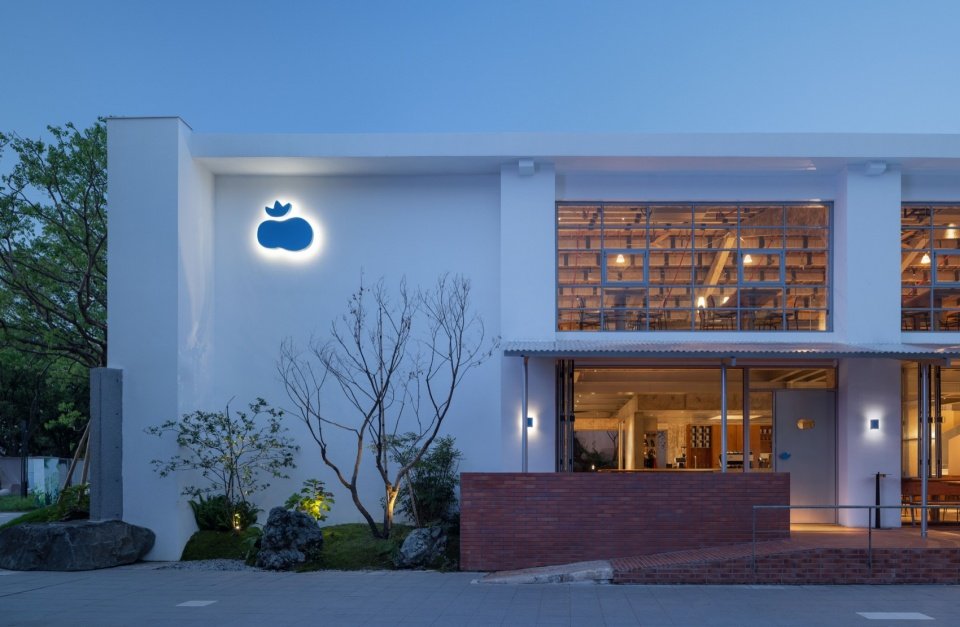
▼外观夜景,Night view of exterior © 黑水
让老建筑呈现年轻化的表达
Making old buildings present a younger expression
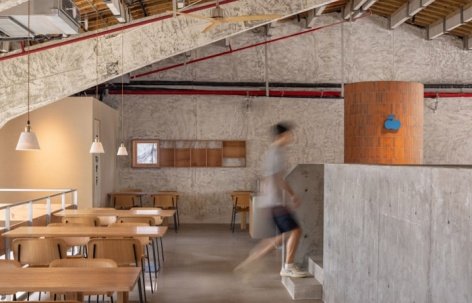
城隍庙店的设计遵循品牌美学,尊重老建筑的岁月痕迹,借由自然景观植入、回收材料运用与自由开放的空间布局,着力呈现自然、松弛的空间状态,让空间成为品牌理念的载体,将自然的质感与氛围融入整个空间场景中。城隍庙的千年人文底蕴,老九中人们的记忆,融于微缩的山野空间中,实现了传统底蕴的年轻态表达,让老建筑迸发出潮流活力。
The design of this store adheres to the brand aesthetics, respects the age-old characteristics of the old building, and through the integration of natural landscapes, the utilization of recycled materials, and the flexible and open layout of the space, strives to present a natural and relaxed spatial state. This makes the space a carrier of the brand philosophy, integrating the natural texture and atmosphere throughout the entire space scene. The thousand-year-old cultural heritage of Chenghuang Temple and the memories of the people of the old No.9 Middle School are integrated into the miniature mountain and wild space, achieving a youthful expression of traditional heritage and giving the old building a trendy vitality.
▼室内外景观,Indoor and outdoor landscapes © 黑水
▼更新后的大空间,The renewed interior © 黑水
▼窗边的日常生活,Everyday life by the window © 杭州观堂设计
项目名称:柿子枫了 · 宁波城隍庙店
项目面积:615平米
竣工日期:2026年8月
项目地址:宁波开明街89号
空间设计:杭州观堂室内设计有限公司
景观设计:杭州木本木设计
工程施工:宁波越界建设
标识制作:宁波零叁标识
主要材料:混凝土、松木、手工砖、不锈钢、水磨石
空间摄影:黑水
Project Name: Solia · Ningbo Chenghuang Temple Store
Project Area: 615 square meters
Project Address: No. 89 Kaiping Street, Ningbo
Completion Date: August 2026
Interior Design: Hangzhou Guantang Interior Design Co., Ltd.
Landscape Design: Hangzhou Mubenmu Design
Construction: Ningbo Yuejie Construction
Logo Production: Ningbo Zero-Three Signage
Main Materials: Concrete, Pine Wood, Handmade Brick, Stainless Steel, Terrazzo
Space Photo: Hei Shui
More:杭州观堂设计。更多关于他们:GTD on gooood
Source: gooood.cn