
感谢 POPULOUS 予gooood分享以下内容。更多关于他们,请至:POPULOUS on gooood
Appreciation towards POPULOUS for providing the following description:
由全球顶尖的建筑设计公司POPULOUS(博普乐思)操刀设计的海马克体育场(Highmark Stadium)是一座专为美式橄榄球打造的场馆。随着美国职业橄榄球大联盟(NFL)球队布法罗比尔队(Buffalo Bills)在此迎来首场常规赛主场比赛,该体育场也开启了球队历史的新篇章。海马克体育场极具布法罗本土特色,在优化球迷观赛舒适度的同时,有力地增强了球队的主场优势。
“POPULOUS为这座体育场倾注了卓越的构思与设计。”布法罗比尔队老板特里·佩古拉(Terry Pegula)称赞道。
Highmark Stadium, designed by Populous as a football-first stadium, establishes a new era for the Buffalo Bills with the team’s first regular season home game. Unmistakably Buffalo, Highmark Stadium amplifies the team’s home-field advantage while optimizing for fan comfort.
“Populous put outstanding thought and design into this stadium.” Terry Pegula Owner of Buffalo Bills
▼海马克体育场,Highmark Stadium © POPULOUS
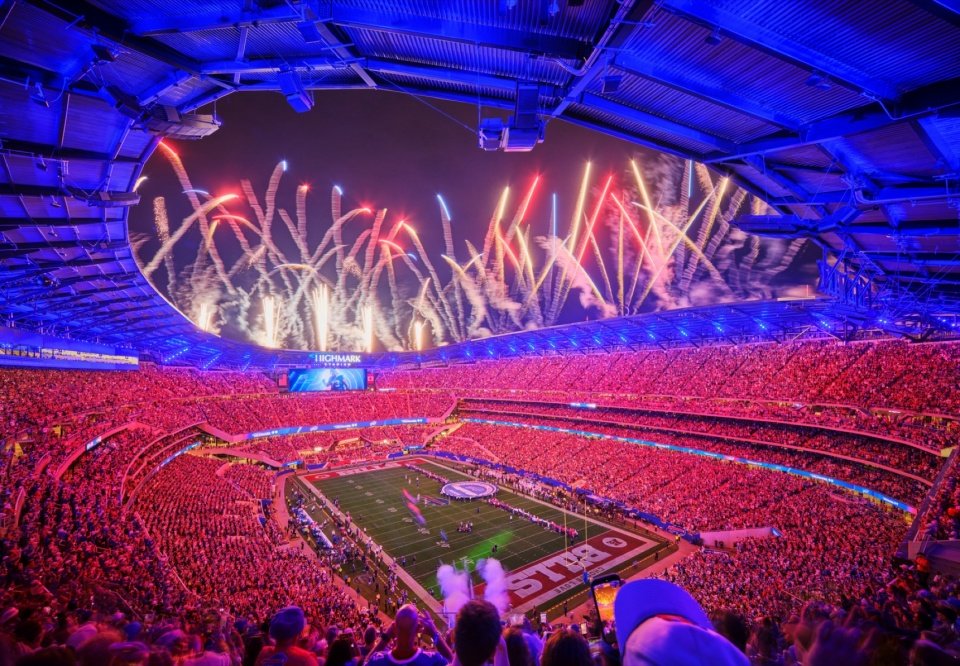
这座拥有60108个座位的体育场营造出一种既亲密又令对手望而生畏的赛场氛围。其垂直看台设计拉近了球迷与比赛的距离,旨在放大观众的热情,充分利用当地气候条件,并构建强大的主场优势。体育场设有360度环绕顶棚,覆盖了65%的座位。此外,针对布法罗当地气候特别设计的防风立面系统以及全球规模最大的体育场屋顶融雪系统,也成为该场馆的一大亮点。Highmark体育场通过突破球迷体验与功能导向设计的界限,为NFL比赛场馆的设计树立了新标杆。其创新设计包括:NFL中距离赛场最近的上层看台;全球场馆中数量最多的感官友好室(共7间);NFL首个设立在距离赛场仅12英尺高度的“普通门票升级区”(GA+)环形大厅;以及前述的顶棚与融雪系统。
The 60,108-seat stadium creates an intimate and intimidating atmosphere by bringing fans closer to the action through a vertical seating bowl designed to amplify crowd energy, embrace the elements and create a home-field advantage. A 360-degree canopy covers 65% of seats, while a custom wind-mitigating façade and the world’s largest stadium roof snow-melt system are designed specifically for Buffalo’s climate. Highmark Stadium sets new design standards for the NFL by pushing the boundaries of fan experience and performance-driven design. Innovations include the closest upper seating bowl in the NFL, the most sensory rooms in any venue in the world (7), the first NFL stadium to create a General Admission Plus (GA+) concourse located only 12 feet above the field and the aforementioned canopy and snow-melt system.
▼有力增强了球队的主场优势,Seating close to the field strengthens home-field advantage © POPULOUS
POPULOUS全球总监兼美洲区总裁乔纳森·马利(Jonathan Mallie)表示:“从项目伊始,Highmark体育场的设计便充分考量了比尔队铁杆球迷群体‘比尔帮’(Bills Mafia)的需求。我们的目标是营造一种极致亲密且令对手感到压迫的赛场氛围。最终呈现出的这座体育场,在NFL中可谓独一无二。”
Jonathan Mallie, Global Director and Managing Director of the Americas said, “From the outset, Highmark Stadium was designed with Bills Mafia in mind. Our focus was to create the most intimate and intimidating atmosphere possible. The result is a place unlike anywhere else in the NFL.”
▼营造一种极致亲密且令对手感到压迫的赛场氛围,create the most intimate and intimidating atmosphere possible © POPULOUS
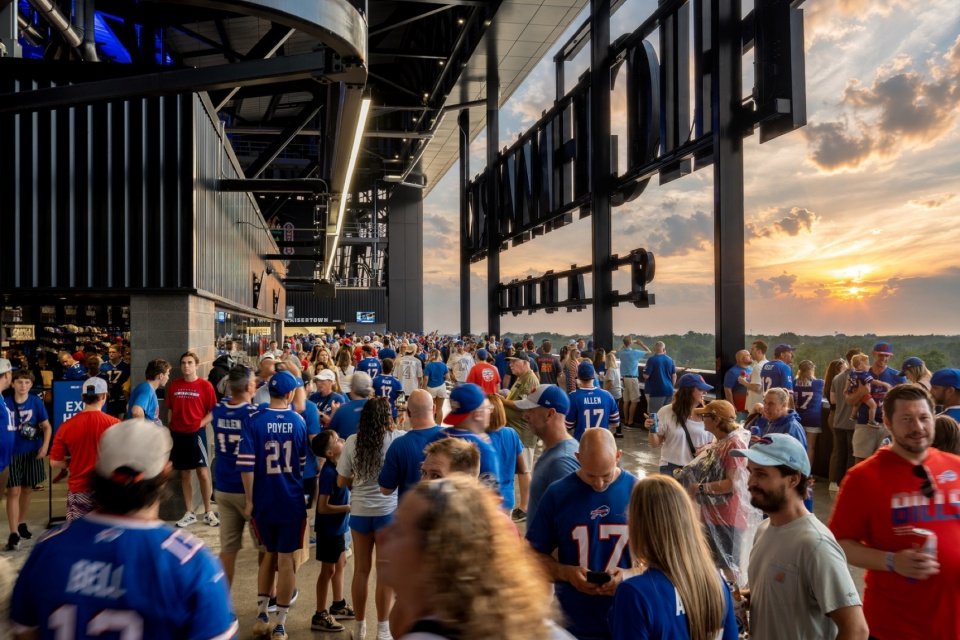
POPULOUS负责了Highmark体育场的建筑、室内设计、品牌激活、导视系统及景观设计,旨在为美国纽约州的布法罗市(又名:水牛城)及其球迷打造独具特色的地道体验。场内设有35处以上的品牌激活设施,以此致敬比尔队的传统、布法罗的工业底蕴以及比赛日的各项仪式。同时,开放式环形大厅与25种级别的定制化款待体验,也为NFL球迷体验制定了新的行业标准。
Populous led architecture, interior design, brand activation, landscape architecture and wayfinding at the stadium to create an authentic experience designed for the city of Buffalo and its fans. More than 35 brand activations celebrate Bills’ traditions, Buffalo’s industrial heritage and gameday rituals, while open concourses and bespoke hospitality experiences set a new standard for the NFL fan experience.
▼面向赛场的开放式环形大厅,Open concourse with views of the field © POPULOUS
POPULOUS全球总监、公司联合创始人Scott Radecic说:“Highmark体育场为布法罗球迷带来了与以往截然不同的观赛体验。这里极具布法罗乃至整个纽约州西部的地方特色。对于想要聚会、近距离贴近赛场,甚至站在环形大厅也能饱览赛场全貌的球迷来说,这里简直是一个绝佳去处。”
“Highmark Stadium brings a completely different experience than what Buffalo fans are used to,” said Scott Radecic, Global Director and Co-Founder at Populous. “It’s so authentic to the people of Buffalo, to Western New York. It’s an amazing place for fans who want to go and hang out, be low and close to the field and see the field while they’re standing on the concourse.”
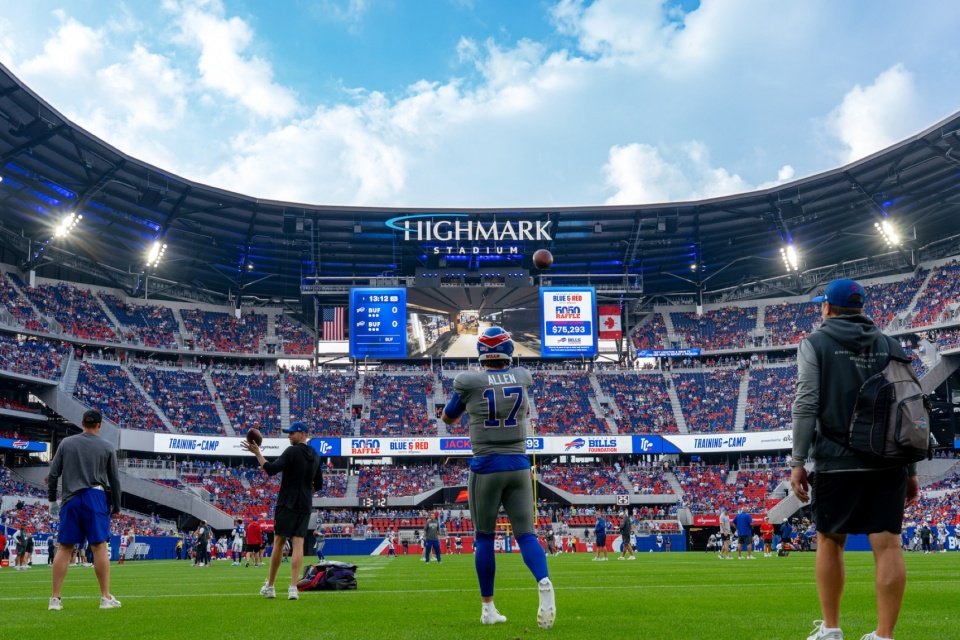
▼球员进入赛场,Players entering the field © POPULOUS
像“比尔帮”一样大胆坚韧
As Bold and Resilient as Bills Mafia
Highmark体育场总投资为21亿美元,占地242英亩,总建筑面积达到约160万平方英尺,于2023年6月5日正式动工,今年6月23日举行了竣工剪彩仪式,并在9月17日进行了首场NFL常规赛比赛——布法罗比尔队主场对阵底特律雄狮队(Detroit Lions)。
Highmark Stadium involved a total investment of $2.1 billion, spans 242 acres, and has a total building area of approximately 1.6 million square feet; construction officially began on June 5, 2023, a ribbon-cutting ceremony marking its completion was held on June 23, 2026, and the inaugural NFL regular-season game—against the Detroit Lions—took place on September 17.
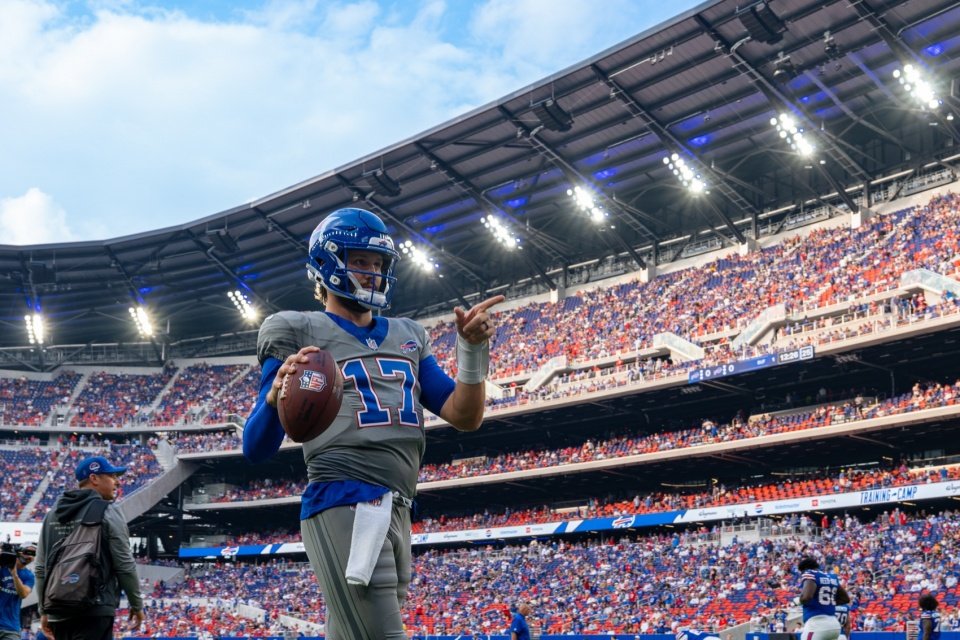
▼赛场上的球员,Players on the field © POPULOUS
该体育场的设计融合了所在城市的坚定决心、独特的建筑风格以及球迷对球队矢志不渝的热情,为“比尔帮”打造了一座独一无二的主场。此外,POPULOUS在体育场设计上有意利用自然环境因素来强化主场优势,同时兼顾球迷的舒适体验。作为社区的地标性建筑,它既致敬了布法罗的传统与文化,也为未来的球迷群体留下了宝贵的传承。
Shaped by a city’s unwavering determination, distinct architecture and a relentless passion for its team, the stadium design is a one-of-a-kind home for Bills Mafia. Highmark Stadium purposefully embraces the elements to amplify home-field advantage while optimizing for fan comfort. This community landmark honors Buffalo’s traditions and culture while creating a legacy for future generations of fans.
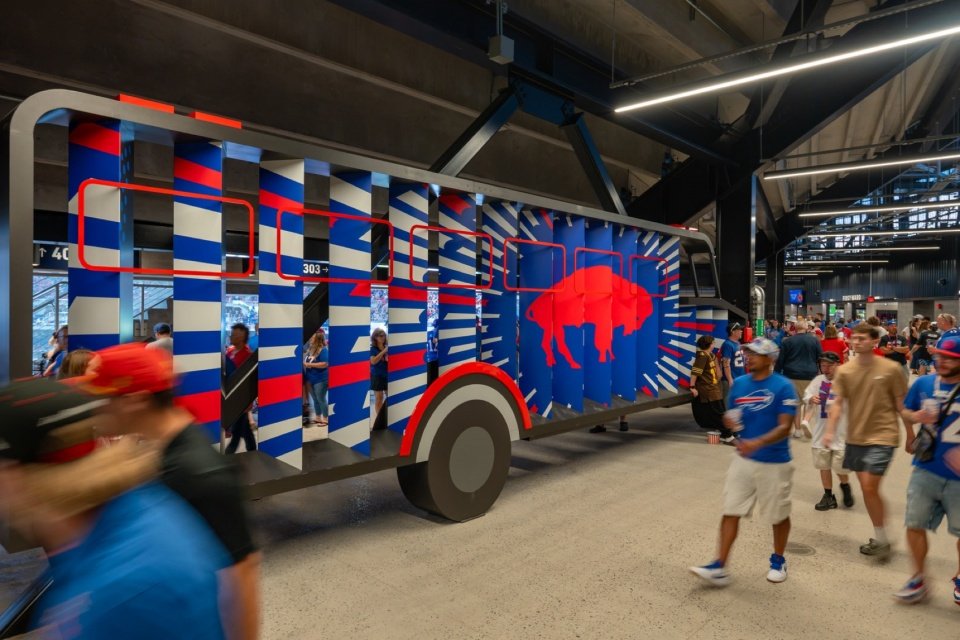
▼比尔队主题巴士装置,Bills-themed bus installation © POPULOUS
拉德西克表示:“最传奇的体育场往往由其所代表的社区塑造而成。Highmark体育场正是布法罗这座城市与‘比尔帮’精神的写照。这座体育场正如我们为其服务的球迷一样,既充满魄力又坚韧不拔。”
Scott Radecic said, “The most legendary stadiums are shaped by the communities they represent. Highmark Stadium is a reflection of the city of Buffalo and the Bills Mafia. This stadium is as bold and resilient as the fans we designed it for.”
▼成为布法罗城市精神的写照,reflection of the city of Buffalo © POPULOUS
建筑设计
Architecture
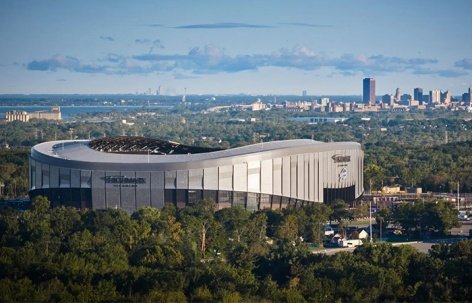
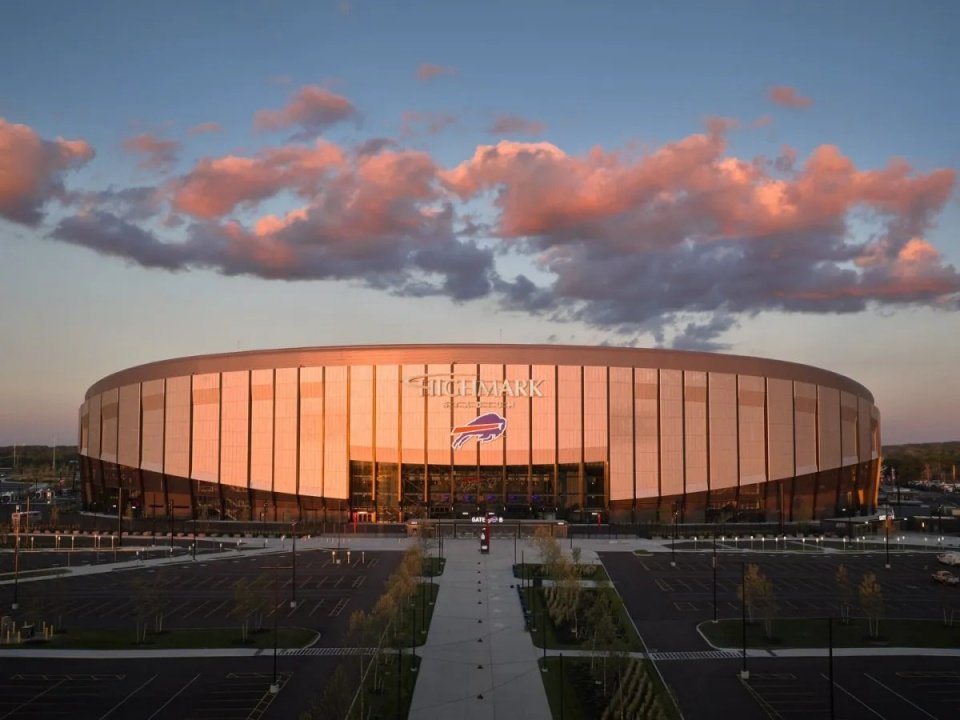
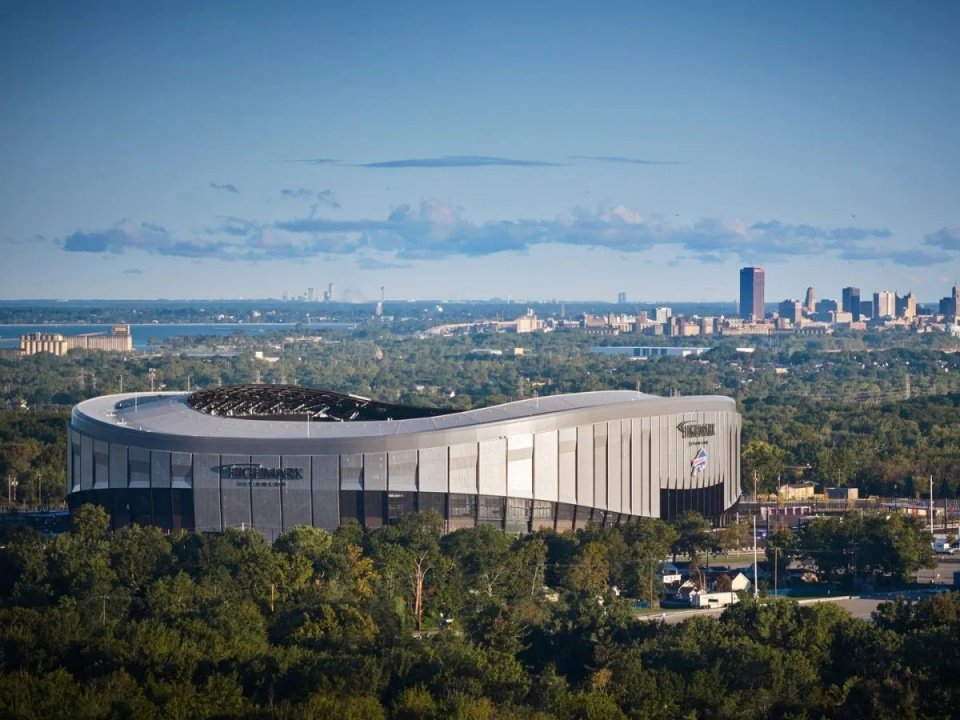
体育场的外观设计特意融合了多种极具张力的元素,POPULOUS旨在借此营造一种坚毅与力量并存的氛围。体育场外立面由一系列金属覆面立柱构成,这些立柱环绕建筑周边,从地面一直延伸至顶棚底部。这些重复出现的垂直元素不仅彰显了建筑宏伟的体量感,更体现了力量与坚韧的特质。一套大规模定制的穿孔金属幕墙系统环绕整个体育场外围,其主要功能是在抵御恶劣天气的同时,保留露天观赛体验,让天气成为主队强有力的“盟友”。
The exterior design purposefully brings together powerful elements that invoke a sense of fortitude and strength. The exterior design of the stadium is lined by a series of metal-clad columns. The colonnade encircles the perimeter of the building and spans from the ground to the base of the canopy. Attributes of strength and resilience are embodied in these repeated vertical elements which present a monumental scale of the building. A mass-customized perforated metal façade system traverses the entirety of the stadium perimeter. Its primary objective is to protect the fans from the elements while maintaining an open-air football experience that allows the weather to be one of the team’s strongest allies.
▼体育场外观鸟瞰,Aerial view of the stadium exterior © POPULOUS
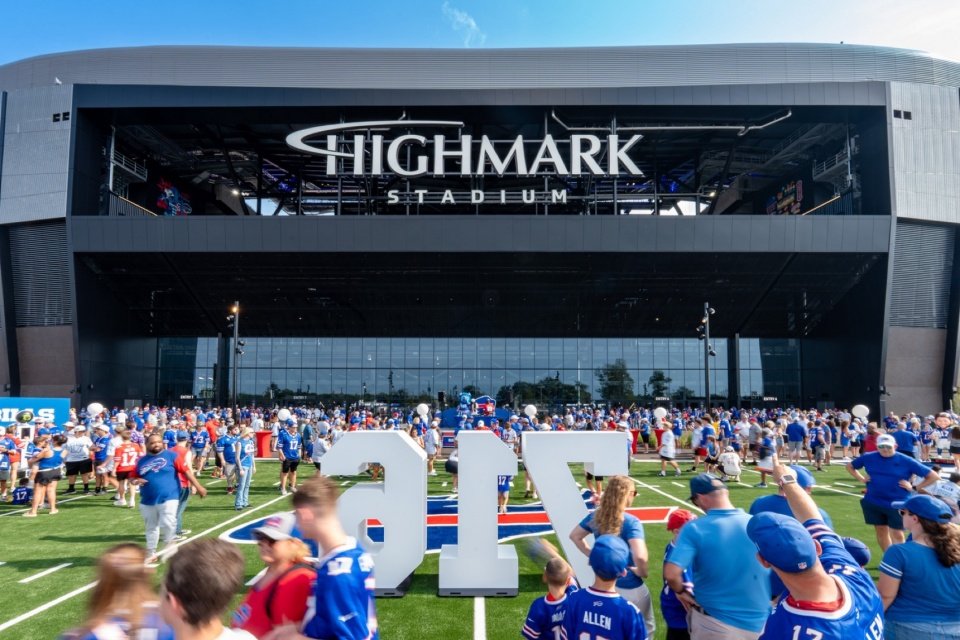
体育场基座采用铁斑砖砌筑,形成一道坚实的环带,使建筑与周边环境融为一体,同时也成为球迷在靠近体育场时最先接触到的材质。北侧端区设有一个巨大的开口,不仅呼应了东西两侧的建筑弧度,更构成了通往体育场的主要入口。看台区域原本棱角分明的转角被建筑整体形态柔化为圆润的曲线,赋予了外观更为细腻的质感;同时,一道贯穿整体的起伏曲线不仅丰富了建筑的形态,更注入了现代设计风格。
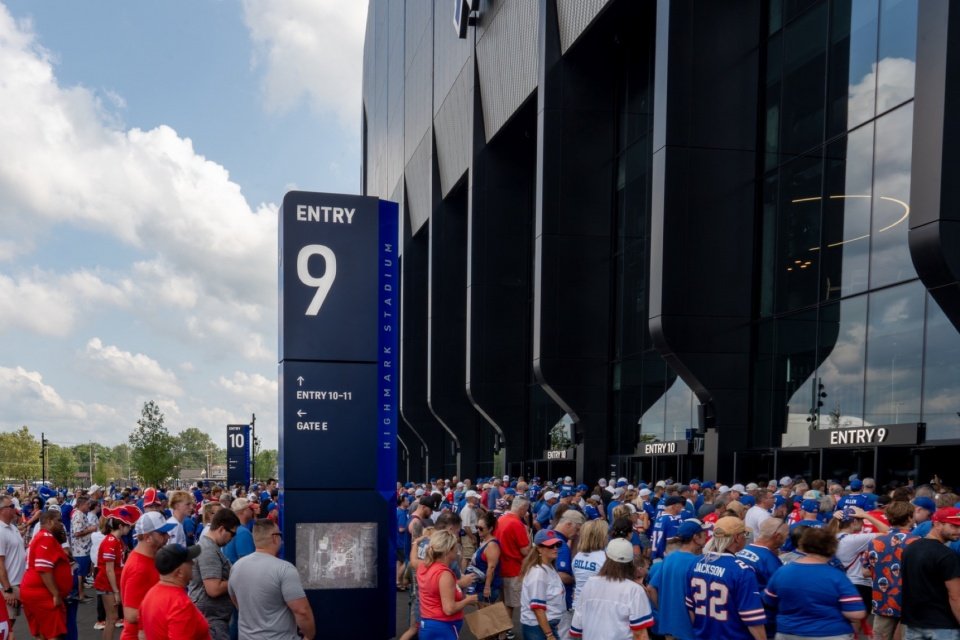
Iron-spot brick forms a solid band at the base of the stadium that grounds the building in its surroundings and serves as the material closest to the fans as they approach the stadium. A large opening at the north endzone captures the stadium’s curvature from the east and west sides and provides a primary focused entry point to the stadium. Angled corners of the seating bowl are rounded by the building’s form to provide a subtler to the building’s exterior appearance while a single primary curve undulates across its expanse while introducing a more contemporary look to the design.
▼入口导视,Entrance signage © POPULOUS
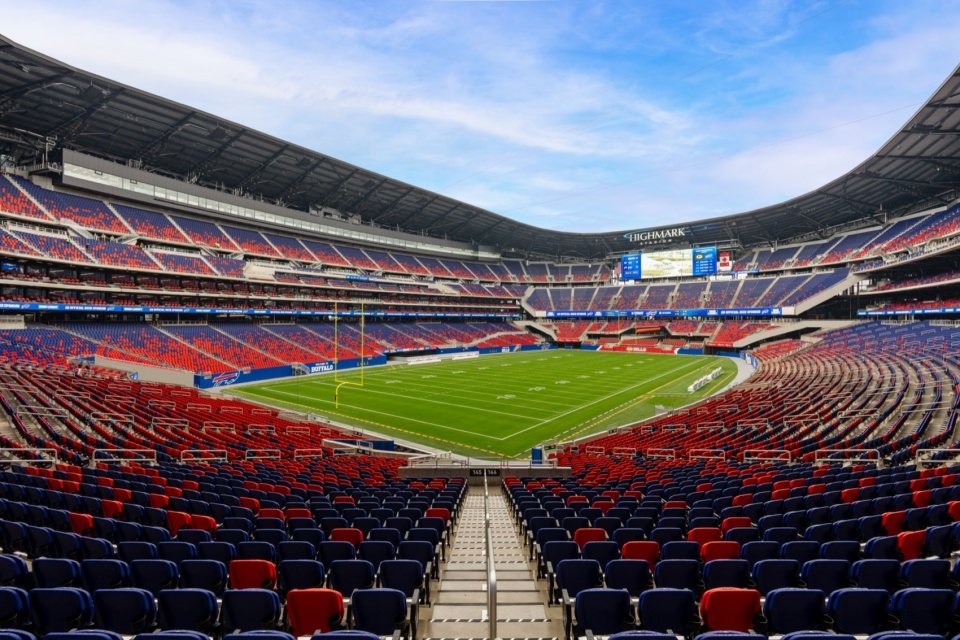
360度的环绕顶棚设计紧随看台与外立面的轮廓,在端区位置下沉,在体育场中部则向上抬升。在顶棚的庇护下,多层叠加的看台设计拉近了球迷与赛场的距离,既能抵御布法罗严酷的天气,又能营造出令人热血沸腾的比赛日氛围。北侧端区的看台布局使球迷与赛场的垂直距离缩短至仅12英尺,通过一道极具气势的“助威墙”效应,进一步强化了主场优势。
A 360-degree canopy follows the form of the seating bowl and exterior facade, dipping down towards the end-zones and rising towards the stadium’s center. Beneath the canopy, stacked seating across all levels brings fans closer to the action, charging an electrifying game day atmosphere while protecting fans from Buffalo’s challenging weather. The seating arrangement above the north end zone positions fans as close as 12 feet vertically from the field, amplifying the home-field advantage through an intimidating wall of support.
▼360度的环绕顶棚与看台布局,360-degree canopy and seating bowl © POPULOUS
室内设计
Interior Design
由POPULOUS领导的Highmark体育场的室内设计直接汲取了布法罗的本土文化精髓,打造出能够反映这座城市的人文风貌、传统习俗与独特个性的空间。来自当地的40多位艺术家与专业工匠为体育场创作了各类定制艺术品及装置,全方位展现了该地区的文化特色。
The interior design at Highmark Stadium draws directly from Buffalo’s culture, creating spaces that reflect the city’s people, traditions, and character. More than 40 local artists and specialty makers contributed custom artwork and installations that celebrate the region throughout the stadium.
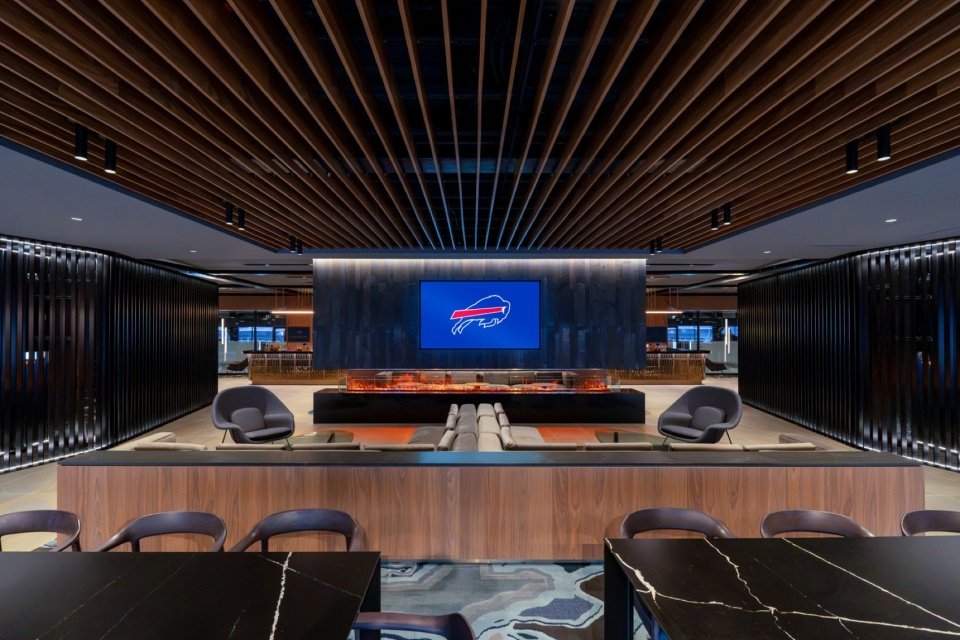
▼休息室,Hospitality lounge © POPULOUS
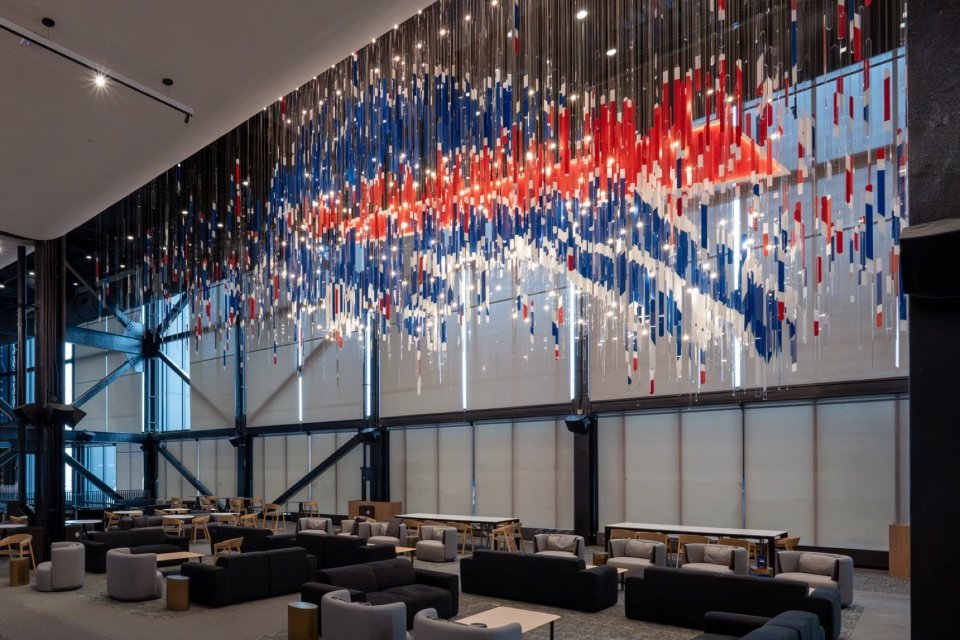
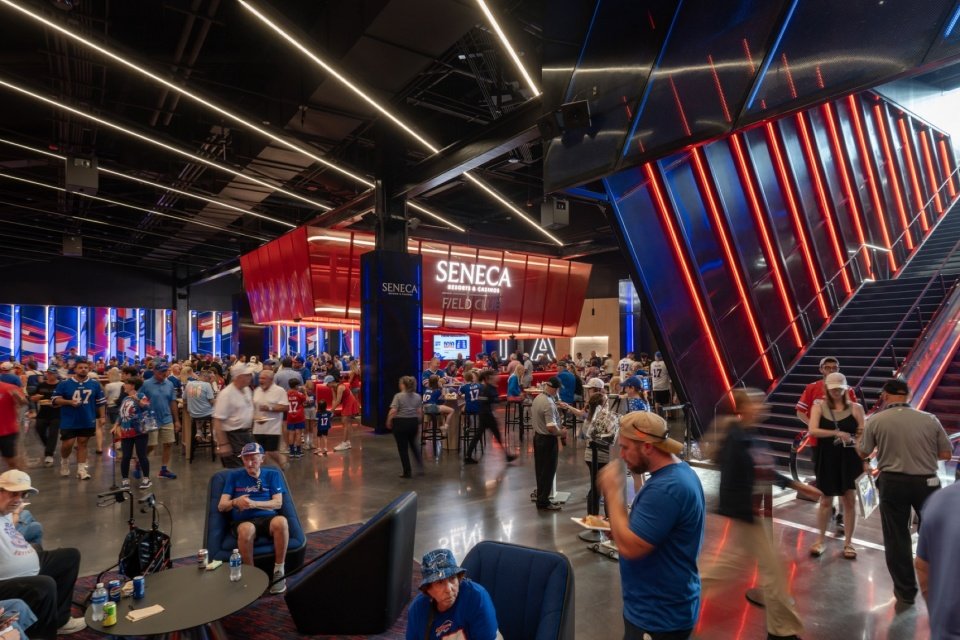
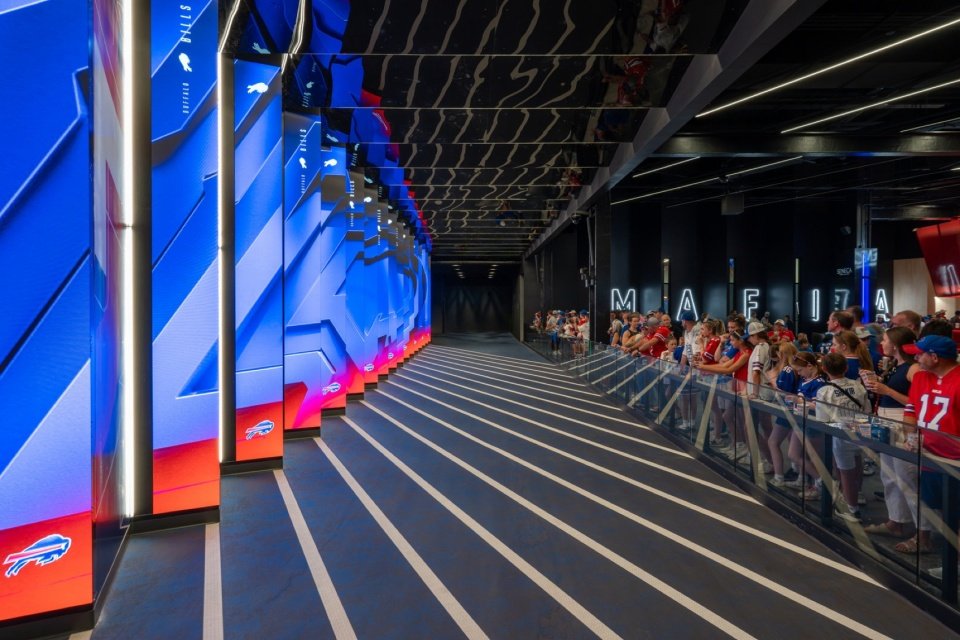
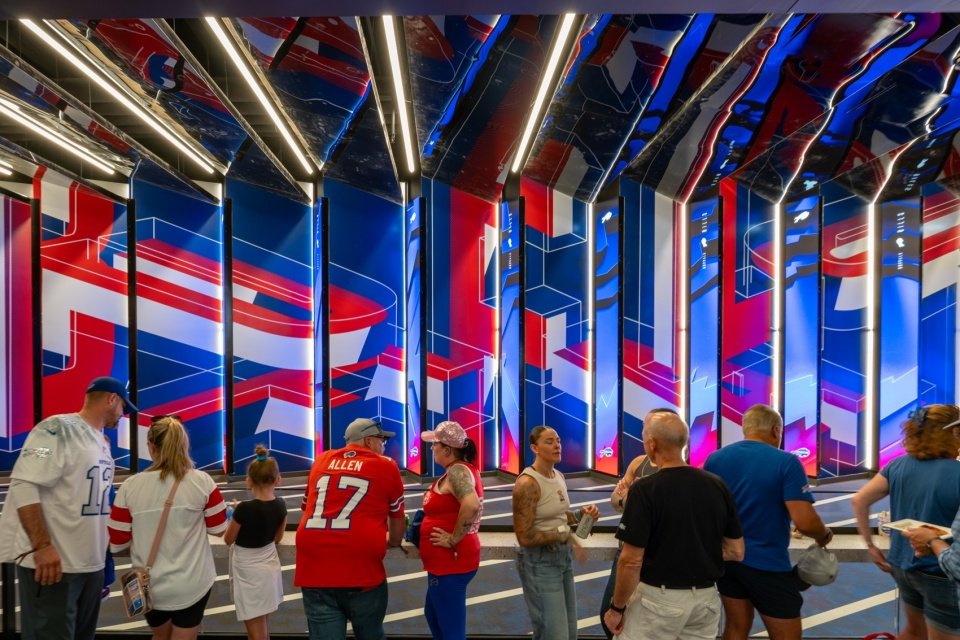
一系列标志性的设计亮点贯穿始终,构成了独特的球迷体验。中央吊灯由近2000个悬挂的亚克力“浮冰”元素构成,环绕着发光的“冲锋”标志——这是比尔队的象征;而通往“球场俱乐部”的通道则由18块垂直LED显示屏打造,这些屏幕能根据球员的行进或观众的移动方向变换画面。开放式环形大厅、色彩鲜明的主题酒吧、室内市集以及包容性的设计策略,不仅优化了人流动线,丰富了餐饮选择,更为每一位球迷营造了热情友好的空间氛围。
Signature moments anchor the fan experience throughout. The central chandelier features nearly 2,000 suspended acrylic “Floe” elements surrounding the illuminated “Charge” logo, a symbol of the Bills, while the Field Club tunnel is defined by 18 vertical LED displays that transform based on the players’ walk or the viewer’s direction of travel. Open concourses, colorful destination bars, interior marketplaces, and inclusive design strategies improve circulation, expand food and beverage options, and create welcoming spaces for every fan.
▼中央吊灯,Central chandelier © POPULOUS
▼“球场俱乐部”交通空间,Field Club circulation space © POPULOUS
▼“球场俱乐部”球员通道,Field Club player tunnel © POPULOUS
品牌激活
Brand Activation
Highmark体育场的品牌激活策略将比尔队的品牌形象转化为真实且沉浸式的比赛日体验。POPULOUS与球队紧密合作,通过广泛的研究和愿景规划会议,深入理解球队的特质与文化内涵。
Highmark Stadium’s brand activation strategy transformed the Bills brand into an authentic and immersive game-day experience. Populous worked alongside the organization to understand the team’s identity through extensive research and visioning sessions.
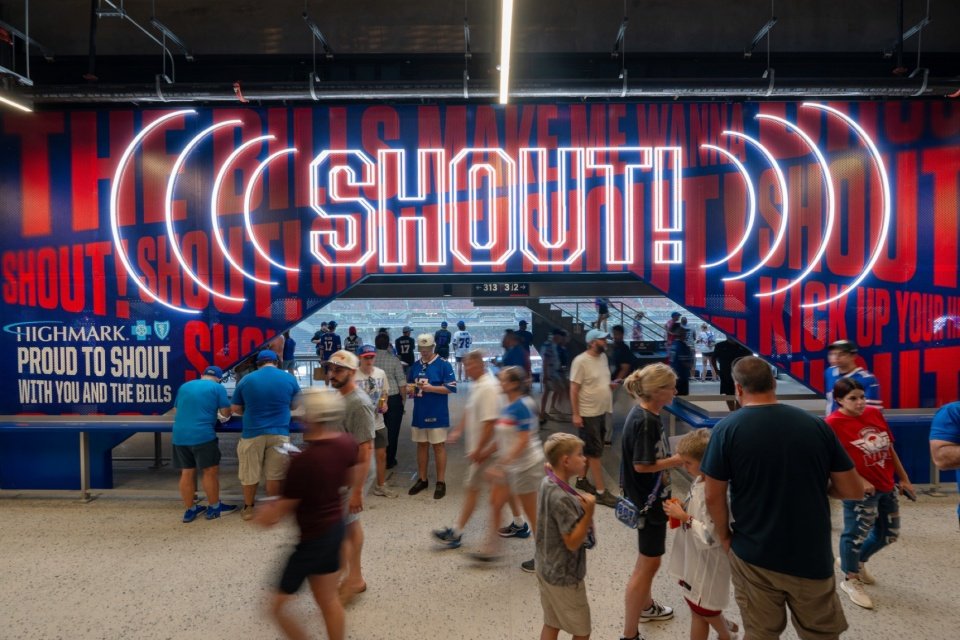
▼“Shout”品牌装置,“Shout” brand activation © POPULOUS
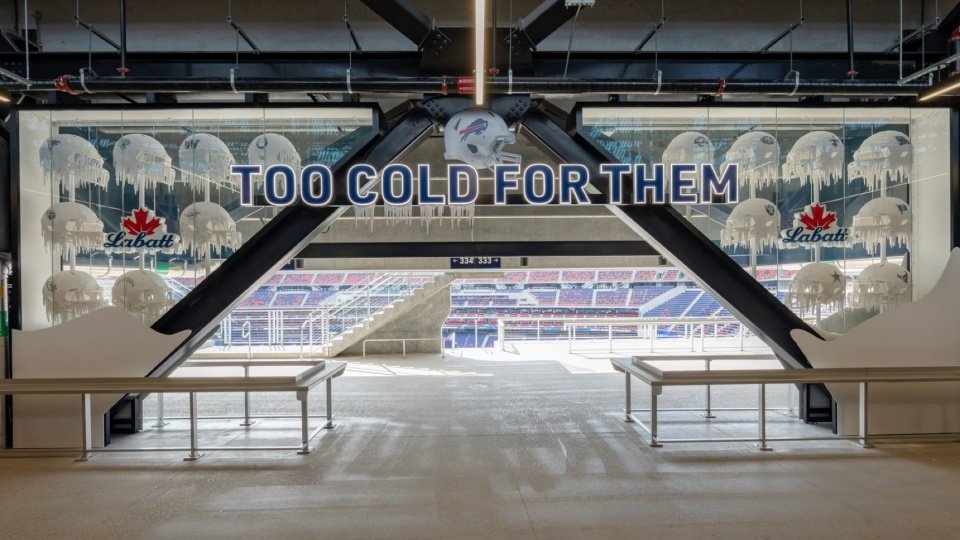
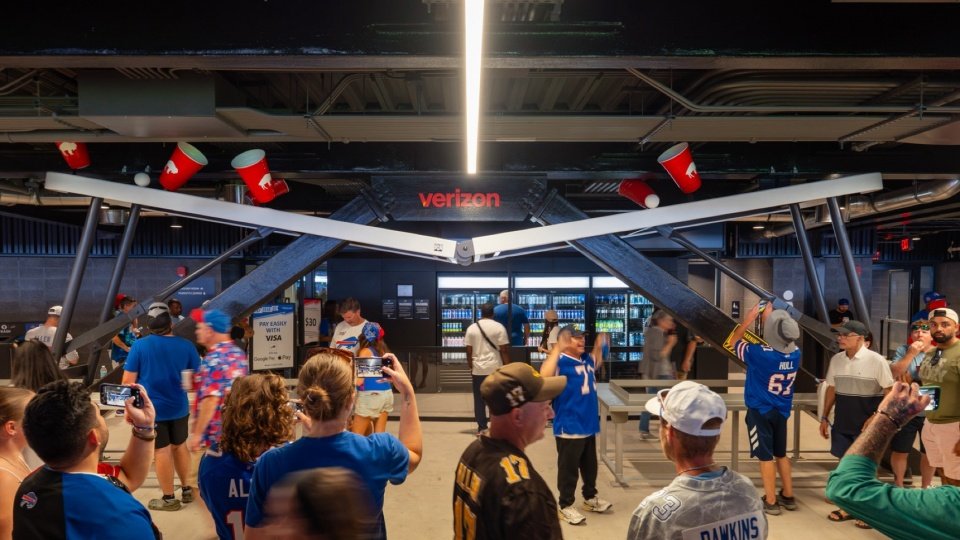
从诸如名为“他们受不了冻”(Too Cold for Them)的冰封头盔装置等热门聚会点,到致敬“比尔帮”传统的“碎桌”(Broken Table)等叙事性装置,每一项品牌激活举措既弘扬了布法罗的本土文化,又为合作伙伴创造了有意义的展示机会。
From destination gathering places like the “Too Cold for Them” Frozen Helmet installation to storytelling installations like the “Broken Table” which nods to the traditions of the Bills Mafia, every activation reinforces the culture of Buffalo while creating meaningful opportunities for partners.
▼“他们受不了冻”,“Too Cold for Them” installation © POPULOUS
▼“碎桌”,“Broken Table” installation © POPULOUS
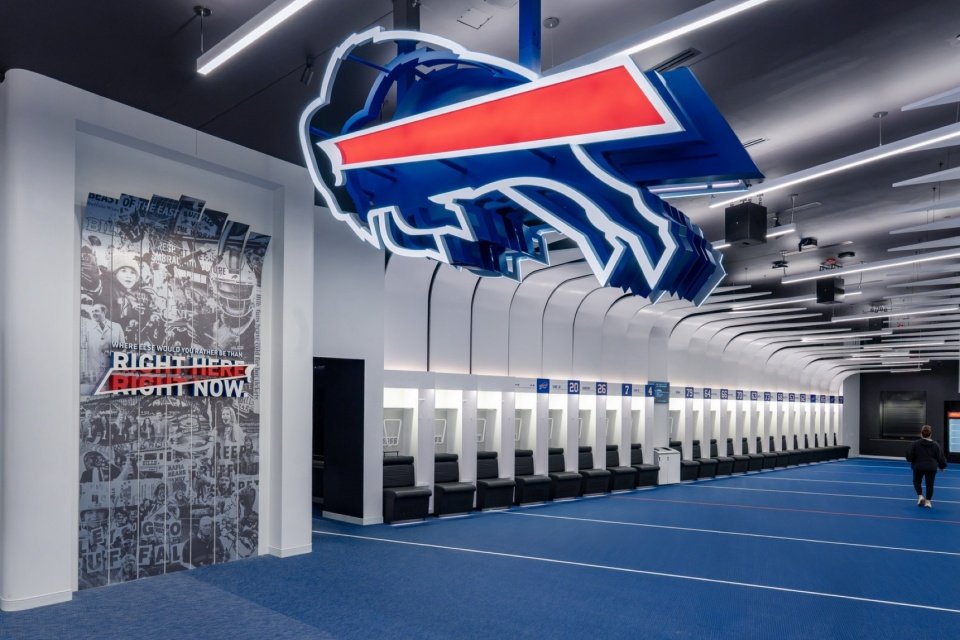
POPULOUS的设计没有故意去遮挡体育场的结构横梁,而是将其重新构想为讲述城市钢铁制造历史的载体,打造出12个与建筑完美融合的品牌激活点。在与比尔队的合作过程中,POPULOUS从现有标志中提炼出一个简单却关键的符号——“冲锋”,并将其贯穿于整个项目,成为品牌与建筑设计的标志性特征。
Rather than covering the stadium’s structural crossbeams, they were reimagined as storytelling opportunities to honor the city’s steel-making heritage, becoming 12 seamlessly integrated activations. While collaborating with the Bills, the team identified a simple yet key mark on the existing logo—the “Charge”—then amplified it across the project as a defining feature of both brand and architecture.
▼更衣室中的“冲锋”标志,The “Charge” logo in the locker room © POPULOUS
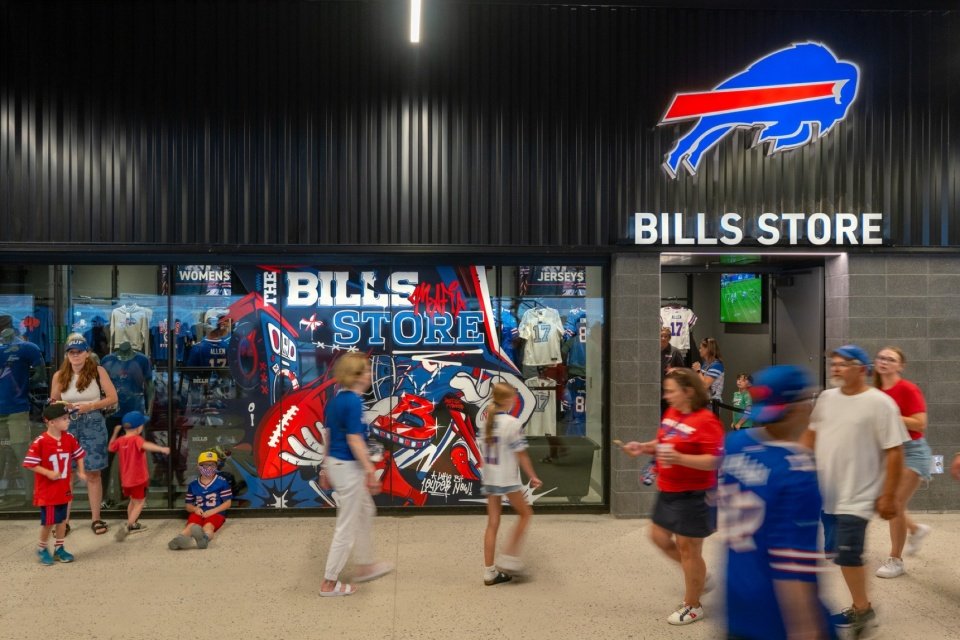
▼比尔队商店入口,Bills Store entrance © POPULOUS
通过将品牌策略与体育场设计同步进行,POPULOUS构建了一个连贯的叙事体验,让球迷从抵达体育场的那一刻起便能沉浸其中。
By designing the brand strategy in tandem with the stadium design, a cohesive story was created starting the moment fans arrive at the stadium.
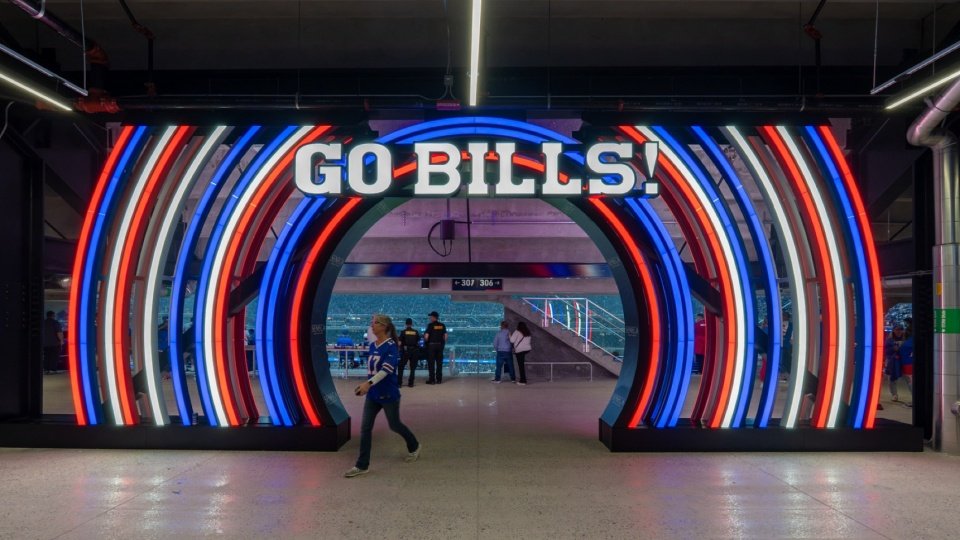
▼“Go Bills”入口装置,“Go Bills” gateway © POPULOUS
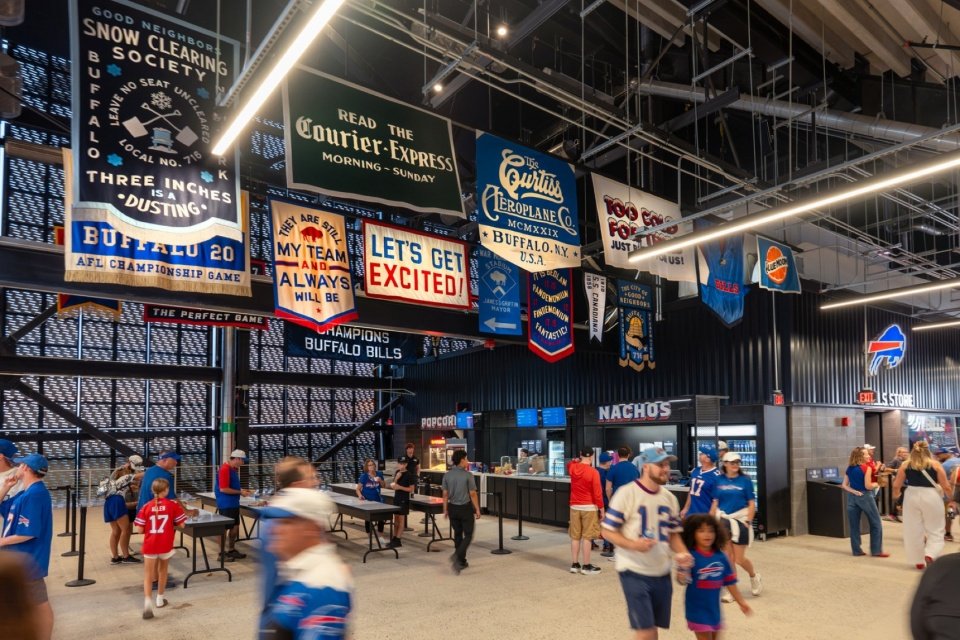
▼室内市集中的品牌元素,Brand elements in the interior marketplace © POPULOUS
导视系统
Wayfinding
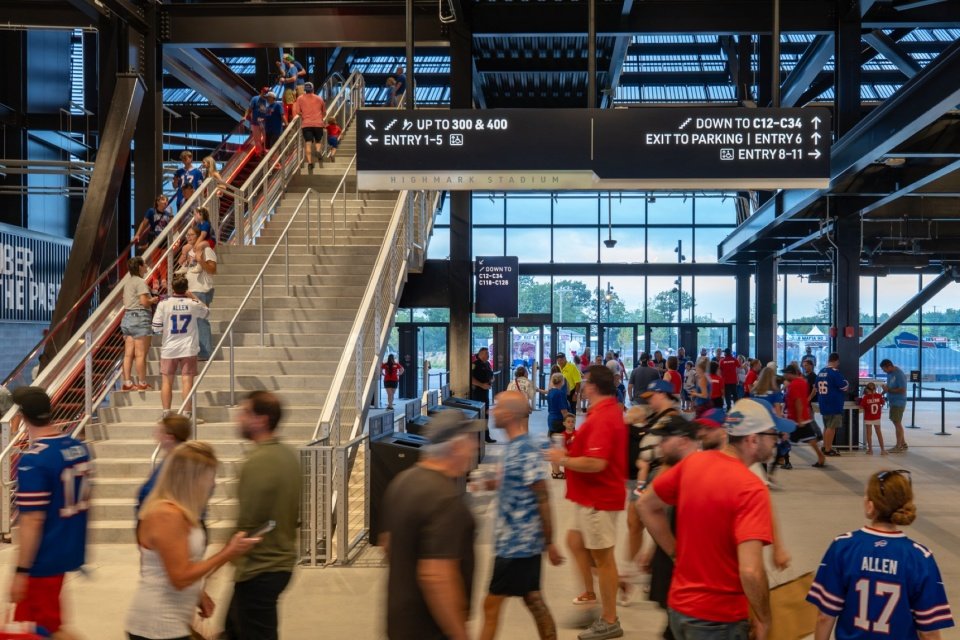
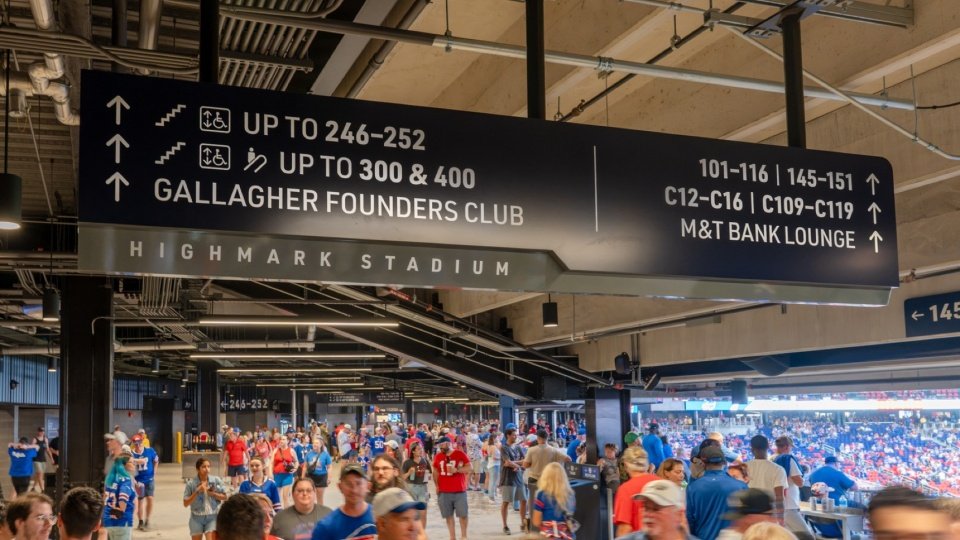
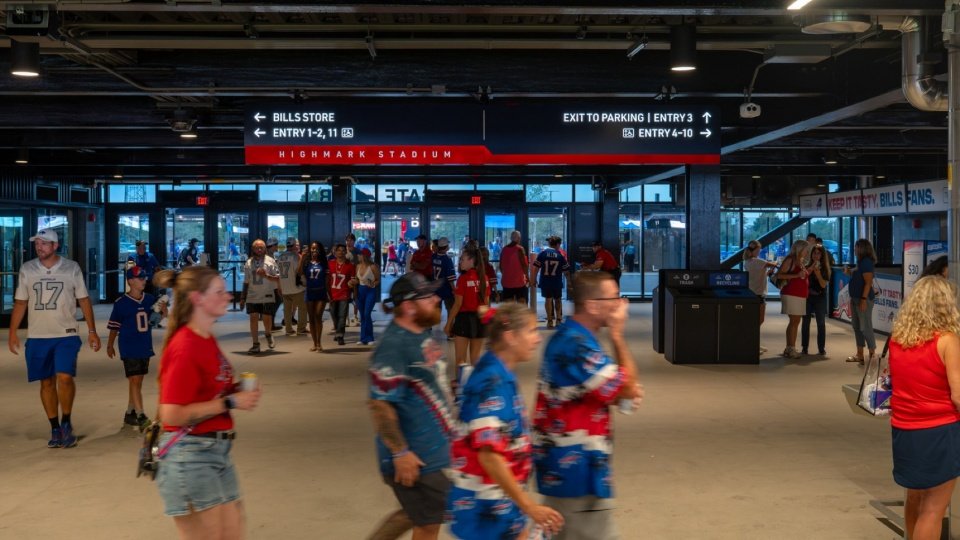
POPULOUS打造了直观的场馆导视系统,同时强化了比尔队的品牌识别度。从各具特色的入口大门和色彩编码标识,到环绕全场的360度开放式环形大厅及清晰的视野,每一个设计细节都旨在帮助球迷在观赛过程中轻松辨别方位。
The team designed fan navigation to be intuitive throughout the venue while simultaneously reinforcing the Bills’ identity. From distinct entry gates and color-coded signage to the continuous 360-degree open concourse and clear sightlines, every design detail helps orient fans throughout their game experience.
▼悬挂式导视标识,Overhead wayfinding signage © POPULOUS
▼比尔队商店导视,Bills Store wayfinding © POPULOUS
POPULOUS的设计还特别关注了标志性空间——包括“家庭圈”(Family Circle)广场、球员通道以及南北端区的社交空间的营造,力求让这些区域既令人印象深刻,又能体现Highmark体育场的独特个性。
Special attention was given to landmark spaces, including the Family Circle plaza, the player tunnel, and the north and south end zone social spaces, to make them both memorable and authentic to Highmark Stadium.
▼“球场俱乐部”灯光通道,Illuminated Field Club passage © POPULOUS
景观设计
Landscape Architecture
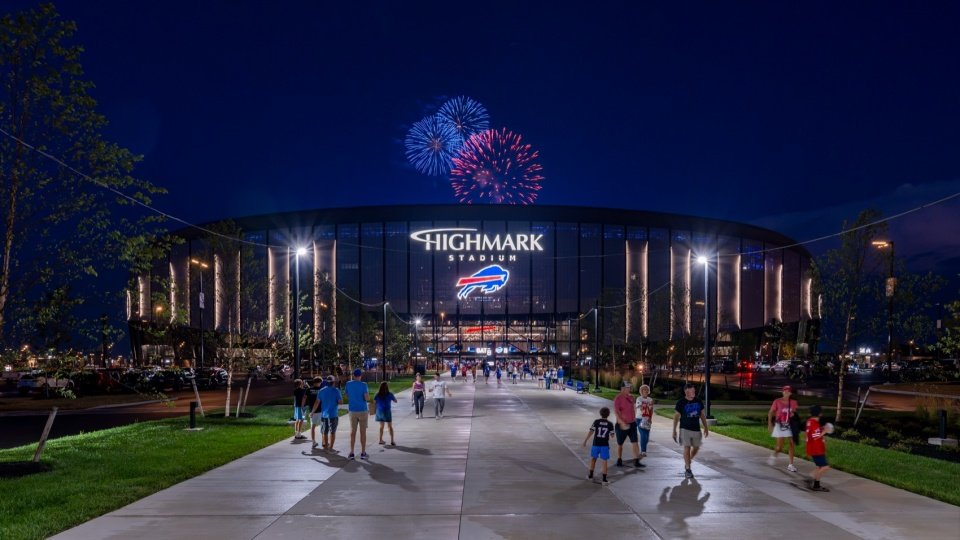
围绕Highmark体育场的景观设计旨在延伸比尔队的品牌特质,将球迷与“比尔帮”标志性的“尾门派对”(tailgate)体验紧密相连。把体育场设置在场地高处,不仅强化了球迷从四面八方汇聚而来的仪式感,更沿途营造出一系列层叠错落的户外活动空间。集雨水管理功能于一体的景观步道、“尾门派对”区、体育场广场及步行林荫道,在构建动线的同时,将分散的小型停车场有机串联起来——这种布局不仅营造出更具亲和力的尺度感,还赋予了每个聚会区独特的个性特征。
The landscape vision surrounding the new Highmark Stadium is designed as an extension of the Bills’ identity, connecting fans to the experience of Bills Mafia tailgating. Locating the stadium at the high point of the site heightens fans’ procession as they arrive from every direction creates a cascade of outdoor destinations along the way. Integrated stormwater promenades, tailgate areas, stadium plazas and pedestrian allees shape circulation while organizing smaller parking lots that create a more human scale and foster a distinct identity for each tailgate area.
▼体育场与景观夜景,Landscape and stadium at night © POPULOUS
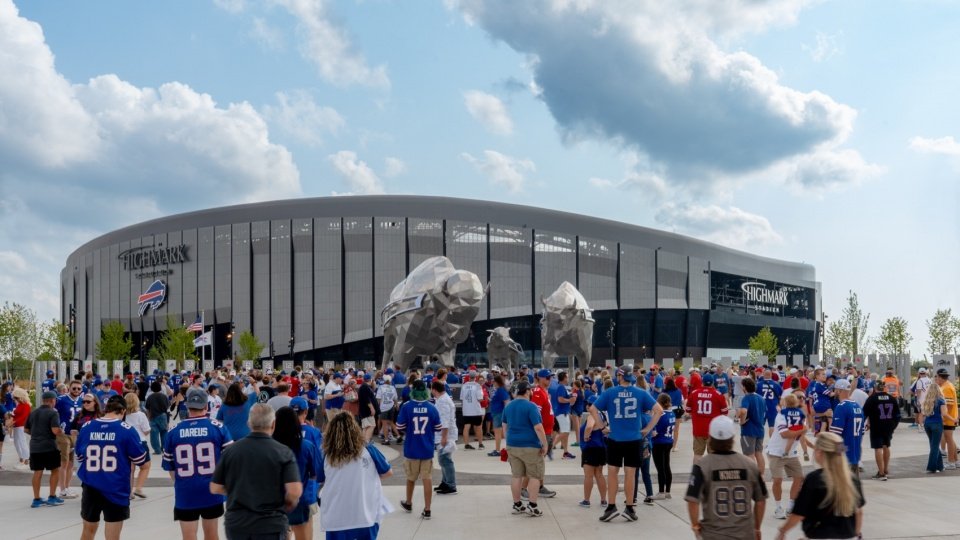
体育场广场是一处旨在欢迎球迷并孕育未来世代新传统的户外活动空间。本土植被与高大的遮荫乔木勾勒出广场轮廓,并丰富了在此的活动体验。广场的核心区域是“家庭圈”及美洲野牛雕塑群,象征着家庭、社群与归属感。该装置选址于旧体育场原址,以此致敬历史,并作为迎宾地标矗立在体育场主入口处。
The stadium plaza is an outdoor destination designed to welcome fans and inspire new traditions for generations to come. Native plantings and large shade trees frame and enhance the experience within the plaza. At its heart is the Family Circle and its family of American bison, symbolizing family, community and belonging. Positioned to honor the location of the former stadium, it serves as a welcoming beacon at the stadium’s main entry.
▼体育场广场的核心区域:“家庭圈”,The Family Circle at the heart of the stadium plaza © POPULOUS
项目名称:Highmark体育场
项目类型:体育建筑
项目位置:美国纽约州布法罗市
占地面积:242英亩(97.93公顷)
建筑面积:160万平方英尺(14.86万平方米)
座位数:60108
竣工时间:2026年6月
业主:布法罗比尔队
设计公司:POPULOUS(博普乐思)
工作内容:建筑设计、品牌激活、室内设计、导视系统、城市设计、景观
团队成员:Scott Radecic, Jonathan Mallie, Todd Spangler, Bruce Beahm, Jac Griffiths, Sara Pizarro Subtil, Chris Jensen, Tom Withers, Timothy Struemph, Robert Clement, George Fantauzza, Cameron Nayman, Fabricio Serrano Rodriguez, Amy Stortz Miller, Wesley Crosby, Sybil Allegri, Sydney Obermeier, Kobi Bradley, Dale Bradley, Justin Cox, Penny Adams, Shaina Burris
公司网站:https://populous.com/
公司微信:Populous-China
联络邮箱:China@populous.com
公司地址:Collin House, 469 Adelaide Street, Brisbane, QLD, Australia (亚太区总部)
Project name: Highmark Stadium
Project type: Sports architecture
Location: Buffalo, New York, United States
Site area: 242 acres (97.93 hectares)
Building area: 1.6 million square feet (148,600 square metres)
Seating capacity: 60,108
Completion: June 2026
Client: Buffalo Bills
Designer: POPULOUS
Scope: Architecture, brand activation, interior design, wayfinding, urban design, landscape architecture
Team: Scott Radecic, Jonathan Mallie, Todd Spangler, Bruce Beahm, Jac Griffiths, Sara Pizarro Subtil, Chris Jensen, Tom Withers, Timothy Struemph, Robert Clement, George Fantauzza, Cameron Nayman, Fabricio Serrano Rodriguez, Amy Stortz Miller, Wesley Crosby, Sybil Allegri, Sydney Obermeier, Kobi Bradley, Dale Bradley, Justin Cox, Penny Adams, Shaina Burris
Website: https://populous.com/
WeChat: Populous-China
Contact: China@populous.com
Office address: Collin House, 469 Adelaide Street, Brisbane, QLD, Australia (Asia-Pacific headquarters)
More:POPULOUS。更多关于他们:POPULOUS on gooood
Source: gooood.cn