
grateful Studio ReaktorShare the following content with gooood. More about them:Studio Reaktor on gooood.
Appreciation towards Studio Reaktor for providing the following description:
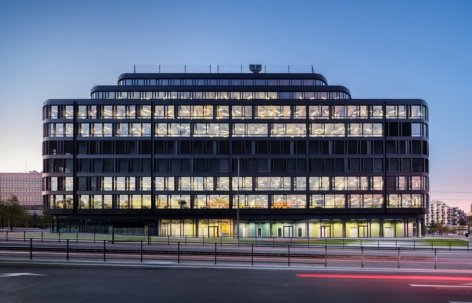
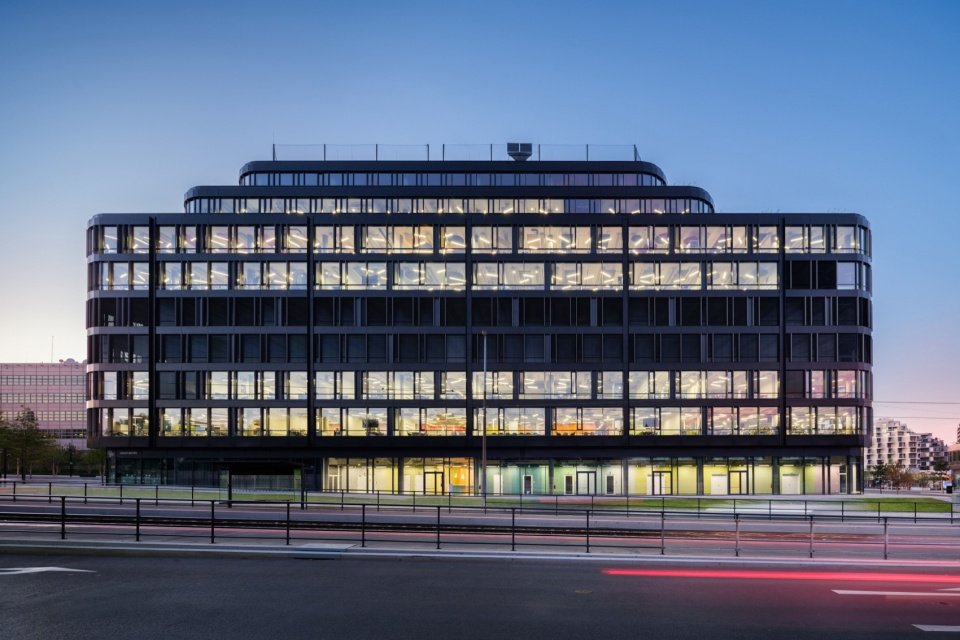
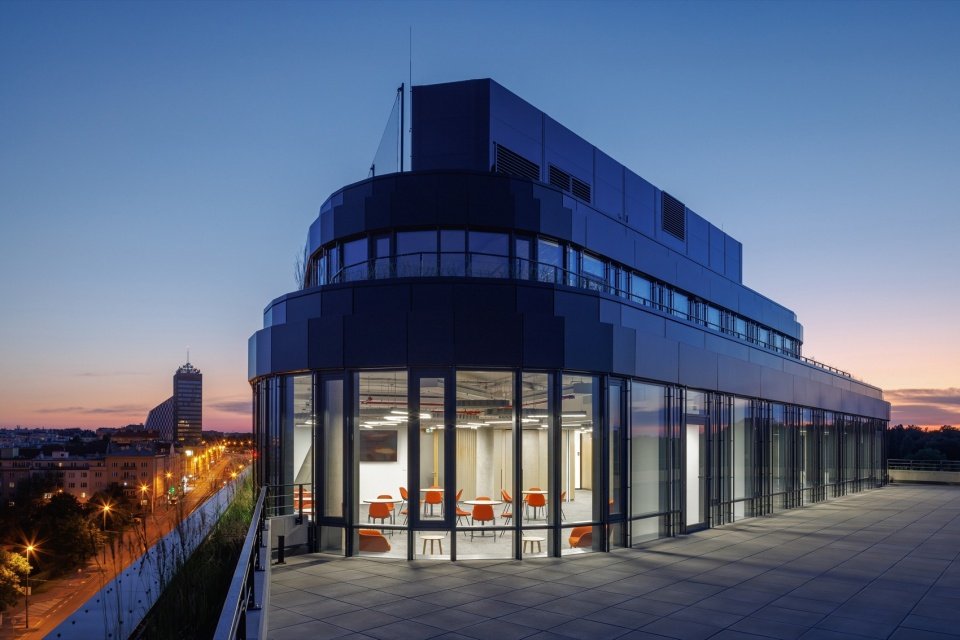
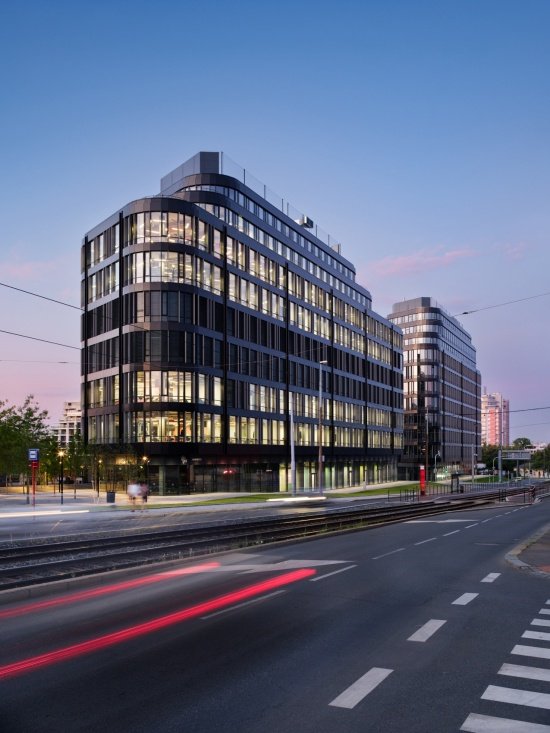
The new office space of Czech News Center and Active Radio is located in the newly built Hagibor office complex, at the junction of the three neighborhoods of Vinohrady, Strašnice and Žižkov in Prague, and is directly connected to the Želivského metro station. Developed by Crestyl and designed by Bogle Architects, the project is a nine-story office building with an organic form and stepped terraces.
The new office spaces of Czech News Center and Active Radio were built within the new Hagibor administrative complex on the border of the Vinohrady, Strašnice, and Žižkov districts, directly connected to the Želivského metro station. Developed by Crestyl and designed by Bogle Architects, the project consists of a nine-story office building featuring an organic shape with cascading terraces.
▼Architectural night view, Exterior at dusk © Studio Flusser
▼Retreat terrace and night view, Terrace at dusk © Studio Flusser
Studio Reaktor’s six-story interior space was conceived as a contemporary media and technology-intensive work environment, housing newsrooms, photo studios, editorial offices, recording studios and other professional functions. A core spatial concept – a “digital organism” called mediameba – is embedded in the organic structure of the building. It runs through all floors and represents the identity of CNC and the 70 brands of the Active Group, forming a striking visual element on the side facing Vinohradská Street.
The interiors across six floors, designed by Studio Reaktor, are conceived as a technologically intensive working environment for contemporary media. They house newsrooms, photo studios, editorial spaces, recording studios, and other specialized operations. Embedded within the building’s organic structure is a central spatial concept—a digital organism called the mediameba—which connects all floors, reflects the identity of the 70 brands under the CNC and Active group, and creates a striking visual element facing Vinohradská Street.
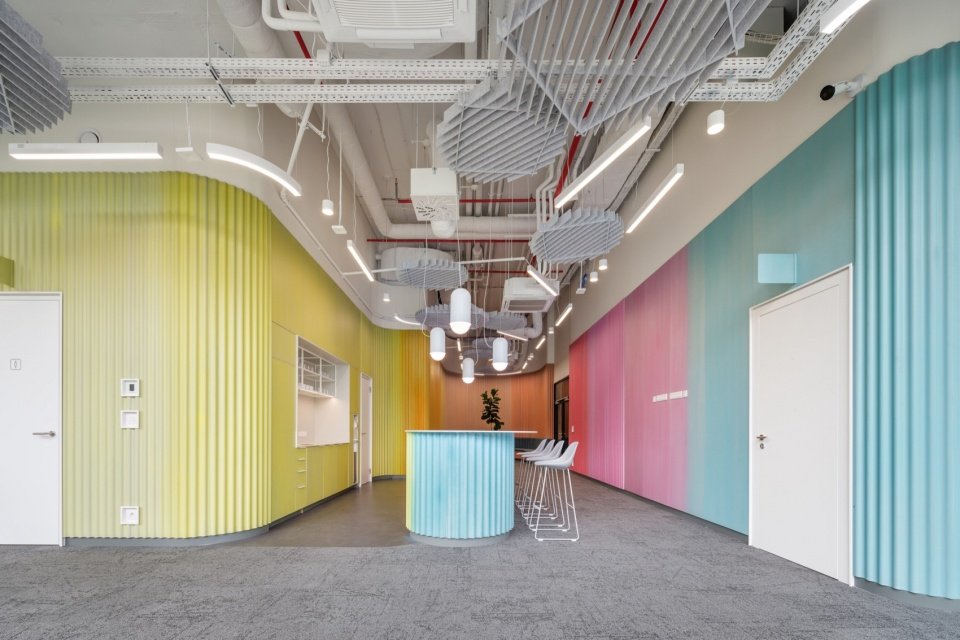
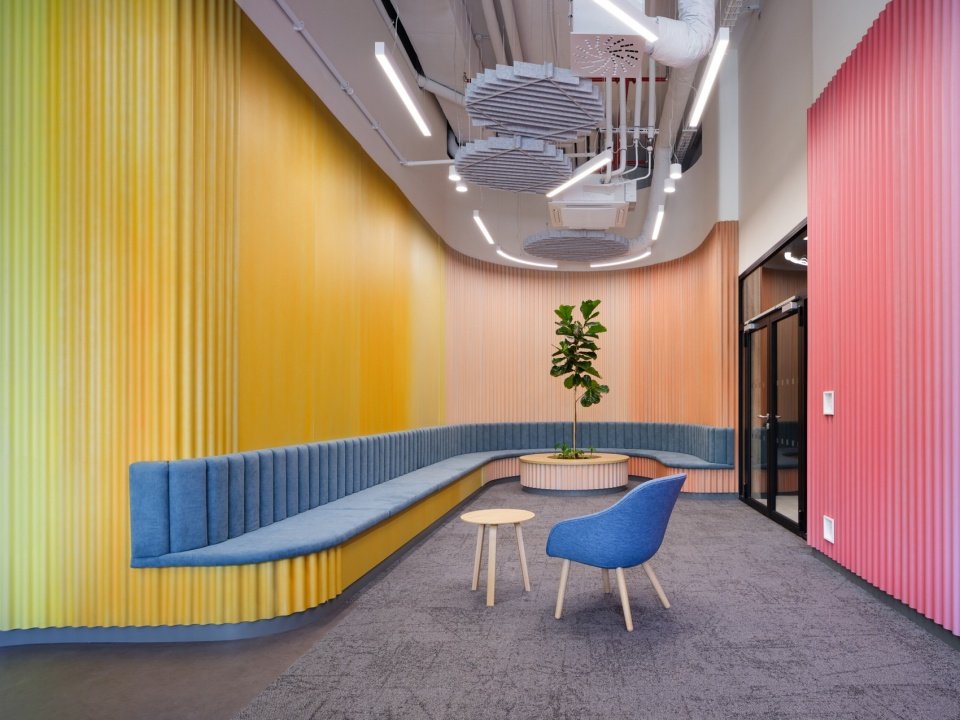
▼The colorful spatial core, The colorful spatial core © Studio Flusser
Mediameba – a digital organism in space
The Mediameba – The Spatial Digital Organism
The interior environment of the Media House is designed as a fluid and living organism, responding to the constant flow of information and changes in media production methods. The multifunctional character of the office space stems from the biology of the amoeba: a simple organism capable of absorbing, processing and distributing information. Architects translate this principle into the way interior spaces are organized. The mediameba concept represents a spatial base system within the building that penetrates the various floors and adapts to the specific business activities and workflows of each floor.
The interior environment of the media house is designed as a fluid, living organism that responds to the continuous flow of information and the transformations of media production. The multifunctional character of the offices was inspired by the biological principle of the amoeba—a simple organism that absorbs, processes, and distributes information. The architects translated this principle into the spatial organization of the interior. The mediameba concept represents the building’s internal spatial infrastructure, permeating individual floors and adapting to specific operations and workflows on each level.
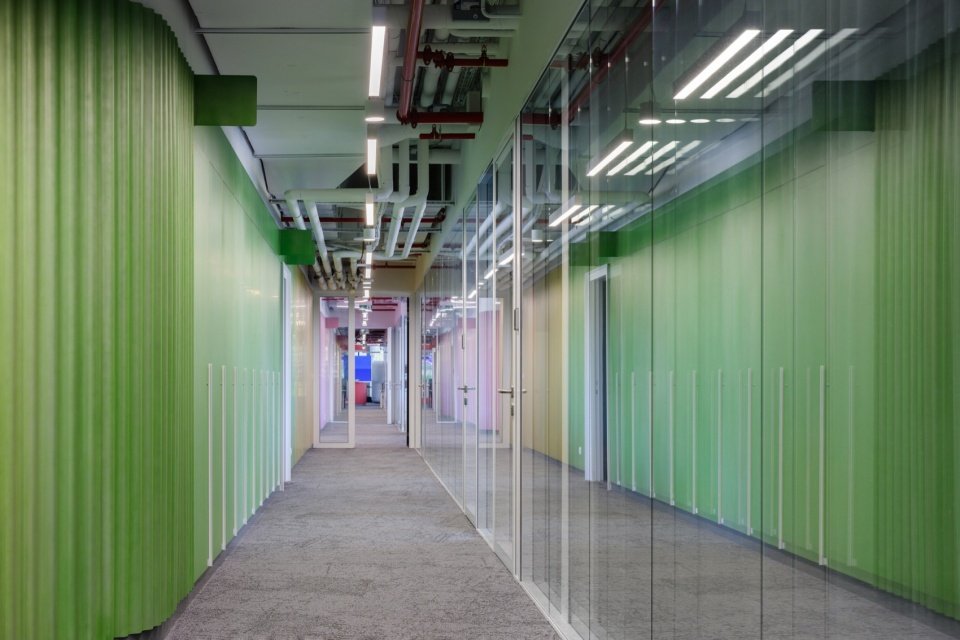
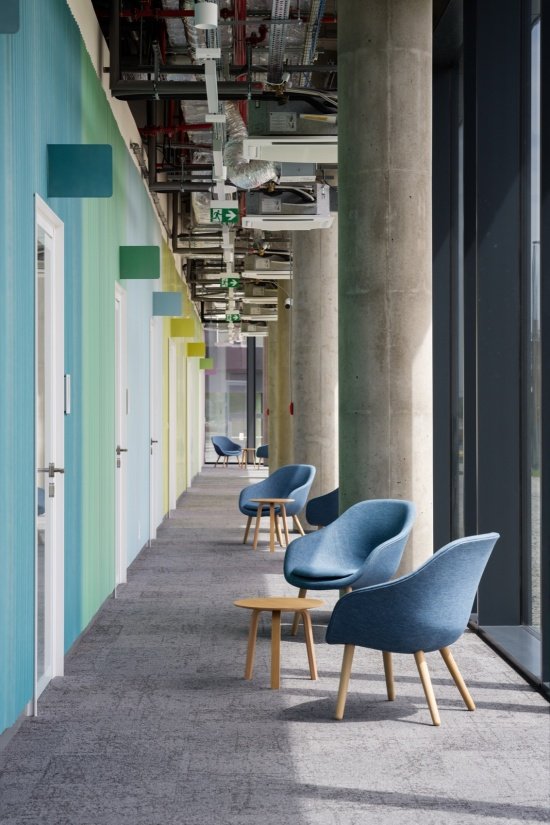
▼Green-gradient corridor © Studio Flusser
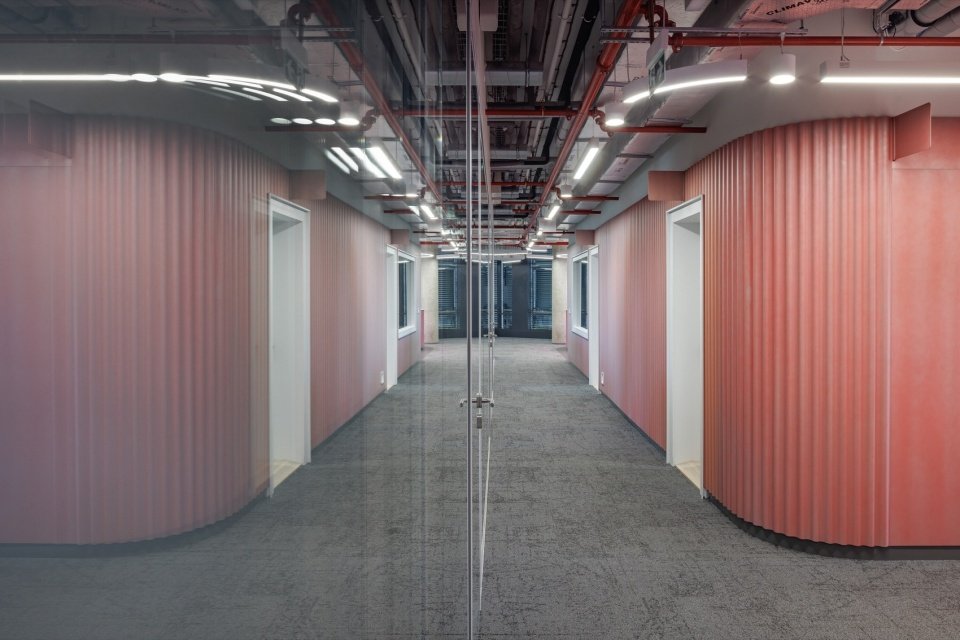
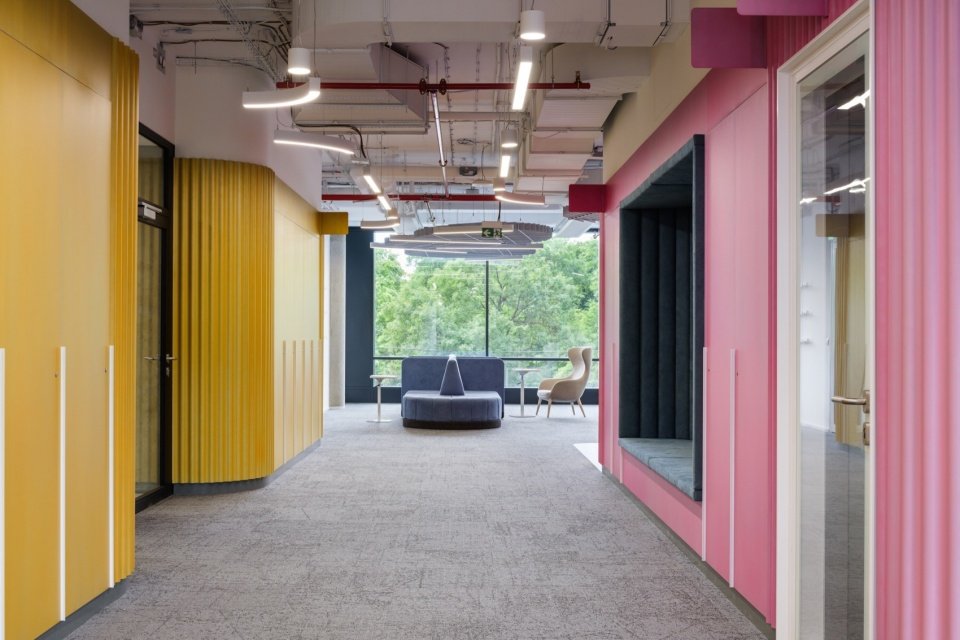
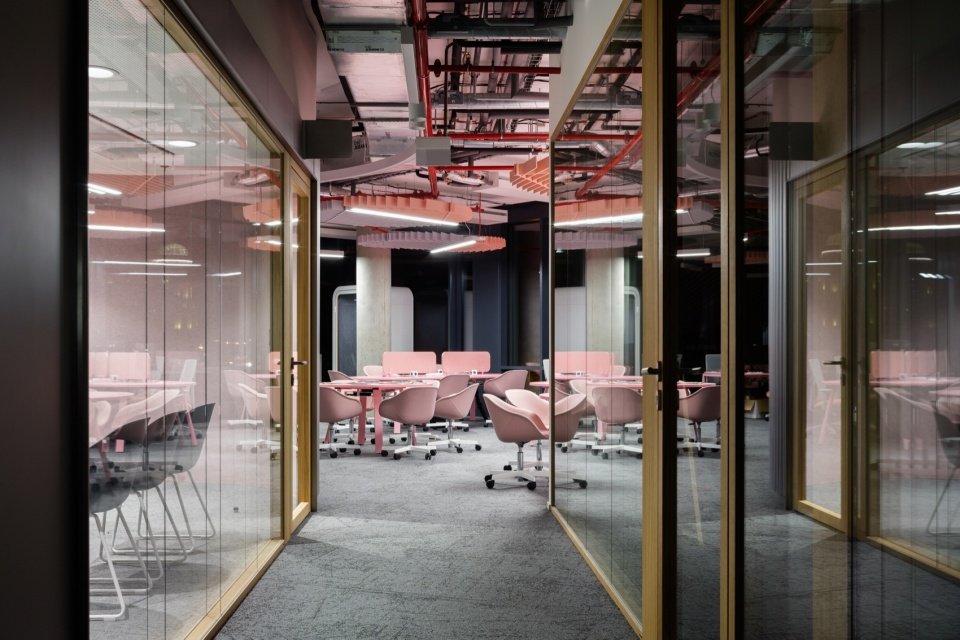
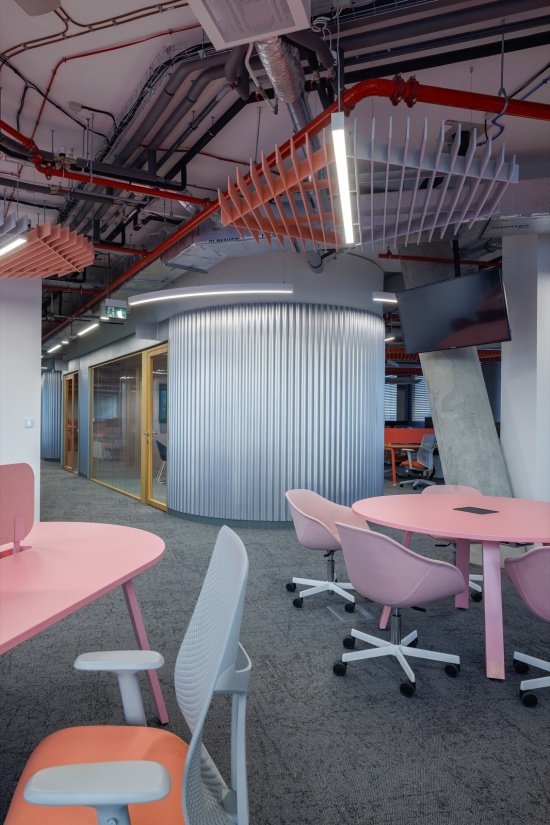
▼The pink spatial membrane, The pink spatial membrane © Studio Flusser
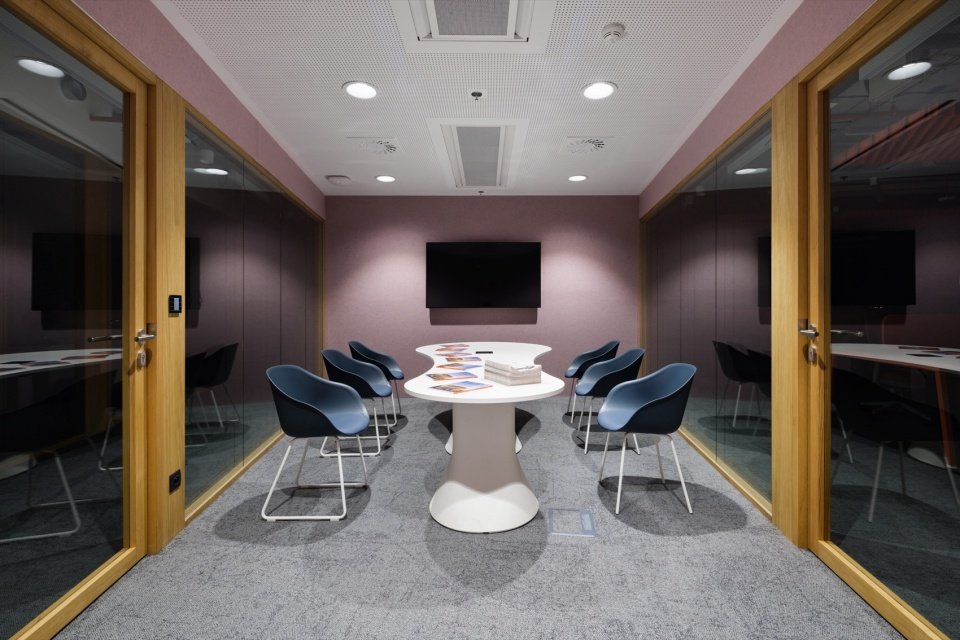
These volumes integrate recording studios, photo studios, conference rooms, focus rooms, phone rooms, as well as storage and technical facilities. The mediameba therefore becomes the spatial core of the office infrastructure.
Integrated within its volumes are recording studios, photo studios, meeting rooms, focus rooms, phone booths, as well as storage and technical facilities. The mediameba thus functions as the spatial core of the office infrastructure.
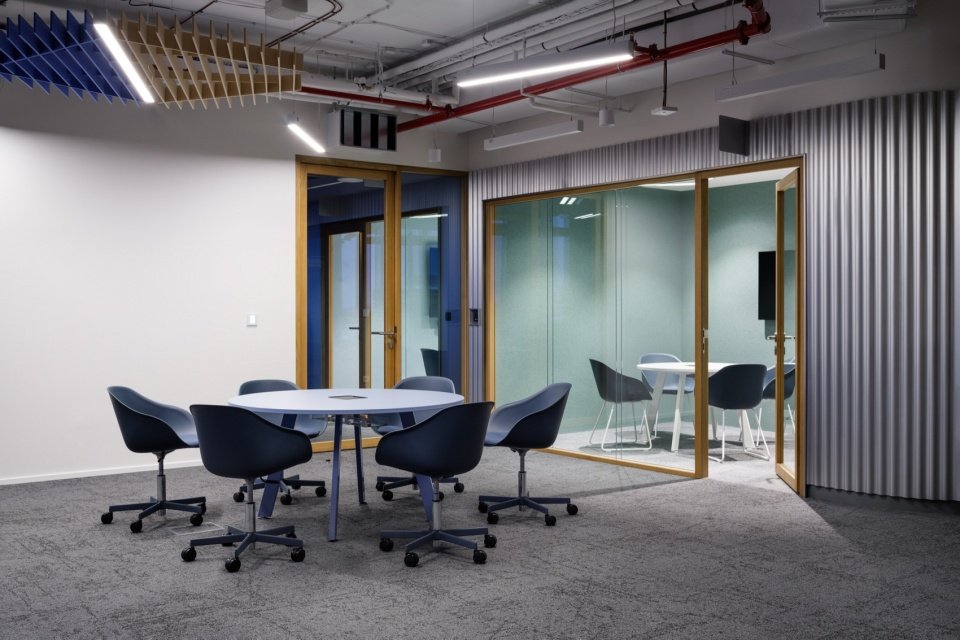
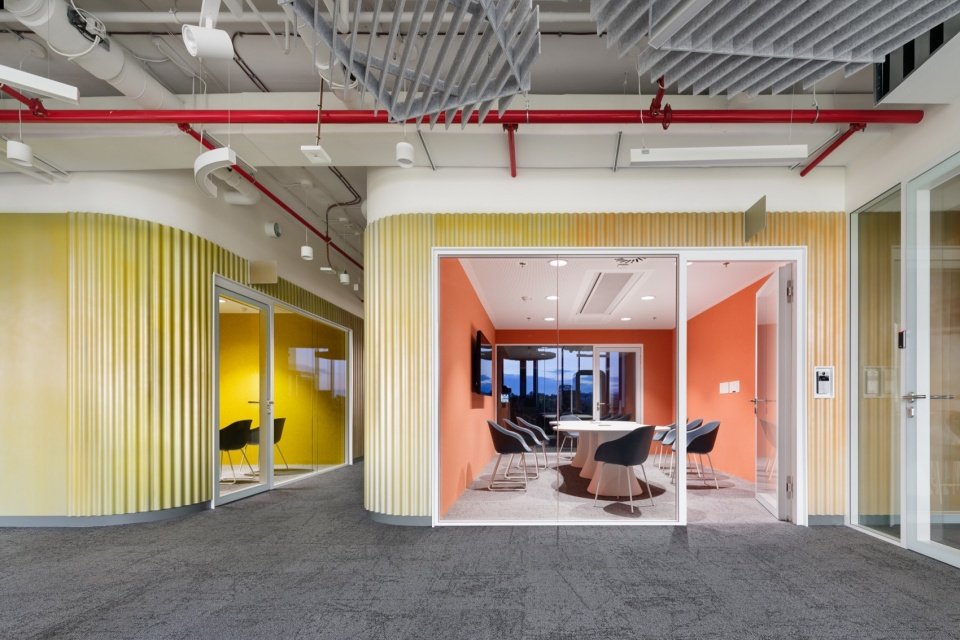
▼Glass-enclosed meeting room © Studio Flusser
▼Meeting space within the core, Meeting space within the core © Studio Flusser
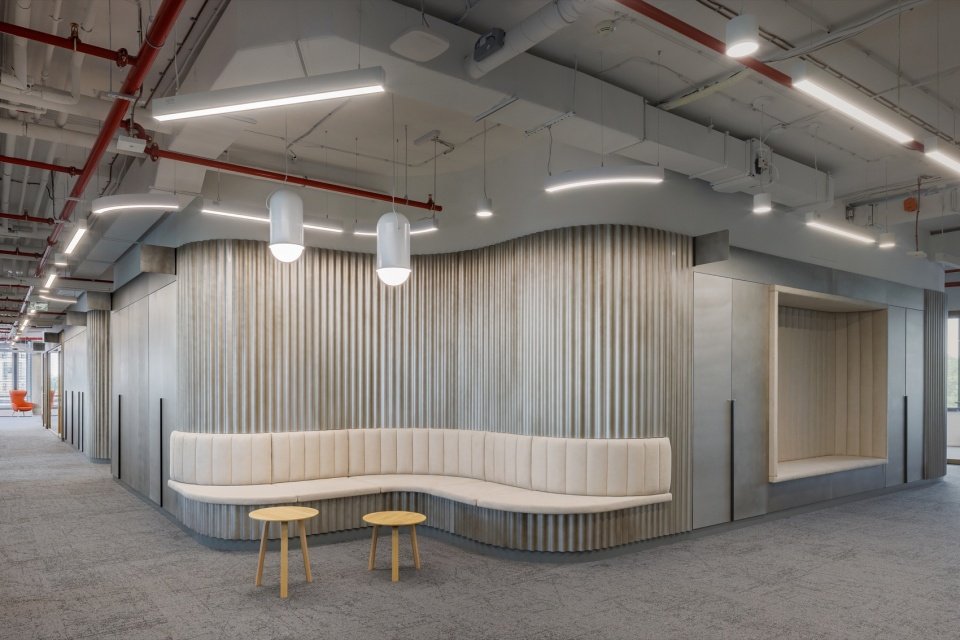
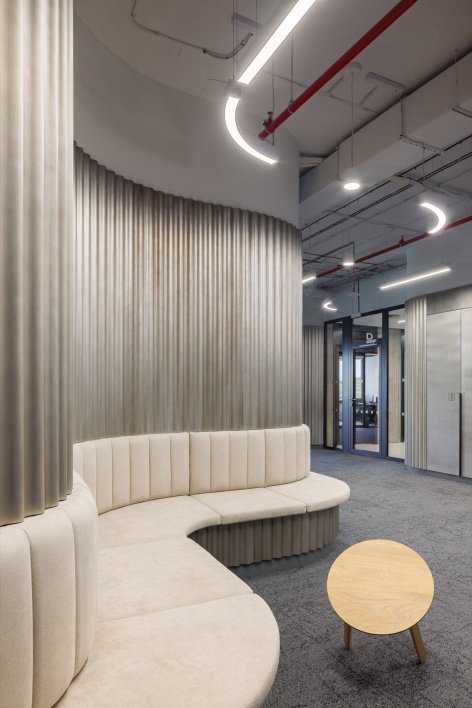
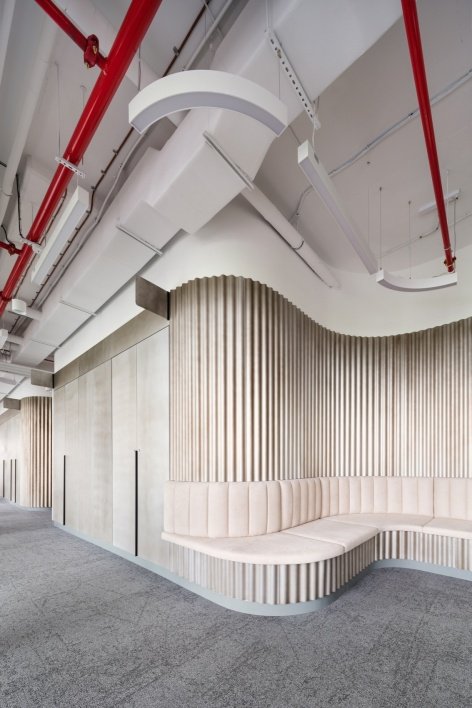
Its “membrane” combines corrugated metal sheets, polycarbonate with gradient colors, reflective stainless steel, and brass or copper surfaces. This skin also integrates bulletin boards, digital display devices and screens, serving as information interfaces between different businesses. Lounge areas and informal seating extend along its edges, providing places for short breaks during the working day.
Its “membrane” consists of a combination of corrugated metallic sheets, polycarbonate with a gradient color transition, reflective stainless steel, and brass or copper surfaces. This envelope also integrates notice boards, digital displays, and screens that act as an information interface between different operations. Relaxation zones and informal seating areas emerge along its perimeter, allowing for brief pauses during the workday.
▼Seating along the membrane, seating along the membrane © Studio Flusser
▼Metal-clad core and seating area © Studio Flusser
▼Curved seating and membrane details, Curved seating and membrane details © Studio Flusser
Spatial connection – zoning principle
Spatial Connections – Zoning Principles
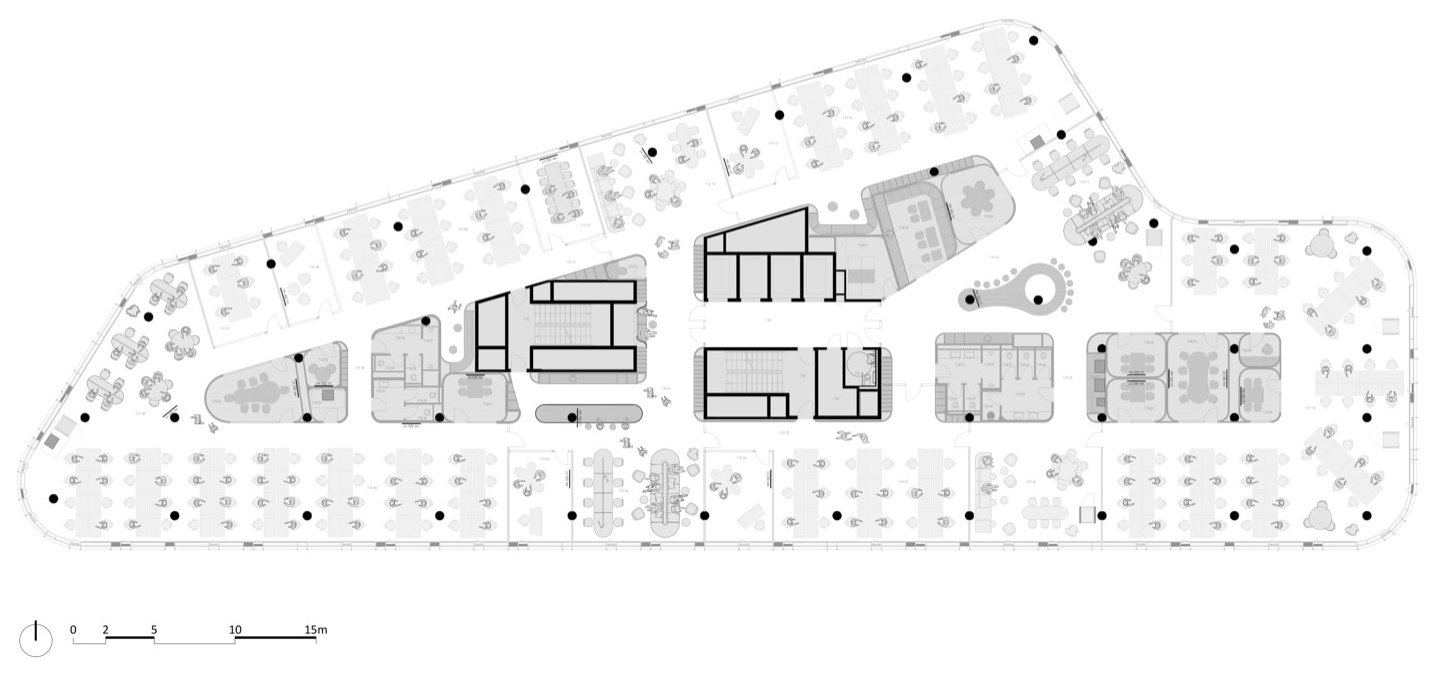
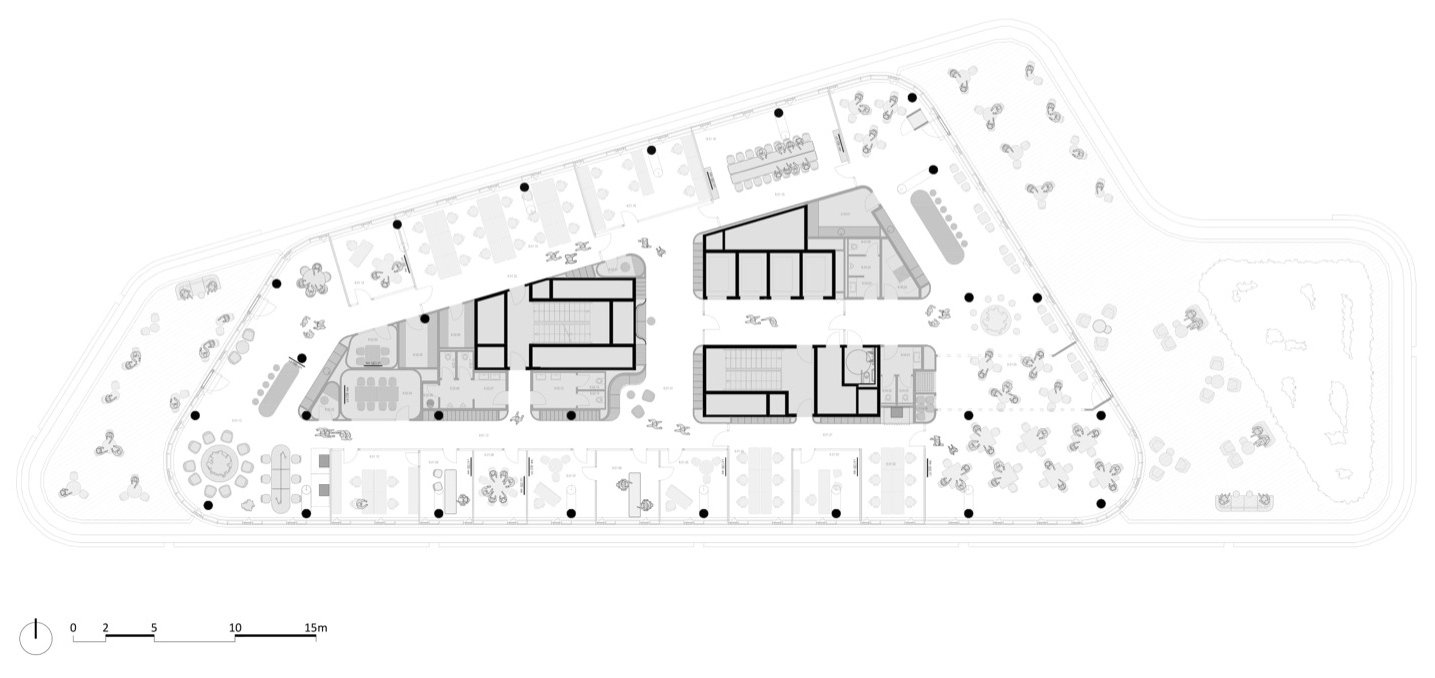
At the center of a typical floor is the elevator hall, from which the office space can be accessed through two entrances. The central core is wrapped by a flowing mediameba, whose shape and internal layout change according to the specific operational needs of each floor. Between this active core and the building’s façade, a strip of neutral gray space is developed to accommodate individual furniture and host auxiliary work functions. These elements are called orgaspots in the design.
At the center of a typical floor plate lies the elevator lobby, offering two entry points into the office spaces. The central cores are enveloped by the fluid mediameba, whose shape and internal layout adapt to specific operational needs on each floor. A neutral gray band of space unfolds between this active core and the facade, designed for freestanding furniture and supplementary work functions. These elements are referred to in the design as orgaspots.
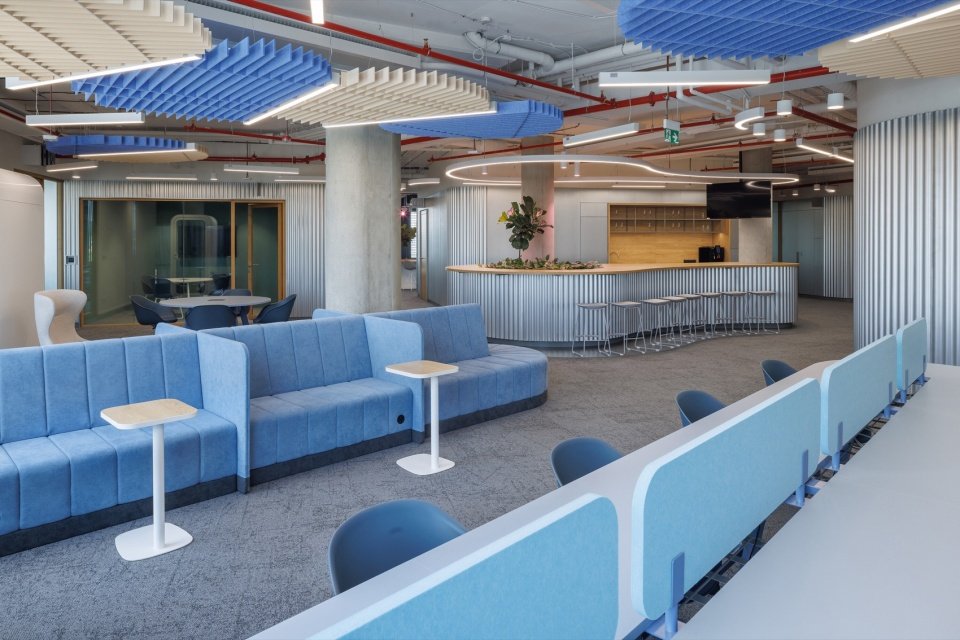
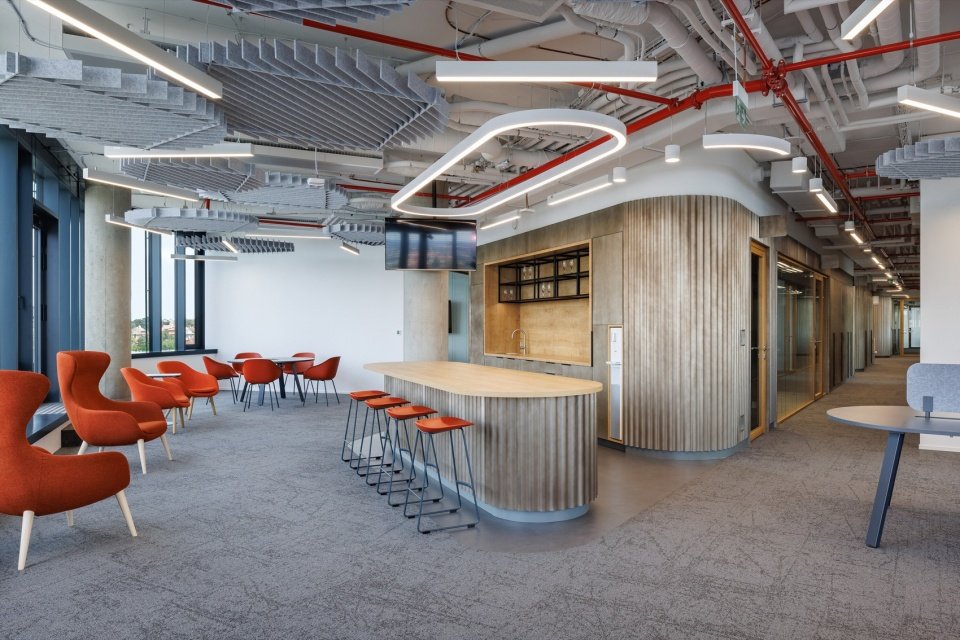
▼Towards the shared spaces, Towards the shared spaces © Studio Flusser
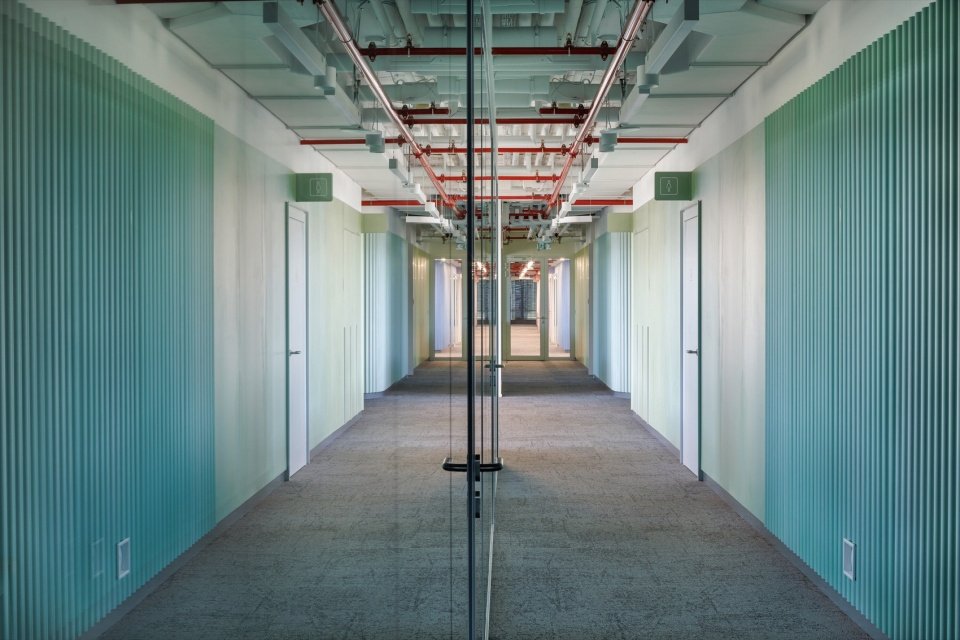
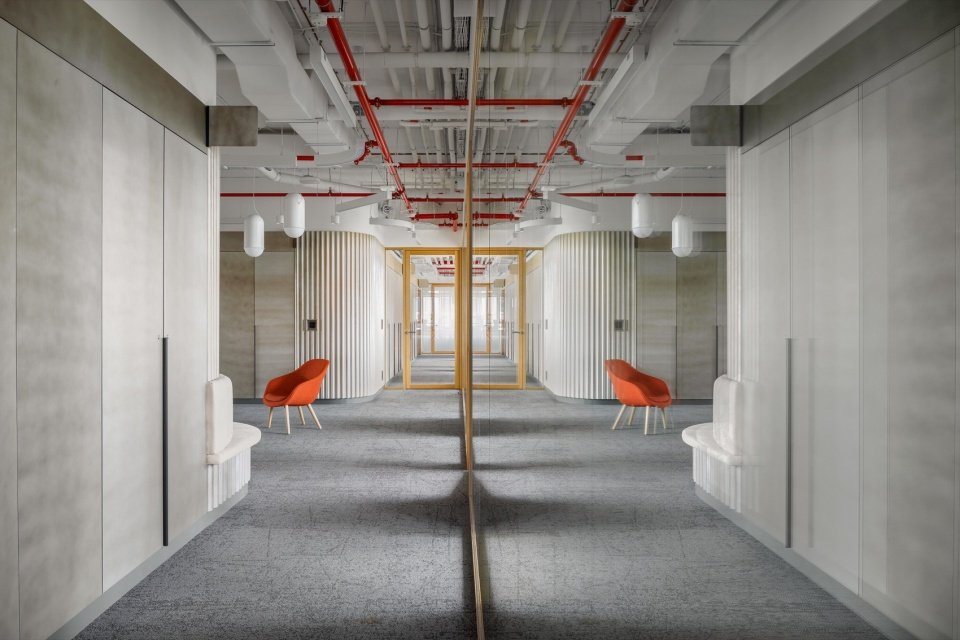
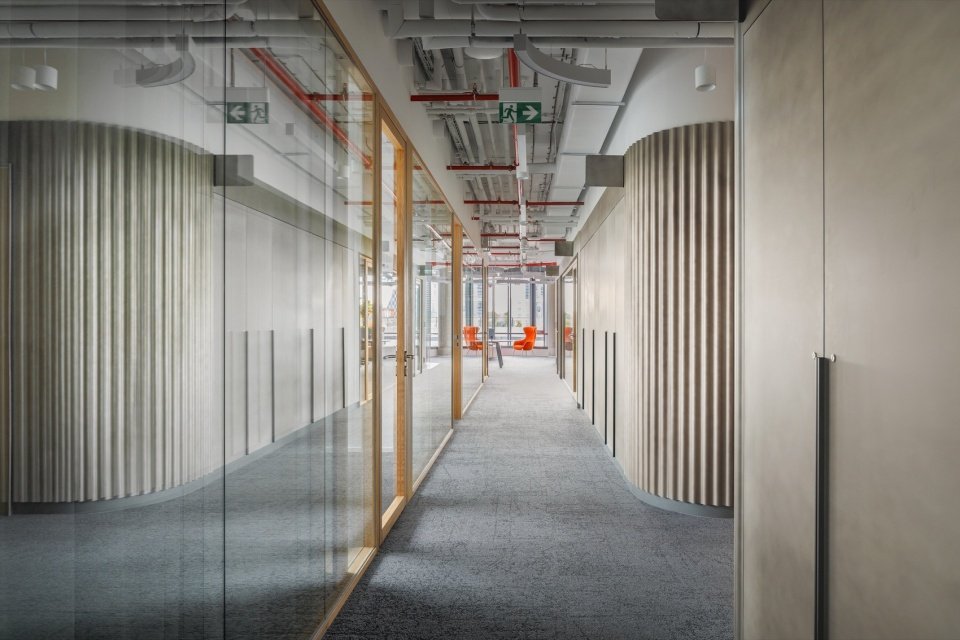
▼Neutral circulation space, Neutral circulation space © Studio Flusser
The elevator lobby also leads to leisure and shared office areas; these areas intentionally break up the regular office layout along the facade. The final system is newspulses – spotlights and linear luminaires that freely penetrate the interior. They form the light environment layer of the space, metaphorically visualizing the information that continues to flow through the Media House.
The elevator lobby also provides access to relaxation and coworking zones that intentionally break up the regular ring of the office layout along the facade. The final layer consists of newspulses—a system of spotlights and linear fixtures that freely permeates the interior. They represent the light layer of the space, metaphorically visualizing the continuous flow of information through the media house.
▼Window-side seating area © Studio Flusser
▼Blue shared seating © Studio Flusser
Orgaspots – functional micro workstations and furniture islands
Orgaspots – Functional Micro-Workstations and Furniture Islands
Orgaspots are independent functional elements mainly distributed outside the main body of mediameba. They form dedicated micro-workstations in office environments, as well as spaces to accommodate different working modes.
They are divided into three basic types: infocells, modular workstations for information processing; relaxceptors, dedicated spaces for rest and relaxation; and cowozomes, shared workstations with different seat configurations for short-term use.
Orgaspots are independent functional elements distributed primarily outside the main body of the mediameba. They create specialized micro-workstations and spaces tailored for various modes of work within the office landscape.
They are divided into three basic types: infocells—modular workstations designed for information processing; relaxeceptors—spaces dedicated to rest and relaxation; and cowozomes—short-term coworking workstations featuring an alternative style of seating.
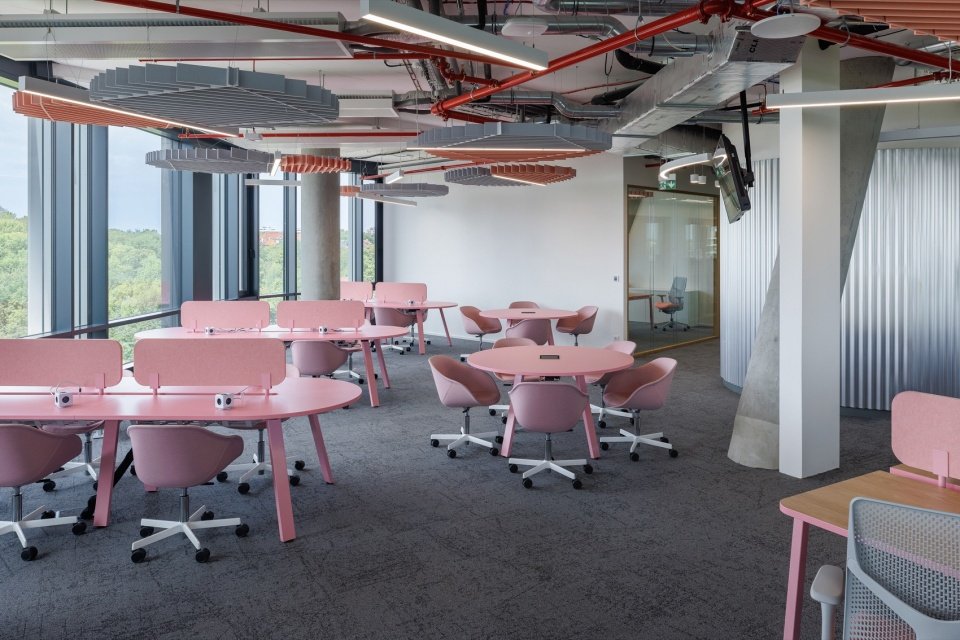
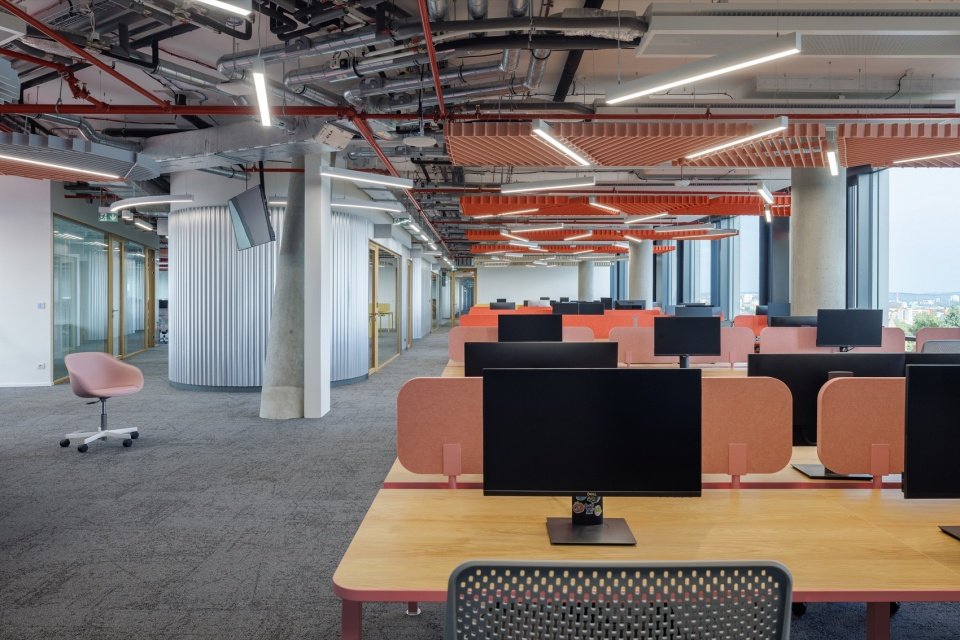
▼Open workstations, Open workstations © Studio Flusser
▼Information-processing work area © Studio Flusser
The color palette of these elements is always directly related to the mediameba: when its surface is brightly colored, the orgaspots remain neutral; when the mediameba uses more understated or reflective materials, the orgaspots take on bolder colors.
Their color scheme is always directly related to the mediameba: if its membrane is vibrantly colored, the orgaspots remain neutral; conversely, if the mediameba features more understated or reflective materials, the orgaspots take on a bolder color character.
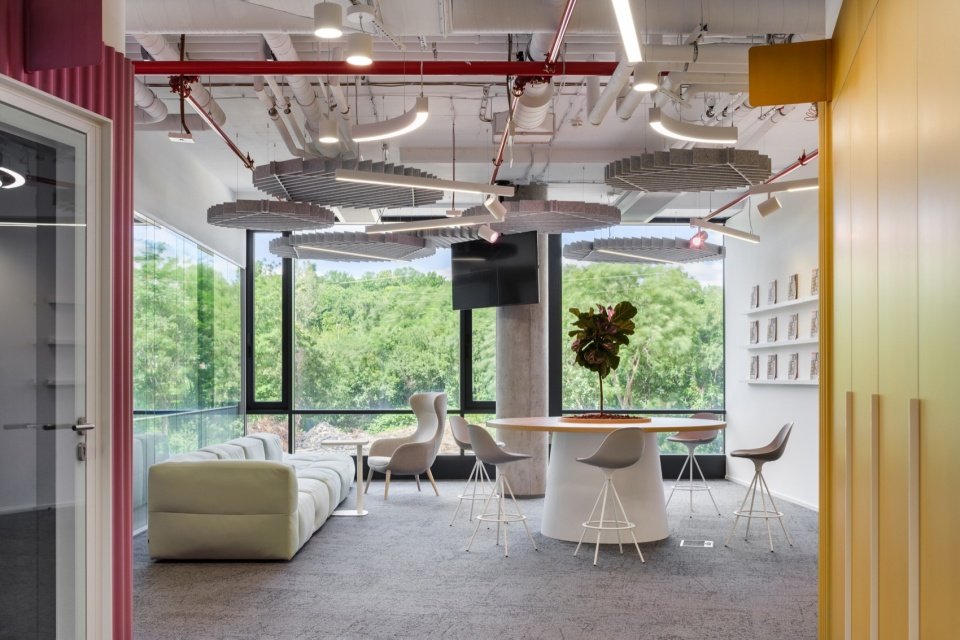
▼Informal meeting space © Studio Flusser
▼Colorful functional islands © Studio Flusser
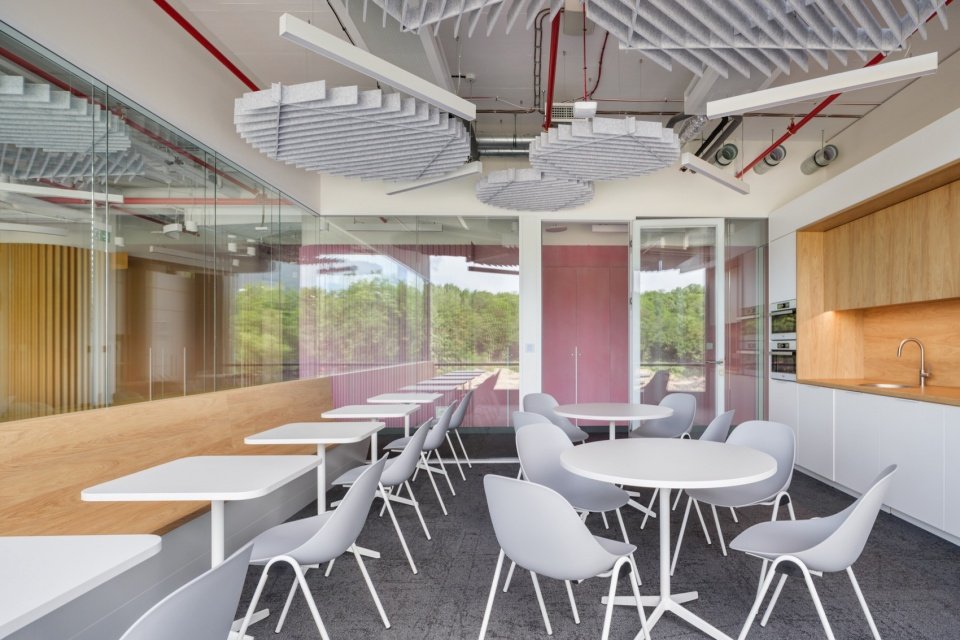
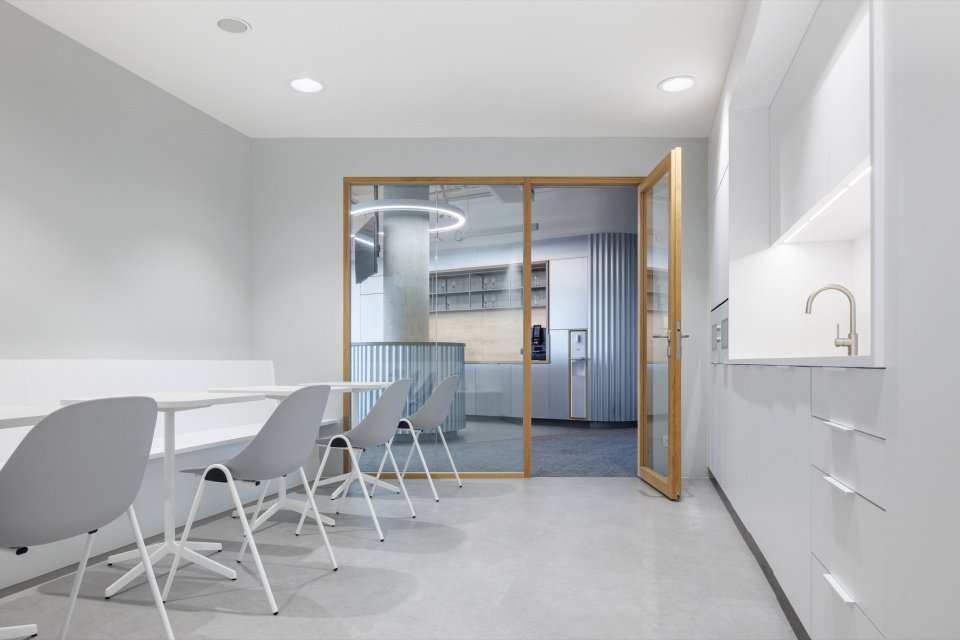
▼The tea room and dining area © Studio Flusser
Newspulses – light environment layer for information flow
Newspulses – The Light Layer of Information Flow
Newspulses consists of linear luminaires and spotlights that form a continuous light network throughout the space. They are understood as visual counterparts to the flow of information that constantly flows through the media house. These lighting structures are like dynamic lines that surround, traverse and connect different areas. Here, information is stored in the surrounding structures of the mediameba, an area called the “gravitational field” of satelitas, where information is temporarily gathered and transformed.
Newspulses consist of linear and spotlight fixtures that form a continuous light network throughout the space. They are understood as the visual equivalent of the information flows constantly traversing the media house. These lighting structures appear as dynamic lines that surround, intersect, and connect individual zones. Here, information is stored within the perimeter structure of the mediameba, designated as the gravitational field of the satelitas, where it undergoes temporary concentration and transformation.
▼A light network through the space © Studio Flusser
Subtle information structures emerge in this field, forming fragmented signals reminiscent of Morse code. At the same time, lighting elements change in response to the acoustic environment above the infocells, gradually differentiate and “grow” into smaller circular or point-like structures.
Subtle information structures emerge within this field—fragmented signals reminiscent of Morse code. At the same time, the lighting elements transform in response to the acoustic environment above the infocells, where they gradually fragment and “grow” into smaller circular or point structures.
▼Workspace and lighting detail, Workspace and lighting detail © Studio Flusser
Reference – Inspiration from Global Media Centers
References – Inspiration from Global Media Hubs
A large media headquarters with a highly refined interior design was an important reference for the project. These include the BBC and ITV Media in Cardiff and London, as well as Economia in Prague’s Karlín district. Together, these projects define the standard for contemporary media workspaces.
Large-scale media headquarters with highly sophisticated interior design served as key references for the project. Examples include the BBC in Cardiff and London, ITV Media, and Economia in Prague’s Karlín district, all of which define contemporary standards for media workspaces.
▼Night view, NIght view © Studio Flusser
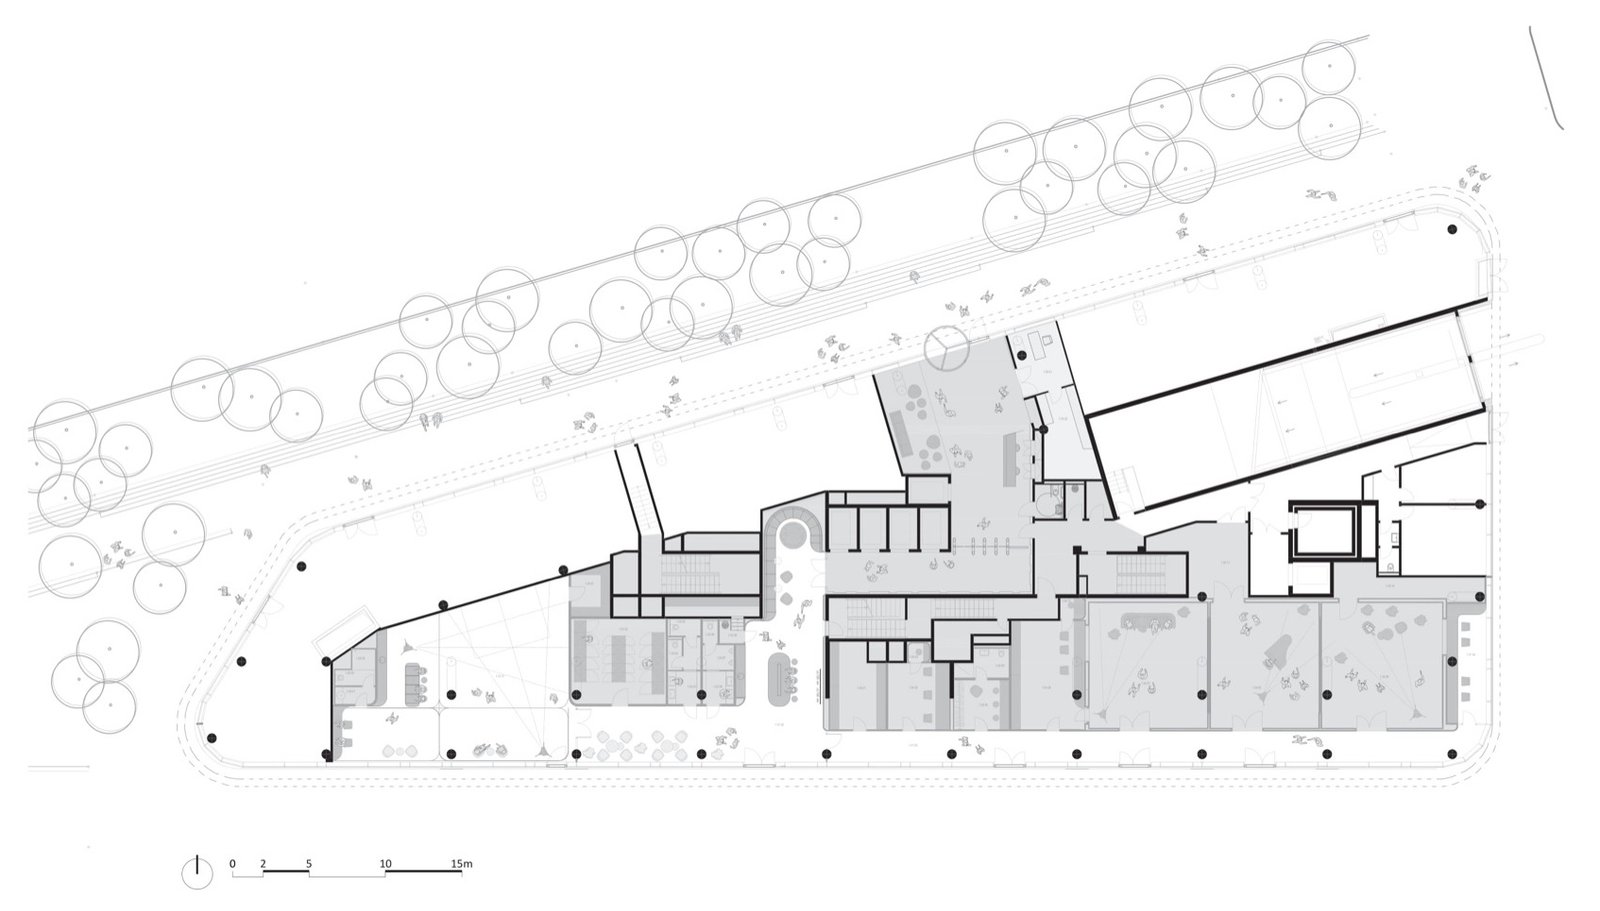
▼Ground floor plan © Studio Reaktor
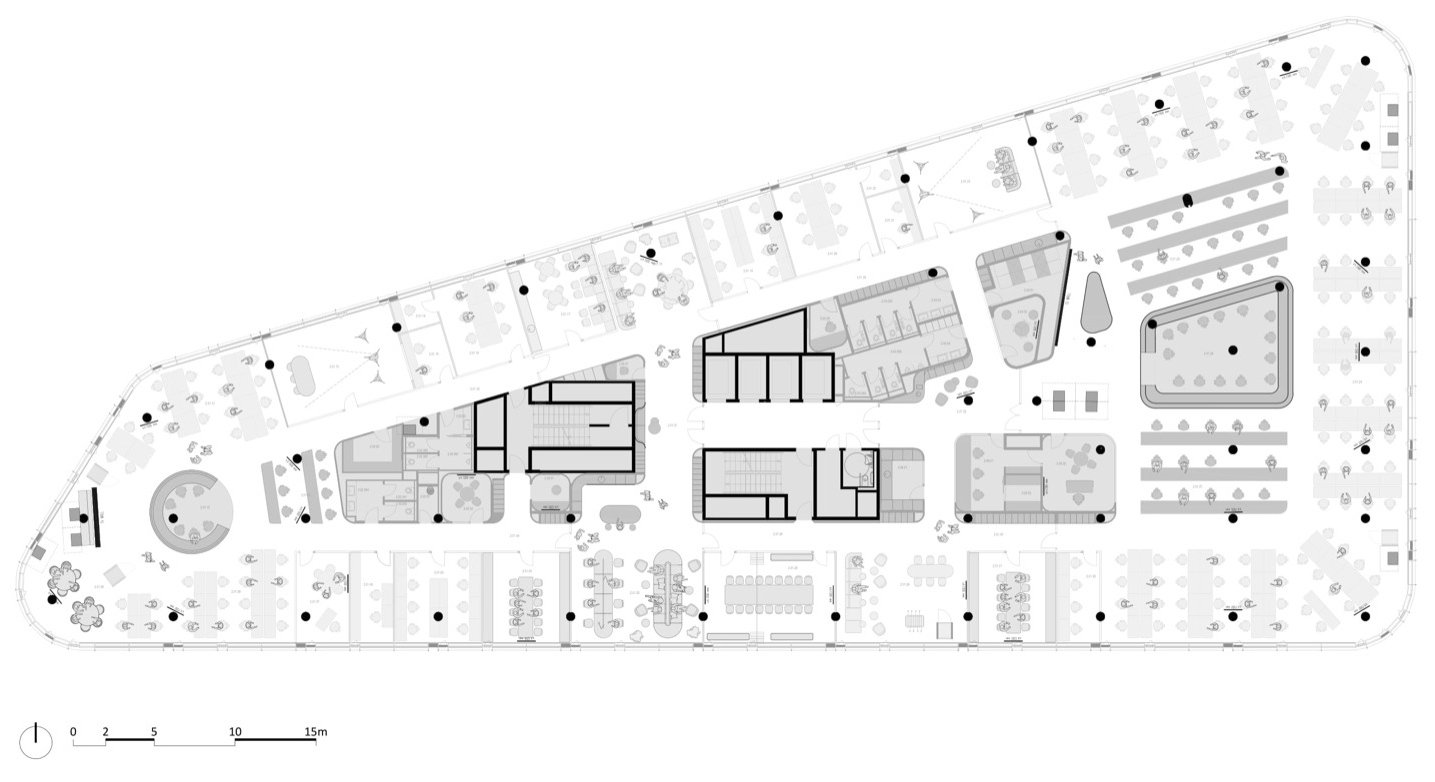
▼First floor plan © Studio Reaktor
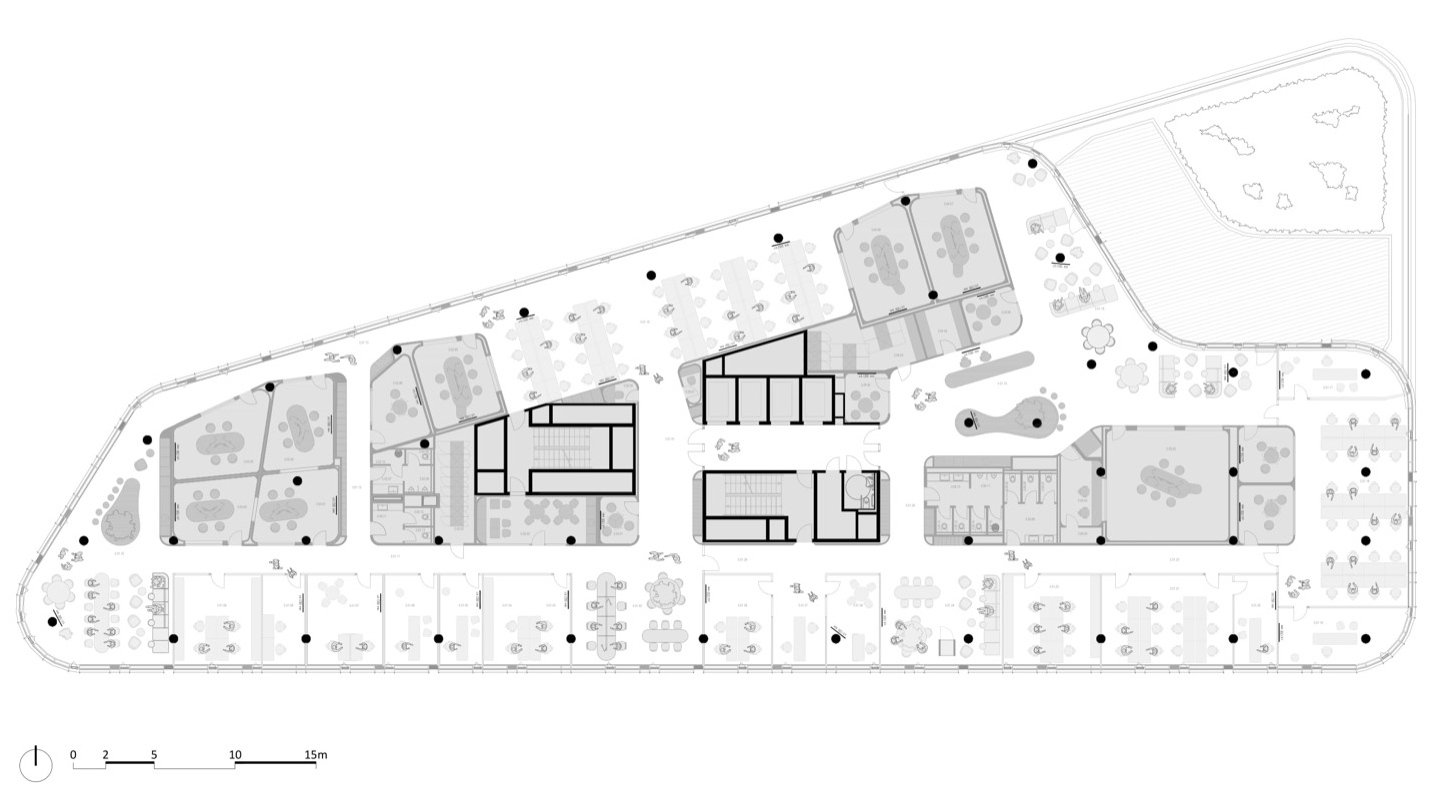
▼Second floor plan © Studio Reaktor
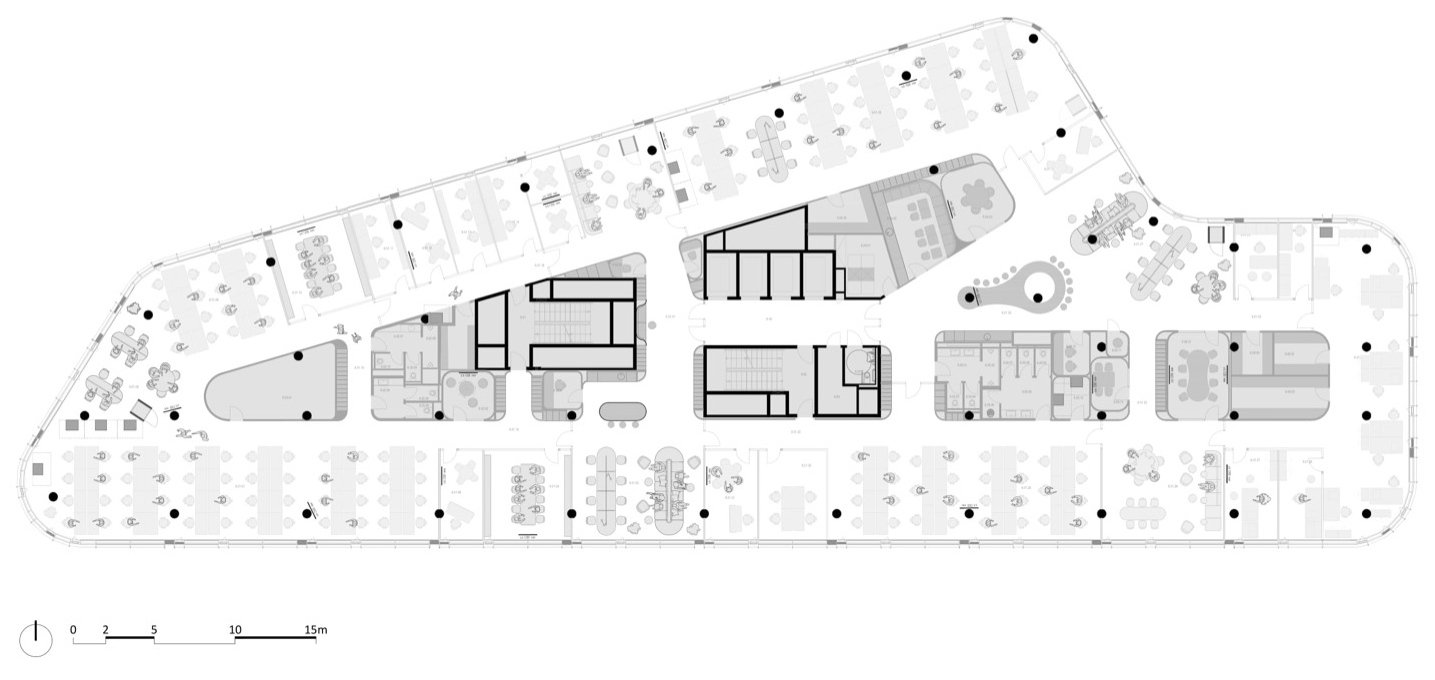
▼Third floor plan © Studio Reaktor
▼Fifth floor plan © Studio Reaktor
▼Seventh floor plan © Studio Reaktor
Project name: CNC & Active Offices / Media House
Design Office/Studio: Studio Reaktor
Design team/Design team: Jan Kačer, Jakub Heidler, Marek Svoboda, Lukáš Bakši, Barbora Licková, Eliška Nakládalová, Vendula Jiříčková
Project location: Hagibor Office Complex, Marie Schmolkové Square 3493/1, Prague, Czech Republic
Design year/Project year: 2021
Completion year/Completion year: 2025
Building area/Built-up area: 2,315 m²
Gross floor area: 11,208 m²
Usable floor area: 9,711 m²
Owner/Client: CNC & Active Radio
Owner website/Client website: www.cncenter.cz
Photography/Photography: Studio Flusser
Photography website/Photography website: www.studioflusser.com
Photography contact email/Photography email: info@studioflusser.com
Office contact email/Studio contact: heidler@studio-reaktor.com
Studio website: www.studio-reaktor.com
Studio address (press kit): Přístavní 1315/7, 170 00 Prague, Czech Republic
Social media/Social media:
www.facebook.com/studioreaktorCR
www.instagram.com/studioreaktor
www.linkedin.com/company/studio-reaktor
More:Studio Reaktor. More about them:Studio Reaktor on gooood
Source: gooood.cn