
grateful Özer\Ürger Architecture Share the following content with gooood. For more information about them, please go to:Özer\Ürger Architecture on gooood
Appreciation towards Özer\Ürger Architecture for providing the following description:
Özer\Ürger Architecture, led by architects Ahmet Mucip Ürger and Ali Özer, is known for its award-winning architecture and public space projects. The office focuses on the relationship between the built environment and people, and is committed to enhancing individual participation in urban life. In the Kocaeli Expo Park project, they proposed a holistic approach to public space design that strengthens the continuity between the city, waterfront spaces and natural landscapes.
Led by architects Ahmet Mucip Ürger and Ali Özer, Özer\Ürger Architecture is known for award-winning architectural and public-space projects that focus on the relationship between the built environment and people, and aim to strengthen individual participation in urban life. With Kocaeli Fair Park, the practice introduces an integrated public-space approach that reinforces continuity among the city, waterfront, and natural landscape.
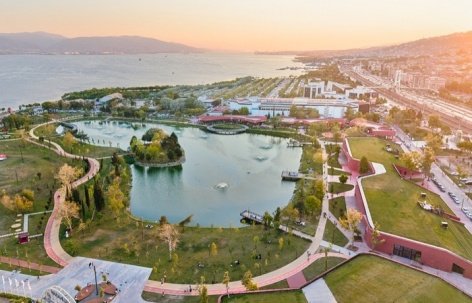
▼Park, city and gulf, Park, city and gulf © Egemen Karakaya
Located at the eastern end of Izmit Bay, the project integrates the old fairgrounds, which carry the collective memory of the city, and the Izmit Wetland, which has important ecological value, into the same coastal system. The project therefore aims not only to reorganize the existing fairgrounds, but also to create a new continuity of public space: starting from the city center and extending along the waterfront into the natural environment.
Located at the eastern end of the İzmit Gulf, the project area brings together the former Fairground, which holds an important place in the city’s collective memory, and the ecologically valuable İzmit Wetland within the same coastal system. In this way, the project aims not only to reorganize the existing fairground, but also to establish a new public continuity extending from the city center along the waterfront toward the natural environment.
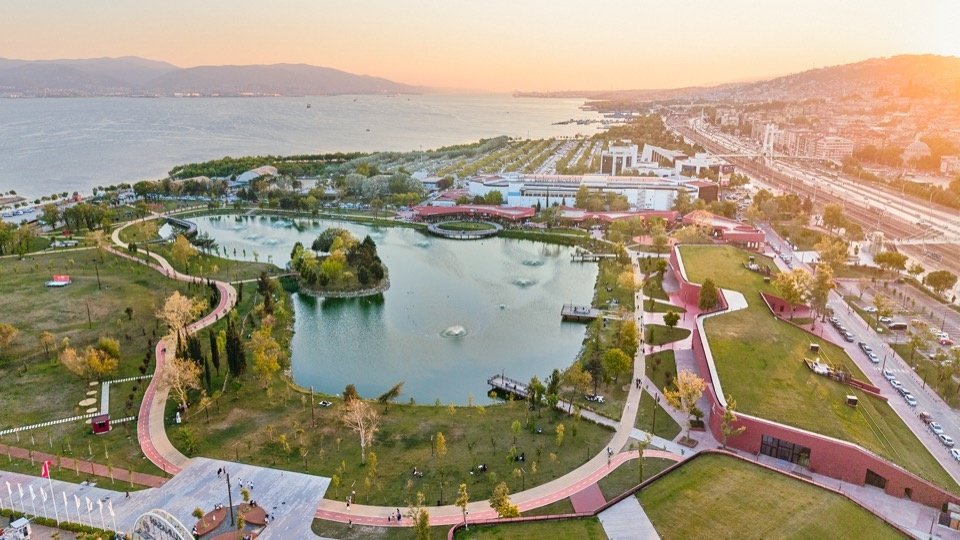
▼The connection between artificial lake and the city, Artificial lake and the city © Egemen Karakaya
The basis of the project is the implementation of the urban park envisioned for the area in the Kocaeli master plan previously prepared by Özer\Ürger Architecture. Within the overall development scope of about 1 million square meters, Izmit Wetland will be the second phase, with protection and ecological restoration as the main strategies; the already built Expo Park is regarded as the transition zone between the urban texture and the natural wetland landscape.
The project is based on the realization of the urban park envisioned for this area in the Kocaeli master plan previously prepared by Özer\Ürger Architecture. While a conservation and ecological restoration approach is adopted for the İzmit Wetland, which will constitute the second phase of the approximately 1-million-square-meter development, the completed Fair Park is conceived as a threshold between the urban fabric and the natural landscape of the wetland.
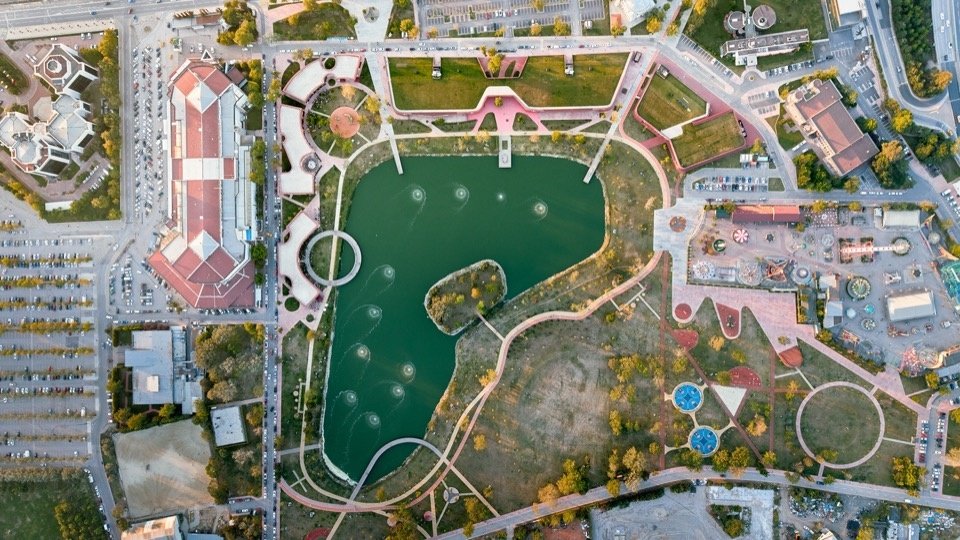
▼The overall layout of public spaces around the lake, Public spaces around the lake © Egemen Karakaya
▼Curved pier extending over the lake © Egemen Karakaya
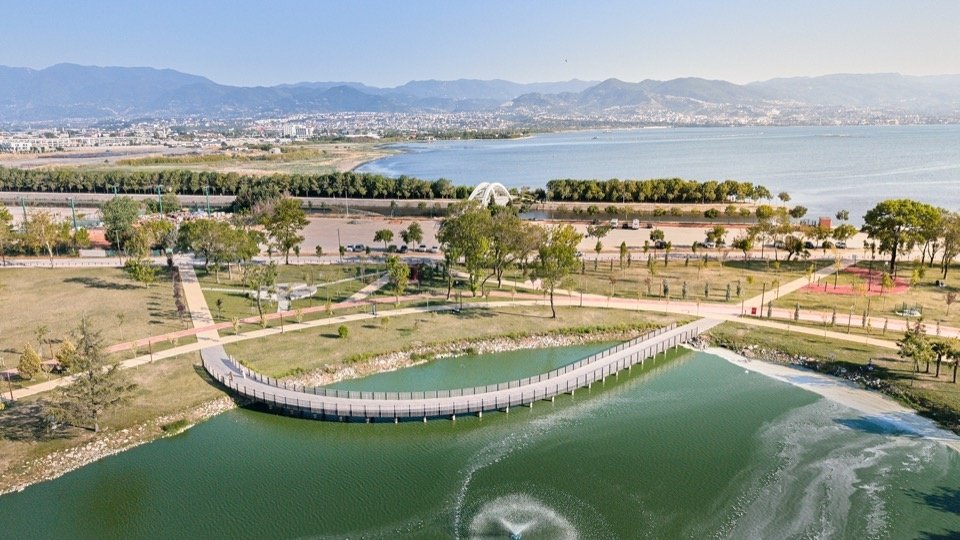
This transition zone also constitutes the main spatial concept of the project: from the built and designed environment to a natural and increasingly wild landscape. The public space starts from the city center, passes through the planned and controlled landscape of Kocaeli Expo Park, reaches the waterfront, and finally connects to the natural ecosystem of the wetland. Parks are therefore not independent recreational areas limited to their own boundaries, but are part of a larger system that connects urban and natural life.
This threshold also forms the project’s primary spatial concept: a transition from the built and designed environment toward a natural and progressively wilder landscape. Beginning in the city center, the public realm moves through the controlled landscape of Kocaeli Fair Park, reaching the waterfront and eventually the natural ecosystem of the wetland. Rather than functioning as an independent recreational area contained within its own boundaries, the park thus becomes part of a broader system connecting the city with natural life.
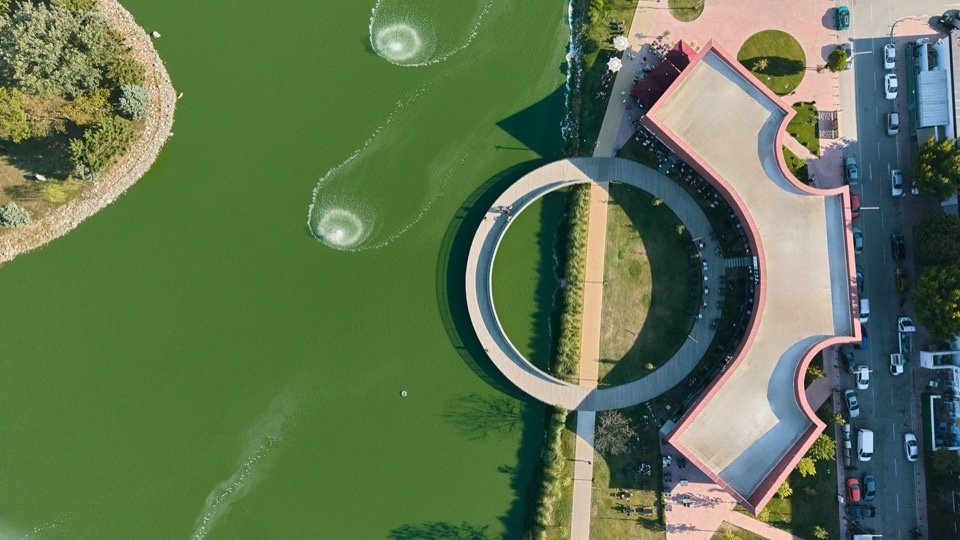
▼Connections between lakeside routes and buildings © Egemen Karakaya
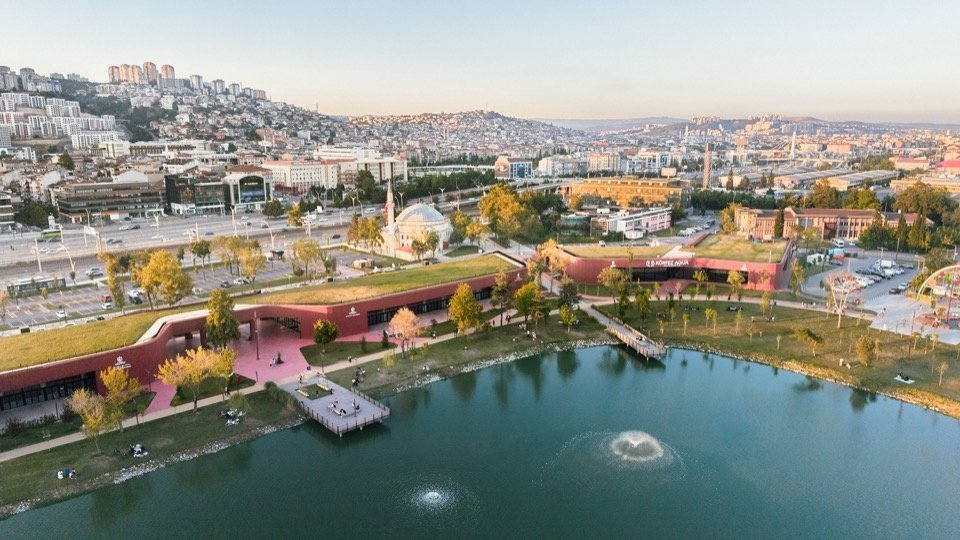
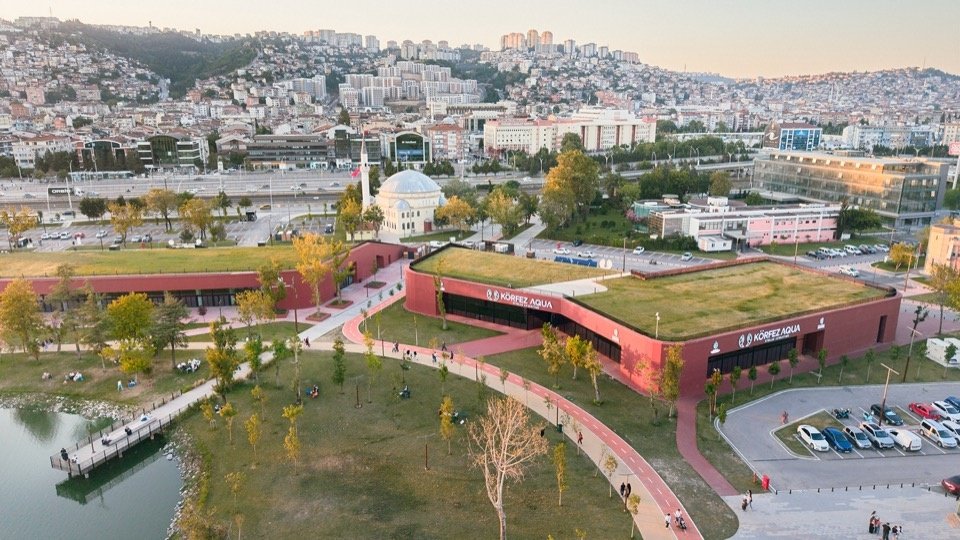
▼Buildings and planted roofs to the north of the park, Buildings and planted roofs to the north © Egemen Karakaya
The artificial lake at the heart of Expo Park has been preserved and renewed as an important part of the site’s identity, ecological diversity and public use. Therefore, the spatial organization of the design is organized around the lake. The continuous walking route around the lake and the trestle designed as an extension of the existing pedestrian axis of the city strengthen the relationship between people and the lake and its shores. The trestle not only provides a path to the lake, but is also seen as an extension of the public space, allowing the flow of people in the city to continue entering the park and towards the water.
The artificial lake at the center of Fair Park, one of the defining elements of the site’s identity, ecological diversity, and public use, has been preserved and renewed. The spatial organization of the design is shaped around the lake for this reason. The relationship with the lake and its waterfront is reinforced through a continuous walking route around the water and piers designed as extensions of the city’s existing pedestrian axes. Rather than simply providing access to the lake, the piers are conceived as public extensions that allow urban movement to continue into the park and toward the water.
▼The urban pedestrian axis extends toward the lake, and the Pedestrian axis extends toward the lake © Egemen Karakaya
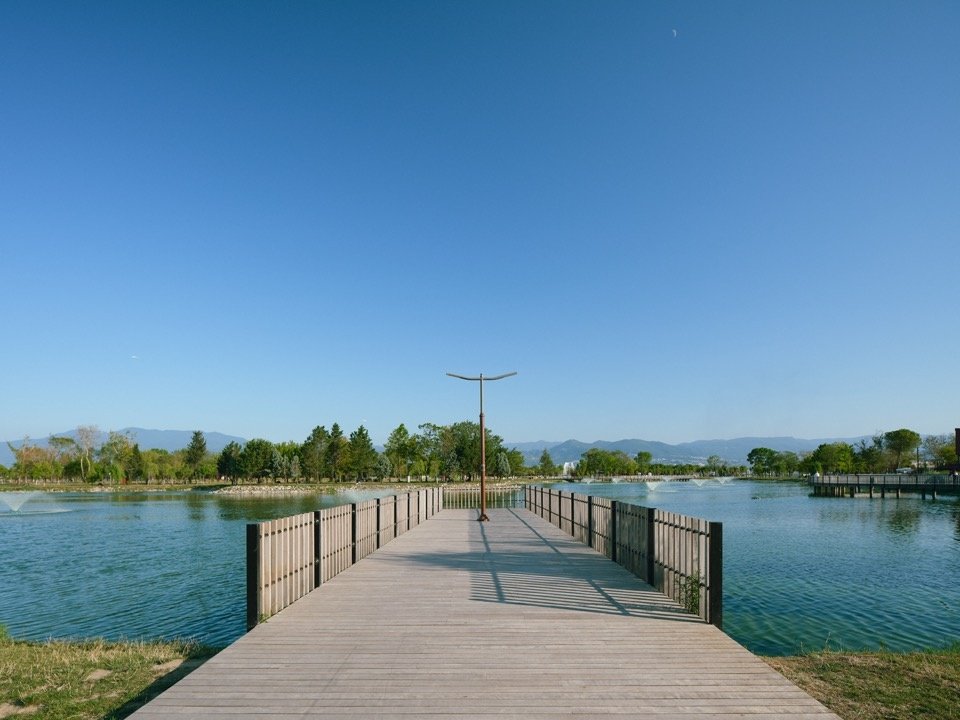
▼Continuous walking route over the water © Egemen Karakaya
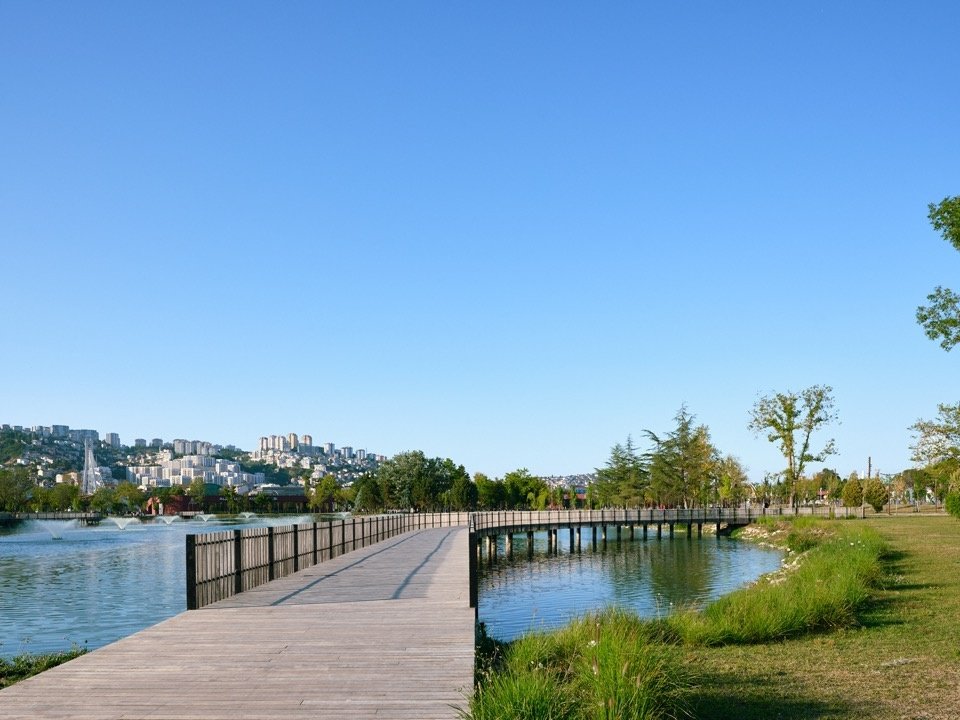
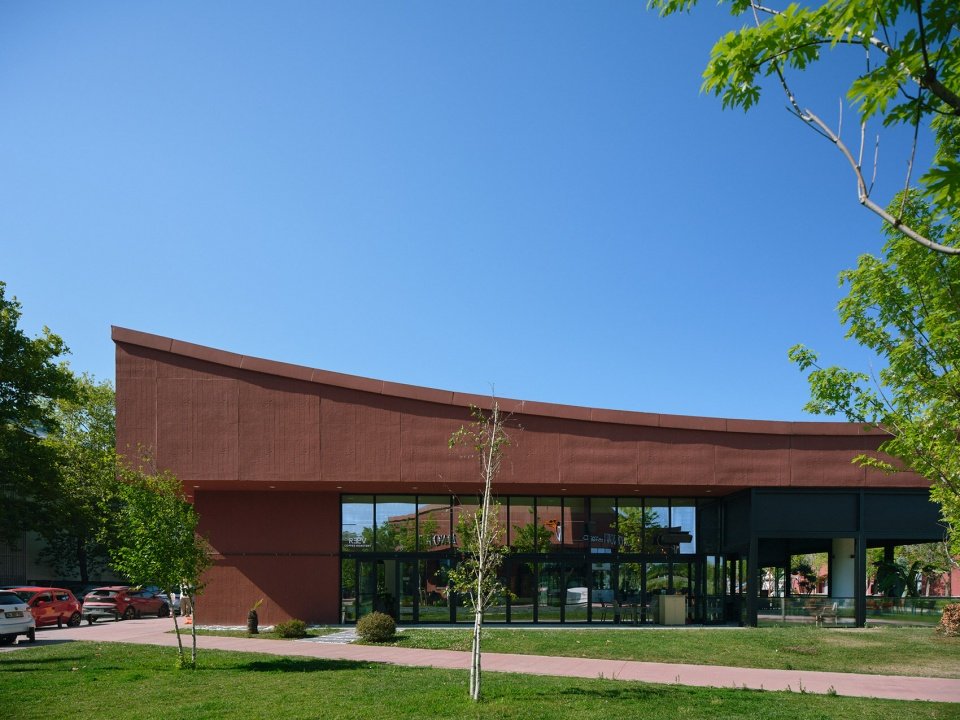
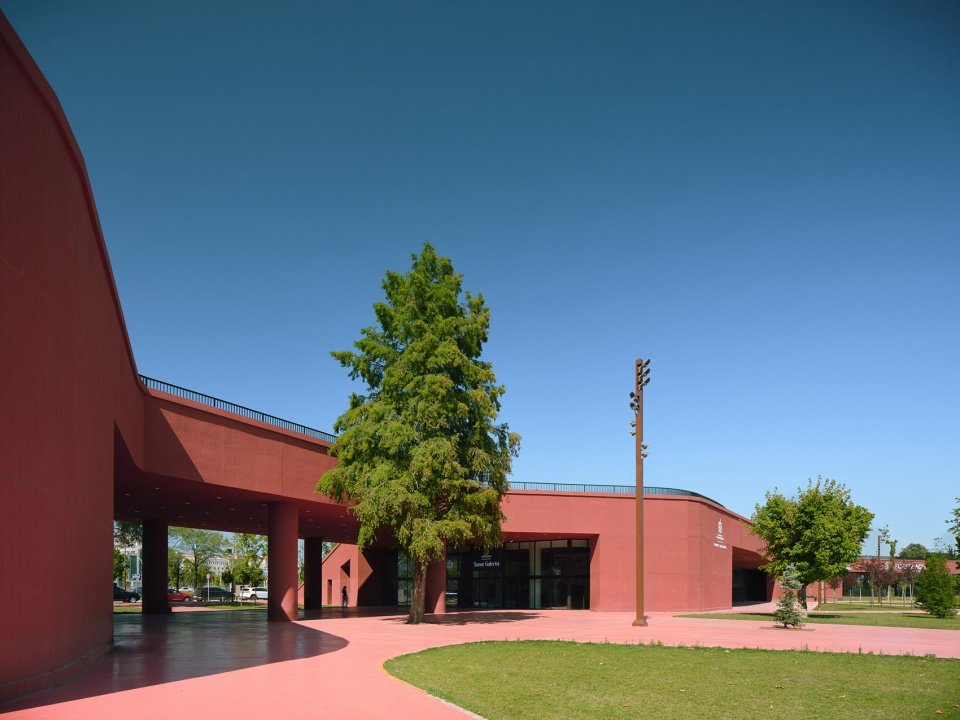
As lakeside buildings are demolished, the continuity of public space along the waterfront is enhanced. The new buildings required for the project functions are arranged in the northern part of the park, between the D100 road and the park. This strip of buildings creates a physical and functional buffer between the busy transportation infrastructure and the park, while openings and pathways between the buildings maintain the connection between the city and the park.
With the removal of the structures around the lake, the continuity of the public realm along the waterfront has been strengthened. The new structures required by the program are positioned to the north of the park, between the park and the D100 Highway. This building zone creates a physical and functional buffer between the heavy transportation infrastructure and the park, while the openings and passages between the structures maintain the city’s connection with the park.
▼The continuity of the public realm on the waterfront, the continuity of the public realm © Egemen Karakaya
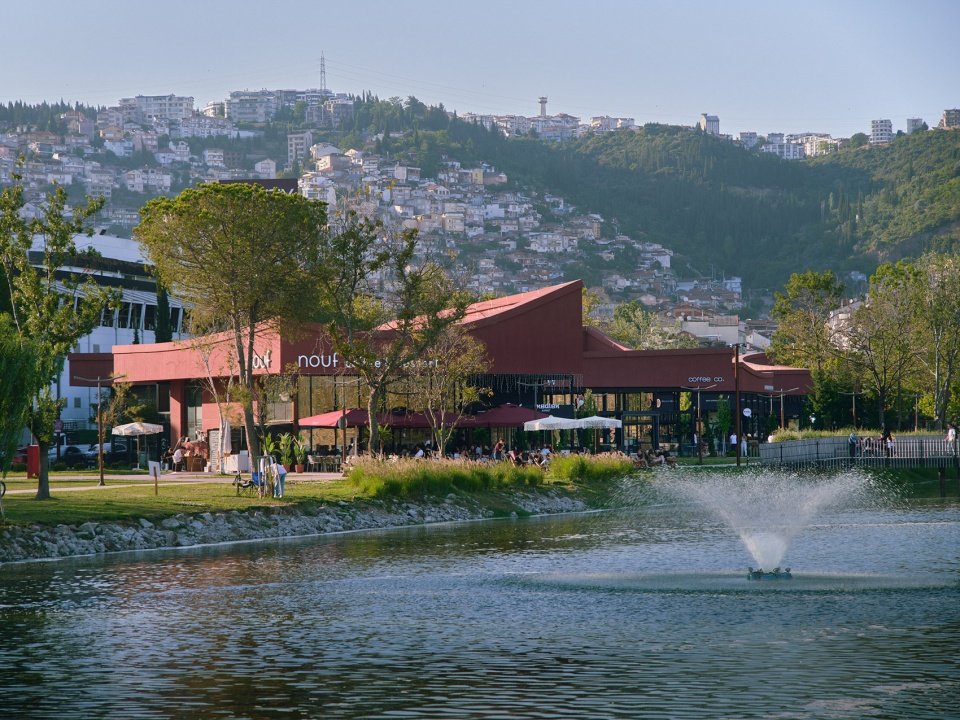
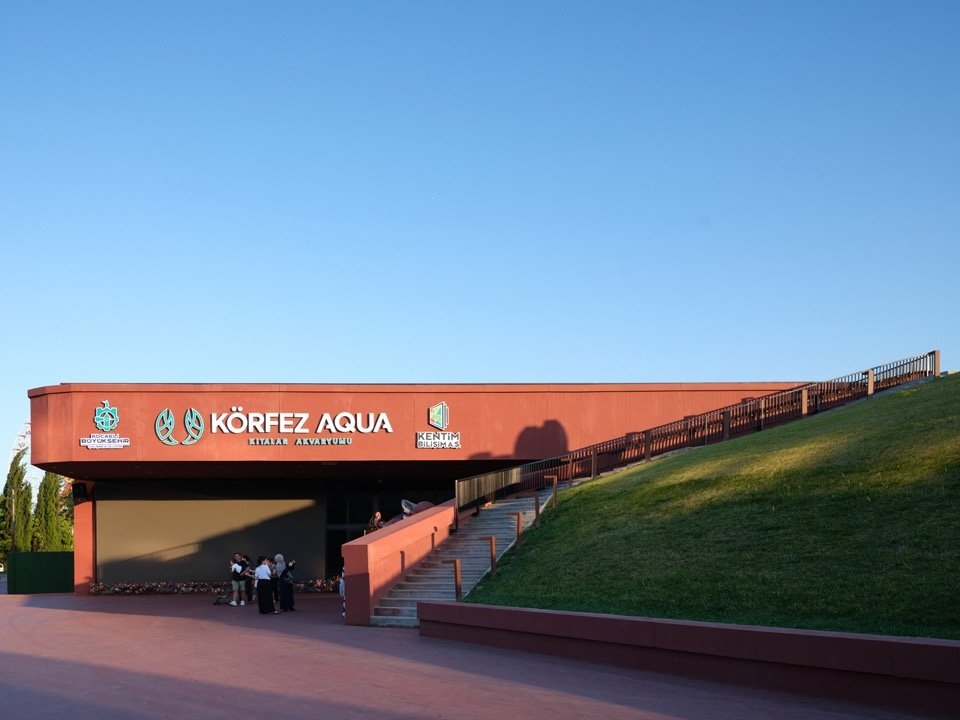
▼Open passage between buildings, Open passage between buildings © Egemen Karakaya
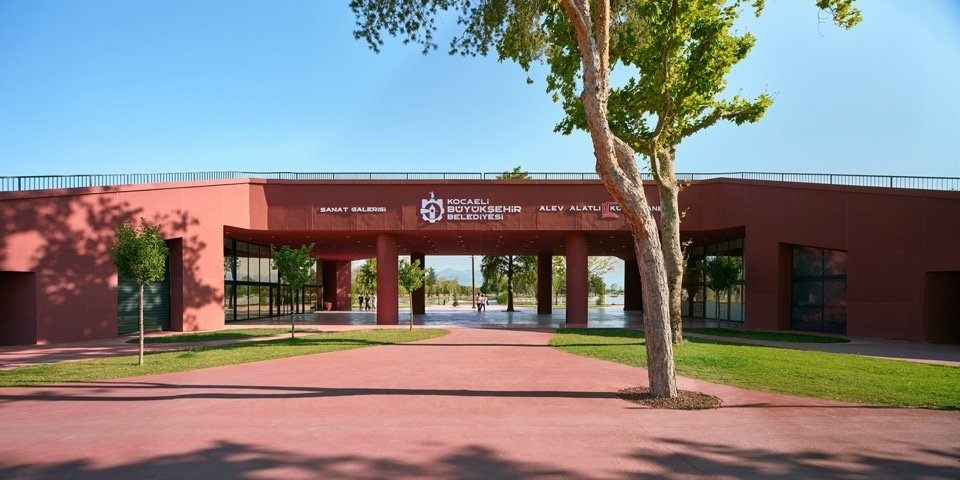
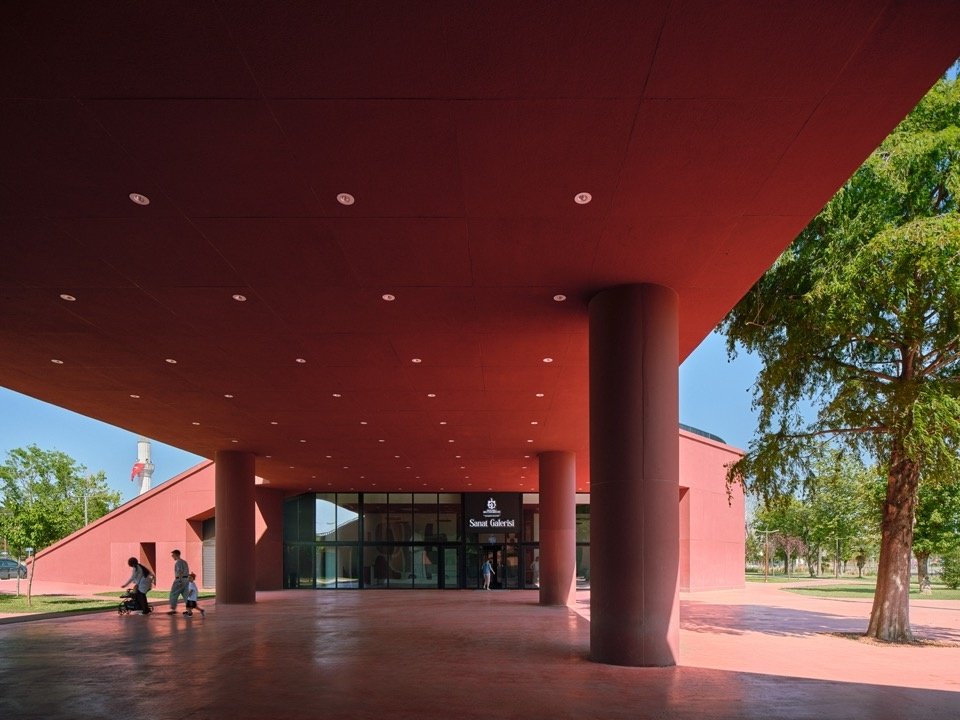
▼Sheltered public space at the entrance © Egemen Karakaya
Izmit Wetlands is about a five-minute walk from the city center. The landscape of the park extends towards the coast, gradually changing as it approaches the wetland: the planned urban park landscape gradually takes on a more natural, semi-wild character towards the waterfront and integrates with the wetland ecosystem. Özer\Ürger Architecture, led by architects Ahmet Mucip Ürger and Ali Özer, sees this transformation as a public space strategy to strengthen the continuity between the city, waterfront and natural environment.
The landscape character of the park gradually transforms toward the sea, as it approaches the İzmit Wetland, located approximately a five-minute walk from the city center. environment.
▼Path between the lakeside and greenery © Egemen Karakaya
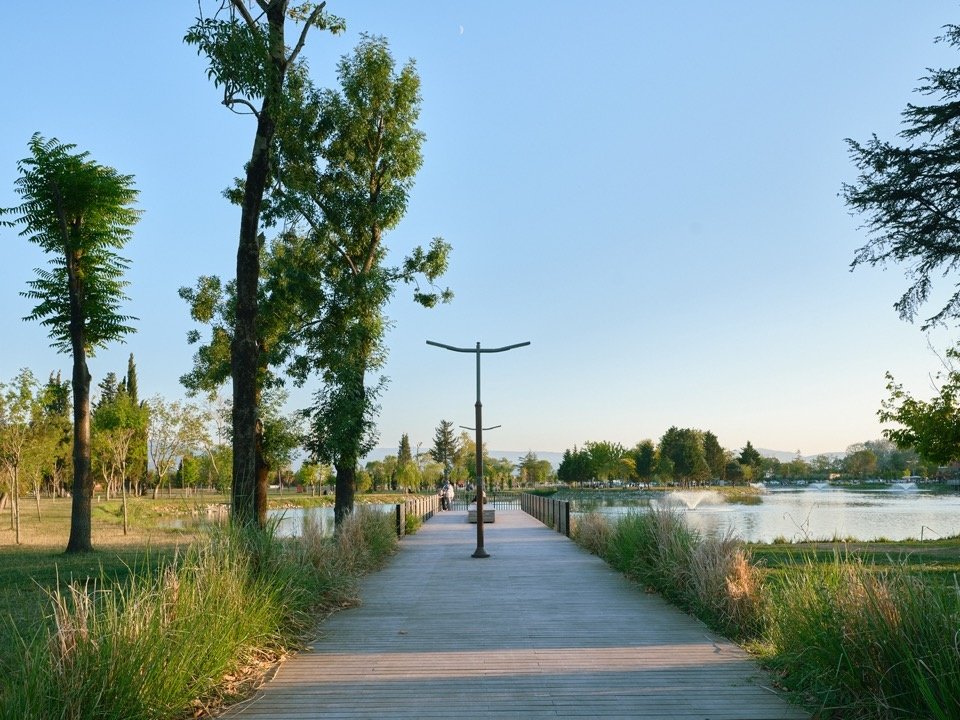
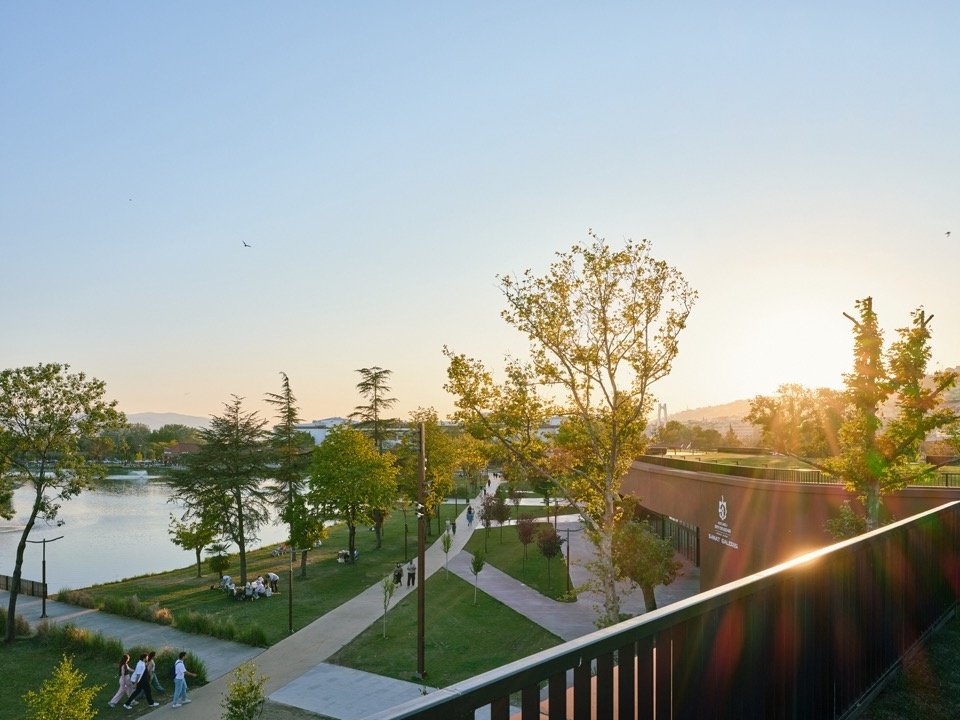
▼Park landscape at sunset, Park landscape at sunset © Egemen Karakaya
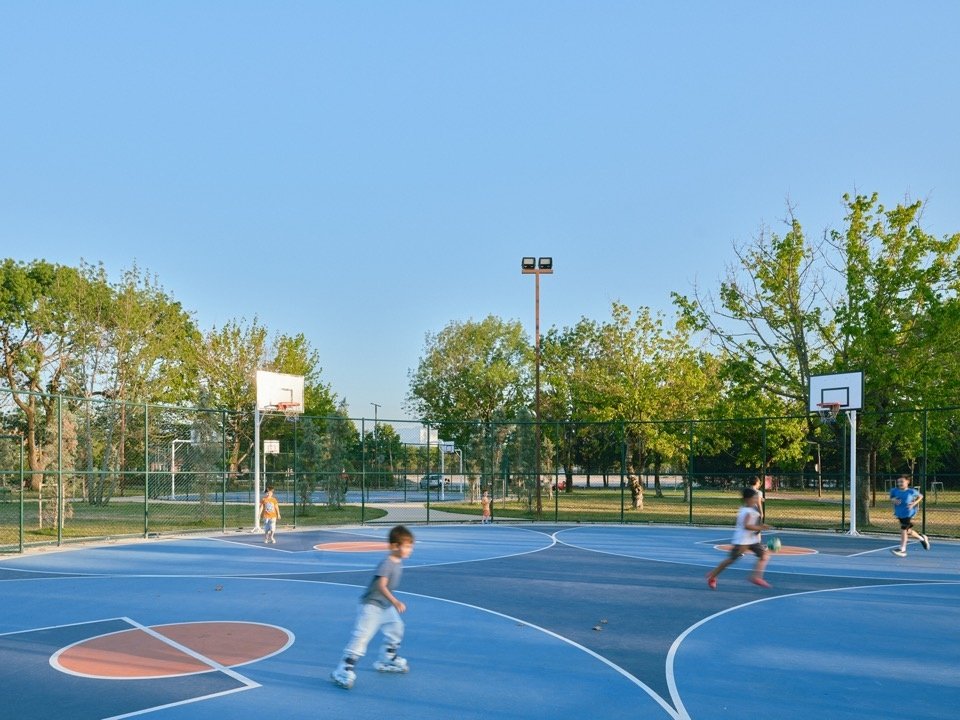
▼Basketball activities in the park, Basketball activities in the park © Egemen Karakaya
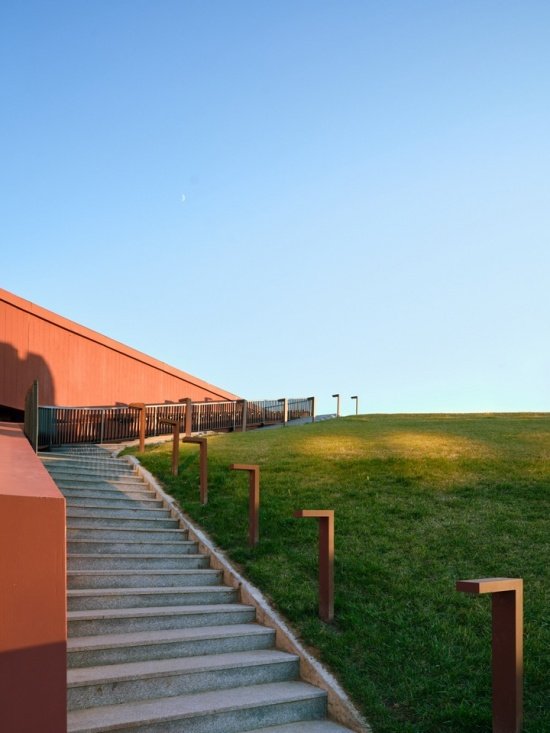
▼The steps and grassy slopes next to the building,
Steps and grassy slope beside the building© Egemen Karakaya
Project name: Kocaeli Expo Park
Project location: Kocaeli, Türkiye
Design cycle: 2023–2024
Construction period: 2025–2026
Architectural design team: Ahmet Mucip Ürger, Ali Özer, İsmet Güngör, Can Kalınsazoğlu
Project team: Ahmet Mucip Ürger, Ali Özer, Ercan Koca, Ege Poyraz
Client: Kocaeli Metropolitan Municipality, Survey and Projects Department
Enclosed space area: 24000㎡
Structural Engineering: BÜRO STATİK
Mechanical Engineering: MC Mühendislik
Electrical Engineering: ESEN Mühendislik
Landscape design: ÖZER\ÜRGER Architecture / Habibe Aduş
Advisor: Assistant Professor Nedim Kemer
Photography: Egemen Karakaya
Project Name: Kocaeli Fair Park
Location: Kocaeli, Türkiye
Project Period: 2023–2024
Construction Period: 2025–2026
Architectural Design Team: Ahmet Mucip Ürger, Ali Özer, İsmet Güngör, Can Kalınsazoğlu
Project Team: Ahmet Mucip Ürger, Ali Özer, Ercan Koca, Ege Poyraz
Client: Kocaeli Metropolitan Municipality, Department of Surveying and Projects
Enclosed Area: 24,000 sqm
Structural Engineering: BÜRO STATİK
Mechanical Engineering: MC Mühendislik
Electrical Engineering: ESEN Mühendislik
Landscape Design: ÖZER\ÜRGER Architecture / Habibe Aduş
Consultant: Asst. Prof. Nedim Kemer
Photography: Egemen Karakaya
Website/ Website: ozerurger.com
Press contact: Seda Çakır / pRchitect Media & Communications
Tel: +90 212 809 28 72
Mobile: +90 545 757 37 11
Email: seda@prchitect.com
More:Özer\Ürger Architecture. More about them:Özer\Ürger Architecture on gooood
Source: gooood.cn