
gratefulArchipatchAuthorize gooood to publish the following content. For more information about them, please go to:Archipatch on gooood
Appreciation towards Archipatch for providing the following description:
Heritage Park Mito is a wedding venue and restaurant located along a busy urban main road in Mito, Japan. Archipatch balanced two visions in its design: to bring a distinctive architectural presence to the local streetscape while creating a quiet yet open celebratory environment within.
▼gooood’s self-made 2-minute introduction video, Introduction video
Heritage Park Mito is a wedding venue and restaurant beside a busy arterial road in Mito, Japan. Designed by Archipatch, the project brings together two ambitions: a distinctive presence in the local streetscape and a quiet, open setting for celebration within.
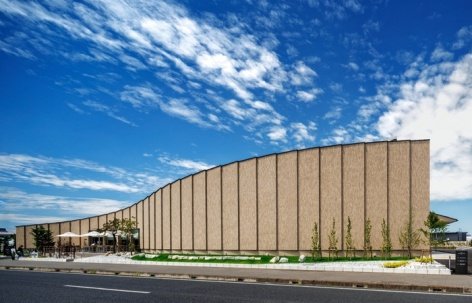
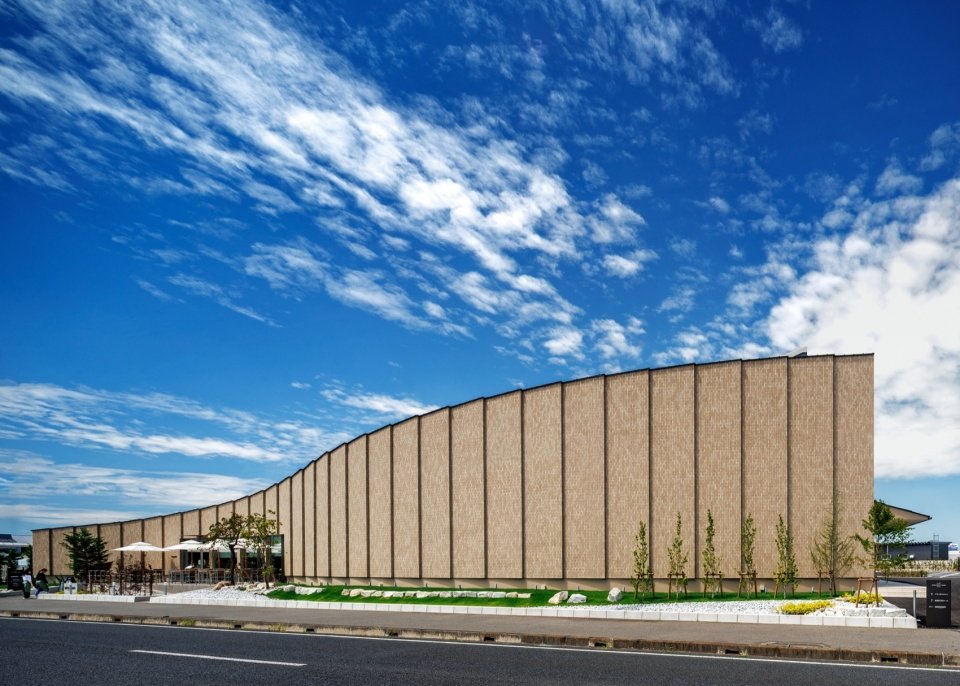
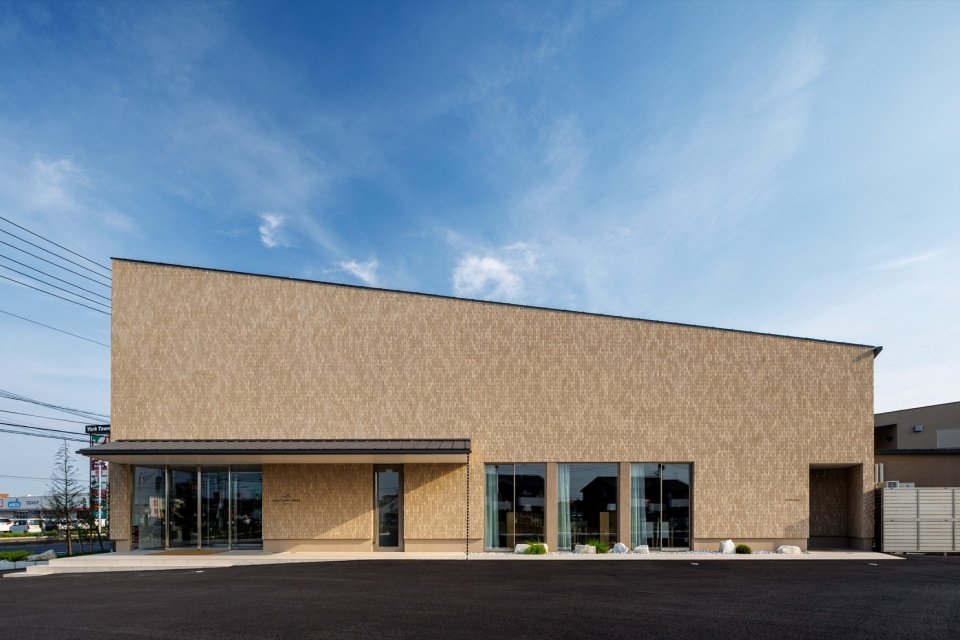
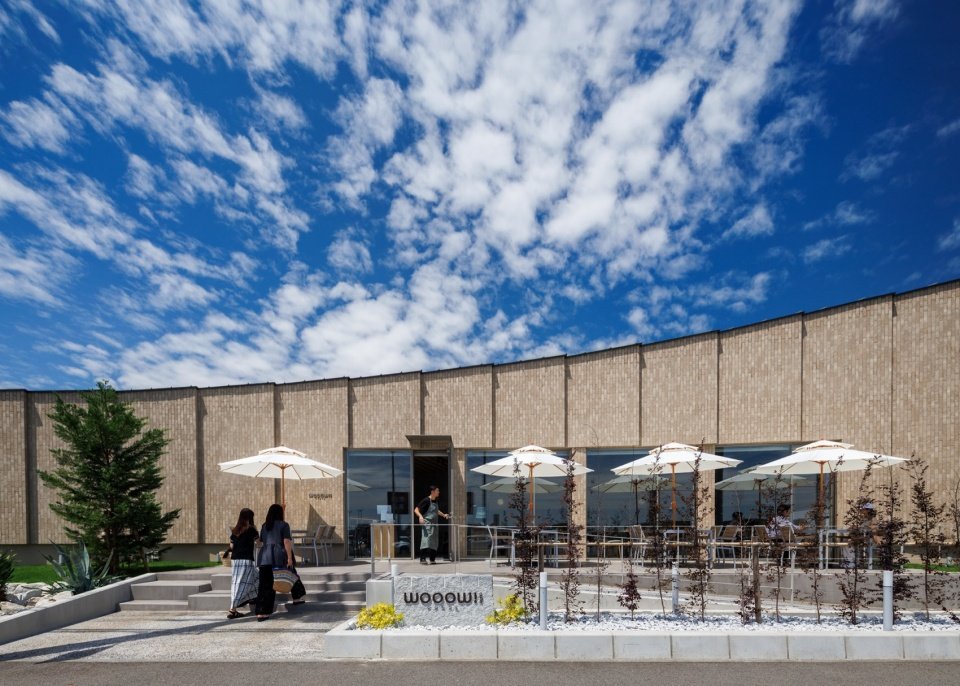
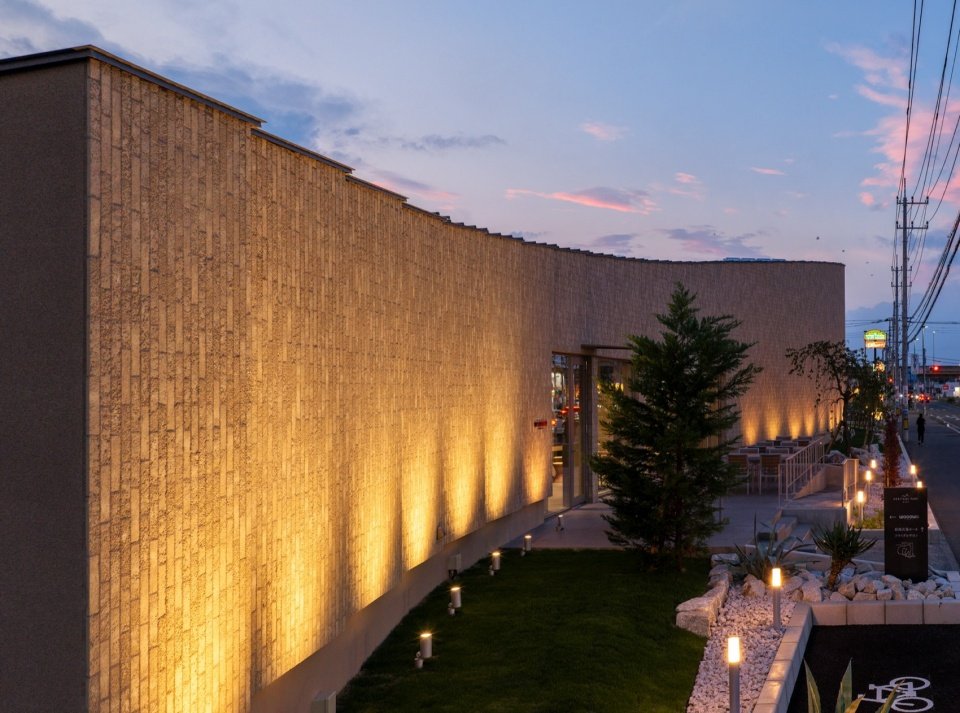
▼Curved brick wall facing the street © Masaki Hamada
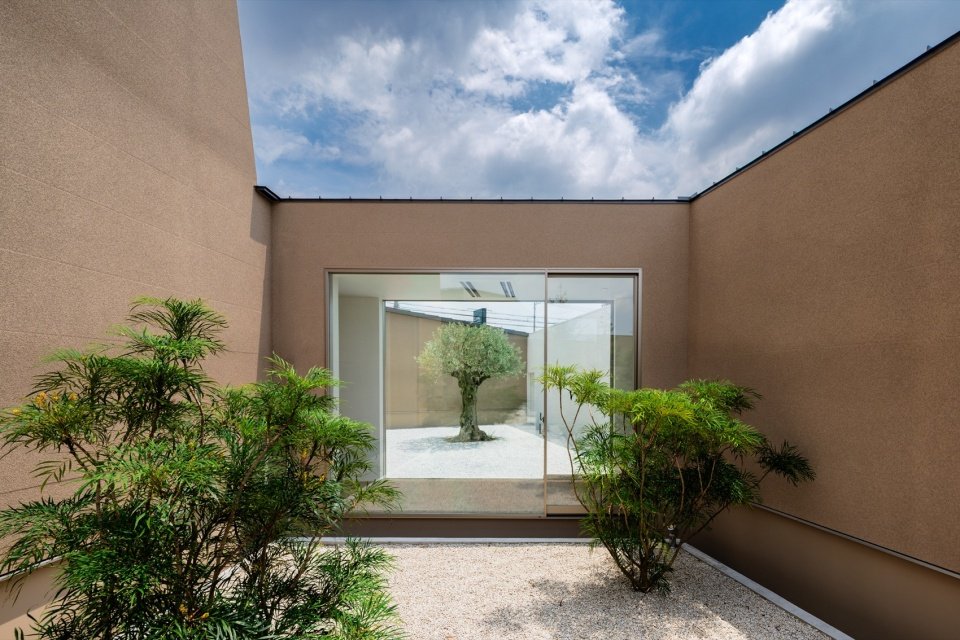
▼Building and two courtyards © Masaki Hamada
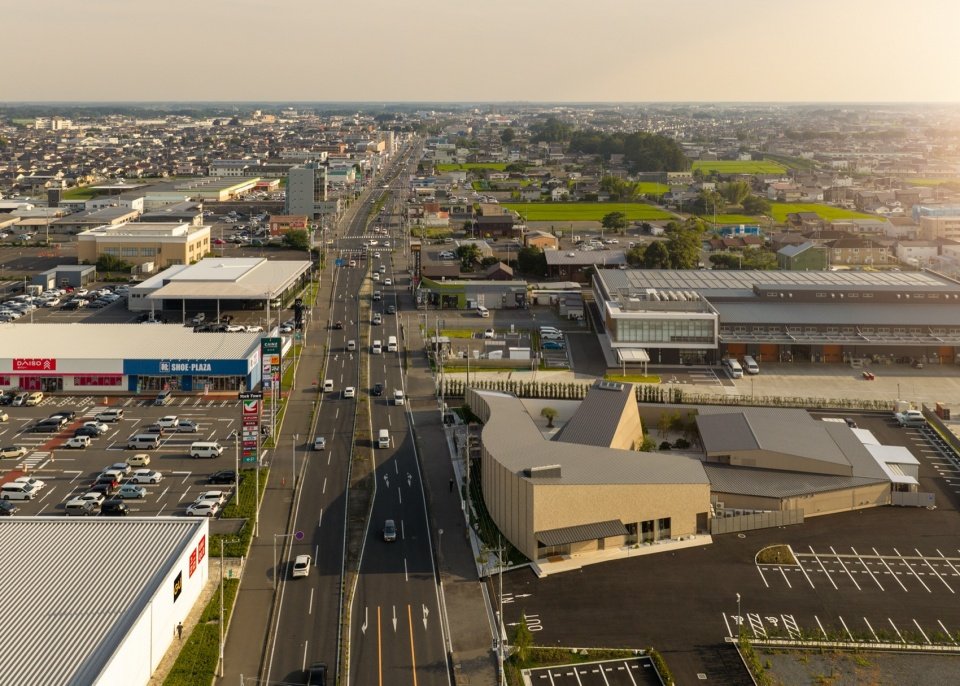
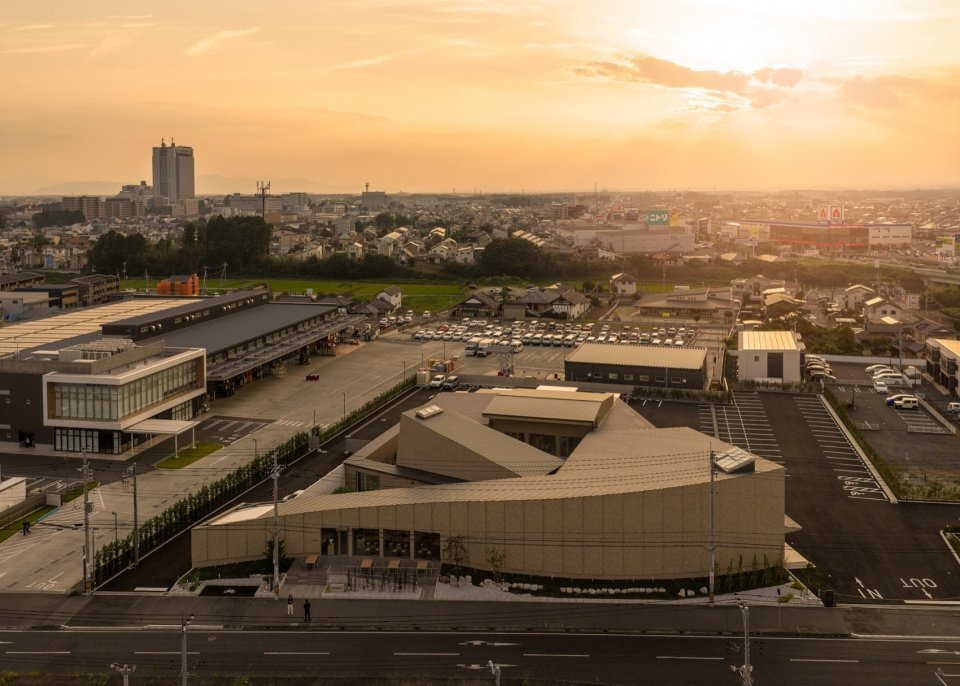
▼Building within its urban setting © Masaki Hamada
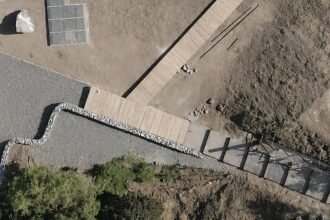
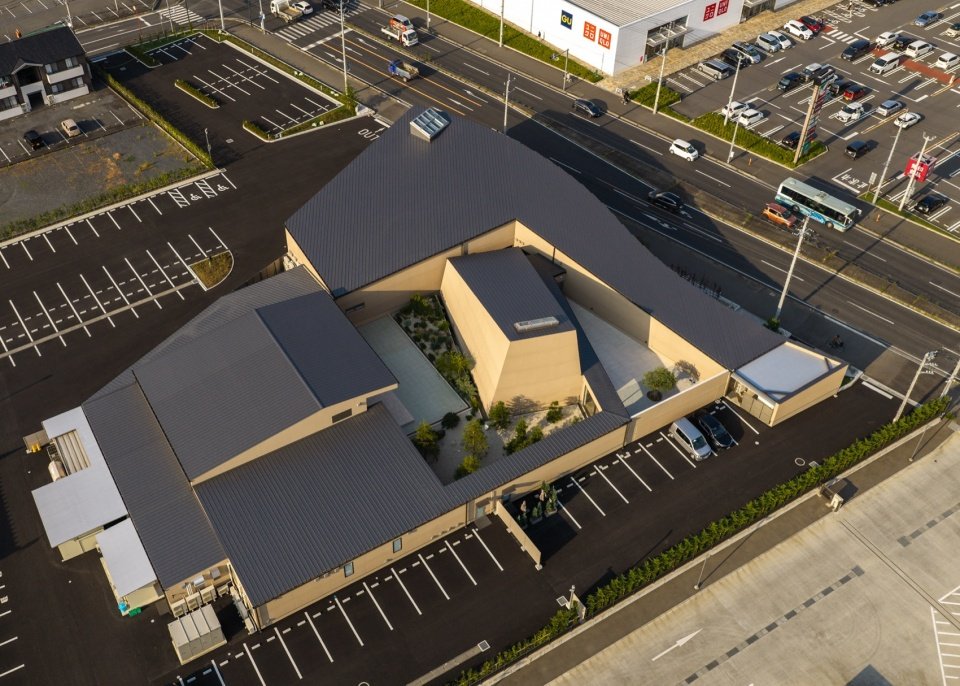
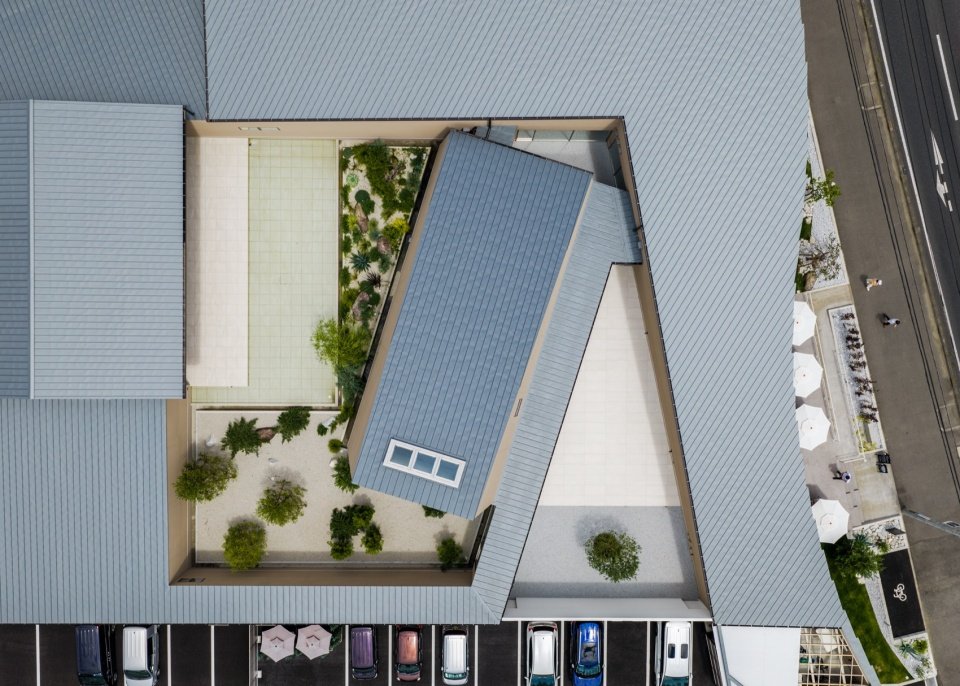
▼Top view,Top view © Masaki Hamada
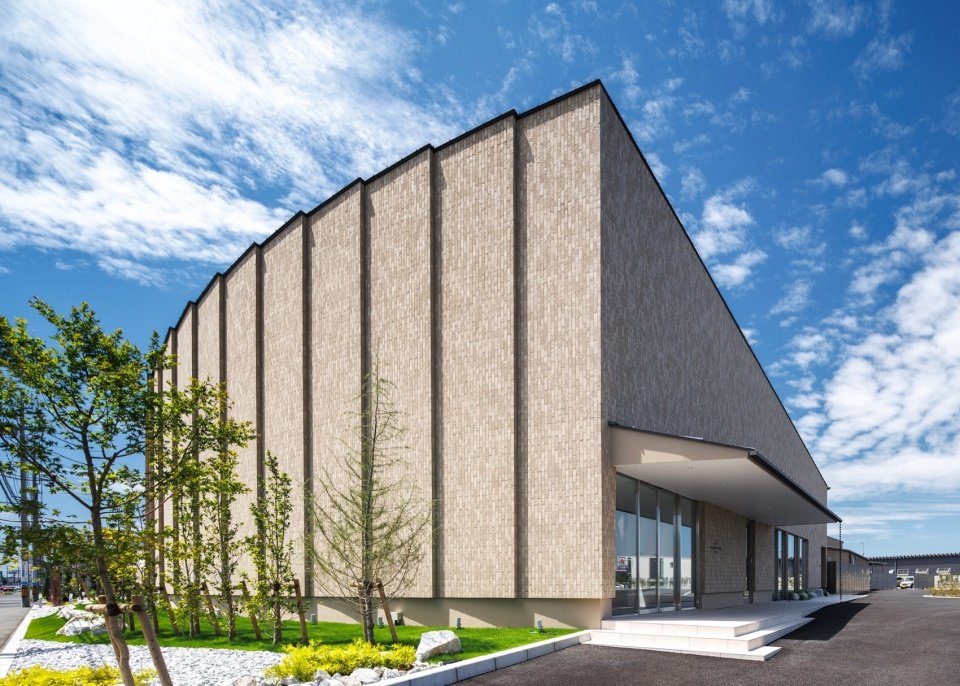
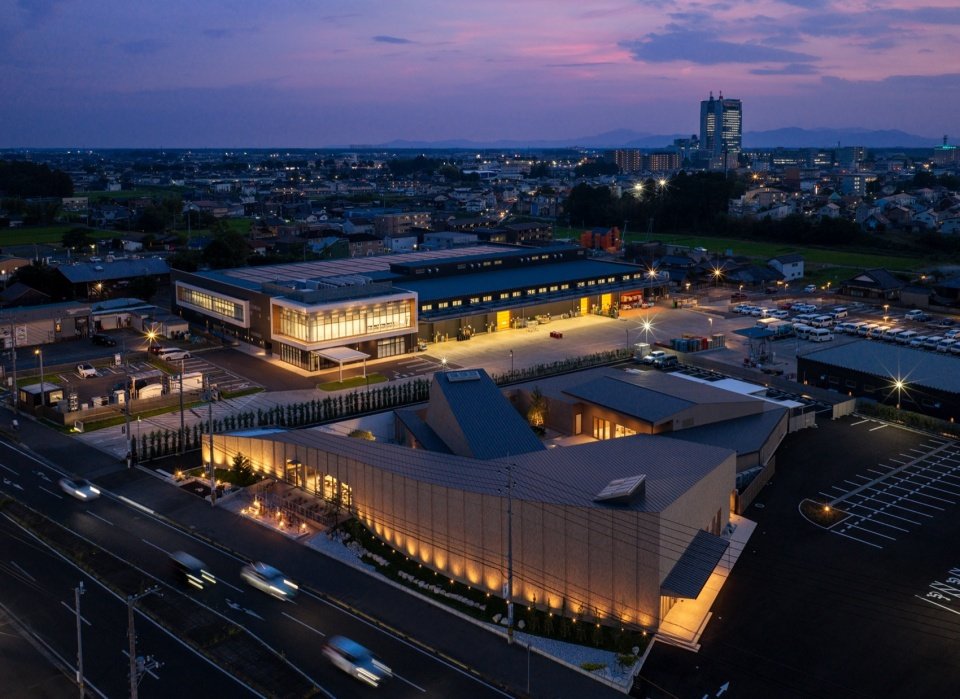
Facing the road, a long wall made of unglazed bricks outlines a stretching arc, giving the building an easily recognizable image. An internal corridor surrounds two courtyards and connects the entrance lounge, auditorium and banquet hall. This layout creates a series of enclosed spaces while maintaining a sense of openness through connections to the garden.
Facing the road, a long wall of unglazed brick traces a sweeping curve, giving the building a recognisable identity. Inside, corridors connect the entrance lounge, chapel and banquet hall around two courtyards. This arrangement creates a sequence of sheltered spaces that retain a sense of openness through their relationship with the gardens.
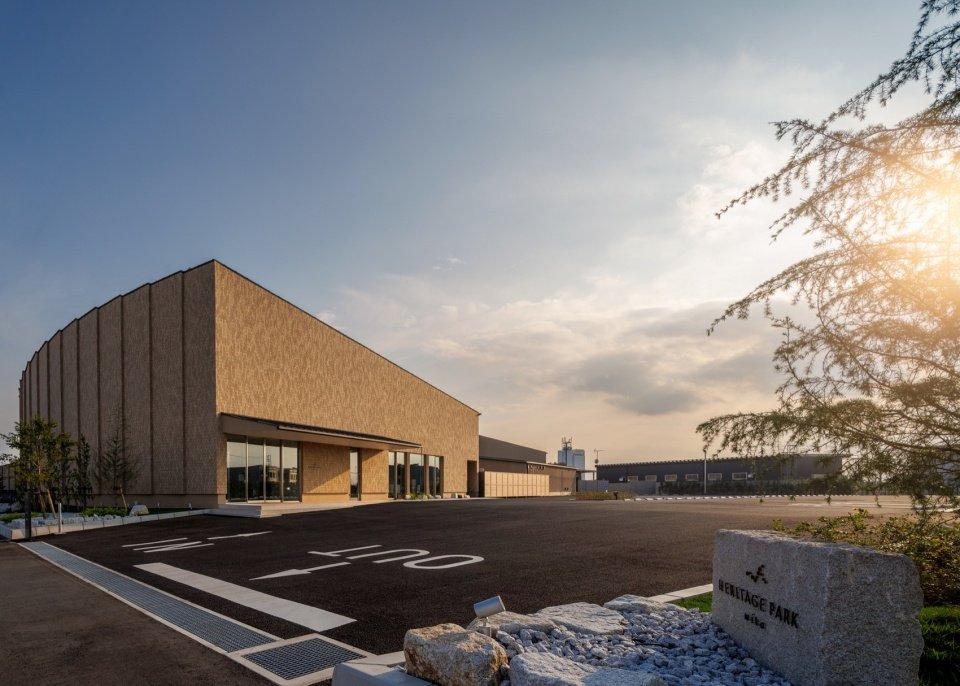
▼Building appearance, Exterior views © Masaki Hamada
▼Curving wall of unglazed brick © Masaki Hamada
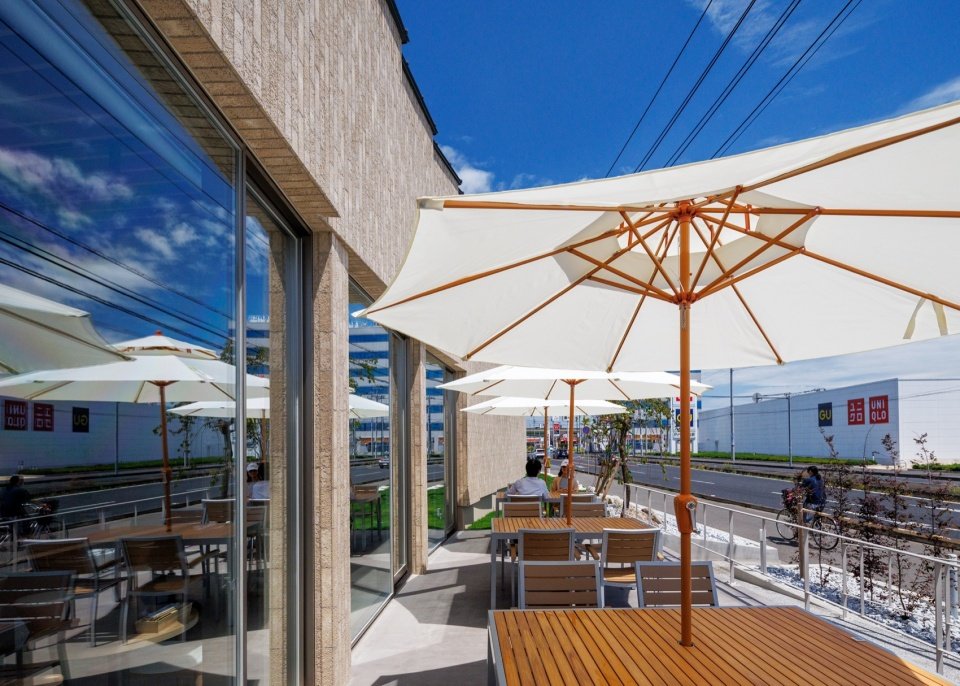
▼Terrace outside the restaurant © Masaki Hamada
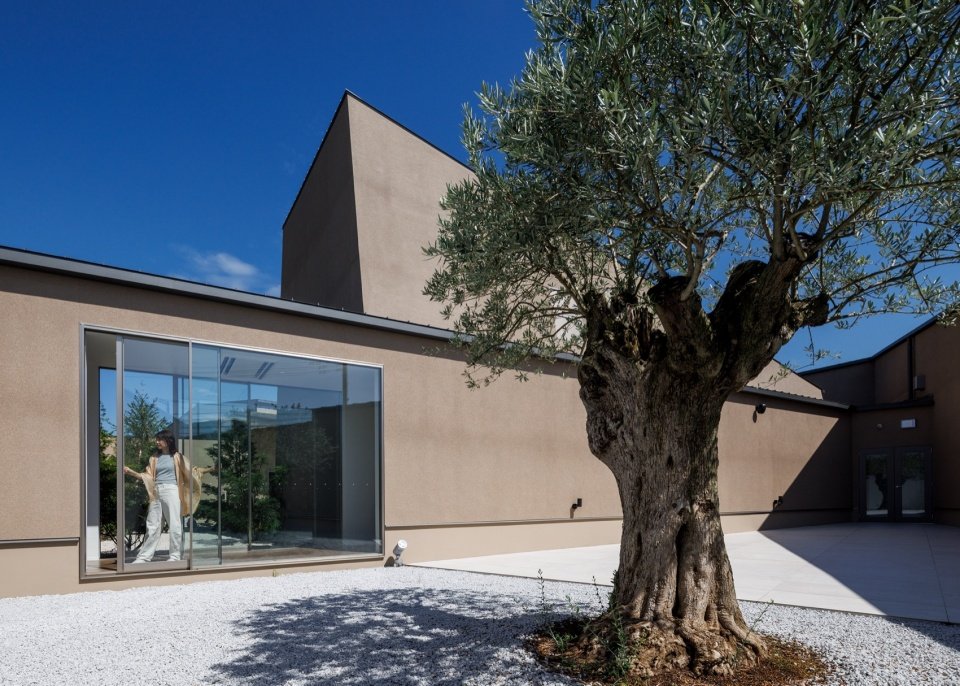
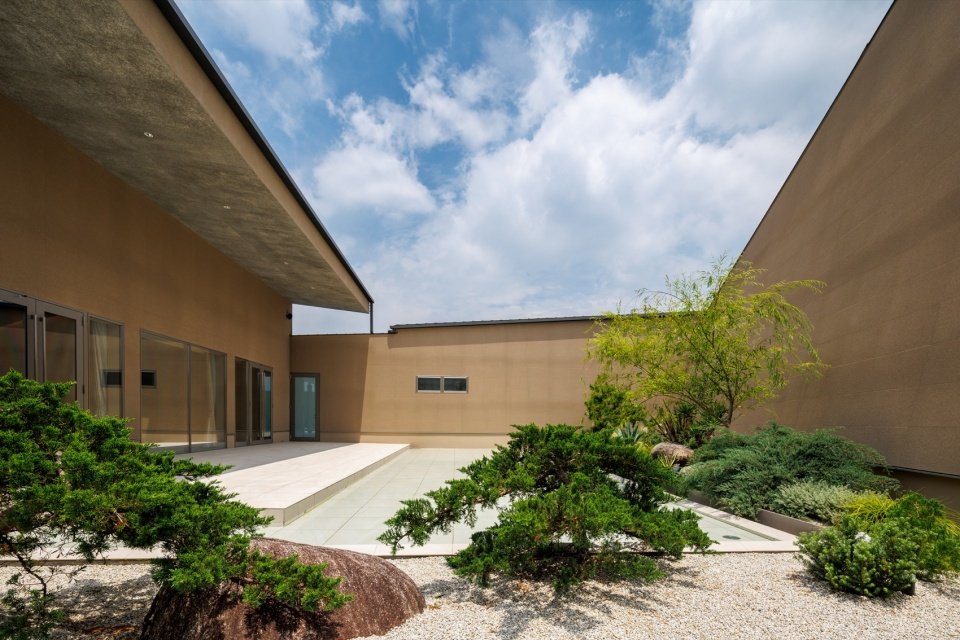
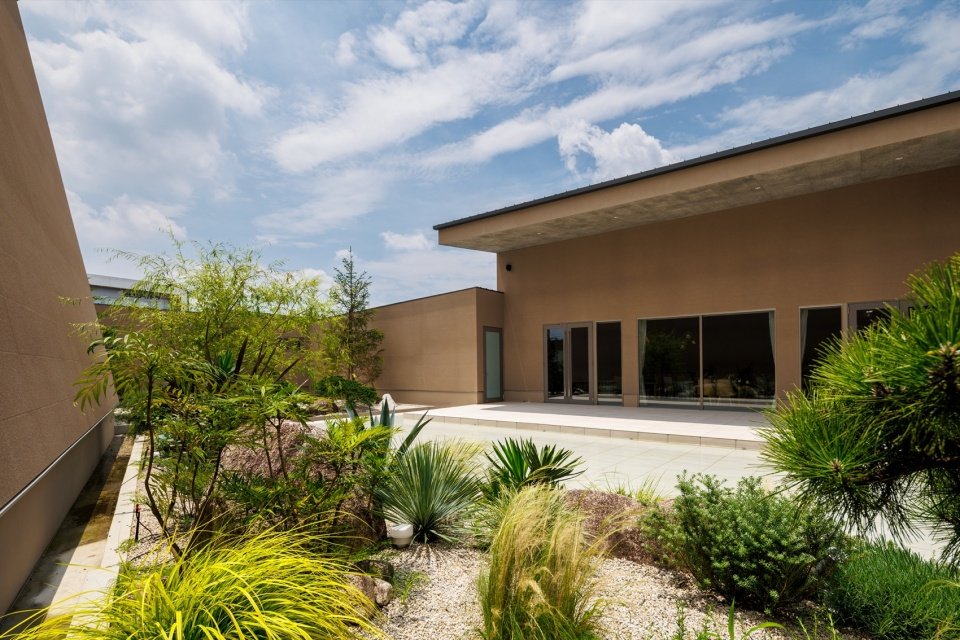
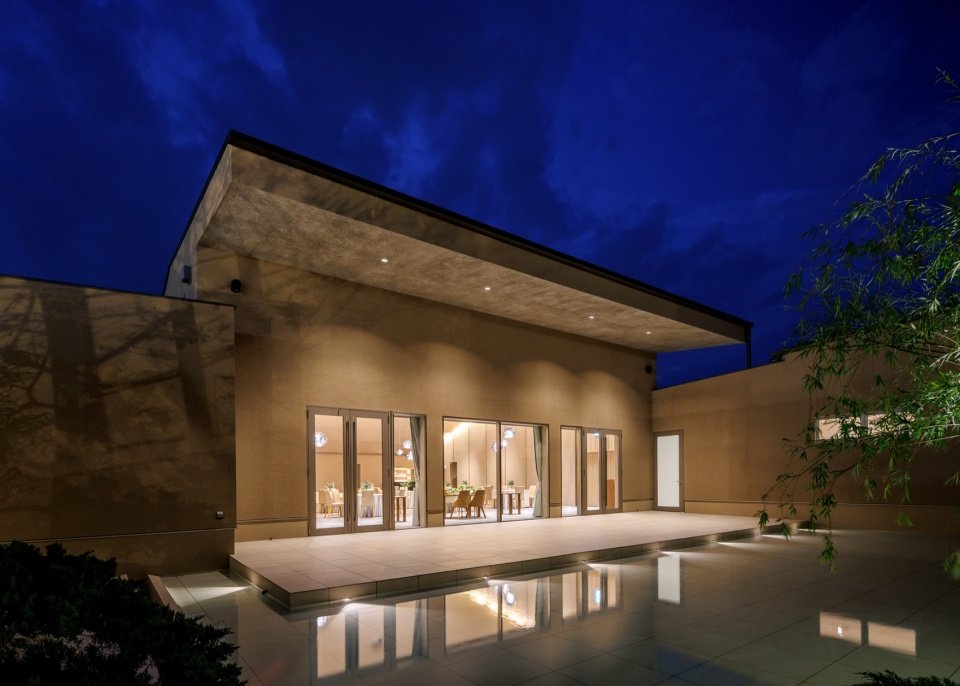
▼Courtyard and glazed facade © Masaki Hamada
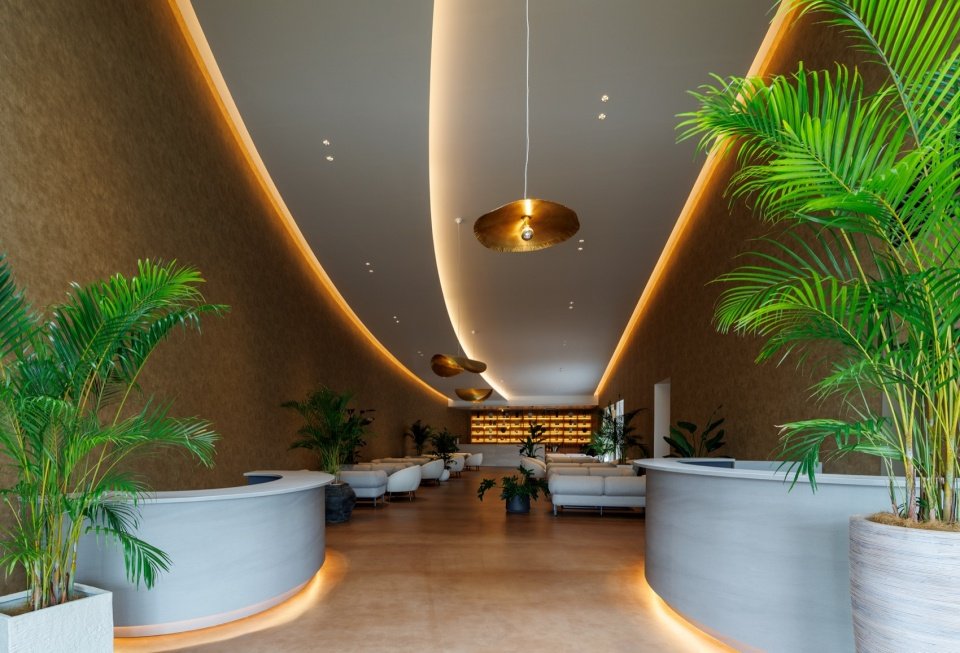
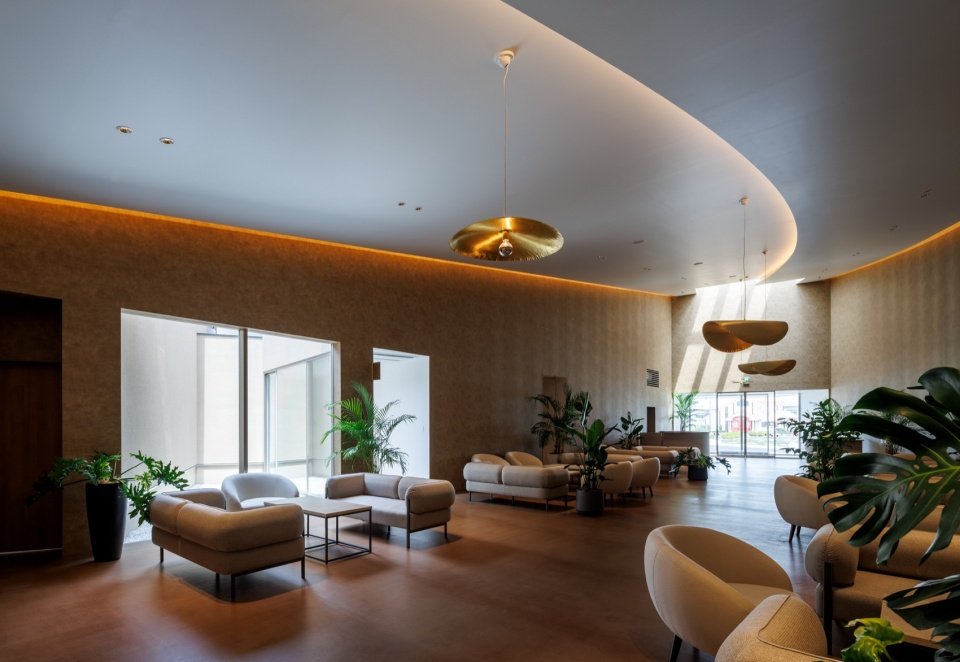
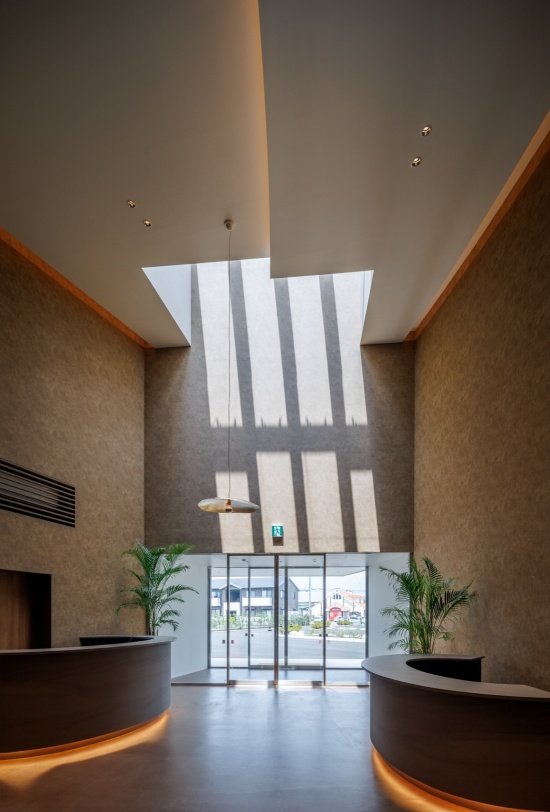
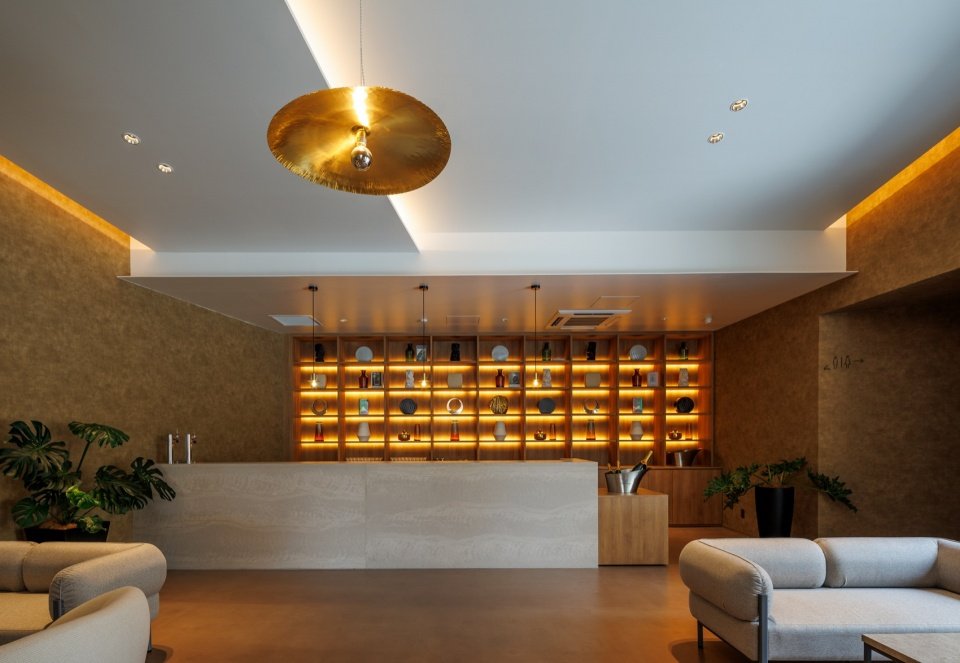
▼Entrance lounge © Masaki Hamada
▼The connection between the lounge and the courtyard, Lounge opening towards the courtyard © Masaki Hamada
▼The connection between the lounge and the courtyard, Lounge opening towards the courtyard © Masaki Hamada
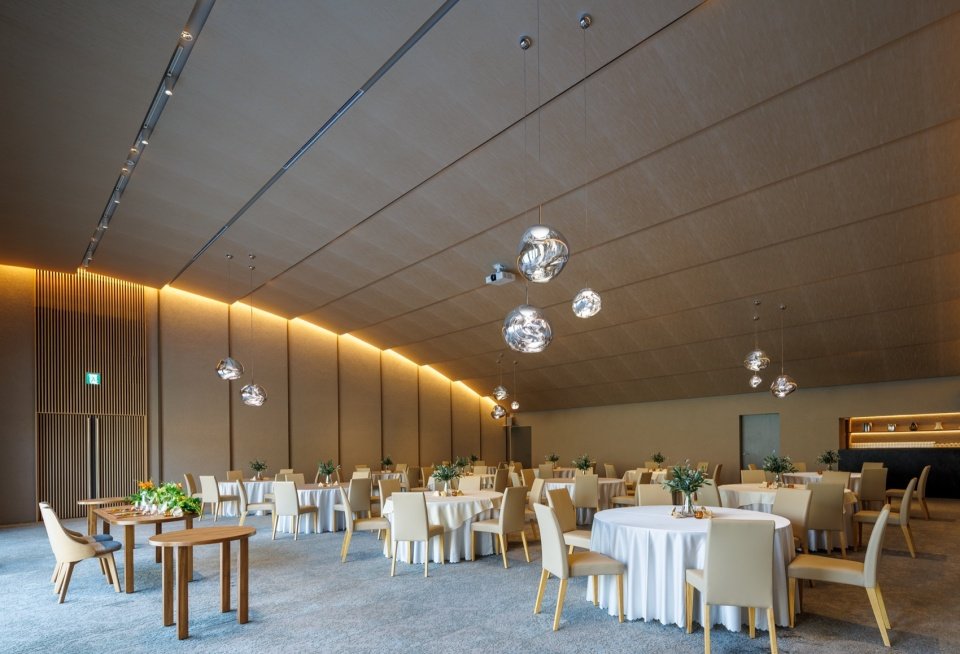
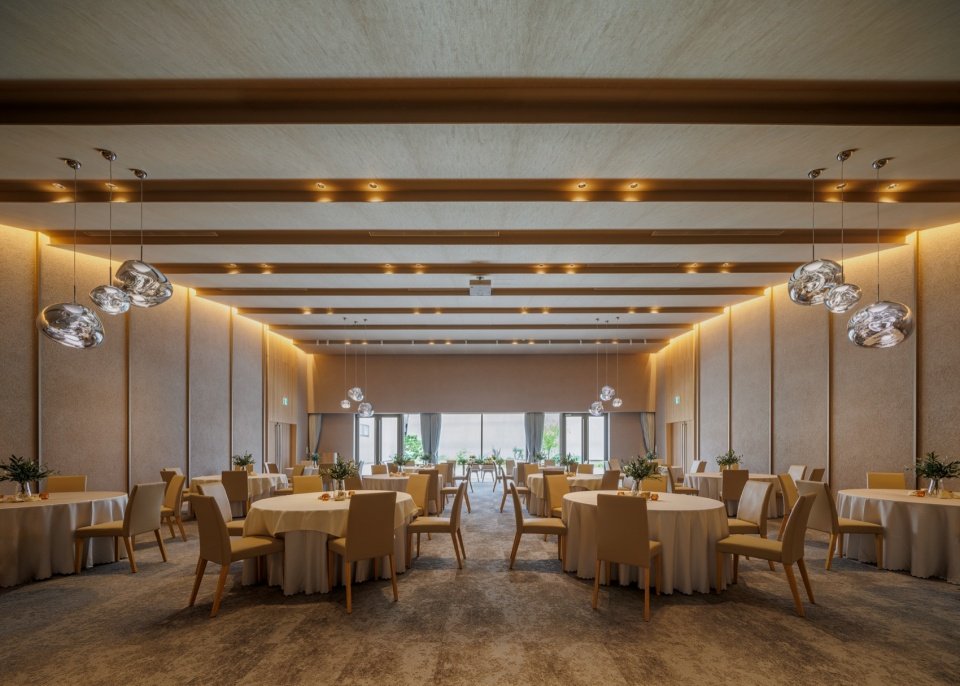
▼Banquet hall © Masaki Hamada
▼Spatial layers of the banquet hall © Masaki Hamada
The owners previously operated three wedding venues in Mito and worked with local businesses and residents to create spaces for the community to celebrate and gather together. For this fourth location, the design task was to create a place that locals could be proud of.
The client already operated three wedding venues in Mito, working with local businesses and people to create places of celebration for the community. For this fourth venue, the brief was to create a place that could become a source of local pride.
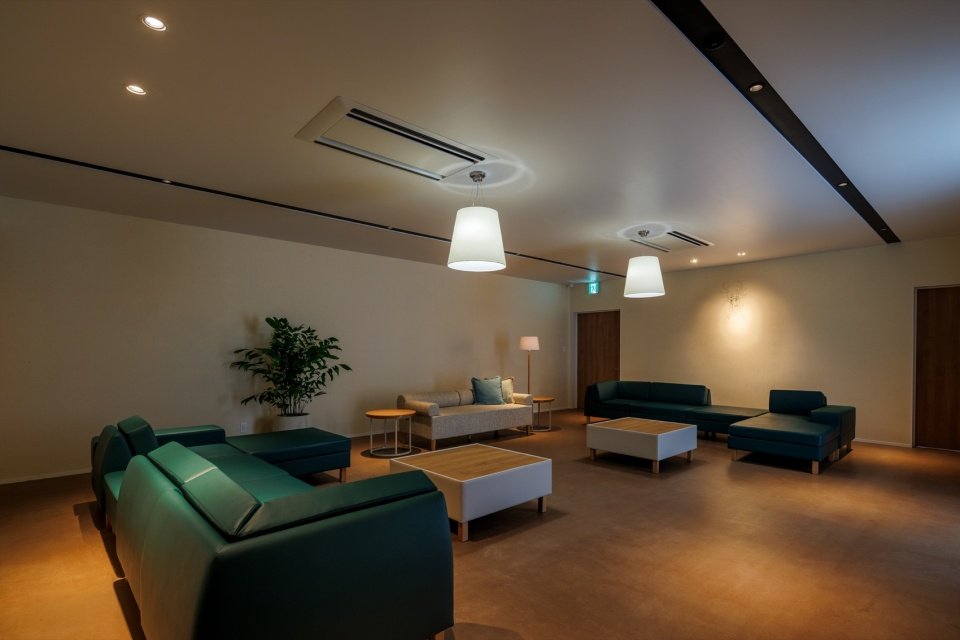
▼Reception seating area © Masaki Hamada
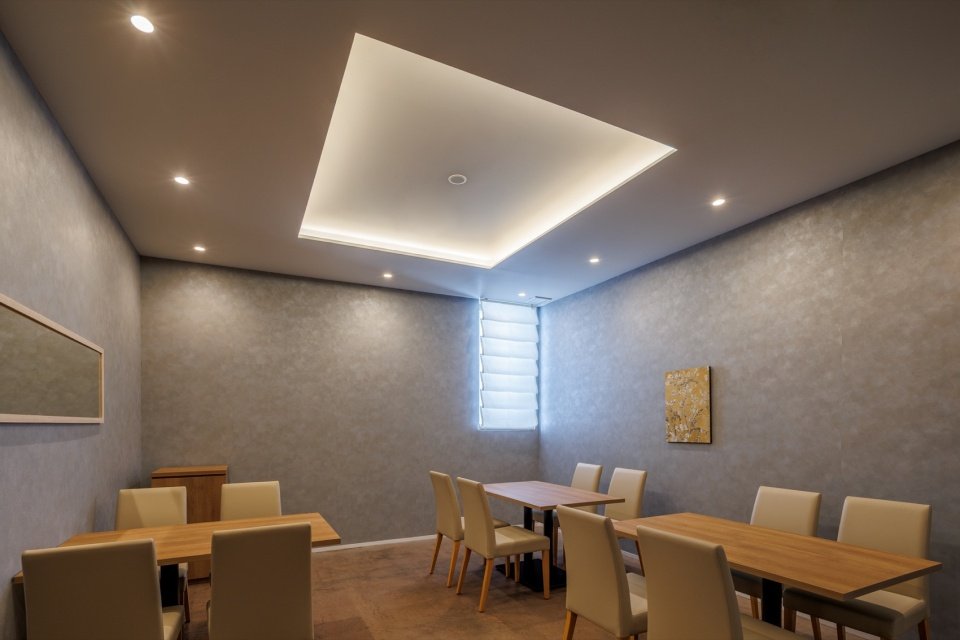
▼Small reception room © Masaki Hamada
Archipatch sought responses from the surrounding landscape: the flowing curves of the façade are reminiscent of Mount Tsukuba, local rice field stone was used for the gardens, and the auditorium drew inspiration from the landscape of local quarries. These elements bring a familiar landscape into the wedding venue. The design hopes that the couple’s personal memories related to the wedding can be gently intertwined with the regional landscape they are familiar with.
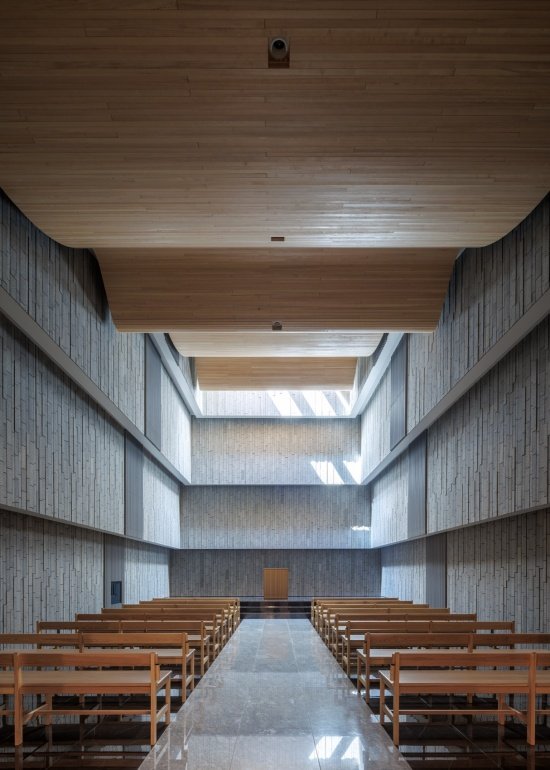
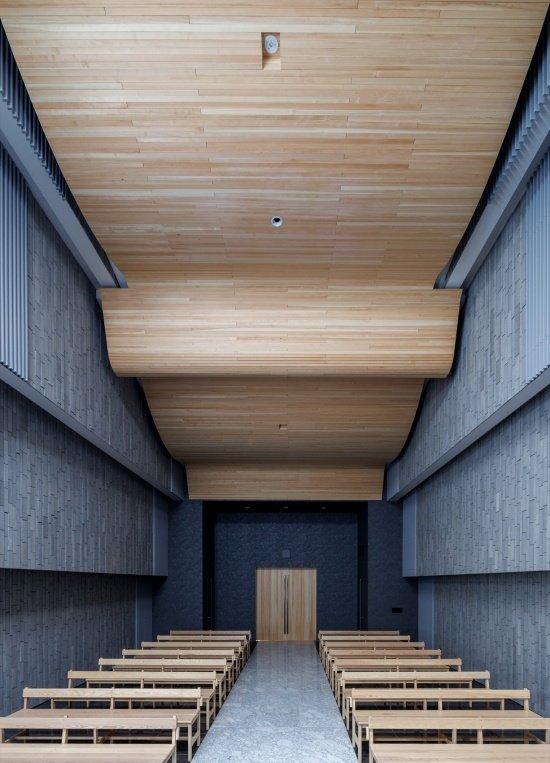
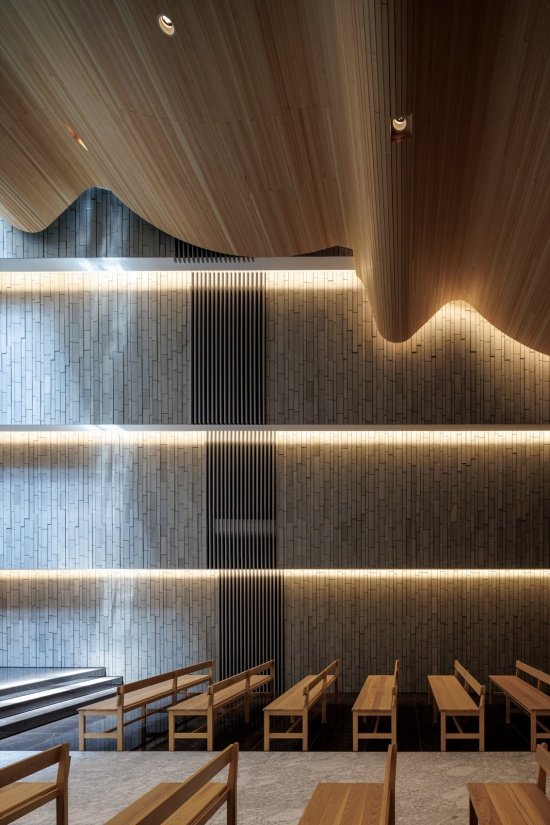
Archipatch responded through references to the surrounding region: an exterior whose flowing curves recall Mount Tsukuba, gardens incorporating local Inada stone, and a chapel inspired by the landscape of local stone quarries. These elements bring familiar scenery into the setting of a wedding. The intention is for the couple’s personal memories of the day to become gently interwoven with the landscapes they know.
▼Corridor beside the courtyard © Masaki Hamada
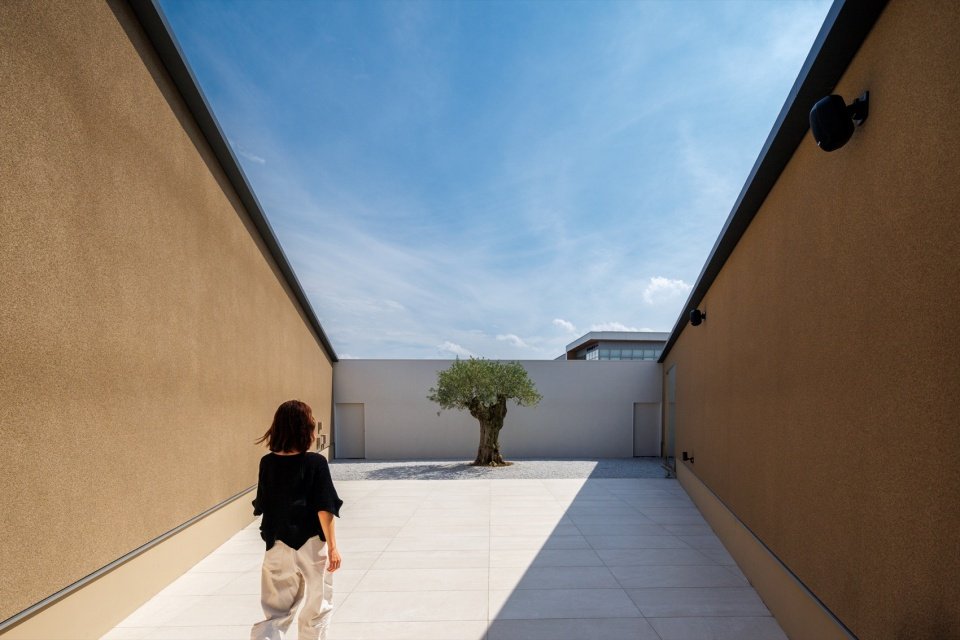
▼Stone and trees in the courtyard © Masaki Hamada
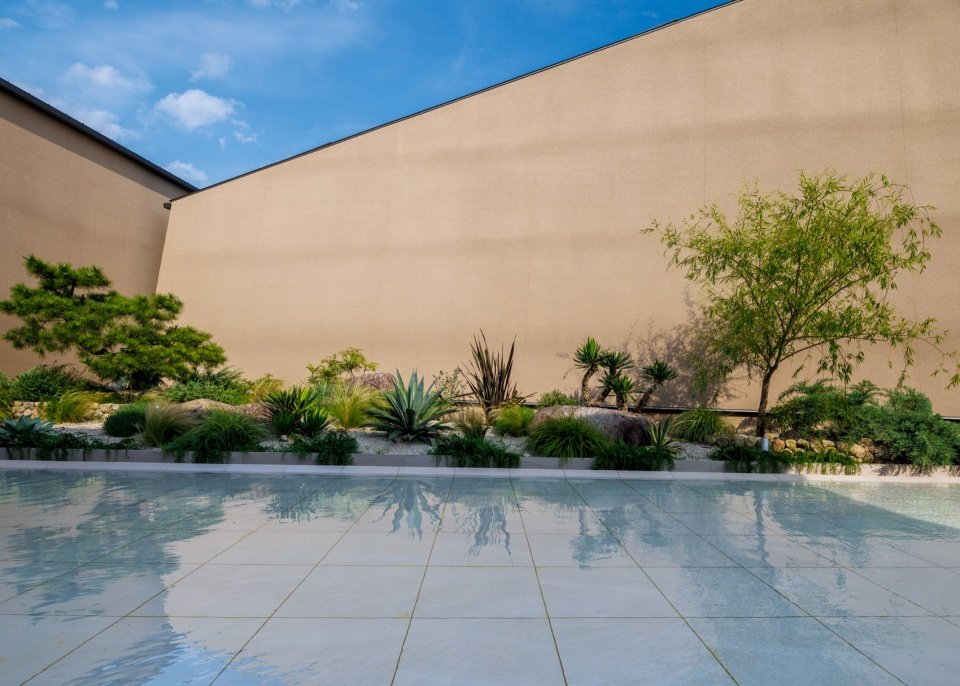
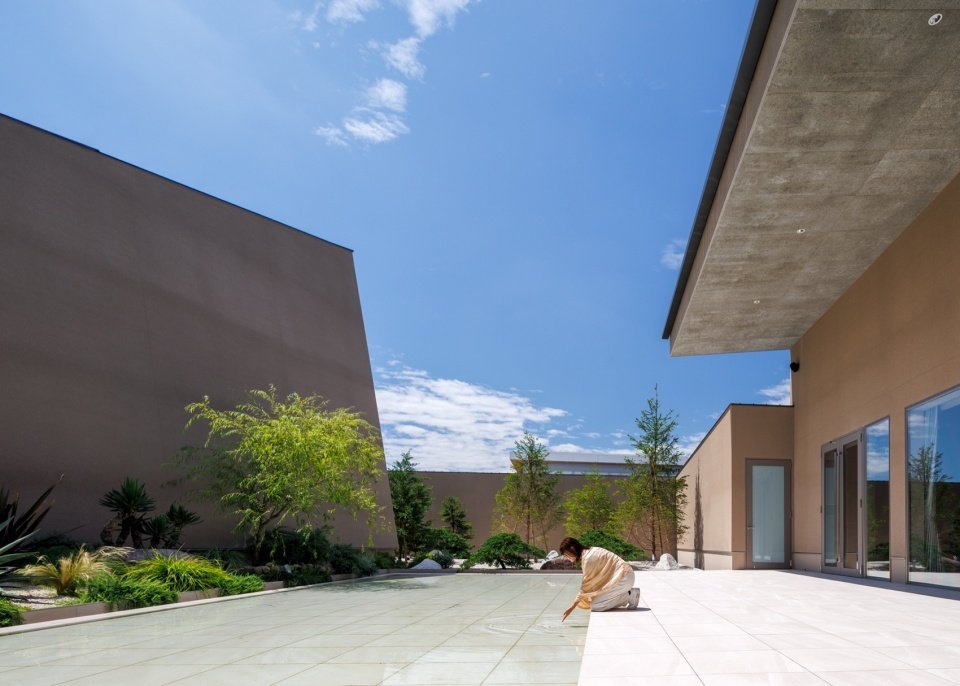
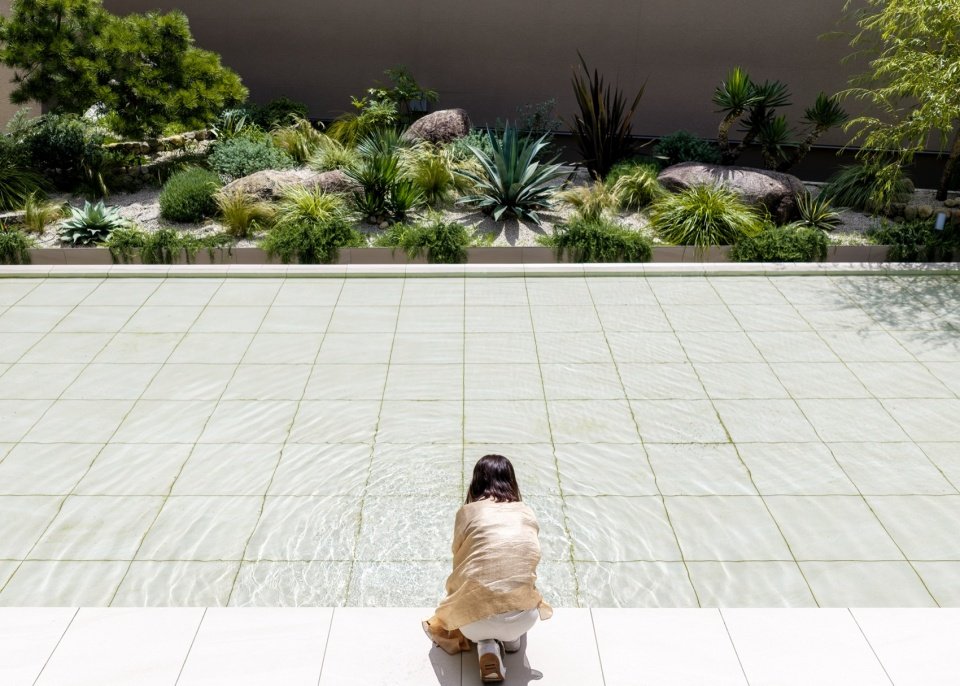
▼Water feature in the courtyard © Masaki Hamada
▼Garden and sheltered spaces, Garden and sheltered spaces © Masaki Hamada
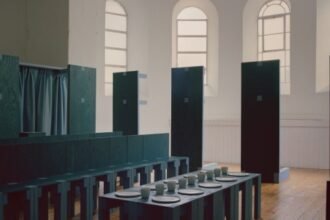
▼Chapel interior © Masaki Hamada
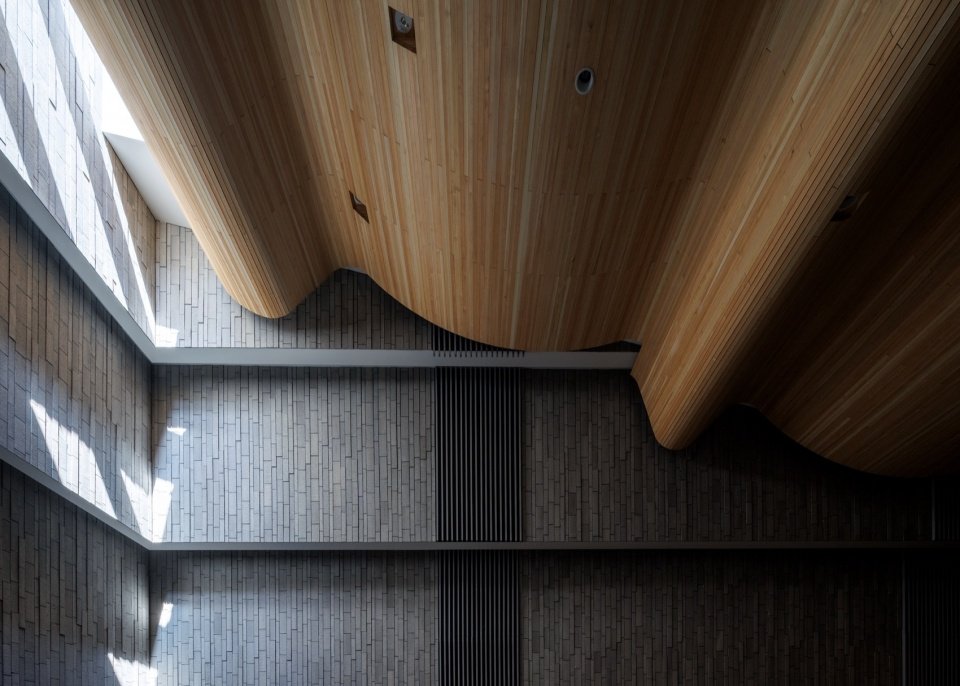
▼Curves of the timber ceiling © Masaki Hamada
▼Light and walls of the chapel © Masaki Hamada
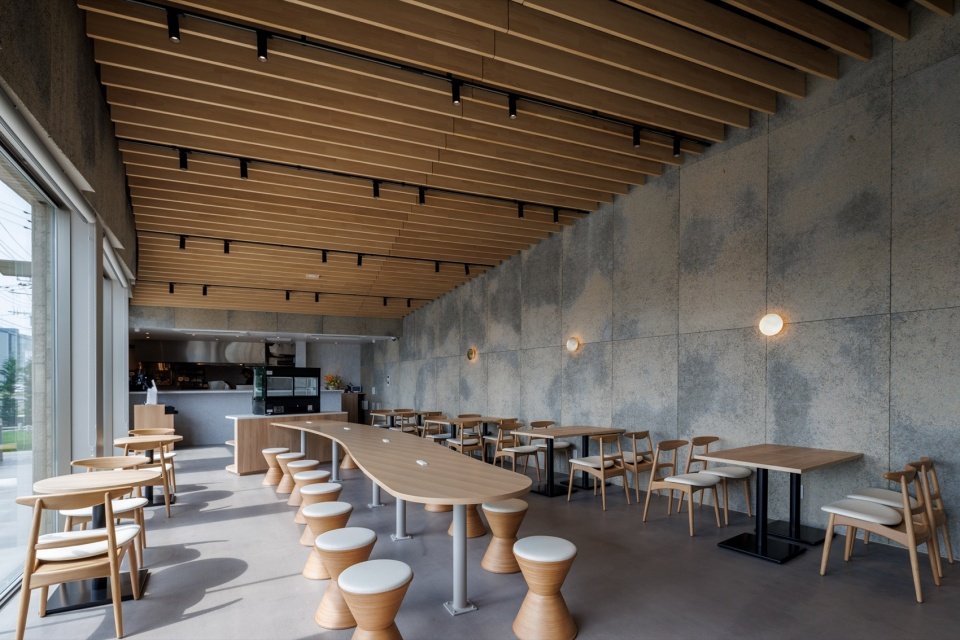
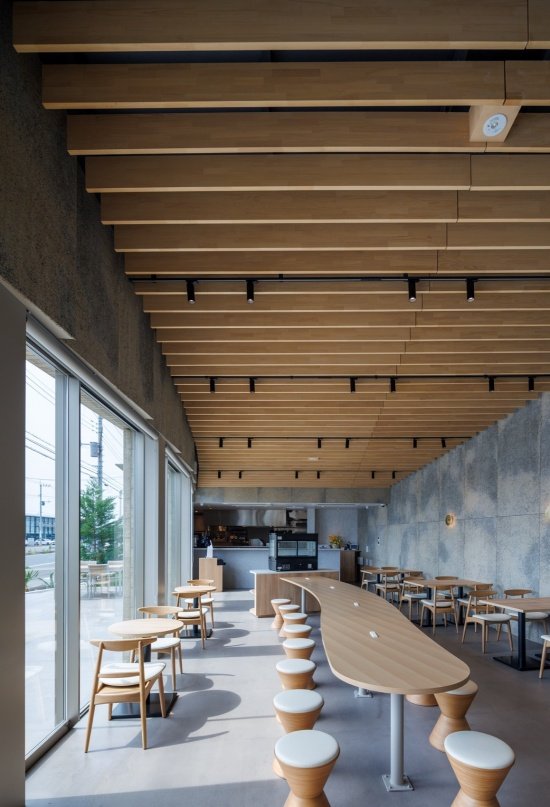
The significance of the project also extends beyond special celebrations. A restaurant open to all faces the main street and daily life along it, welcoming local residents including home caretakers, high school students, and workers from nearby offices. While wedding spaces host specific celebratory moments in life, restaurants participate in the creation of community connections through daily use.
The project also reaches beyond the exceptional occasion. A restaurant open to everyone addresses the arterial road and the everyday life it supports. It welcomes local residents, including homemakers and high-school students, as well as people working in nearby offices. While the wedding spaces host particular moments of celebration, the restaurant contributes to the formation of community restaurant through daily use.
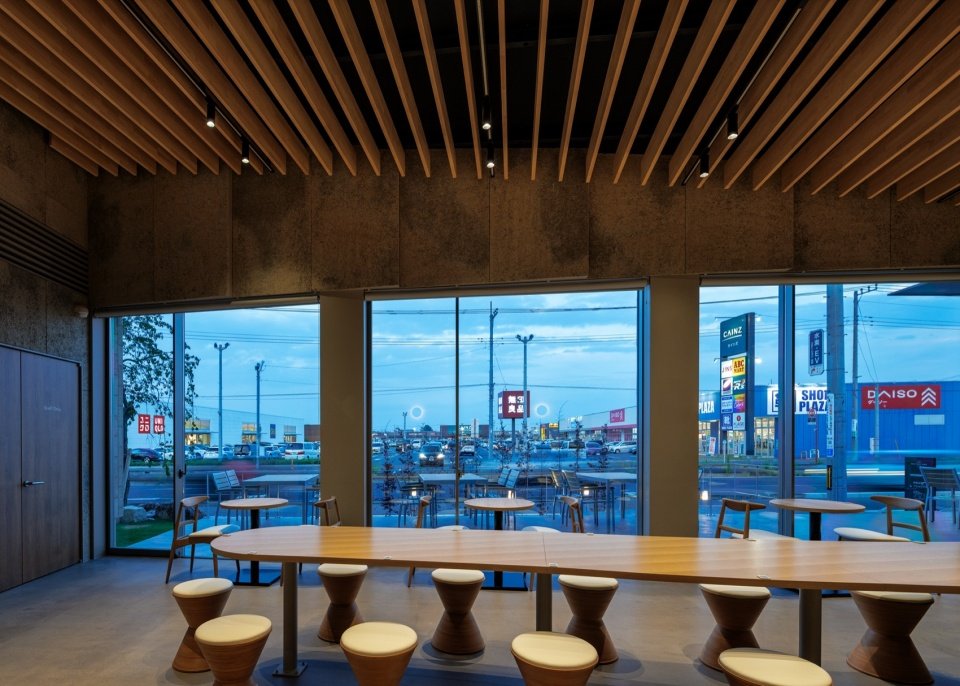
▼Restaurant facing the street © Masaki Hamada
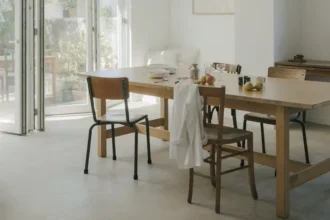
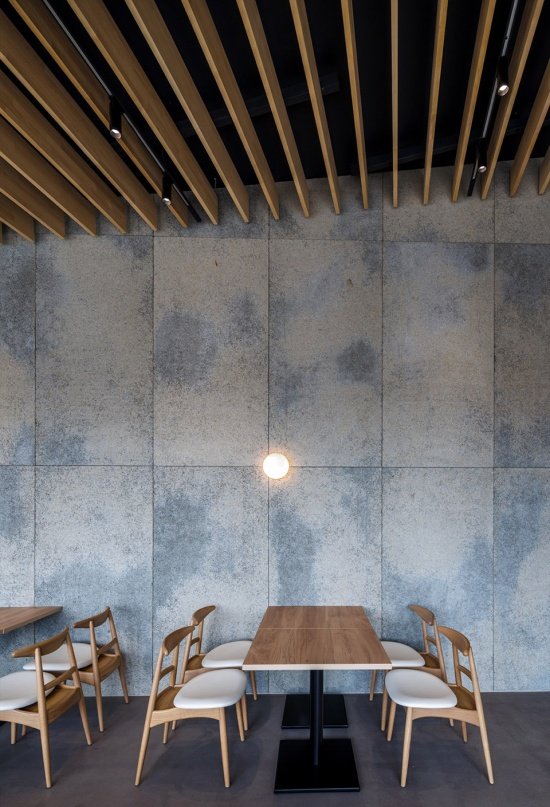
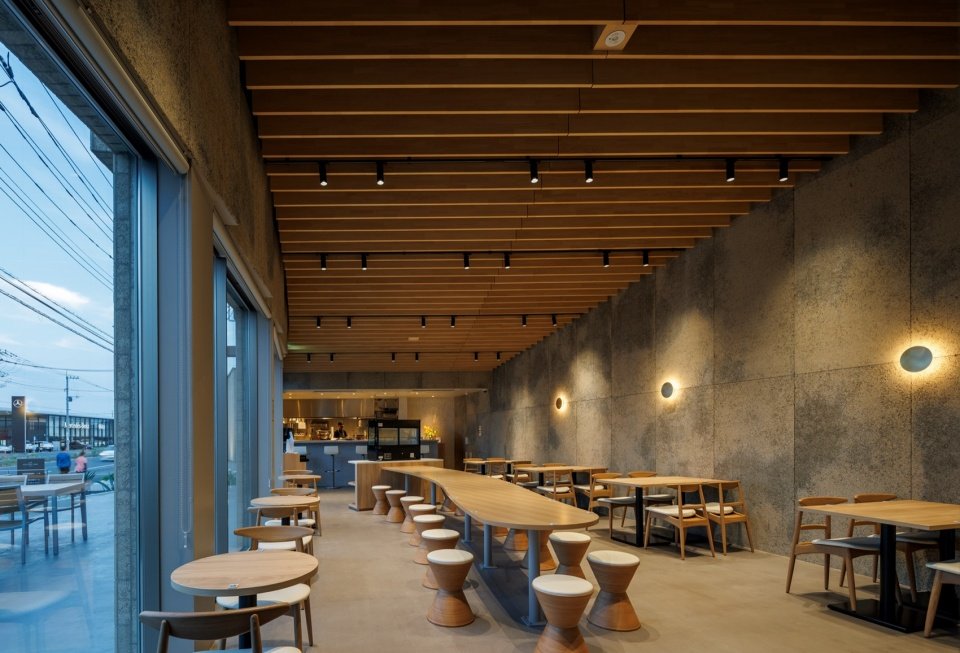
▼Restaurant seating and timber ceiling, Restaurant seating and timber ceiling © Masaki Hamada
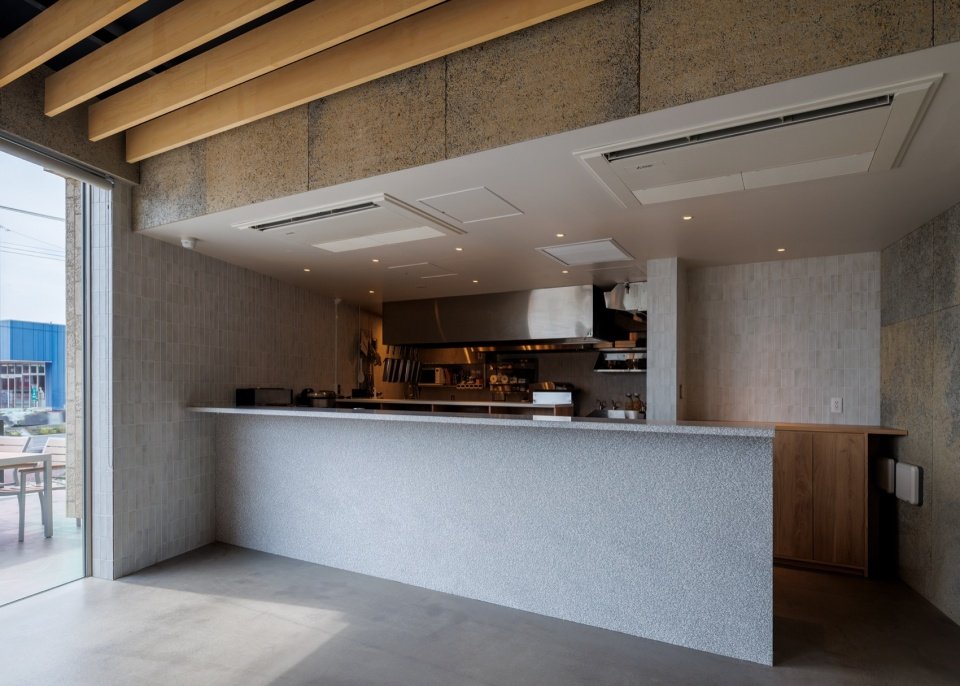
▼Restaurant counter © Masaki Hamada
▼Restaurant at night © Masaki Hamada
▼Street-facing facade at night © Masaki Hamada
The project will be completed in April 2026. This single-story wooden building integrates public landmarks, private ceremonial spaces and places for daily gatherings.
Completed in April 2026, the single-storey timber building combines a public landmark, an intimate ceremonial setting and a place for everyday gathering.
▼The appearance of the building in the evening, Building at dusk © Masaki Hamada
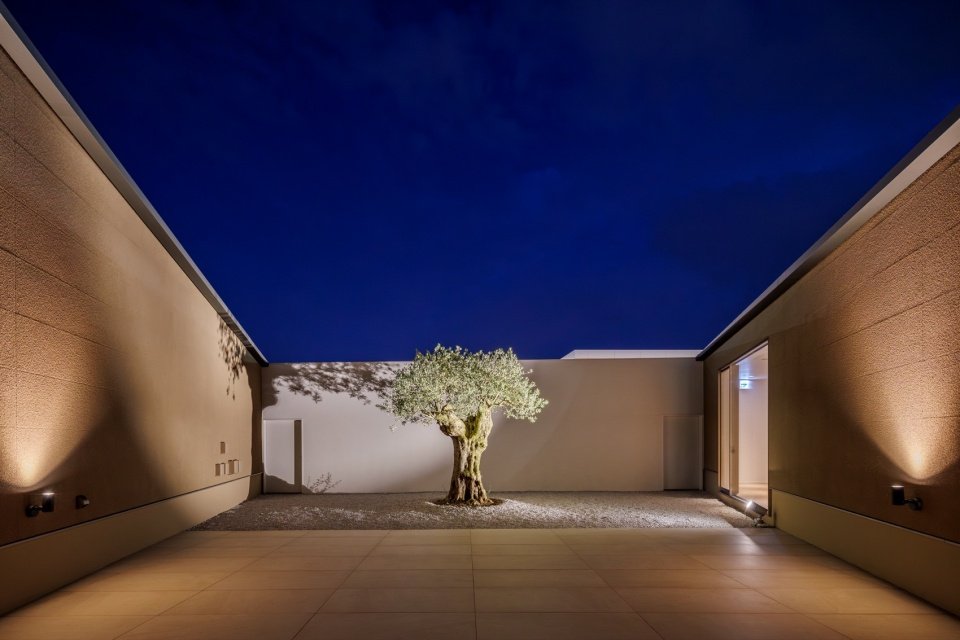
▼Courtyard at night © Masaki Hamada
▼Garden and interiors at night, Garden and interiors at night © Masaki Hamada
▼Chapel at night © Masaki Hamada
▼Buildings in the sunset, dusk views © Masaki Hamada
▼Night views, night views © Masaki Hamada
Project name/Project: Heritage Park Mito
Location: Mito City, Ibaraki Prefecture, Japan/ Mito, Ibaraki, Japan
Purpose/Use: Wedding venue and restaurant/Wedding venue and restaurant
Architecture and construction supervision: Archipatch / Keiko Yoshida
Completion: April 2026
Structure: Single-storey timber construction
Building area: 1,555 m²
Gross floor area: 1,526 m²
Photography/Photography: Masaki Hamada
Website/Website: archipatch.com
Contact email/Email: yoshida@archipatch.com
More:Archipatch,For more about them, please go to:Archipatch on gooood
Source: gooood.cn