
A design team upgrades a rural Virginia estate for a family of horse lovers—party barn included
For landscape architect Kevin Campion and architect Adam McGraw, the Purcellville project was special from the start.
The Loudoun County estate sprawls over 200-plus acres of Virginia horse country, virtually all under conservation easements. To the southwest, the Blue Ridge Mountains beckon across a valley that transitions each autumn from green to rust. On the northern edge of the site, a gracious stone residence constructed in 1932 reflects the dignity of just three owners who’ve occupied it over the past 90 years. In the eyes of Campion and McGraw, the stunning property was fertile ground. “It’s an exquisite old Virginia estate,” says Campion, of Campion Hruby Landscape Architects. “We worked with the clients to reinvent this place for modern life.”
Its current occupants, a horse-loving family of five, acquired the property in 2015 and quickly approached Campion, who had worked on their prior residence in Leesburg. Over the next five years, he collaborated with the owners, an engineering executive and his wife, an equestrienne, to redefine the agrarian landscape.
His master plan encompassed a range of improvements, from a new entry gate and inviting garden rooms to paddocks and a riding arena. It also mapped out a future barn. When the time was right, Campion suggested that his clients contact McGraw, founding partner of StudioMB in Washington, DC, to design it.
“When we came to the project, it was just open pastures,” recalls the architect. “The new owners wanted to bring in horses. The need for a barn evolved into a greater project.”
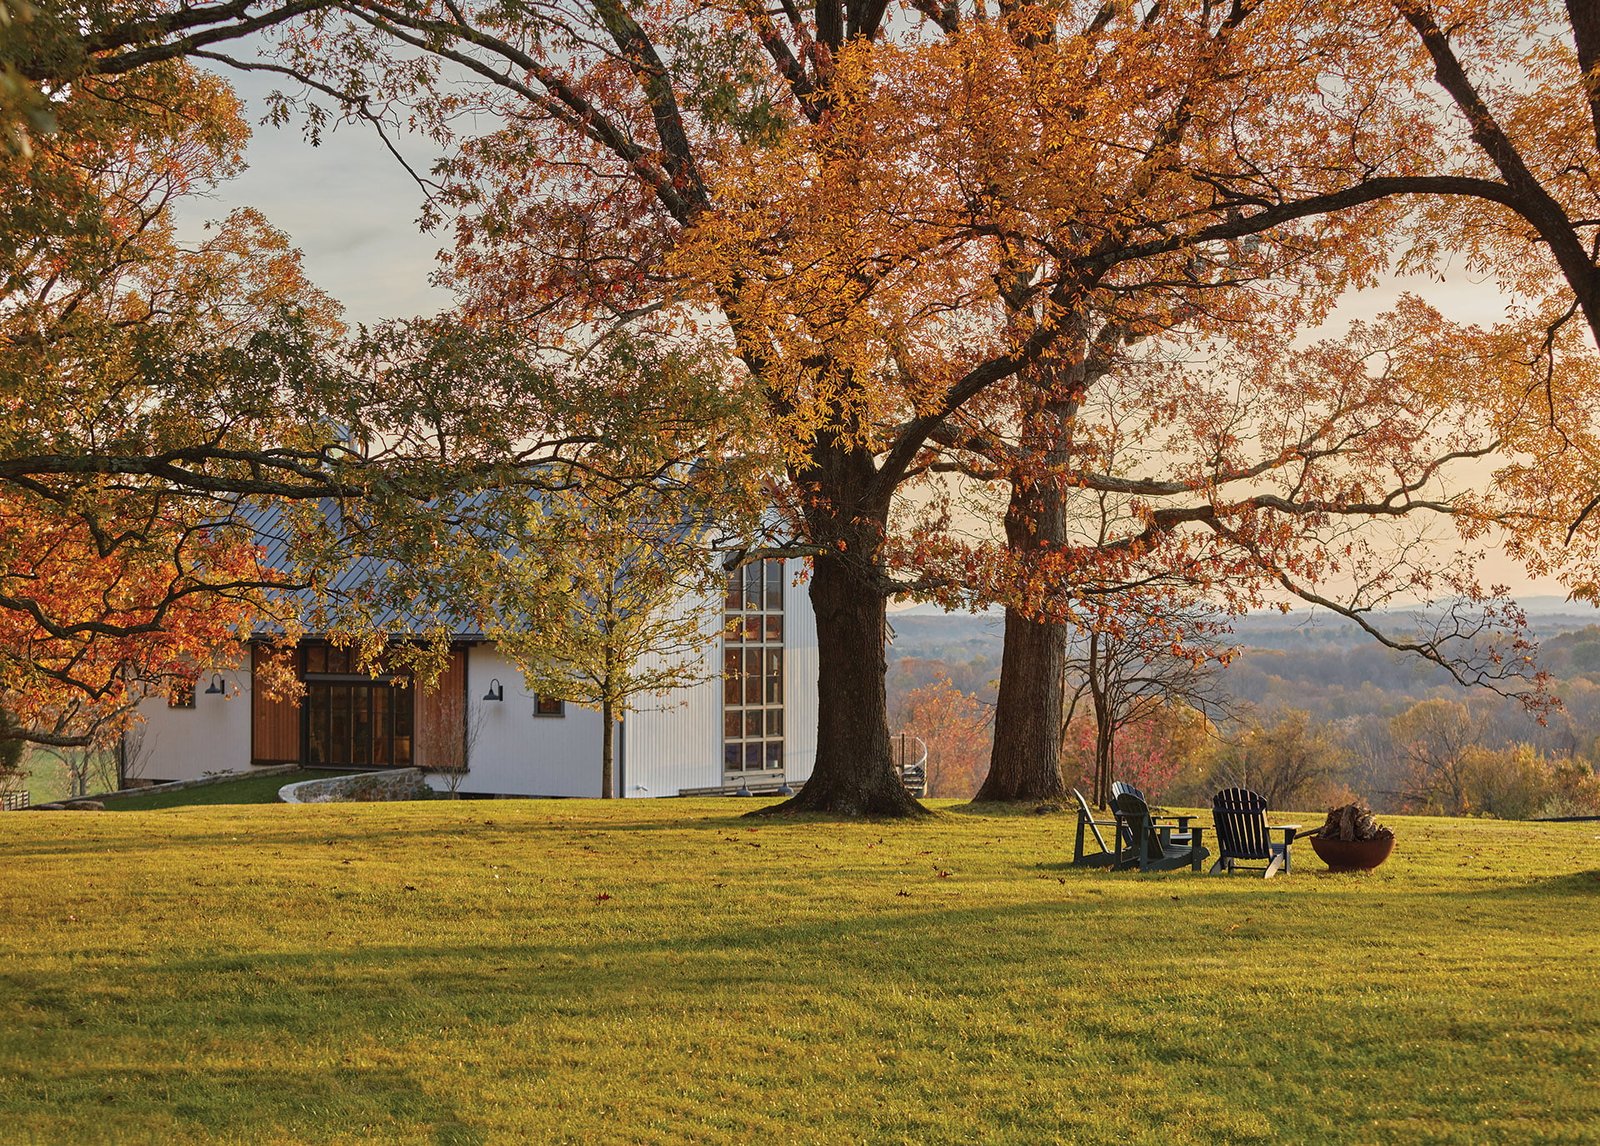
McGraw conceptualized a grand, multi-purpose structure that would not only accommodate horses but also serve as a venue for family fun and entertaining. Now central to the family’s engagement with their home, the completed whitewashed, timber-frame retreat boasts an airy great hall perched above an elegant, six-stall stable. The 31-foot-high hall is graced by exposed Douglas fir columns, beams, trusses and joints; pine-paneled walls; and a pair of cupolas that bathe the interior in daylight.
Mid-Atlantic Timber Frames of Pennsylvania crafted the 5,700-square-foot structure, which was fitted onto a waiting foundation. Complete with a sleeping loft, the barn’s 3,050-square-foot upper level enjoys pastoral and equestrian views through oversized glazed openings on two sides; a floating wall supports a stone fireplace and a kitchen extends along one end. Sized to host large gatherings such as an annual party for a local riding school, the hall is also intimate enough for family Thanksgiving.
“What I loved about this project was the fact that the clients gave us latitude to create a home for them,” says Campion. “We added the first equestrian piece, then did a master plan for the gardens, then designed the equestrian areas, then went back to the house.”
The main house is a seven-bedroom dwelling with a peaked slate roof, dormers, chimney and white trim. The late DC architect
William H. Irwin Fleming, who orginally designed it, clearly reveled in rustic stone, not only used to clad the exterior but also in a stone-walled study with a flagstone floor and on a massive stone fireplace—one of nine in the residence.
Recent improvements by Campion and McGraw better connect the main house to its pristine landscape. Existing French doors and a Juliet balcony overlook a new stone terrace, pavilion and outdoor kitchen that surround the existing pool. The home’s columned rear porch surveys neat paddocks once dedicated to rolled hay.
The team took design inspiration from the original home. Campion credits Marshall, Virginia-based mason Ed Ashby with honoring the existing stonework. “The magic of the gardens is the combination of hardscape and local building materials with plants that ties it all together,” explains the landscape architect.
Kevin Campion’s master plan respects the natural contours of the terrain. To fine-tune an all-season plant palette, Campion was joined by fellow landscape architect Meredith Forney Beach, whose favored combinations around the new pool terrace include Little Lime hydrangea, Russian sage, ornamental grasses and catmint with “PowWow Wild Berry” coneflower. Spring daffodils and alliums give way to summer roses. In autumn, the foliage fades to gold.
“It’s a very simple, uncomplicated garden,” Campion says. “There’s nothing really fussy, just a sea of native plants with walls and structures that fit into the landscape.”
As for the new barn, this whitewashed building adds a visual focal point. The finely detailed lower level serves an essential purpose in the equestrian family’s lifestyle with efficiency and elegance. The upper level provides the owners with a venue for sharing the estate with a multitude of guests.
“The design was definitely an evolution,” reflects McGraw. “At the end of the day, the barn has become the jewel of the property.”
Barn & Pool House Architecture: Adam McGraw, AIA, StudioMB, Washington, DC. Builder: Potomac Valley Builders, Bethesda, Maryland. Landscape Architecture: Kevin Campion, ASLA, principal; Meredith Forney Beach, principal, Campion Hruby Landscape Architects, Annapolis, Maryland. Landscape Contractors: Planted Earth Landscaping Inc., Sykesville, Maryland, and Redux Garden and Home, Catonsville, Maryland.