
感谢 R.A.U.M.径合间 予gooood分享以下内容。更多关于他们,请至:R.A.U.M. on gooood
Appreciation towards R.A.U.M. for providing the following description:
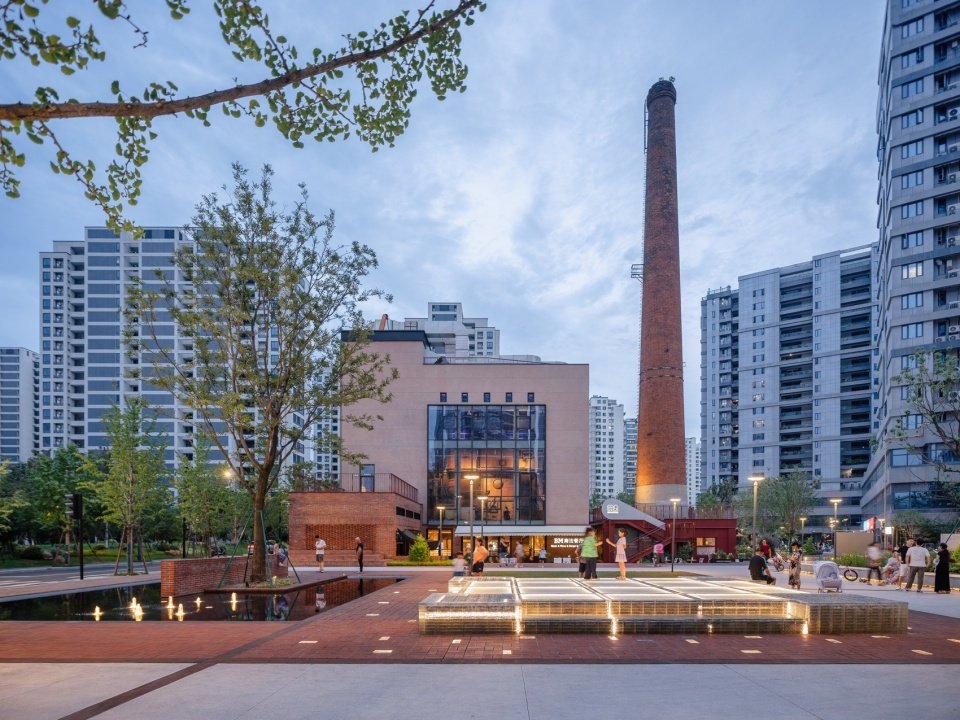
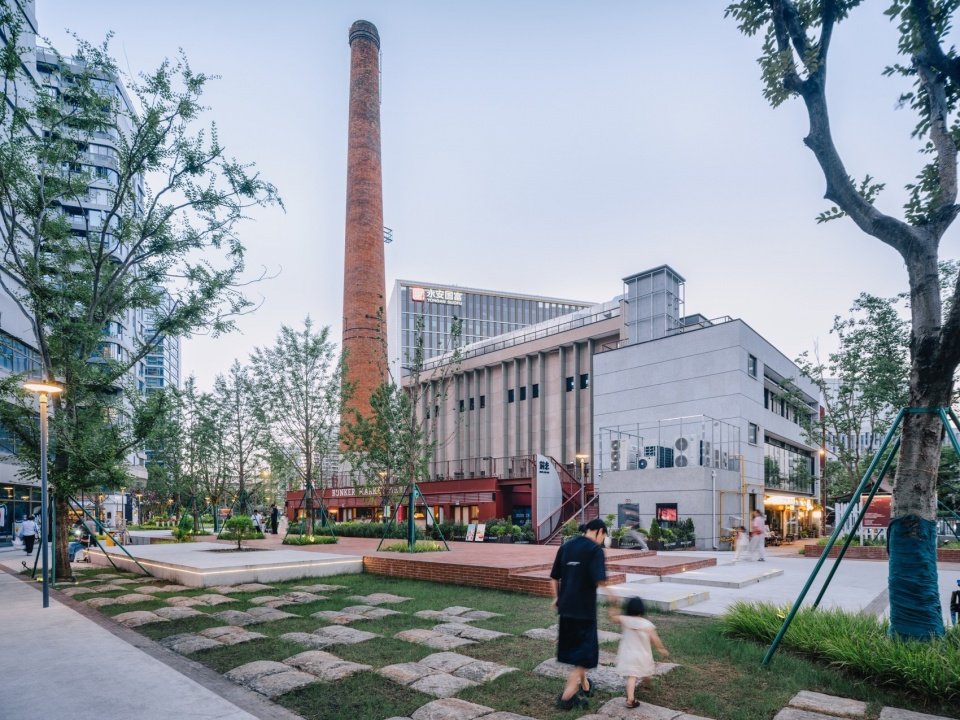
杭州罐头厂更新项目位于杭州市上城区望江新城始版桥未来社区核心区,北望吴山、西湖,南接钱江新城,处于望江门老城历史肌理向钱塘江时代延展的空间过渡带。在浙江省未来社区建设试点与城市更新政策叠加背景下,设计以无边界的公共广场为更新策略,打开封闭的工业厂区,使其成为服务社区日常生活的公共基础设施,探索高密度语境下工业遗存与城市生活的缝合路径。
▼gooood自制2分钟介绍视频,Introduction video
The regeneration project for the former Hangzhou Cannery is situated at the heart of the Shibanqiao Future Community in Wangjiang New Town, Shangcheng District, Hangzhou. Looking north towards Wushan Hill and West Lake and connecting southwards to Qianjiang New Town, the site forms a spatial transition belt between Wangjiangmen’s historic urban fabric and Hangzhou’s new era of development along the Qiantang River. Within the converging frameworks of Zhejiang Province’s Future Community pilot programme and urban regeneration policies, the design adopts a boundaryless public square as its central regeneration strategy. By transforming an enclosed industrial compound into public infrastructure for everyday community use, the project explores how industrial heritage can be woven into the fabric of urban life under conditions of high density.
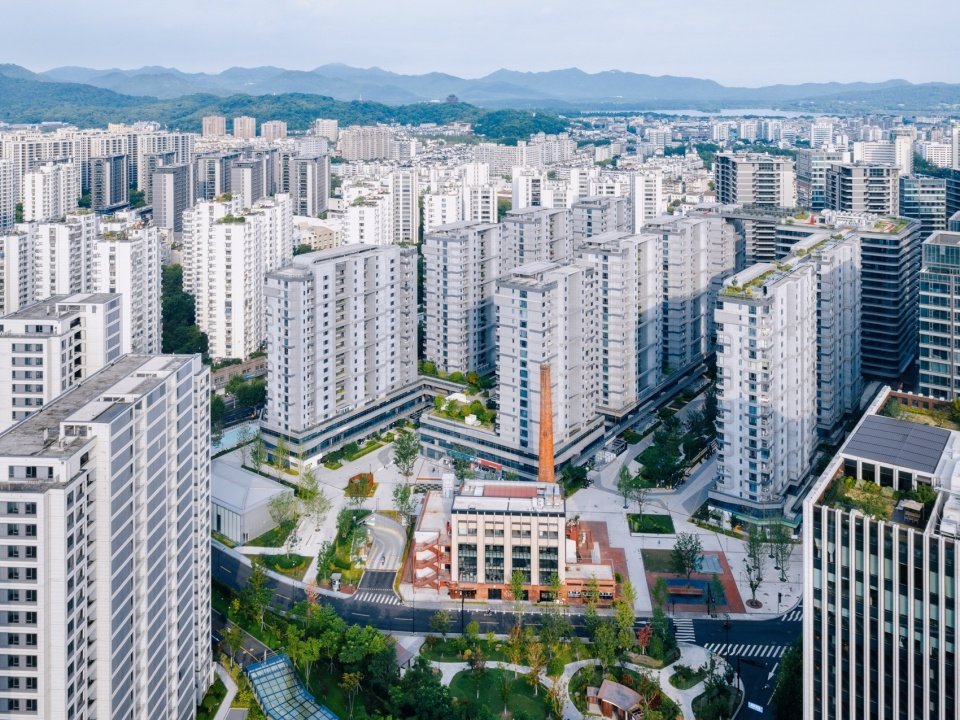
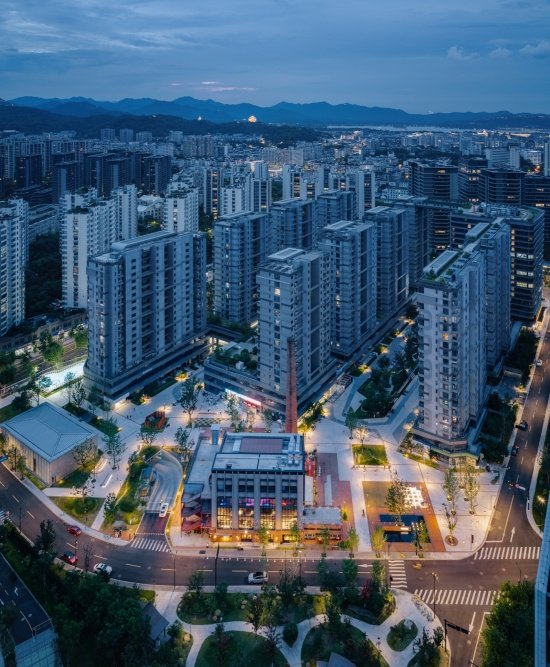
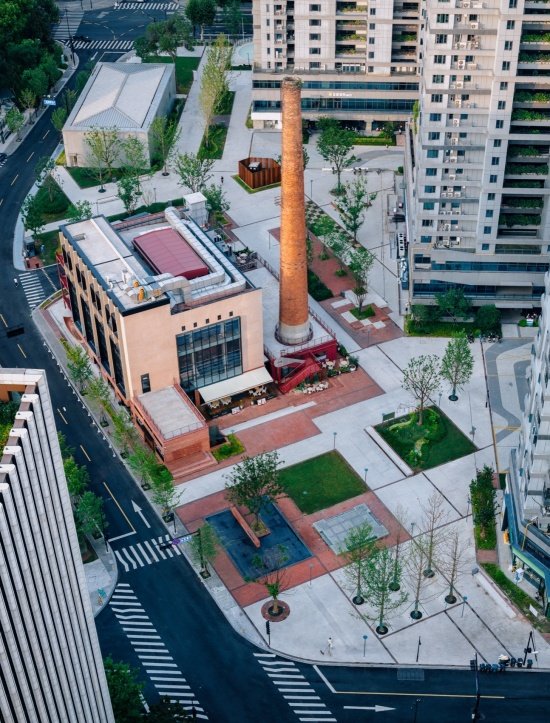
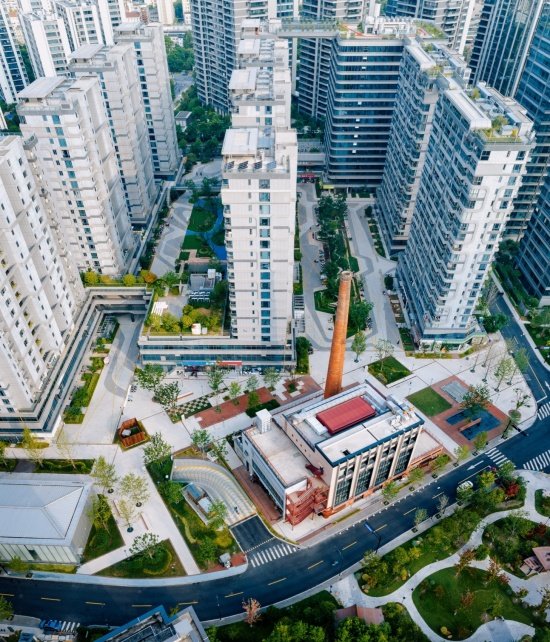
▼项目场地与西湖山景鸟瞰,aerial view of the site © 山间影像
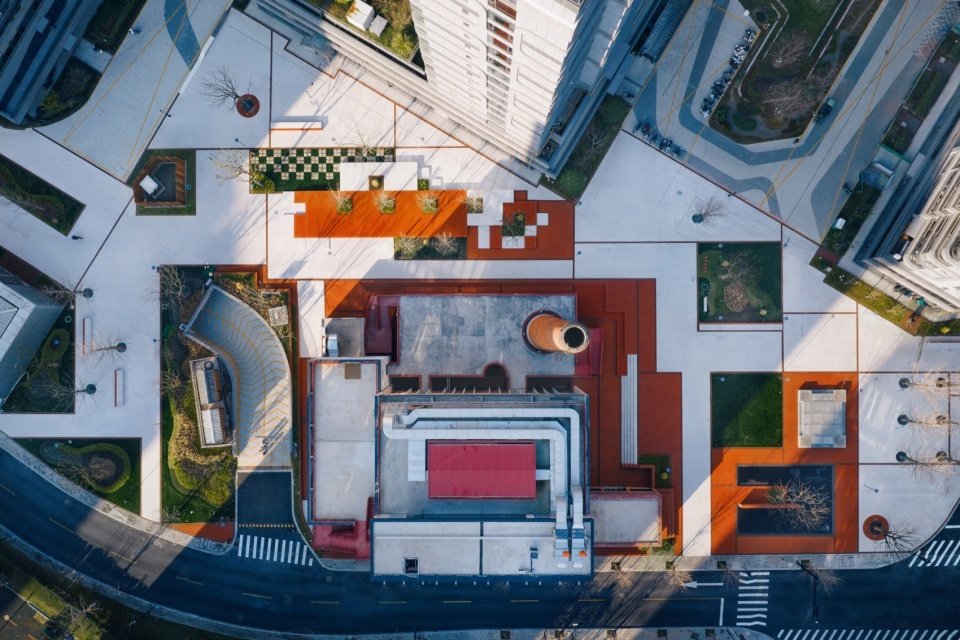
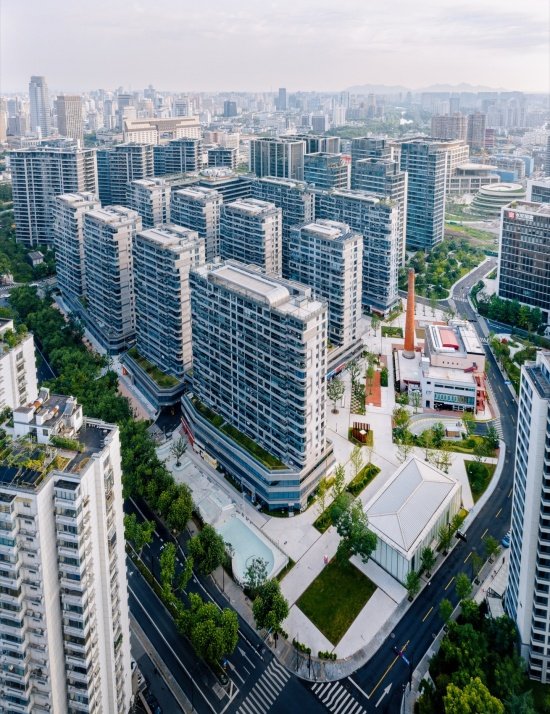
▼项目场地鸟瞰,aerial view of the site © 山间影像
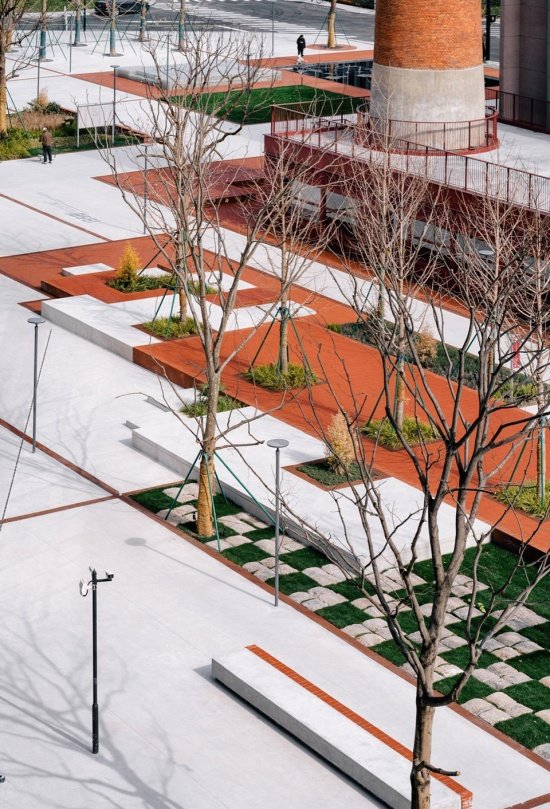
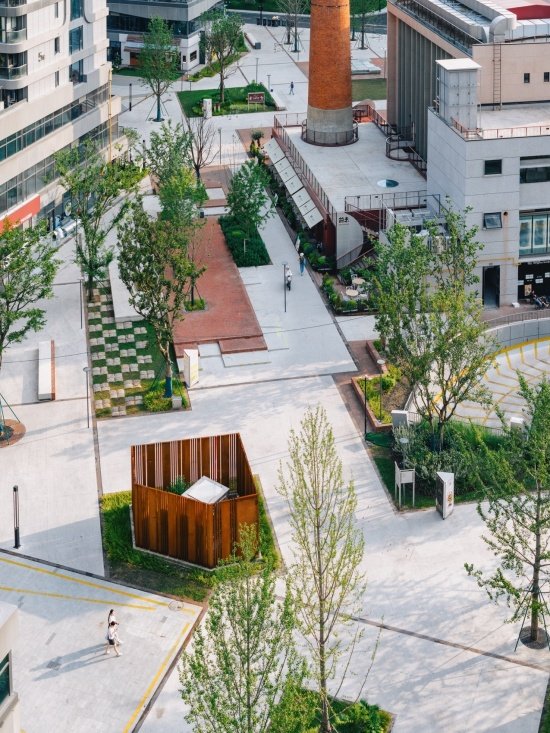
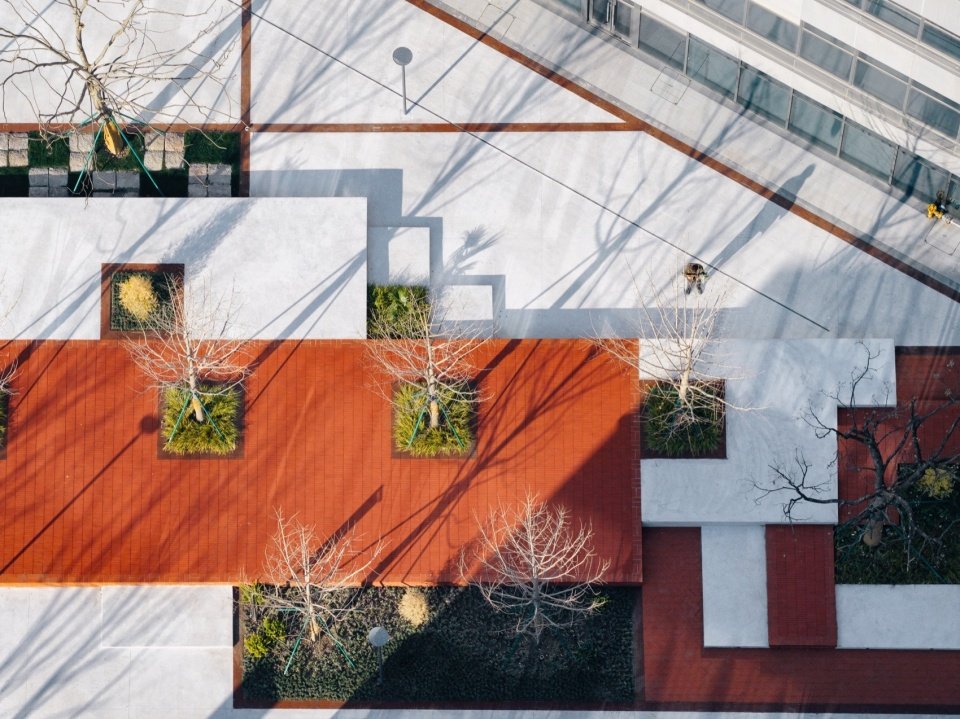
▼项目场地俯瞰 / 不同高度结合树池,aerial view of the site /different heights steps with planting © 山间影像
一、双重记忆叠合的场所
A Site Where Two Layers of Memory Converge
场地前身是始建于1958年的杭州罐头食品厂,曾为浙江省最大的罐头生产企业、全国十大出口罐头企业之一。1991年,娃哈哈整体承接厂区,转产八宝粥、AD钙奶等民用饮品,直至2017年停产搬迁。从国营轻工业的黄金期到民营饮料工业的起飞,两个时代的工业印记留存在这片厂房之中。更新保留厂房、烟囱与工业肌理,通过拆除围挡、打通与周边住区的步行连接,将封闭的生产园区打开为兼容日常集散、文化体验与多元业态的街区,为高密度社区提供一处无边界的公共空间。
The site was originally home to the Hangzhou Cannery, established in 1958. It was once Zhejiang Province’s largest canned food producer and one of China’s ten leading canned food exporters. In 1991, Wahaha took over the entire factory complex, shifting production to consumer foods and beverages such as eight-treasure congee and AD Calcium Milk, before production ceased and operations were relocated in 2017. From the heyday of state-owned light industry to the rise of private beverage manufacturing, the complex bears the industrial imprints of two distinct eras. The design preserves the original factory buildings, chimney, and enduring industrial fabric while removing the perimeter walls and re-establishing pedestrian connections with the surrounding residential neighbourhoods. In this way, the once-enclosed industrial compound is transformed into an open urban block integrating everyday gathering, cultural experiences, and diverse programmes, allowing the industrial heritage to become a truly boundaryless public space within the high-density community.
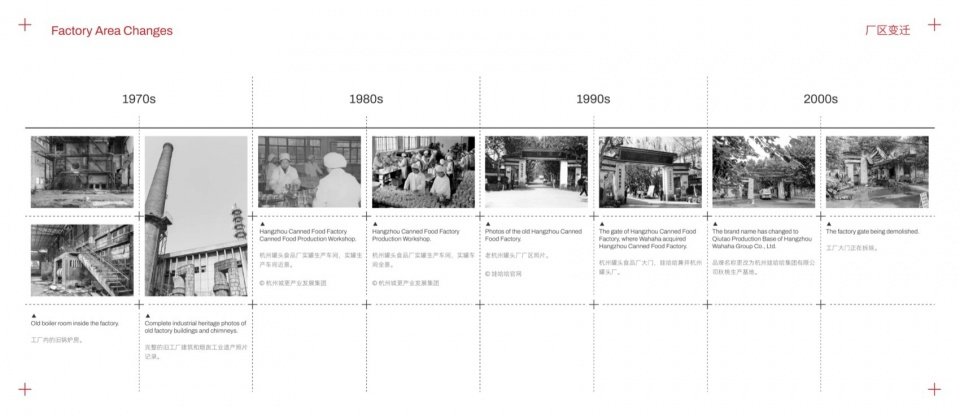
▼厂区变迁历史,site chronology © R.A.U.M.径合间
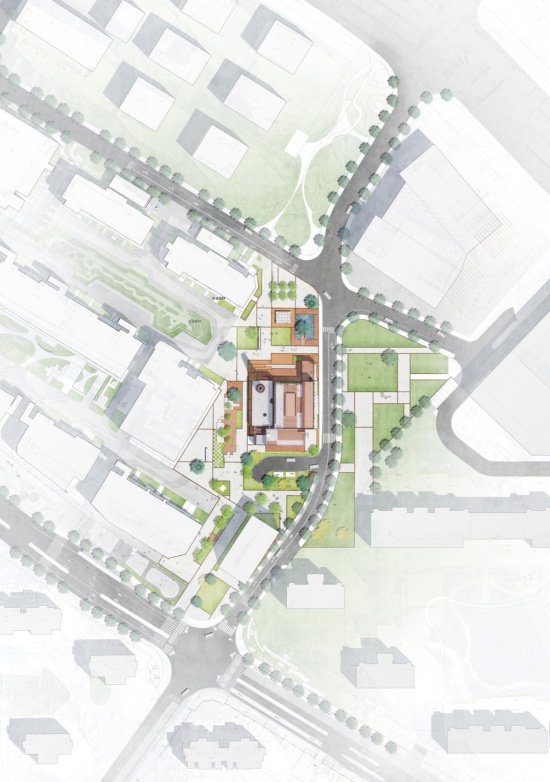
▼总平面图,masterplan © R.A.U.M.径合间
场地中的两段历史仍然清晰可辨。计划经济时期大厂的建造特征,留存在厂房的空间尺度、结构逻辑与材料质感中;外围持续建设的高密度高层住宅,则呈现出城市更新另一阶段的面貌。
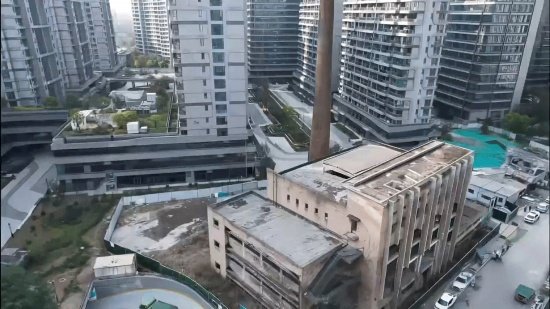
随着住宅群将旧厂区紧密包裹,这处日渐荒废的工业遗址也从孤立的厂区,转变为高密度住区内部的一块“剩余空间”。本次更新由此面对一个核心命题:在极度受限的用地条件下,如何让工业遗存重新进入日常公共生活的循环?
This duality remains legible today. The factory buildings retain the spatial scale, structural logic, and material character typical of large industrial complexes built during the planned economy era. Meanwhile, the rapid growth of dense clusters of residential towers around the site marks the arrival of another phase of urban regeneration.
Enclosed by surrounding residential developments, the former factory complex is no longer an isolated industrial site falling progressively into disuse, but a pocket of “residual space” within a dense residential neighbourhood. This condition defines the central challenge of the regeneration project: how can industrial heritage be reintegrated into the rhythms of everyday public life under severe constraints on available land?
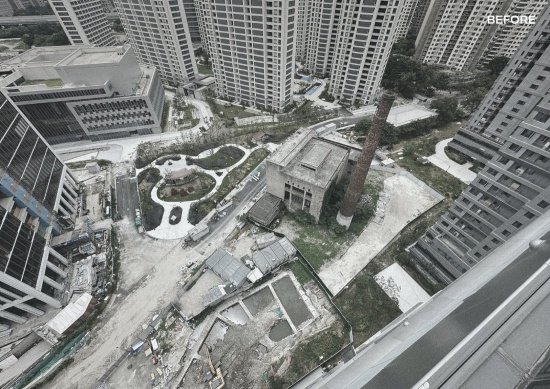
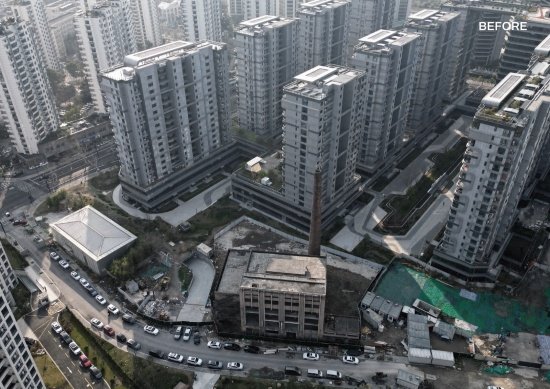
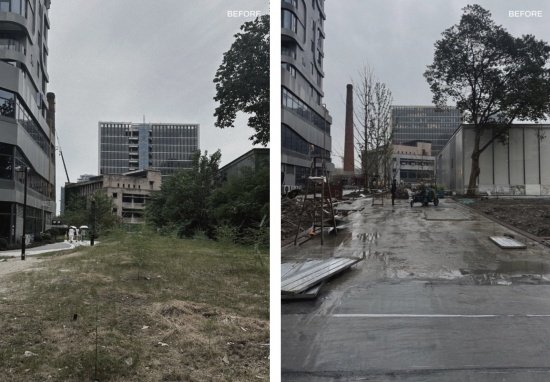
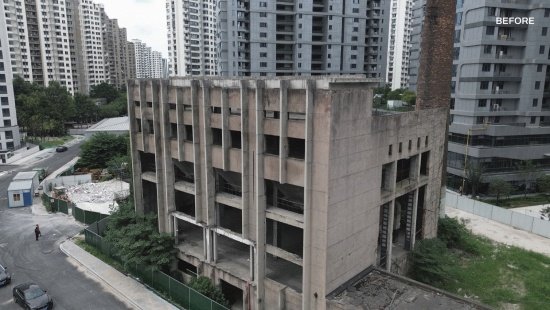
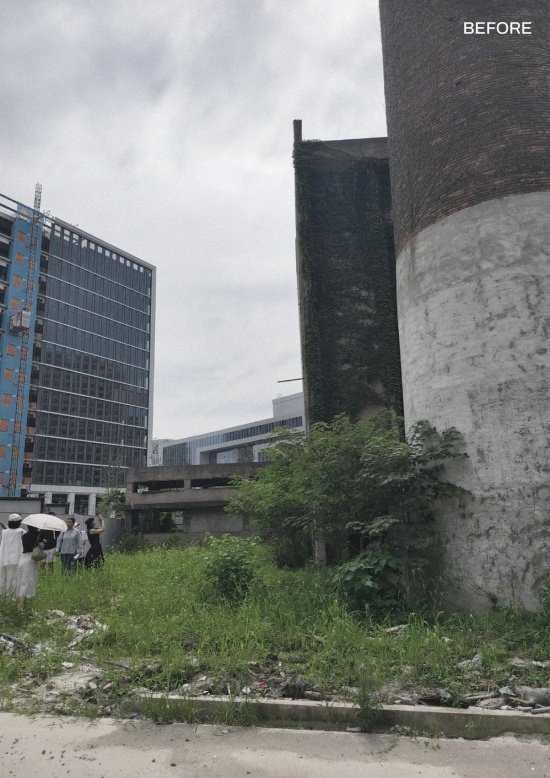
▼改造前,before renovation © R.A.U.M.径合间
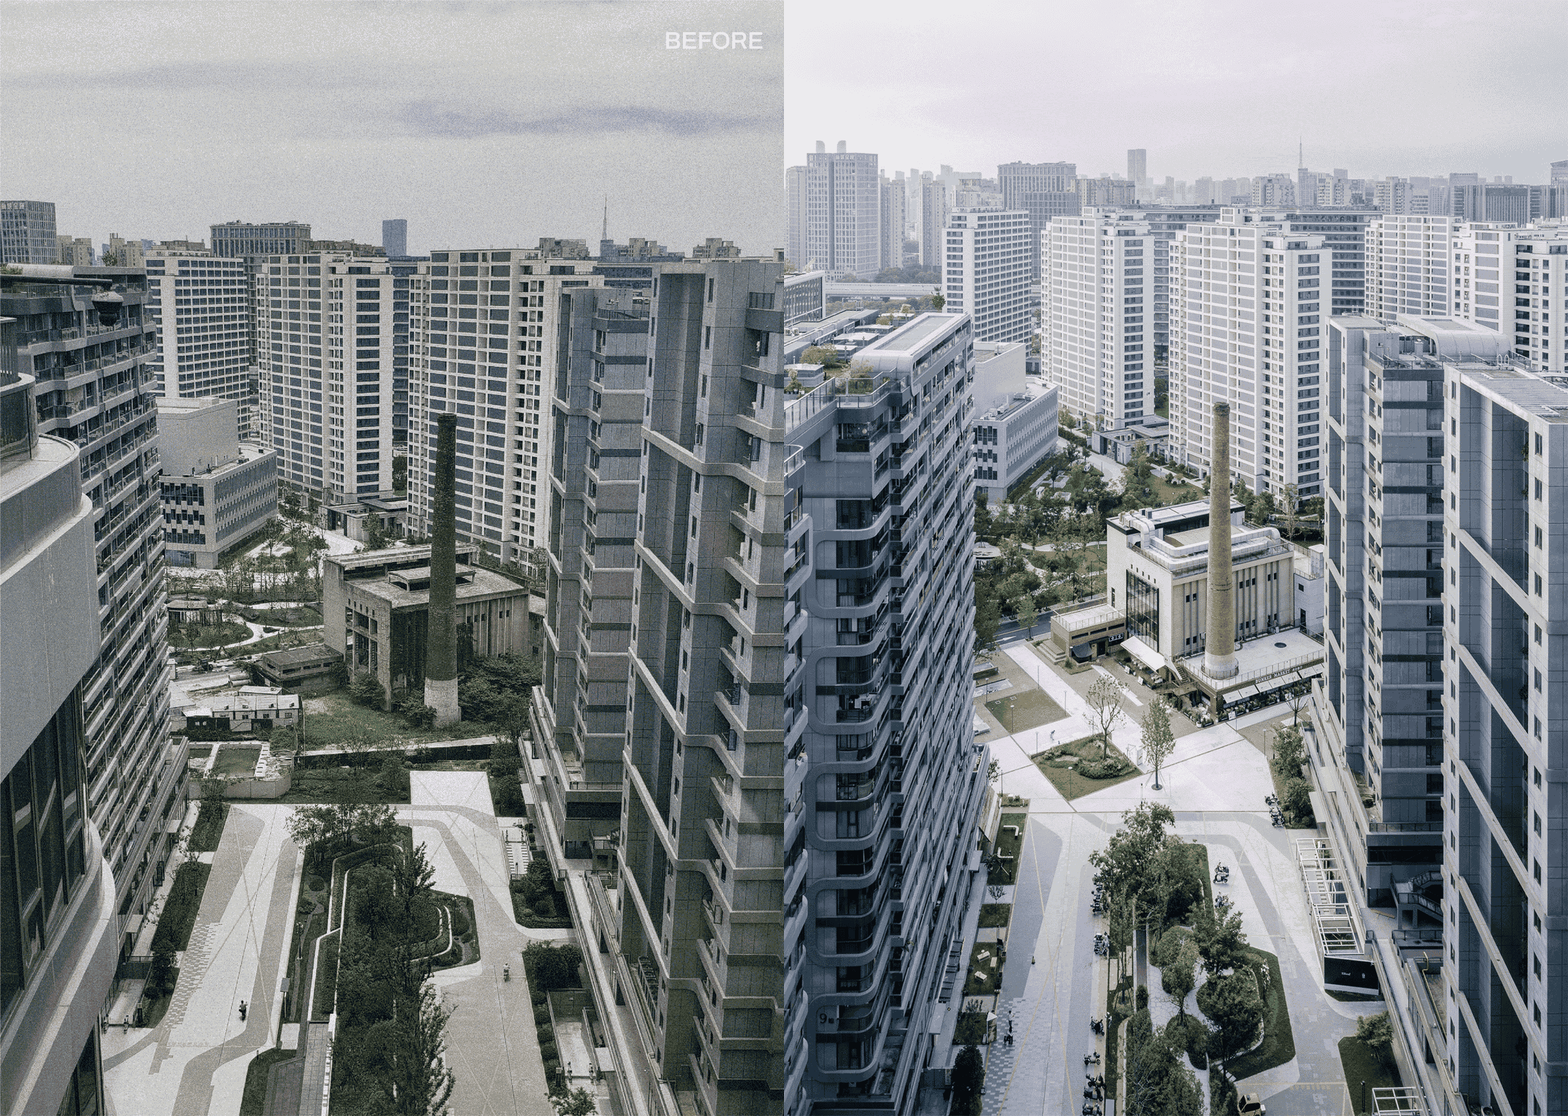
▼杭州罐头厂更新:从设计方案到建成实景,
Hangzhou Cannery regeneration: from design proposal to built reality © R.A.U.M.径合间;山间影像
▼被高楼包围的杭罐厂原址,
the former Hangzhou Cannery enclosed by new residential towers—an industrial
island within the dense urban fabric © R.A.U.M.径合间
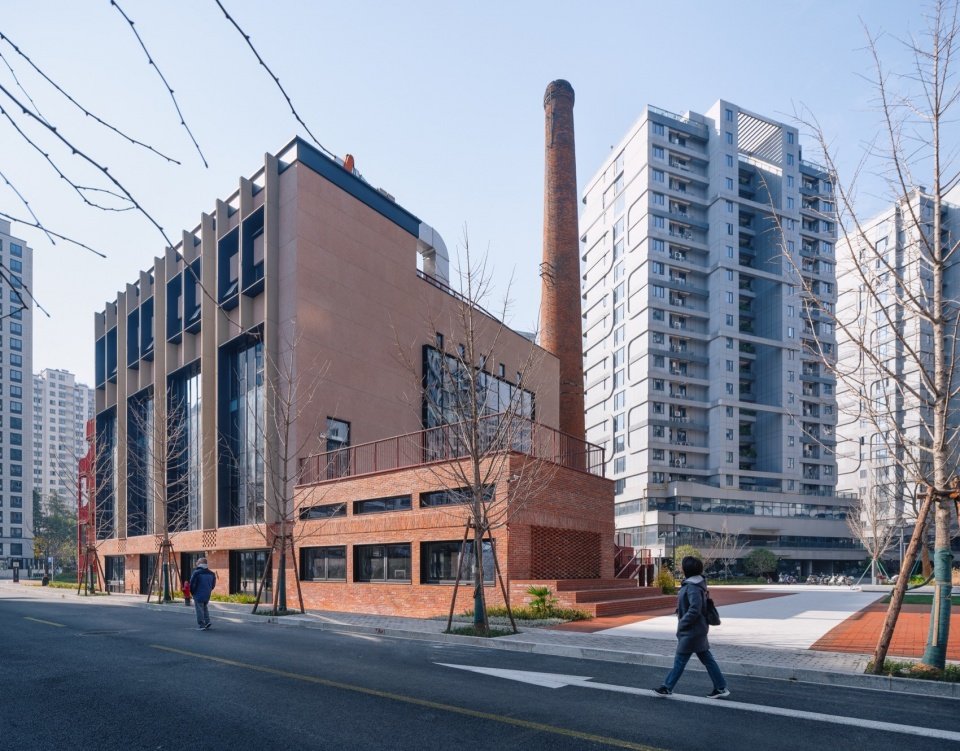
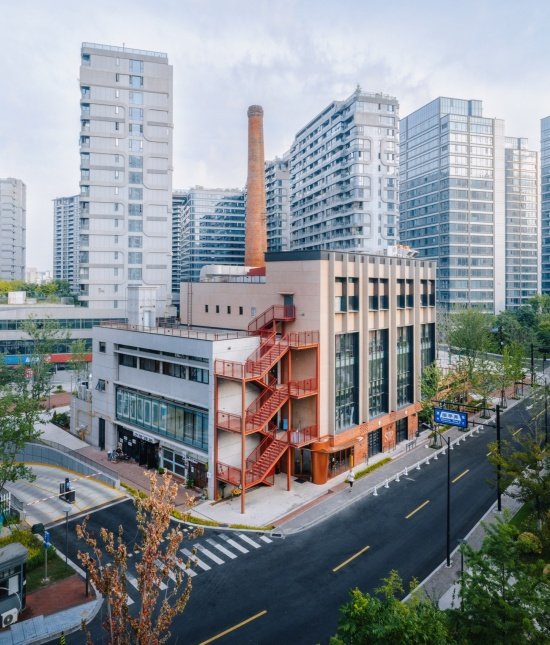
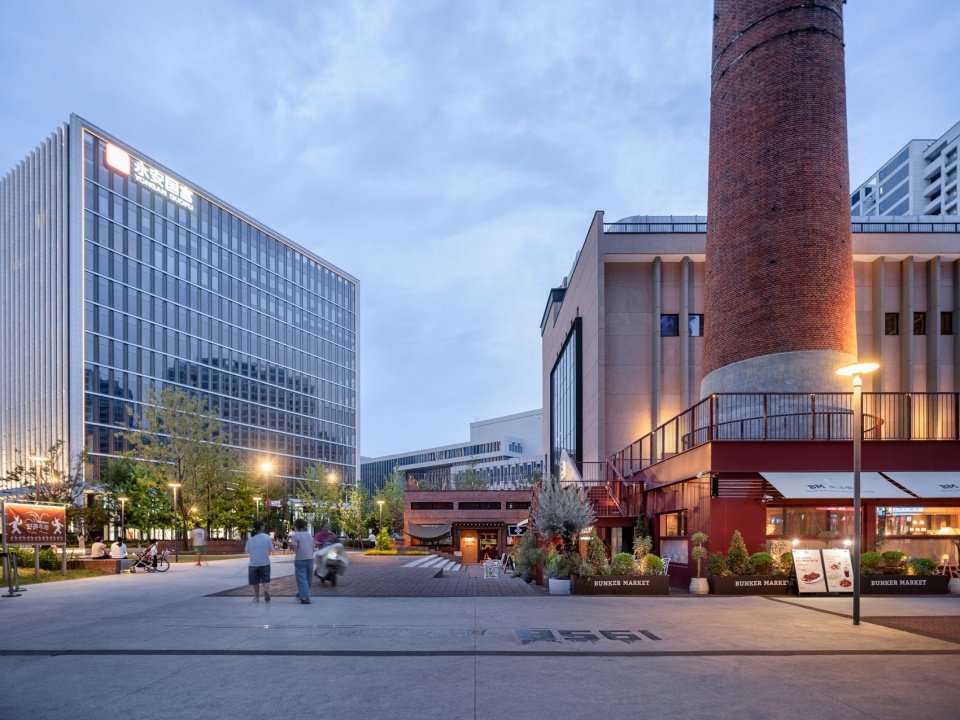
▼改造后,after renovation © R.A.U.M.径合间
二、顺势切割:从围墙逻辑到无边界客厅
Cutting with the Grain: From the Logic of Enclosure to a Public Living Room without Boundaries
设计以“无缝连接社区”为公共性内核,首先摒弃传统门禁逻辑。在始版桥未来社区的语境下,社区内部道路接入城市街道,住区边界融入城市肌理。旧厂区由此被重新定义为全天候、全龄段可达的无边界公共客厅,在高密度城市肌理中,重新建立历史遗存与日常公共生活的联系。
The design begins by rejecting the conventional logic of gated access, placing “seamless connections with the community” at the heart of its approach to public space. Within the Shibanqiao Future Community, internal neighbourhood roads connect with city streets, dissolving residential boundaries into the wider urban fabric. The former factory complex is redefined as a public living room without boundaries, accessible at all hours and to people of all ages. Through this transformation, the project seeks to re-establish close connections between industrial heritage, public life, and the everyday city within a dense urban fabric.
▼主城区与场地鸟瞰,aerial view: city centre & site © 山间影像
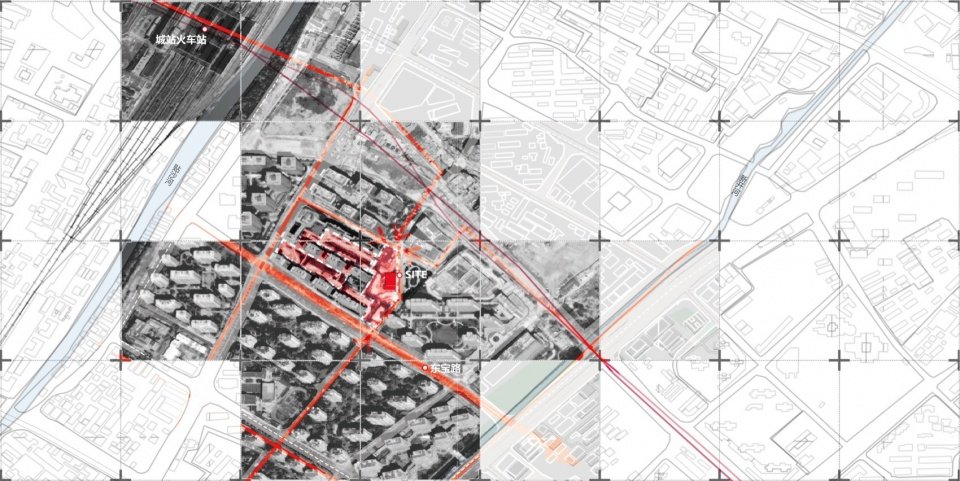
景观肌理的生成同时回应两条线索,而非从形式构图出发。其一是城市路径:基地北承西湖大道—城站火车站的城市轴线,南经贴沙河、兴隆路转折汇入莫邪塘路与东宝路,形成隐性的“城市—自然—社区”连续路径;其二是旧厂房自身的平行肌理,为场地组织提供既有的空间坐标。
The generative logic of the landscape fabric is thus established: it is not a compositional exercise driven by form, but a simultaneous response to two spatial cues. First, the site connects northwards to the urban axis linking Xihu Avenue and Hangzhou Railway Station (Chengzhan). To the south, this route continues via the Tiesha River and Xinglong Road before turning to join Moyetang Road and Dongbao Road, forming an implicit spatial continuum of “city–nature–community”. Second, the parallel grain of the existing factory buildings provides an inherited spatial framework.
▼城市轴线与场地关系,site axis diagram © R.A.U.M.径合间
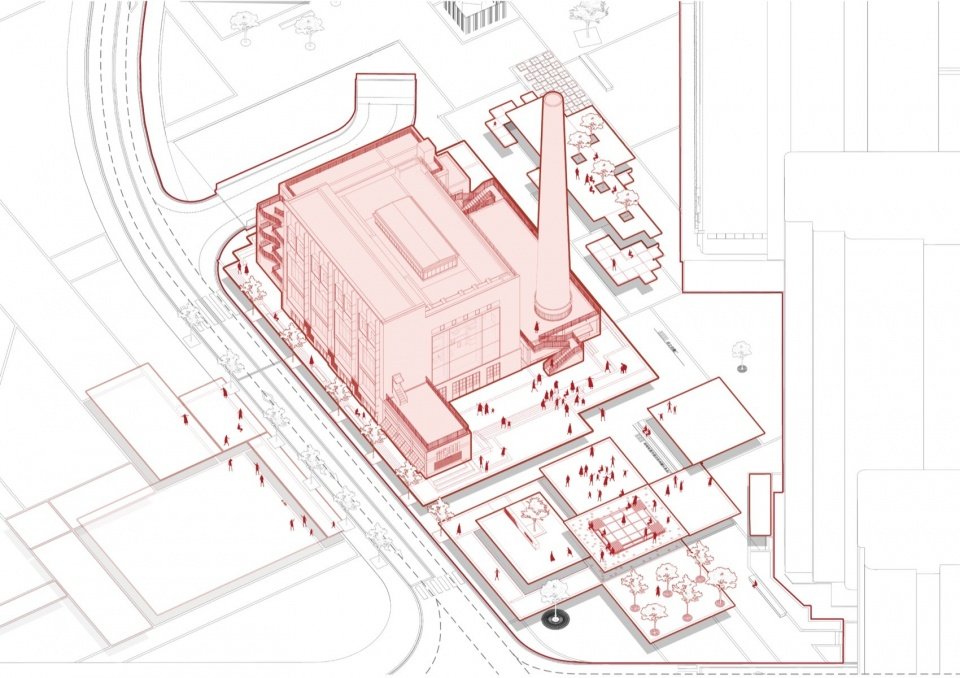
▼场地功能总平面图,Site programme plan © R.A.U.M.径合间
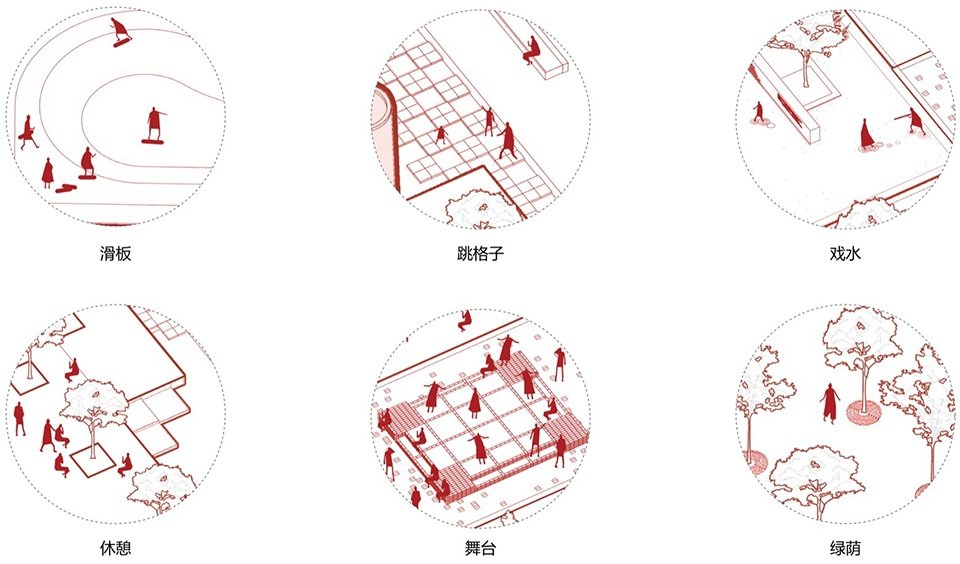
▼场地功能示意图,Site programme diagram © R.A.U.M.径合间
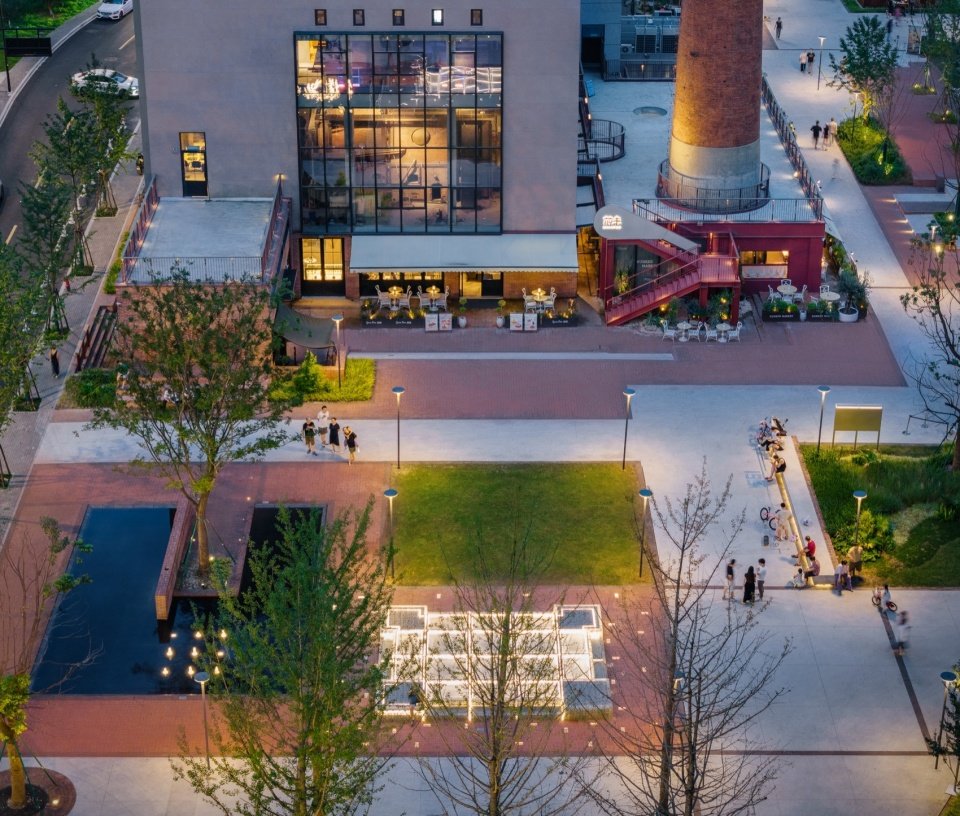
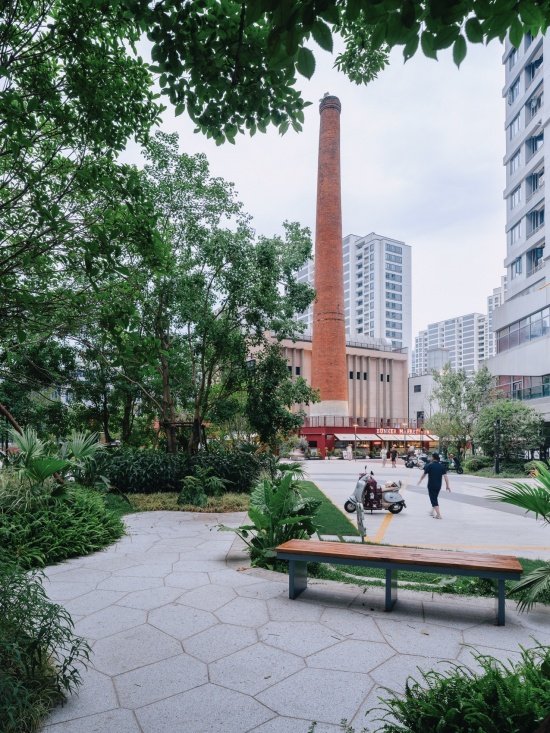
设计采用“顺势切割”,使场地划分回应既有肌理。切割线承担两重作用:作为缓冲带,以小尺度肌理化解高层住宅的体量压迫,形成社区“呼吸孔”;作为引导线,从街道步行与高层俯瞰两个层面,将人流与视线逐步引向场地核心——36米高的红砖烟囱与旧锅炉房。
The design adopts “cutting with the grain” in place of rigid geometric subdivision. The resulting incisions serve as both buffers and guiding lines: their finer spatial grain softens the imposing scale of the residential towers, creating “breathing spaces” for the community, while their alignments progressively channel pedestrian flows from city streets and direct views from both street level and the towers above towards the site’s core—the red brick chimney, standing 36 metres tall, and the former boiler house.
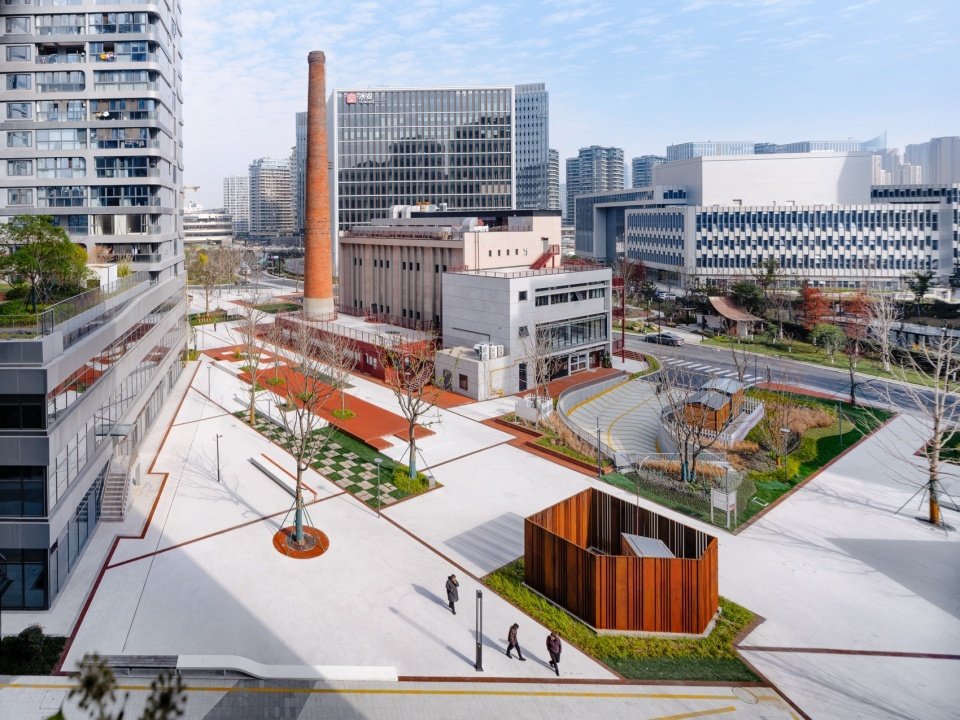
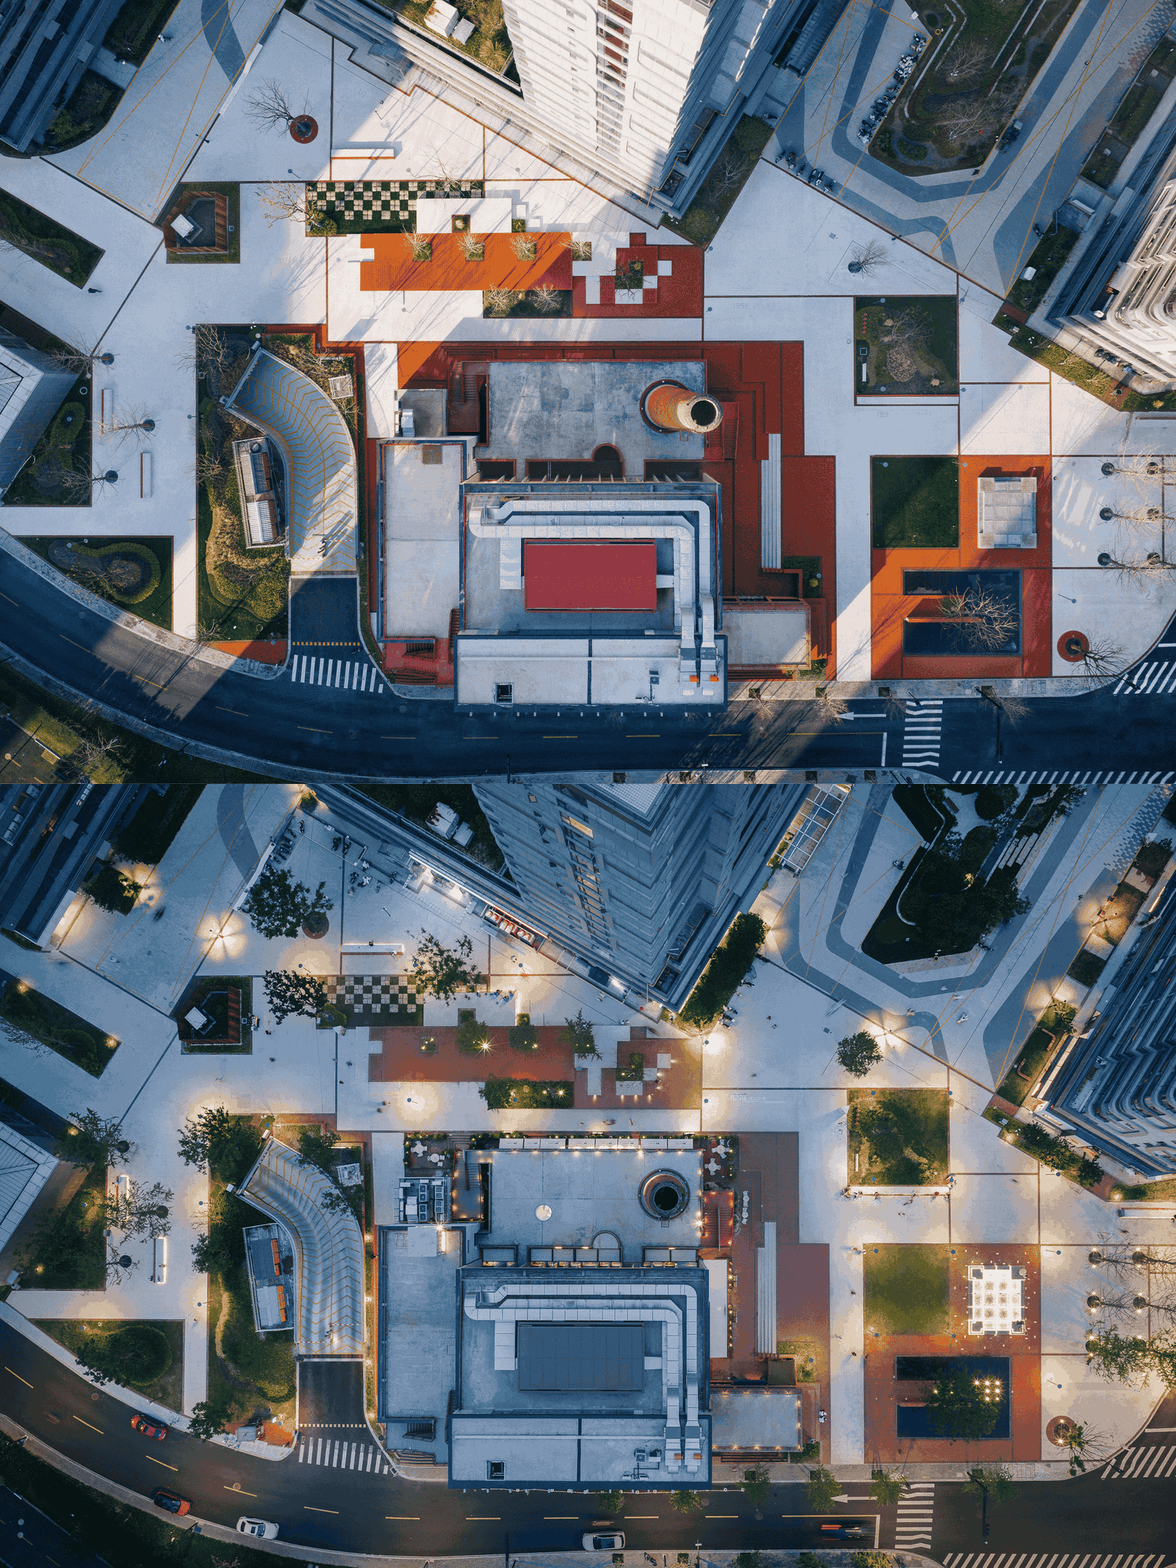
▼场地鸟瞰,site aerial view © 山间影像
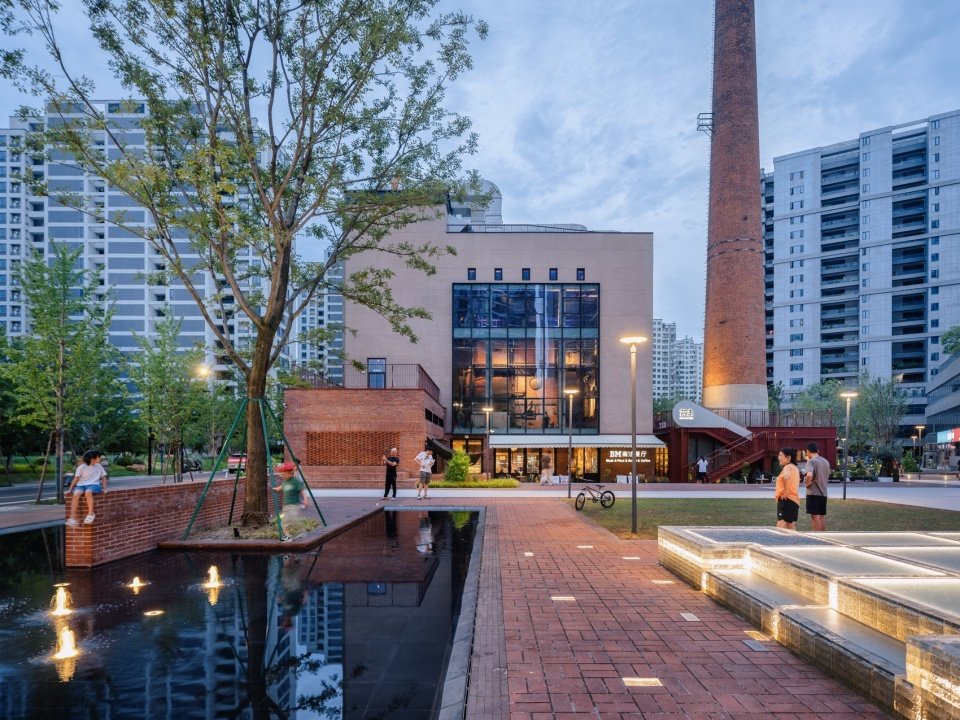
黑色镜面水景、水晶舞台、方形草坪与棋盘格铺装沿切割线嵌入。原本混乱的场地边界得到梳理,转变为承接城市与社区之间流向的转折性客厅。
A black reflecting pool, a crystal stage, a square lawn, and chequerboard paving are embedded along these incisions, transforming the site from a disordered edge into a transitional public living room that receives and redirects flows from the city into the community.
▼铺砖切割的引导线指向烟囱,site aerial view © 山间影像
▼线性切割同时回应建筑体块,
linear cuts that respond to the building massing © 山间影像
▼水景区,water feature area © 山间影像
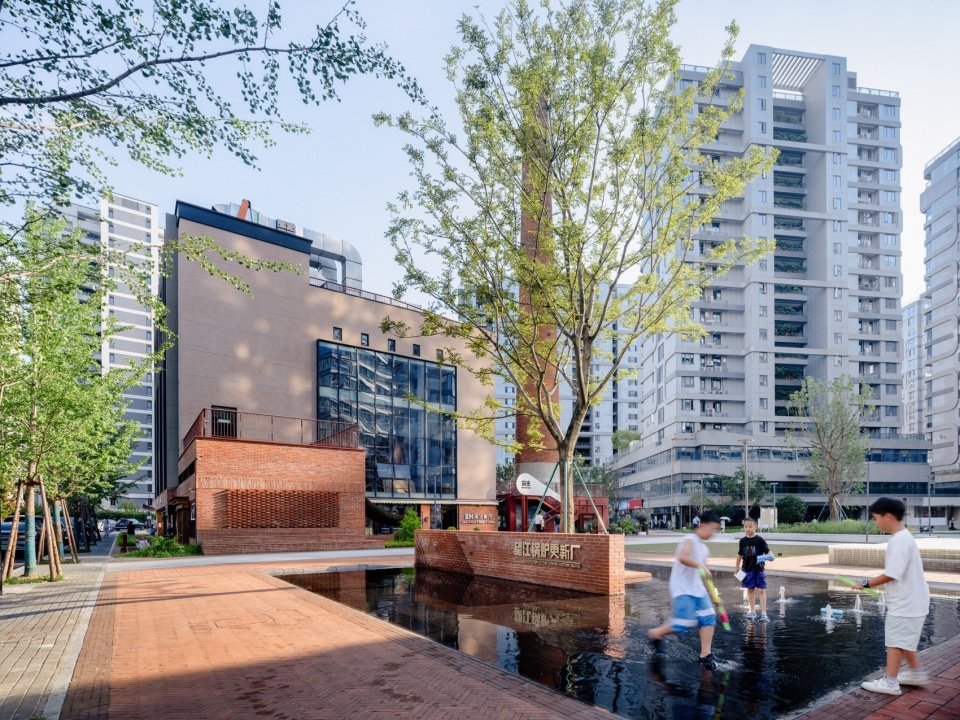
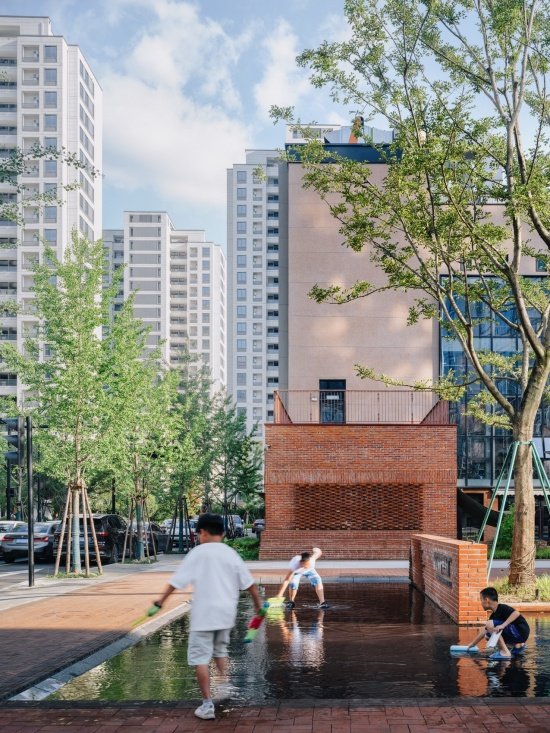
▼水景,成为孩子们夏日嬉戏的场所,
water feature as a place for children’s summer play © 山间影像
▼透明舞台区,transparent stage area © 山间影像
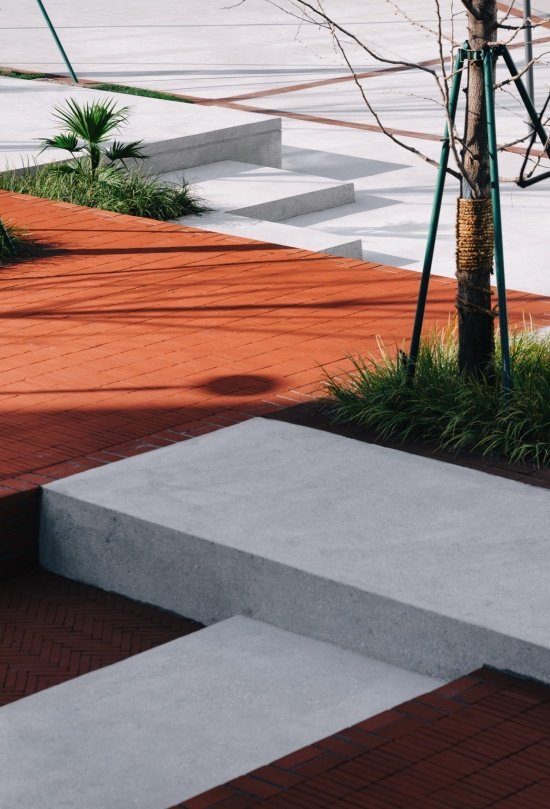
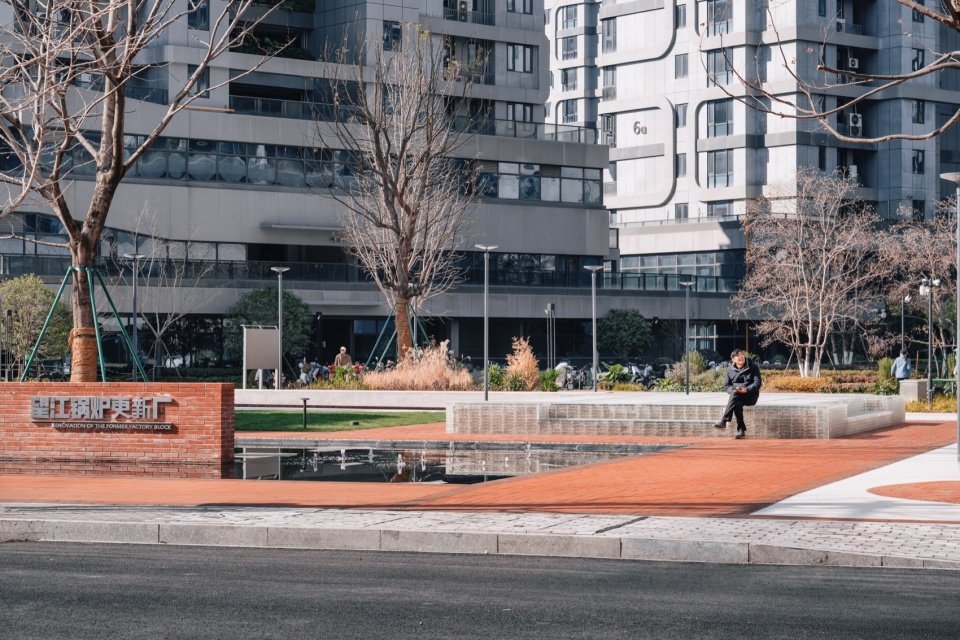
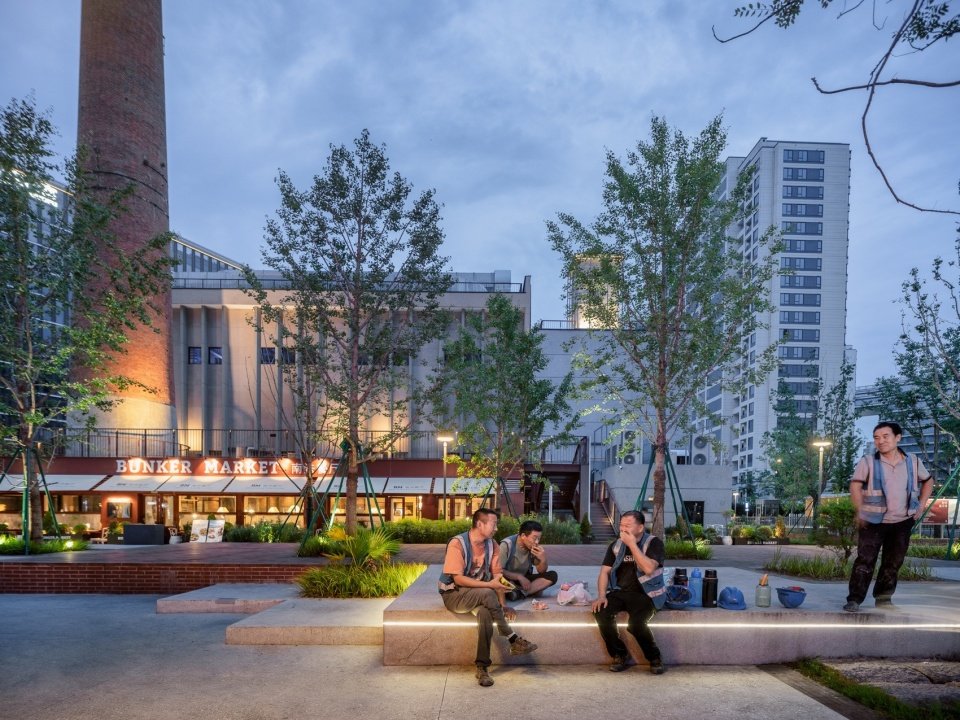
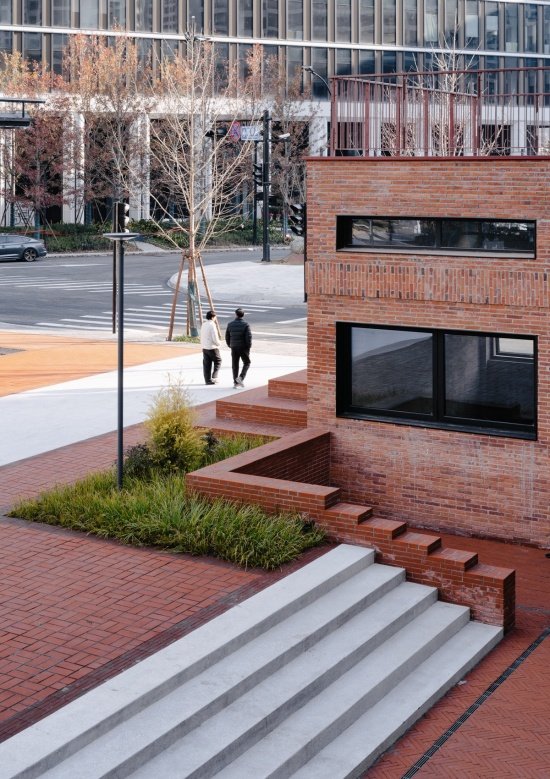
▼红砖与砾石混凝土组成的高低组合块,成为社区日常的休憩地与活动地,
the combination of red bricks and gravel concrete blocks of varying heights serves as
a daily rest and activity area for the community. © 山间影像
▼入夜后的休憩区,rest area after dark © 山间影像
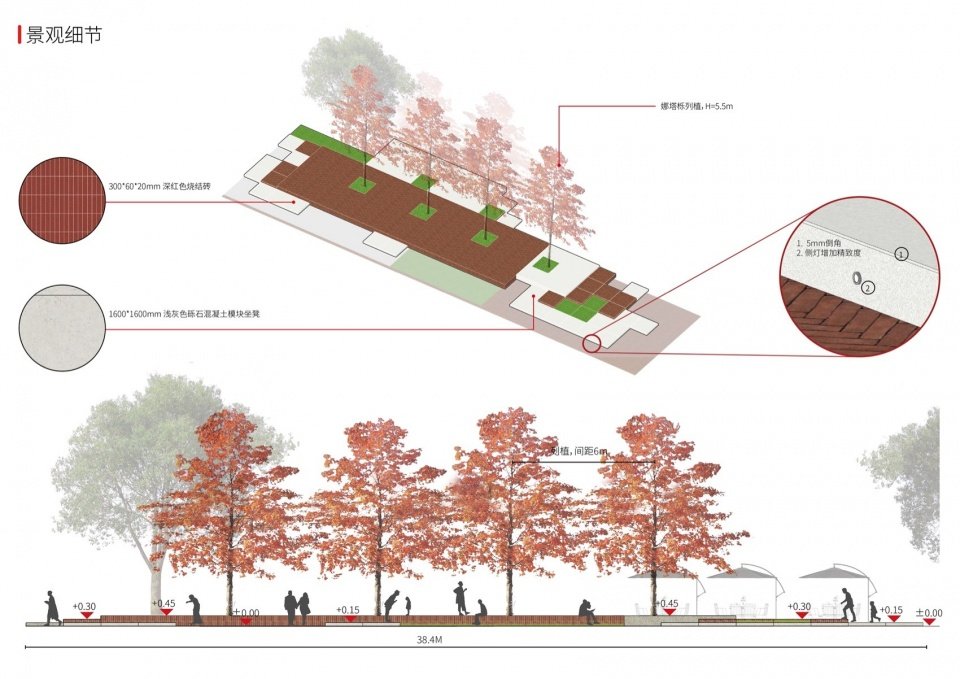
▼组合块分析图,material block diagram © R.A.U.M.径合间
▼不同铺砖与材料的组合,combination of different materials in paving design © 山间影像
三、多维嵌入:记忆的当代转译
Embedding across Multiple Dimensions: Translating Memory into the Present
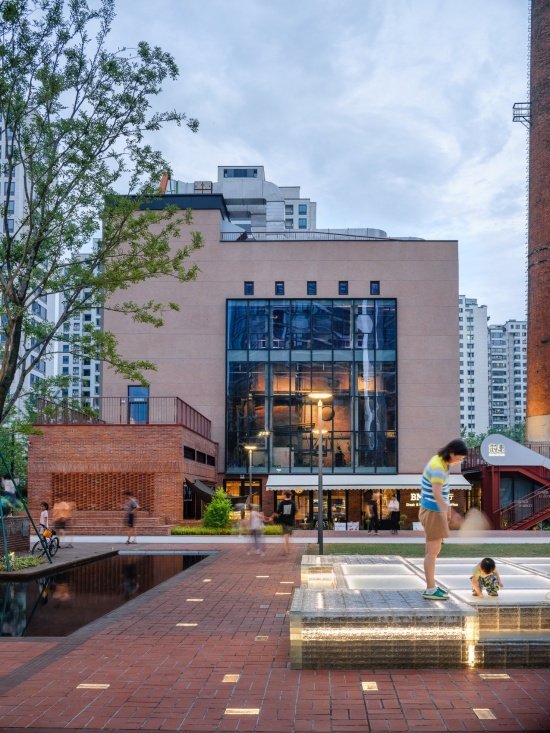
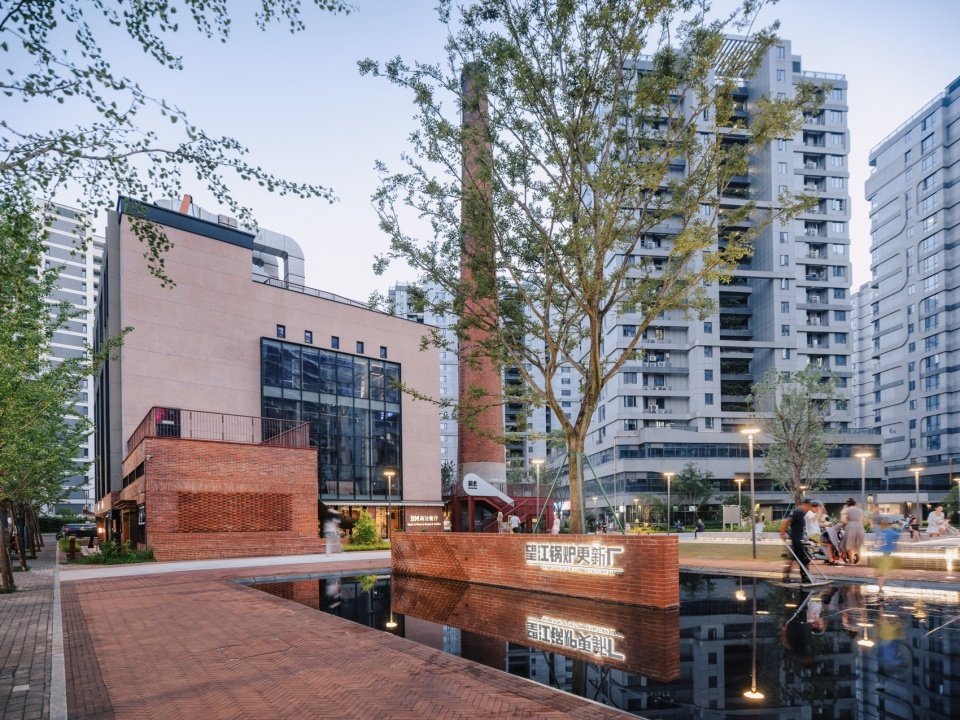
中央广场作为社区“客厅”,以一座透明水晶砖砌筑的舞台为核心。水晶砖的晶莹质感与旧锅炉房的粗重体量相互映衬,形成清晰的材质对话。
The central square is conceived as the community’s “living room”, with a stage built from transparent crystal glass bricks at its heart. The luminous clarity of these bricks establishes a distinct material dialogue with the rugged mass of the former boiler house.
▼傍晚发光的舞台区,illuminated stage at dusk © 山间影像
日常,舞台为儿童活动与露天表演提供开放空间;入夜后,暖光从砖体内部透出,与背景中旧锅炉房的暗红砖墙相呼应。灯光并不具象再现“炉膛炽热”,而是以克制的方式提示场所记忆:光,曾经也是这里的生产要素。
In everyday use, the stage serves as an open space for children’s play and outdoor performances. At night, warm light emanates from within the glass bricks, creating a visual resonance with the dark red brick walls of the former boiler house behind it. This resonance is not a literal recreation of the “blazing heat of the furnace”, but a more restrained evocation of the site’s past: light, too, once played a role in production here.
▼与建筑二层内部的锅炉交相辉映,the illuminated stage visually echoes the boiler on Level 2 of the existing building © 山间影像
▼舞台区域由透明砖与防滑玻璃共同铺设,
stage paved with transparent bricks and slip-resistant glass © 山间影像
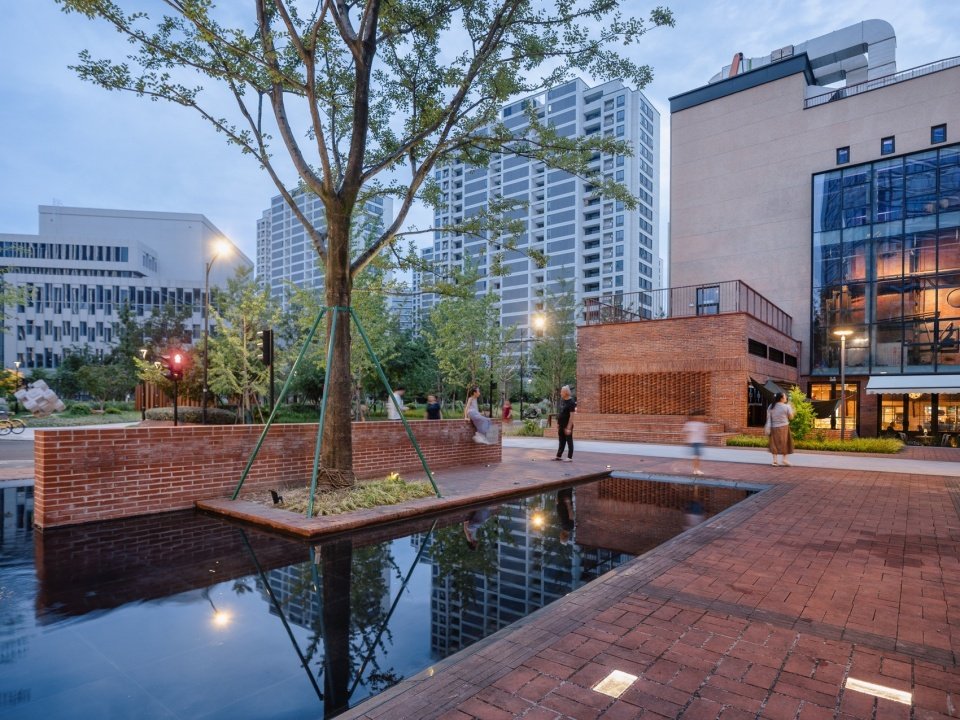
沿切割线布置的黑色长方形镜面水景,以形态与质感回应煤炭这一工业原料,并与红砖烟囱共同构筑记忆场域。
A rectangular black reflecting pool is embedded along the incisions, its form and material character evoking coal as an industrial raw material. Together with the red brick chimney, it creates a landscape of memory.
▼黑色水景,dark water feature © 山间影像
▼水景与舞台构成轴线区指向发光的锅炉,water feature & stage: axial zone pointing to the glowing boiler © 山间影像
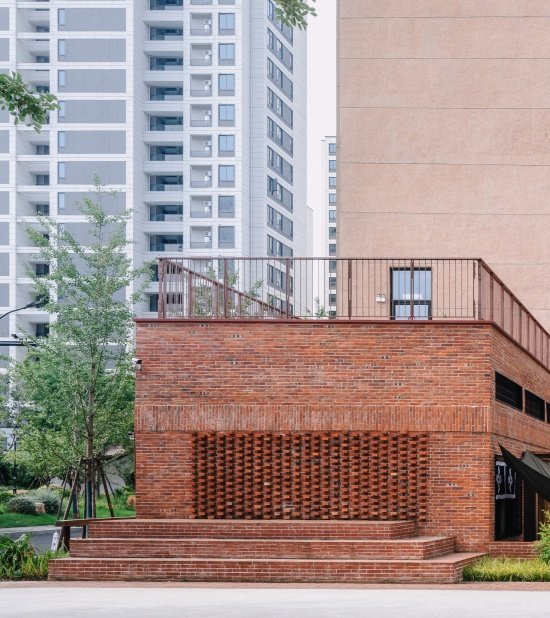
▼红砖砌筑的景墙,red-brick landscape wall © 山间影像
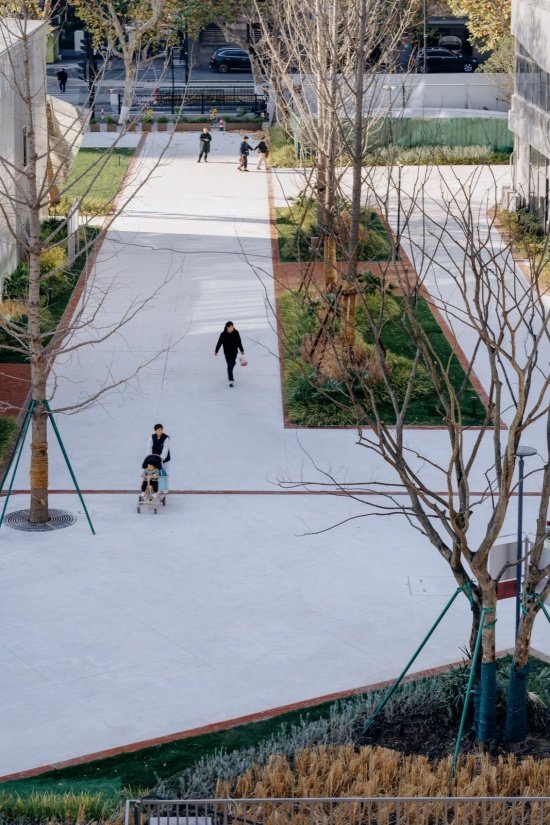
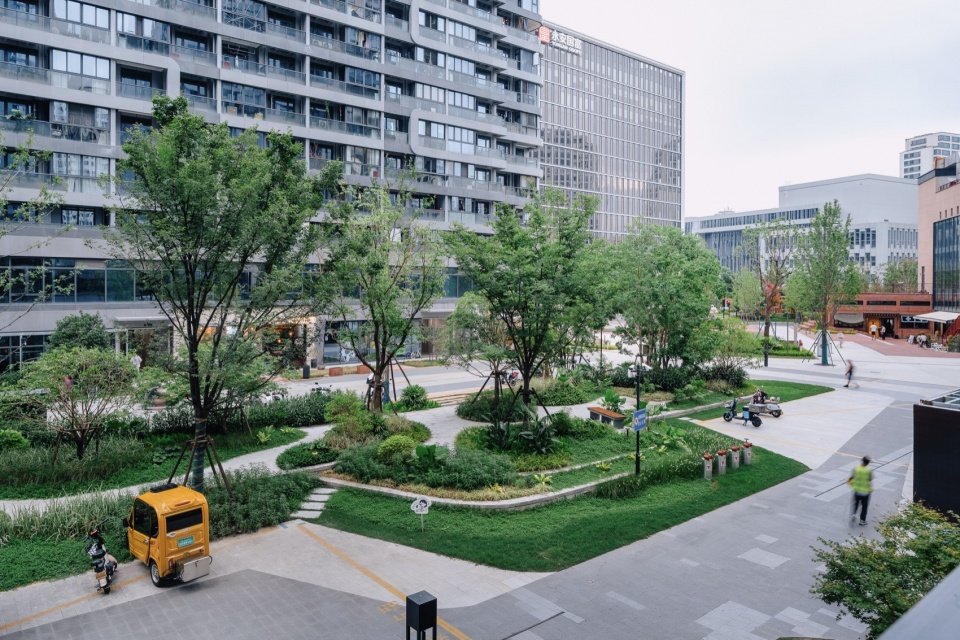
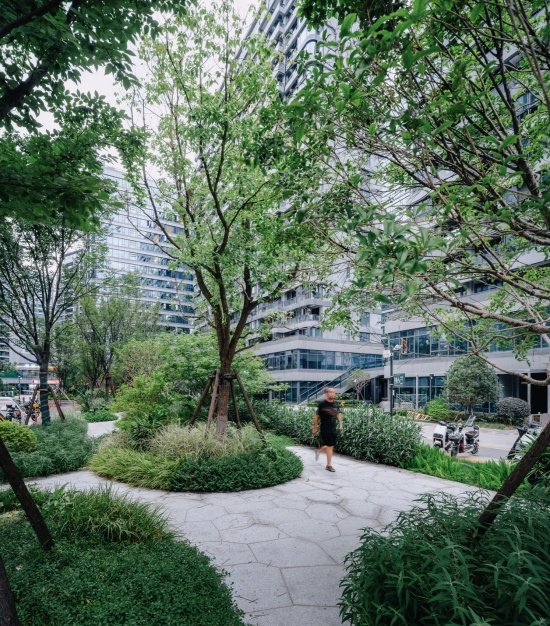
切割后留下的碎片化空间由绿色草坪与条状休憩设施填充。线性切割在街角“挤”出开阔草坪,入口处的大草坪与保留的构树共同延续街角记忆。从切割到填充,设计在高密度住区的缝隙中,以最低限度的干预,释放最大限度的公共性。
The remaining fragmented spaces are filled with green lawns and linear seating benches. At the street corner, the linear incisions “carve out” an open lawn that, together with the retained paper mulberry tree, creates a memorable entrance. The essence of this “incision and infill” strategy is to maximise publicness through minimal intervention within the interstices of a dense residential fabric.
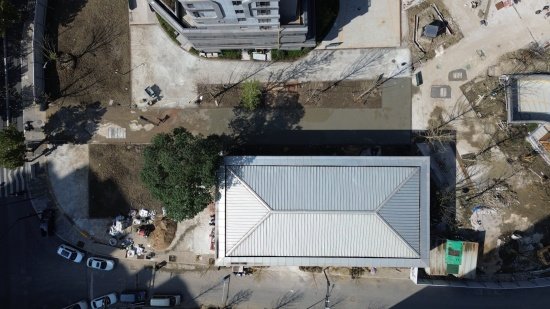
▼靠东宝路段建造过程,保留场地中原构树,
construction phase—Dongbao Road frontage: existing paper mulberry tree retained © 城更集团
▼东宝路端改造前与改造中,
Dongbao Road frontage before and during renovation © R.A.U.M.径合间
▼完成后东宝路段衔接面,completed: Dongbao Road interface © 山间影像
▼从日间到夜间,from day to night © 山间影像
四、修旧如旧:原真性的技术边界
Restoration in Keeping with Historic Character: The Technical Limits of Authenticity
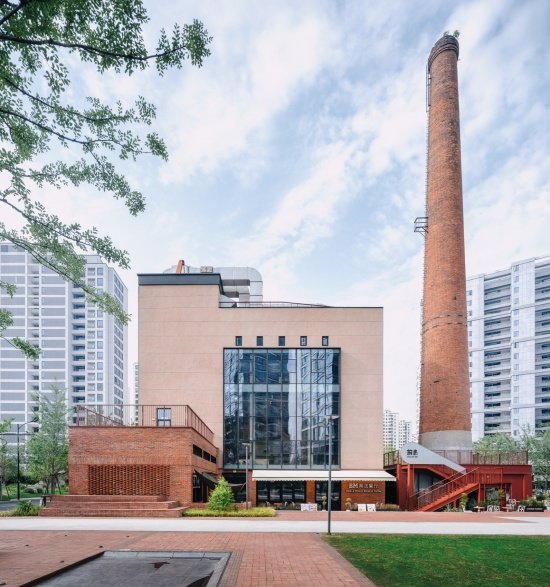
场地内留存的工业厂房由两幢子楼围合核心锅炉区组成,另有一座36米高的红砖烟囱。
▼主楼原东立面,original east elevation of the main building © R.A.U.M.径合间
The site retains an industrial building comprising two blocks arranged around a central boiler area, together with a red brick chimney standing 36 metres tall.
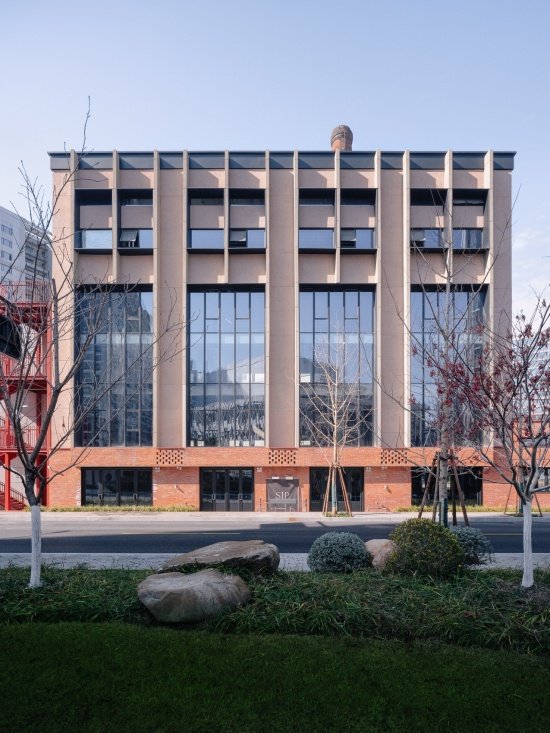
▼改造后东立面,east elevation after renovation © 山间影像
外立面修缮着重于修补破损的原长条混凝土、竖向分割墙,并以石渣类饰面还原原有立面肌理。修缮后的立面在色彩与肌理上接近原墙面,远观时新旧近乎融为一体;走近细看,石子泼洒的颗粒感与原始刀面混凝土之间仍有细微差异。
▼场地西立面局部原貌,original partial west elevation of the site © R.A.U.M.径合间
The façade restoration centred on repairing damage to the original slender vertical concrete fins and applying a stone aggregate finish to recover the original surface texture. The new surfaces closely match the existing walls in colour and texture, allowing old and new to read almost as a unified whole from a distance. On closer inspection, however, subtle differences remain between the granular texture of the applied stone aggregate and the original tooled concrete.
▼东立面建成实景图,photograph of the completed east elevation © 山间影像
修补部分在质感上接近原貌,同时保留可辨识的时间痕迹。这一处理遵循“可读性原则”,使修缮与原有材料之间的关系保持清晰,而非追求视觉上的无缝复原。
The final treatment allows the repairs to closely match the original material character while remaining recognisable as later interventions—a deliberate application of the “principle of legibility”, rather than an attempt at visually seamless restoration.
▼东立面外挂原楼梯破损严重且已不满足消防规范,后新建一部楼梯用于串联垂直交通,
east elevation: original stair removed & new vertical circulation added © 山间影像
▼改造后西立面区域广场,west façade plaza after renovation © 山间影像
五、新旧并置:时空界限的明确化
Juxtaposing Old and New: Articulating Spatial and Temporal Boundaries
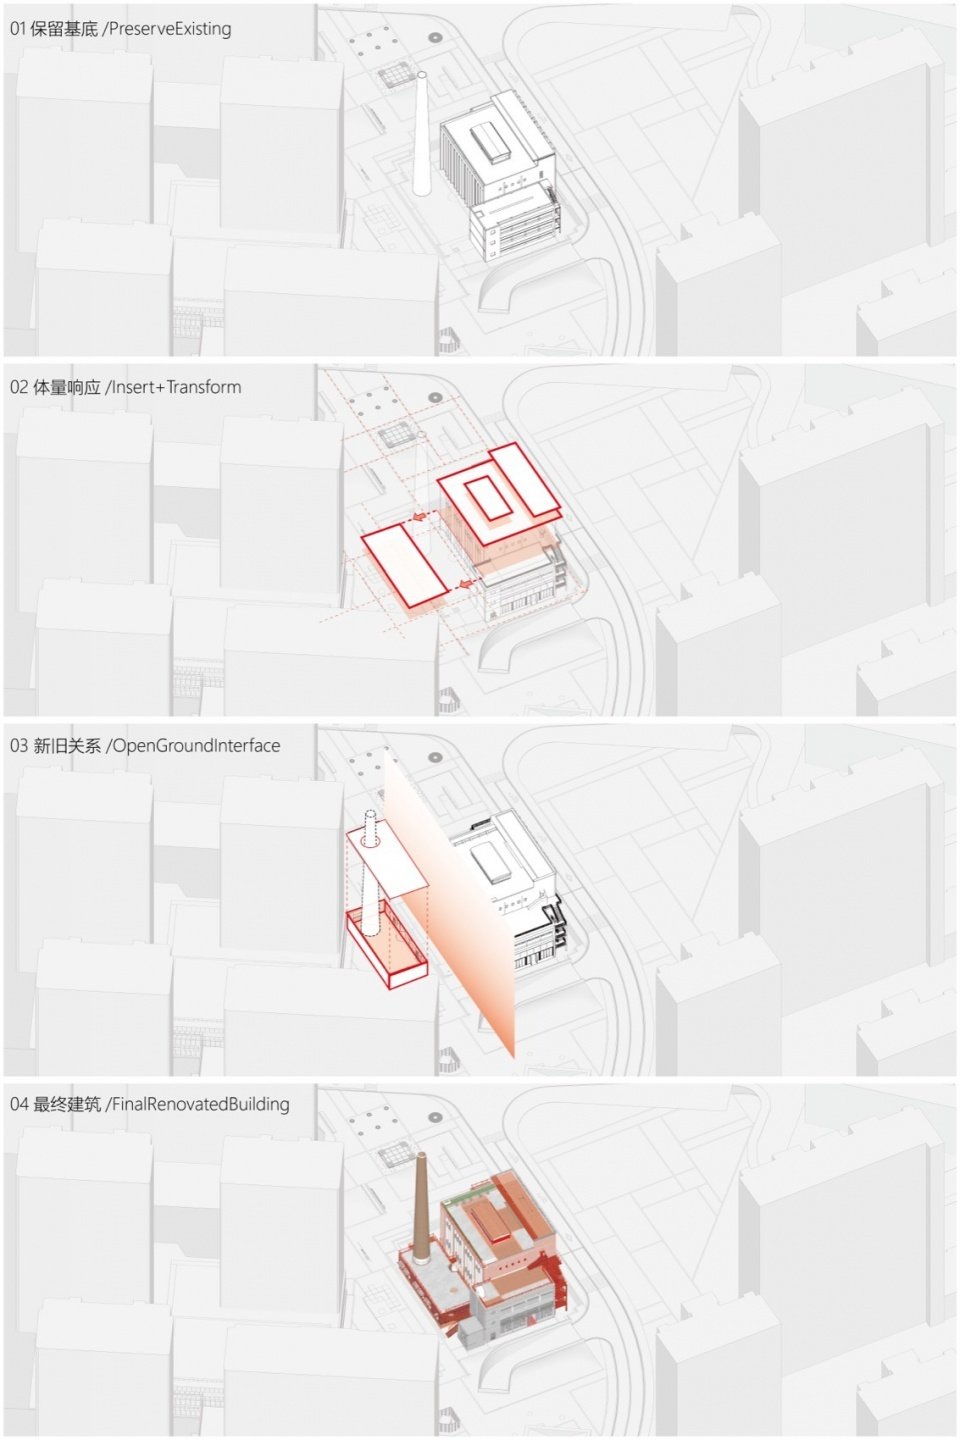
为容纳更新后的复合功能,设计在场地内植入一座长方形新体块,以简洁的几何形态融入整体景观分割。新体块与原主锅炉楼保持“新旧脱离”,仅通过二层连廊形成轻质连接。
▼既有与新增体量,existing and new massing diagram © R.A.U.M.径合间
A new rectangular volume is introduced to accommodate the site’s evolving mix of uses. Its simple geometry is integrated into the landscape’s overall pattern of incisions. The new volume remains physically separate from the original main boiler house, maintaining a clear distinction between old and new; the two are linked only by a lightweight walkway at Level 2.
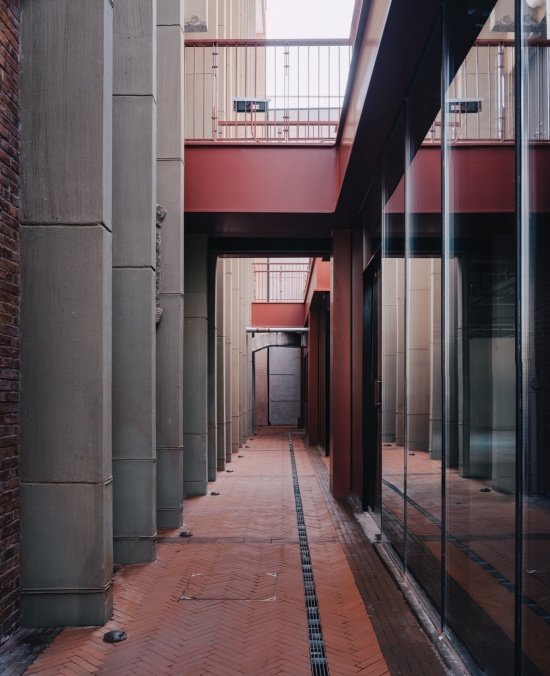
▼二层连廊从原建筑两处出入口连接,
Level 2 walkway link bridging two original access points © 山间影像
▼二层连廊落地实景图,completed photo: Level 2 walkway © 山间影像
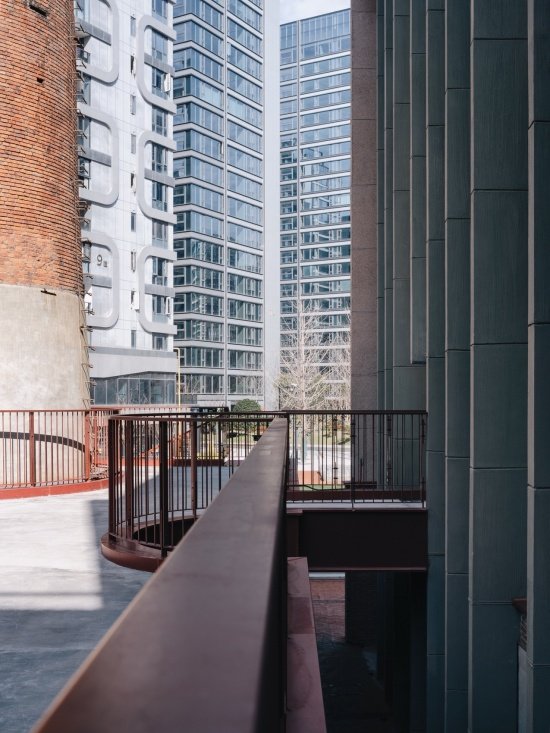
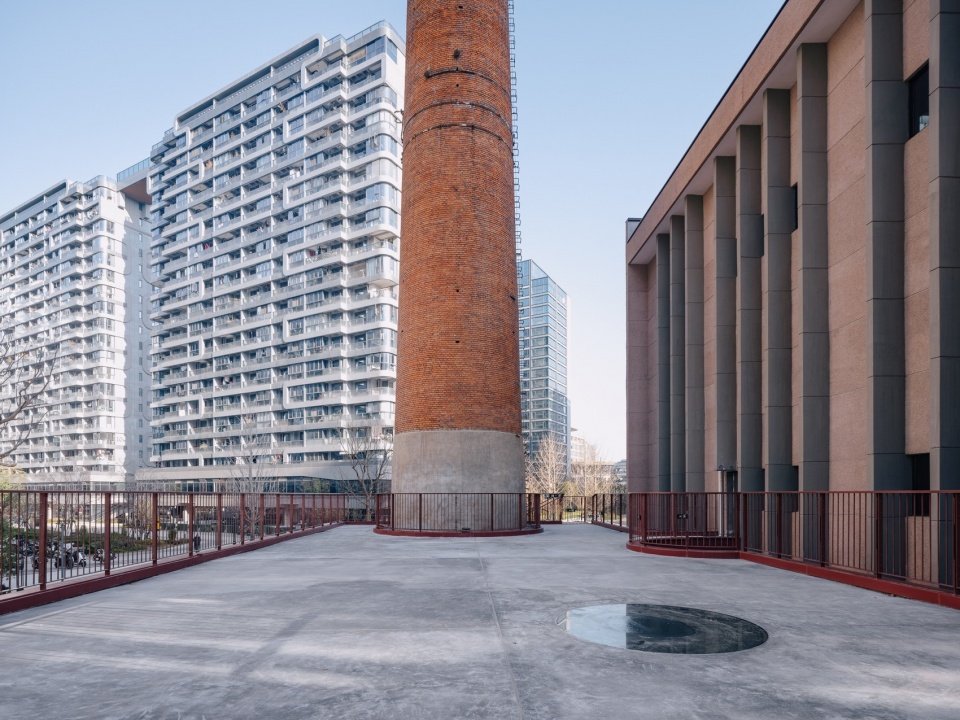
这一连接方式保全了原有厂房的体量完整性,避免新增功能的体量侵蚀。连廊平台则成为开放的公共活动载体,容纳展演、聚会等多元活动,形成连接历史厂房与当代社区生活的“活力界面”。新增体量的布局融入红砖烟囱的“场域”,同时与烟囱本体保持明确距离。
The spatial outcomes of this strategy are twofold. First, the volumetric integrity of the existing factory building is preserved, without encroachment by the additional volumes required to accommodate new uses. Second, the walkway platform itself becomes an open public space that can accommodate exhibitions, performances, and gatherings, serving as an “active interface” between the historic factory and contemporary community life. The new addition is also positioned within the red brick chimney’s spatial “field”, while maintaining a clear physical separation from the chimney itself.
▼二层平台落地实景图,completed photo: Level 2 platform © 山间影像
设计将这一空间关系与一层业态相结合,留出足够的观览间距,使人在地面层能够近距离、无遮挡地观察烟囱的砖砌肌理与竖向尺度。室内则通过预留的圆形天窗,将高耸的烟囱纳入视野。
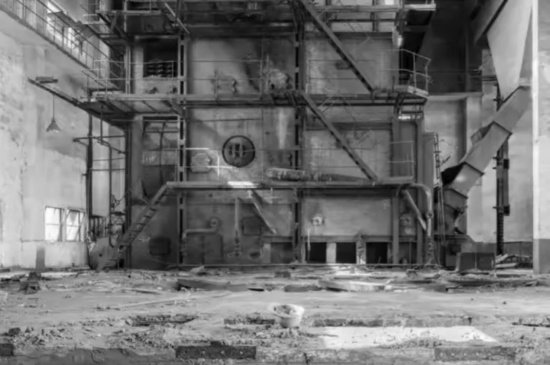
▼主楼内部巨型锅炉历史图,
historical photo of the giant boiler inside the main building © 城更集团
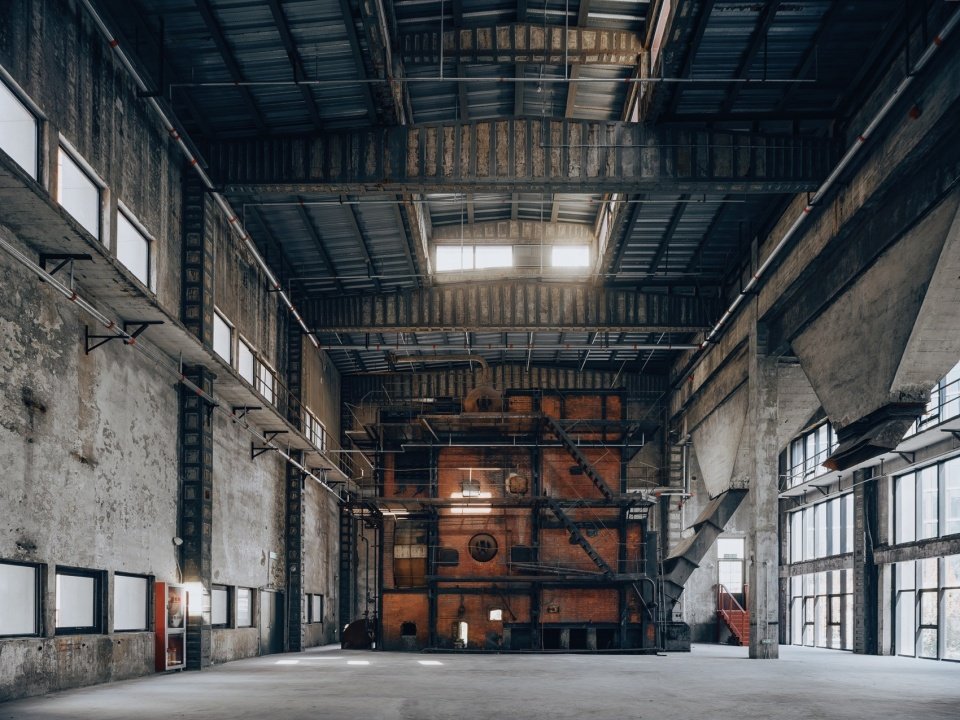
This deliberate spatial arrangement is closely coordinated with the commercial uses at ground level, providing sufficient viewing space for visitors to observe the chimney’s brickwork texture and vertical scale at close range and without obstruction. A circular skylight also frames a view of the chimney from inside the building.
▼修复后主楼内部与巨型锅炉,interior of the main building and the giant boiler after restoration © 山间影像
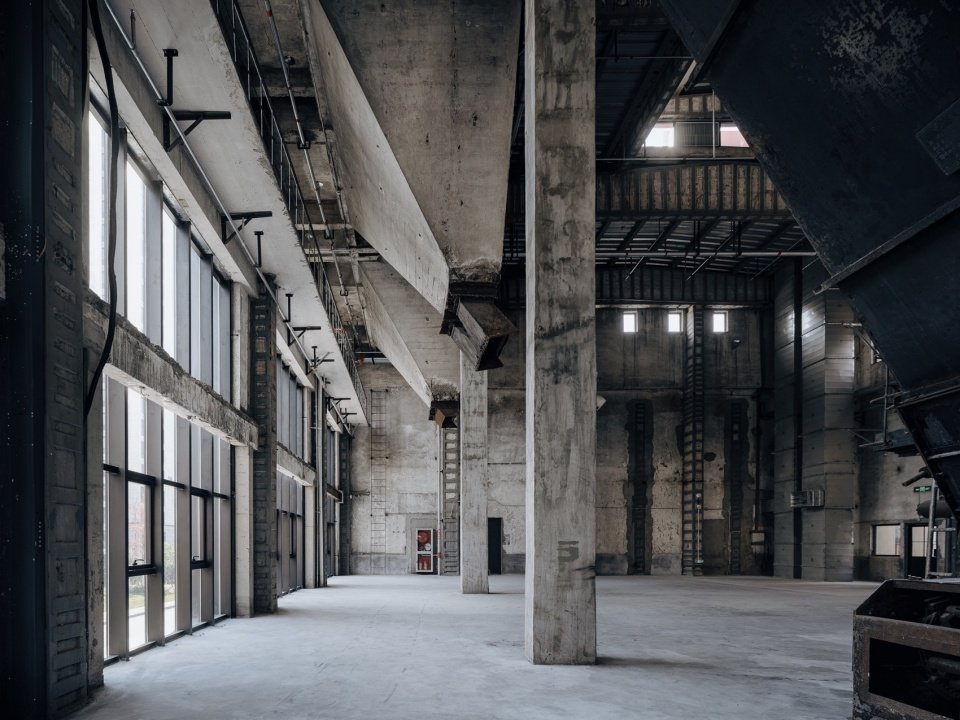
▼修复后主楼内部基本保留了原状,after restoration, the interior of the main building has been largely preserved in its original state © 山间影像
六、旧物再生:从工业废料到触觉界面
A New Life for Old Materials: From Industrial Waste to a Tactile Interface
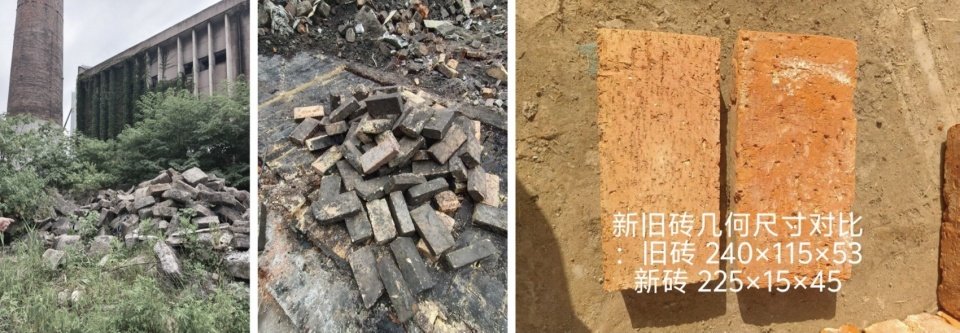
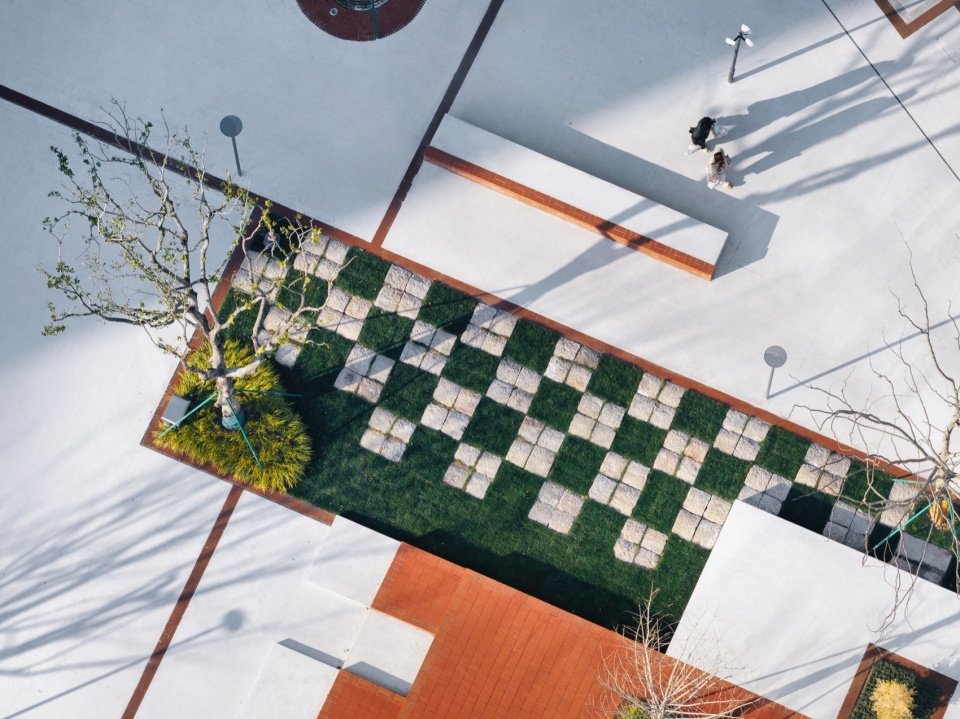
前期踏勘中,我们关注场地内“旧物的再生”。废弃的导烟砖曾是构筑工业烟道的厚实石砖,设计将其回收、打散、重组,以棋盘格秩序嵌入景观铺装。
During our initial site surveys, we turned our attention to “giving old materials new life”. Discarded flue bricks—thick stone bricks once used to construct industrial flues—were salvaged, broken up, and reassembled into a chequerboard pattern within the landscape paving.
▼勘测现场阶段-现场遗留的废弃砖和石头,site survey phase—abandoned bricks and stones left on-site © R.A.U.M.径合间
拆除时翻拣出的大量旧红砖也与新砖结合,再次用于铺装与外立面的构筑。红砖由建筑表皮延伸至场地肌理,将材料、建造与记忆联系起来。这些砖块直接构成可触摸、可玩耍的景观界面,让人们在使用中接触旧物,而非隔着展柜或围栏观看。
Large quantities of old red bricks salvaged during demolition were also combined with new bricks and reused in paving and façade construction. Red brick extends from the building envelope into the landscape fabric, unifying material, construction, and memory. The greater significance of its reuse lies in transforming the bricks into landscape surfaces that invite touch and play, rather than confining them to display cases or placing them behind barriers.
▼建筑立面细部实景图,façade detail © 山间影像
▼建筑立面细部实景图,façade detail © 山间影像
▼建筑与景观局部实景图,partial view of the building and landscape © 山间影像
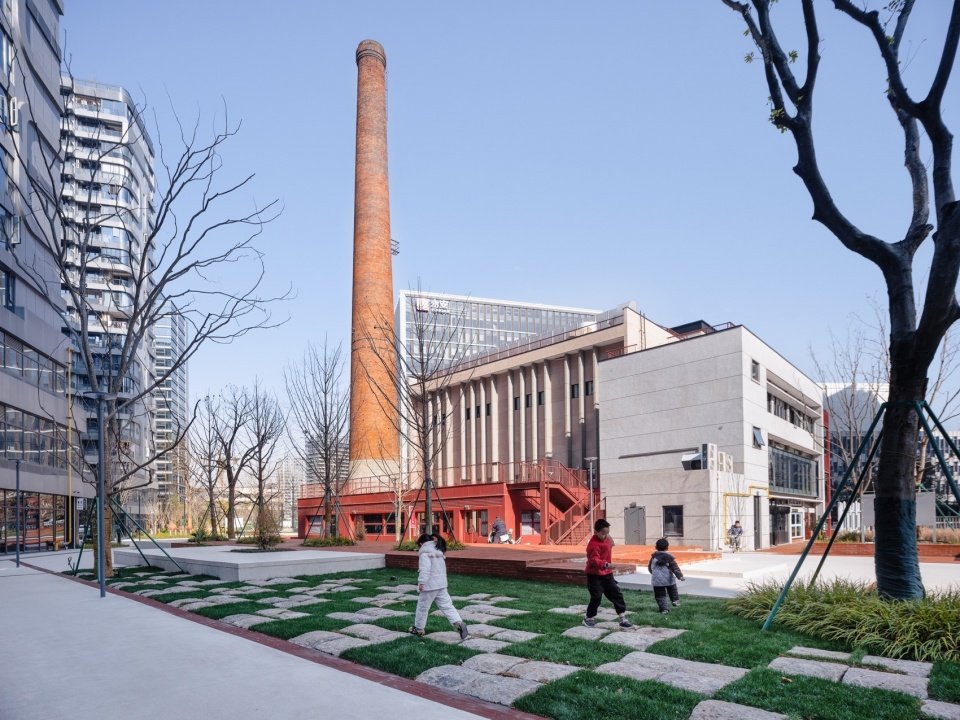
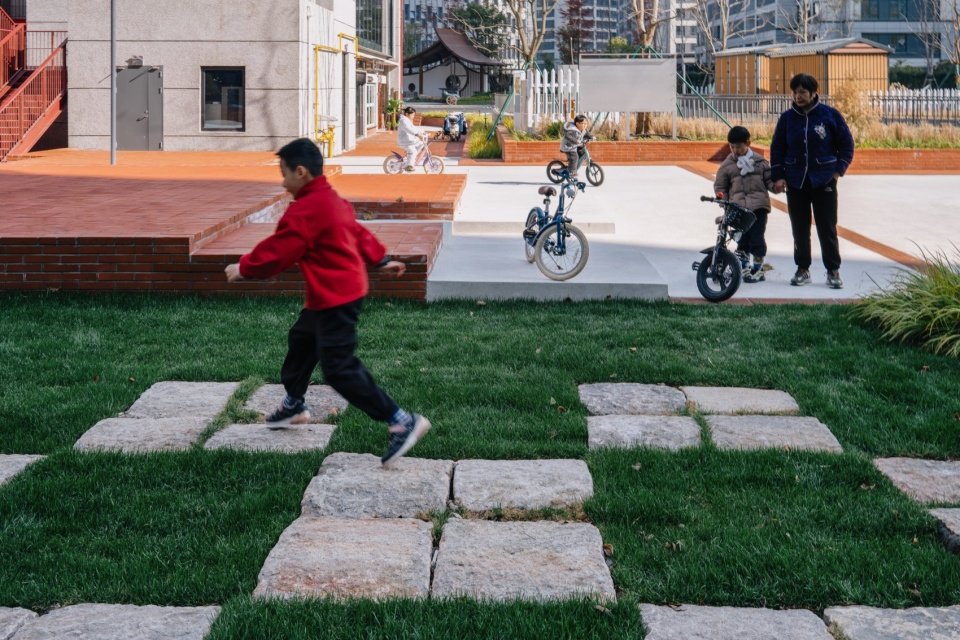
孩子们在砖石之间奔跑、跳跃,工业遗存的沉重历史由此融入轻盈的日常嬉戏。历史并未在这一过程中被消解,而是通过日常使用继续留存:记忆延续在使用的痕迹中,而非停留于静止的陈列。
Children run and leap across these surfaces, transforming the weight of industrial history into the lightness of everyday play. This transformation does not erase history, but offers a more honest form of continuity: memory lives on in the traces of use, rather than in the stillness of display.
▼废弃的石头和草地结合为棋盘格,discarded stones and grass form a checkerboard pattern © 山间影像
▼废弃石料棋盘格俯瞰图,completed view of landscape detail © 山间影像
▼成为孩子们玩耍的地方,become a place for children to play © 山间影像
七、持续生长:从厂区到社区的渐进延伸
Continuing to Grow: Incremental Extensions into the Community
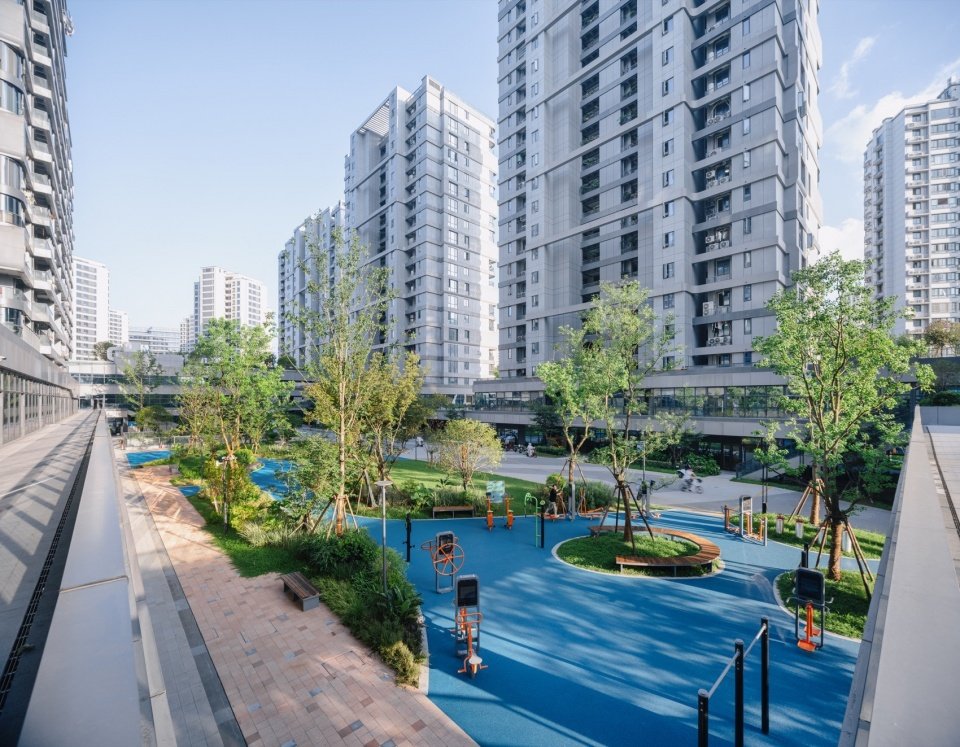
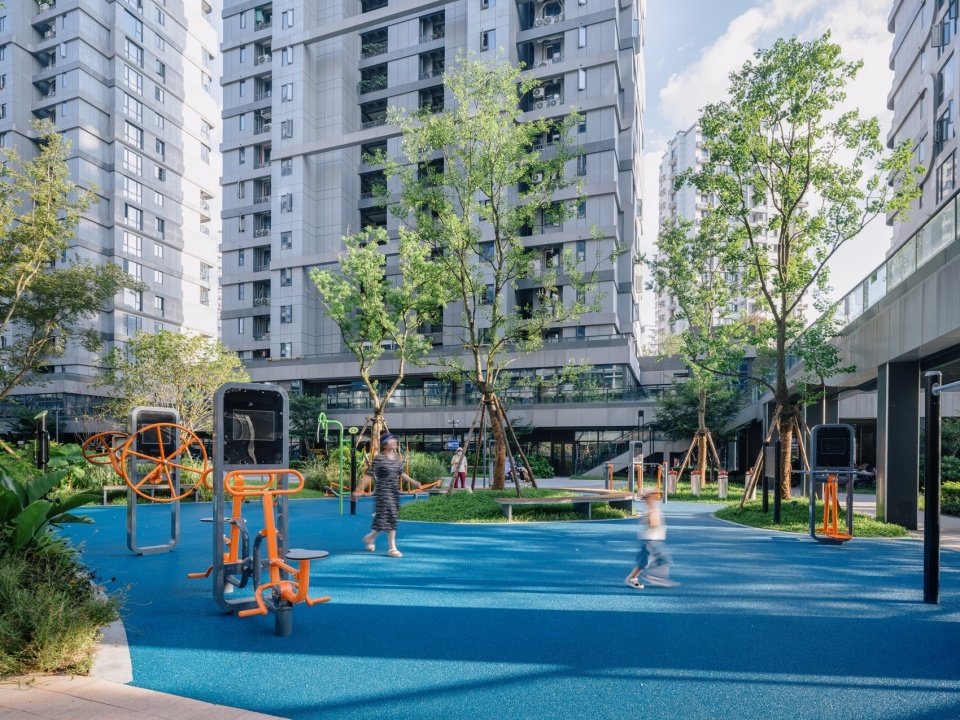
开放共享的街区逐步影响周边社区,更新也随之延伸至厂区边界之外。两大中庭内街的升级并非初始方案预设的内容,而是在广场建成使用后,依据实际需求与社区反馈逐步推进。一侧以体育运动为主题,增设全民健身设施;
Built around open, shared spaces, the quarter has gradually extended its influence beyond the former factory boundaries and into the surrounding community. Upgrades to the two main courtyards and adjoining internal streets were not envisaged in the initial scheme, but were developed incrementally in response to practical needs and community feedback after the square was completed and brought into use. On one side, a focus on sport and exercise is introduced, with additional fitness facilities for public use.
▼鸟瞰图:广场衔接社区的两处内庭,
plaza linking two community courtyards © 山间影像
▼改造后,去除原有的停车位,加入社区健身功能,renovated courtyard: parking replaced by fitness © 山间影像
▼改造后,after renovation © 山间影像
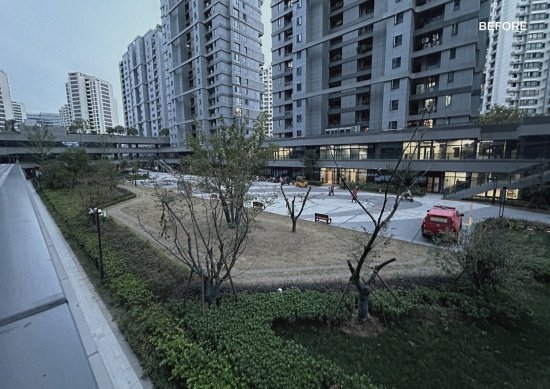
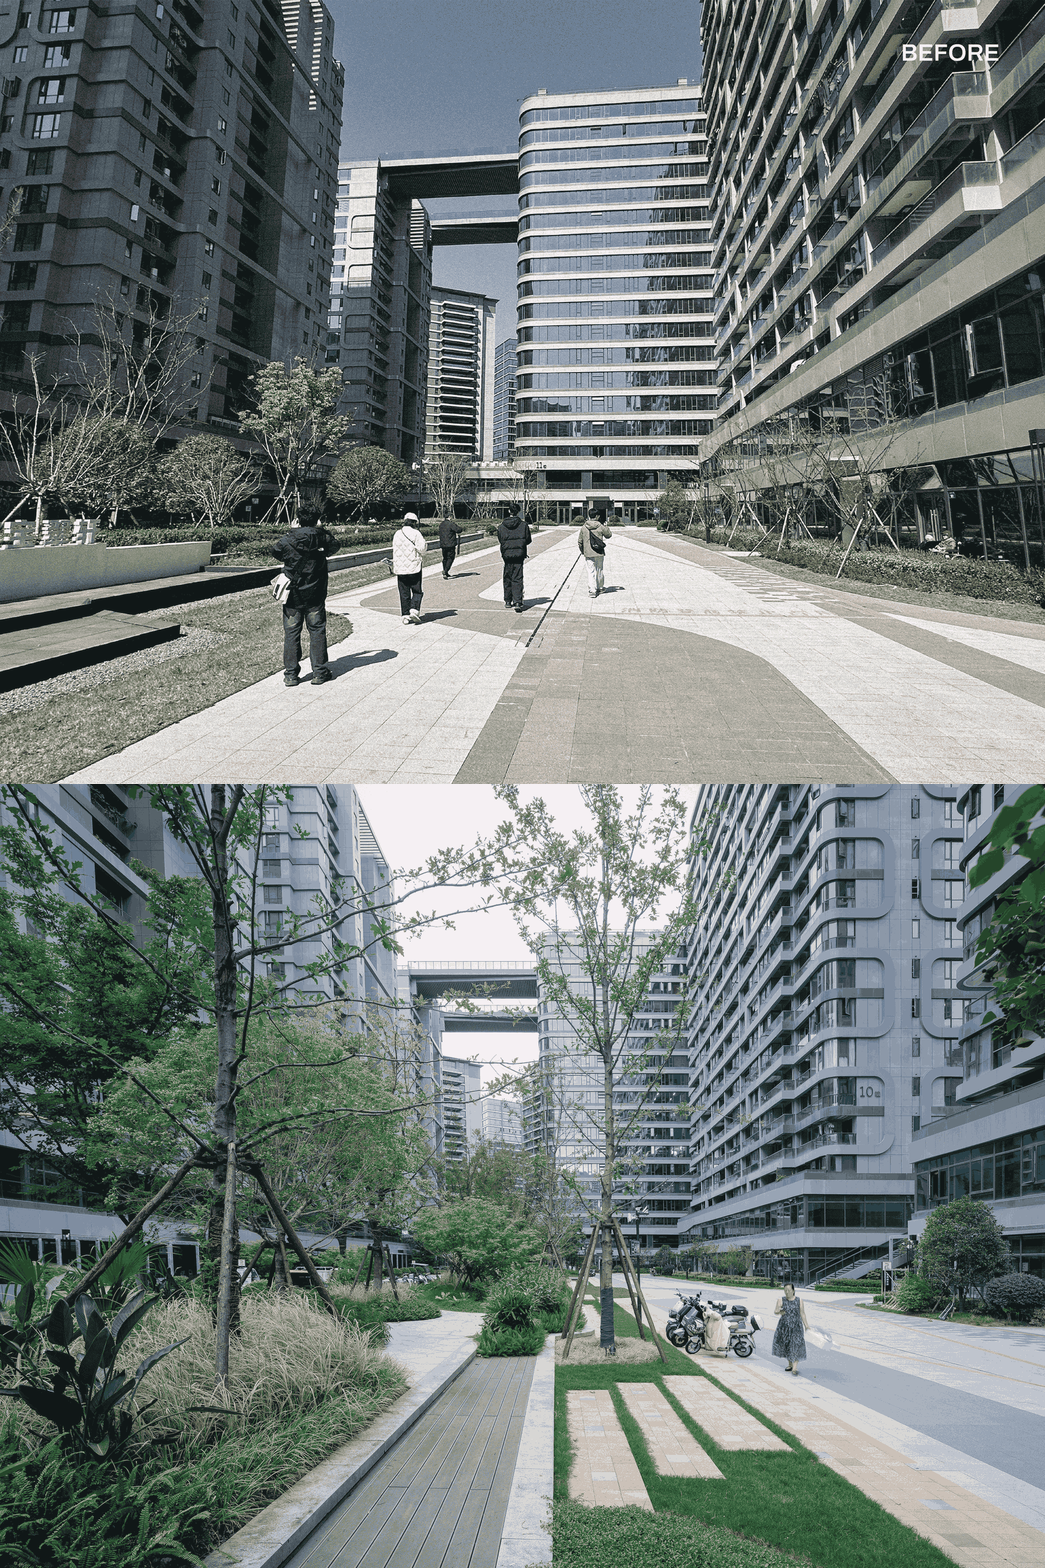
另一侧增加绿化面积、完善功能配置,并延续杭罐场地的红砖等材料语言,将厂区广场的工业遗存质感带入居民的日常居住环境。由内而外、由点到面的渐进式延伸,使工业遗存嵌入社区日常动线,也让更新成为持续生长的空间实践。
▼改造前一侧中庭原始照片,pre-renovation site photo © R.A.U.M.径合间
▼改造前与改造后社区中庭,
community courtyard: before & after renovation © R.A.U.M.径合间;山间影像
On the other side, green space is expanded and the provision of amenities is improved. The use of red brick and other materials continues the palette established at Hangguan 1958, allowing the material character of industrial heritage to extend naturally from the factory square into residents’ everyday living environments. This incremental extension—from within the site outwards and from individual nodes to the wider neighbourhood—embeds industrial heritage in residents’ everyday routes, making regeneration itself a continuously evolving spatial practice.
▼社区中庭局部鸟瞰,partial aerial view of the community courtyard © 山间影像
▼改造后社区中庭,居民可以步入绿茵,
renovated community courtyard—residents step into the green © 山间影像
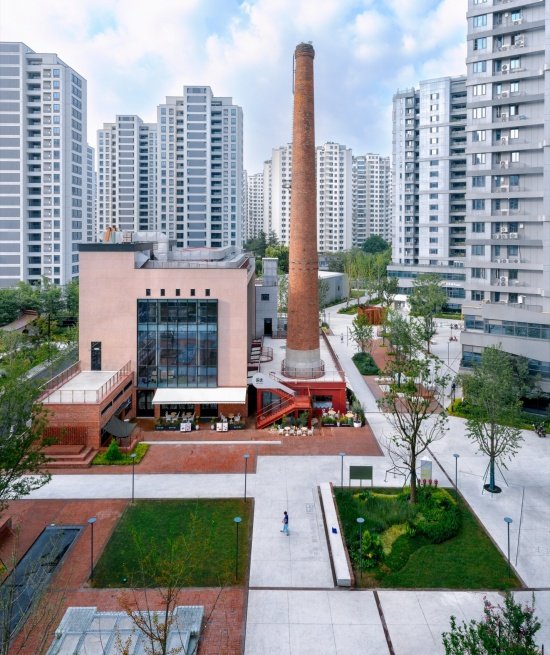
▼从社区望向烟囱,view of the chimney from the community © 山间影像
结语
Conclusion
杭州罐头厂的更新,以最低限度的新增体量释放最大限度的公共性,以克制的介入手段使历史清晰显现。在高密度城市肌理中,项目呈现了工业遗存区别于博物馆化保存与怀旧景观消费的另一种可能:作为持续服务日常生活的城市基础设施,在使用中延续公共生活结构的生长。
The regeneration strategy for the former Hangzhou Cannery can be summarised as maximising publicness with minimal additional built volume and bringing history into sharp focus through the most restrained interventions. Within a dense urban fabric, the project demonstrates that industrial heritage need not be musealised or consumed as a nostalgic spectacle. It can serve as urban infrastructure that remains in everyday use—a framework for public life that continues to grow.
▼项目建成过程,project construction process © 城更集团
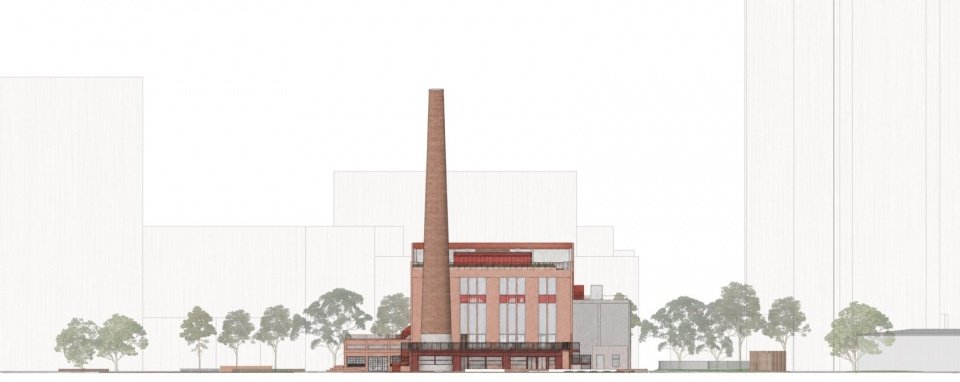
▼西立面图,west elevation © R.A.U.M.径合间
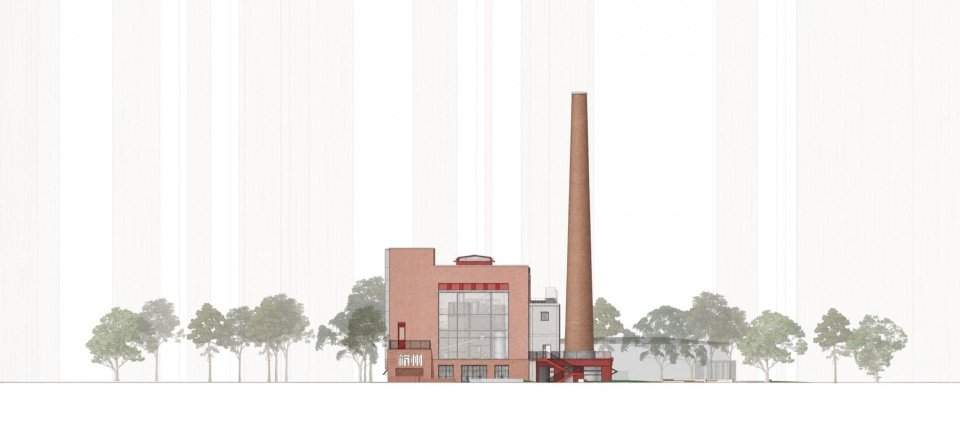
▼北立面图,north elevation © R.A.U.M.径合间
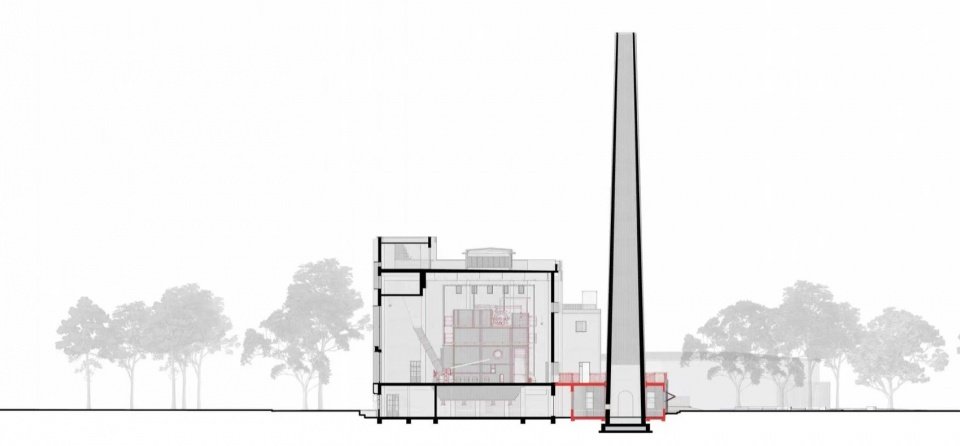
▼北剖面图,north section © R.A.U.M.径合间
项目名称:杭州罐头厂建筑景观一体化更新设计
项目类型:城市更新、景观设计、建筑改造
设计单位:R.A.U.M.径合间
联系邮箱:office@raum-ar.com
完成年份:2026年
主持建筑师/项目主创:徐星、钟晨曦
设计团队:高悦、陆珠颖、李睿、隋意、薛维洁、叶奥力、章渺、唐铭泽(实习生)、陈奕弛(实习生)
项目地址:浙江省杭州市上城区东宝路14号
建筑总面积:2486㎡
景观面积:14594㎡
摄影版权:©山间影像,© R.A.U.M. 径合间,©杭州城更产业发展集团有限公司,©GM5
摄影师:山间影像 吴清山
业主:杭州上城区城市建设投资集团有限公司
业主代表:姚春宇
材料:红砖、铝板、砾石混凝土
Project Name:Integrated Architectural and Landscape Renewal of Hangzhou Cannery
Project Type: Urban Renewal, Landscape Design, Building Renovation
Design Firm: R.A.U.M.
Contact Email: office@raum-ar.com
Completion Year: 2026
Lead Architects / Project Creators: Xu Xing, Zhong Chenxi
Design Team: Gao Yue, Lu Zhuying, Li Rui, Sui Yi, Xue Weijie, Ye Aoli, Zhang Miao, Tang Mingze(Interns) , Chen Yichi(Interns)
Project Address: No. 14 Dongbao Road, Shangcheng District, Hangzhou, Zhejiang Province
Total Building Area: 2,486 m²
Landscape Area: 14,594 m²
Photo Credits: © Shan-jian images, © R.A.U.M., © Hangzhou Urban Renewal Industry Development Group Co., Ltd.,©GM5
Photographer: Wu Qingshan, Shanjian Image
Client: Hangzhou Shangcheng District Urban Construction Investment Group Co., Ltd.
Client Representative: Yao Chunyu
Materials: Red Brick, Aluminium Panels, Gravel Concrete
More:R.A.U.M.径合间。更多关于他们,请至:R.A.U.M. on gooood
Source: gooood.cn