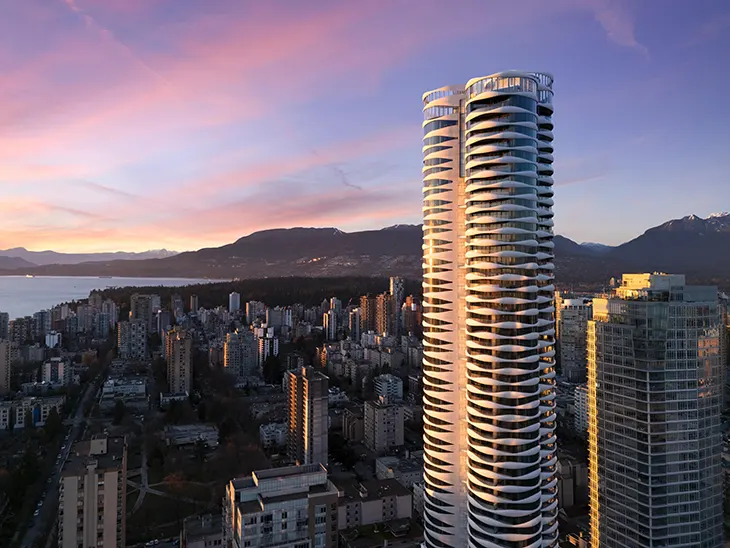
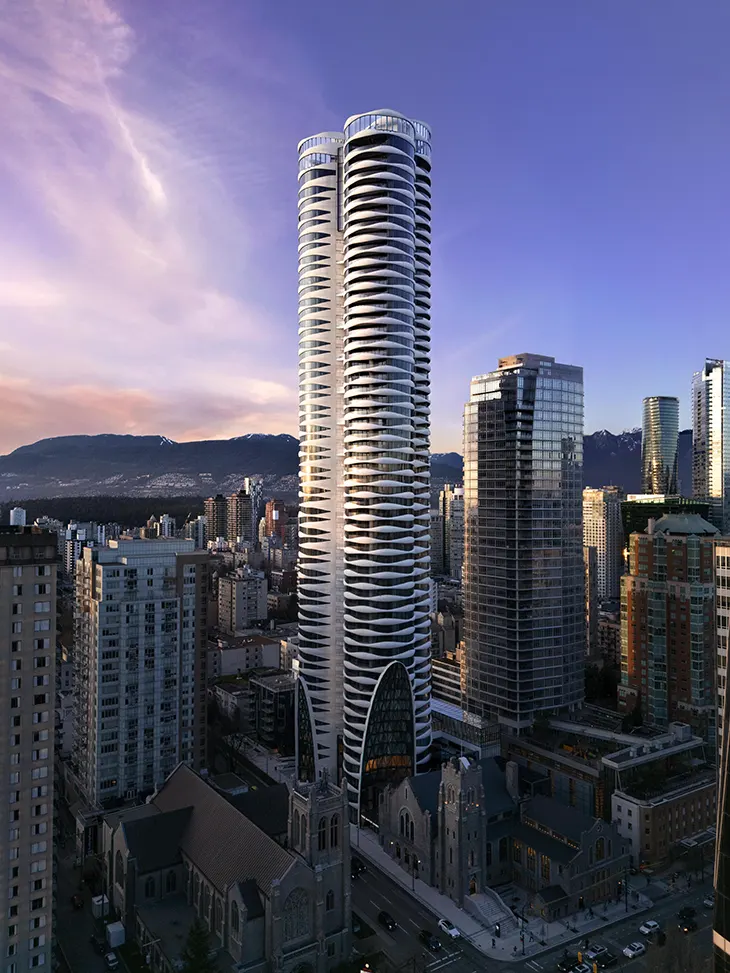
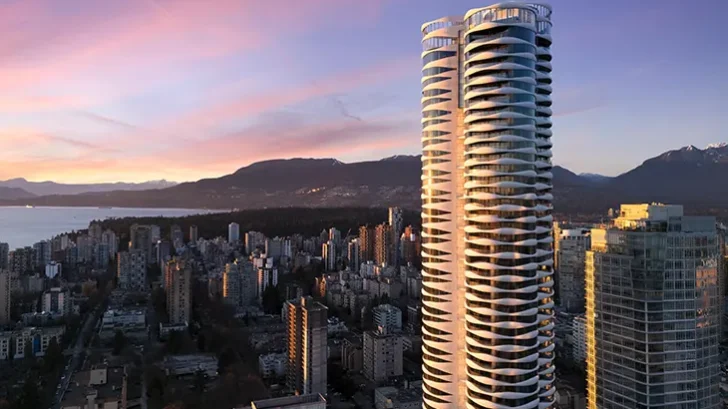
Revery Architecture brings housing, public amenities and an expanded historic church together in The Butterfly + First Baptist Church Complex in Vancouver. Spanning 605,000 square feet, the development combines a 57-storey residential tower, a seven-storey affordable rental building and the renewal of First Baptist Church within one connected urban site.
The project addresses high-rise living through access to light, air and greenery. Vancouver’s mountains, ocean and forests informed an approach that draws natural elements into everyday residential spaces. Floor-to-ceiling glazing and open interiors connect apartments visually with their surroundings, while the tower introduces communal outdoor areas throughout its height.
Open-air sky gardens replace enclosed corridors on every residential floor. Residents step from elevators directly into naturally ventilated shared gardens with vegetation and views across the city. Deciduous trees rise through the building and change with the seasons, extending greenery far above street level.
These gardens also support the project’s environmental strategy. Natural ventilation, cooling and daylight contribute to an estimated 400,000 kWh in annual energy savings and reduce tower energy use by more than 10 percent compared with conventional corridor layouts. Energy modelling also indicates a 65 percent reduction in periods when suite temperatures exceed comfort thresholds during the warmest months.
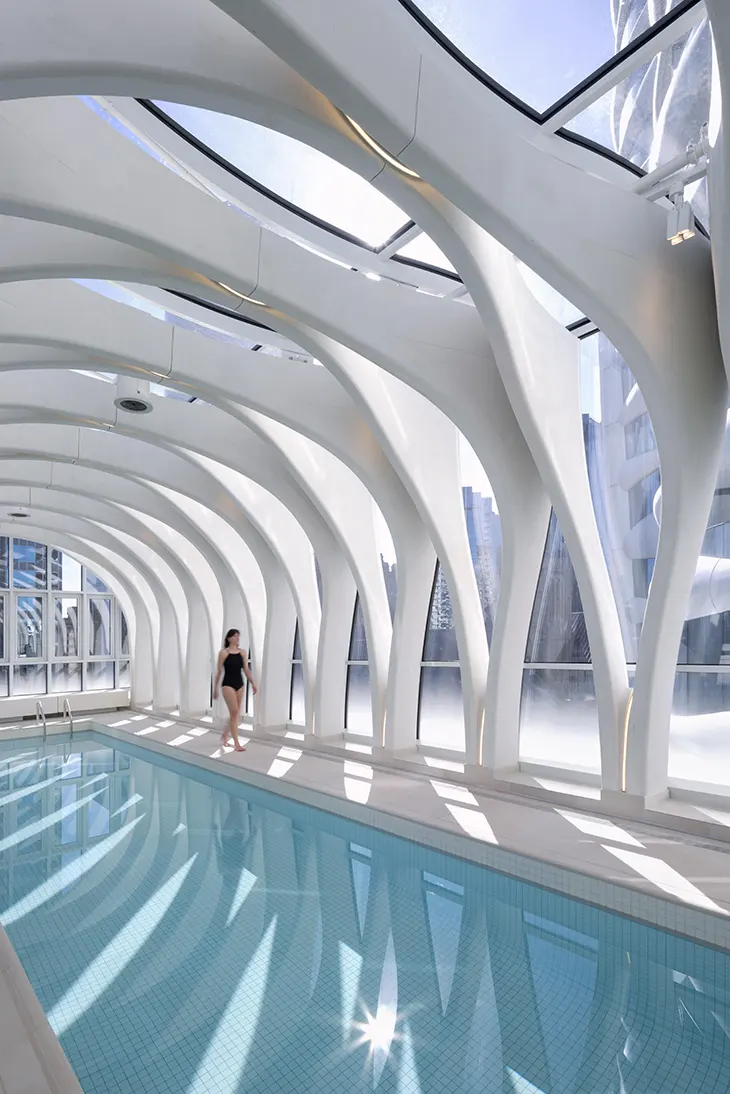
Courtyards, green roofs, water features and shared amenity areas extend this approach across the site. A 50-metre lap pool uses natural light and city views as part of its setting.
The complex also combines market housing with affordable homes and social infrastructure. Childcare, counselling, recreation facilities, gathering areas, meal programs and emergency shelter support operate alongside residential spaces. The seven-storey rental building adds rooftop gardens, urban agriculture plots, outdoor kitchens and play areas. More than 25 percent of its homes contain two or more bedrooms, supporting families, seniors and different household types.
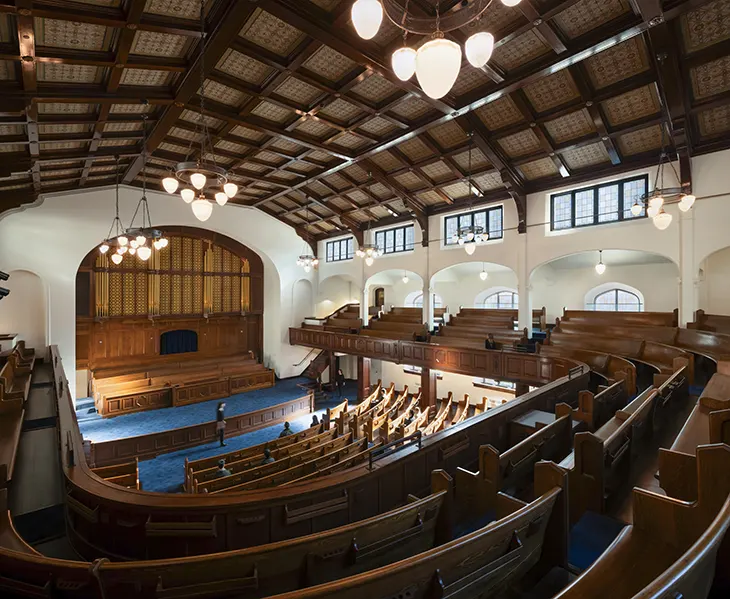
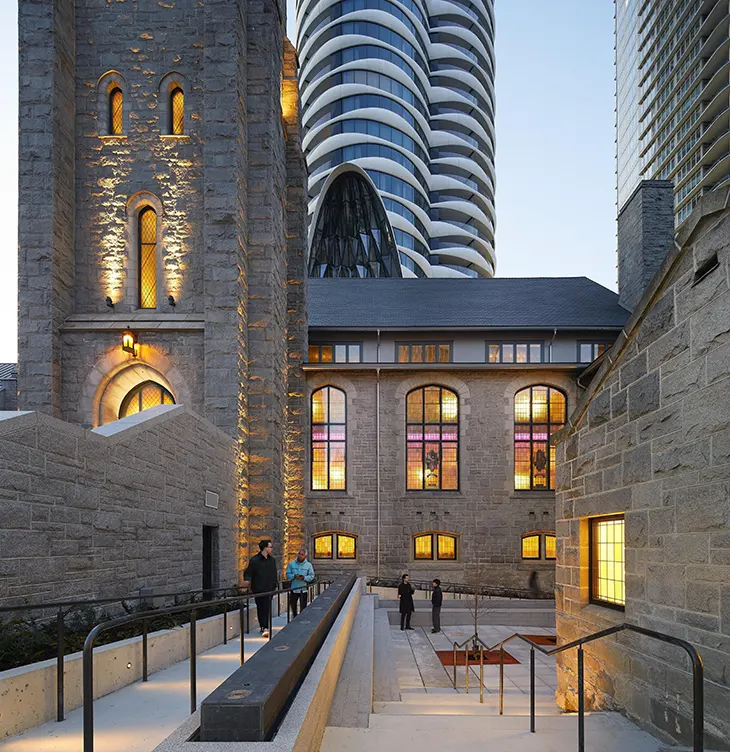
First Baptist Church remains a central component of the development. Completed in 1911, the church continues to support worship, outreach, culture and neighbourhood programs. Revery Architecture undertook seismic upgrades, foundation work, window and masonry restoration, accessibility improvements and building-system modernization. The team also rehabilitated major interior areas including the sanctuary and Pinder Hall.
Earlier alterations divided Pinder Hall into two floors. The project restores its original double-height volume and reveals timber columns, beams and trusses. The renewed space can now support performances, weddings, gatherings and cultural programming.
The tower responds directly to the scale of the church. Large openings in its chamfered base match the height of the existing bell tower, creating a physical and visual relationship between the structures. A light-filled transparent galleria connects them and provides access to community spaces.
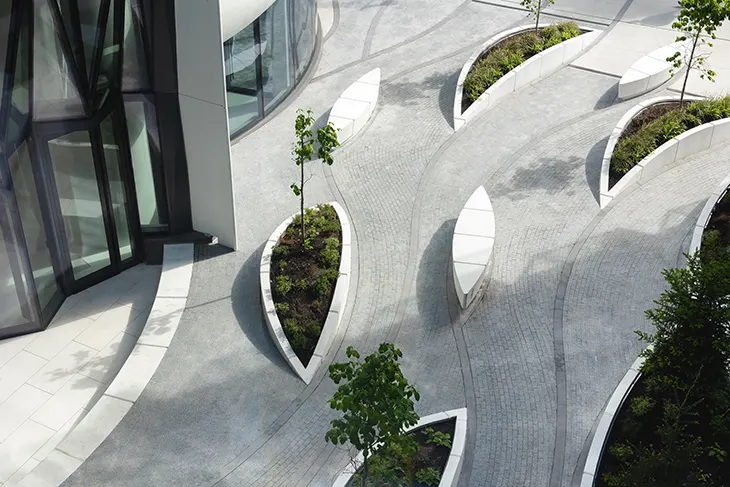
At street level, new gardens, seating, a café and accessible public areas expand the site’s civic role. The project also provides 465 bicycle parking stalls, public car-share vehicles and resident bike- and vehicle-sharing programs.
Environmental measures extend across the complex. The project targets LEED Gold, with projected operational carbon reductions of 68 percent, rising to 85 percent with renewable energy from the onsite district energy plant. It also targets a 45 percent reduction in energy use, a 25 percent reduction in energy costs, 50 percent lower potable water use and 35 percent lower domestic water use.
Through housing, public space, environmental systems and community services, The Butterfly + First Baptist Church Complex proposes a denser form of Vancouver living built around daily access to nature and shared urban life.
Name: The Butterfly + First Baptist Church Complex
Location: Vancouver, BC, Canada
Certifications pursued: LEED Gold
Key Feature: A mixed-use development combining a 57-storey residential tower, affordable rental housing, community services, and the restoration and expansion of a historic church.
Project size: 605,000 square feet
Total Floors: 57
Overall height: 556 feet
Key Project Consultants:
Architecture/Interiors: Revery Architecture Inc.
Structural: Glotman Simpson
Landscape: SWA Group (Design) w/ Cornelia Oberlander & G|ALA – Gauthier & Associates Landscape Architecture, Inc. (LA of Record)
Mechanical/ Plumbing: Introba
Electrical: Nemetz & Associates, Inc.
Lighting: ARUP (Design) / Nemetz (Engineer of Record)
Sustainability & Energy Modeling: Introba
Building envelope: RDH Building Science, Inc.
Heritage Conservation: Donald Luxton & Associates, Inc.
Acoustics: BKL Consultants Ltd.
Code: LMDG Building Code Consultants Ltd.
Traffic: Bunt & Associates, Inc.
Pool: Rockingham Pool Consulting, Inc.
Wind: Gradient Wind Engineering, Inc.
Kitchen: Nella Cutlery
Door Hardware: Tillicum Agencies, Inc.
Waste Consultant: Target Zero Waste Consulting, Inc.
Construction Managers/General Contractors:
New Construction: Icon West Construction
Heritage: The Haebler Group
Source: https://www.archiscene.net