
感谢 米思建筑(联系邮箱:mix_architecture@163.com)予gooood分享以下内容。更多关于他们,请至:MIX Architecture on gooood
Appreciation towards MIX Architecture (contact: mix_architecture@163.com) for providing the following description:
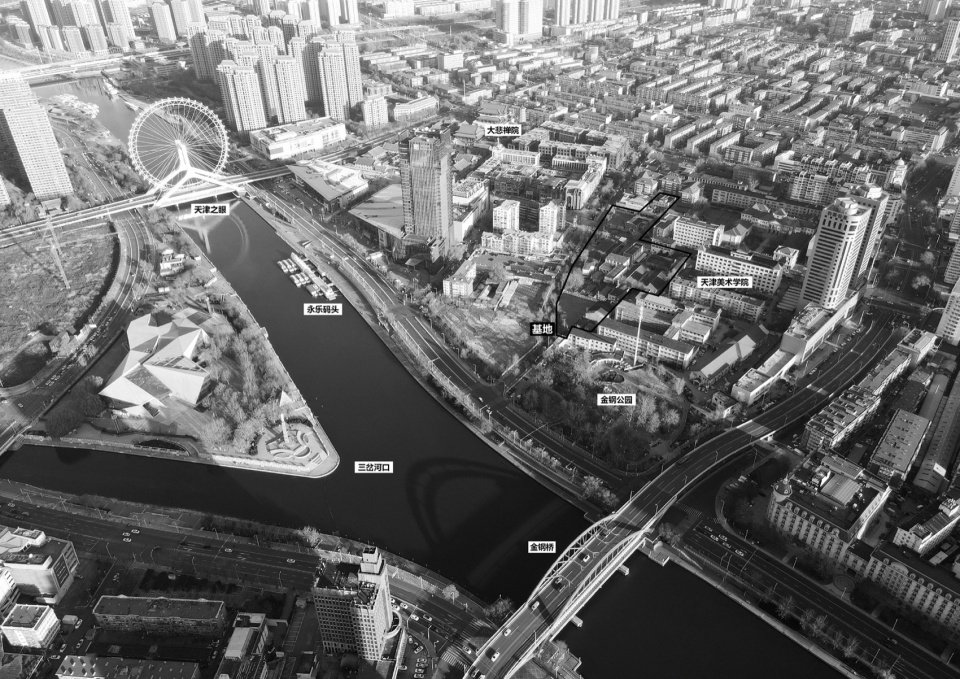
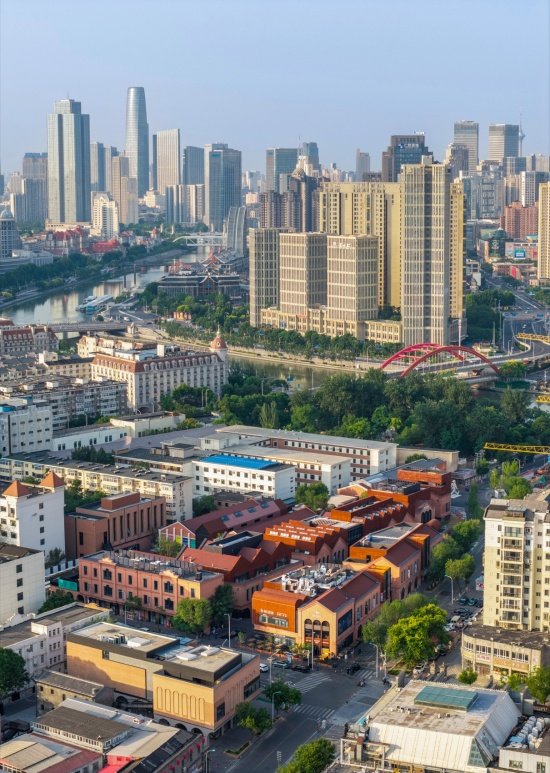
天津美术学院西侧,沉淀着百年老城肌理——空间老化,产业退化,产权关系盘根错节,闲置载体与违建散落其间,城市活力不断向片区外围溢出。随着天津之眼落成,海河文旅流量汇聚三岔河口,而这片近在咫尺的老城,却成为主城区沉寂二三十年的价值洼地。2022年初,天津河北区政府与天津美术学院签署协议,计划共同推进校区建设与周边区域整体提升,随后,天美艺术街区城市更新项目应运而生。然而错综复杂的现实矛盾,让常规的更新思路相继受阻。
▼gooood自制2分钟介绍视频,Introduction video
To the west of the Tianjin Academy of Fine Arts lies a century-old urban fabric—spaces worn by age, industries in decline, and a tangle of property rights, with disused structures and unauthorized construction scattered throughout, while the district’s vitality steadily drained toward its periphery. With the completion of the Tianjin Eye, the Haihe River’s cultural and tourism flows have converged at the Sancha Estuary; yet this old town, though within arm’s reach, had become a value depression lying dormant for two or three decades in the heart of the city. In early 2022, the Hebei District Government of Tianjin and the Tianjin Academy of Fine Arts signed an agreement to jointly advance the development of the academy’s campus and the comprehensive enhancement of its surrounding area; subsequently, the Tianjin Academy of Fine Arts (TAFA) Art Block urban renewal project came into being. Yet the intricate, real-world contradictions thwarted conventional renewal approaches one after another.
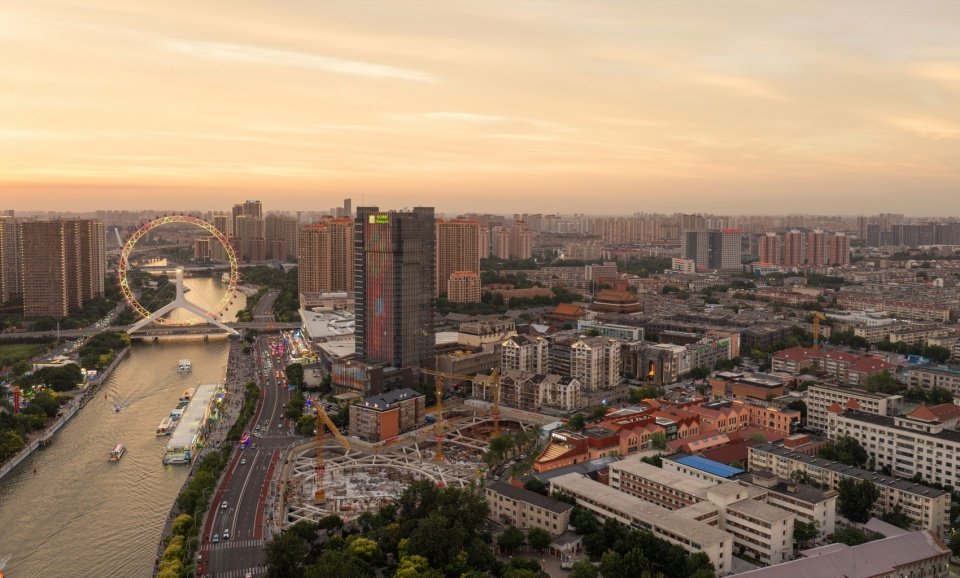
▼整体鸟瞰,Overall aerial view © 刘国威 Liu Guowei
推动项目破局的是一套可落地的财务逻辑。运营方以财务模型论证了产业租赁、物业等长效收入足以覆盖投入,仅凭运营即可实现资金平衡。由此,“运营前置”成为项目的底层策略:业态策划与空间动线是设计的起点,而非建筑落成后的补救。设计团队同步工作,与各方协同推进产权归集、多规统筹与空间推演;政府主导收储整合零散用地,天津美术学院打开校园围墙。建筑师在此更像翻译者与整合者,首要任务不是设计房子,而是确立项目得以成立的“设计前提”。
▼基地原貌航拍,Aerial view of the site before renovation © 米思建筑 MIX Architecture
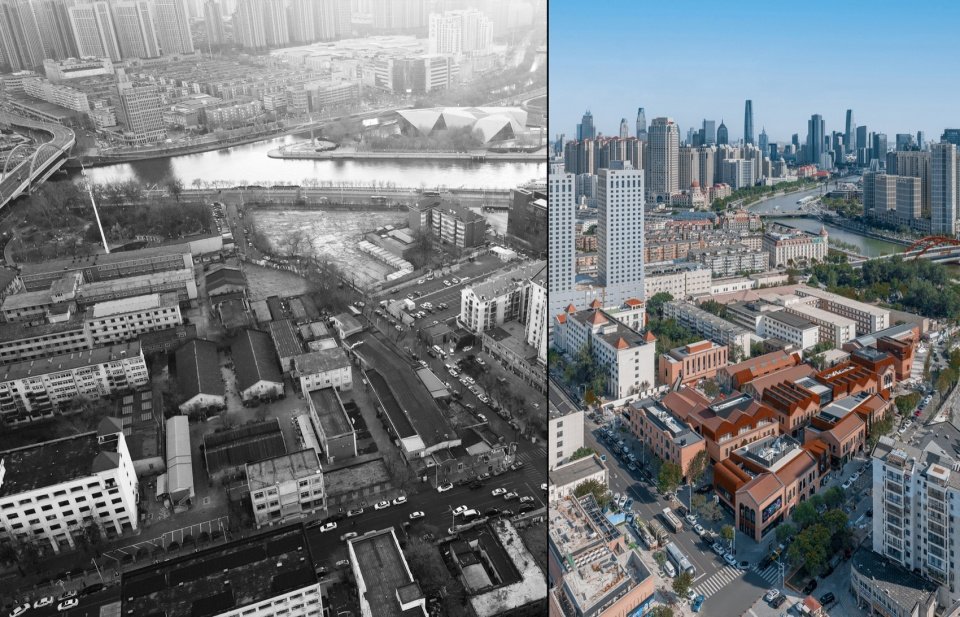
▼核心区鸟瞰改造前后对比,Aerial views of the core area before and after renovation © 黄维旻 Huang Weimin
What unlocked the project was a viable financial logic. The operator used a financial model to demonstrate that long-term revenues—industrial leasing, property management, and the like—would be sufficient to cover the investment, achieving financial balance through operations alone. Thus, “operation-first” became the project’s underlying strategy: program curation and spatial circulation were the starting point of design, not a remedy applied after construction. The design team worked in parallel, collaborating with all parties to advance the consolidation of property rights, the coordination of multiple planning regimes, and spatial simulation; the government led the acquisition, reserve, and integration of scattered land parcels, while the Tianjin Academy of Fine Arts opened its campus walls. Here the architect functioned more as a translator and integrator—whose primary task was not to design buildings, but to establish the “design premises” that made the project viable.
▼整体鸟瞰,Overall aerial view © 刘国威 Liu Guowei
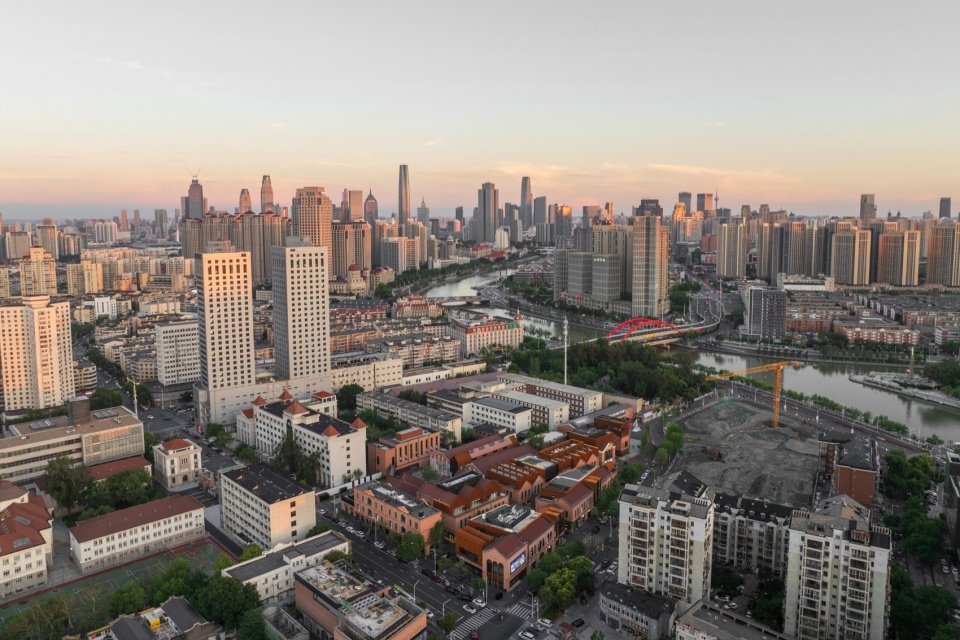
▼核心区鸟瞰,Aerial view of the core area © 刘国威 Liu Guowei
随着前期研究的不断推进,运营方与设计方提出“街区、校区、景区、社区”四区融合的开放型艺术街区的设计概念。整体规划以天纬路为礼仪主轴;以三马路与地纬路构成约八百米的L型艺术主轴,两端分别衔接海河—北运河、百年中山路两条文商旅经济带,构成“两主轴、六片区”的空间格局。其中,核心区以天纬路为界,南侧为A区,北侧为B区。项目采取小地块试点先行策略。建设从A区最南端的展示区开始,以一栋民国故居、两栋废弃厂房、一块沿街空地,尝试产权归集、历史修缮、厂房改扩建等城市更新的方法与流程。验证可操作之后,核心区才全面展开。
As preliminary research advanced, the operator and the design team proposed the design concept of an open art district that integrates “the neighborhood, the campus, the scenic area, and the community”—the four-zone fusion. The master plan takes Tianwei Road as its ceremonial main axis; Sanma Road and Diwei Road together form an approximately 800-meter L-shaped artistic spine, whose two ends connect respectively to two cultural-commercial-tourism belts—the Haihe–North Canal and the century-old Zhongshan Road—yielding a spatial structure of “two main axes and six zones.” The core area is divided by Tianwei Road into Zone A to the south and Zone B to the north. The project adopted a pilot-first strategy on small parcels. Construction began at the exhibition area at the southernmost end of Zone A, using a Republican-era former residence, two abandoned factories, and a street-front open space to test the methods and procedures of urban renewal—property-rights consolidation, heritage restoration, and factory renovation-and-expansion. Only after these proved workable did the core area unfold in full.
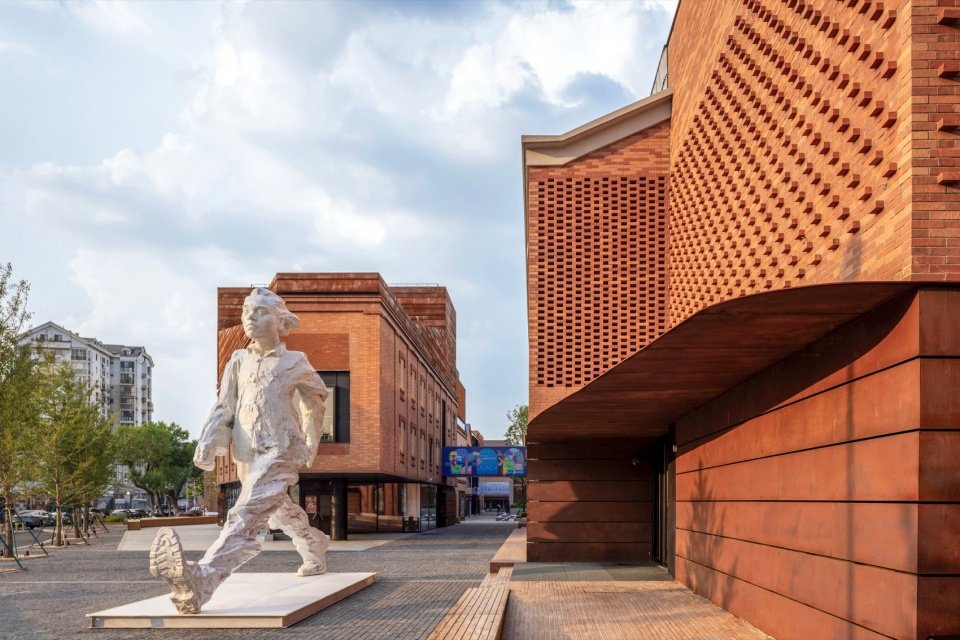
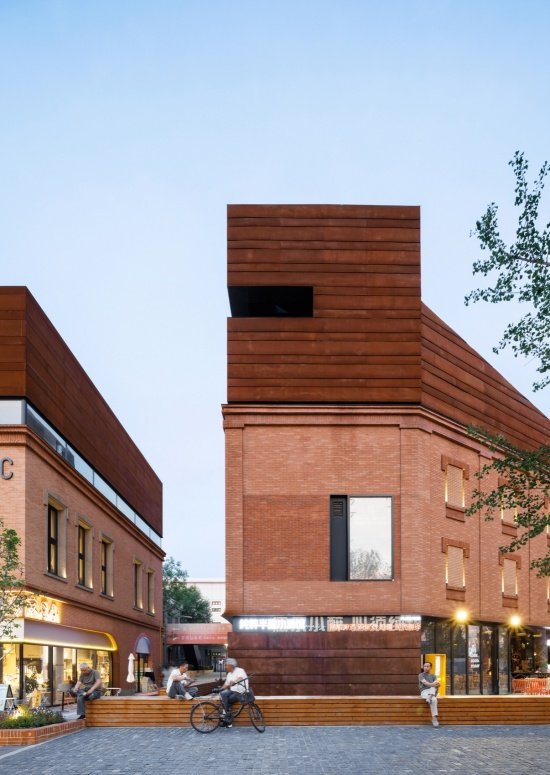
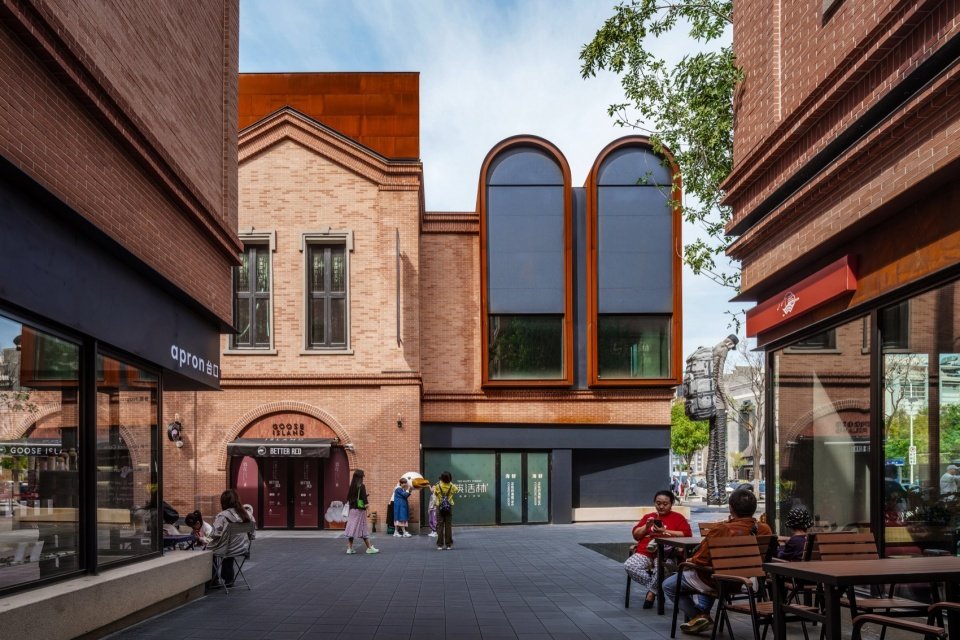
▼展示区入口广场,Entrance plaza of the exhibition area © 刘国威 Liu Guowei
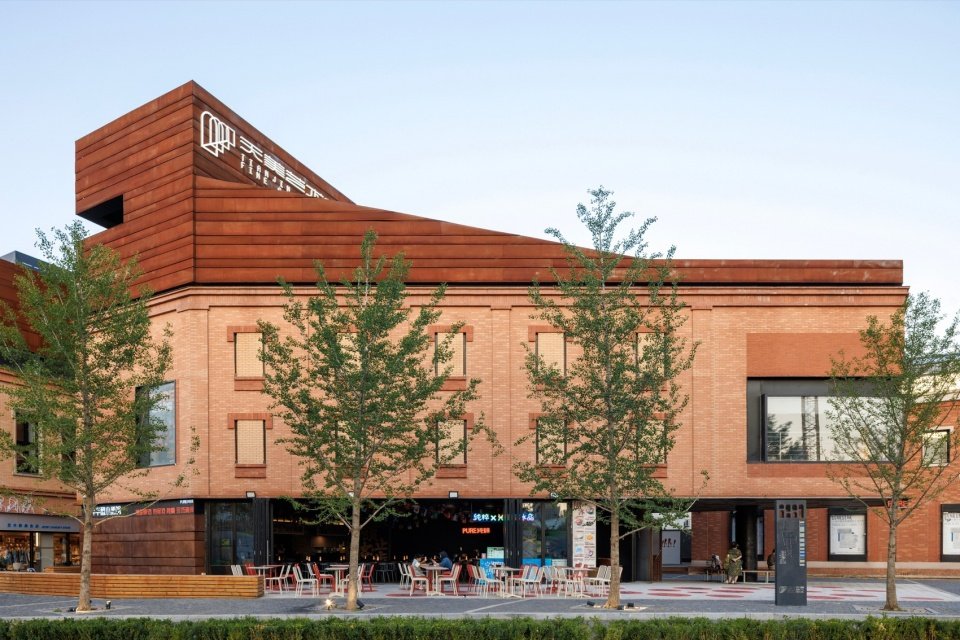
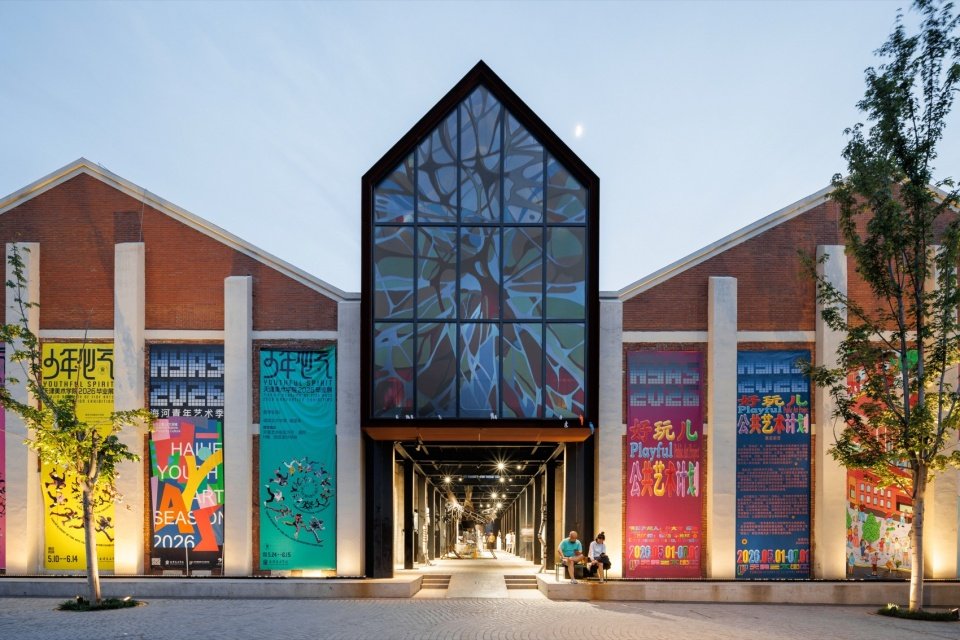
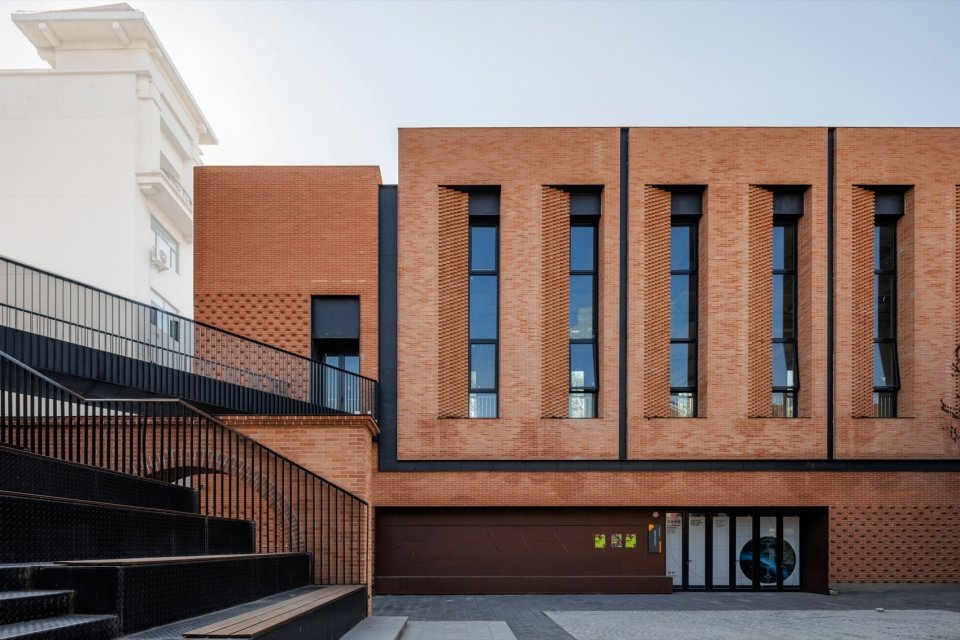
▼展示区展示中心沿街立面,Street facade of the exhibition center © 刘国威 Liu Guowei
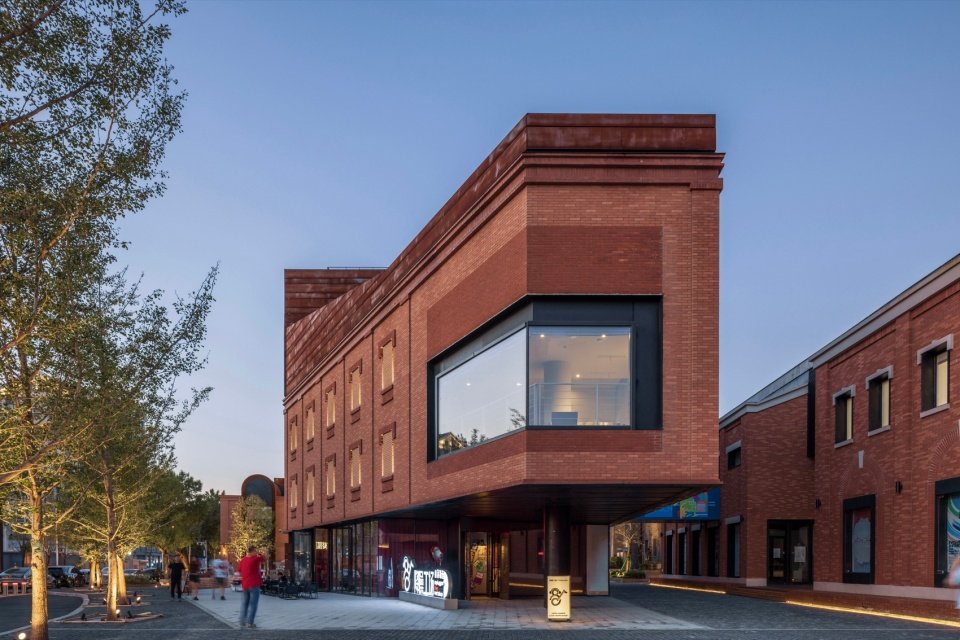
▼展示区展示中心架空层,Open ground floor of the exhibition center © 刘国威 Liu Guowei
▼展示区展示中心前休憩的市民,
Residents resting in front of the exhibition center © 刘国威 Liu Guowei
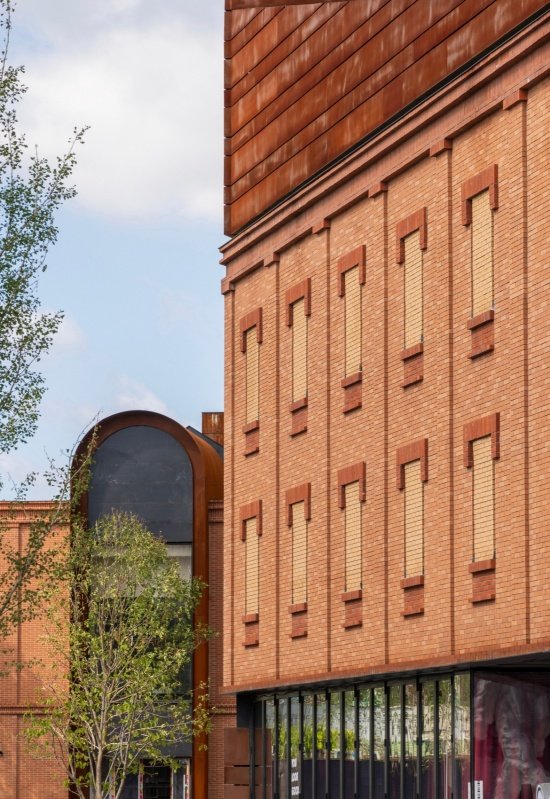
▼展示区展示中心立面细部,
Facade detail of the exhibition center © 刘国威 Liu Guowei
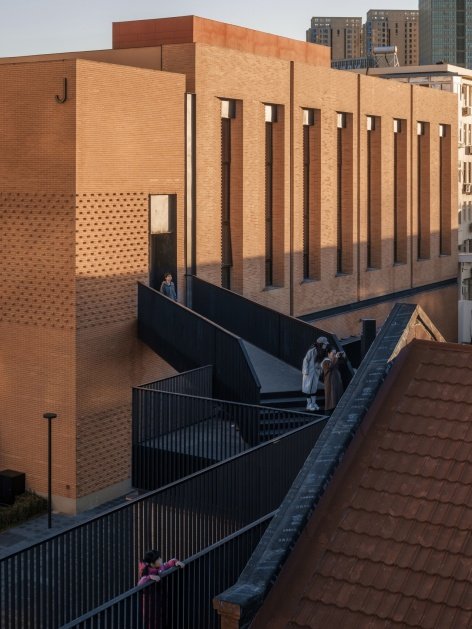
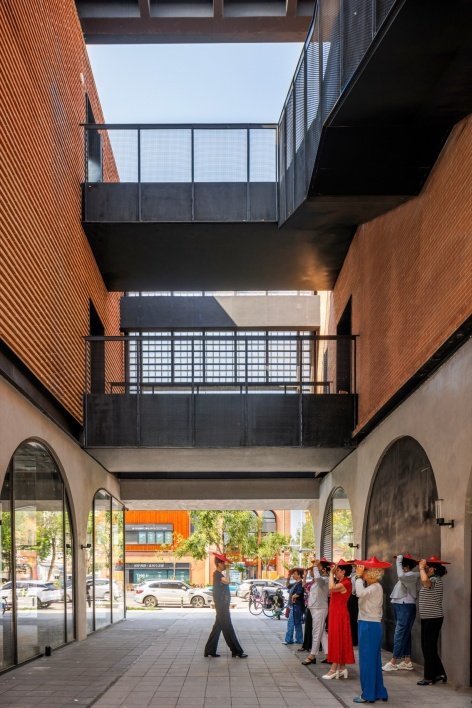
核心区建筑功能的边界在空间的渗透与复合中消解。A区内含美院雕塑、壁画、版画等多个院系,功能呈现由外向内的梯度变化:临街界面商业属性突出,向内深入则教学功能愈发密集。两者过渡区域的建筑采用垂直复合模式,首层承载商业,二三层用于教学。各楼教学空间以空中连廊相互联通。内广场北侧为修缮保留的教学厂房(I栋),东侧的大阶梯直上二层连廊,至北侧沿街建筑(G栋)东侧的室外混凝土楼梯登高,可俯瞰整片街区。
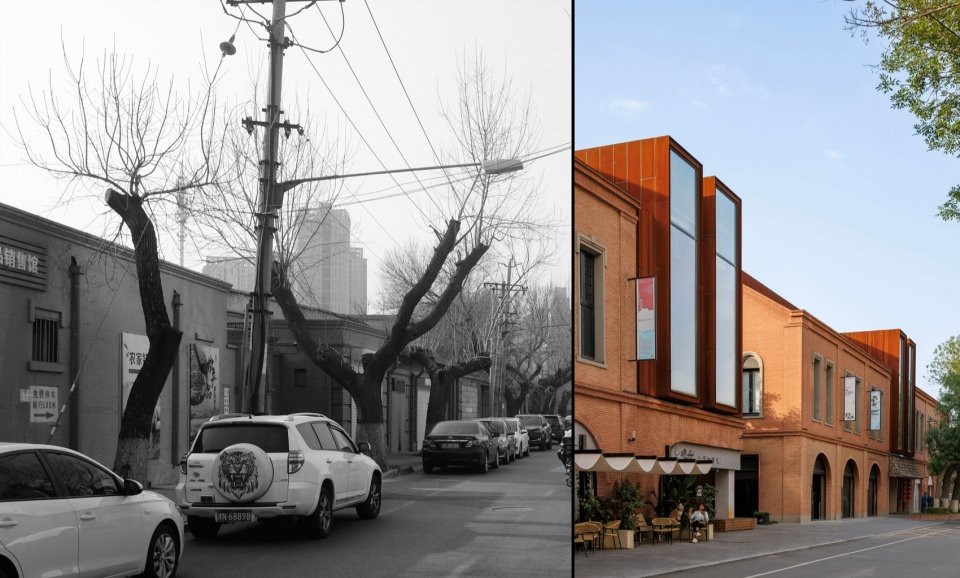
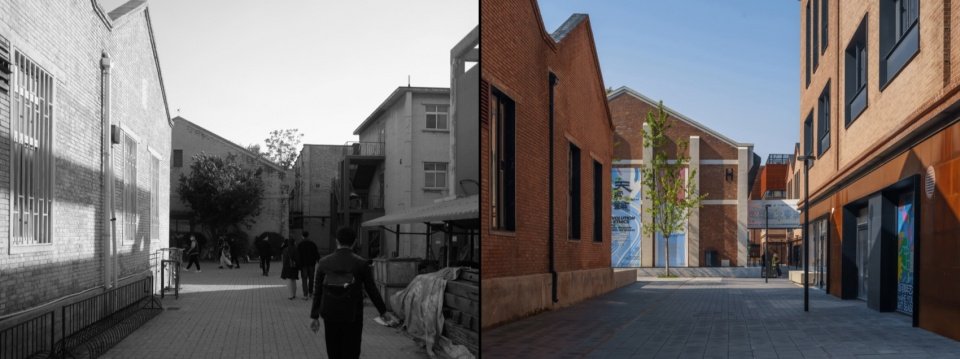
▼A区三马路沿街立面改造前后对比,Street facade on Sanma Road in Zone A, before and after renovation © 刘国威 Liu Guowei
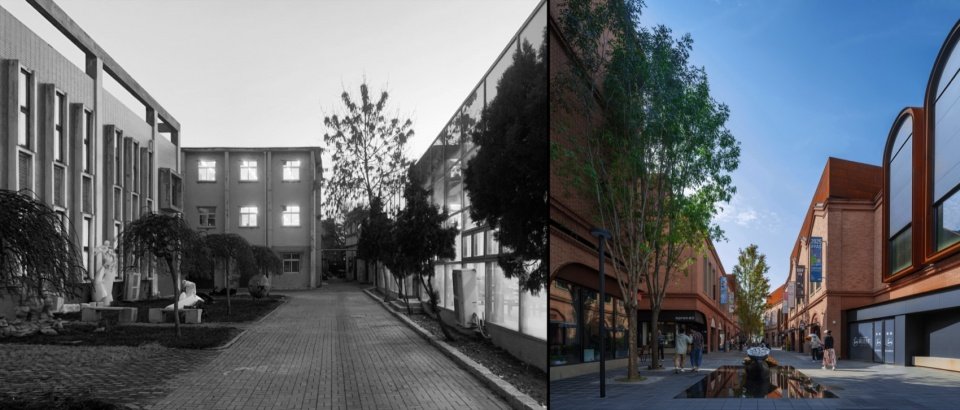
▼A区商业内街改造前后对比,Commercial lane in Zone A, before and after renovation © 黄维旻 Huang Weimin
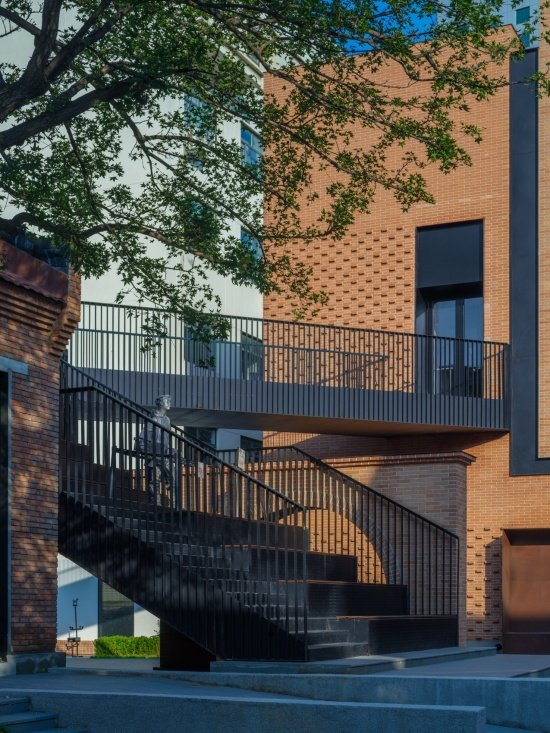
Within the core area, the boundaries between architectural functions dissolve through spatial permeation and hybridization. Zone A accommodates several academy departments—sculpture, mural painting, printmaking, and more—with functions grading from exterior to interior: the street-facing interface is strongly commercial, while deeper inward the teaching functions grow denser. Buildings in the transitional zone adopt a vertical hybrid model, with commerce on the ground floor and teaching on the second and third. The teaching spaces of each building are linked by elevated walkways. To the north of the inner plaza stands the retained and restored teaching factory (Building I); a grand staircase on its east ascends to the second-level walkway, then continues up the outdoor concrete stair on the east side of the north street-front building (Building G), from which one can overlook the entire district.
▼三马路A区商业内街入口广场,Entrance plaza to the commercial lane in Zone A from Sanma Road © 刘国威 Liu Guowei
▼A区三马路沿街立面,
Street facade of Zone A on Sanma Road © 刘国威 Liu Guowei
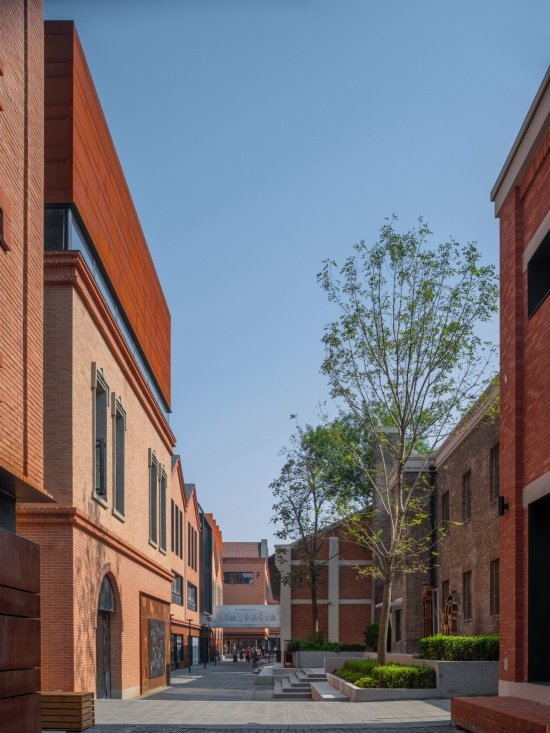
▼A区商业内街夜景,Evening view of the commercial lane in Zone A © 刘国威 Liu Guowei
▼A区商业内街,Commercial lane in Zone A © 黄维旻 Huang Weimin
▼A区商业内街E栋局部立面,Facade detail of Building E on the commercial lane © 黄维旻 Huang Weimin
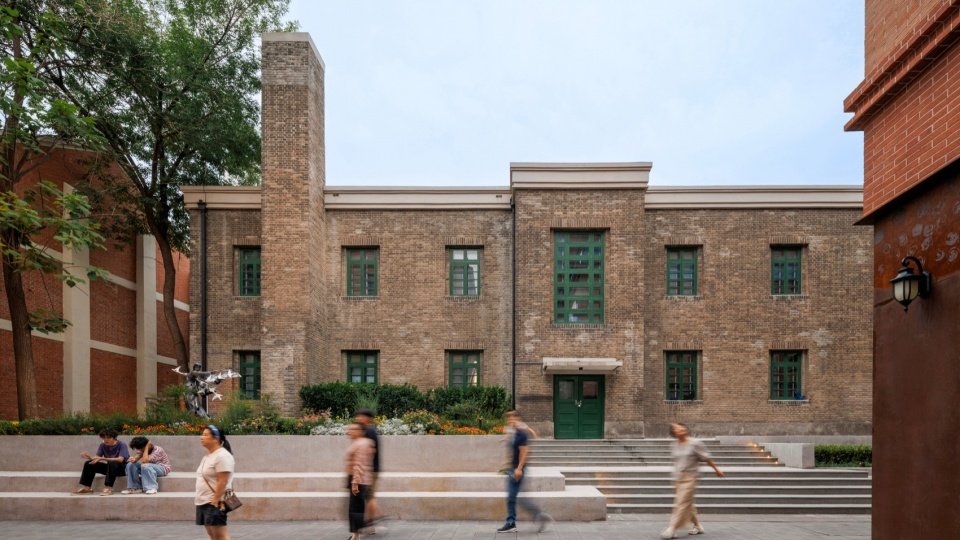
▼A区校园内街,Campus lane in Zone A © 黄维旻 Huang Weimin
▼A区校园内街看展示区北洋书房,View of Beiyang Reading Room from the campus lane in Zone A © 刘国威 Liu Guowei
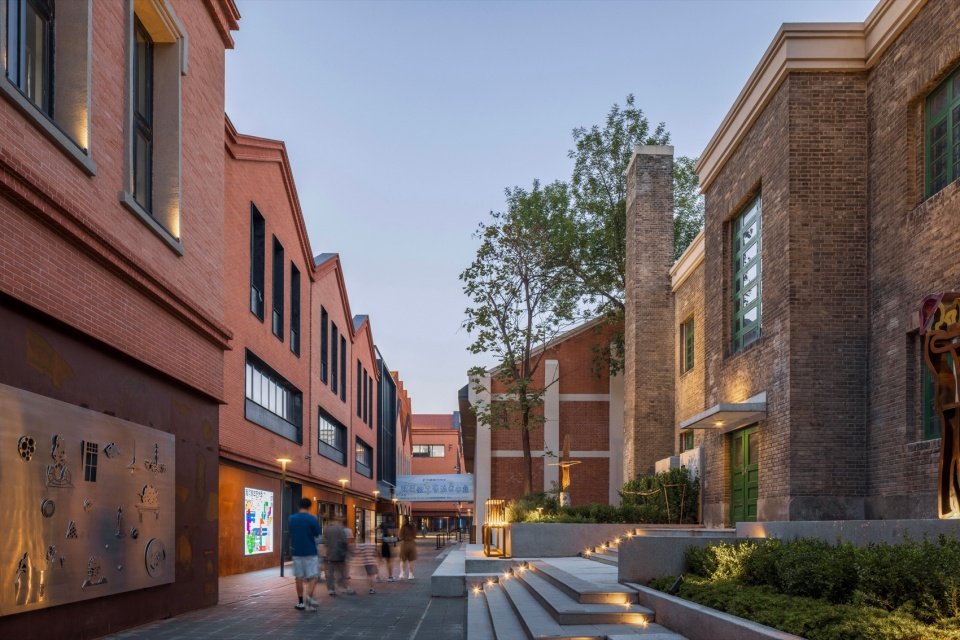
▼A区校园内街夜景,Evening view of the campus lane in Zone A © 刘国威 Liu Guowei
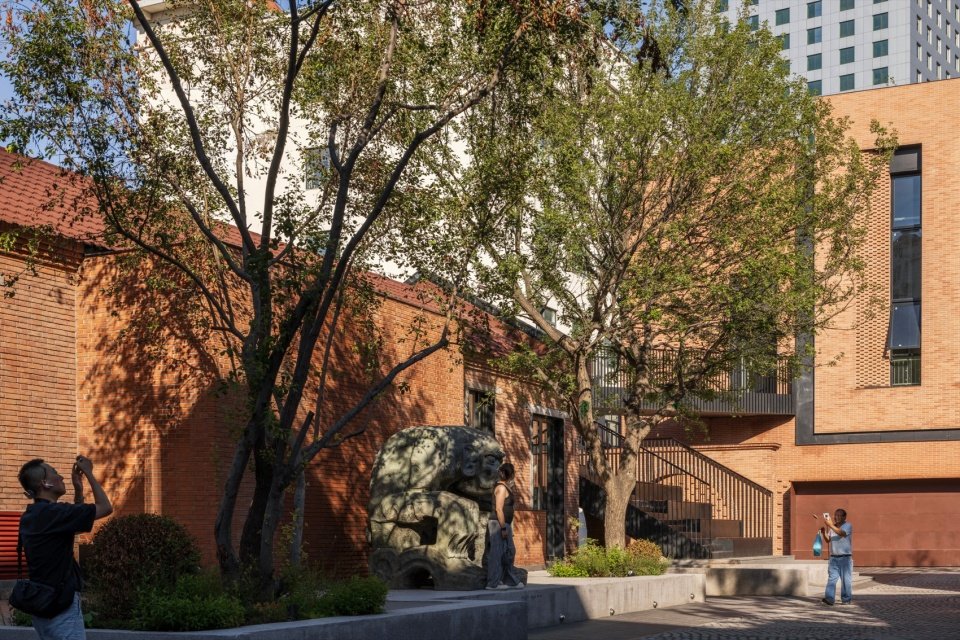
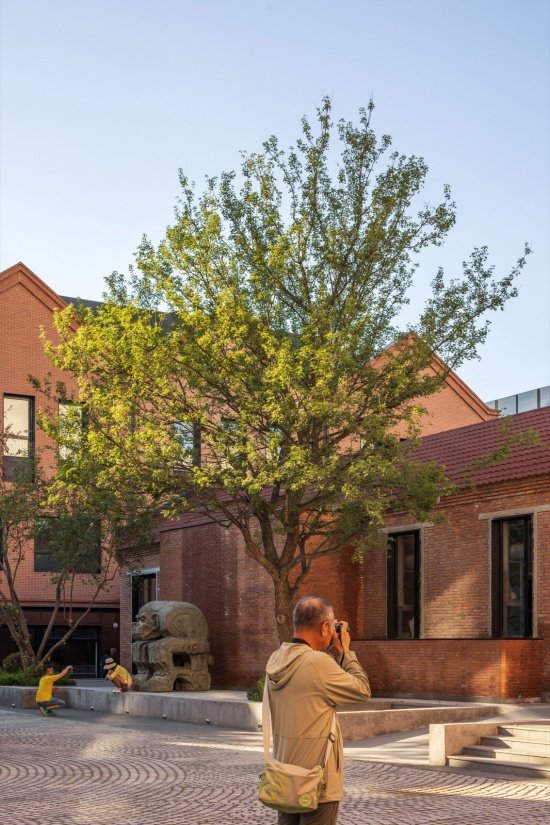
▼A区活动广场的游客,Visitors in the activity plaza in Zone A © 刘国威 Liu Guowei
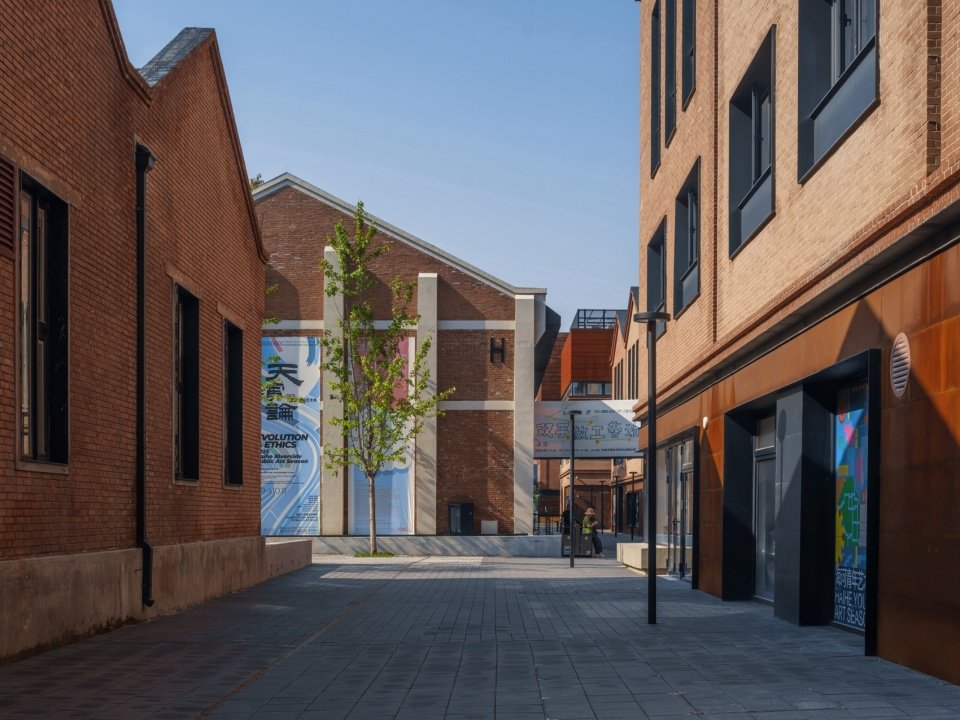
▼A区活动广场看H栋,View of Building H from the activity plaza in Zone A © 刘国威 Liu Guowei
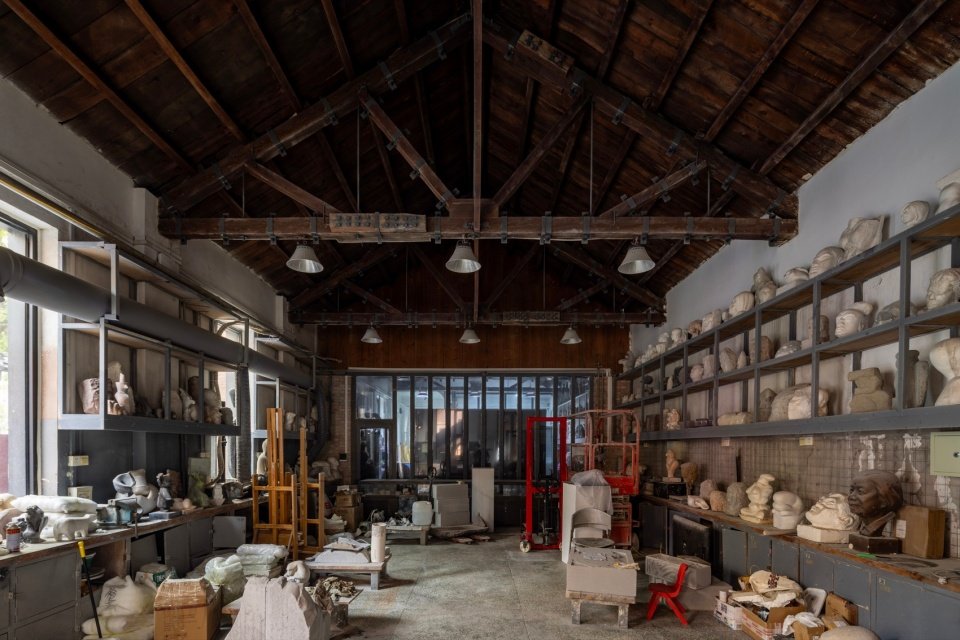
▼I栋美院教学空间,Teaching space in Building I © 刘国威 Liu Guowei
▼A区活动广场的大阶梯,
Grand staircase in the activity plaza in Zone A © 黄维旻 Huang Weimin
▼J栋与大阶梯和连廊,Building J, the grand staircase and elevated walkway © 刘国威 Liu Guowei
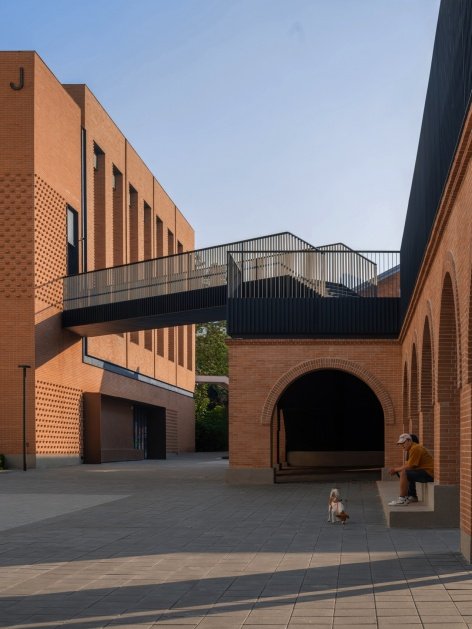
▼J栋与拱形连廊,Building J and the arched walkway © 黄维旻 Huang Weimin
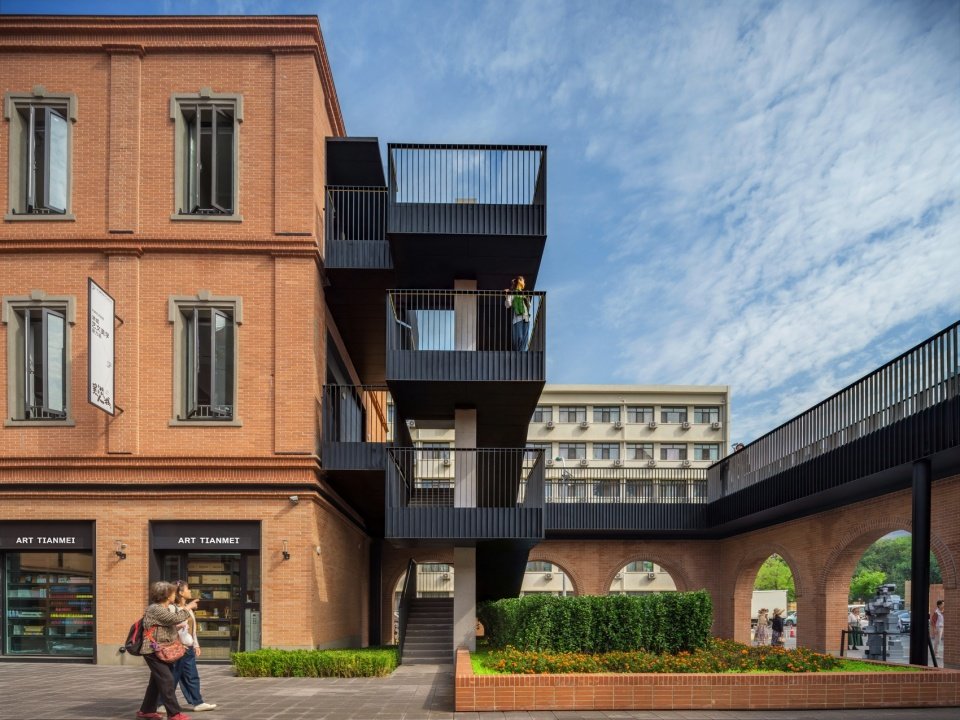
▼G栋外挂楼梯与拱形连廊,External staircase of Building G and the arched walkway © 黄维旻 Huang Weimin
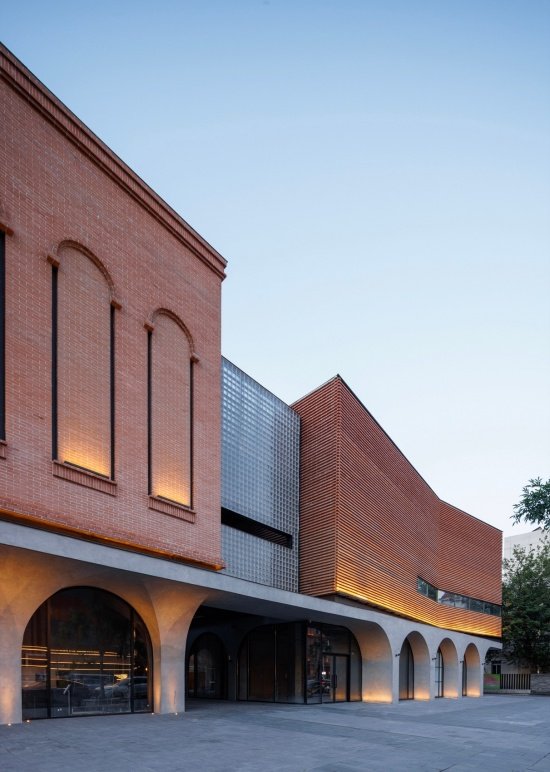
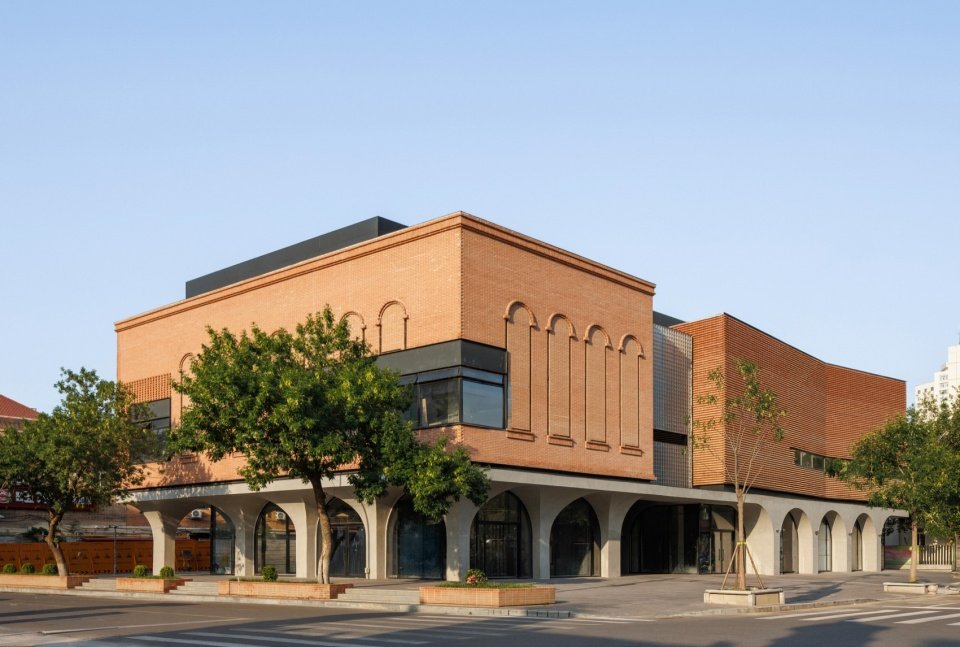
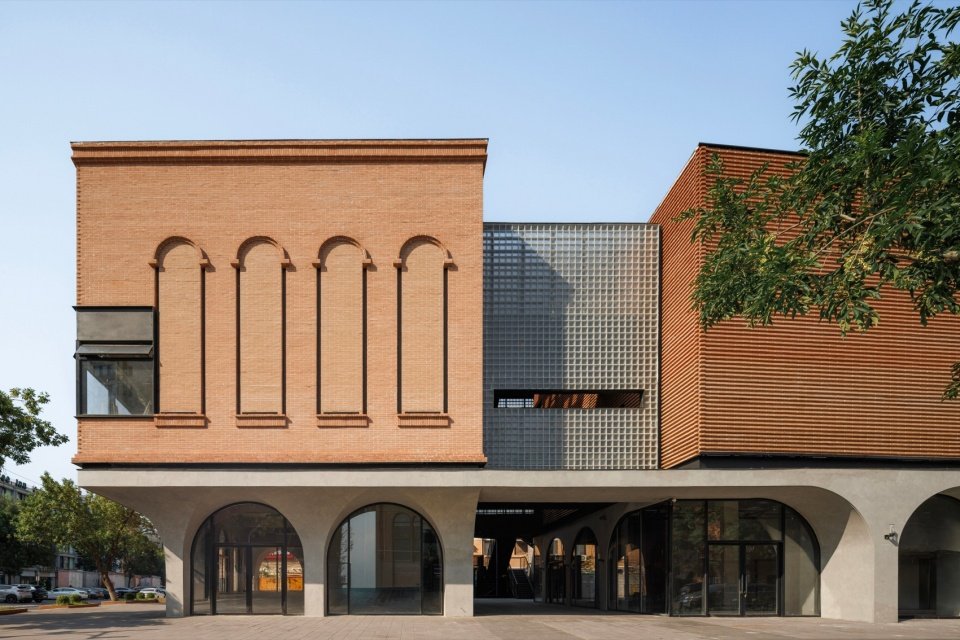
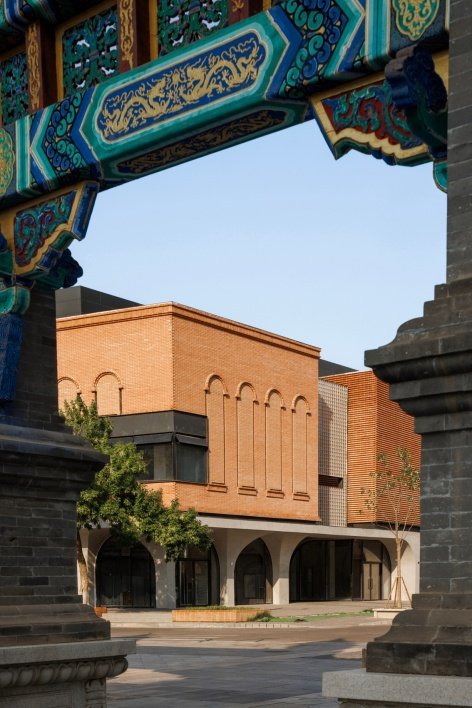
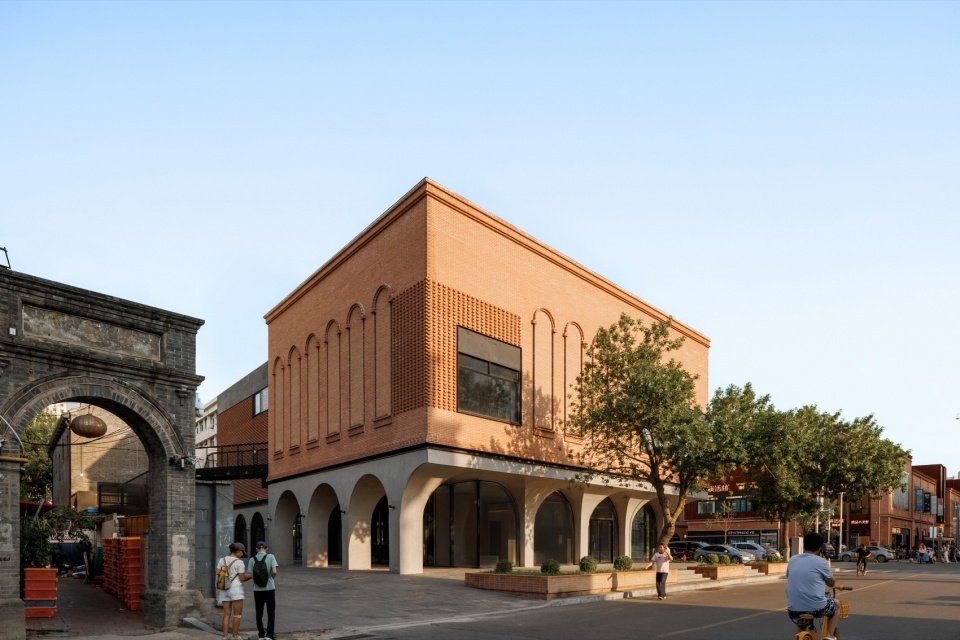
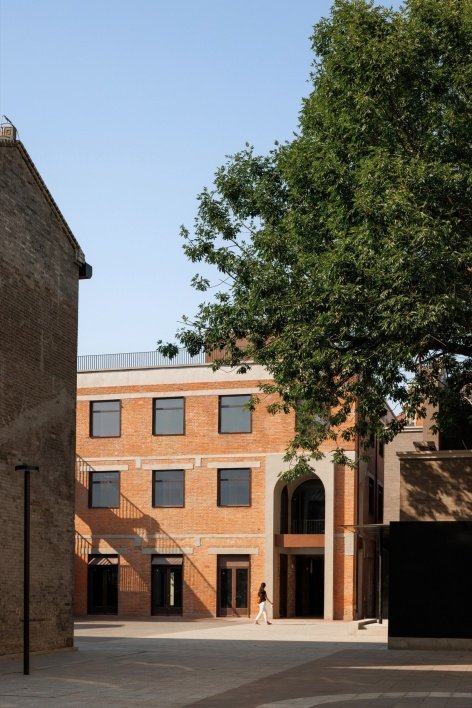
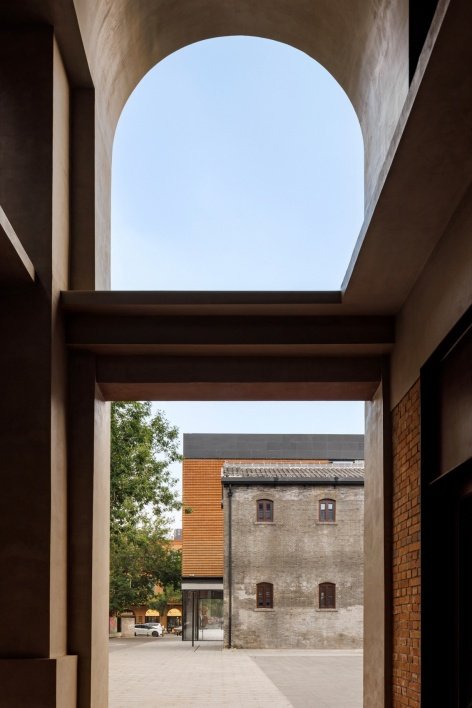
天纬路以北的B区,沿街新建建筑(K1栋)将商业和美院博物馆功能水平并置,以玻璃砖连接体完成形体过渡;修缮的民国建筑邓颖超宿舍(K2栋)功能垂直复合,首层改为商业、二层作为美院展厅。两栋建筑由空中连廊串联,形成立体游逛路径。B区的活动广场相对内向,东侧美院石膏馆向广场打开,广场因此成为校园空间的外部延伸。广场北侧的小红楼(L栋)原是三层厂房,东侧首层拆改架空,形成南北通廊,以拱形门廊连通周边社区。功能复合与空间渗透使街区成为一个容器,容纳了美院的教学与展览、邻里的日常、偶然的闲逛与蓄意的停留。
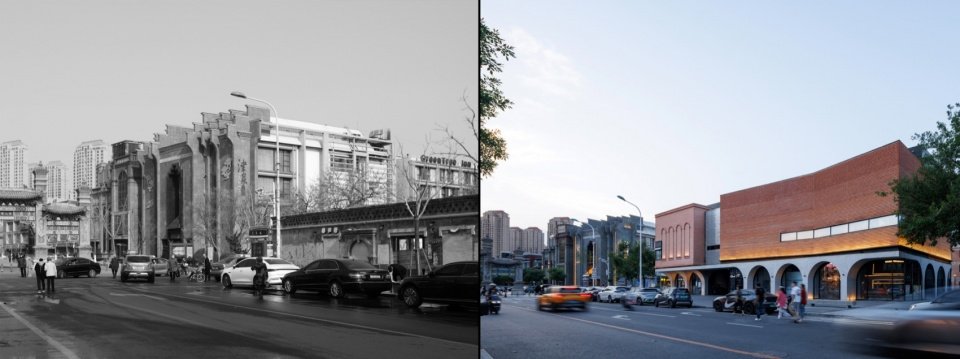
▼K1栋沿街改造前后对比,Building K1 along the street, before and after renovation © 刘国威 Liu Guowei
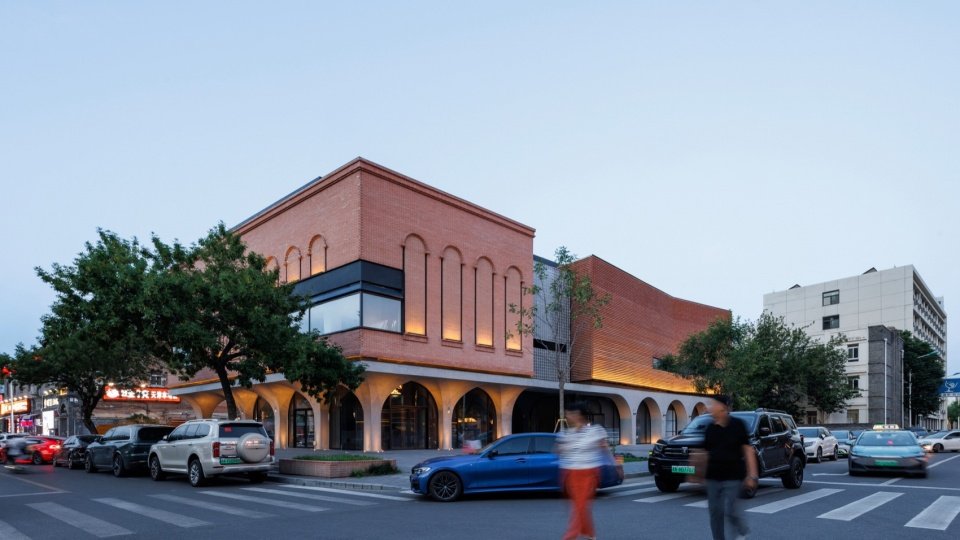
▼K1栋转角夜景,Evening corner view of Building K1 © 刘国威 Liu Guowei
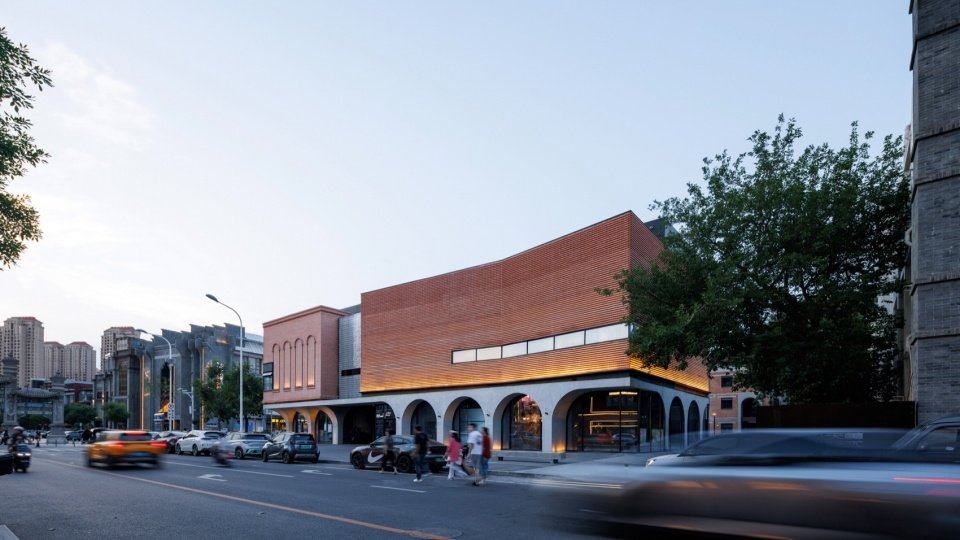
▼K1栋街景,Street view of Building K1 © 刘国威 Liu Guowei
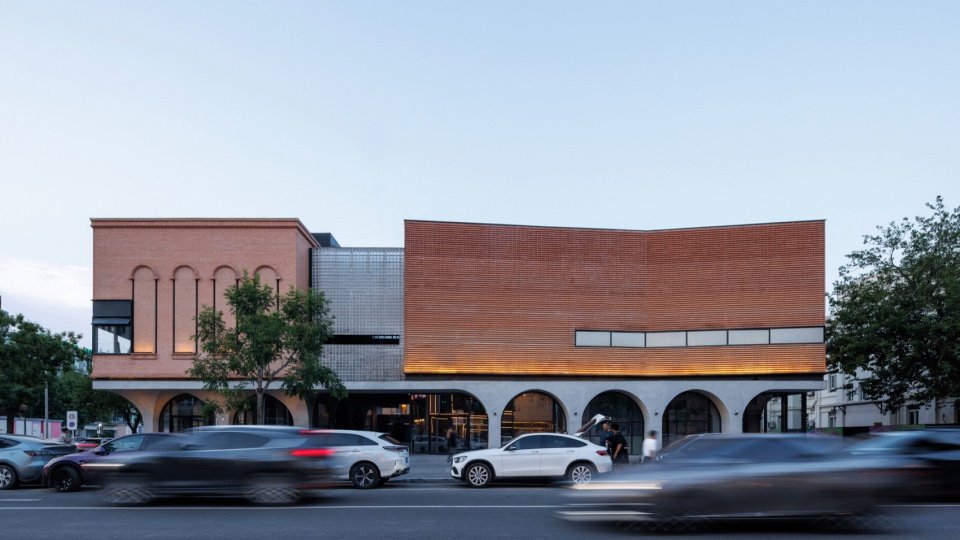
▼K1栋正立面夜景,Evening view of the front facade of Building K1 © 刘国威 Liu Guowei
▼K1栋近景,Close view of Building K1 © 刘国威 Liu Guowei
▼K1栋转角街景,Corner view of Building K1 © 刘国威 Liu Guowei
▼K1栋立面,Facade of Building K1 © 刘国威 Liu Guowei
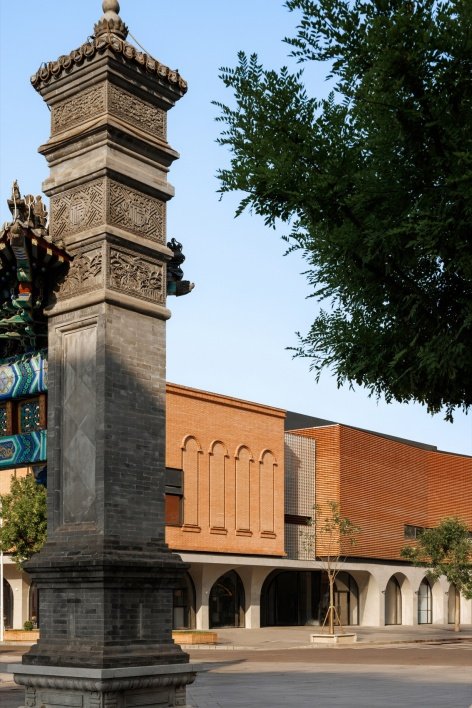
▼从大悲院牌坊看K1栋,Views of Building K1 from the Dabei Temple gateway © 刘国威 Liu Guowei
▼三马路看K1栋,View of Building K1 from Sanma Road © 刘国威 Liu Guowei
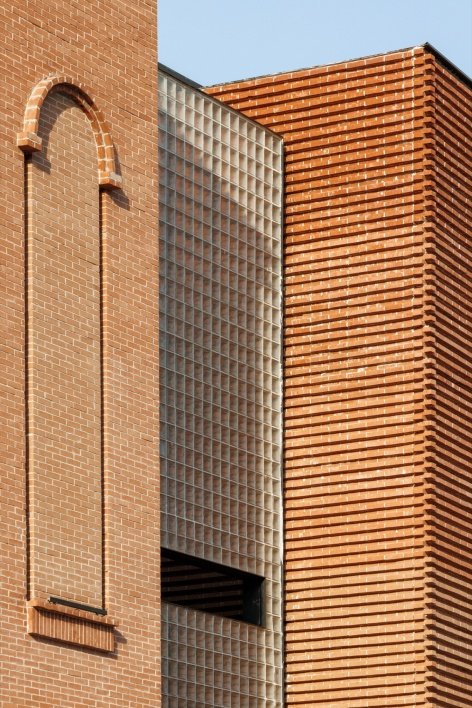
▼K1栋的立面与材料细部,Facade and material details of Building K1 © 刘国威 Liu Guowei
▼K1栋连接空间,Connecting space of Building K1 © 刘国威 Liu Guowei
North of Tianwei Road, Zone B’s new street-front building (Building K1) places commerce and the academy museum function side by side on a horizontal plane, with a glass-brick connector mediating the formal transition; the restored Republican-era building, Deng Yingchao’s former dormitory (Building K2), is vertically hybridized—its ground floor converted to commerce and its second floor serving as an academy exhibition hall. The two buildings are strung together by an elevated walkway, forming a three-dimensional wandering route. Zone B’s activity plaza is relatively introverted; the academy’s plaster sculpture hall to its east opens onto the plaza, which thus becomes an exterior extension of campus space. To the north of the plaza, the Little Red Building (Building L) was originally a three-story factory; its east ground floor was demolished and opened up to form a north–south passage, connected to the surrounding neighborhood through an arched portico. Functional hybridization and spatial permeation turn the district into a vessel that holds the academy’s teaching and exhibitions, the neighborhood’s everyday life, chance strolls, and deliberate pauses.
▼K2栋与K1栋中间的通道改造前后对比,Passage between Buildings K2 and K1, before and after renovation © 刘国威 Liu Guowei
▼B区的通道与内广场入口,Passage and approach to the inner plaza in Zone B © 刘国威 Liu Guowei
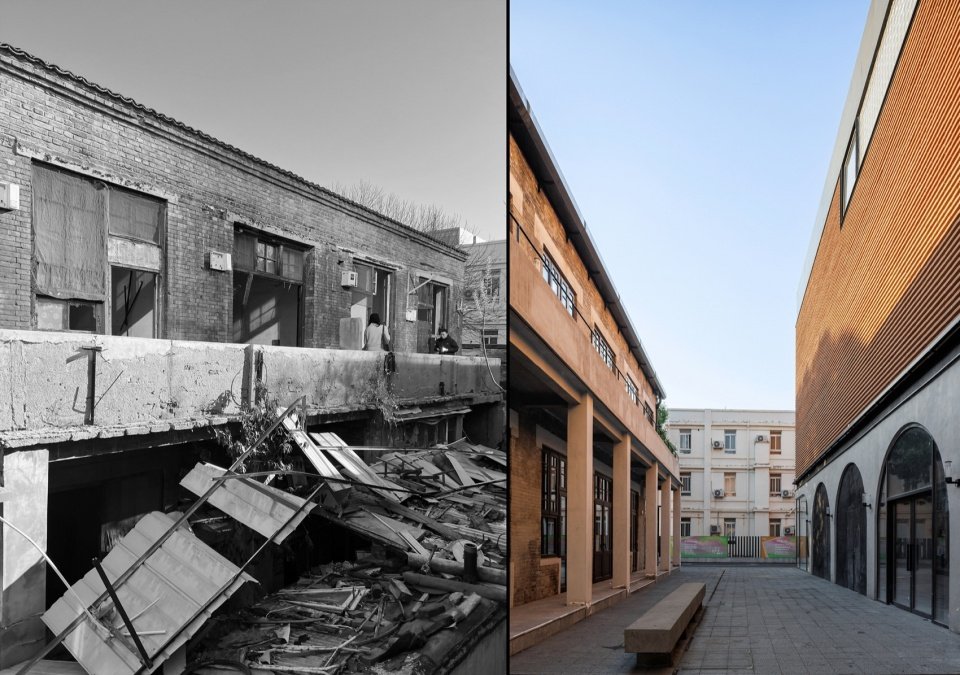
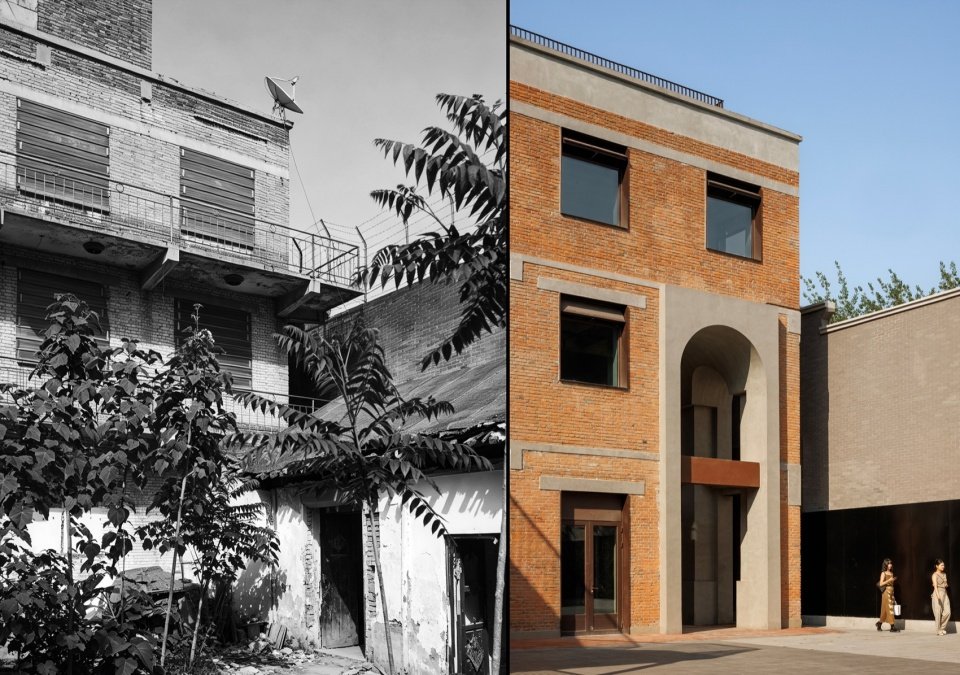
▼L栋架空通廊入口改造前后对比,Entrance to the open passage in Building L, before and after renovation © 刘国威 Liu Guowei
▼B区内广场,Inner plaza in Zone B © 刘国威 Liu Guowei
▼由通廊与巷道看B区内广场,Views of the inner plaza from the passage and lane © 刘国威 Liu Guowei
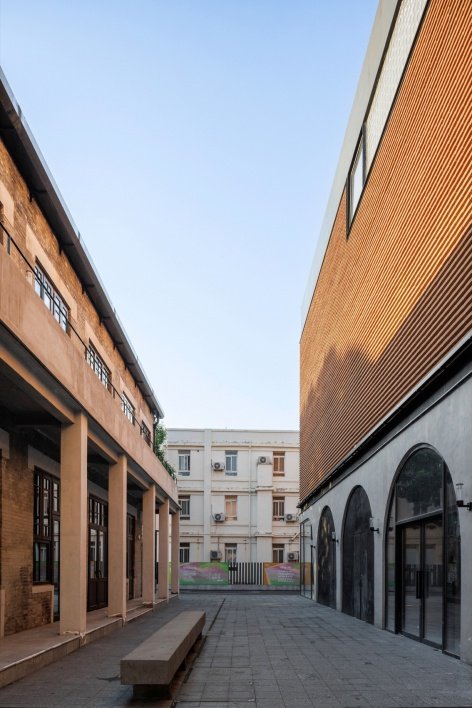
▼L栋与石膏馆之间的巷道,
Lane between Building L and the plaster sculpture hall © 刘国威 Liu Guowei
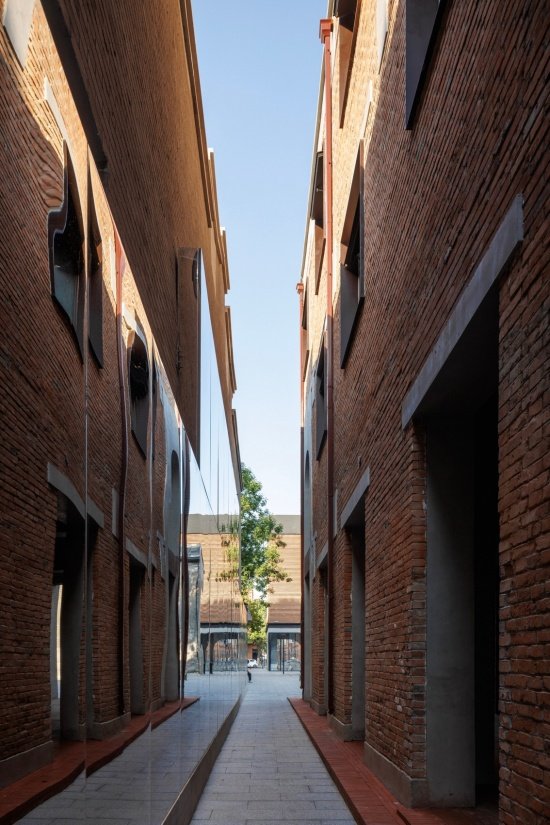
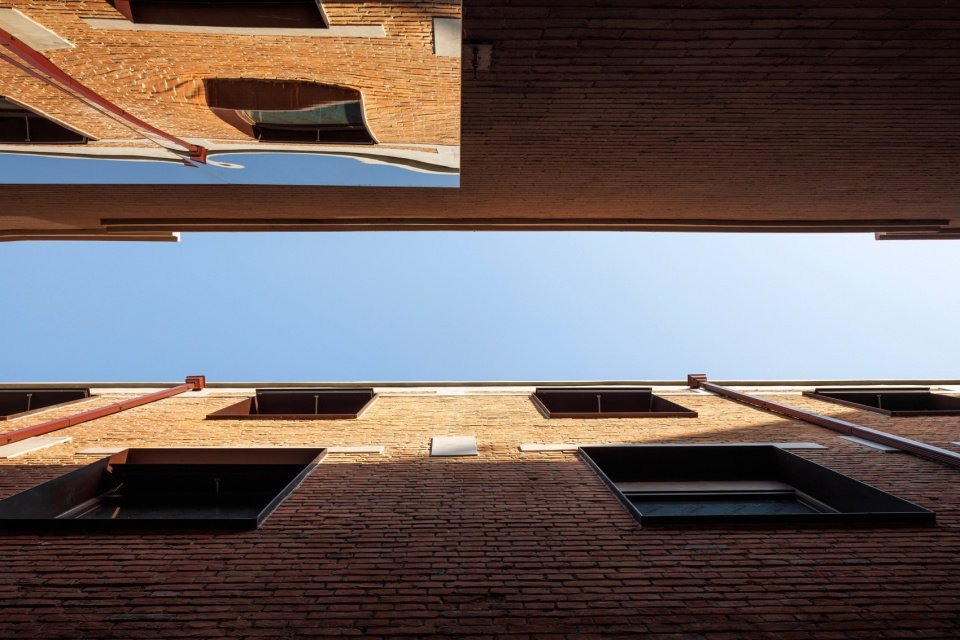
▼L栋与石膏馆之间的一线天,A slice of sky between Building L and the plaster sculpture hall © 刘国威 Liu Guowei
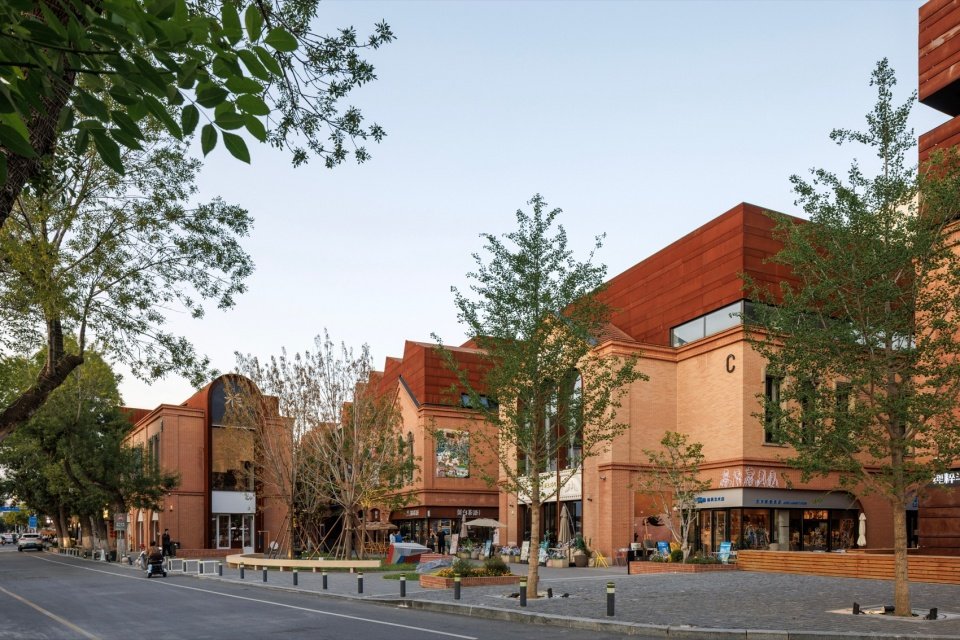
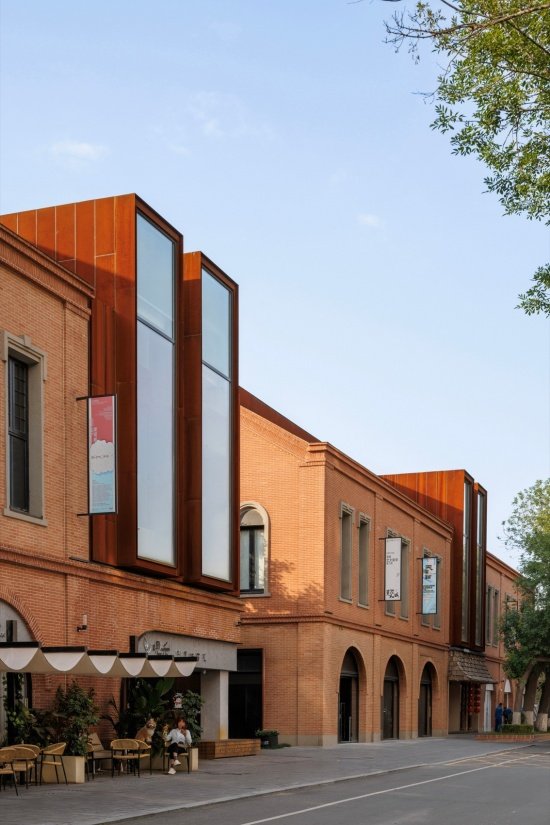
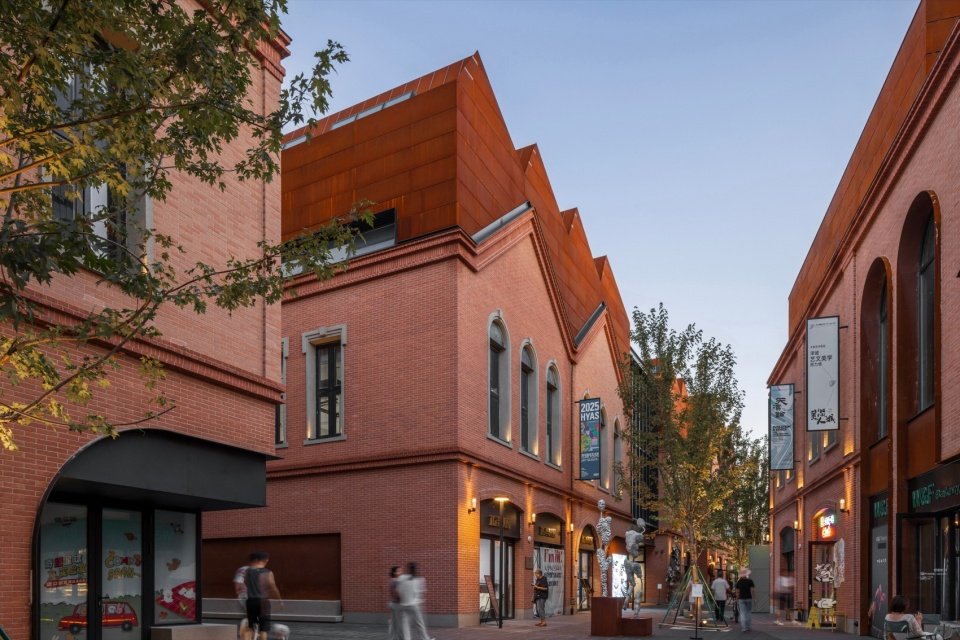
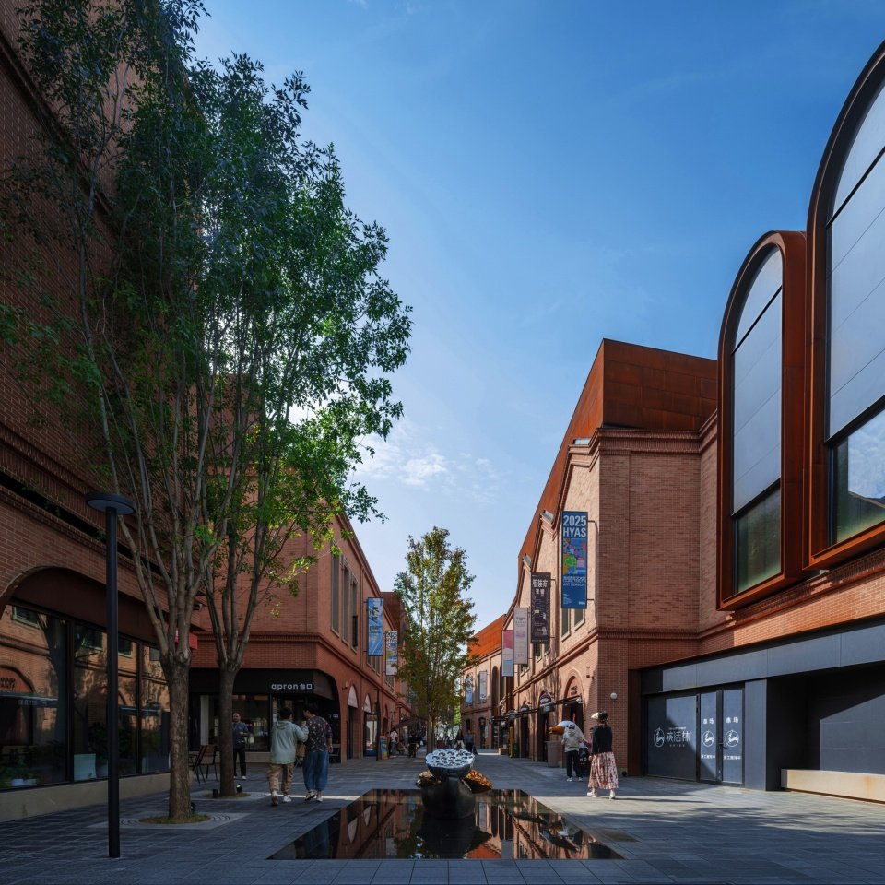
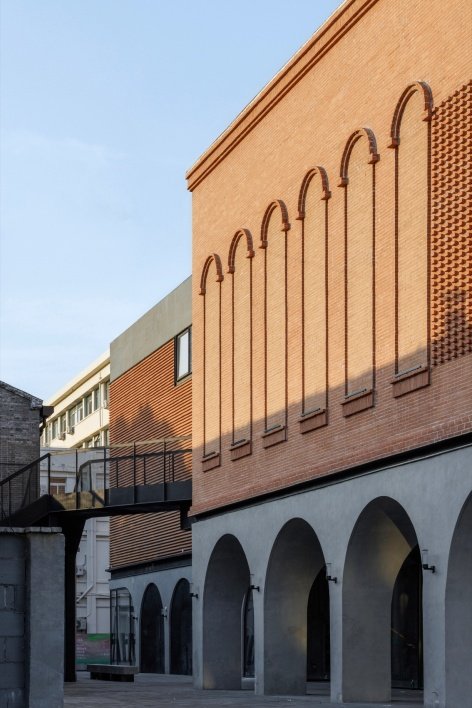
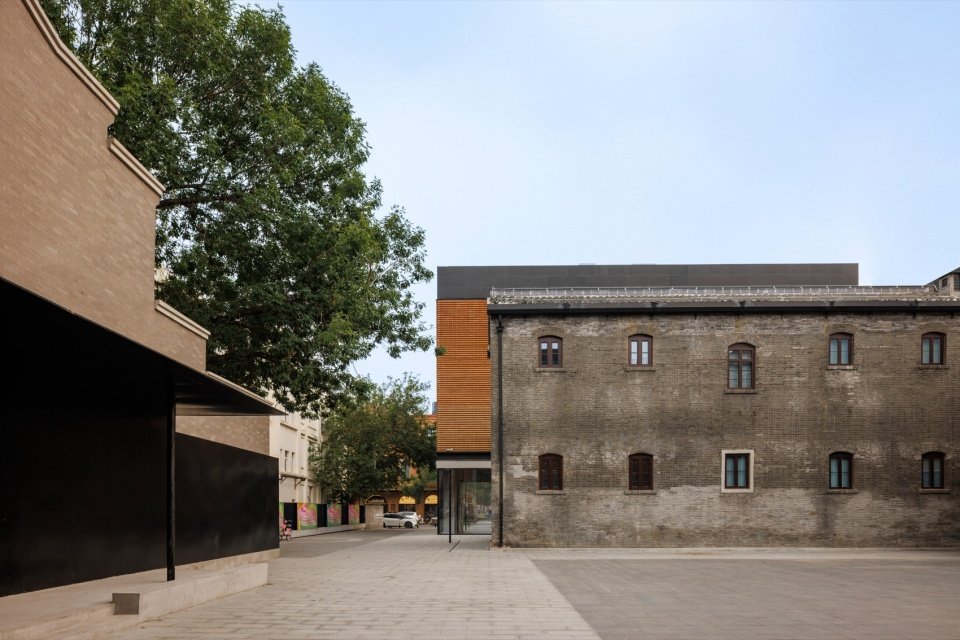
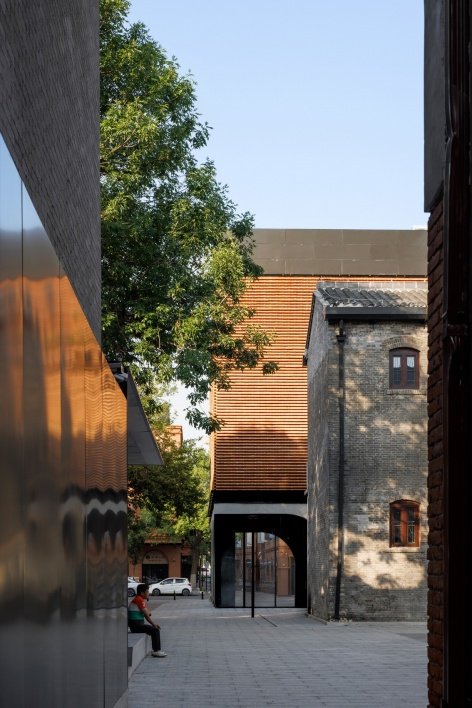
街区建筑繁多、各不相同,视觉秩序的统一因此十分重要。红色是整个街区最鲜明的辨识特征。新建的北洋与现代风格的杂糅、改扩建的旧厂房,以新旧红砖肌理构成街区的整体基调,青砖则作为历史色调穿插调和。褐色的锈钢板大量运用,以强烈的体积感进一步强化了红色特征。拱形是大多数建筑的形式母题,从古典意味的红砖拱到清水混凝土质感的现代拱,不同构造逻辑的拱形以相似的韵律性反复呈现,将风格分化与建造年代各异的建筑缝合为整体。
The district holds a great many buildings, each distinct, so the unity of its visual order is of paramount importance. Red is the district’s most striking identifying feature. The new buildings—a blend of Beiyang and modern styles—and the renovated-and-expanded old factories establish the district’s overall tone through the texture of old and new red brick, while grey brick is interwoven as a historical hue for balance. Weathering steel in a brownish tone is used extensively, its strong sense of volume further reinforcing the red identity. The arch is the formal motif of most buildings: from classically inflected red-brick arches to fair-faced concrete modern arches, arches of differing tectonic logic recur with a similar rhythm, stitching into a whole the buildings that diverge in style and in era of construction.
▼H栋架空展廊改造前后对比,Gallery in Building H, before and after renovation © 刘国威 Liu Guowei
▼H栋架空展廊,Gallery in Building H © 黄维旻 Huang Weimin
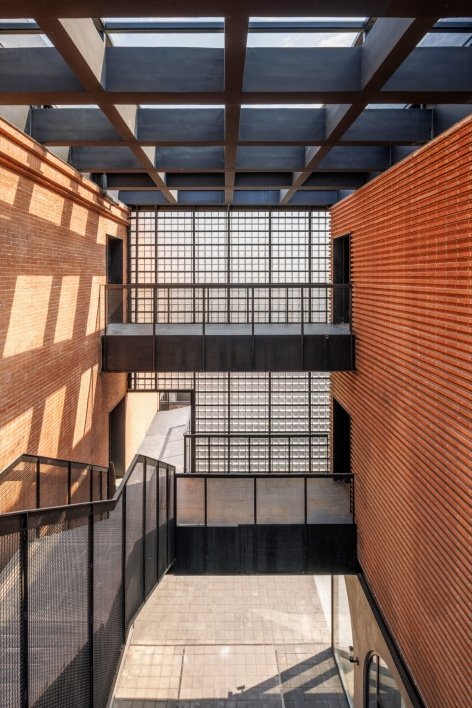
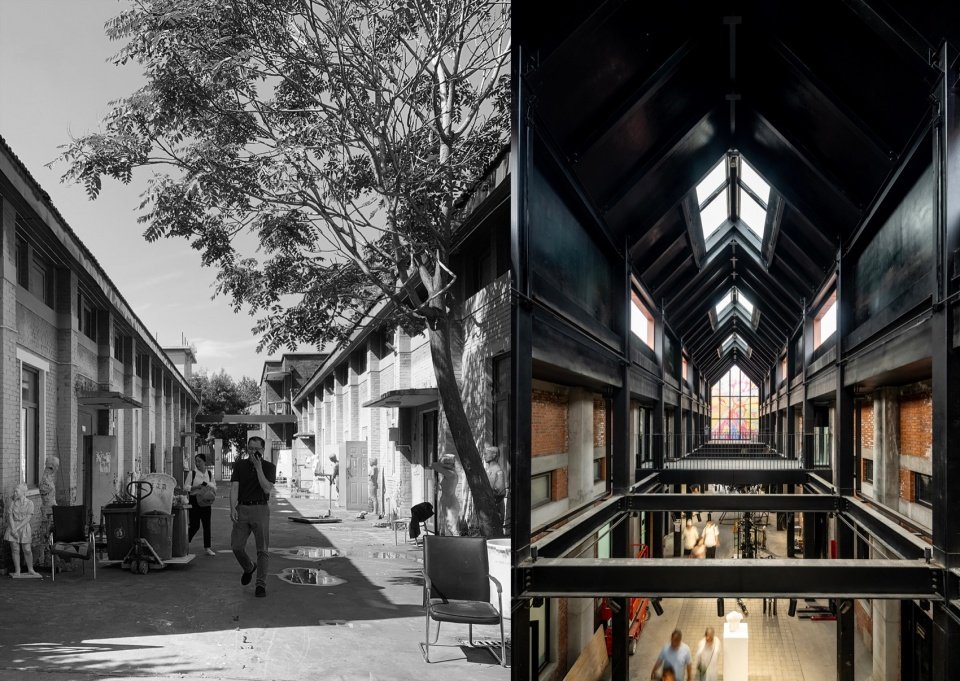
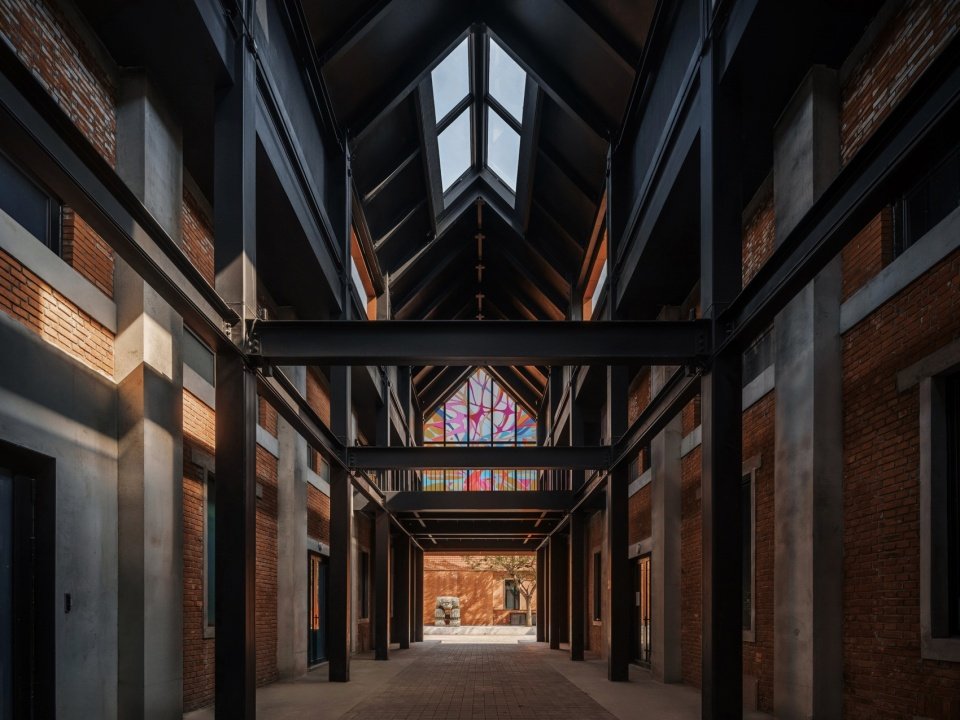
最终,时间将不同元素融合在一起。锈钢板与红砖相遇,锈色愈沉,砖色愈敛,褐色终将在岁月里与赭红协调。A区两栋并列的红砖旧厂房(合称H栋),老木屋架整体抬升以适应教学空间的需求,中间以新建黑色双坡钢构通高展廊相接,天光与侧高光从不同方向洒落,光影在老旧红砖墙面上缓缓游走。游客穿行其间,两侧是创作中的师生,时间在新与旧、光与影的交织中弥散。B区小红楼(L栋)的改造切除了二三层阳台,裸露的混凝土梁板切面保留原始建造痕迹,与新增的圈梁、过梁重构立面,呈现时间留下的印记。建筑不掩饰过往,而是让时间可见。街区的整体性并非来自某条刻板的设计规则,而是对待时间的共同态度,生发出独有的空间氛围。
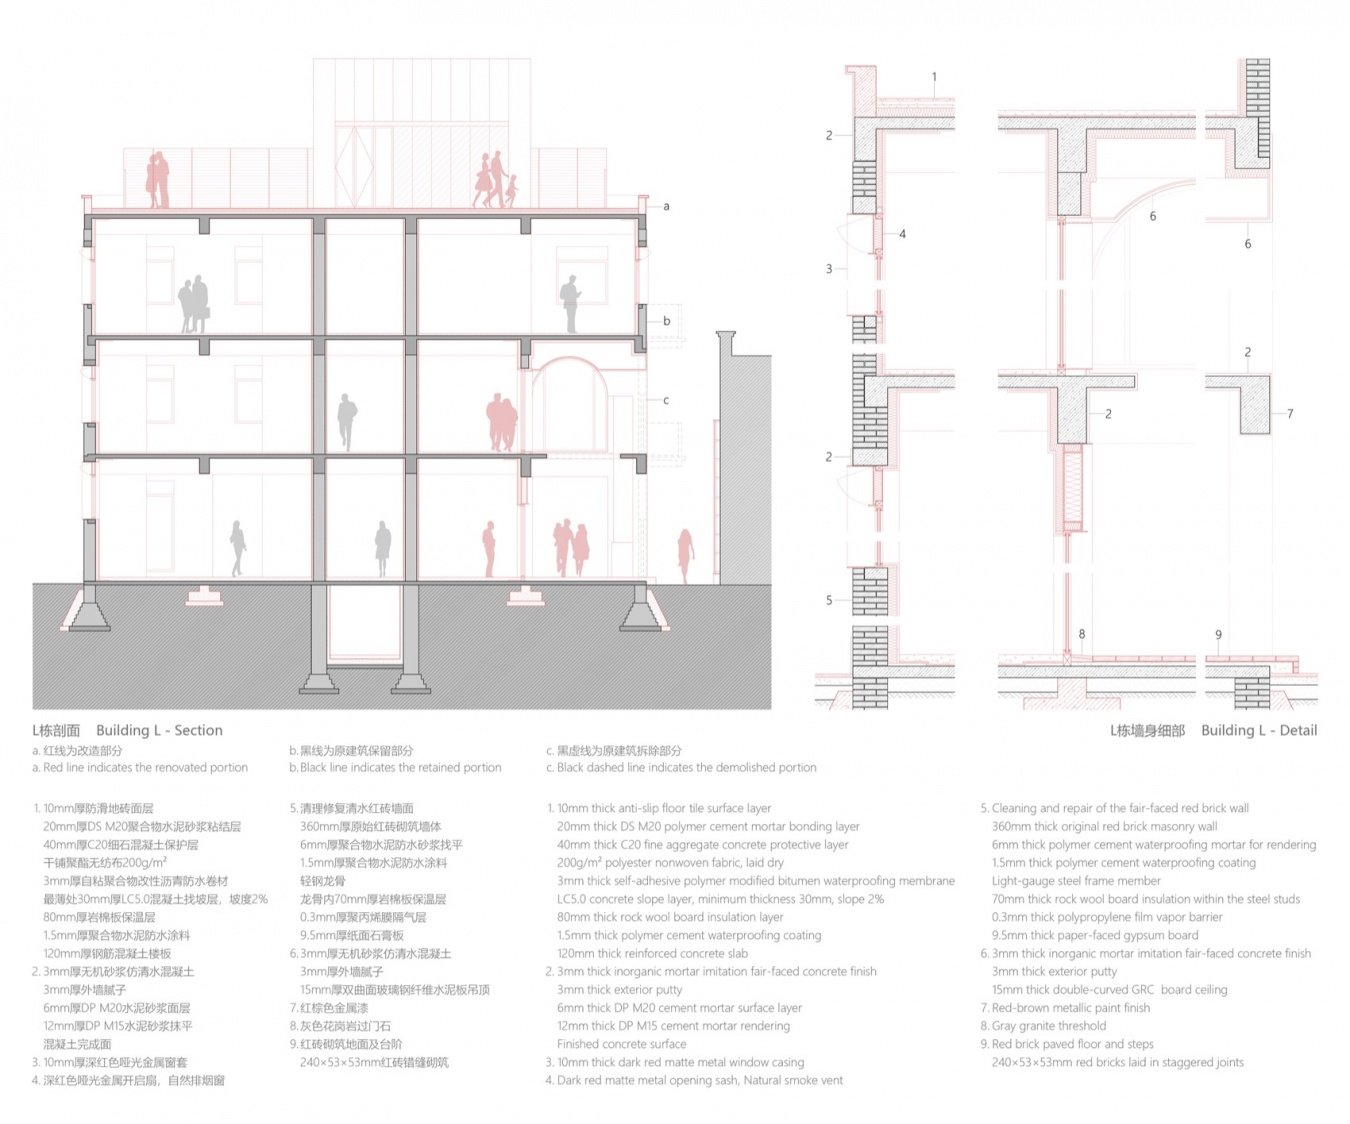
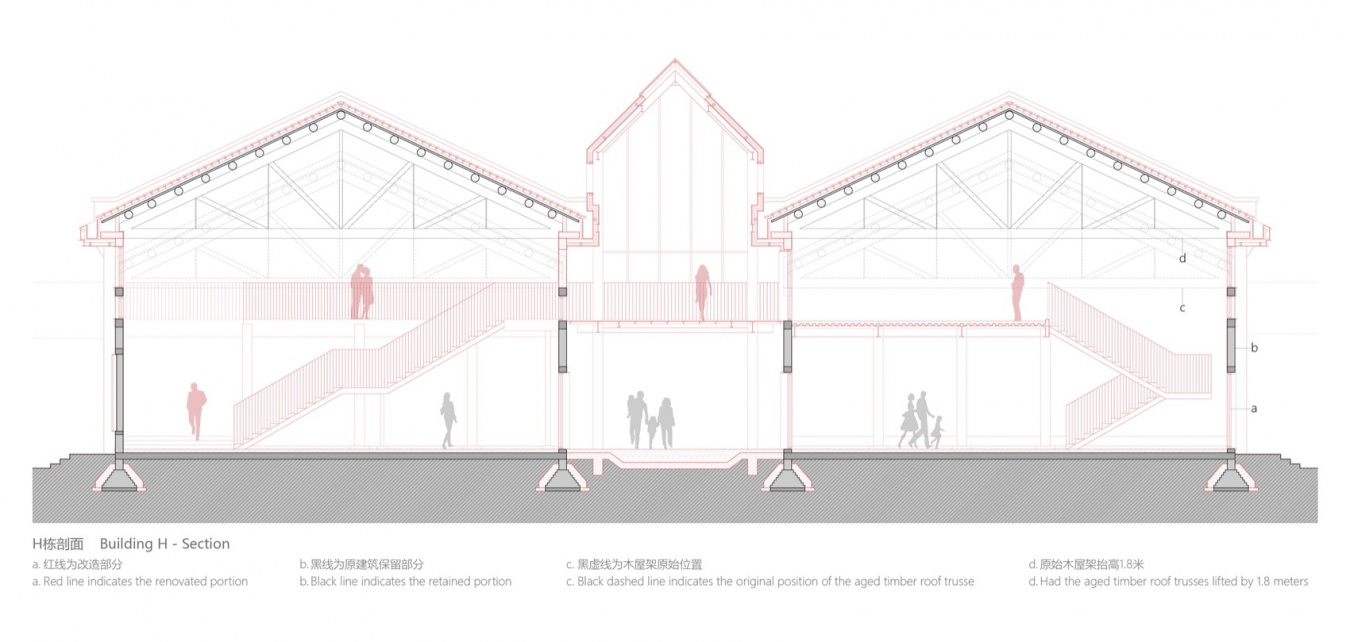
In the end, time fuses the different elements together. Where weathering steel meets red brick, the rust deepens and the brick’s tone mellows; the brown will eventually harmonize with the ochre-red through the years. In Zone A, two parallel red-brick old factories (collectively Building H) had their aged timber roof trusses lifted as a whole to meet the demands of teaching space, and are joined in the middle by a newly built black, double-pitched, steel-framed full-height gallery; daylight from above and raking light fall from different directions, and light and shadow slowly wander across the aged red-brick walls. Visitors thread through, with students and teachers creating on either side, as time diffuses amid the interweaving of old and new, light and shadow. The renovation of the Little Red Building (Building L) in Zone B removed the second- and third-floor balconies; the exposed cuts of concrete beams and slabs retain the original traces of construction, and together with newly added ring beams and lintels recompose the facade, presenting the marks left by time. Architecture does not conceal its past; rather, it makes time visible. The district’s wholeness arises not from some rigid design rule, but from a shared attitude toward time, giving rise to a unique spatial atmosphere.
▼I栋和E栋中间过道看H栋改造前后对比,View toward Building H from the passage between Buildings I and E, before and after renovation © 黄维旻 Huang Weimin
▼I栋和E栋中间过道看H栋,View of Building H from the passage between Buildings I and E © 黄维旻 Huang Weimin
2025年7月,核心区开街。人们像逛公园一样漫游街区,周边居民更把这里当作家门口的后花园,遛弯、闲坐、看展融入日常生活。天津美术学院“大众美育”的理念在此得到释放:学生在临街教室创作,作品随即流转至街区的公共空间与沿街橱窗,艺术走出象牙塔,成为人人可及的日常。四区融合不是一次性设计的结果,而是在每一天的使用中生长成型。
In July 2025, the core area opened to the public. People roam the district as if strolling through a park, and neighboring residents treat it as a backyard at their doorstep, where walking, sitting, and viewing exhibitions blend into daily life. The Tianjin Academy of Fine Arts’ ideal of “public aesthetic education” is here set free: students create in street-front studios, and their works immediately circulate into the district’s public spaces and shop windows, as art steps out of the ivory tower and becomes part of everyday life, accessible to all. The fusion of the four zones is not the result of a one-time design, but grows into form through daily use.
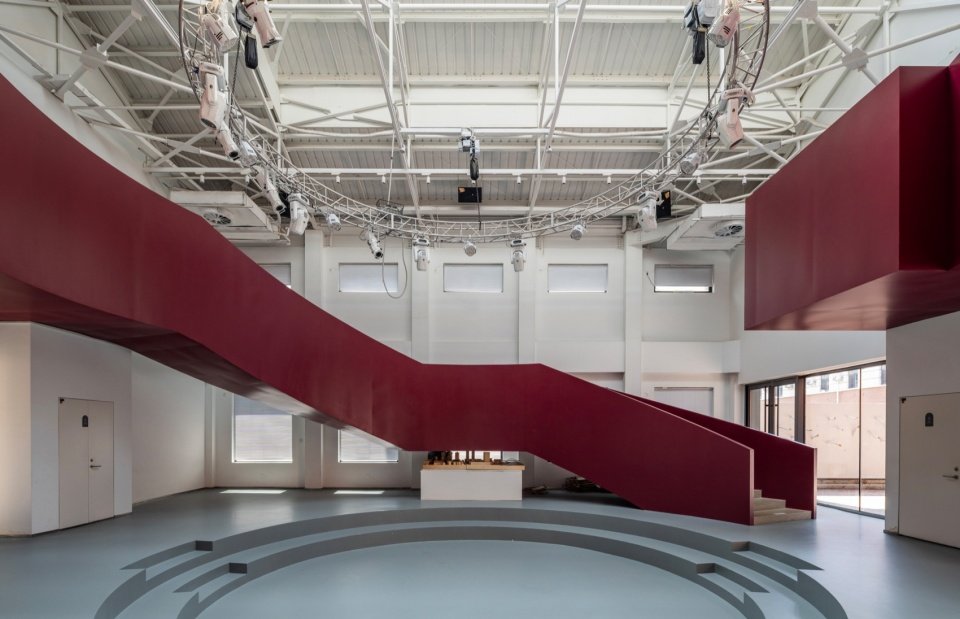
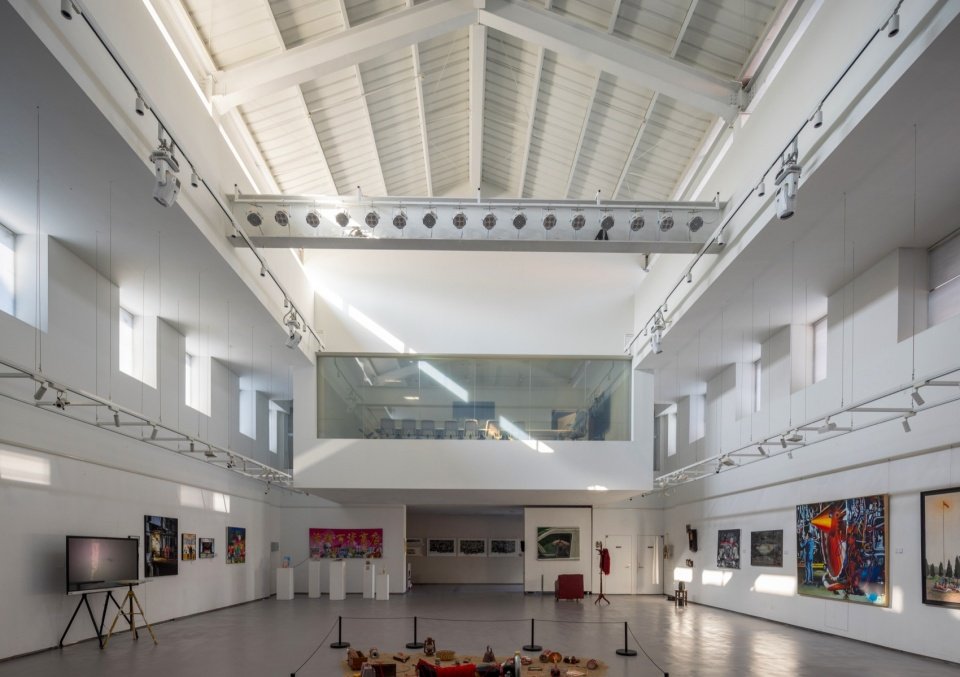
▼展示区艺术中心圆厅室内,Interior of the circular hall in the art center © 刘国威 Liu Guowei
▼展示区艺术中心方厅室内,Interior of the square hall in the art center © 刘国威 Liu Guowei
城市更新常常被简化为立面翻新或业态更替。天美艺术街区核心区提供另一重理解——城市更新的核心问题不在于改造物理空间,而是在功能衰退、矛盾交织的老城肌理之上,将社会、经济、文化重新编织成可持续的循环。它需要运营逻辑支撑可行性,需要制度破壁释放资源,也需要时间让街区慢慢形成自己的生态。天美艺术街区核心区由此给出答案:城市更新的深度,取决于它在多大程度上打破既有边界。当边界消融之后,留下的是没有围墙的美院,也是一片属于公众的开放型艺术街区。
Urban renewal is often reduced to facade refurbishment or program replacement. The TAFA Art Block Core Area offers another understanding—the core issue of urban renewal is not the transformation of physical space, but the reweaving of society, economy, and culture into a sustainable cycle atop the old urban fabric of functional decline and intertwined contradictions. It requires an operational logic to underwrite feasibility, institutional breakthroughs to release resources, and time for the district to slowly form its own ecology. The TAFA Art Block Core Area thus gives its answer: the depth of urban renewal depends on how far it breaks down existing boundaries. When the boundaries dissolve, what remains is an academy without walls, and an open art district belonging to the public.
▼A区活动广场的游客,Visitors in the activity plaza in Zone A © 刘国威 Liu Guowei
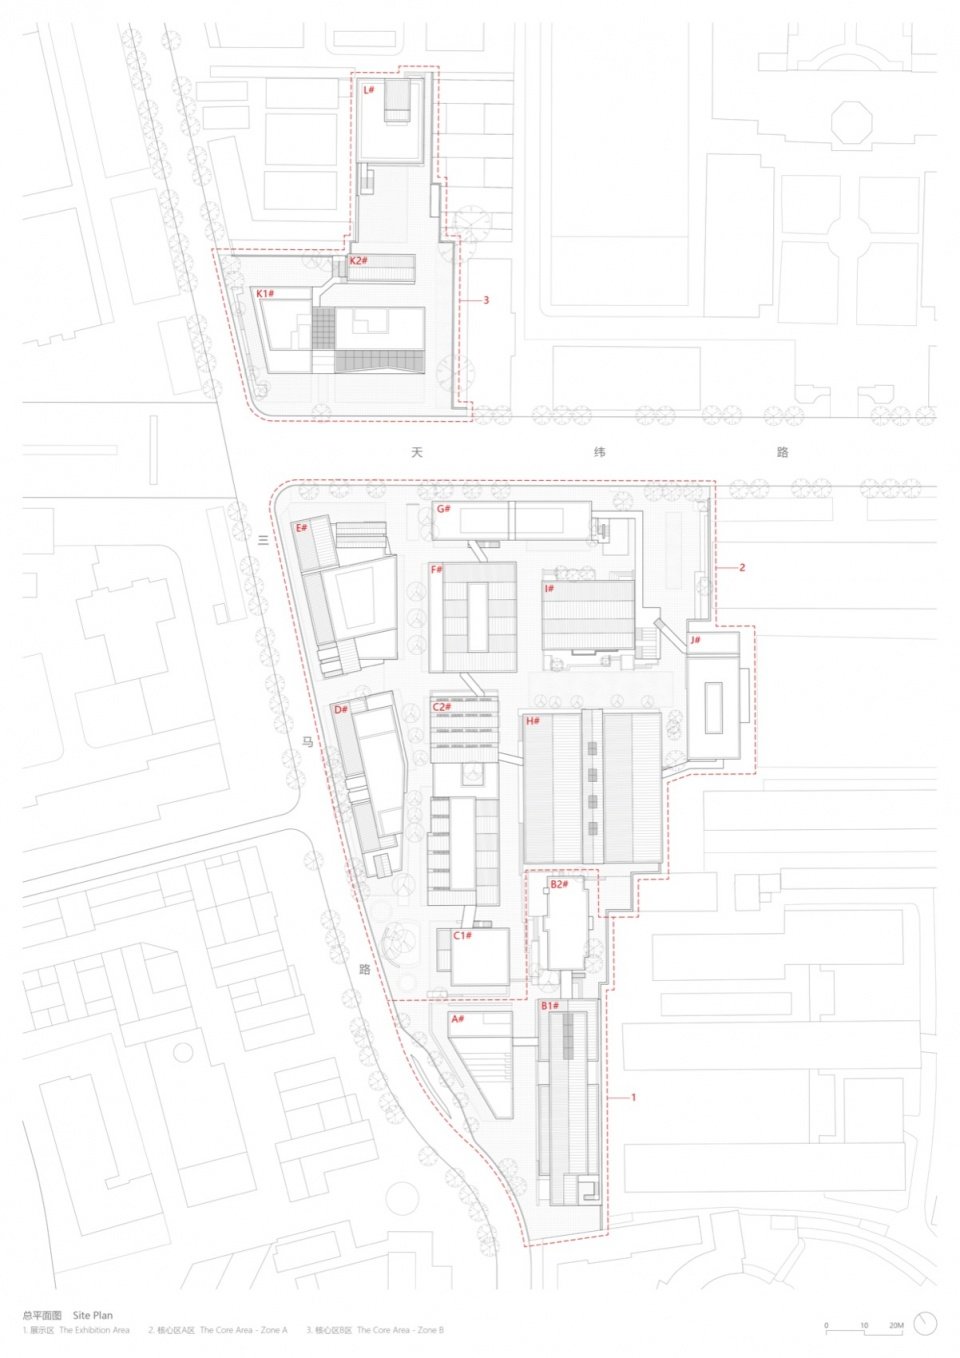
▼总平面图,Site plan © 米思建筑 MIX Architecture
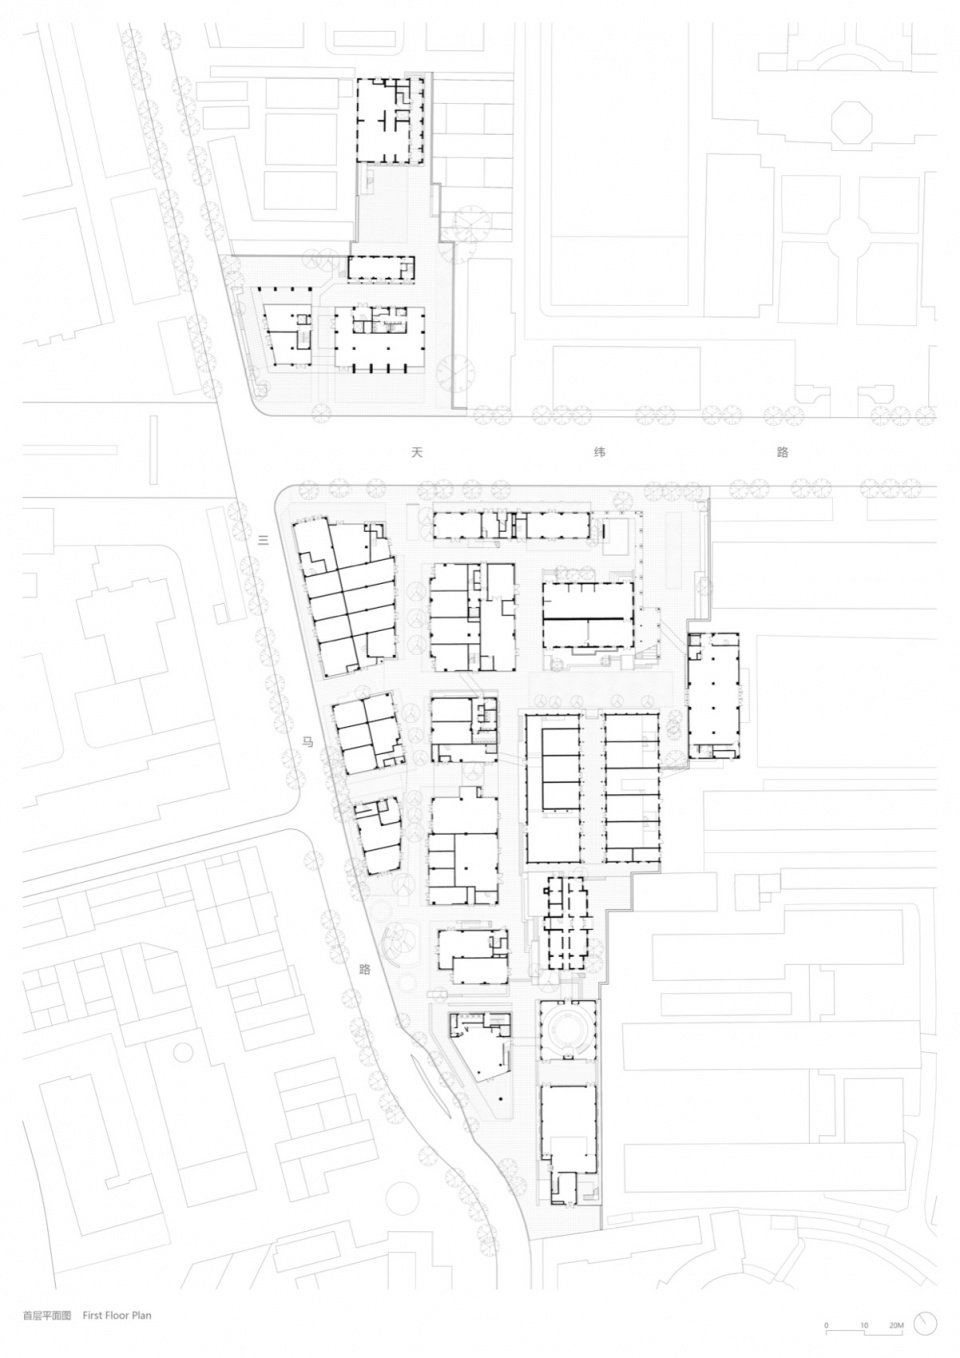
▼首层平面图,Ground floor plan © 米思建筑 MIX Architecture
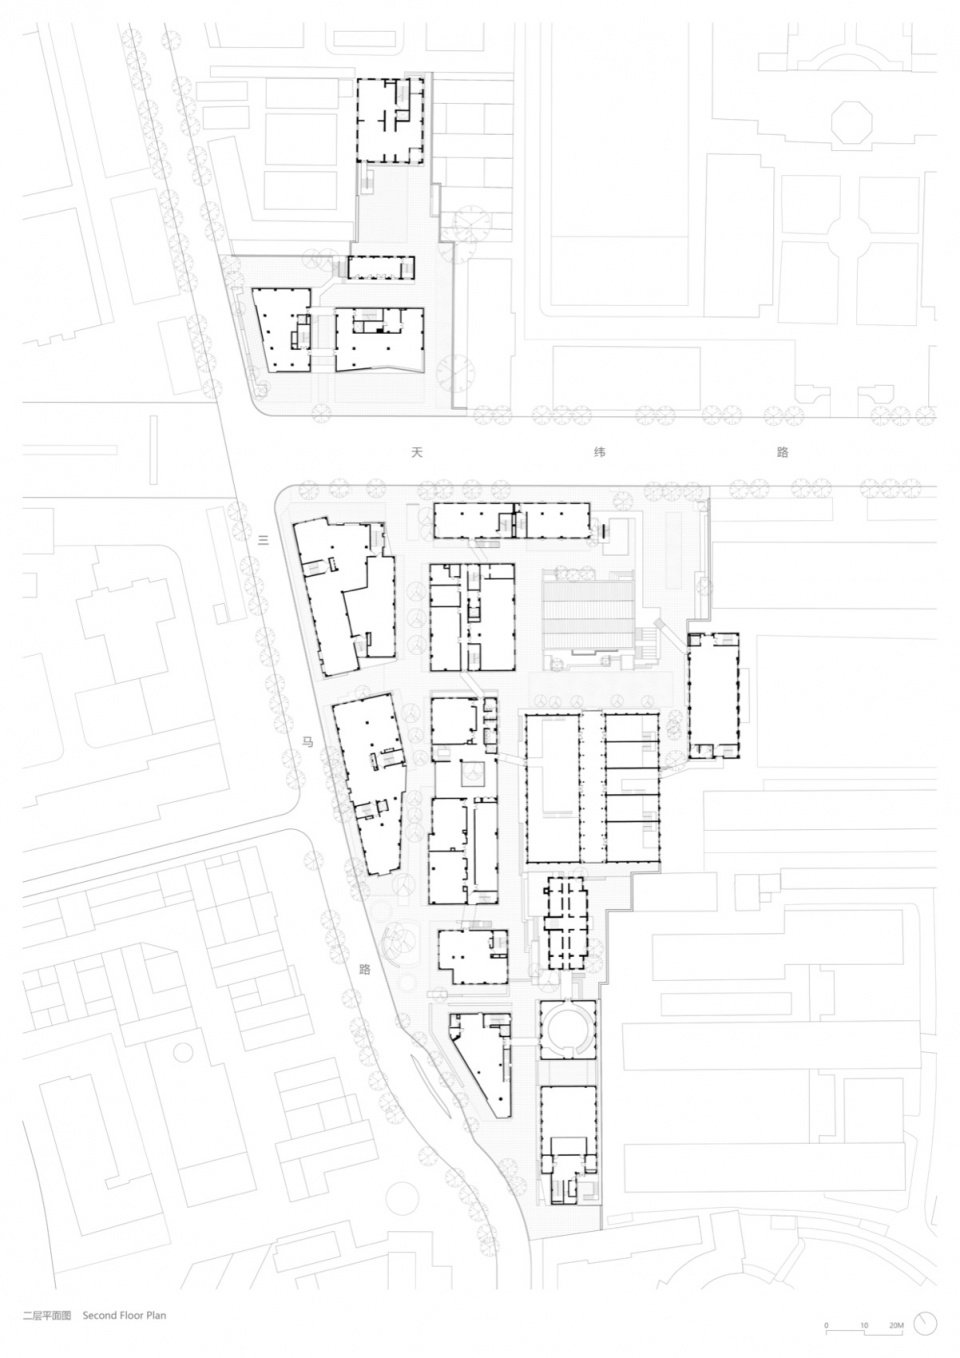
▼二层平面图,Second floor plan © 米思建筑 MIX Architecture
▼H栋剖面,Section of Building H © 米思建筑 MIX Architecture
▼L栋剖面及墙身细部,
Section and wall details of Building L © 米思建筑 MIX Architecture
项目名称:天美艺术街区核心区
项目地址:天津市河北区天纬路与三马路交口(天津美术学院西侧)
整体空间规划:米思建筑
建筑设计:米思建筑
设计团队:唐涛、刘玮、林礼宾、尉竹君、钟庸之、卜竞轩、吴子夜、周苏宁、沈任娇、彭彬、刘砺璇、殷浩然、史倩
实习生:张若凡、段湘宁、朱政维、曾庆钿、梁康宇、吴苑垚、倪好、李哲坤、李卓群、邵晶、宋珺婷、刘济楚
驻场建筑师:高康骊、王金洁
建筑及景观施工图设计:天津市房屋鉴定建筑设计院有限公司
施工图项目负责人:田耕
施工图专业负责人:石春磊(建筑)、沈会申(结构)、赵望龙(给排水)、郭抒美(暖通)、刘振江(电气)、庞迪(景观)
景观设计:昱道景观
公区室内设计:米思建筑、天津市福莱特建筑工程有限公司
幕墙设计:天津华惠安信建设工程有限公司
灯光设计:费颖建
标识设计:王成福、李明
项目业主:天津市鑫城城市更新建设发展有限公司
策划运营:天津艺文润城城市更新产业运营有限公司
施工单位:上海建工集团股份有限公司
结构类型:混凝土框架结构、砖混结构、钢结构
建筑材料:陶土砖、耐候钢板、钢板、铝板、水洗石、无机砂浆、金属瓦、玻璃砖
设计周期:2022.12-2024.07
建设周期:2023.05-2026.06
用地面积:17083平方米
建筑面积:17894平方米
摄影:刘国威、黄维旻
Project Name: TAFA Art Block Core Area
Location: Intersection of Tianwei Road and Sanma Road, Hebei District, Tianjin (west of the Tianjin Academy of Fine Arts)
Overall Spatial Planning: MIX Architecture
Architecture Design: MIX Architecture
Design Team: Tang Tao, Liu Wei, Lin Libin, Wei Zhujun, Zhong Yongzhi, Bu Jingxuan, Wu Ziye, Zhou Suning, Shen Renjiao, Peng Bin, Liu Lixuan, Yin Haoran, Shi Qian
Interns: Zhang Ruofan, Duan Xiangning, Zhu Zhengwei, Zeng Qingtian, Liang Kangyu, Wu Yuanyao, Ni Hao, Li Zhekun, Li Zhuoqun, Shao Jing, Song Junting, Liu Jichu
Site Architects: Gao Kangli, Wang Jinjie
Architectural & Landscape Construction Drawings: Tianjin Housing Appraisal Architectural Design Institute Co., Ltd.
Construction Drawing Project Leader: Tian Geng
Construction Drawing Discipline Leaders: Shi Chunlei (Architecture), Shen Huishen (Structure), Zhao Wanglong (Plumbing), Guo Shumei (HVAC), Liu Zhenjiang (Electrical), Pang Di (Landscape)
Landscape Design: Yudao Landscape Design
Public Area Interior Design: MIX Architecture, Tianjin Fulaite Construction Engineering Co., Ltd.
Curtain Wall Design: Tianjin Huahui Anxin Construction Engineering Co., Ltd.
Lighting Design: Fei Yingjian
Signage Design: Wang Chengfu, Li Ming
Client: Tianjin Xincheng Urban Renewal Construction & Development Co., Ltd.
Planning & Operation: Tianjin Yiwen Runcheng Urban Renewal Industrial Operation Co., Ltd.
Construction: Shanghai Construction Group Co., Ltd.
Structure: Concrete frame, brick-concrete, steel
Materials: Terracotta brick, weathering steel, steel plate, aluminum panel, washed aggregate, inorganic mortar, metal tile, glass brick
Design Period: 2022.12–2024.07
Construction Period: 2023.05–2026.06
Site Area: 17,083 m²
Gross Floor Area: 17,894 m²
Photography: Liu Guowei, Huang Weimin
More:MIX Architecture(联系邮箱:mix_architecture@163.com)。更多关于他们:MIX Architecture on gooood
Source: gooood.cn