By using this site, you agree to the Privacy Policy and Terms of Use.
Accept
Architectural Concept Design Collection
  • Architecture
    • Architecture Project
    • Custom Building
    • House Design
    • Master Plan
    • Remodeling
    • Commercial
    • Education
    • Hospitality & Retail
    • Hotels
    • Residential
  • Interior Design
    • Carpets – Flooring
    • Fine Furniture
    • Lighting
    • Project Profile
  • Kitchen & Bath
    • Bath Products
    • Design – Remodeling
    • Interior Products
  • Home Renovating
    • Advice
    • How-To
    • Renovating Buying Guides
    • Products
    • Furniture
  • Landscape Design
    • Landscape Project
Căn nhà đẹp
Architectural Concept Design CollectionArchitectural Concept Design Collection
Font ResizerAa
Search
Follow US
© Foxiz News Network. Ruby Design Company. All Rights Reserved.
Architectural Concept Design Collection > Interior Design > Project Profile > The Innovative Acoustic Design Defining Deveron’s Prague Office
Interior DesignProject Profile

The Innovative Acoustic Design Defining Deveron’s Prague Office

admin
Last updated: 07/10/2026 11:31 PM
admin
Share
4 Min Read
SHARE

firm: cisarstudio
site: prague

Floating above the Prague office of real-estate company Deveron is a glowing acoustical feature nicknamed the “whale wing.” This lightweight aluminum structure spans some 50 feet across three interconnected rooms, diffusing light, improving sound, and supporting airflow throughout. It was conceived by architect Tomáš Císař, founder and design director of Czechia-based firm Cisarstudio, as part of creating a contemporary, 3,700-square-foot, two-level workspace for Deveron atop a 1990s postmodernist building.

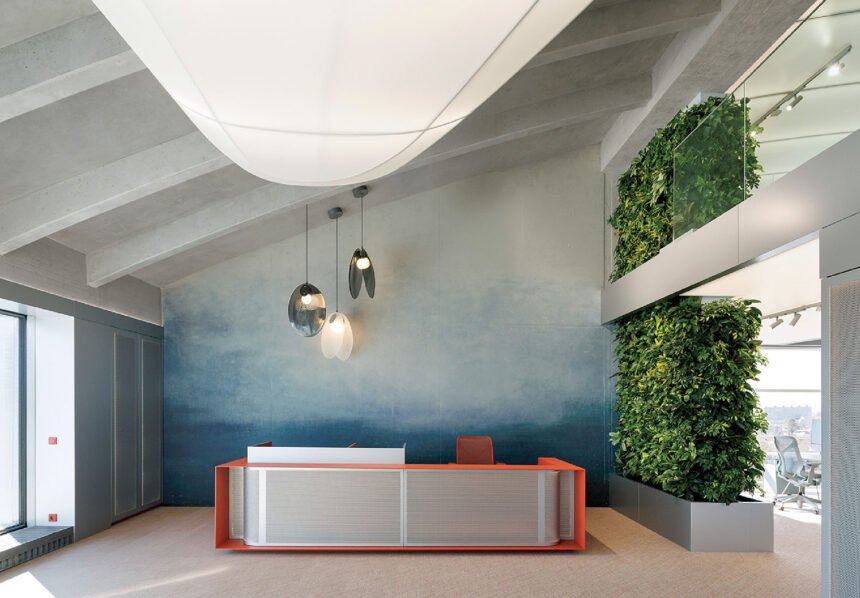
Císař drew on his client’s passions for diving and aviation to shape the scheme. “These two worlds—the depths of the ocean and the openness of the sky—became the main conceptual framework for the project,” he explains. The site had undergone multiple previous alterations that left it dark and enclosed, so Císař and his team stripped back plasterboard partitions, suspended ceilings, and fluorescent lighting. This revealed a monolithic concrete vault, which became a defining feature of the new workplace. “It introduced scale, rhythm, and a strong architectural identity, transforming the office into an open, light-filled environment with a clear and memorable character,” Císař continues.

The “Whale Wing”: A Seemingly Limitless Acoustical Feature

Suspended from this angled ceiling, the “whale wing” is made from 3D-printed components and wrapped in a Barrisol membrane with a micro-perforated underside. “The wing draws inspiration from both the skeleton of a whale and the lightness of early aviation, particularly Louis Blériot’s aircraft,” Císař notes, referencing the French aviator who first flew across the English Channel. “The contrast between the raw concrete vault and the floating luminous element yields a balanced atmosphere—grounded yet dynamic.”

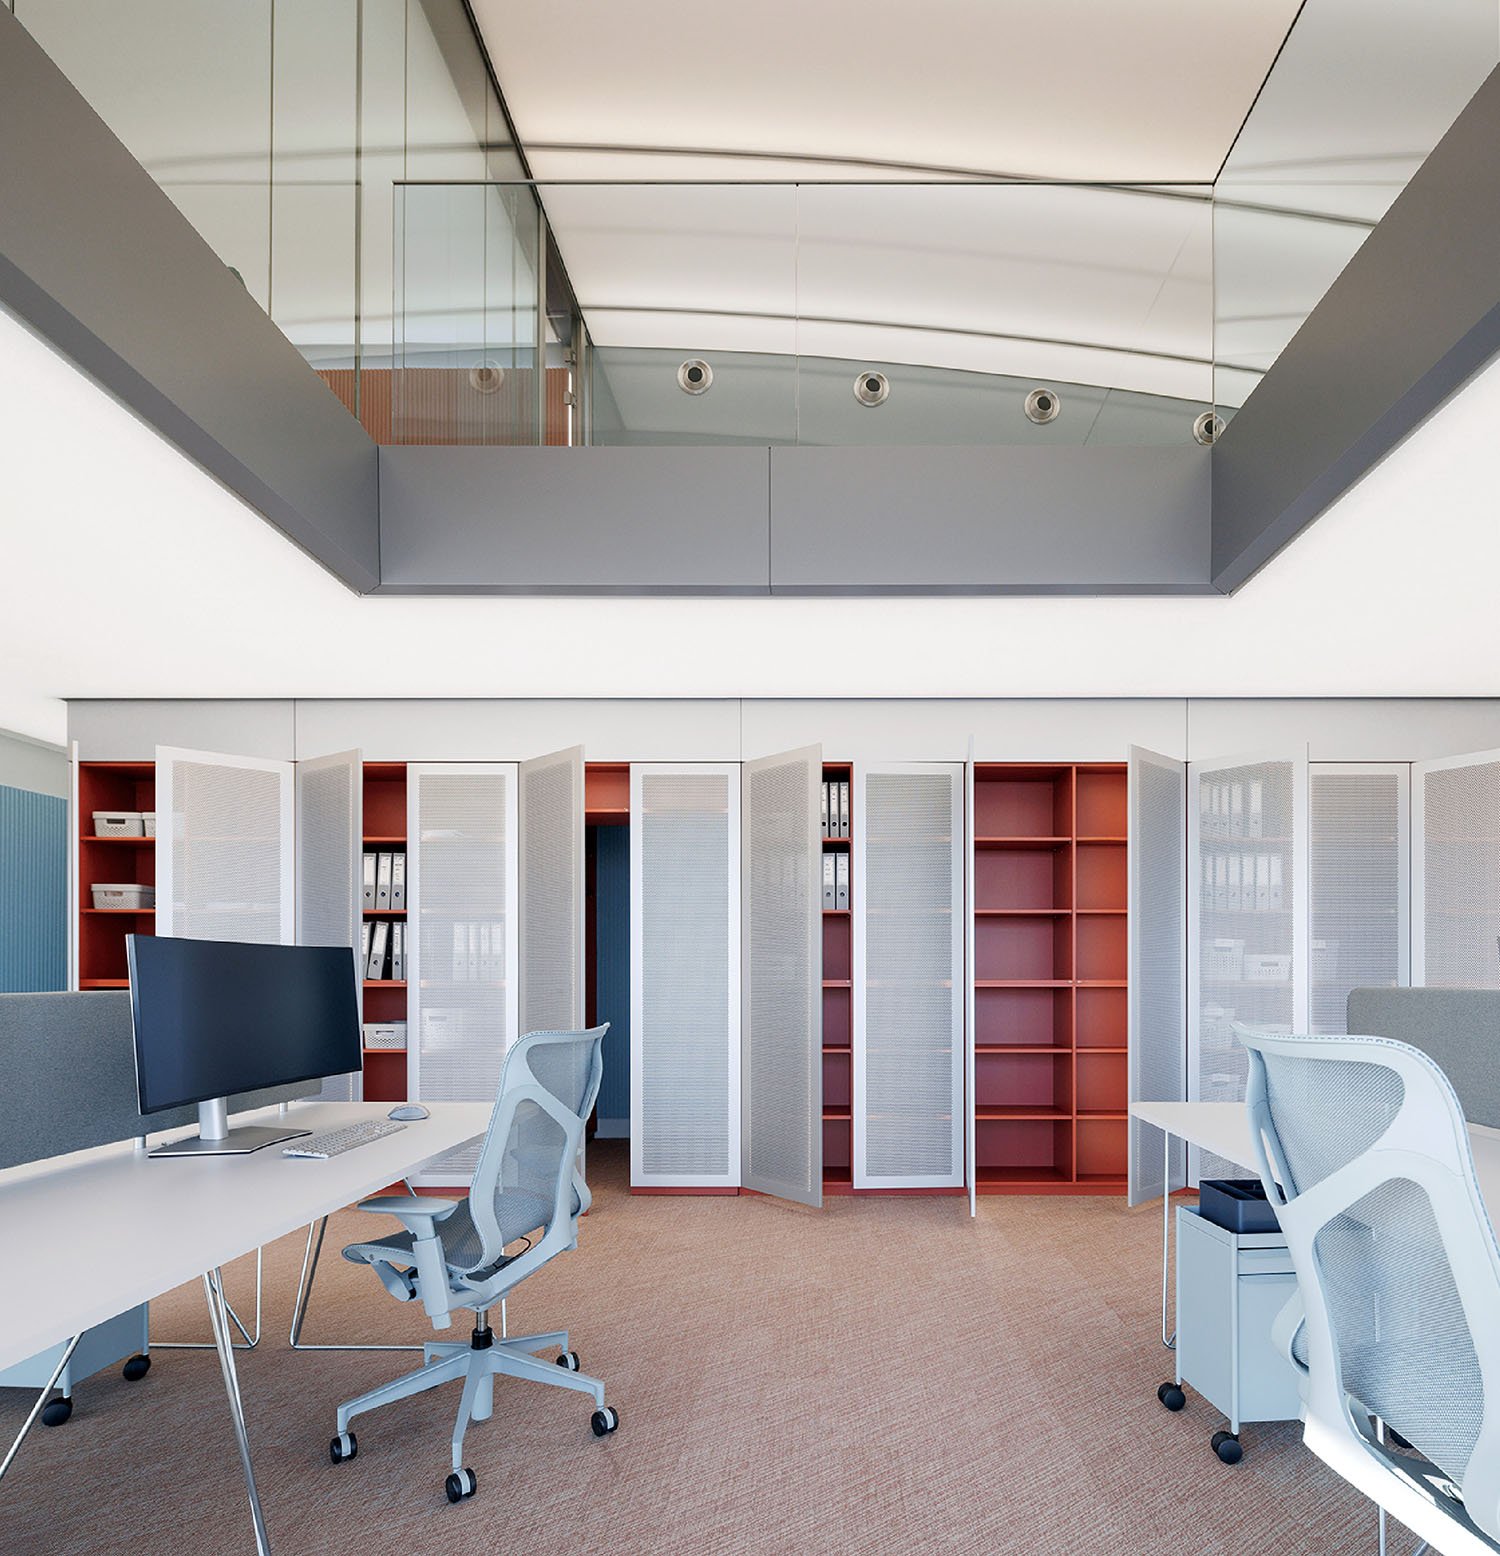
  • Modern office space with desks, computer monitors, ergonomic chairs, and open shelving units against a wall; upper level with glass railing visible.
    Beneath a Barrisol Clim dual-membrane ceiling system, Studio 7.5’s Cosm chairs furnish the open office area. Photography by Alex Shoots Buildings.
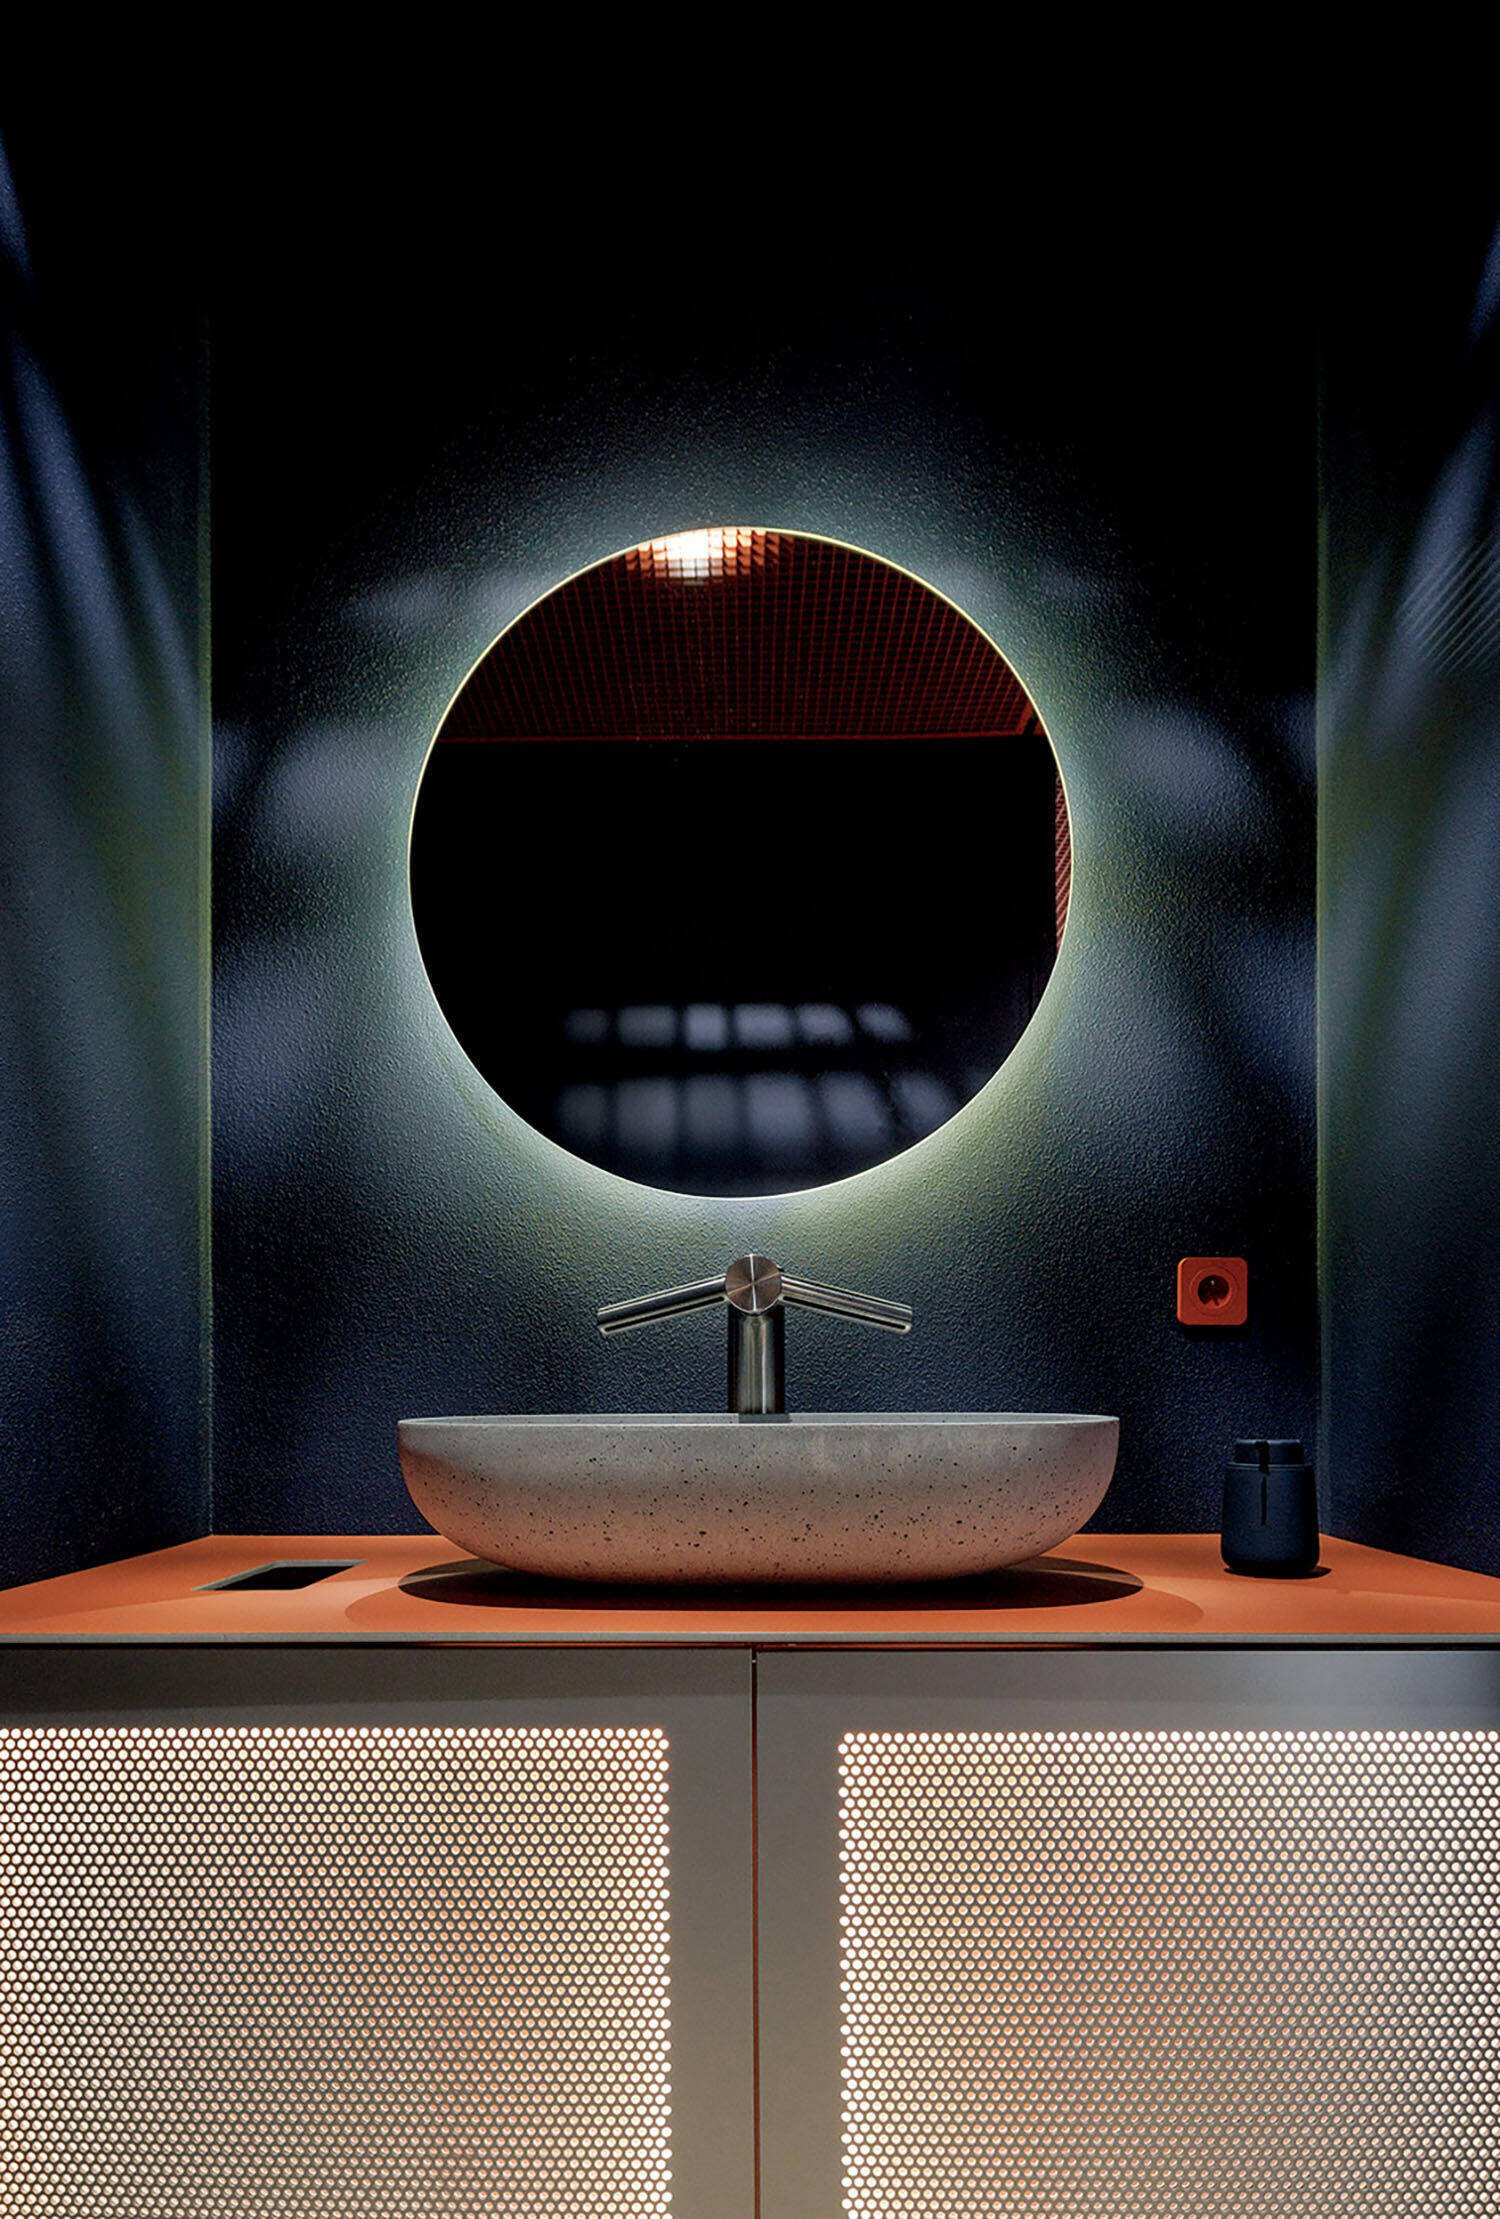
  • Modern bathroom vanity with a round backlit mirror above a oval stone sink, set on a perforated cabinet with a dark background.
    The restroom’s Airblade W05 sink fittings resemble an airplane. Photography by Alex Shoots Buildings.
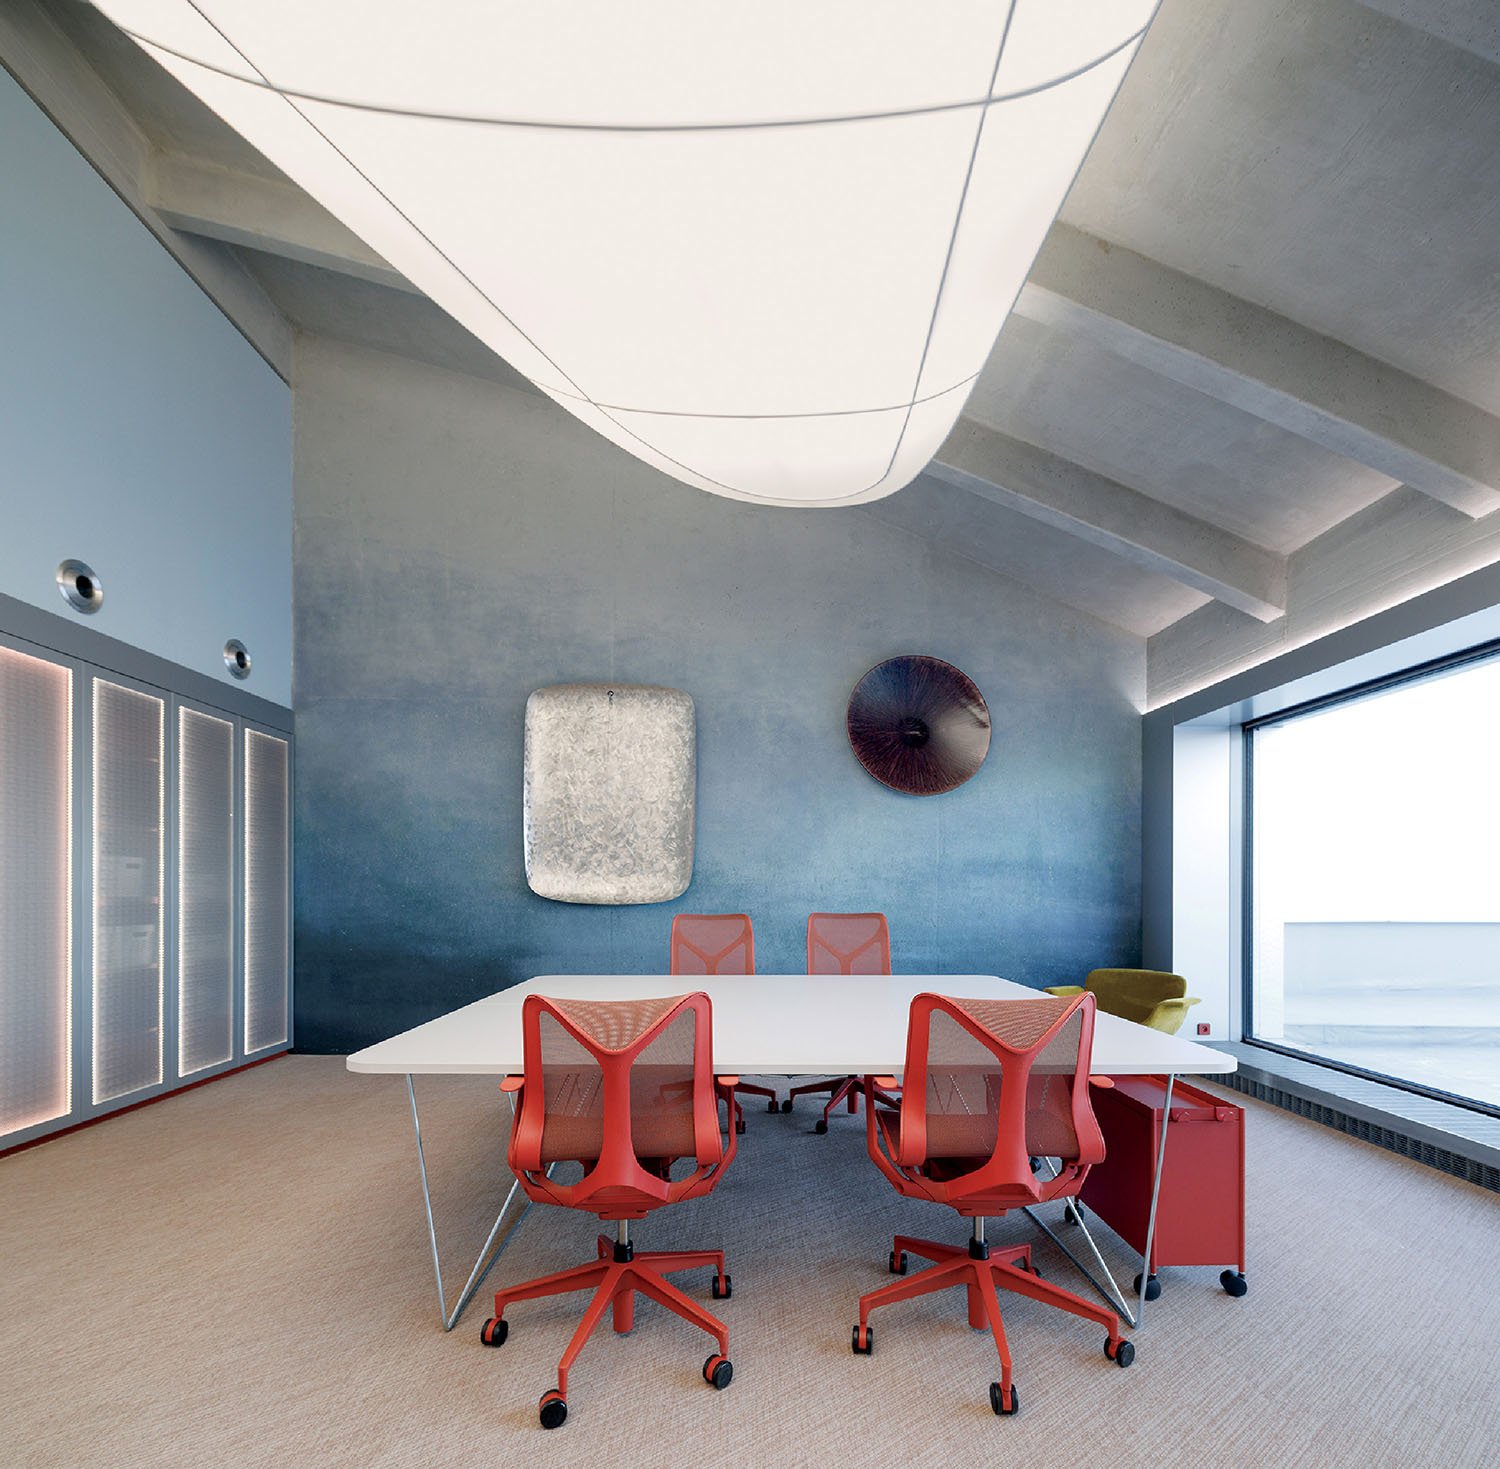
  • Modern conference room with a rectangular table, four red office chairs, abstract wall art, large overhead light, and floor-to-ceiling window providing natural light.
    The “whale wing” extends to the executive office. Photography by Alex Shoots Buildings.
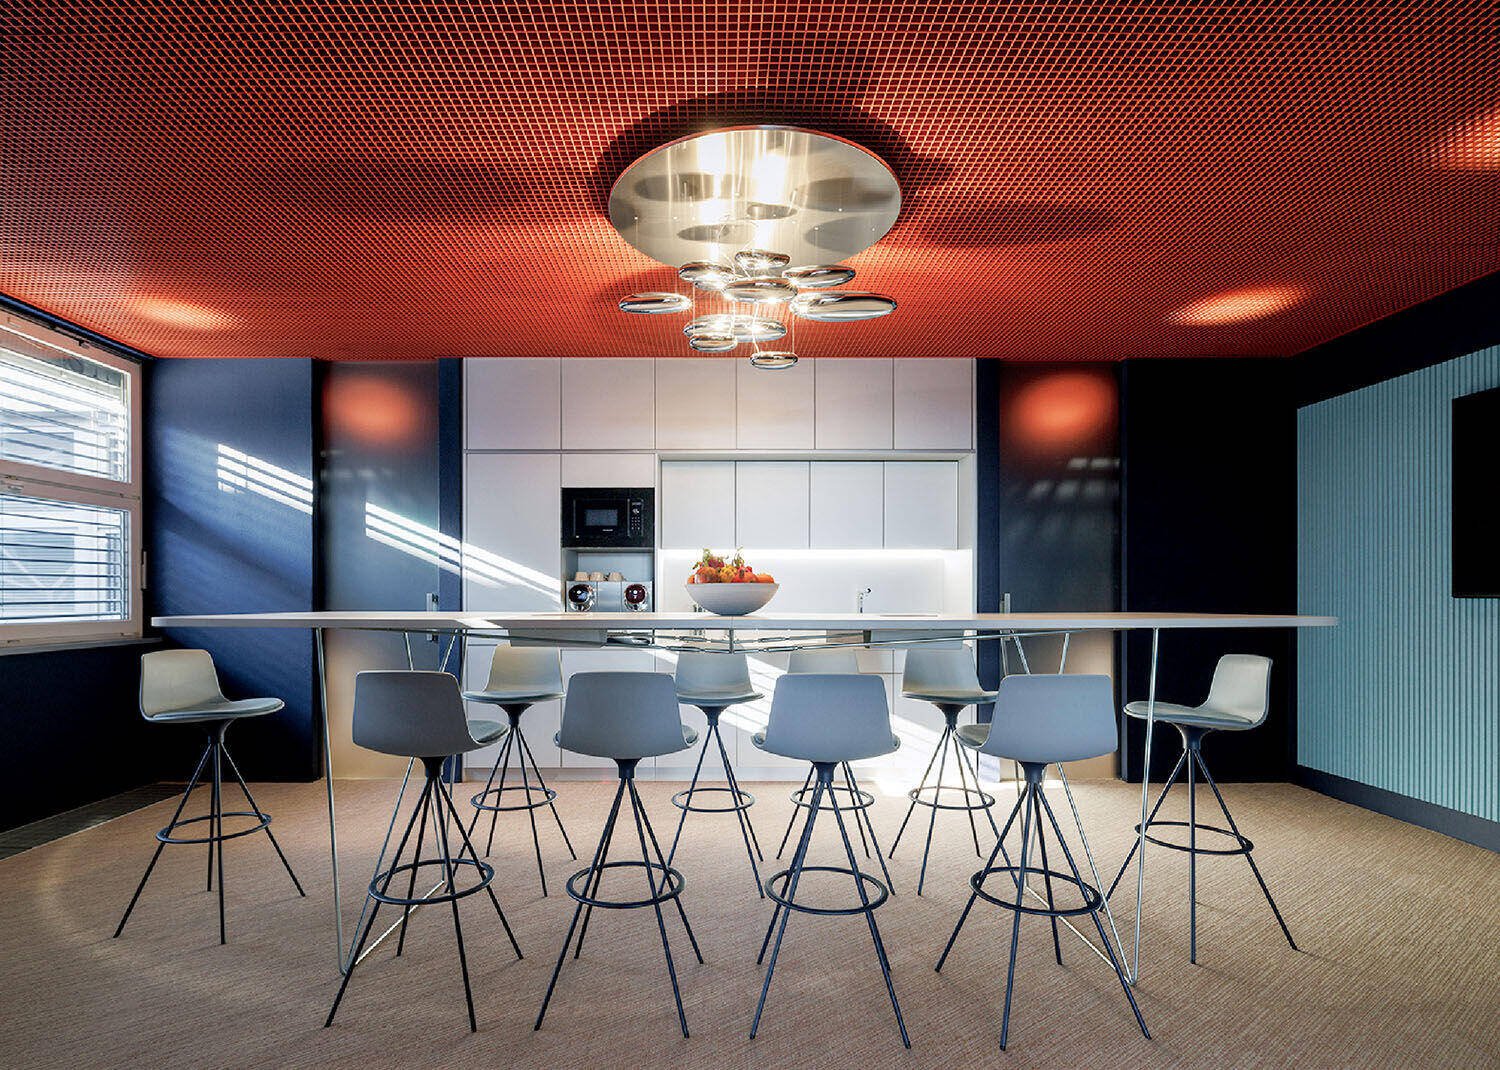
  • Modern kitchen with a long white table, nine gray bar stools, minimalist white cabinets, and a metallic ceiling light fixture. Natural light enters through two large windows.
    Lievore Altherr Molina’s Lottus Spin stools, Ross Lovegrove’s Mercury pendant, and acoustic ceiling panels appoint the café. Photography by Alex Shoots Buildings.

Elsewhere, in open-plan areas and meeting rooms, a Barrisol Clim system—its stretched double membrane integrating cooling and ventilation—forms a continuous ceiling expression while maintaining thermal comfort. Extending the initial concept, gradients of deep indigo to pale blue wash across the end walls, while instances of coral—in the restroom, café, and mezzanine meeting room, for example—add contrast and a nod to marine life. Climbing plants wrap around structural columns, softening the project’s reflective glass and stainless-steel surfaces and tempering its more technical elements. “From the moment you enter, there’s a feeling of movement and lightness,” concludes Císař, successfully suspending occupants somewhere between sea and sky.

FROM FRONT 
KNOLL: CHAIRS (LOUNGE, MEETING ROOM). HAY: SIDE TABLE (LOUNGE). ECHOJAZZ: ACOUSTIC PANELING (MEETING ROOM, CAFÉ). BOMMA: PENDANT FIXTURES (RECEPTION). HERMAN MILLER: TASK CHAIRS, TROLLIES (OFFICE AREA, EXECUTIVE OFFICE). 2TEC2: CARPET (OFFICE AREA). GRAVELLI: SINK (RESTROOM). DYSON: SINK FITTINGS. ENEA: STOOLS (CAFÉ). ARTEMIDE: PENDANT FIXTURE. THROUGHOUTMASTER & MASTER: MEETING TABLES. BARRISOL: ACOUSTICAL MEMBRANE.


Source: https://interiordesign.net
- Advertisement -
Share This Article
Flipboard Copy Link

RELATED NEWS

Inside A Historic Palazzo Reimagined by Cristina Celestino

admin

Istanbul’s Ottoman-Era Shipbuilding Halls Get A New Lease on Life

admin

Interior design of The Crescent apartment 130m2

admin

Interior design of Vinhomes Ba Son apartment 115m2 is modern and luxurious

admin
Previous Next
- Advertisement -

Always Stay Up to Date

Subscribe to our newsletter to get our newest articles instantly!

    Architectural Concept Design Collection
    Architectural Concepts provides creative and tailored design solutions across architecture, interior design, kitchen and bathroom design, home renovation, and landscape design. We transform ideas into beautiful, functional, and inspiring spaces that reflect each client’s lifestyle and vision.

    About us

    • Architecture
    • Home Renovating
    • Interior Design
    • Landscape Design
    • Architecture Project
    • Landscape Project
    • Project Profile
    • Products

    Link

    • Asia Pacific Lighting
    • Indoor Lighting
    • Outdoor Lighting
    • Solar Light
    • Cho thuê xe Miền Tây
    • Xe Rental
    • Car Rental
    • Car for Rent

    Resouce

    • Finances News
    • Investing News
    • Crypto News
    • Cho thuê căn hộ
    • Hỗ trợ mua nhà
    • Tư vấn mua nhà
    • Tiến độ dự án

    Resouce

    • Italy Highlights
    • Italy Attractions
    • Travel to Italy
    • Italy Food
    • Trip Ideas in Italy
    • Đi chơi Miền Tây
    • Mẹo đi làm
    • Mẹo đi xin việc làm
    • Vi Vu Miền Trung
    • Travel in Phu Quoc
    • Phu Quoc High Lights
    • Thing to do in Phu Quoc
    Copyright © 2023. Designed by Architectural Concepts..
    • Privacy Policy
    Go to mobile version
    Welcome Back!

    Sign in to your account

    Username or Email Address
    Password

    Lost your password?