By using this site, you agree to the Privacy Policy and Terms of Use.
Accept
Architectural Concept Design Collection
  • Architecture
    • Architecture Project
    • Custom Building
    • House Design
    • Master Plan
    • Remodeling
    • Commercial
    • Education
    • Hospitality & Retail
    • Hotels
    • Residential
  • Interior Design
    • Carpets – Flooring
    • Fine Furniture
    • Lighting
    • Project Profile
  • Kitchen & Bath
    • Bath Products
    • Design – Remodeling
    • Interior Products
  • Home Renovating
    • Advice
    • How-To
    • Renovating Buying Guides
    • Products
    • Furniture
  • Landscape Design
    • Landscape Project
Căn nhà đẹp
Architectural Concept Design CollectionArchitectural Concept Design Collection
Font ResizerAa
Search
Follow US
© Foxiz News Network. Ruby Design Company. All Rights Reserved.
Architectural Concept Design Collection > Home Renovating > Advice > balcony’s swish, contrasting design for Bonnie Clyde New York
AdviceHome RenovatingHow-To

balcony’s swish, contrasting design for Bonnie Clyde New York

admin
Last updated: 07/10/2026 8:04 PM
admin
Share
3 Min Read
SHARE

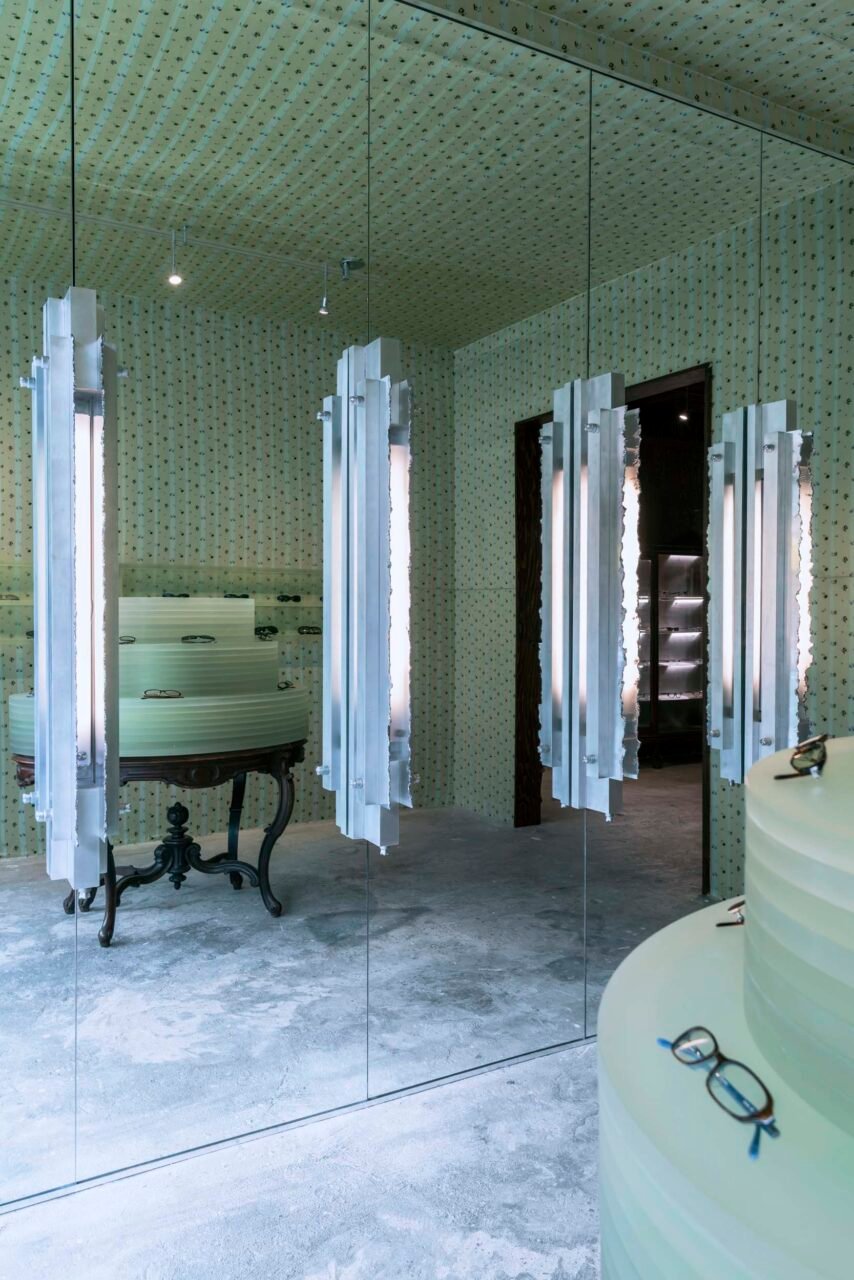
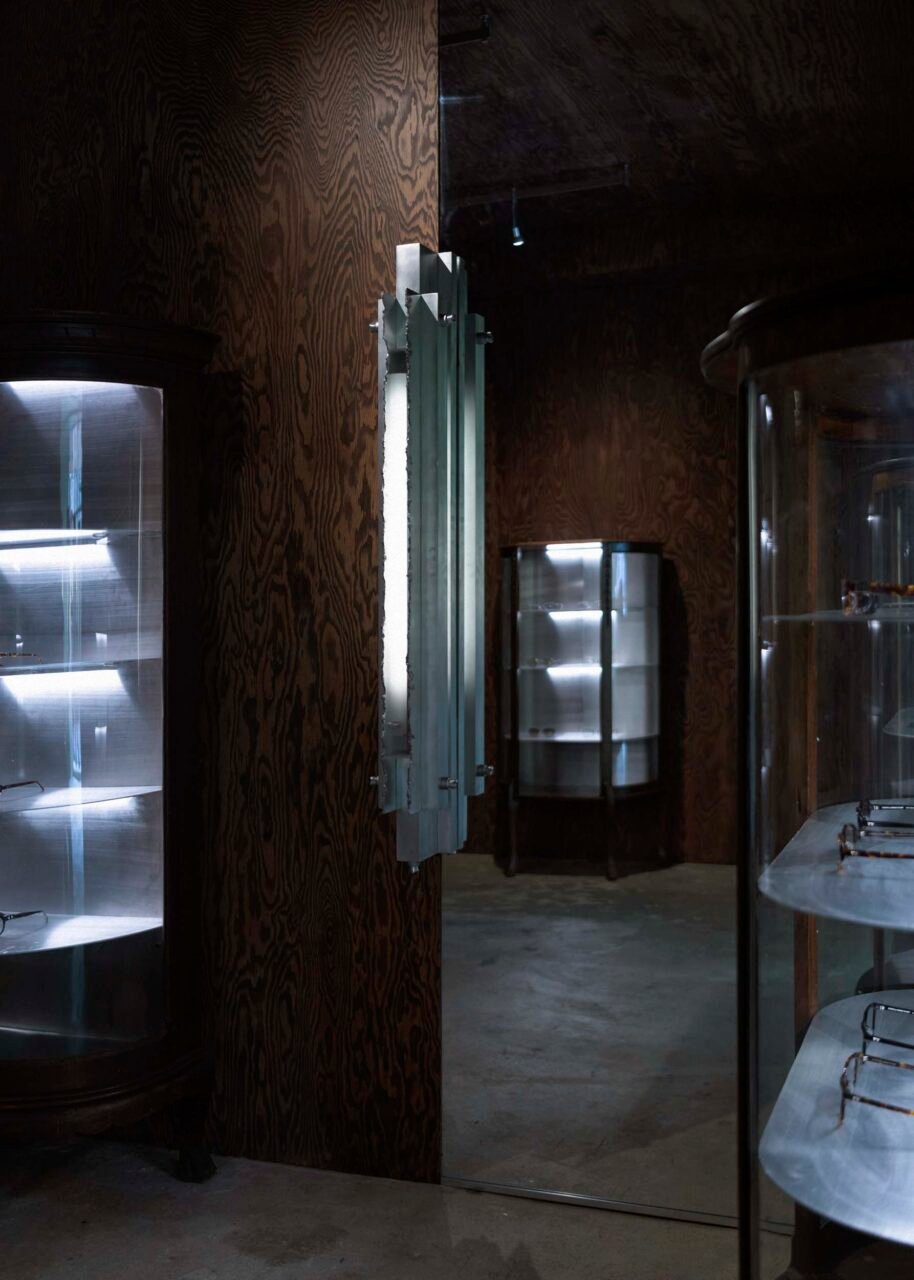
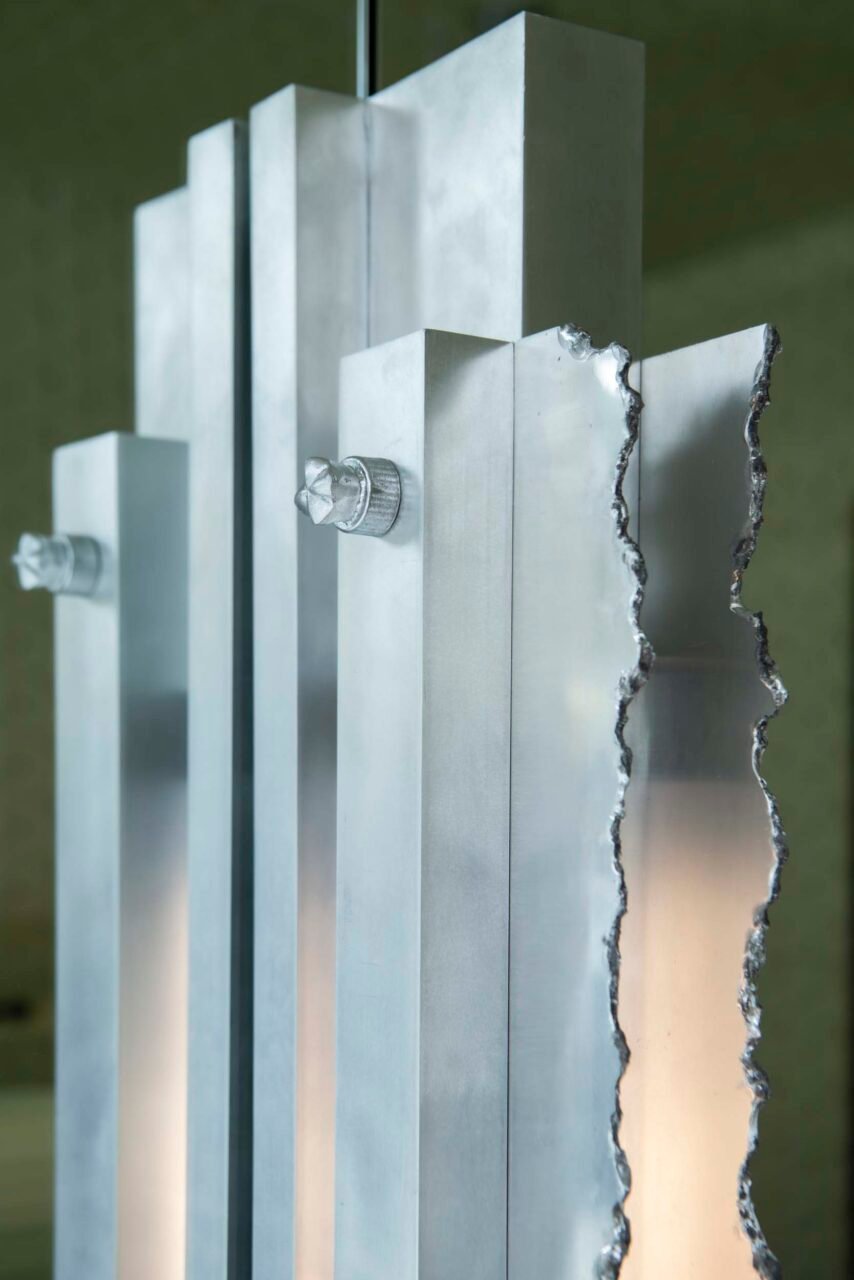
In New York’s Lower East Side, a green-tinged glow off of Grand Street beckons passersby. Follow the light into a room of contradictions: traditional, custom wallpaper meets striking aluminum sconces with jagged edges, designed by Berlin-based Shino Nam. balcony, an architecture and interiors studio based in Los Angeles and Athens, designed the store for eyewear company BONNIE CLYDE. The store’s intriguing contradictions are the perfect fit for the brand, which designs for a generation that runs on both irony and elegance.

balcony
A wall of mirrors greets the entry at BONNIE CLYDE (Zachary Serrano)

kvadrat
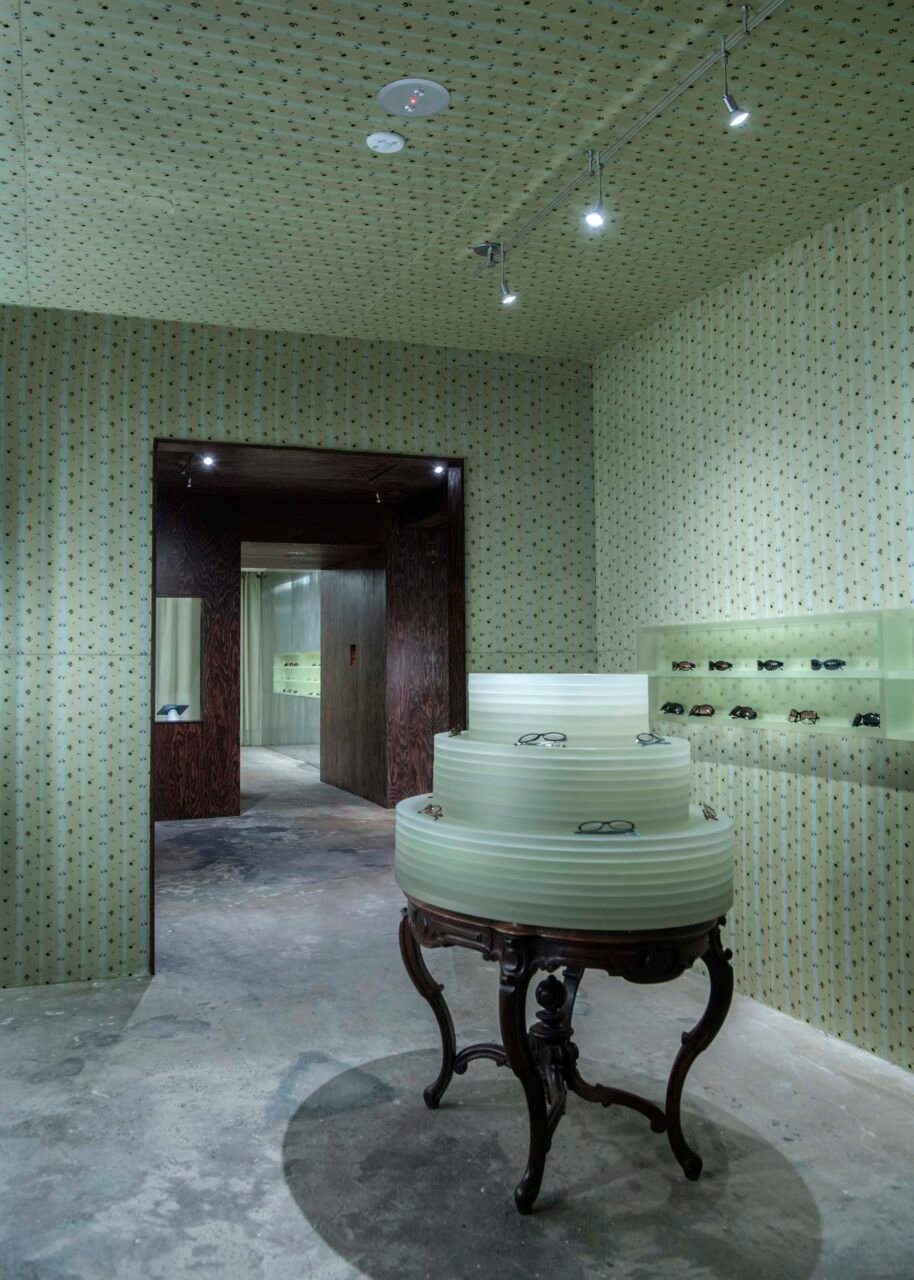
Custom floral wallpaper was made by Kvadrat (Zachary Serrano)

The layout is itself another contradiction. While a retail space, the store borrows from the plan of a New York railroad apartment, where progression flows through three rooms in linear fashion. Each is visually distinct.

plywood
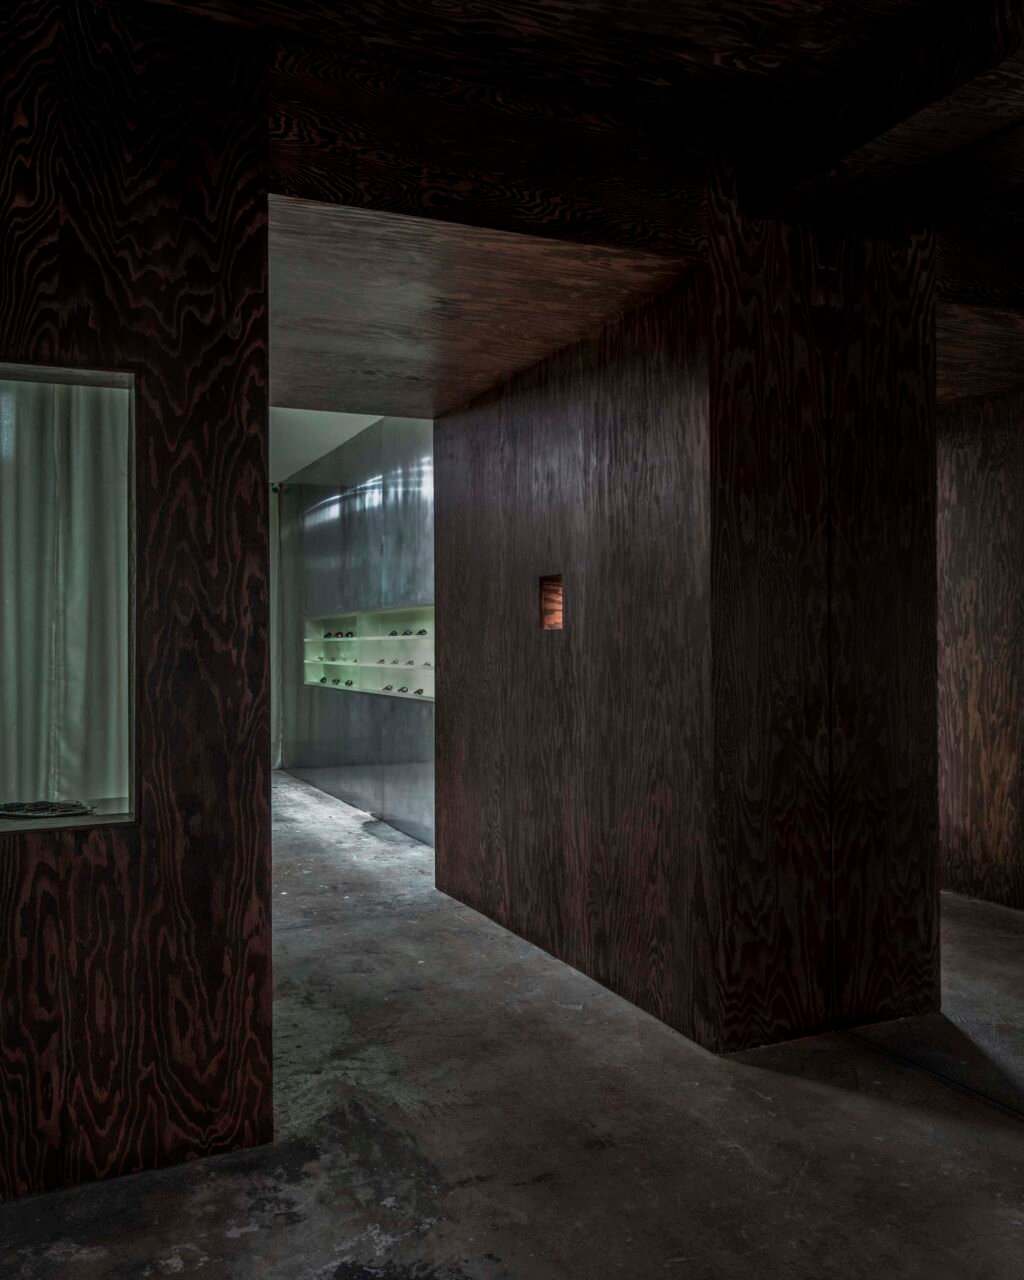
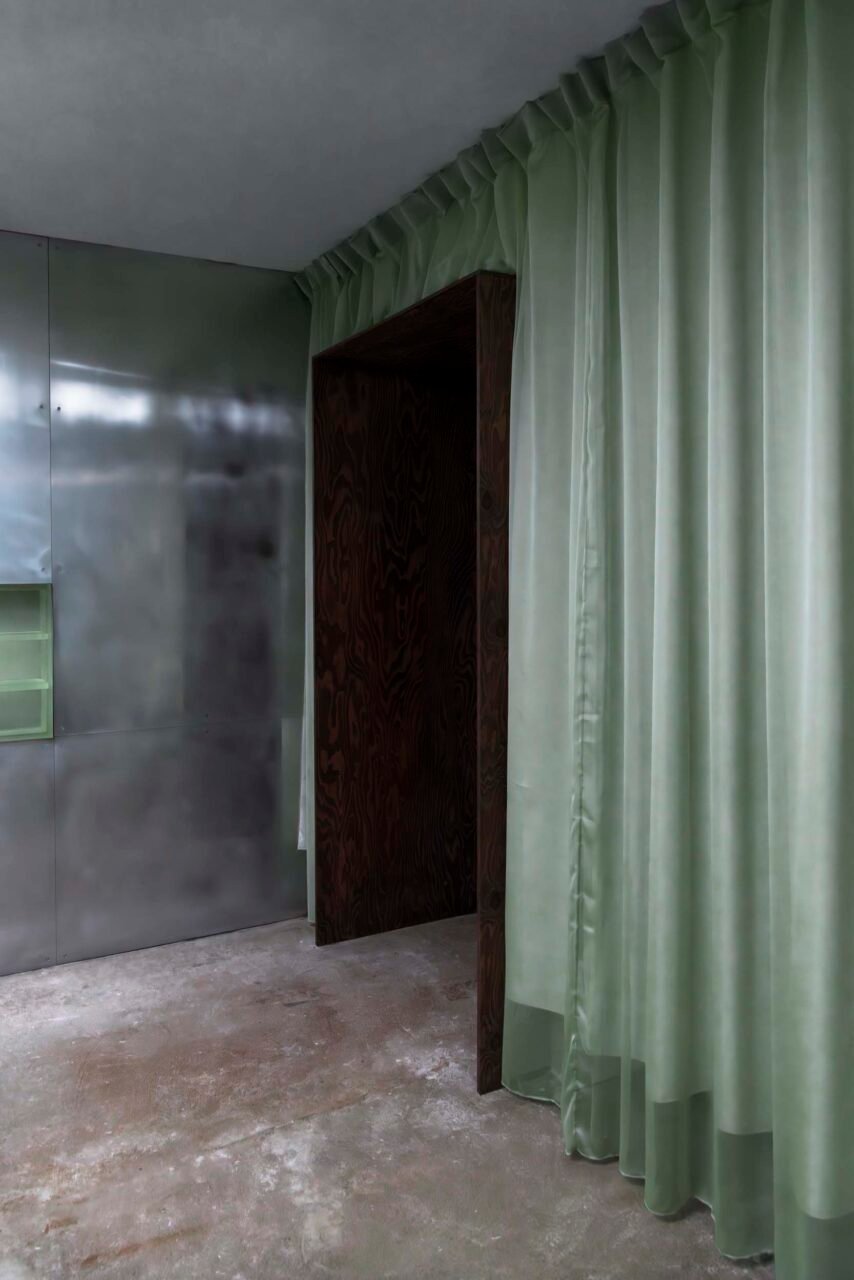
The room is fully clad in dark-stained plywood (Zachary Serrano)

mirror
A cut-out in the plywood acts as a discrete mirror (Zachary Serrano)

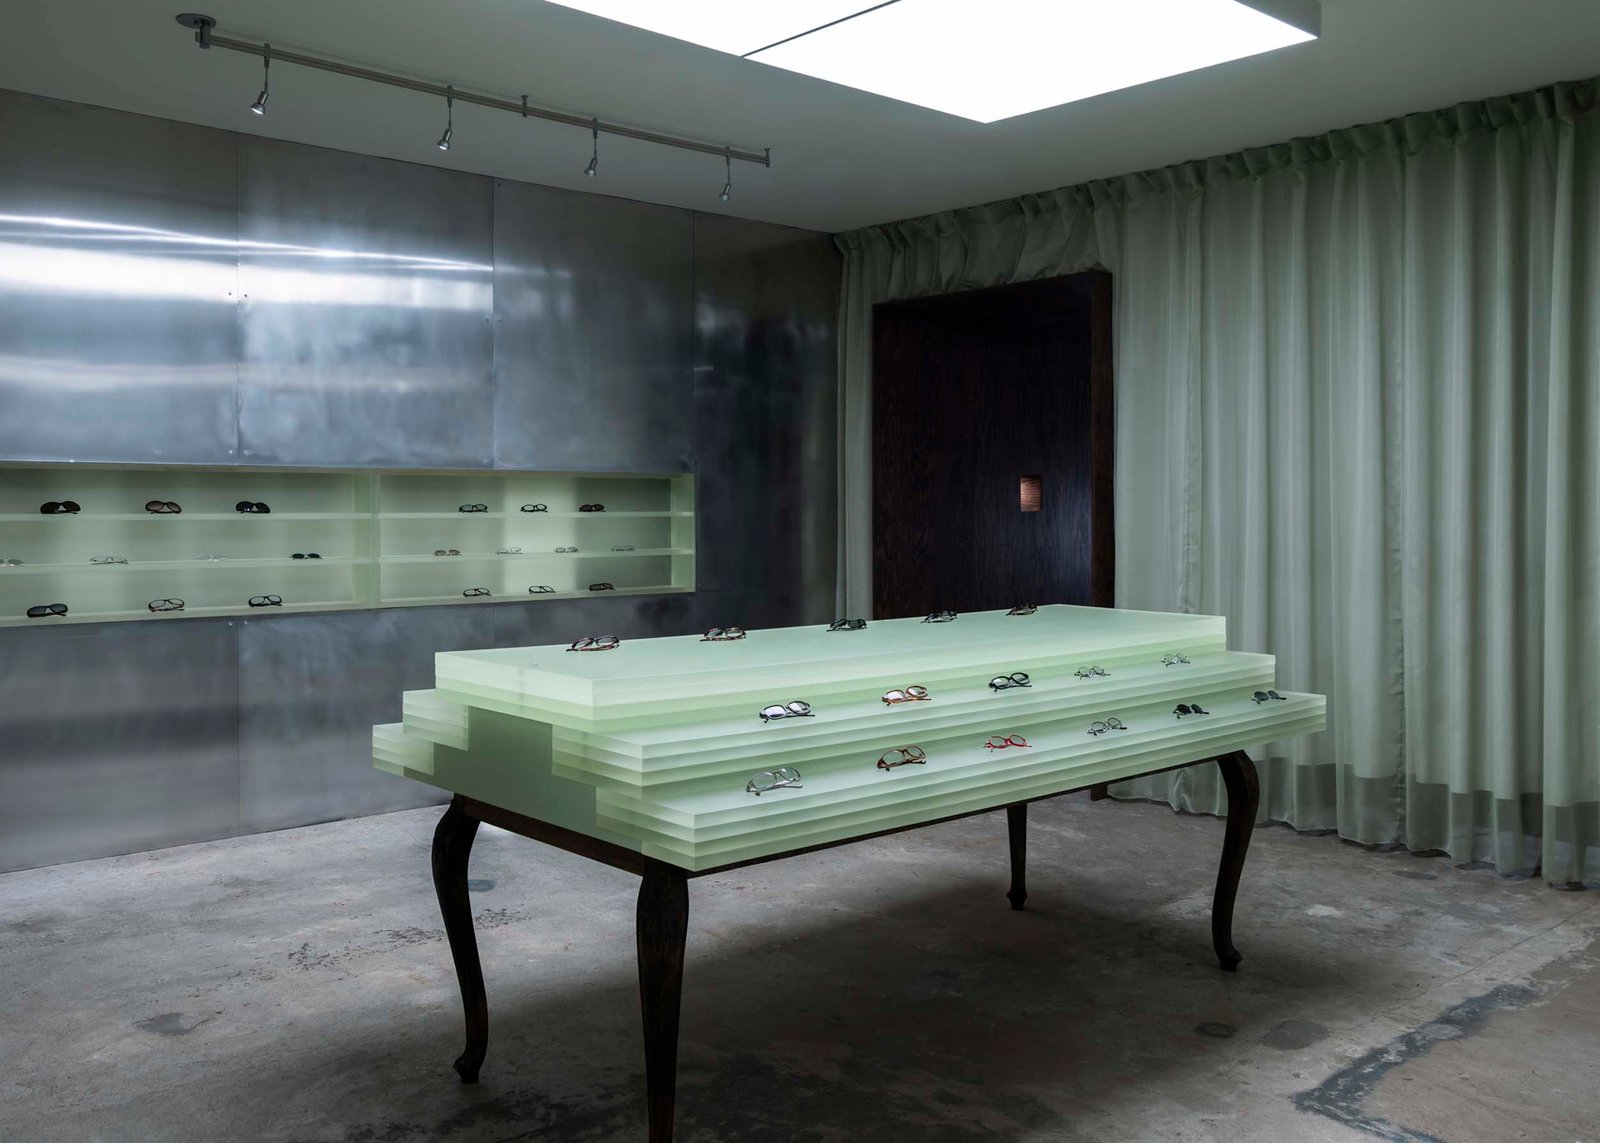
In the first room, wallpaper dominates, reflected by a wall of mirrors. In the middle of the space, a custom table combines the base of an antique table with stacked layers of pale green acrylic like an oversized cake holding glasses along its layers.

furniture
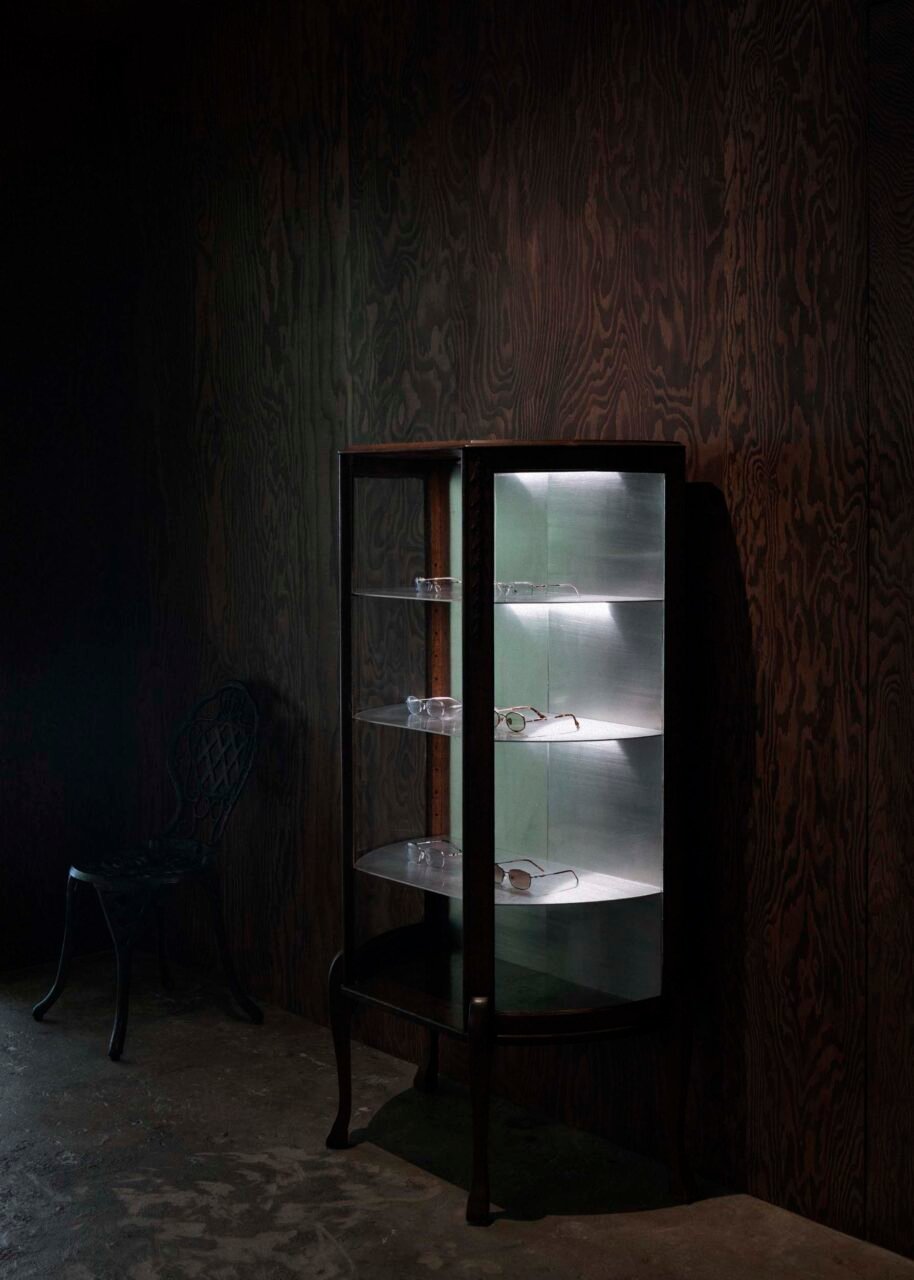
Victorian furniture was retrofitted for displaying glasses (Zachary Serrano)

eyeglass store
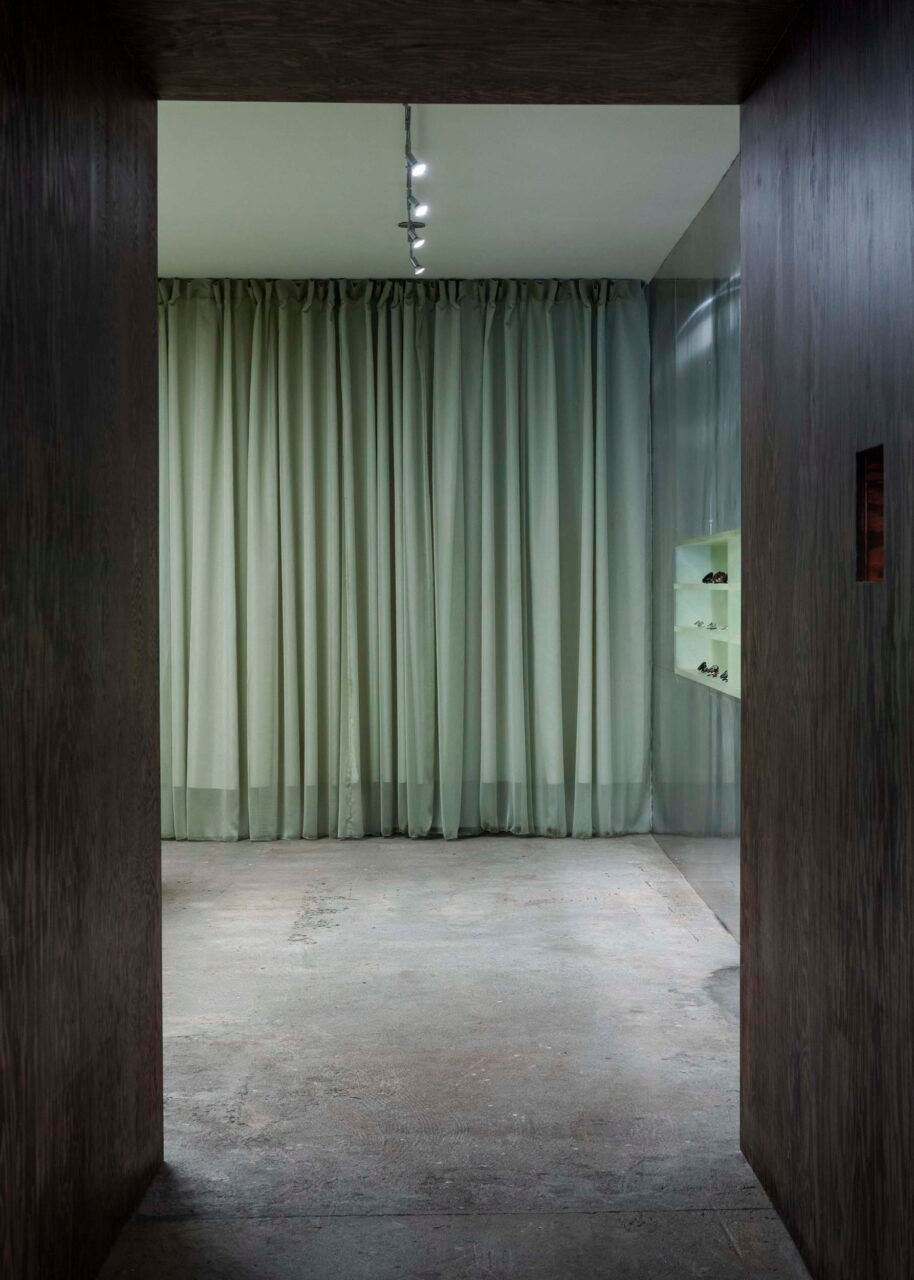
The room opens up into the third space, purposefully shielding the full room from view (Zachary Serrano)

Where the first room is playful and flirtatious, the next acts as a dark transition. More compressed, the space is fully clad in dark-stained plywood. A built-in cut-out within the plywood acts as a concealed mirror that only reveals itself upon passing by. Victorian cabinets, retrofitted with built-in lights, metallic backsplashes, and pale green inserts, riff on the domestic layout. The out-of-place furniture furthers the store’s surreal and surprising tinge.

shelving
Lightblocks made the acrylic shelving (Zachary Serrano)

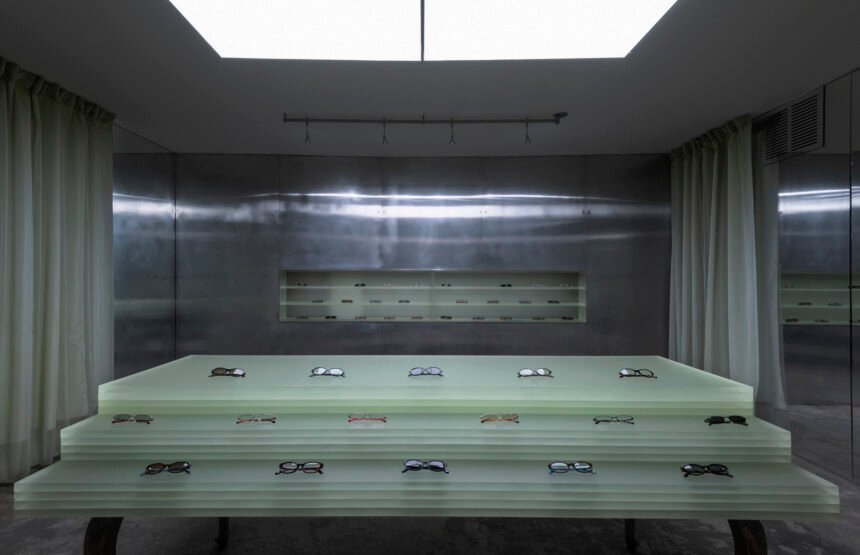
The dark room opens up into the third, conceived like a bedroom. Here, floor-to-ceiling drapery adds a soft touch, contrasting against sharp mirrors, scuffed floors, and aluminum panels. The panels are floor-to-ceiling with built-in shelving for the glasses. Another custom display sits at the center of the floor. This longer display continues the antique-meets-green-acrylic motif.

Aluminum sconces by Berlin-based Korean artist Shino Nam reinterpret Victorian ornamentation through melted-metal (Zachary Serrano)

curtains
Curtains add softness to the raw and industrial look (Zachary Serrano)

The vision gets away from traditional retail where objects (and thus consumerism) are the focal point. Instead, the design’s residential layers and contradictions highlight the atmosphere and intimacy of the space.
- Advertisement -
Share This Article
Flipboard Copy Link

RELATED NEWS

Sergio Mannino Studio’s playful Health Choice Pharmacy

admin

Rarify mounts an exhibition in Frank Weise’s Chadwick House

admin

Woods + Danagran look to land art for a home in Utah

admin

SO–IL’s discrete architecture for the new Issey Miyake flagship

admin
Previous Next
- Advertisement -

Always Stay Up to Date

Subscribe to our newsletter to get our newest articles instantly!

    Architectural Concept Design Collection
    Architectural Concepts provides creative and tailored design solutions across architecture, interior design, kitchen and bathroom design, home renovation, and landscape design. We transform ideas into beautiful, functional, and inspiring spaces that reflect each client’s lifestyle and vision.

    About us

    • Architecture
    • Home Renovating
    • Interior Design
    • Landscape Design
    • Architecture Project
    • Landscape Project
    • Project Profile
    • Products

    Link

    • Asia Pacific Lighting
    • Indoor Lighting
    • Outdoor Lighting
    • Solar Light
    • Cho thuê xe Miền Tây
    • Xe Rental
    • Car Rental
    • Car for Rent

    Resouce

    • Finances News
    • Investing News
    • Crypto News
    • Cho thuê căn hộ
    • Hỗ trợ mua nhà
    • Tư vấn mua nhà
    • Tiến độ dự án

    Resouce

    • Italy Highlights
    • Italy Attractions
    • Travel to Italy
    • Italy Food
    • Trip Ideas in Italy
    • Đi chơi Miền Tây
    • Mẹo đi làm
    • Mẹo đi xin việc làm
    • Vi Vu Miền Trung
    • Travel in Phu Quoc
    • Phu Quoc High Lights
    • Thing to do in Phu Quoc
    Copyright © 2023. Designed by Architectural Concepts..
    • Privacy Policy
    Go to mobile version
    Welcome Back!

    Sign in to your account

    Username or Email Address
    Password

    Lost your password?