By using this site, you agree to the Privacy Policy and Terms of Use.
Accept
Architectural Concept Design Collection
  • Architecture
    • Architecture Project
    • Custom Building
    • House Design
    • Master Plan
    • Remodeling
    • Commercial
    • Education
    • Hospitality & Retail
    • Hotels
    • Residential
  • Interior Design
    • Carpets – Flooring
    • Fine Furniture
    • Lighting
    • Project Profile
  • Kitchen & Bath
    • Bath Products
    • Design – Remodeling
    • Interior Products
  • Home Renovating
    • Advice
    • How-To
    • Renovating Buying Guides
    • Products
    • Furniture
  • Landscape Design
    • Landscape Project
Căn nhà đẹp
Architectural Concept Design CollectionArchitectural Concept Design Collection
Font ResizerAa
Search
Follow US
© Foxiz News Network. Ruby Design Company. All Rights Reserved.
Architectural Concept Design Collection > Architecture > Commercial > The Corner House by Department of ARCHITECTURE Co.
ArchitectureCommercial

The Corner House by Department of ARCHITECTURE Co.

admin
Last updated: 30/09/2026 11:39 AM
admin
Share
4 Min Read
SHARE

The Corner House by Department of ARCHITECTURE Co, Photo: Jar Concengco

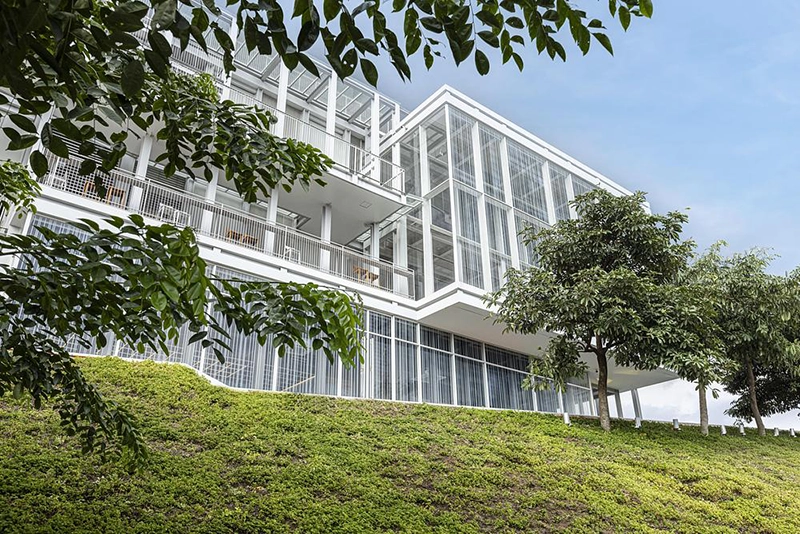
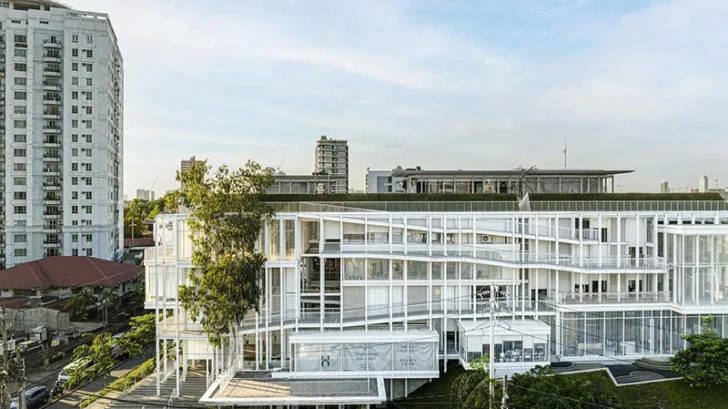
In San Juan, Metro Manila, The Corner House by Bangkok-based Department of ARCHITECTURE Co. challenges the enclosed model that defines much of commercial architecture in tropical cities. Completed in 2023, the 16,100-square-metre project replaces the sealed shopping environment with a porous structure shaped by ventilation, movement and changing weather conditions.

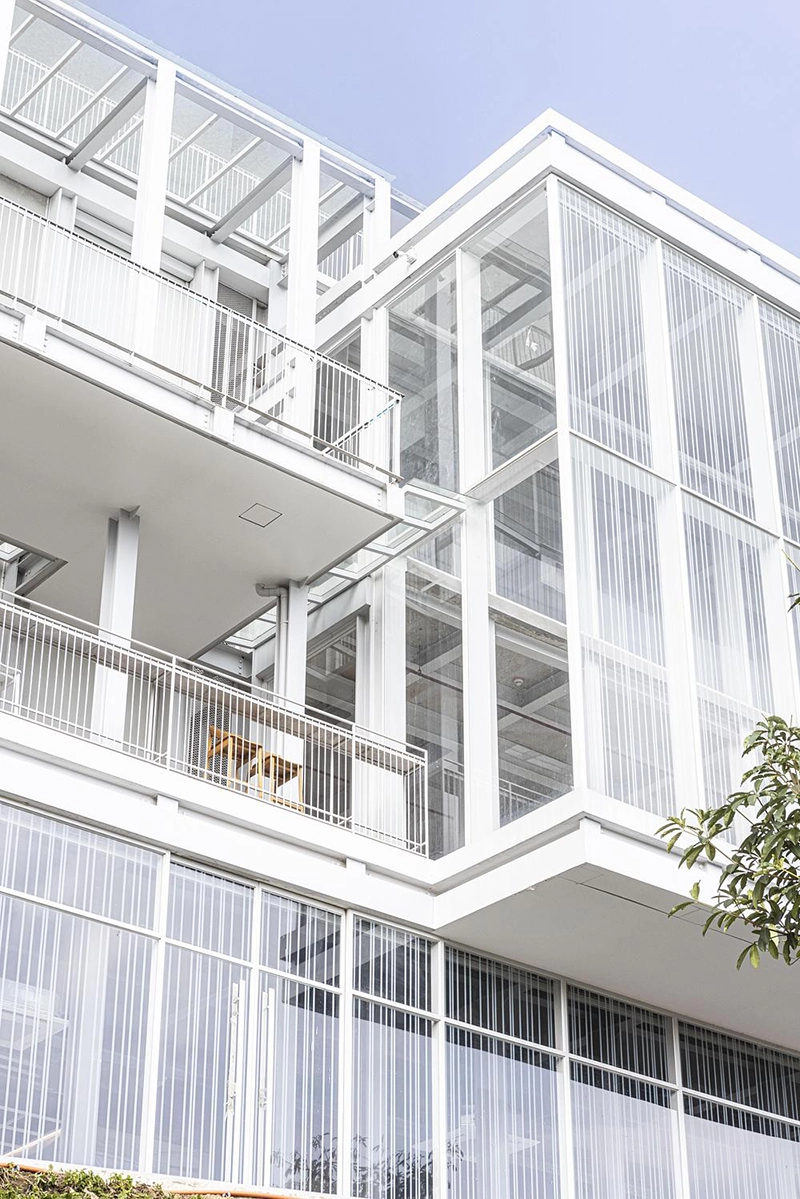
The building’s envelope responds directly to Manila’s heat, humidity and monsoon rains. Operable aluminum louvers and motorized roller blinds work independently according to sunlight, wind and rainfall. During favorable conditions, the perimeter can open almost entirely to allow air through the building. When storms arrive, exposed façades close while protected sides remain open. This system gives the architecture an adjustable boundary rather than a permanent division between interior and exterior.

The Corner House by Department of ARCHITECTURE Co, Photo: Jar Concengco 

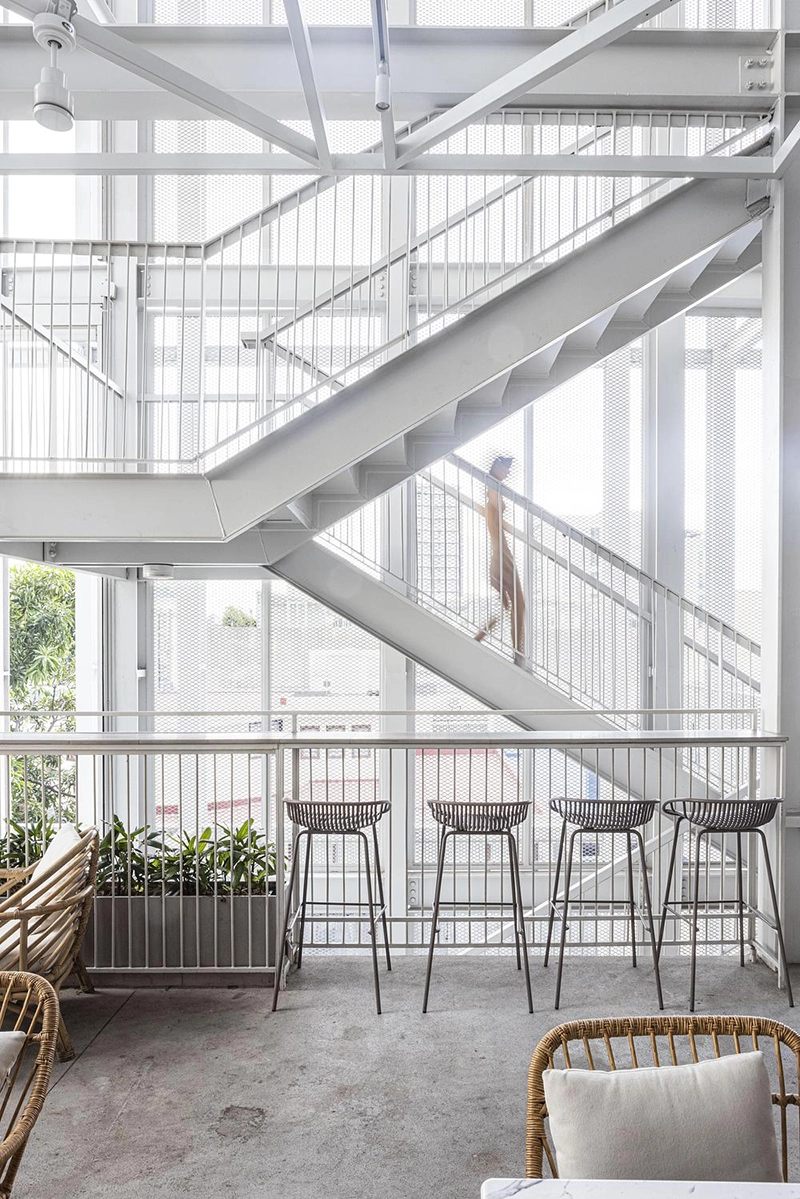
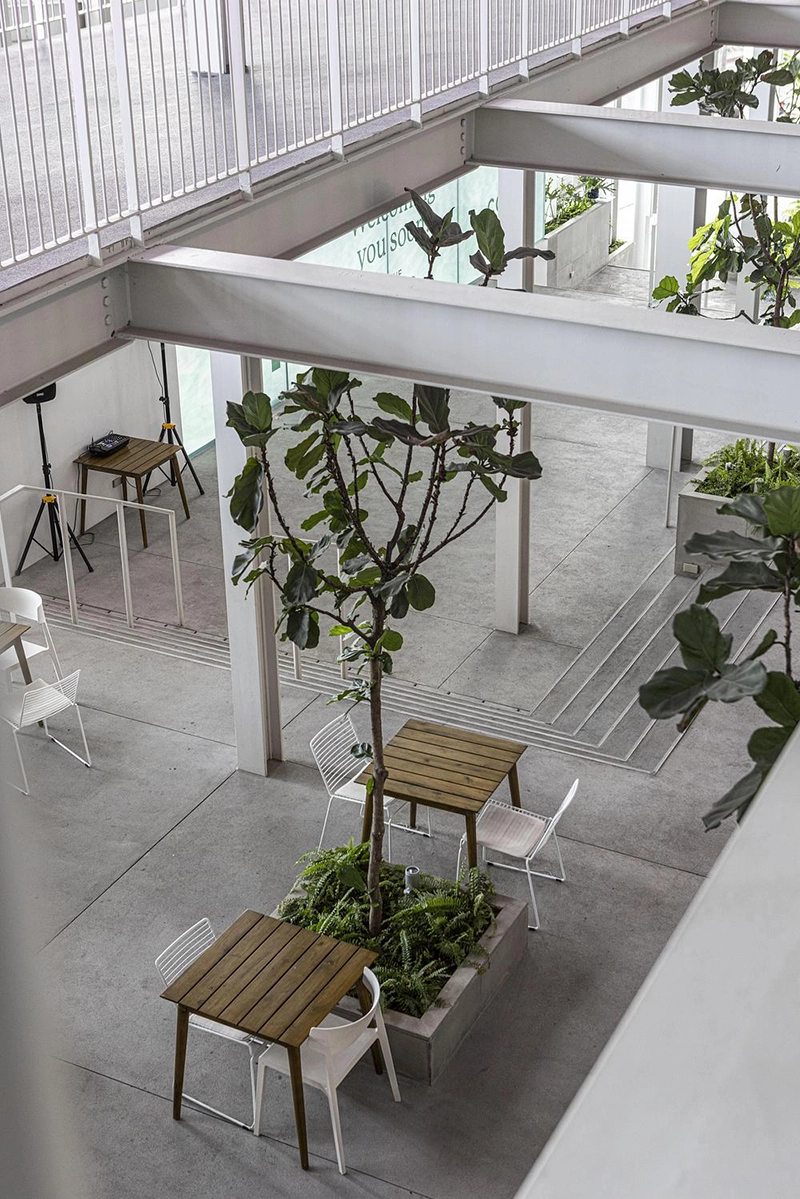
A four-story open-air atrium organizes the project. Around it, a gently sloping 500-metre ramp connects every level while doubling as a jogging track, viewing promenade and elevated public street. The ramp changes the experience of moving through a commercial building. Daylight, fresh air and views of San Juan remain present as visitors move between floors, while people using the ramp become visible from the surrounding streets.

The generous circulation also gives The Corner House uses beyond conventional retail. Its communal areas accommodate remote work, informal meetings, exercise and children’s workshops. On weekends, markets bring independent food vendors, crafts, books, fashion and design products across multiple floors. Festivals, performances and seasonal events add another layer to the program.

The Corner House by Department of ARCHITECTURE Co, Photo: Jar Concengco

This approach carries an economic argument. Rather than maximizing enclosed rentable floor area, the project allocates 2,670 square metres to communal space and circulation. These areas can host exhibitions, markets and events that generate revenue while increasing traffic for permanent tenants. Retail and food spaces occupy 3,120 square metres, alongside an 870-square-metre supermarket, a 1,030-square-metre jogging track and a 1,280-square-metre event roof deck.

Environmental performance relies largely on architectural decisions. More than half of the building operates without air-conditioning, using natural ventilation supported by ceiling fans. Existing mature trees were preserved during construction, while planted rooftop berms provide insulation and screen surrounding urban clutter from rooftop events.

The Corner House by Department of ARCHITECTURE Co, Photo: Jar Concengco

The Corner House works because these environmental, commercial and social considerations influence the architecture together. The atrium creates ventilation and communal space, while the ramp connects circulation with exercise and city views. Its responsive perimeter allows the building to engage with Manila’s climate without surrendering protection when conditions become severe.

Department of ARCHITECTURE Co. ultimately presents a convincing alternative to the inward-facing tropical shopping mall. The project suggests that commercial architecture can accommodate climate rather than continuously shutting it out, while giving retail space a broader role within everyday urban life.

View Gallery 23 images


Source: https://www.archiscene.net
- Advertisement -
TAGGED:ArchitectureCornerDepartmentHouse
Share This Article
Flipboard Copy Link

RELATED NEWS

中石油上海新材料研究院,上海 / Perkins&Will

admin

ANDERSSON BELL东京旗舰店,日本 / I IN Inc. | 谷德设计网

admin

Val Mira住宅,意大利 / Andreas Gruber Architekten | 谷德设计网

admin

垂直文化聚落——粤海文体中心,深圳 / 都市实践 | 谷德设计网

admin
Previous Next
- Advertisement -

Always Stay Up to Date

Subscribe to our newsletter to get our newest articles instantly!

    Architectural Concept Design Collection
    Architectural Concepts provides creative and tailored design solutions across architecture, interior design, kitchen and bathroom design, home renovation, and landscape design. We transform ideas into beautiful, functional, and inspiring spaces that reflect each client’s lifestyle and vision.

    About us

    • Architecture
    • Home Renovating
    • Interior Design
    • Landscape Design
    • Architecture Project
    • Landscape Project
    • Project Profile
    • Products

    Link

    • Asia Pacific Lighting
    • Indoor Lighting
    • Outdoor Lighting
    • Solar Light
    • Cho thuê xe Miền Tây
    • Xe Rental
    • Car Rental
    • Car for Rent

    Resouce

    • Finances News
    • Investing News
    • Crypto News
    • Cho thuê căn hộ
    • Hỗ trợ mua nhà
    • Tư vấn mua nhà
    • Tiến độ dự án

    Resouce

    • Italy Highlights
    • Italy Attractions
    • Travel to Italy
    • Italy Food
    • Trip Ideas in Italy
    • Đi chơi Miền Tây
    • Mẹo đi làm
    • Mẹo đi xin việc làm
    • Vi Vu Miền Trung
    • Travel in Phu Quoc
    • Phu Quoc High Lights
    • Thing to do in Phu Quoc
    Copyright © 2023. Designed by Architectural Concepts..
    • Privacy Policy
    Go to mobile version
    Welcome Back!

    Sign in to your account

    Username or Email Address
    Password

    Lost your password?