
Rufford Abbey Natural Playground
A chronological spatial journey
At Rufford Abbey Country Park, landscape design transcends conventional play infrastructure to become an immersive narrative continuum. Moving deliberately away from standardized equipment catalogs and isolated, turn-key play structures, the intervention establishes a “spatial atlas” where history, site memory, and tactile play converge within a sensitive, established 12th-century Cistercian landscape.
landscape” class=”wp-image-258417″>
The site’s previous iteration – formerly known as “The Play Village” – was encumbered by an overly rigid, compartmentalized layout dominated by repeating vertical timber log palisades set in concrete. Over time, these timber structures deteriorated, creating safety hazards and placing a heavy maintenance burden on the estate. Visually and spatially, these palisades acted as physical barriers, fracturing the broad vistas across the country park arboretum and restricting fluid footfall. Compounding these spatial limitations, severe ground compaction, turf erosion, and poor localized drainage turned large swathes of the site into standing water during inclement weather, rendering the area unusable during peak holiday periods.
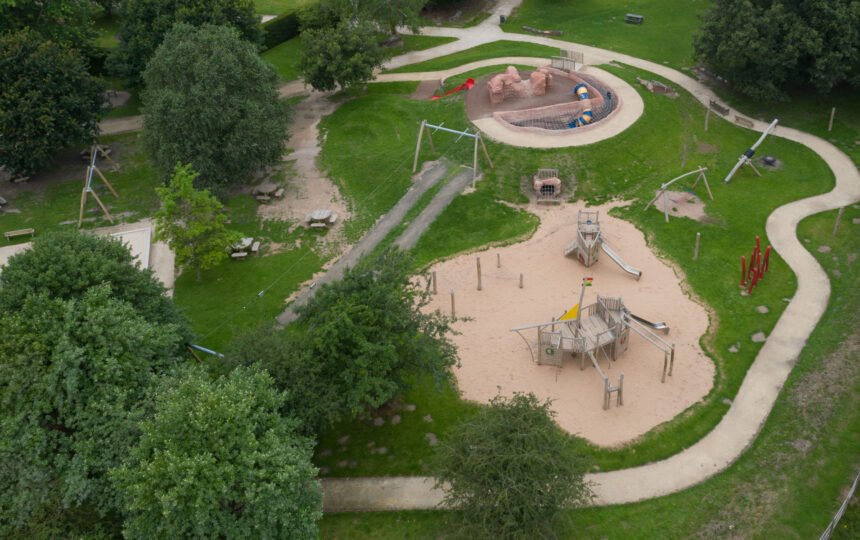
epd landscape responded not with an engineered replacement, but with a topographyled transformation that interprets the layered heritage of the abbey grounds, inviting visitors into an interactive, chronological exploration of the site’s deep historical timeline.
landscape” class=”wp-image-258419″>
Reinterpreting the spirit of the place
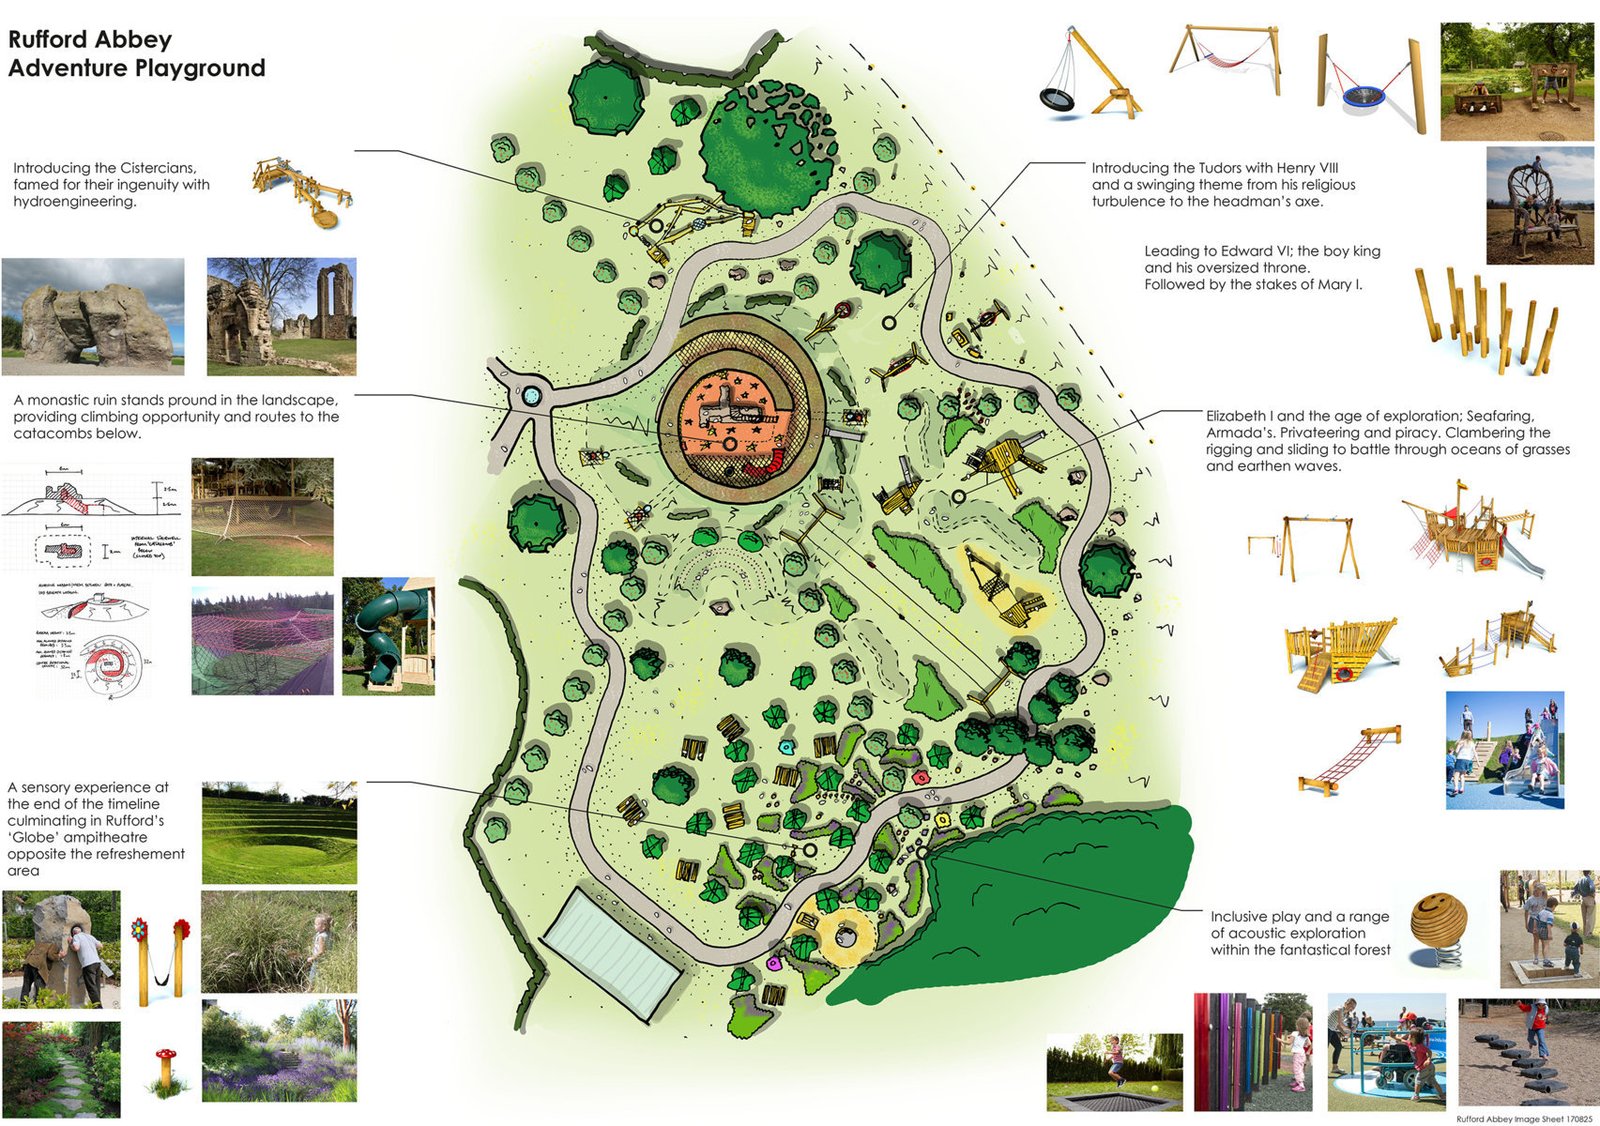
The physical organization of the play park mirrors key historical epochs, translating regional history and historical narrative into tactile spatial experiences:
- Cistercian hydro-engineering: The journey begins by referencing the site’s 12th-century Cistercian origins. Water-play channels and hydro-exploration zones celebrate early monastic water management and hydraulic engineering, inviting children to manipulate currents, sluices, and water flow directly.
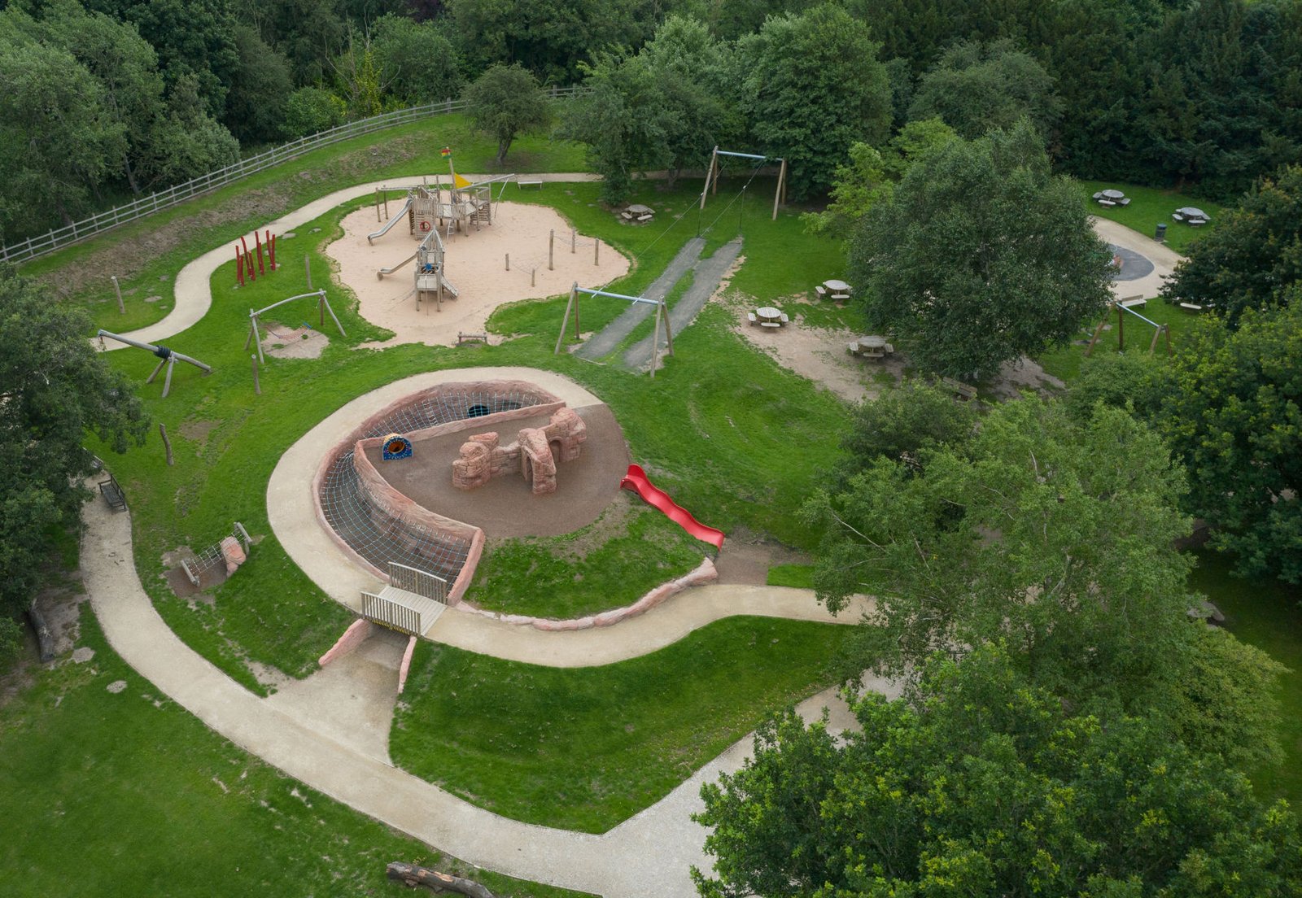
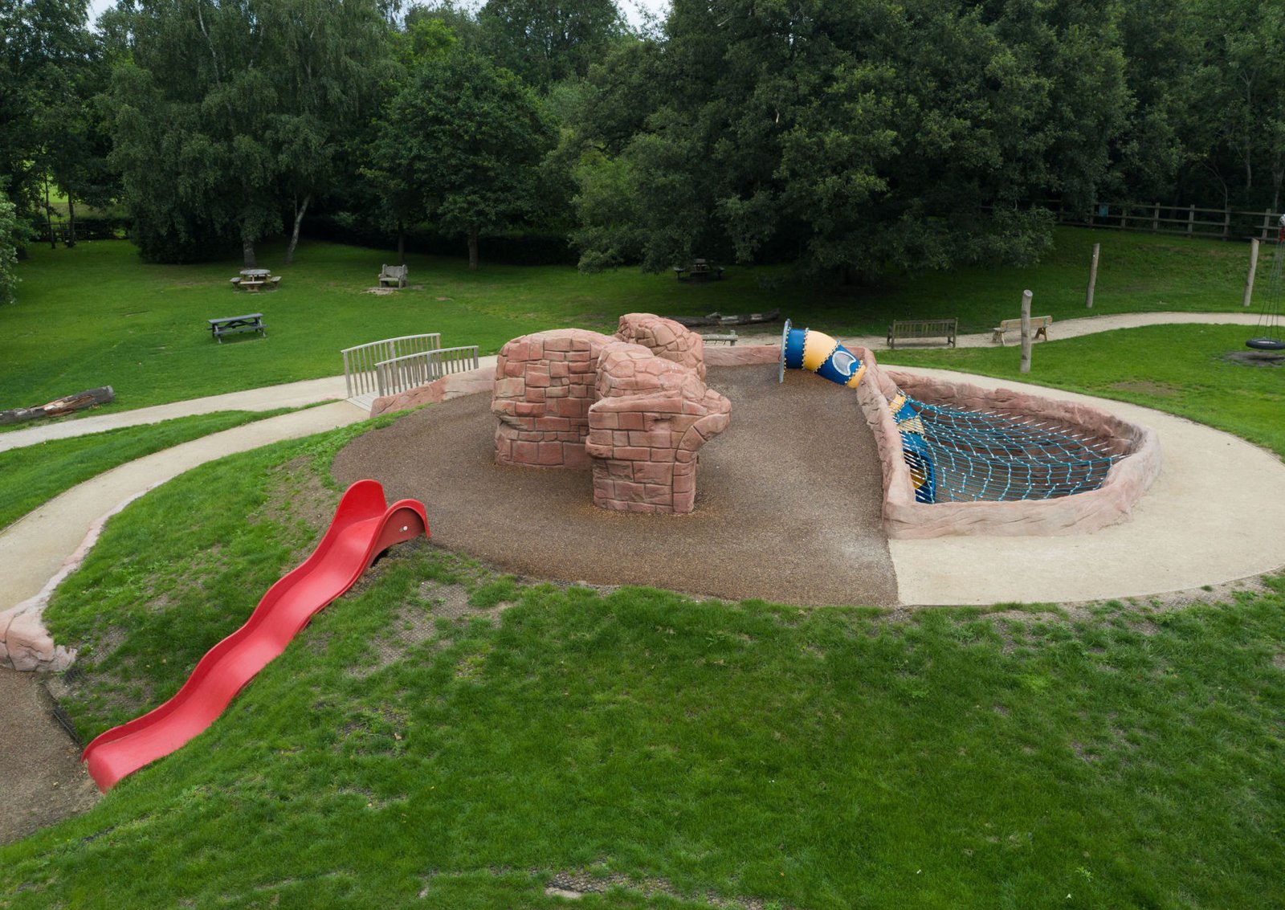
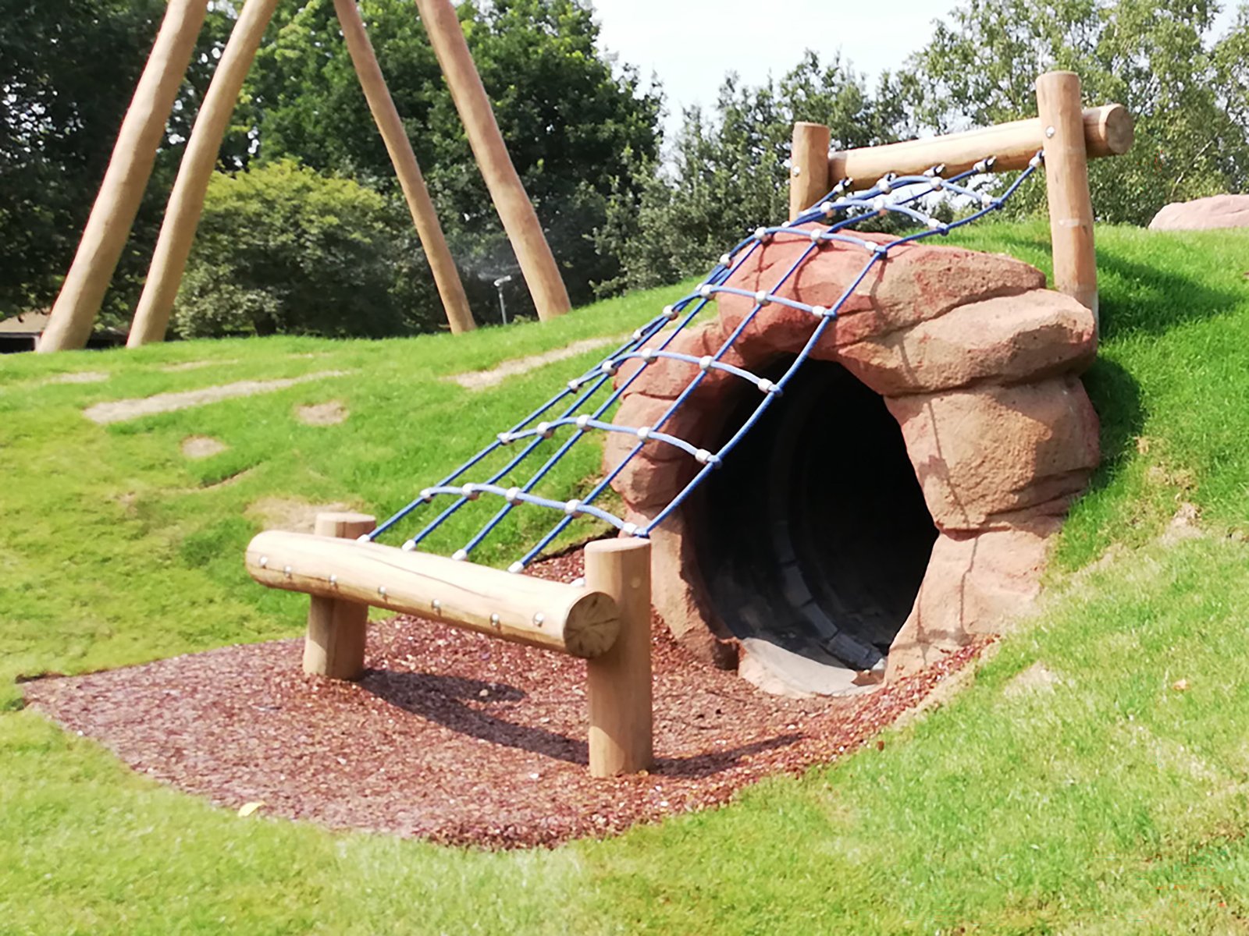
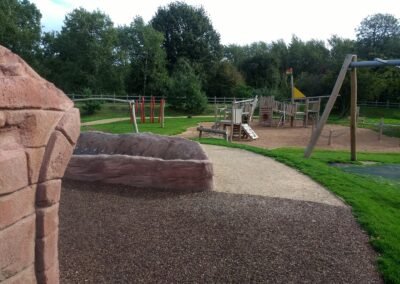
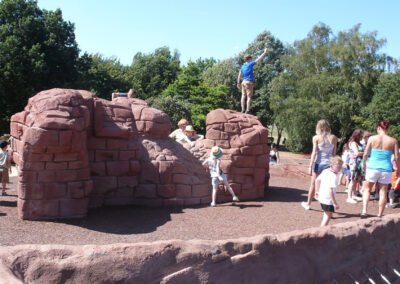
- The sandstone ruin and subterranean realm: Formed in close collaboration with Rockworks, a central simulated sandstone ruin emerges organically from the sculpted earthworks. Constructed from hand-sculpted concrete bouldering, the structure houses catacombs, internal stairwells, and structural climbing nets, anchoring the spatial narrative firmly in monastic architectural form.
landscape” class=”wp-image-258420″>
- Tudor upheaval: Moving chronologically into the Tudor era, dynamic swinging structures and vertical timber elements evoke political and religious turbulence. An oversized king’s throne represents Edward VI, while a striking cluster of angled, crimson-stained timber stakes pays homage to Mary I.
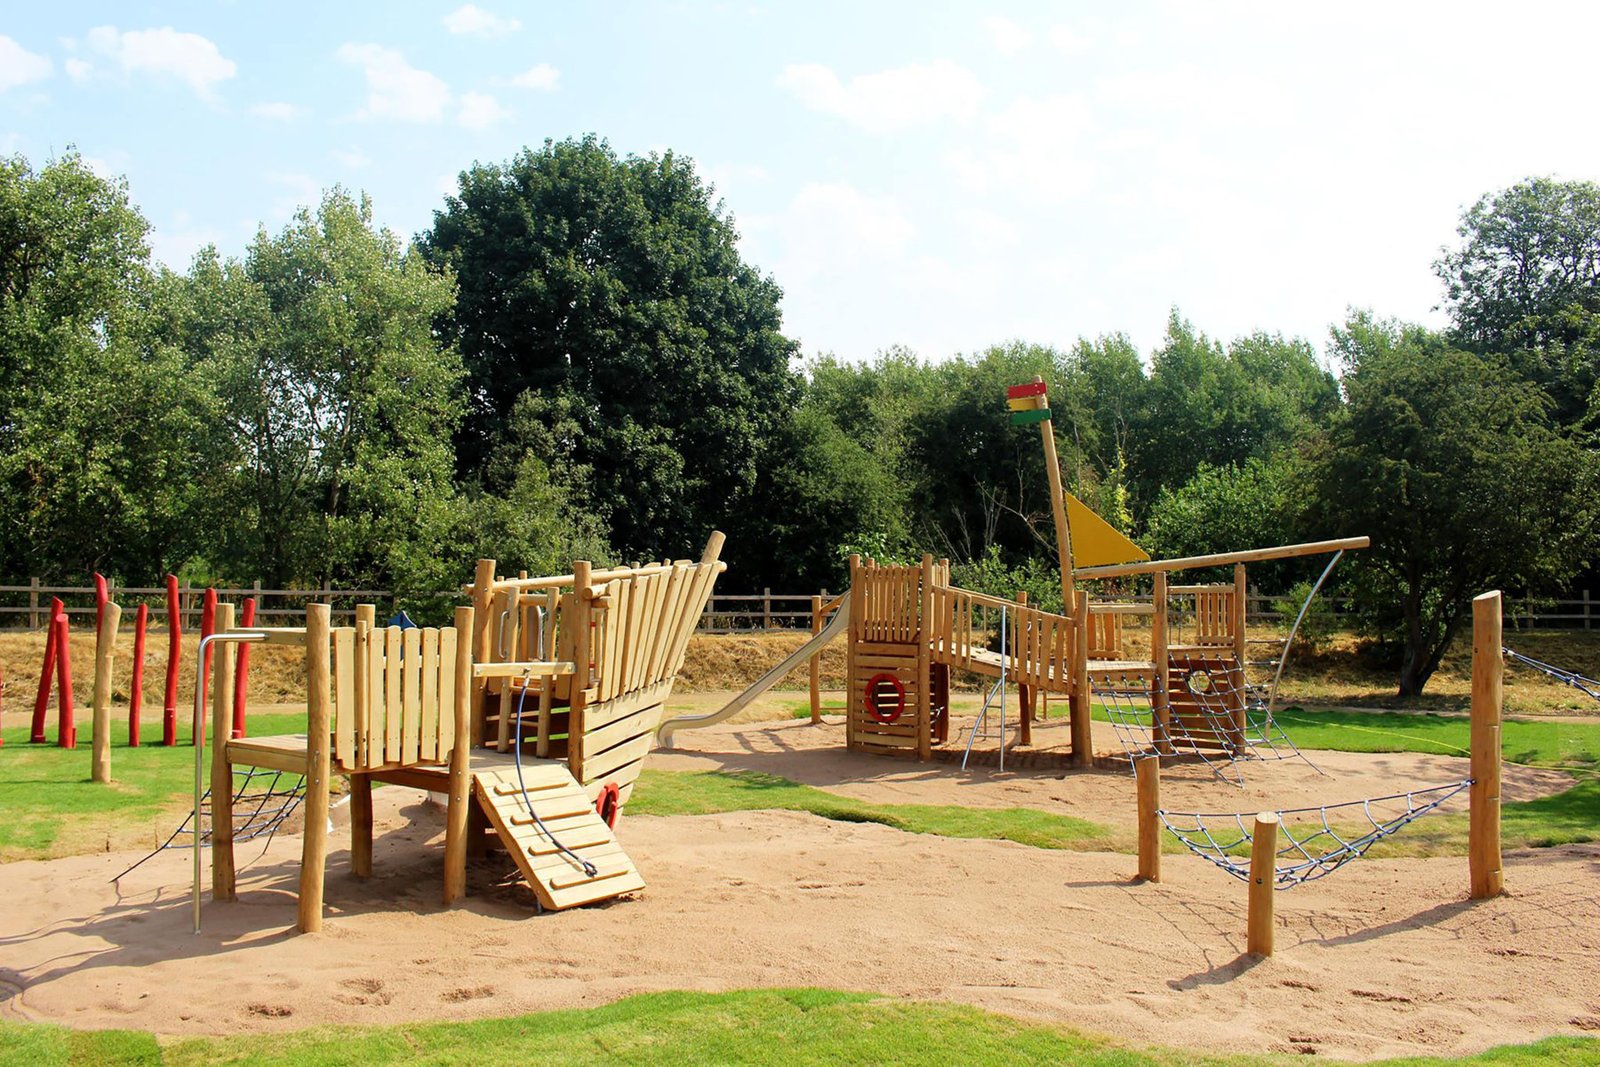
- Elizabethan exploration: The timeline culminates in the era of maritime exploration with a bespoke timber play vessel. Complete with rigging, climbing nets, and stainless-steel slides, the ship is embedded amidst rolling landforms and tall grasses, inviting children to navigate “oceans of vegetation and earthen waves”.
landscape” class=”wp-image-258421″>
Topography, universal accessibility, and tactile materiality
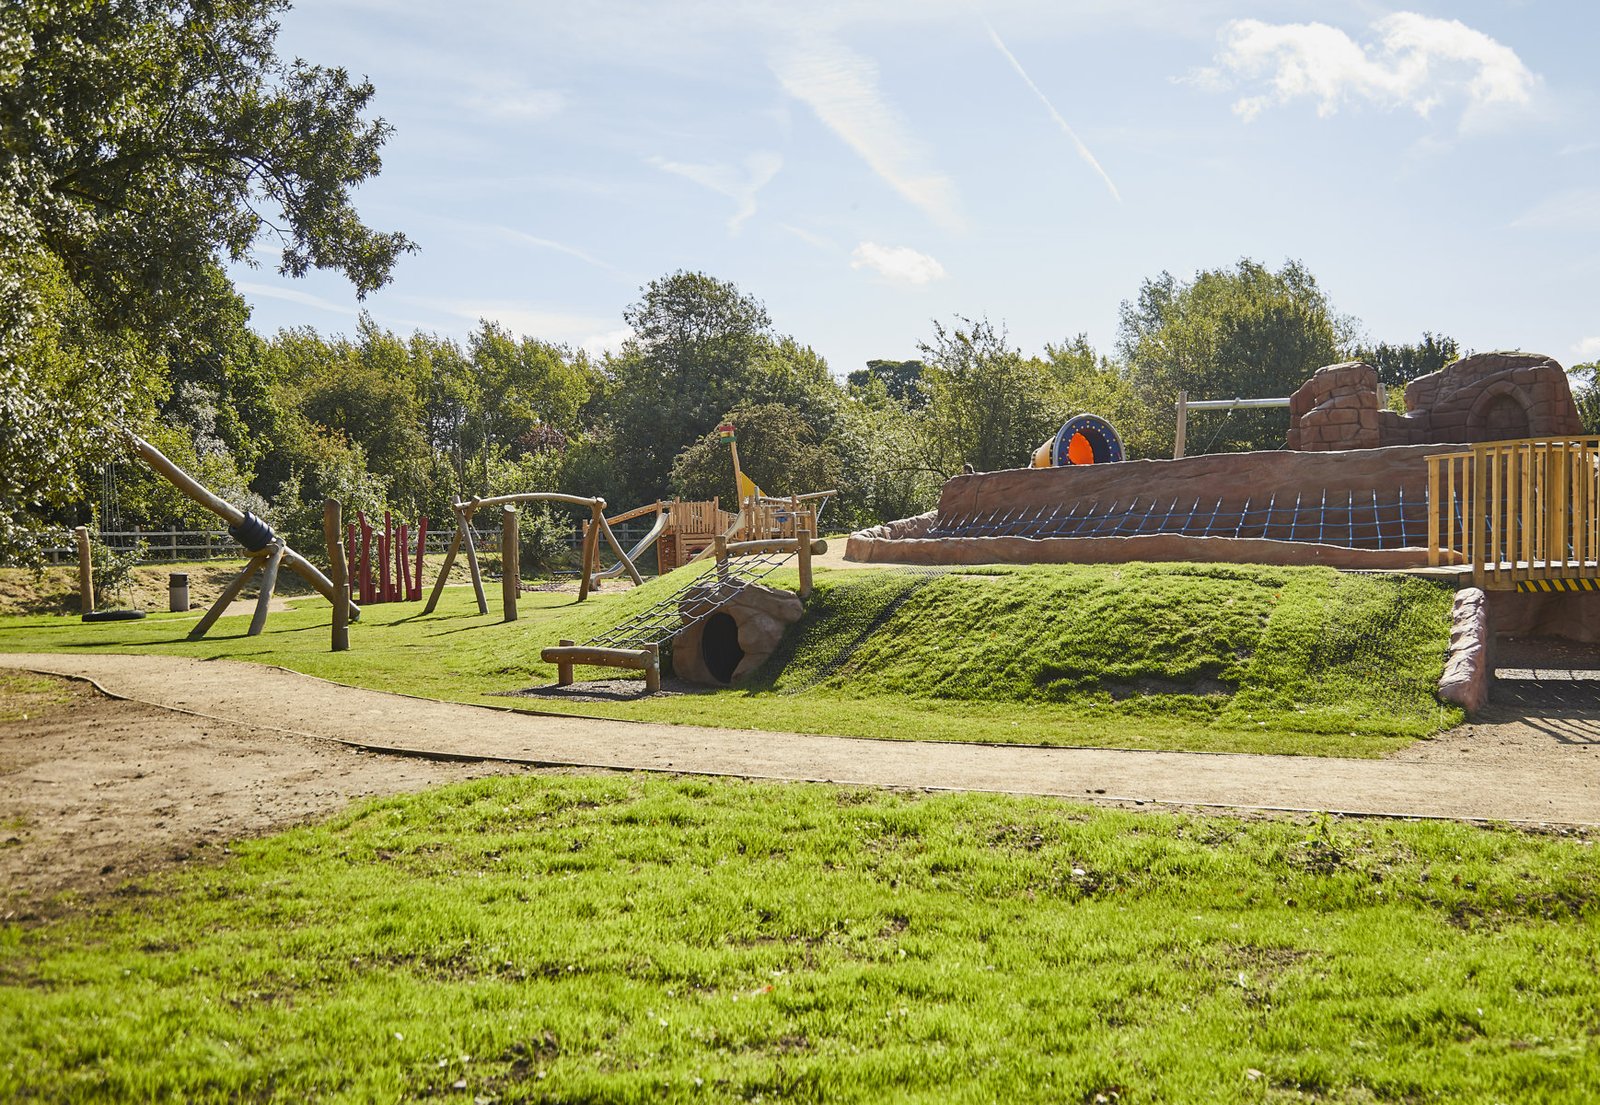
Rather than imposing rigid architectural boundaries or separate, isolated accessible equipment, the design utilizes subtle landform manipulation to achieve universal design principles. Gently sloping earthen embankments lead directly to the crest of the main play mounds, allowing children with limited mobility or wheelchair users to seamlessly reach elevated play nodes alongside their peers. Custom extra-wide slide profiles were specified so parents and carers can accompany children requiring additional physical support.
landscape” class=”wp-image-258422″>
Sited carefully within an informal arboretum, the material palette favors longevity, raw organic textures, and visual integration. Unfinished Robinia timbers, natural stone, bound gravel pathways, and earth-toned safety surfacing allows the structures to read as natural extensions of the existing woodland canopy. A stepped turf “Globe” amphitheatre and acoustic sensory zones – featuring outdoor musical instruments and chime cascades nestled near the tree line – provide quiet moments of performance and sensory rest.
Heritage and ecological stewardship
Operating within a designated historic site presented complex planning and archaeological constraints. To demonstrate that the elevated play mounds and play towers would not disrupt key visual sightlines or diminish the registered historic setting, epd landscape produced detailed sightline cross-sections to satisfy the Local Planning Authority (LPA).
landscape” class=”wp-image-258418″>
During construction, service trenches required for a new on-site catering facility (The Play Shed) were executed under a strict archaeological watching brief agreed upon with the LPA archaeologist. Hand-digging and low-impact excavation techniques were rigorously employed around root protection zones and sensitive ground layers to ensure zero net disturbance to the heritage landscape. By harmonizing heritage preservation with high-capacity play, the project successfully revives a deteriorating landscape into a resilient, living space that reconnects visitors with the story of Rufford Abbey.
www.landscapefirst.com