By using this site, you agree to the Privacy Policy and Terms of Use.
Accept
Architectural Concept Design Collection
  • Architecture
    • Architecture Project
    • Custom Building
    • House Design
    • Master Plan
    • Remodeling
  • Interior Design
    • Carpets – Flooring
    • Fine Furniture
    • Lighting
    • Project Profile
  • Kitchen & Bath
    • Bath Products
    • Design – Remodeling
    • Interior Products
  • Home Renovating
    • Advice
    • How-To
    • Renovating Buying Guides
    • Products
  • Landscape Design
    • Landscape Project
Căn nhà đẹp
Architectural Concept Design CollectionArchitectural Concept Design Collection
Font ResizerAa
Search
Follow US
© Foxiz News Network. Ruby Design Company. All Rights Reserved.
Architectural Concept Design Collection > Interior Design > Project Profile > This Design Duo Set Their Eyes On A Home With A View
Interior DesignProject Profile

This Design Duo Set Their Eyes On A Home With A View

admin
Last updated: 15/09/2026 8:10 PM
admin
Share
3 Min Read
SHARE


Perched amongst the treetops of Victoria’s Yarra Valley, this home, aptly referred to as “The View,” occupies a steep, elevated site with long views across the valley,” explains interior designer Ruby Shields, principal of Studio Shields. “Unlike a suburban streetscape, the neighborhood feels immersed in nature; the home sits amongst eucalyptus canopies, changing skies and seasonal colour shifts that constantly influence the atmosphere within.”

For the designer and her husband, carpenter and joiner, Patrick Shields, this was a deeply personal project. When the couple bought the property in 2018, it was little more than a half-finished shell. Upstairs was habitable, downstairs little more than a frame. The views were spectacular, but the interiors felt anonymous. Rather than start again, the pair committed to something far more interesting: making the house better—slowly.
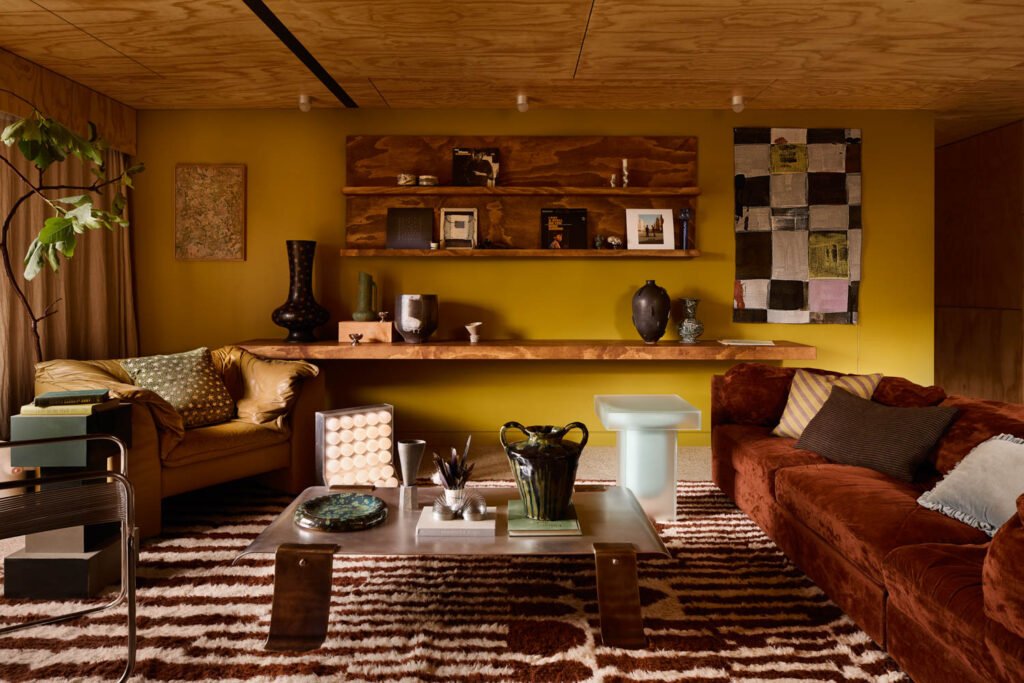
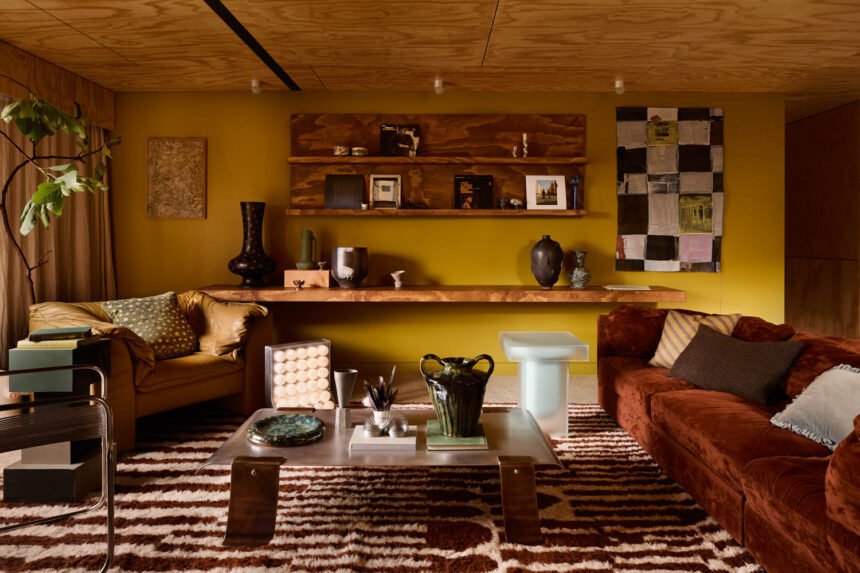
Living room with mustard yellow walls, wood shelves, eclectic decor, brown and yellow sofas, patterned rug, and a modern coffee table with vases and books.
The living room features layers of texture and color, creating a cozy interior.

“We wanted to create a home that felt layered, warm and unmistakably ours,” says Ruby Shields. “Somewhere that reflected our personalities rather than what was trending at the time.” Over the next seven years, every room became an opportunity to experiment. Walls shifted, a staircase was reconfigured, the kitchen expanded, and a continuous plywood lining now wraps the lower level like a ribbon. But perhaps the boldest move wasn’t structural at all. “Color became our primary architectural tool,” Ruby Shields explains. Ice-blue ceilings, olive greens, chartreuse, warm browns and rich burgundies unfold from room to room, creating atmosphere where architecture alone couldn’t.

Resourcefulness became the project’s greatest luxury. More than two tonnes of auction-bought Tallowwood flooring found its way into floors, joinery and shelving. Brass waste pipe became cabinet handles. Leftover Laminex sheets were stitched together with brass inlays to create a striking butler’s pantry, while sandstone abandoned in the garden now forms its benchtop.

“The budget shaped almost every decision we made,” Ruby Shields says. “Rather than asking what we could buy, we continually asked what we could make, adapt or reinvent.” However, the result never feels constrained by cost. Instead, it feels deeply personal. Vintage furniture like a De Postura Chair by Mario Milana from Origine sits comfortably alongside contemporary Australian design (like the Trace Drinks Trolley and Sunlounger by Tait), custom joinery and a growing collection of art, while every window frames the changing colours of the valley beyond.

It’s proof that originality rarely comes from an unlimited budget. More often, it comes from curiosity, patience and a willingness to push the boundaries of materials already within our orbit—and to imagine something beautiful.

Walk Through The Home Designed By Studio Shields 


Source: https://interiordesign.net
- Advertisement -
Share This Article
Flipboard Copy Link
Leave a Comment

Leave a Reply Cancel reply

You must be logged in to post a comment.

RELATED NEWS

This Spanish Seed Company’s Office Reflects Its Ethos

admin

This Jazz Club Takes Its Cues From Gothic Cathedrals

admin

Studios Architecture Rethinks Post-Pandemic Workplace Design

admin

Clayco’s Architectural Arm Creates An Innovative Brand HQ

admin
Previous Next
- Advertisement -

Always Stay Up to Date

Subscribe to our newsletter to get our newest articles instantly!

    Architectural Concept Design Collection
    Architectural Concepts provides creative and tailored design solutions across architecture, interior design, kitchen and bathroom design, home renovation, and landscape design. We transform ideas into beautiful, functional, and inspiring spaces that reflect each client’s lifestyle and vision.

    About us

    • Architecture
    • Home Renovating
    • Interior Design
    • Landscape Design
    • Architecture Project
    • Landscape Project
    • Project Profile
    • Products

    Link

    • Asia Pacific Lighting
    • Indoor Lighting
    • Outdoor Lighting
    • Solar Light
    • Cho thuê xe Miền Tây
    • Xe Rental
    • Car Rental
    • Car for Rent

    Resouce

    • Finances News
    • Investing News
    • Crypto News
    • Cho thuê căn hộ
    • Hỗ trợ mua nhà
    • Tư vấn mua nhà
    • Tiến độ dự án

    Resouce

    • Italy Highlights
    • Italy Attractions
    • Travel to Italy
    • Italy Food
    • Trip Ideas in Italy
    • Đi chơi Miền Tây
    Copyright © 2023. Designed by Architectural Concepts..
    • Privacy Policy
    Go to mobile version
    Welcome Back!

    Sign in to your account

    Username or Email Address
    Password

    Lost your password?