
Retail spaces spanning the globe offer memorable shopping experiences ranging from the surreal to the sybaritic.
Design-Forward Retail Locales Across The Globe
kulczyński architekt; noke architects
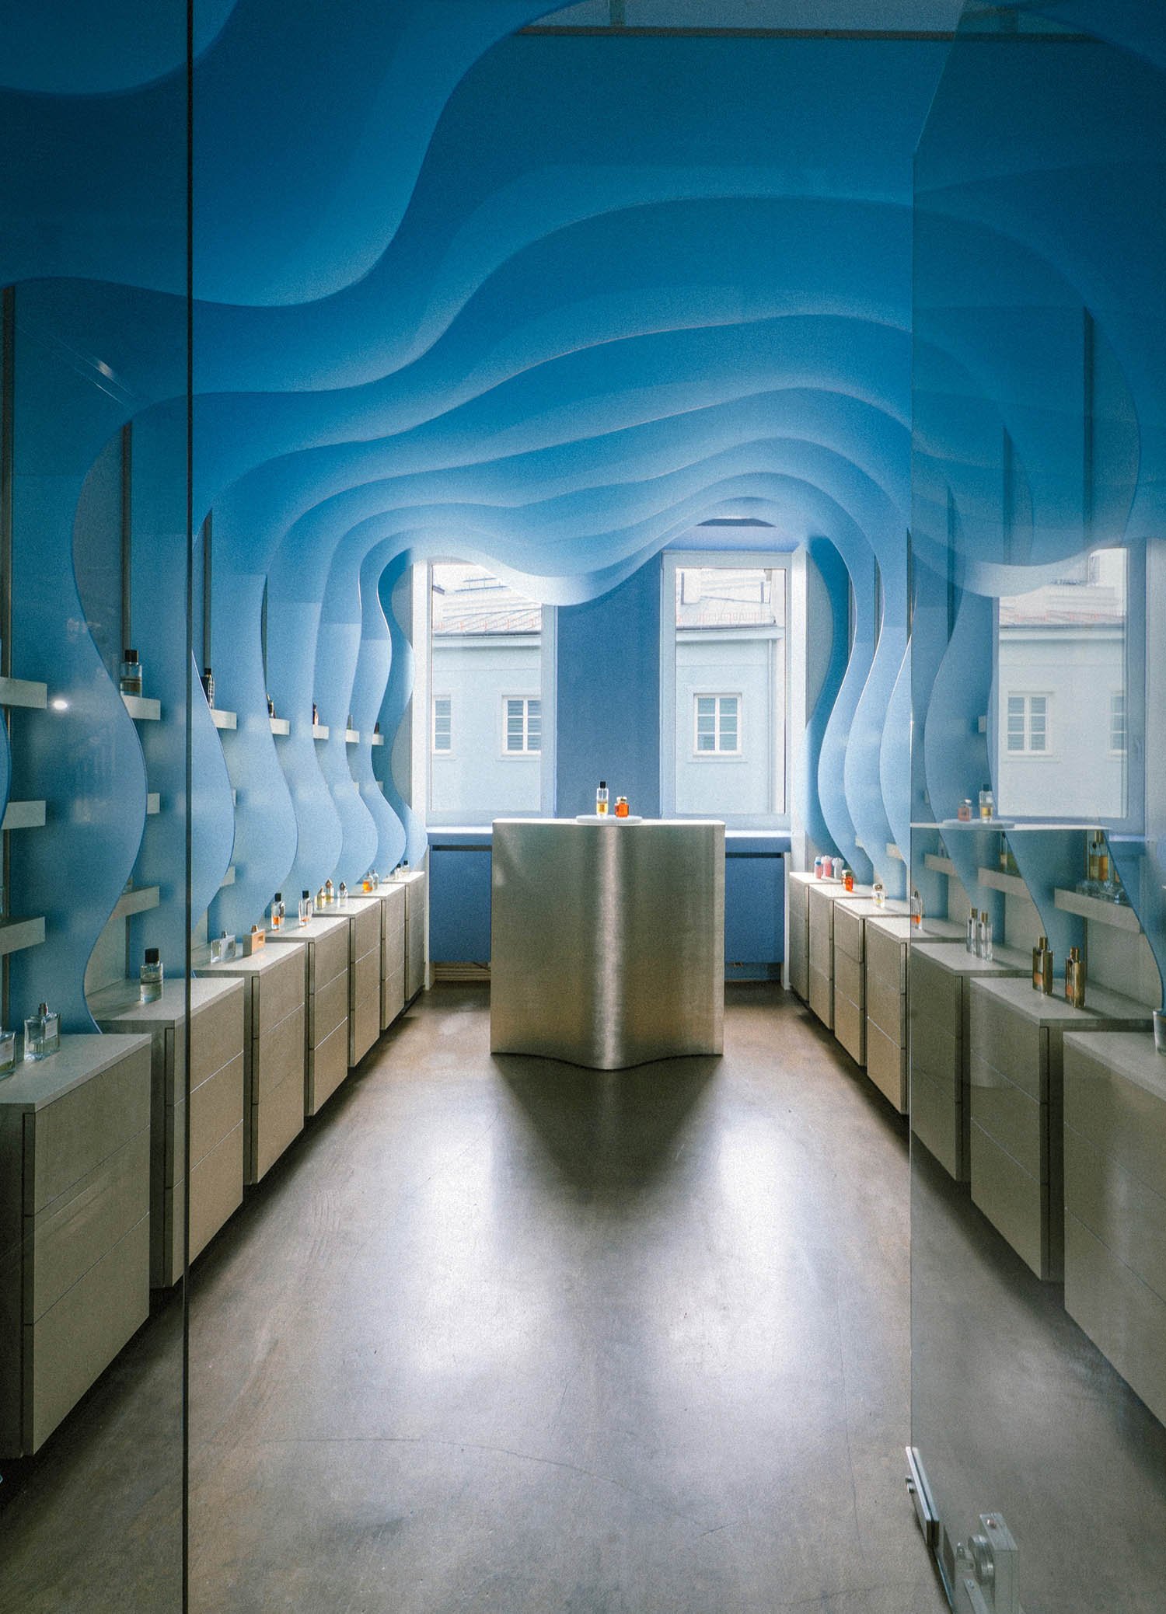
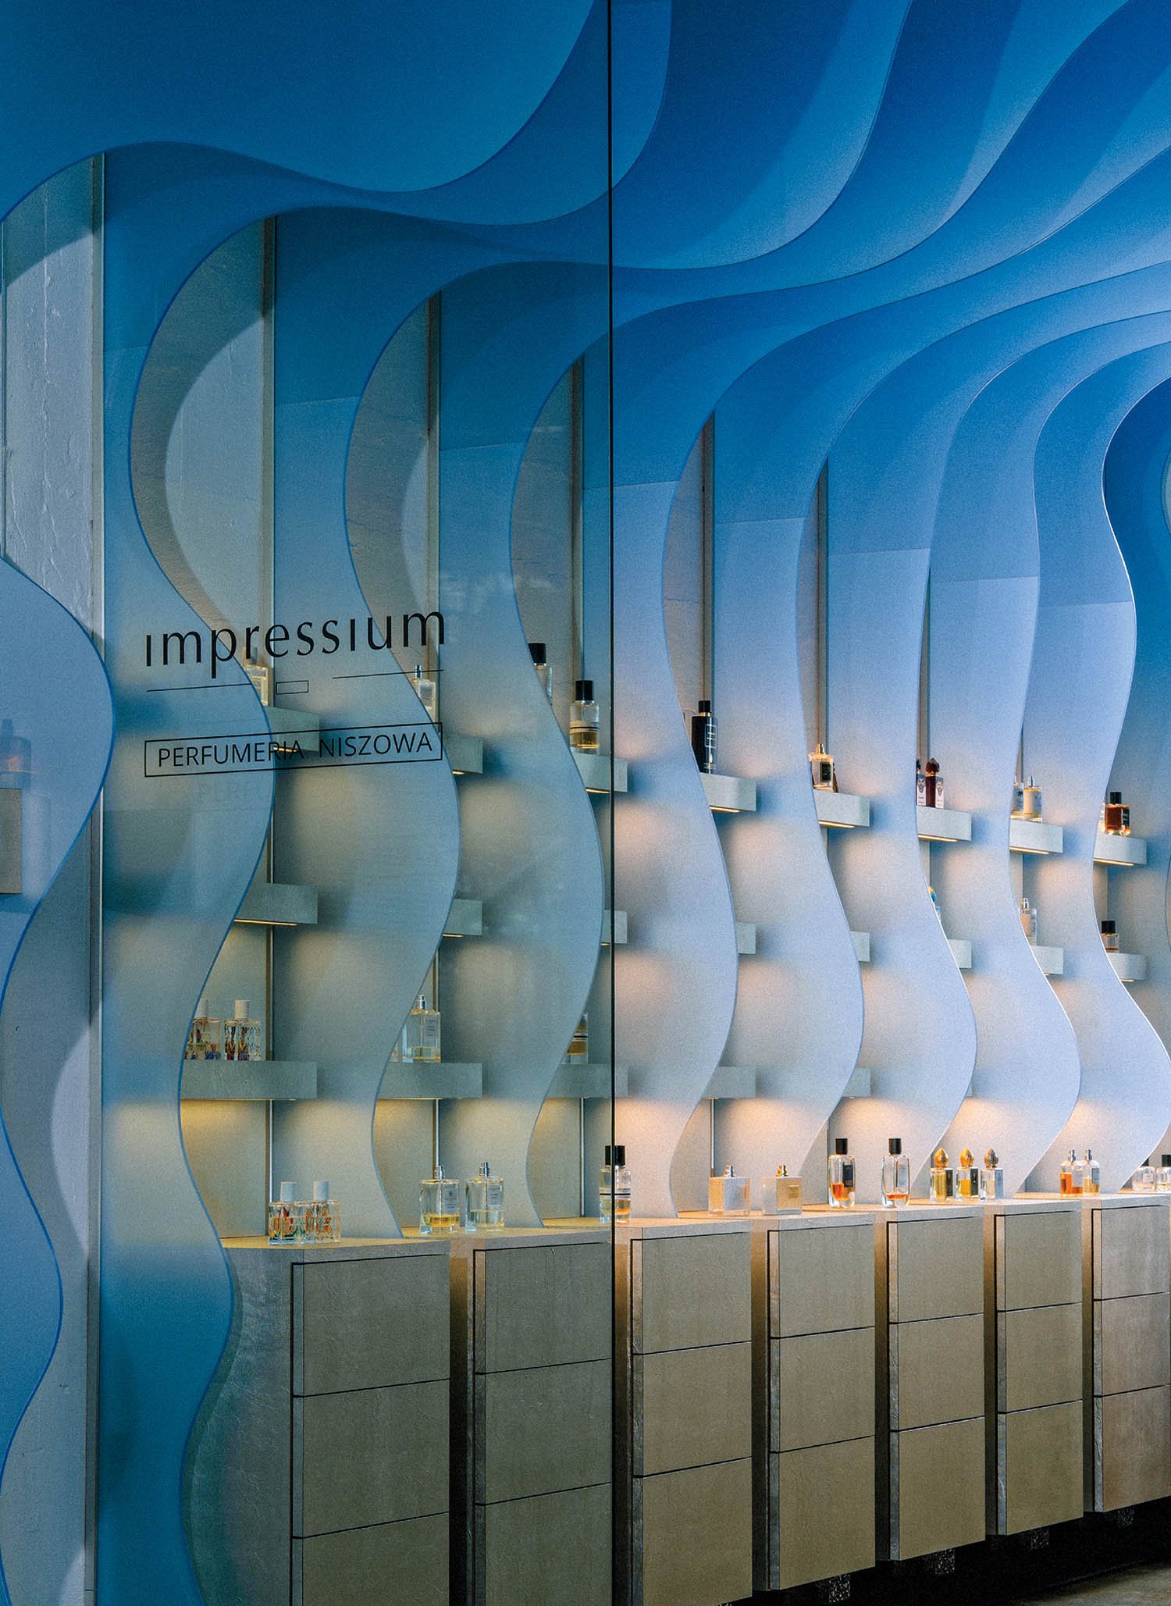
project Impressium, Warsaw, Poland.
Photography Piotr Maciaszek.
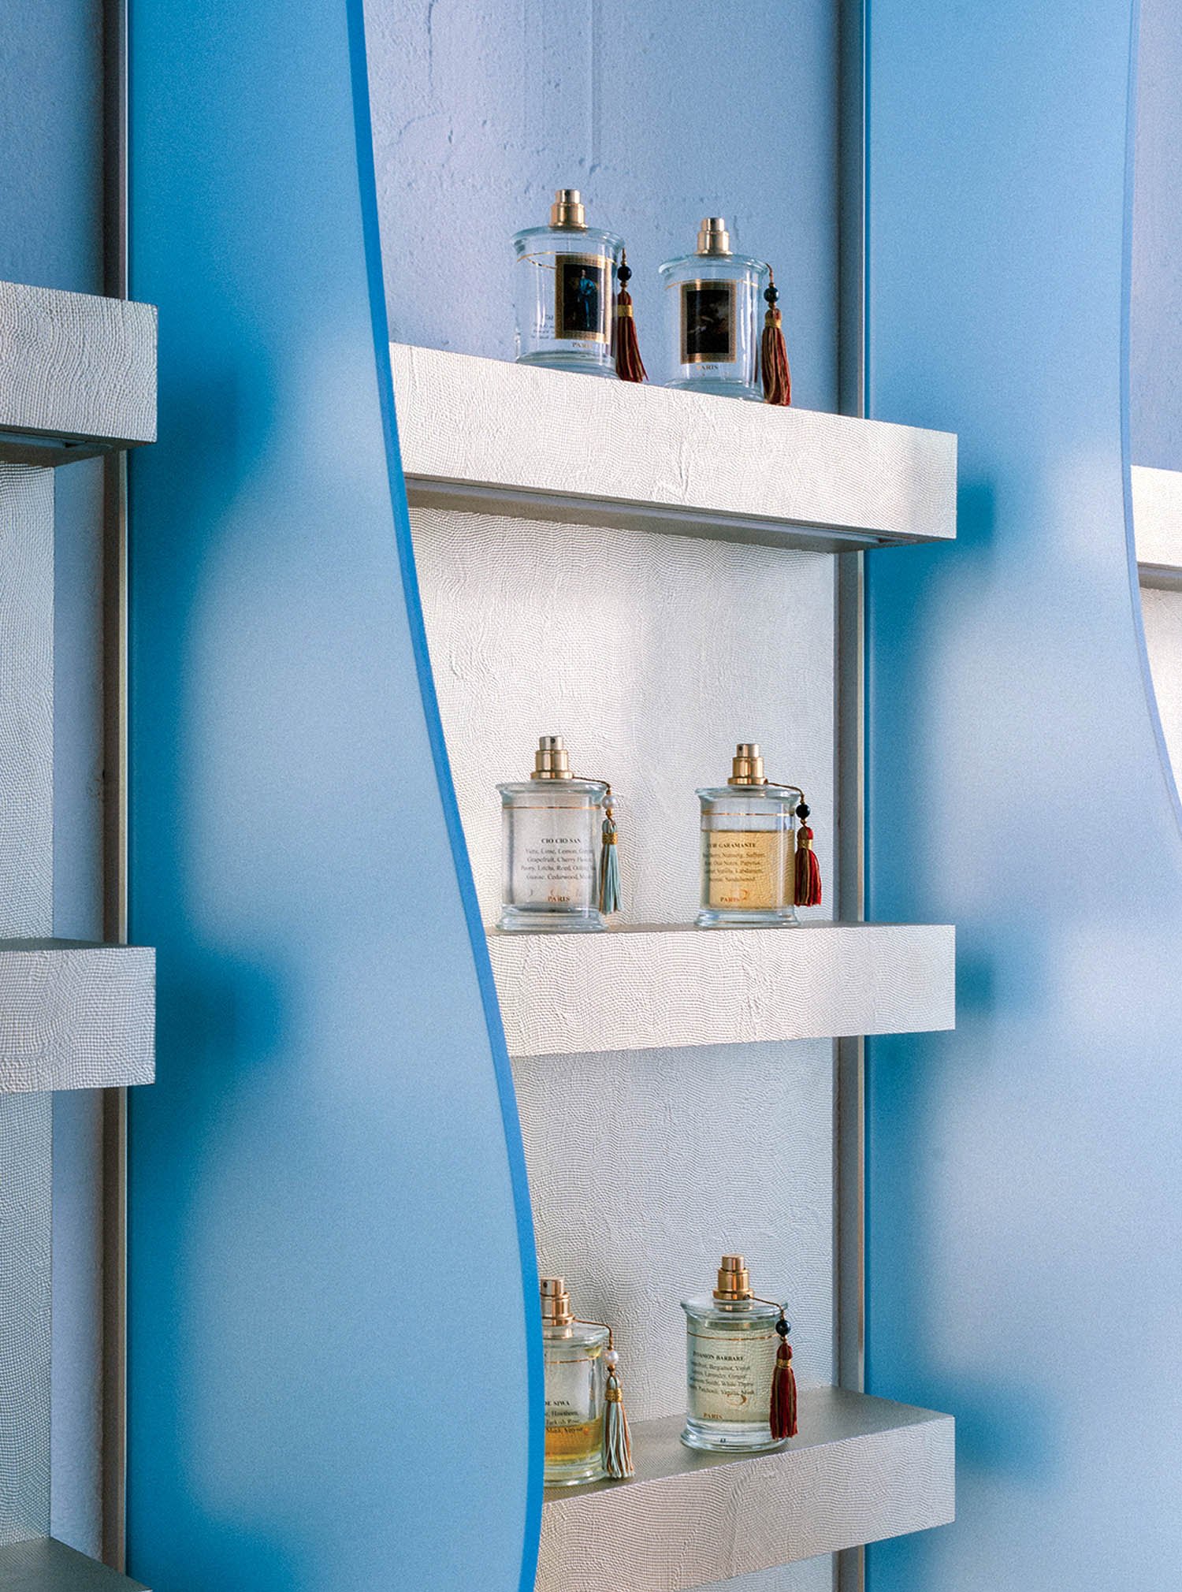
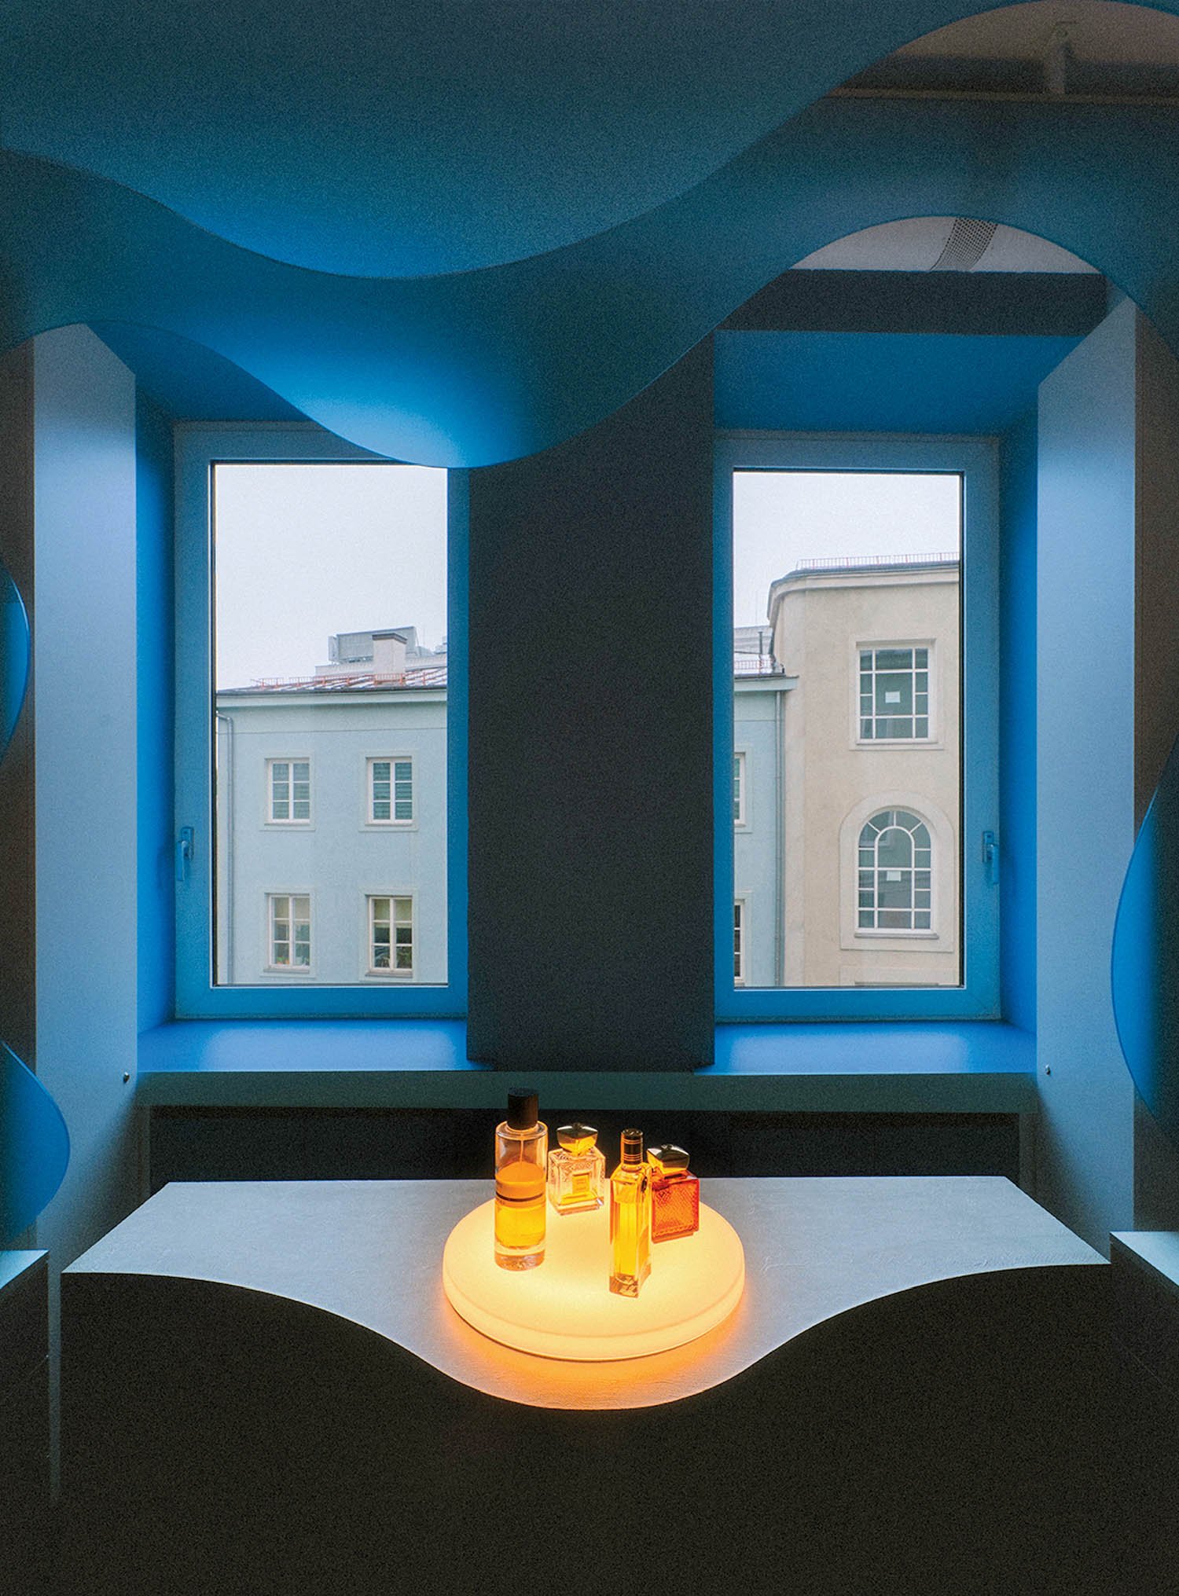
standout Born from an intuitive collaboration, the makeover of the 320-square-foot department-store perfume boutique emerged through the two firms’ shared curiosity and willingness to treat the commission as a creative game. The team translated the immateriality of scent into solid form using sculptural, icy‑blue acrylic panels, their shifting contours evoking drifting vapor. Between them, levitating display units finished in a silvery texture akin to wet fabric required painstaking hand‑craft and prototyping. Light becomes the project’s true material: Concealed illumination ripples across the floor, warms or cools with the seasons, and highlights bottles without heating them—an interior that seems to breathe, shimmer, and subtly change throughout the day.
temp project
project Gunia Project, Kyiv, Ukraine.
standout Housed within the carefully preserved shell of a 19th‑century interior, the new 1,940‑square‑foot flagship becomes a spatial analogue to the company’s contemporary reinterpretation of Ukrainian craft culture. Working under strict conservation constraints, Temp founder Anastasiia Tempynska refreshes existing reddish-wood cabinetry with slender metal shelving and lighting, while a naturetone palette softens the sequence of spaces for clothing, jewelry, and children’s items. Ceramics—central to the brand’s craft identity—anchor both display and surface treatments, reinforcing the material language. Custom wood elements referencing regional carving traditions and restrained fixtures complete a setting that reads as part showroom, part gallery, wholly attuned to modern sensibilities.
kiki archi
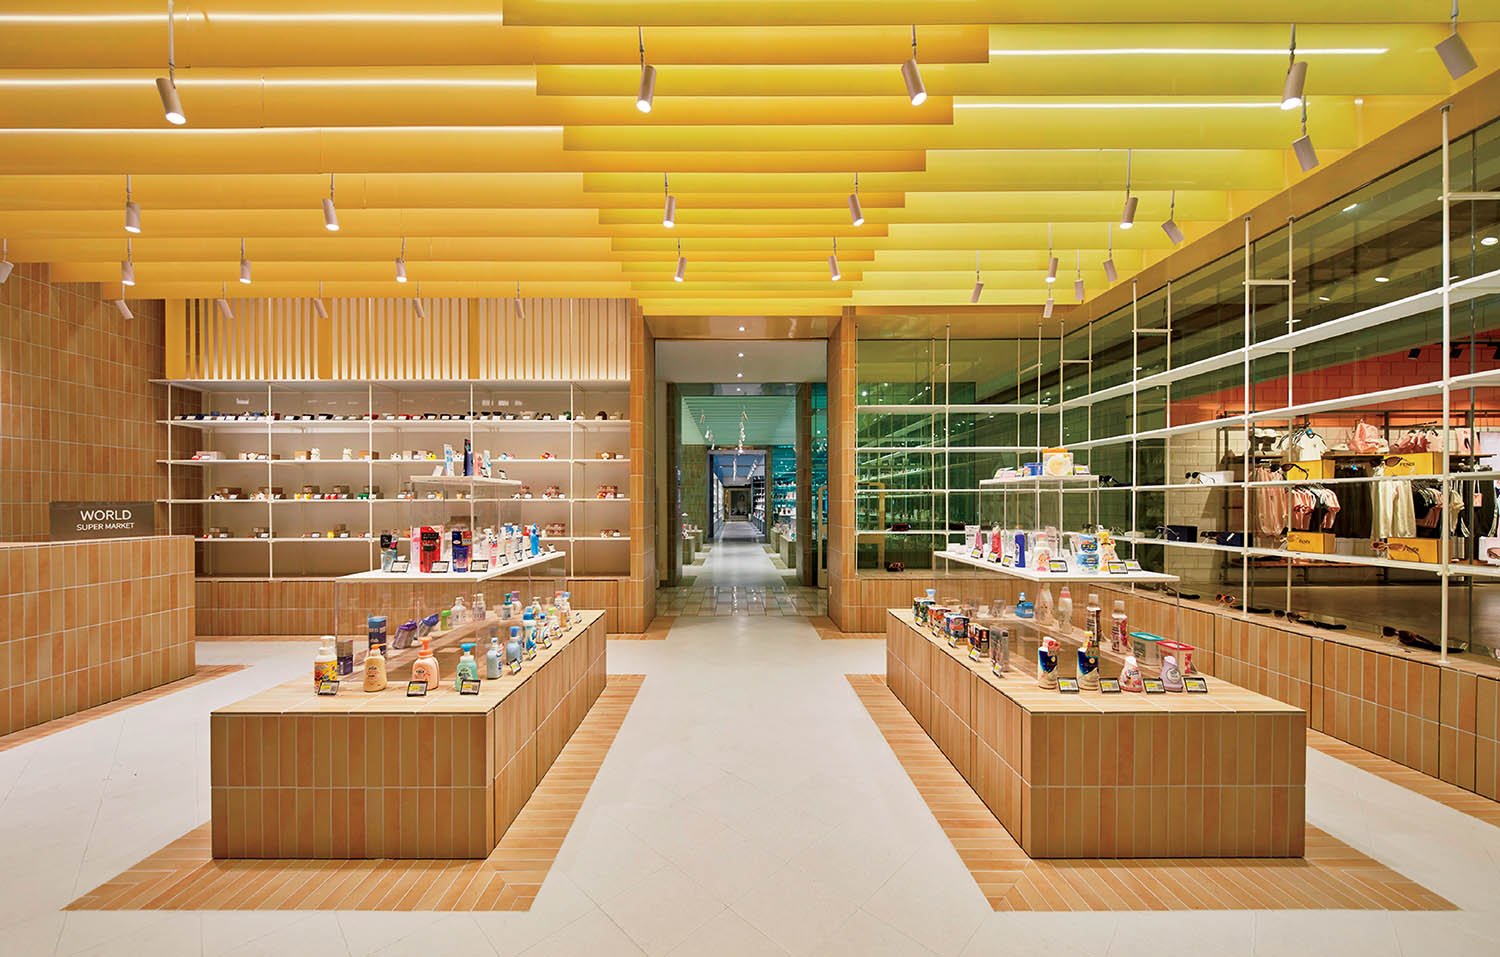
project World Super Market, Suzhou, China.
standout Occupying the basement level of a department store, the 3,600-square-foot project transforms a row of fragmented retail units into a continuous, color‑driven commercial landscape. The inherited 6½-foot gaps between shops become rhythmic intervals in a chromatic sequence that moves from yellow to green to blue, turning circulation into a perceptual gradient. Everyday materials—aluminum, small‑format tiles, glass—are recomposed into a unified system in which each zone receives its own dominant hue. Overlapping ceiling planes, tiled partitions, and watercolor‑like shifts in saturation create a curated spectrum that elevates a utilitarian market into an immersive, materially precise experience.
moriyuki ochiai architects
project Musashi Paint Co., Tokyo.
standout Dubbed “Labyrinth of Color,” this 750‑square‑foot showroom transforms reclaimed paint-sample strips into an immersive chromatic environment. Broad bands of pigment sweep across the walls at the angle of the Earth’s axial tilt, echoing the seasonal shifts that animate the Japanese landscape. At the center, a sequence of arches densely threaded with bundled samples forms a maze of changing hues, inviting customers to wander through a three‑dimensional spectrum—hence the evocative moniker. Depending on one’s position, the layered strips and rainbowlike wall banding overlap or contrast, creating a dynamic, textural field that turns industrial paint samples into a vividly enveloping architectural moment.
snøhetta
project Canada Goose, Paris.
standout On the Champs‑Élysées, the Canadian outerwear label’s new 4,060‑square‑foot flagship recasts its northern identity through a quietly sculpted interior. A mica‑flecked aluminum facade catches daylight like freshly fallen snow, opening to a vaulted space calibrated by tunable lighting that morphs in step with the sky. Honeyed oak paneling, copper accents, and stone lend warmth to the otherwise glacial palette. At its core, a cartographic legacy wall traces the company’s geographic story, while commissioned works by Michael Belmore and Ningiukulu Teevee anchor the space in contemporary Indigenous art. The store functions as both gallery and refuge, translating the brand’s roots into a resonant spatial narrative.
studio noa verhofstad
project Bibi van der Velden, Amsterdam.
standout For her first full interiors commission, designer Noa Verhofstad brings a scenographer’s instinct for expressive staging to the celebrated Dutch jeweler’s flagship, on which the two women collaborated closely. The compact 860‑square‑foot space unfolds as a theatrical excavation: fossil‑textured ceiling, undulating counters, and altarlike niches frame the jewelry as relics of personal mythology. A terrazzo alligator embedded in the floor nods to the company’s signature emblem, while moiré silk walls and velvet seating lend tactility and stillness. Behind concealed doors, a cabinet of curiosities houses sculptures, fragments, and objets d’art from Van der Velden’s archive. The result is a layered, sensory experience where storytelling and display are inseparable.
santambrogio design studio
project Officine Creative, Milan.
standout The 750‑square‑foot footwear and leather‑goods boutique in the Brera district draws heavily on the city’s architectural vocabulary. Squared arches recall early 20th–century Milanese facades, pink Baveno granite nods to Stazione Centrale, flattened-barrel volumes echo a modest building in nearby Piazza Mirabello, and grooved‑steel shutters reinterpret a familiar street element as industrial scenography—motifs that subtly structure the interior. Reclaimed floor tiles made from post‑earthquake salvage connect the space to the Marche region, while matte burl, raw aluminum, and gray‑green lime plaster compose the restrained palette. Fused‑glass displays, granite shelving, and custom tubular seating complete a workshoplike environment shaped by craft, context, and material clarity.
Source: https://interiordesign.net