
Firm: aoe
STATUS: Built
YEAR: 2025
SIZE: 1000 sqft – 3000 sqft
BUDGET: $500K – 1M
In Guiyang, a city defined by its mountainous terrain and lush landscapes, the meaning of dwelling is shifting—from the mere occupation of space toward a more nuanced understanding of lifestyle.
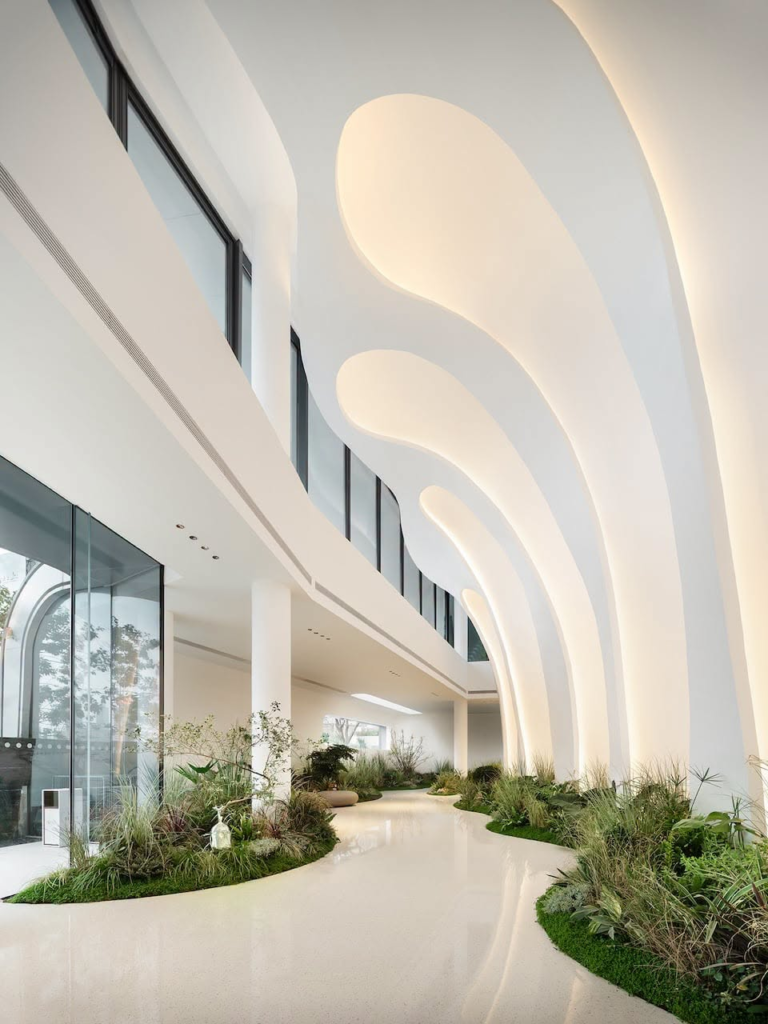
The Upper Riverside Experience Center serves as a supporting facility within a fourth-generation residential development. Integrating exhibition, reception, and negotiation functions, it acts as a medium through which the project’s vision and lifestyle are communicated to visitors. As the architectural designer of the Upper Riverside residential development, aoe undertook an integrated design of both architecture and interior for the experience center. The project continues the core concept of bringing greenery indoors and a vertical forest, using fluid architectural forms and interior spatial organization to explore the relationship between nature, architecture, and human inhabitation.
01. Architecture Design
Ecology in Motion
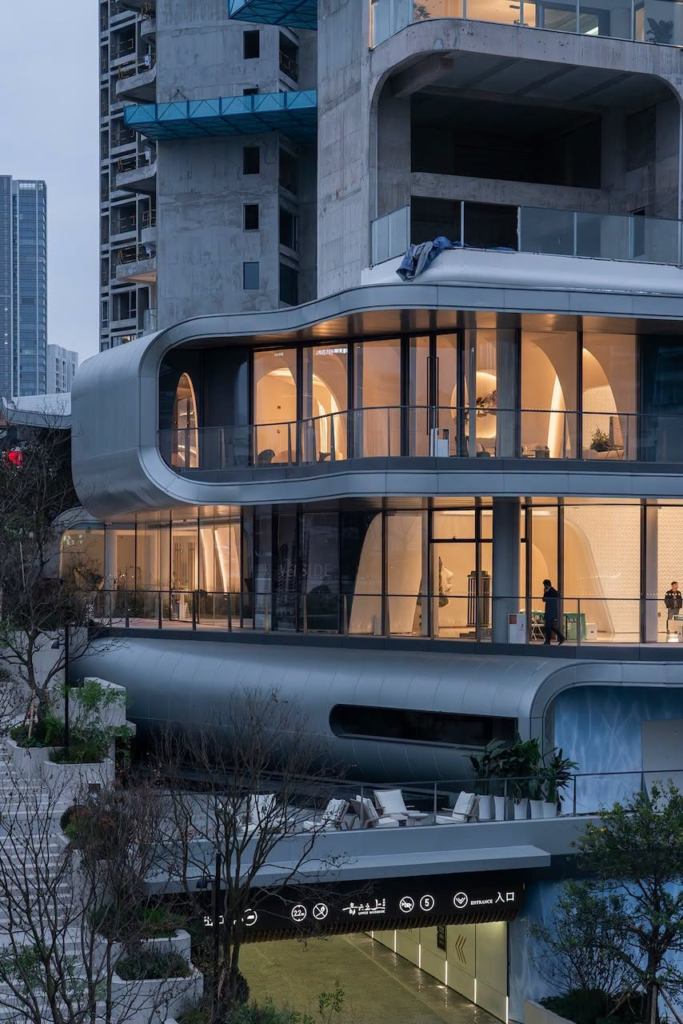
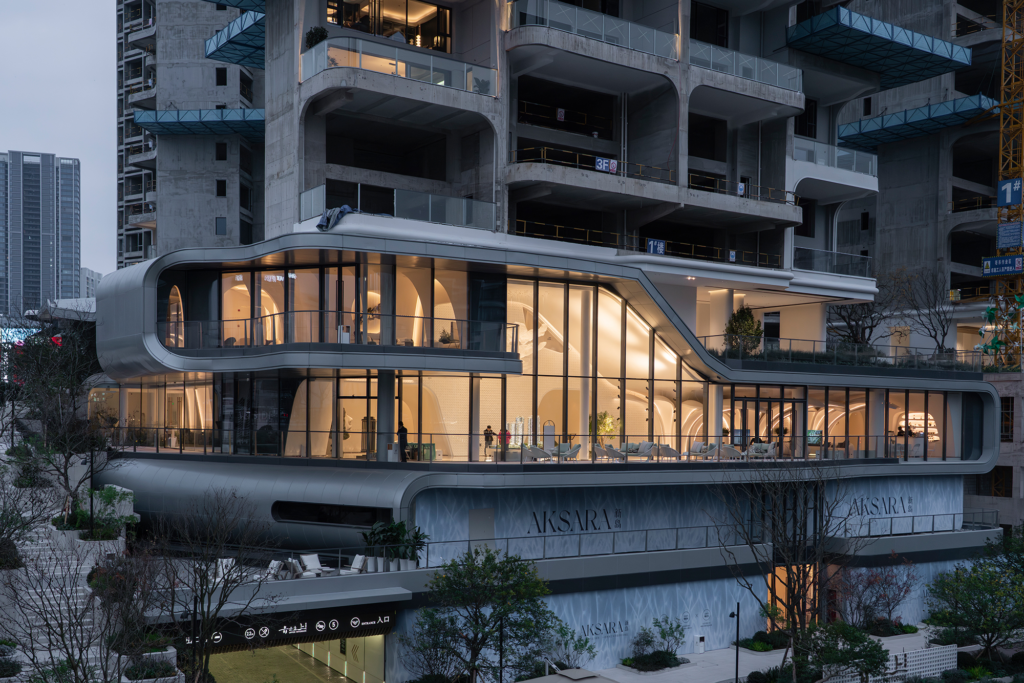
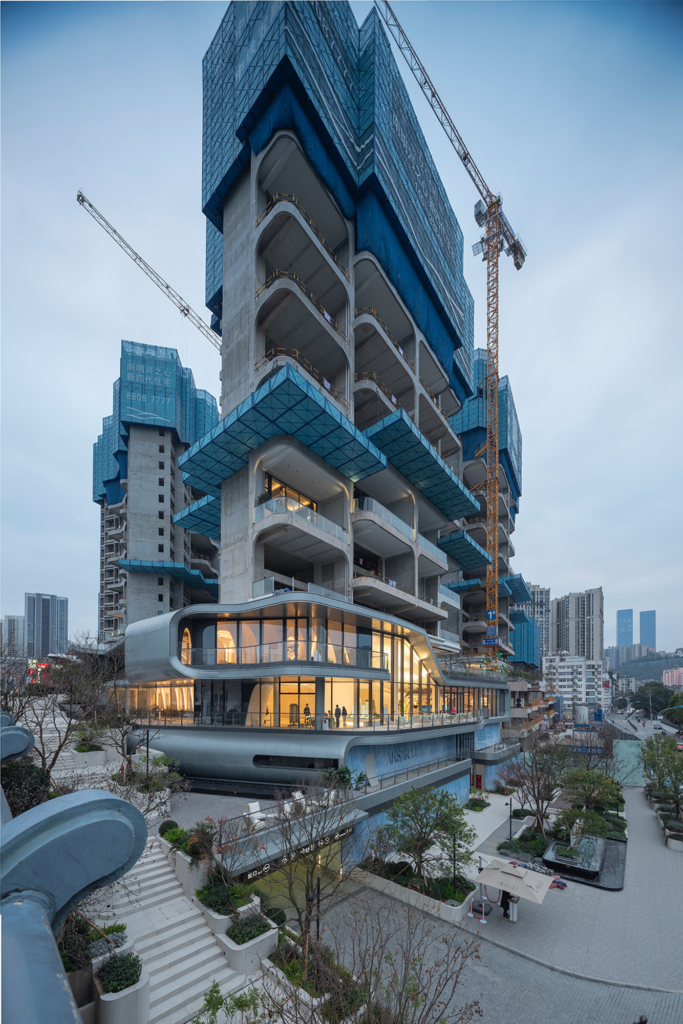
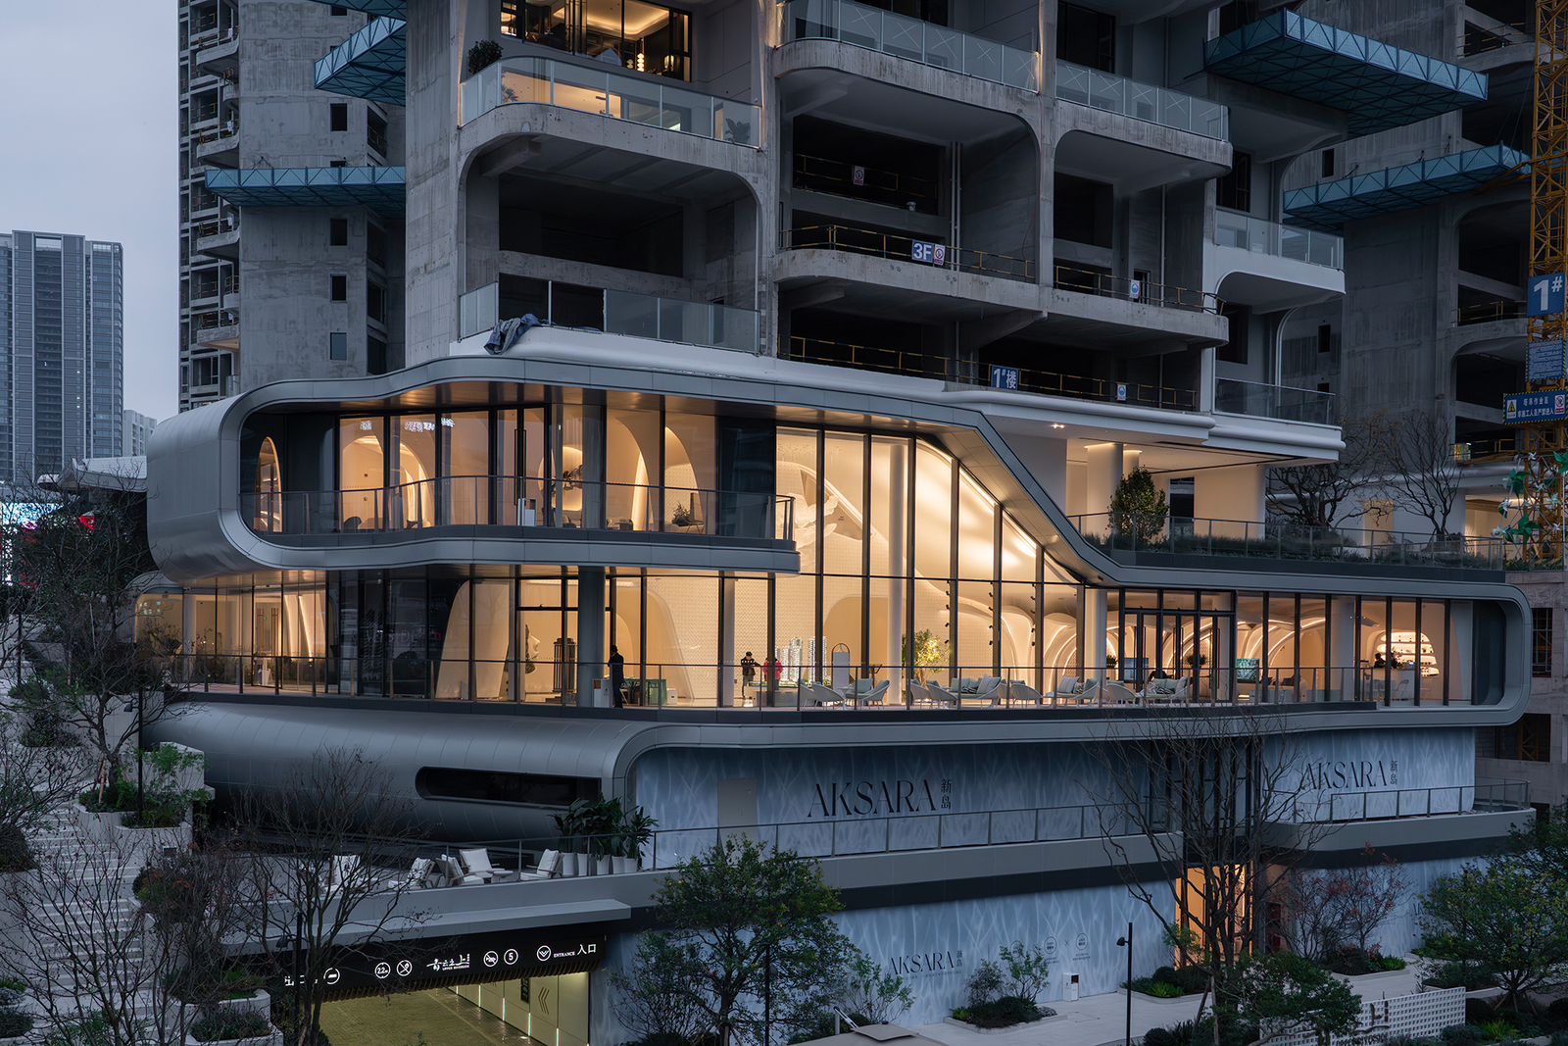
Located at the northeast corner of the site, the experience center is bordered by the Nanming River and Qingyun Road to the north, and Renmin Avenue to the east. The building adopts a streamlined massing in response to the site, establishing a clear presence along the urban interface.
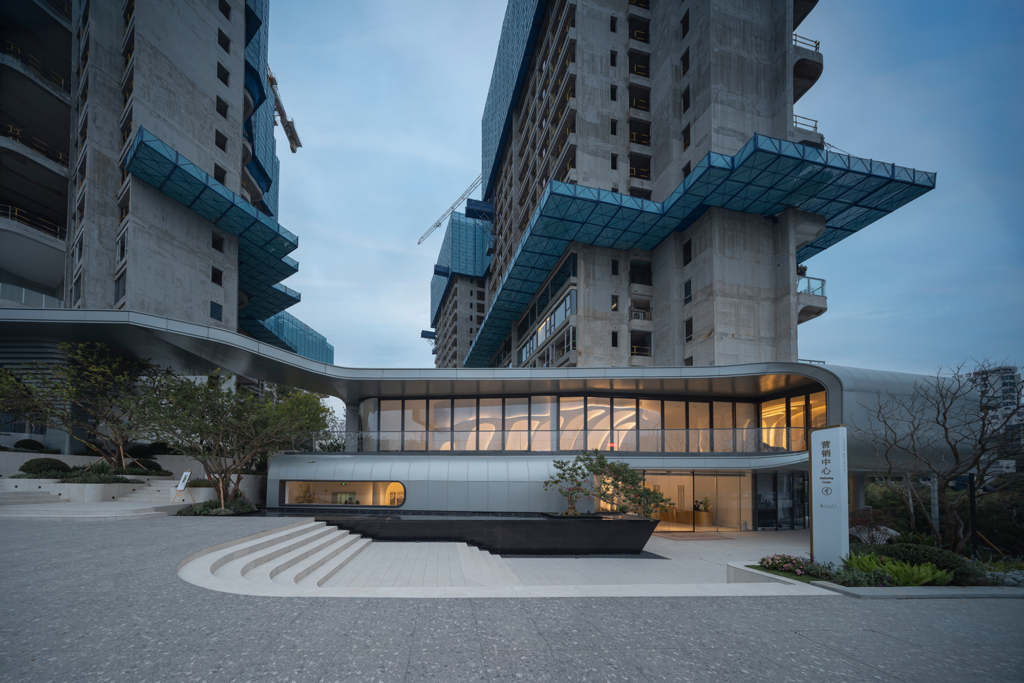
The main entrance is articulated through a combination of terraces, steps, and water features, forming a continuous arrival sequence that mediates between the building and its surroundings. Organic curves organize both form and circulation, allowing movement to unfold naturally throughout the space. Setbacks and continuous pathways together define a coherent spatial sequence for visitors.
The façade combines silver-grey aluminum panels with ultra-clear glass, emphasizing a sense of lightness and continuity. An open interface blurs the boundary between interior and exterior, transforming the building from a conventional enclosed sales space into a more public, ecological node within the city.
02 Interior Design
Translating Ecology into Space
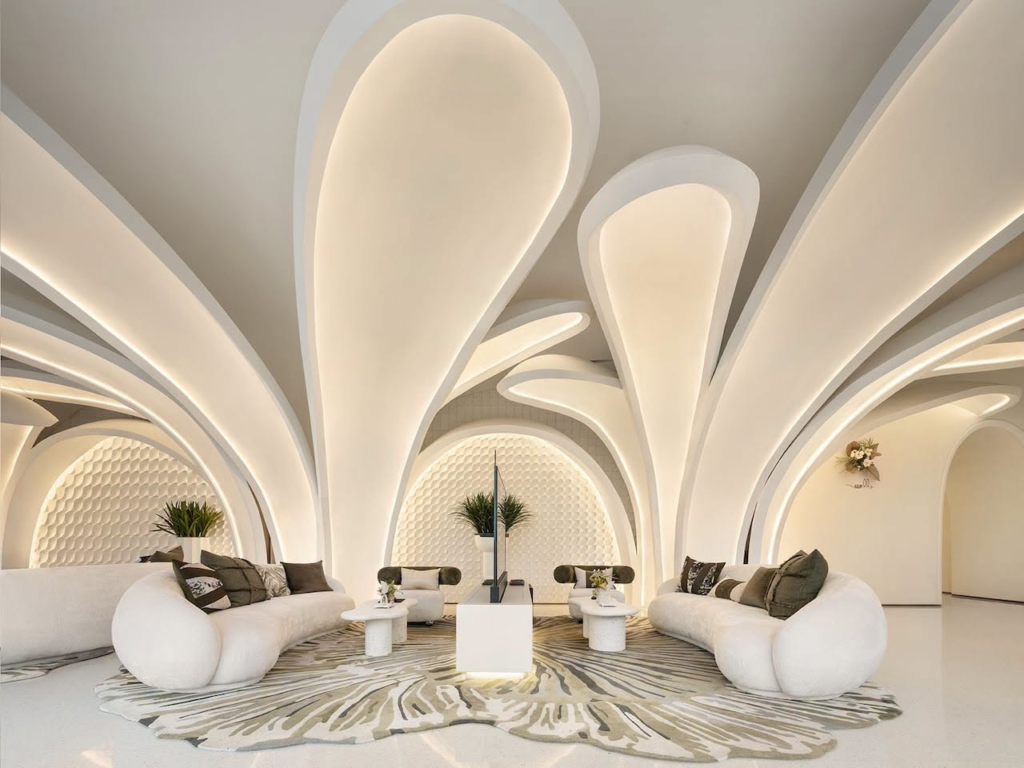
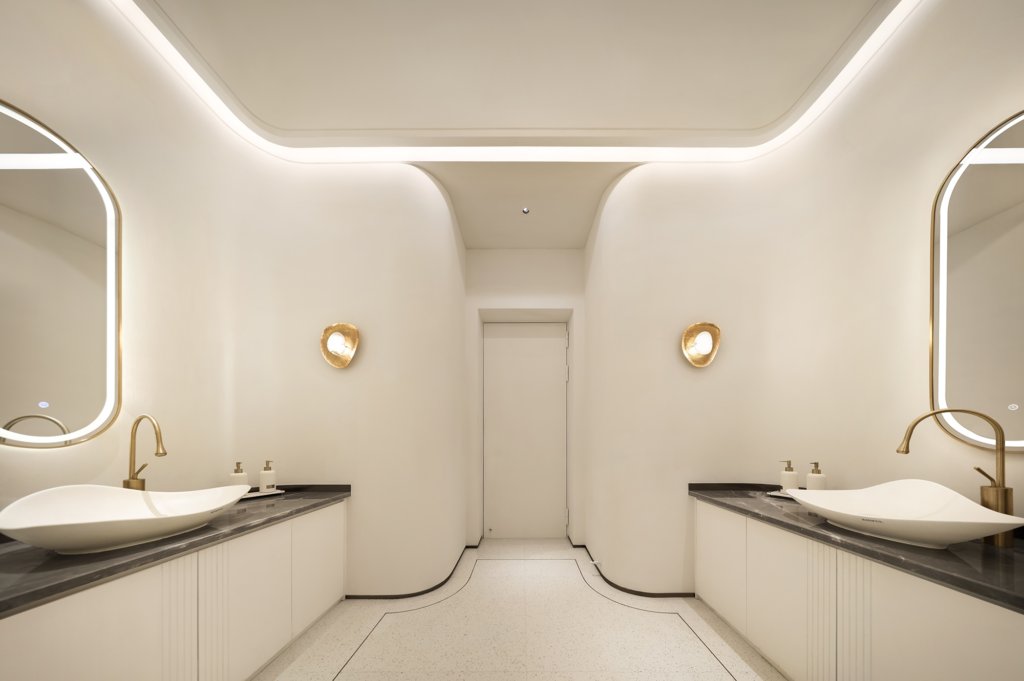
The design originates from a reflection on symbiosis. Rather than directly replicating natural forms, the design team abstracts spatial language from botanical morphology, using the petal as a generative prototype.
Soft curvature, layered compositions, and a sense of enclosure inherent in petals are reinterpreted into spatial strategies. Through continuous curved surfaces, calibrated shifts in scale, guided circulation, and functional zoning, the project constructs an immersive spatial experience that mediates between nature and the built environment.
Ground Floor: Public Display and Immersion
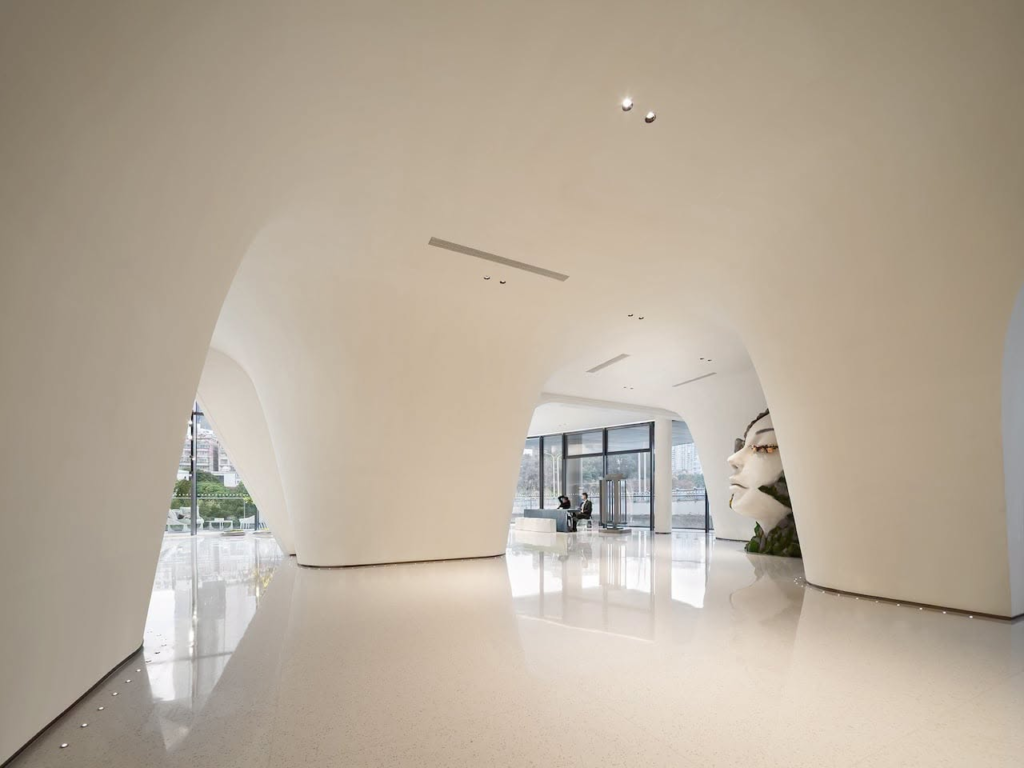
The ground floor is conceived as a space for public exhibition and experiential engagement.
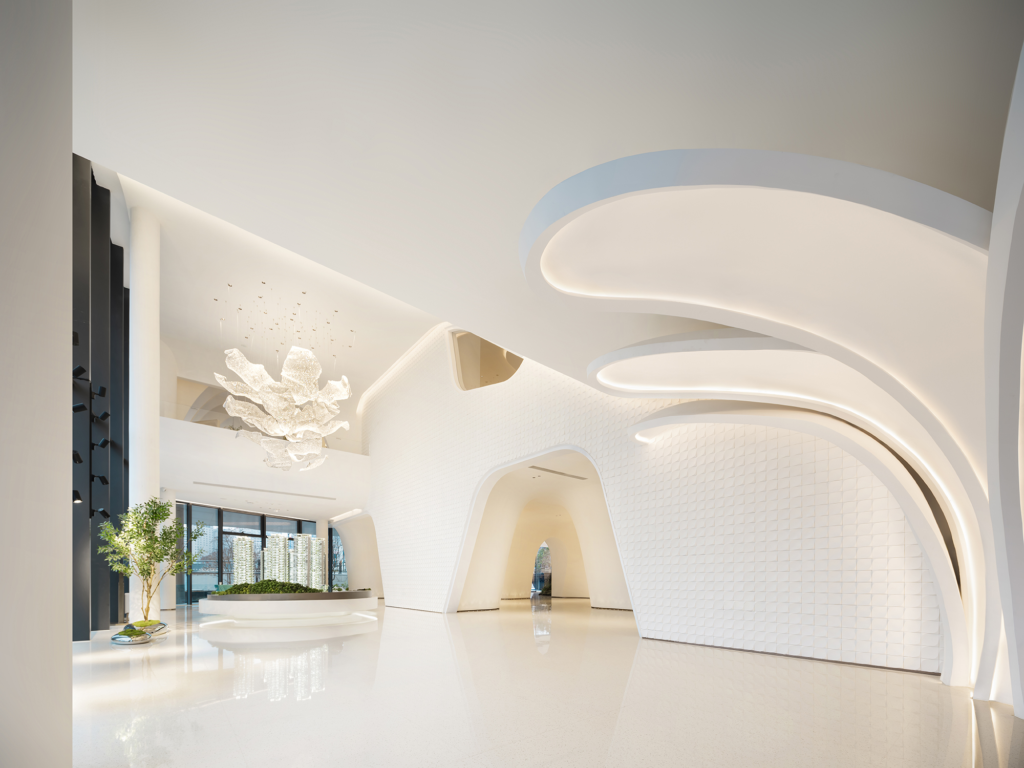
Upon entering the lobby, visitors are immediately immersed in a surreal landscape: monumental, abstract “petals” rise from the ground, creating an environment that evokes a sense of being miniaturized within a fantastical natural world. Through exaggerated scale and abstraction, the design establishes a departure from the everyday, hinting at a future mode of living—romantic, nature-infused, and artistically expressive.
Following the circulation path, visitors pass through layers of greenery before arriving at a display corridor. This space functions as a temporal tunnel, presenting the evolution of residential typologies through graphic and textual narratives, fostering anticipation for the fourth-generation housing model.
Beyond the corridor lies a fully enclosed multimedia room, where large-scale projections and integrated audiovisual systems transform the project vision into an immersive, sensorial experience.
Exiting the media space, the spatial sequence expands once again, leading to the central sand table exhibition hall—the heart of the project. Above, a cascading chandelier composed of layered petal forms filters light downward, enhancing the relationship between the architectural model and the perception of natural illumination.
The negotiation area deliberately adopts a reduced ceiling height to create a more intimate and relaxed atmosphere. Here, the petal motif evolves into semi-enclosed spatial units. Combined with custom curved seating, these zones provide privacy while maintaining spatial continuity. Adjacent to this area, a bar counter introduces a casual, social layer to the overall experience.
Further along the circulation path, the contract signing area is discreetly positioned in a quieter corner. The design here is more restrained, with soft lighting, refined textiles, and leather wall finishes creating a calm, composed environment that supports both privacy and a sense of ceremony.
Second Floor: VIP Reception
For clients seeking a higher level of privacy and personalized service, the experience extends to the second floor.
An art corridor is positioned outside the elevator hall, where arched structures evoke a cave-like sense of enclosure and security. Art installations and curated displays are arranged along the circulation path, allowing the space to function both as a gallery and a place for pause.
The second floor is primarily dedicated to reception rooms, where material selection and detailing are handled with increased precision. The interplay of stone, metal, and soft furnishings is carefully calibrated. Along the curtain wall, a sequence of layered vertical elements works in tandem with expansive floor-to-ceiling glazing, introducing natural light while preserving privacy and reinforcing spatial depth and ritual.
Materiality and Detail
The material palette is anchored by artistic coatings, terrazzo, and metal, with contrasting textures and finishes enhancing spatial richness. The overall color scheme remains restrained, allowing form and light to become the primary expressive elements.
The petal-inspired installations within public areas are fabricated using EPS, enabling the realization of complex curved geometries while meeting requirements for scale, weight, and construction precision. This approach ensures both continuity and integrity of the spatial composition.
Select background walls feature handcrafted ceramic tiles shaped like leaves. The tactile quality of these artisanal elements enriches the material layering while subtly reinforcing the project’s abstract translation of natural forms.
Conclusion
The Upper Riverside Experience Center is not a direct representation of the fourth-generation residential concept, but rather a spatial prelude articulated through interior design.
Beginning with the abstraction of natural forms, the project employs continuous surfaces and installation-based elements to construct a clear spatial sequence. By deliberately adjusting scale across different functional zones, the design achieves a balance between openness, privacy, and experiential rhythm.
Within this petal-wrapped environment, nature is no longer introduced as decoration, but reconstituted as a perceptible spatial order—ultimately realizing a state of symbiosis between human, architecture, and the natural world.