By using this site, you agree to the Privacy Policy and Terms of Use.
Accept
Architectural Concept Design Collection
  • Architecture
    • Architecture Project
    • Custom Building
    • House Design
    • Master Plan
    • Remodeling
  • Interior Design
    • Carpets – Flooring
    • Fine Furniture
    • Lighting
    • Project Profile
  • Kitchen & Bath
    • Bath Products
    • Design – Remodeling
    • Interior Products
  • Home Renovating
    • Advice
    • How-To
    • Renovating Buying Guides
    • Products
  • Landscape Design
    • Landscape Project
Căn nhà đẹp
Architectural Concept Design CollectionArchitectural Concept Design Collection
Font ResizerAa
Search
Follow US
© Foxiz News Network. Ruby Design Company. All Rights Reserved.
Architectural Concept Design Collection > Architecture > Architecture Project > Skyline — Joe Adsett
ArchitectureArchitecture Project

Skyline — Joe Adsett

admin
Last updated: 04/07/2026 11:00 PM
admin
Share
2 Min Read
SHARE


Contents
SkylineWeighted to the site through a massed and masonry approach, Skyline digs itself into the slope of its terrain line as the grounding foundation for the resulting home.

Skyline

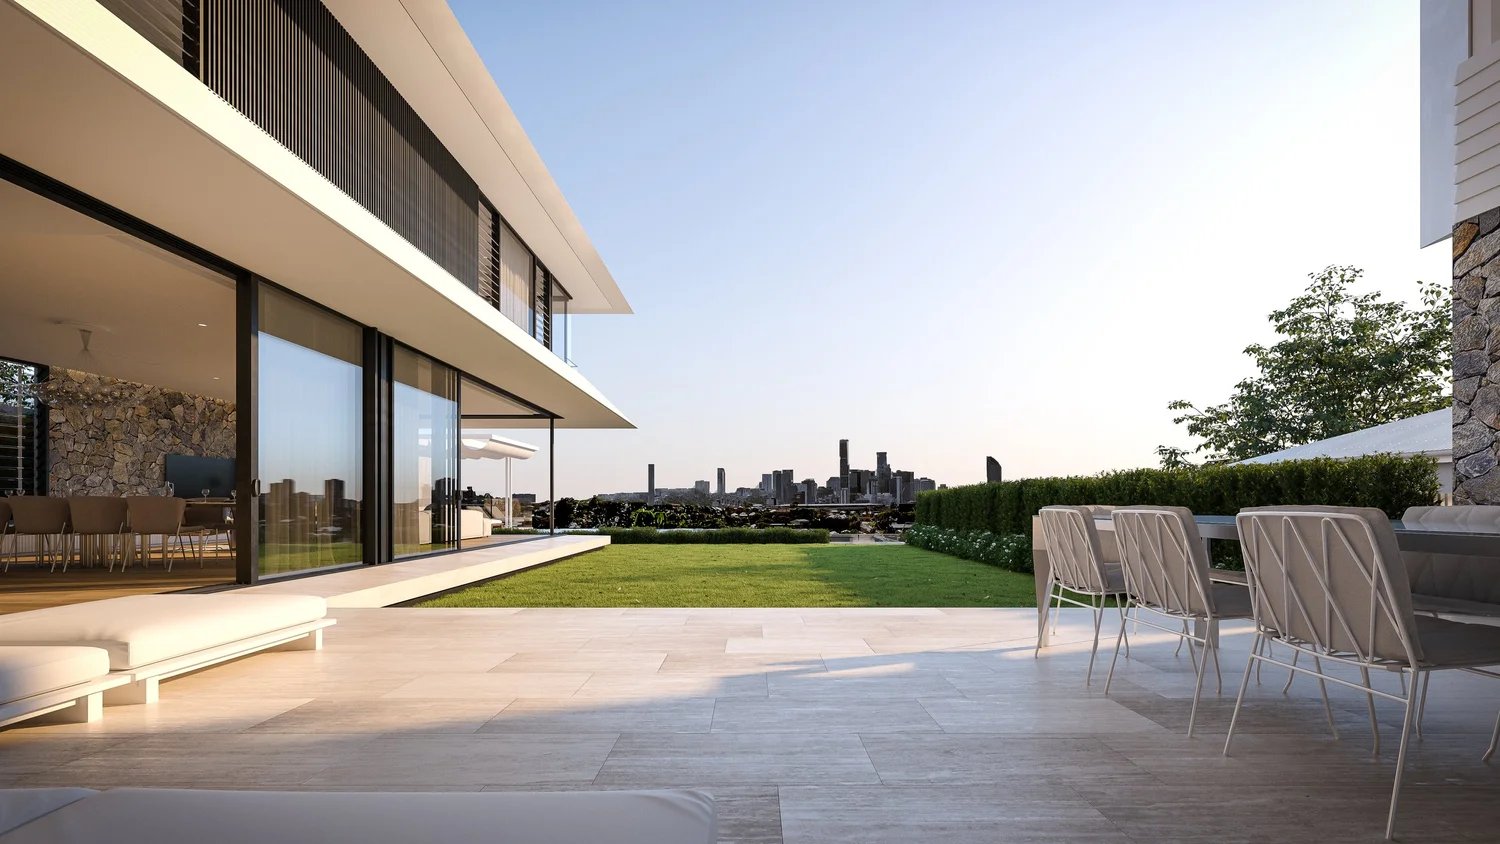
Weighted to the site through a massed and masonry approach, Skyline digs itself into the slope of its terrain line as the grounding foundation for the resulting home.

While many homes feature a slope to the rear, or lengthways along a site, Skyline instead navigates a sideways sloping site, and creates its own presence felt amongst the neighbouring homes through a linear and controlled approach. In a nod to the traditional homes nearby, the upper level is expressed as though it is elevated, with a timber screen on the lower level acting to anchor the home in place, as if concealing an open outdoor space.

With views out over the city, the home is dotted with a series of private outdoor living areas that allow a spill over from inside to out, and for the façade to be drawn back for free-flowing movement throughout the site. A muted palette of cool timber tones combines with subtle grey stonework and travertine to ensure a continued relevance over time. Being open, yet private, was key to the success of the home, as was creating an idyllic hideaway for the owners to retreat to.

Completed: 2022


Source: www.joeadsett.com.au

- Advertisement -
Share This Article
Flipboard Copy Link

RELATED NEWS

Yanlord Arcadia by TROP: terrains+open space – mooool

admin

Kunming Poly Tianjun by BLUES – mooool

admin

Xiamen Zhonghai Fenghuili by TOPSCAPE – mooool

admin

Jinghua Guoxian Mansion by USAD – mooool

admin
Previous Next
- Advertisement -

Always Stay Up to Date

Subscribe to our newsletter to get our newest articles instantly!

    Architectural Concept Design Collection
    Architectural Concepts provides creative and tailored design solutions across architecture, interior design, kitchen and bathroom design, home renovation, and landscape design. We transform ideas into beautiful, functional, and inspiring spaces that reflect each client’s lifestyle and vision.

    About us

    • Architecture
    • Home Renovating
    • Interior Design
    • Landscape Design
    • Architecture Project
    • Landscape Project
    • Project Profile
    • Products

    Link

    • Asia Pacific Lighting
    • Indoor Lighting
    • Outdoor Lighting
    • Solar Light
    • Cho thuê xe Miền Tây
    • Xe Rental
    • Car Rental
    • Car for Rent

    Resouce

    • Finances News
    • Investing News
    • Crypto News
    • Cho thuê căn hộ
    • Hỗ trợ mua nhà
    • Tư vấn mua nhà
    • Tiến độ dự án

    Resouce

    • Italy Highlights
    • Italy Attractions
    • Travel to Italy
    • Italy Food
    • Trip Ideas in Italy
    • Đi chơi Miền Tây
    Copyright © 2023. Designed by Architectural Concepts..
    • Privacy Policy
    Go to mobile version
    Welcome Back!

    Sign in to your account

    Username or Email Address
    Password

    Lost your password?