

By using this site, you agree to the Privacy Policy and Terms of Use.
Accept
Architectural Concept Design Collection
  • Architecture
    • Architecture Project
    • Custom Building
    • House Design
    • Master Plan
    • Remodeling
  • Interior Design
    • Carpets – Flooring
    • Fine Furniture
    • Lighting
    • Project Profile
  • Kitchen & Bath
    • Bath Products
    • Design – Remodeling
    • Interior Products
  • Home Renovating
    • Advice
    • How-To
    • Renovating Buying Guides
    • Products
  • Landscape Design
    • Landscape Project
Căn nhà đẹp
Architectural Concept Design CollectionArchitectural Concept Design Collection
Font ResizerAa
Search
Follow US
© Foxiz News Network. Ruby Design Company. All Rights Reserved.
Architectural Concept Design Collection > Architecture > Architecture Project > Worrell Yeung is designing a community hub at Evergreens Cemetery
ArchitectureArchitecture Project

Worrell Yeung is designing a community hub at Evergreens Cemetery

admin
Last updated: 01/07/2026 5:03 PM
admin
Share
5 Min Read
SHARE

Worrell Yeung, a Brooklyn studio, is renovating a historic chapel and designing a new community hub at Evergreens Cemetery, a 225-acre campus straddling Brooklyn and Queens, incorporated in 1849.

Understory Landscape Architecture will enhance the cemetery’s hallowed rural greenspaces by Andrew Jackson Downing, the original architect.

“We’ve worked on so many different types of projects: apartments, art spaces, agricultural centers. But we’ve never worked on something this singularly oriented toward life’s biggest challenge: death,” Max Worrell and Jejon Yeung told AN. 

The goal is to take into account the project’s “sensitivities and programmatic complexity” and strike a “perfect balance between solemnity and celebration,” the architects said.

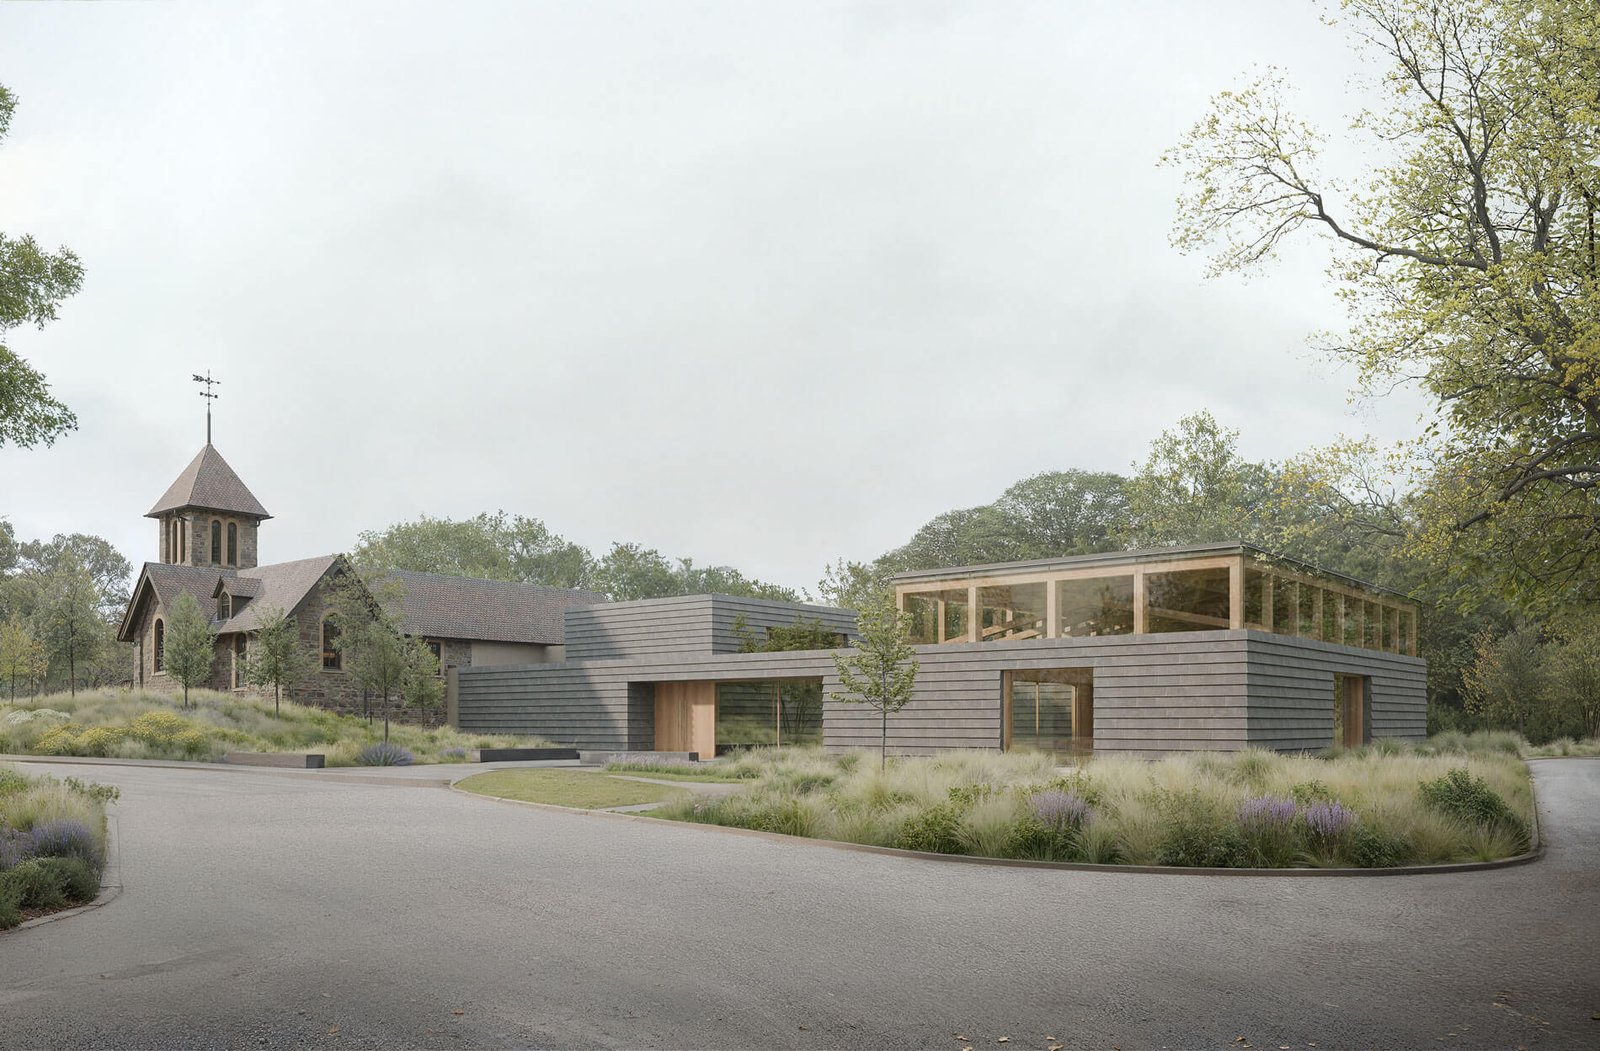
rendering of new event space building at evergreens cemetery
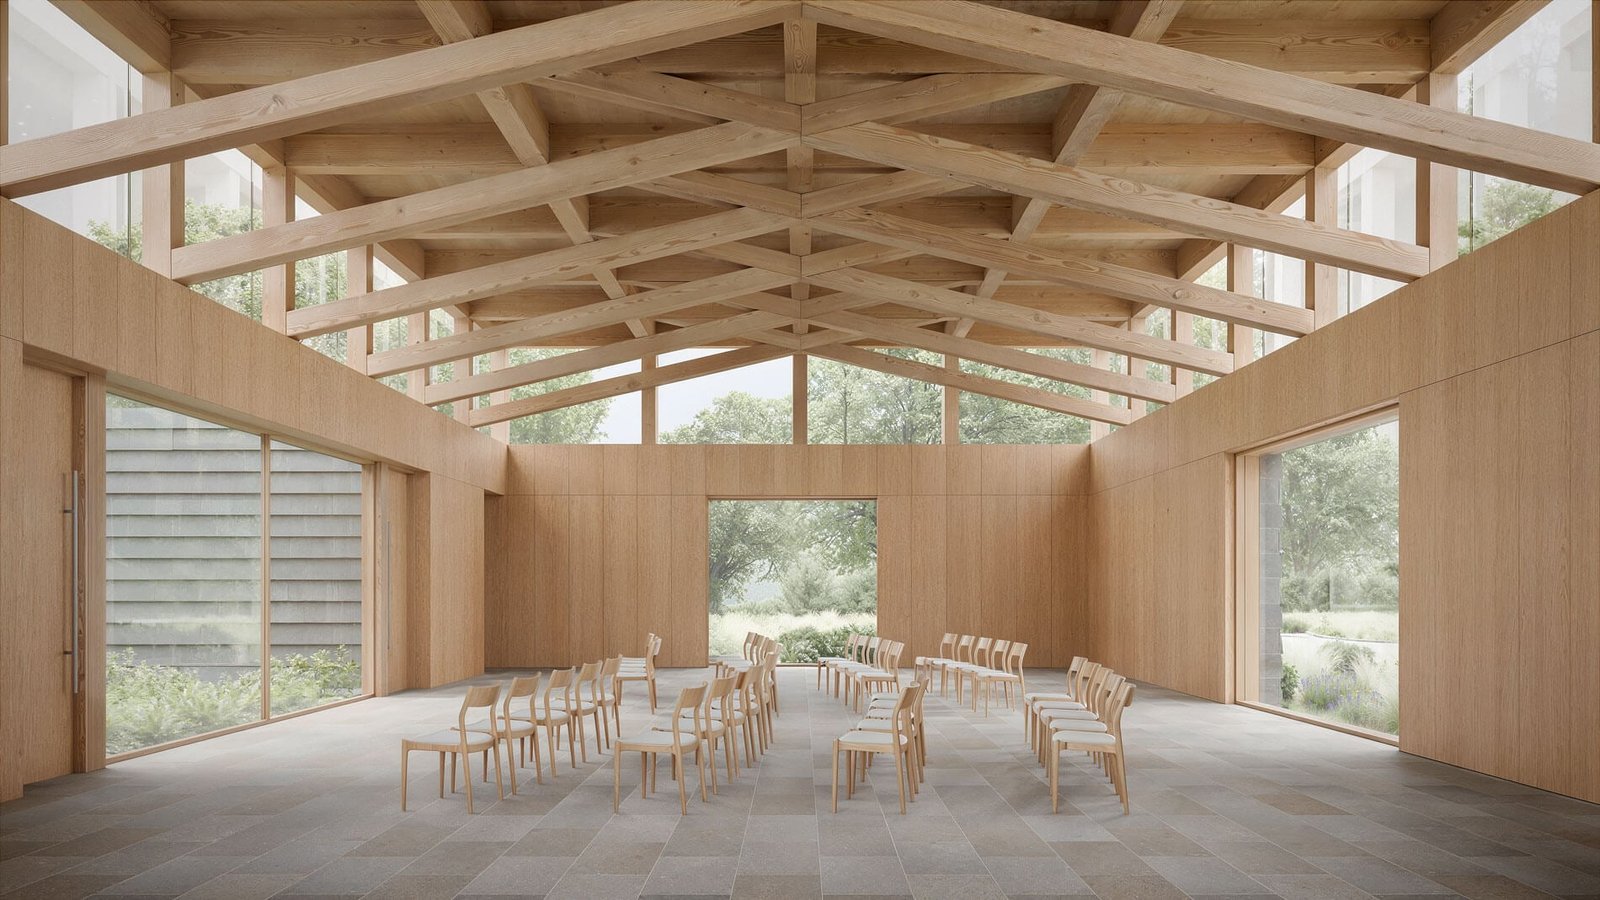
A double-height space with a continuous clerestory will serve a variety of uses. (Courtesy Worrell Yeung)
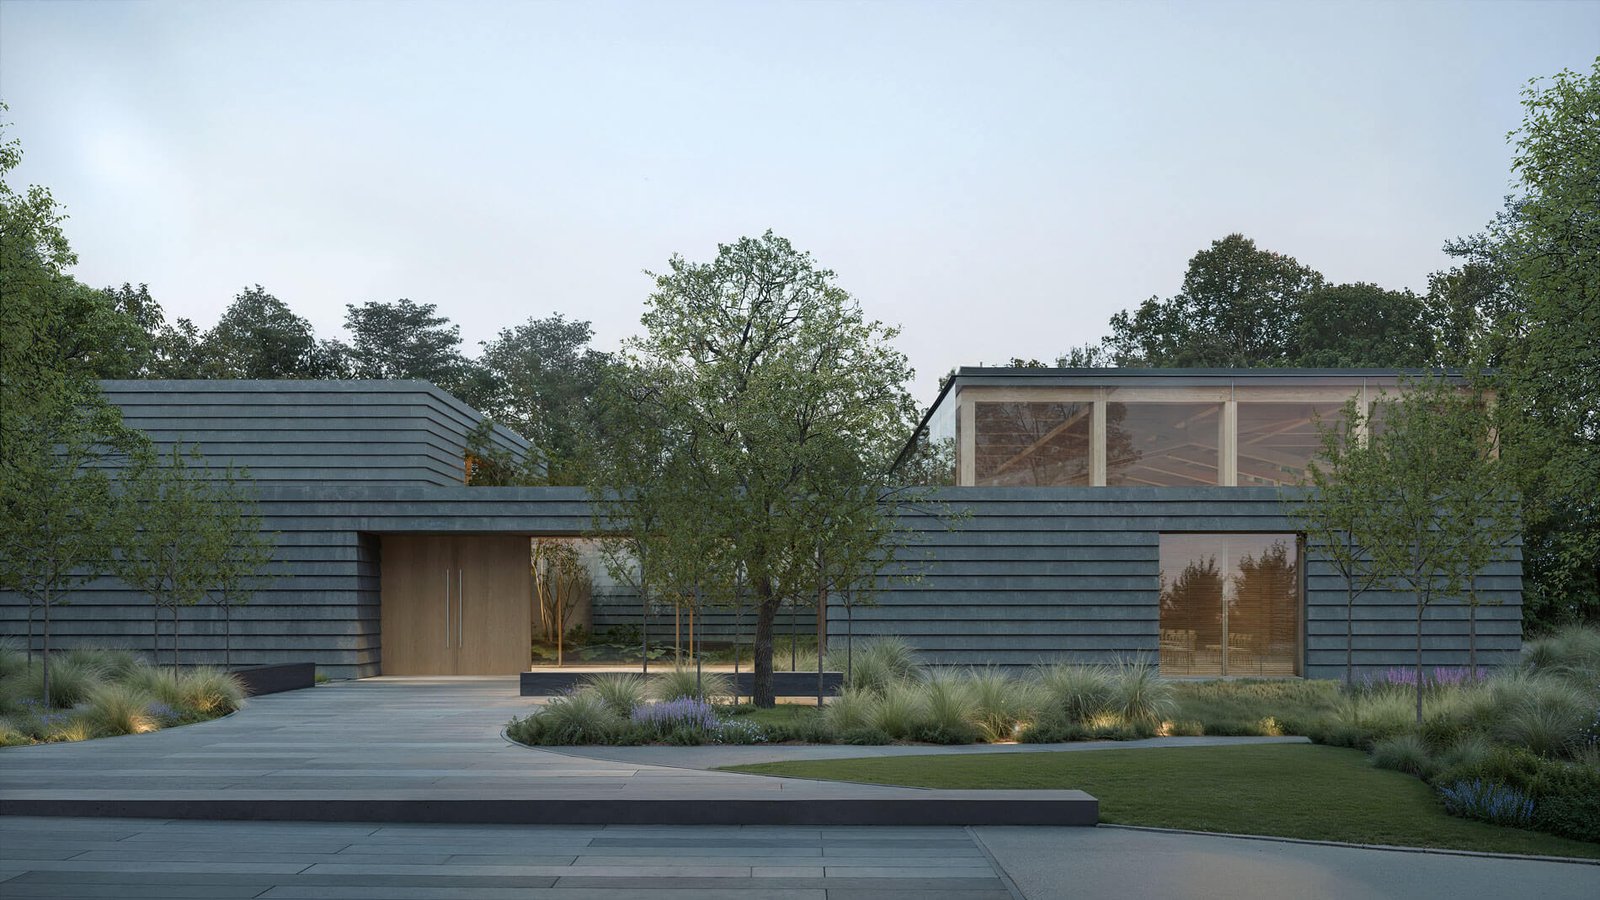
gray shingles facade of evergreens cemetery
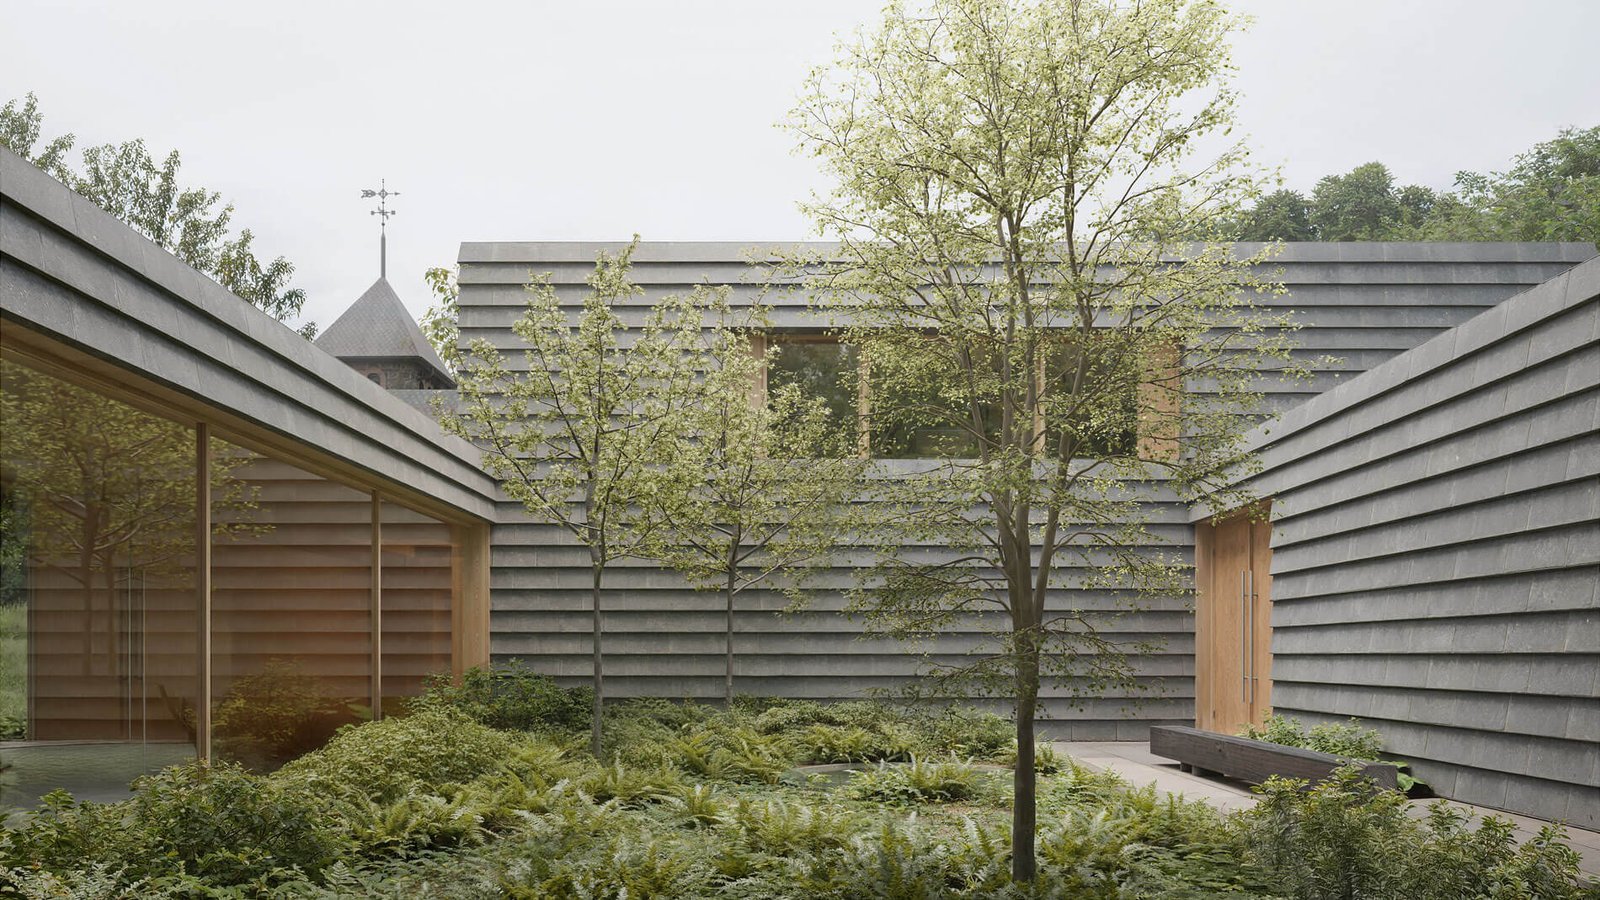
The new community hub will be centered around a verdant courtyard. (Courtesy Worrell Yeung)

At Evergreens, Worrell Yeung envisions a new event hall with administrative spaces, archival storage, a conference room, a lobby with a gallery, and public restrooms.

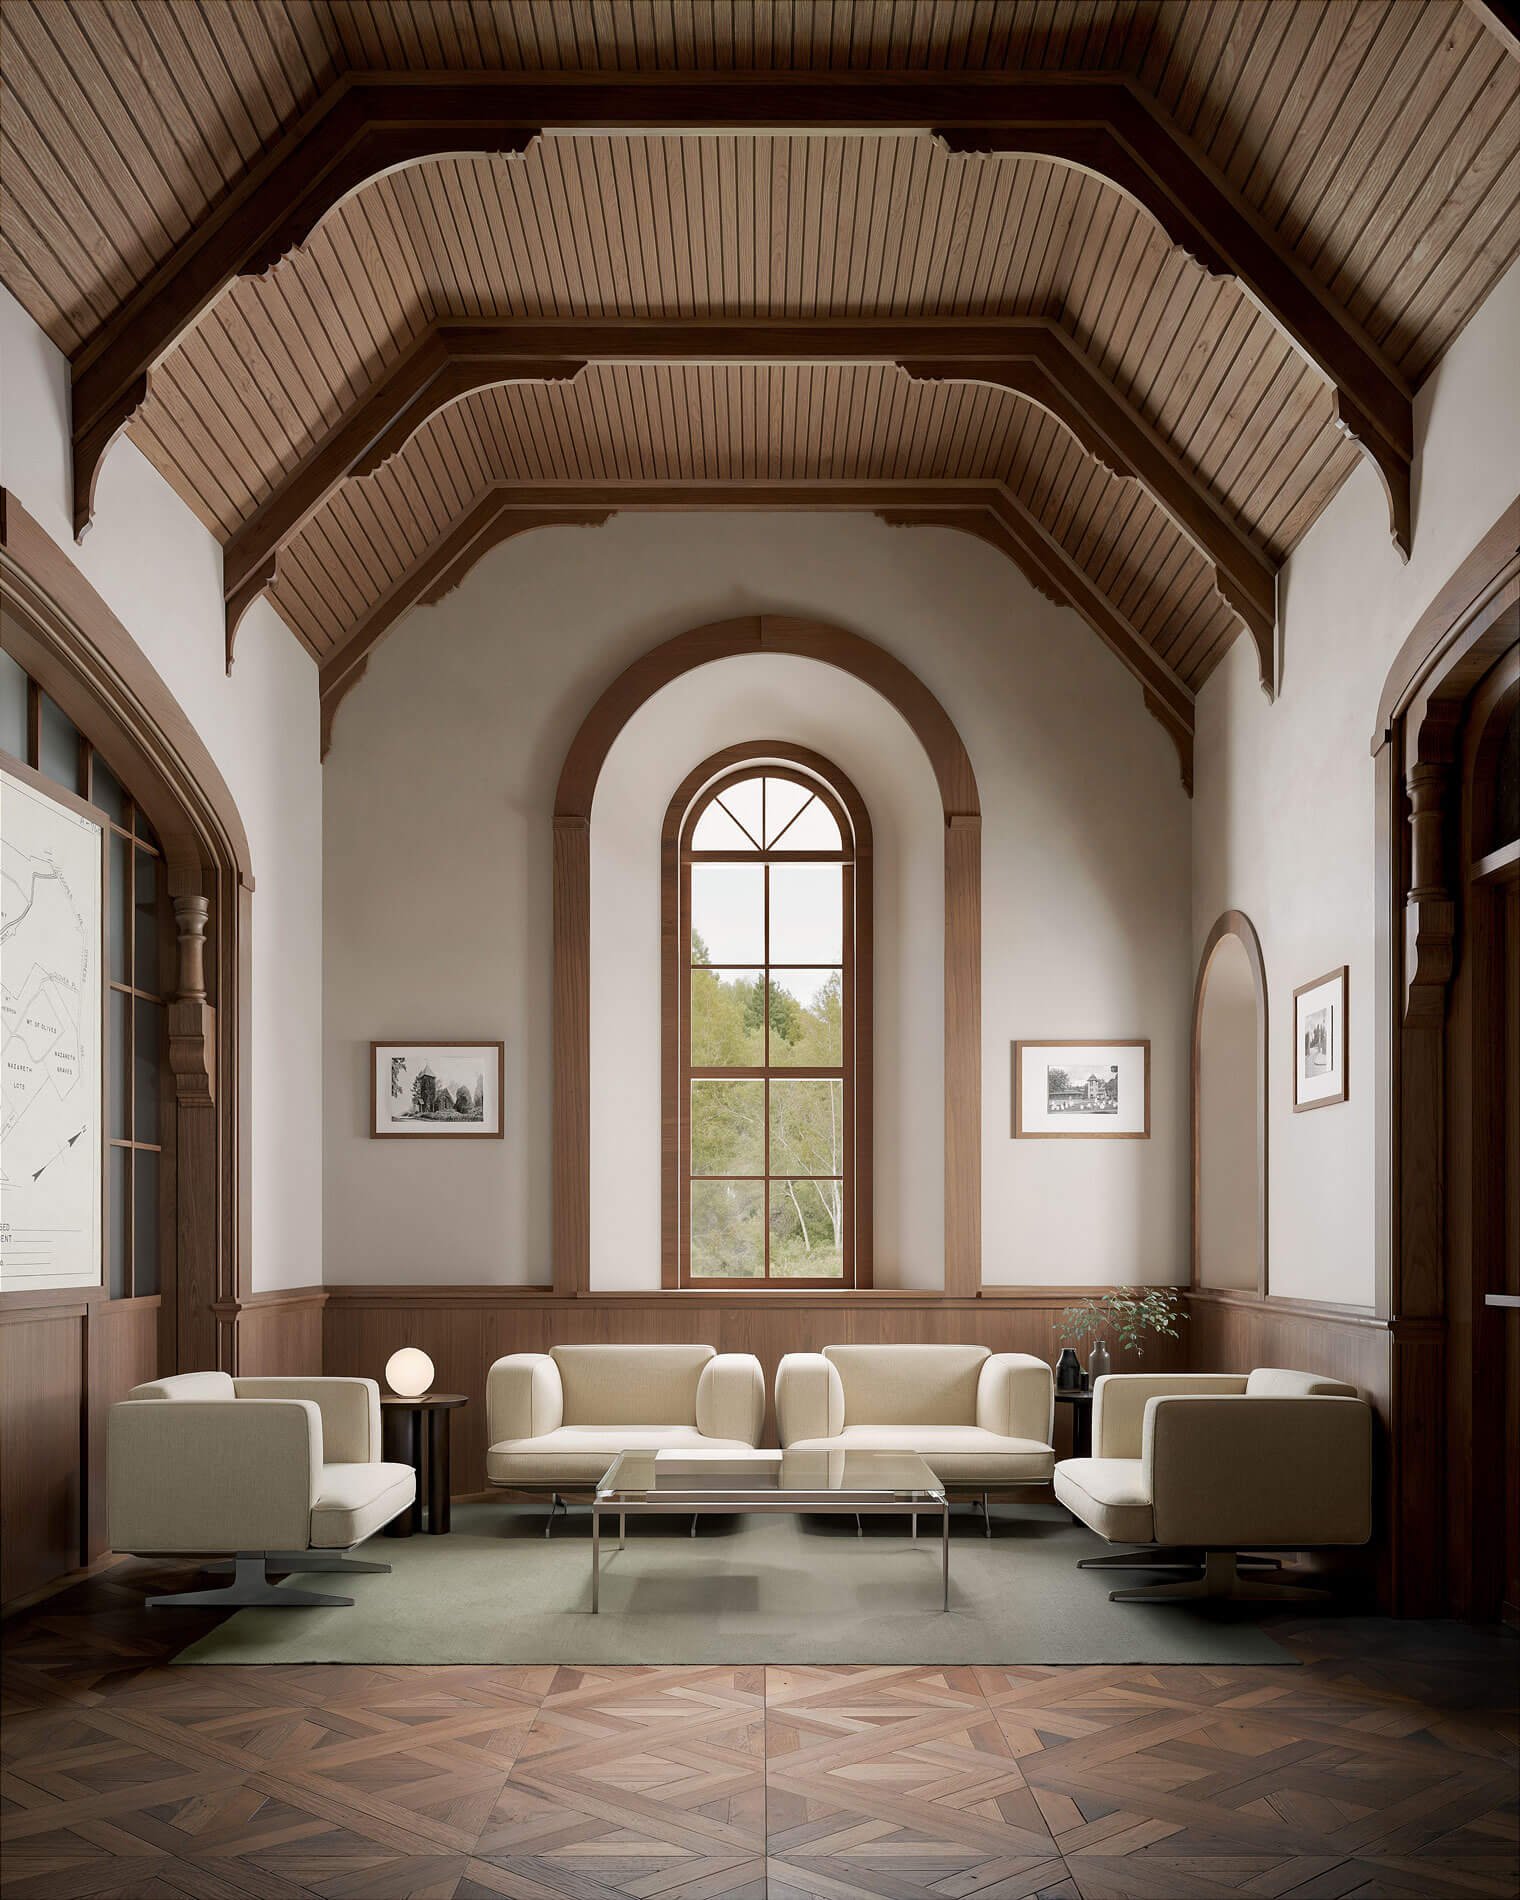
A chapel from 1850 designed by Alexander Jackson Davis, that was later rebuilt, presently acts as office space; it will be restored and repurposed as a visitor center for cemetery patrons.

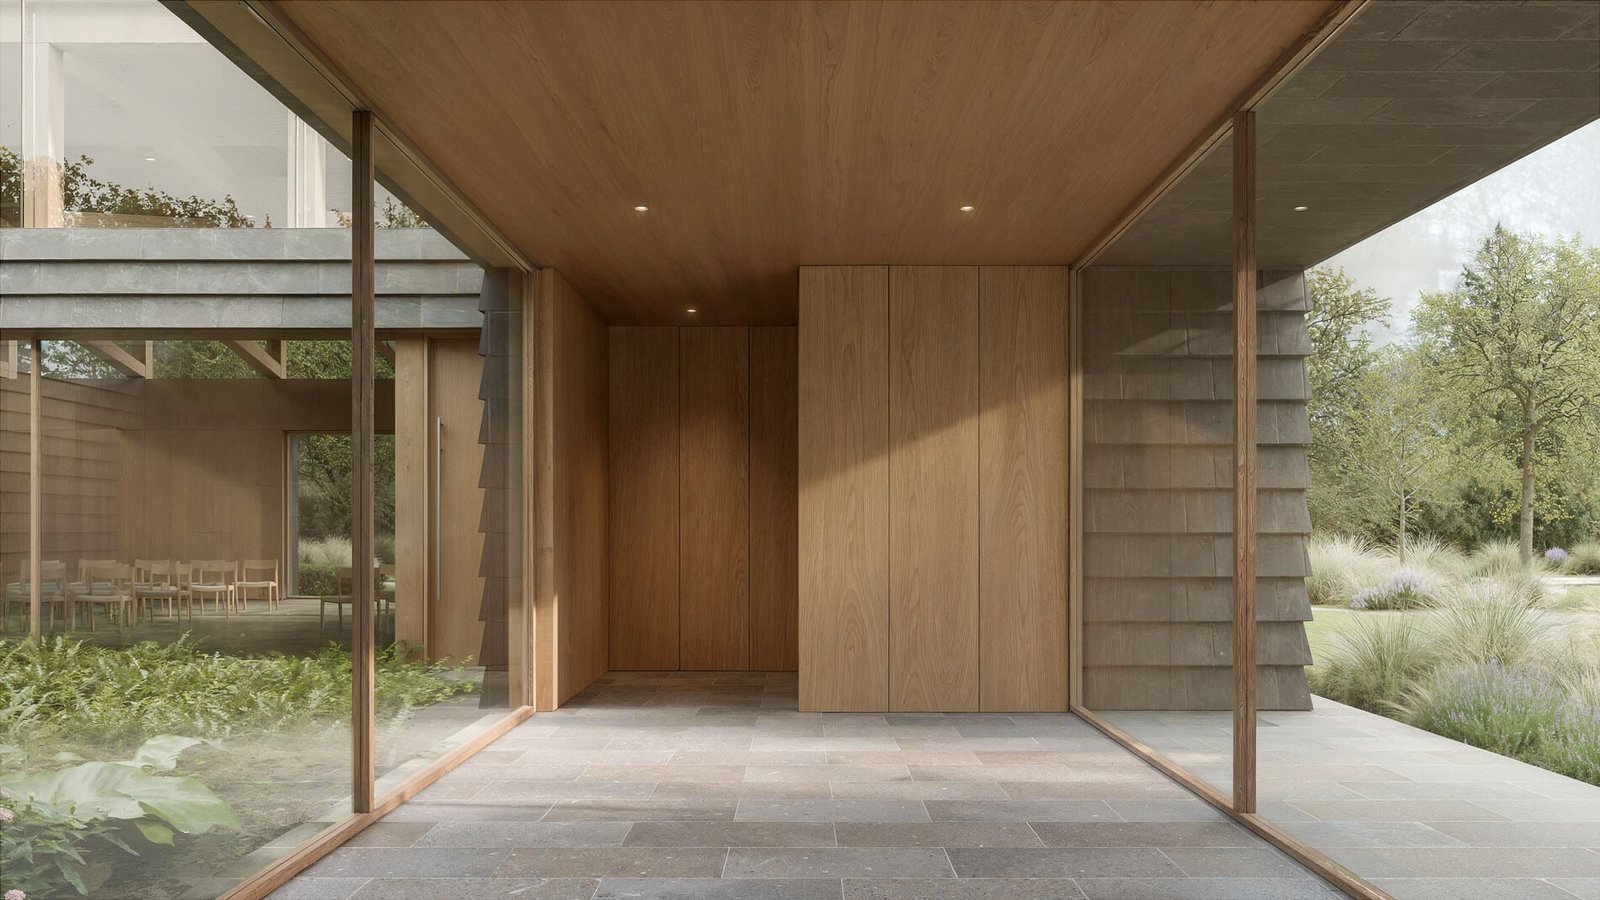
The new building will be clad in local Jet Mist granite shingles and connect with the chapel’s lower level. Jet Mist granite shingles were also used on the chapel, so the material choice reinforces continuity between old and new.

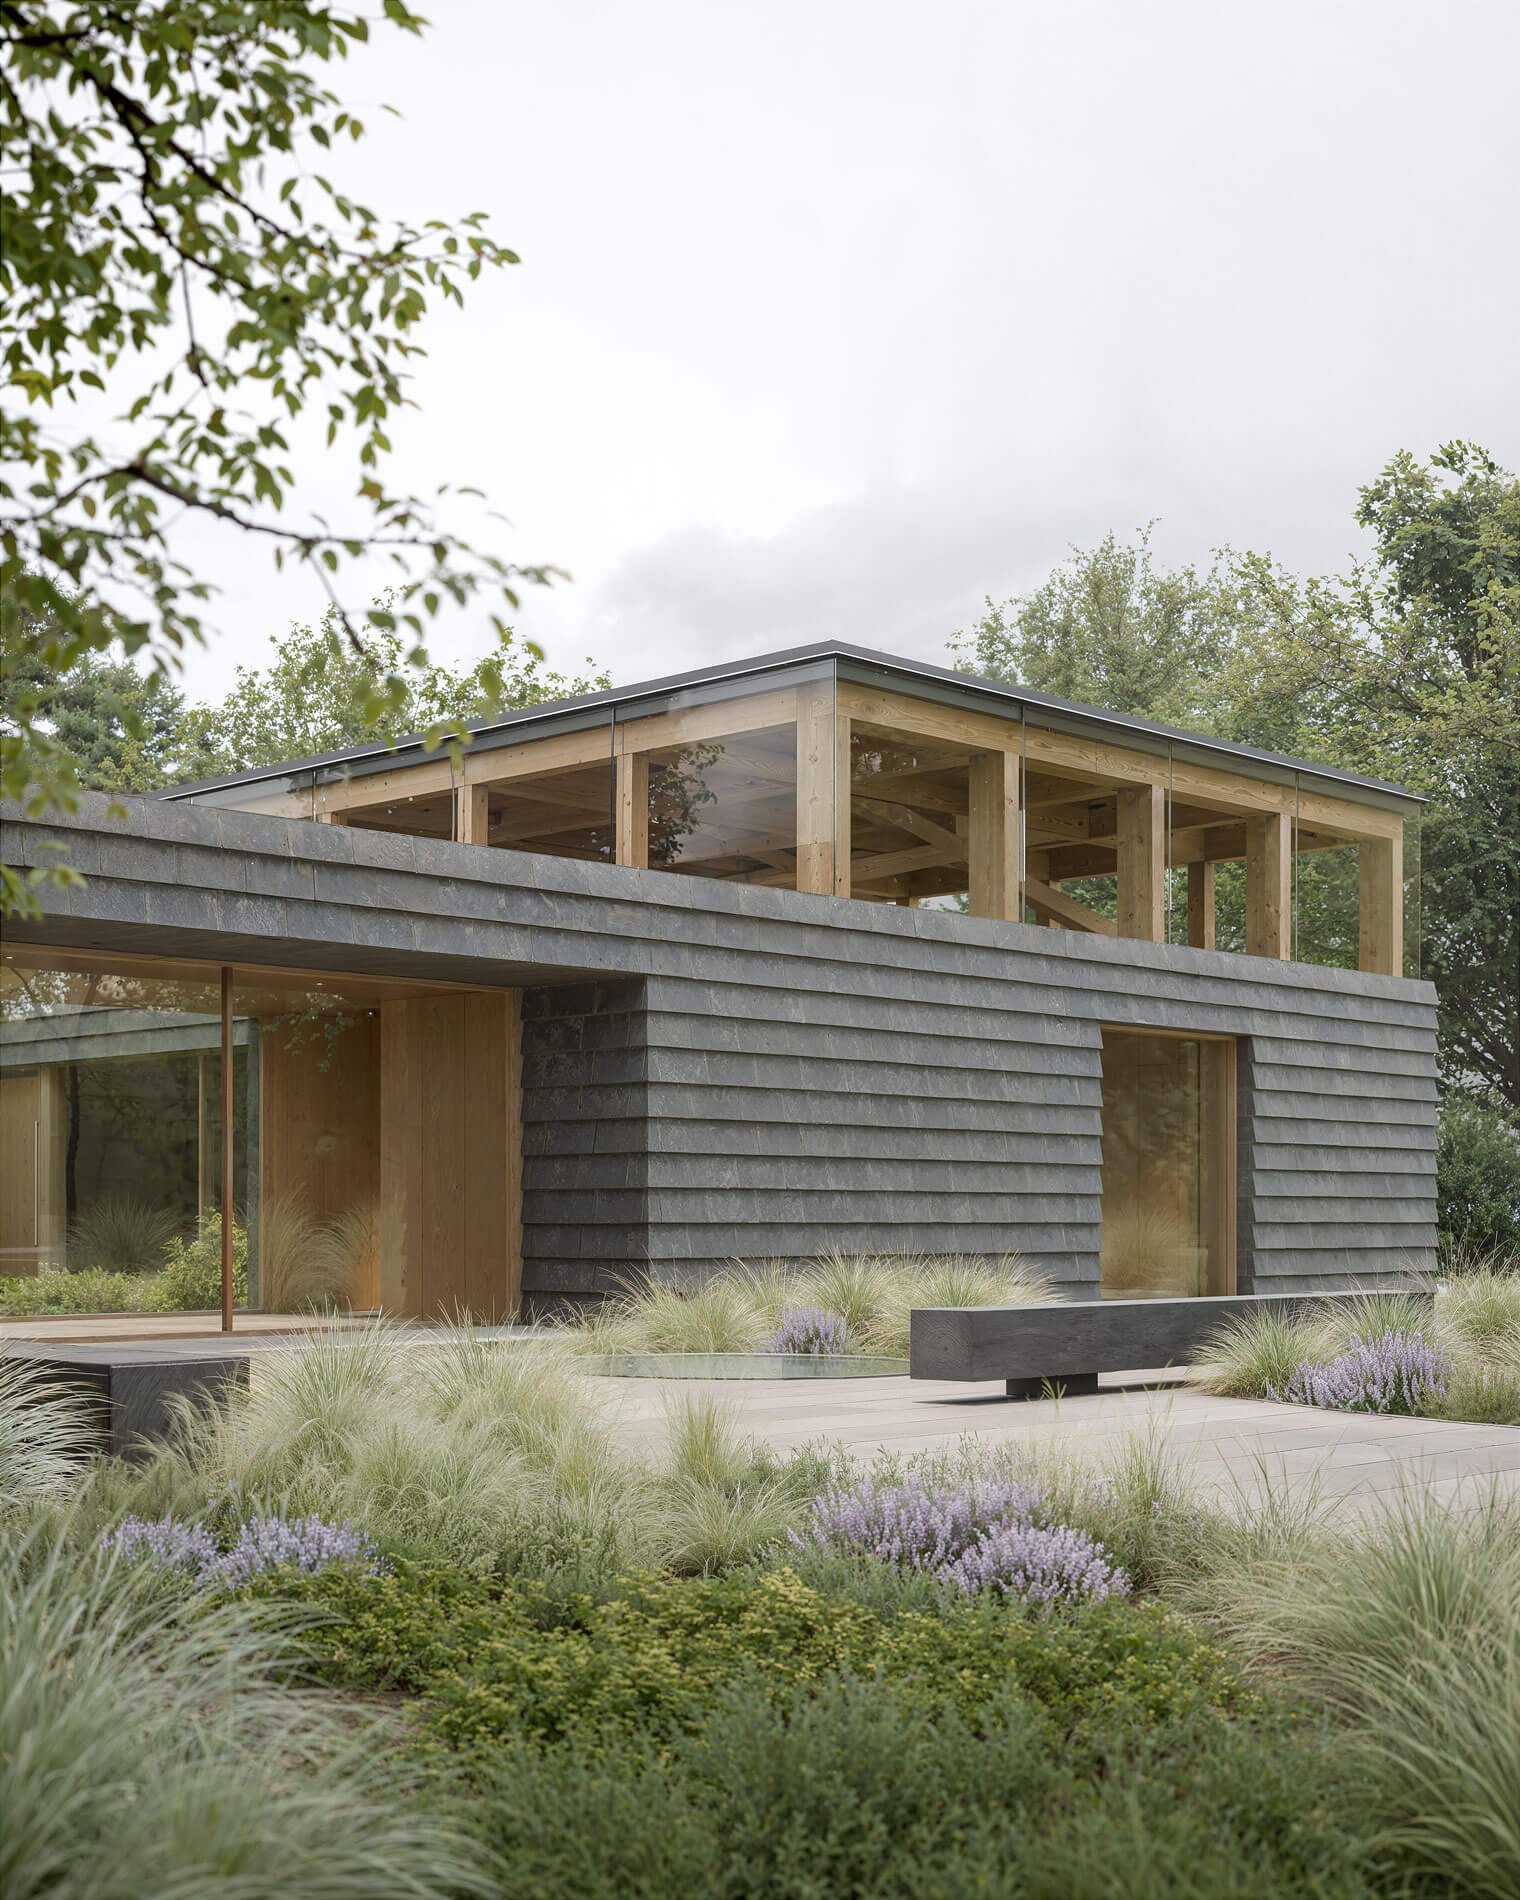
shingles on exterior of new event space building at evergreens cemetery
Jet Mist granite shingles were specified to match the historic chapel. (Courtesy Worrell Yeung)
wood trusses on ceiling
Exposed wood trusses will top the double-height space. (Courtesy Worrell Yeung)
wood walls and ceiling
Walls will be mostly lined in wood. (Courtesy Worrell Yeung)

The largest space inside the new building will be a double-height sanctuary lined in wood for memorials, celebrations of life, community board meetings, exhibitions, and educational programs. It will be topped by a wood truss roof with a continuous clerestory.

An internal courtyard designed by Understory Landscape Architecture will have a water feature for reflection and contemplation. 

Worrell Yeung is also designing a new observatory dock for taking in the stars during events hosted by the Amateur Astronomers Association.

Schematically, the proposal at Evergreens is comparable to the new building designed by Architecture Research Office and Michael van Valkenburgh Associates for Brooklyn’s Greenwood Cemetery.

At both Greenwood and now Evergreens, new gathering spaces invite the public to engage historic resting places, making the cemeteries more active participants in the communities.

interior of historic chapel at evergreens cemetery
The historic chapel will be repurposed as a hub for cemetery patrons. (Courtesy Worrell Yeung)

“We designed this project to not only honor the rich history of the Evergreens, but to look towards the future, and the present,” Worrell and Yeung noted. “Cemeteries can be tricky spaces; people come to grieve, to laugh, to celebrate, to honor, and to process.” 

The architects added: “We wanted to design a space in which the living can come together and appreciate the beauty of this earth and this life, while also acknowledging how short and precious our time really is.”

Construction will begin this summer. The community hub and renovated chapel are expected to open to the public fall 2028.



- Advertisement -
Share This Article
Flipboard Copy Link

RELATED NEWS

Poly Cloud View Wuhan By L&A GROUP – mooool

admin

Chengdu New Green · G29 Yuan Island by WTD – mooool

admin

Yanlord Arcadia by TROP: terrains+open space – mooool

admin

Kunming Poly Tianjun by BLUES – mooool

admin
Previous Next
- Advertisement -

Always Stay Up to Date

Subscribe to our newsletter to get our newest articles instantly!

    Architectural Concept Design Collection
    Architectural Concepts provides creative and tailored design solutions across architecture, interior design, kitchen and bathroom design, home renovation, and landscape design. We transform ideas into beautiful, functional, and inspiring spaces that reflect each client’s lifestyle and vision.

    About us

    • Architecture
    • Home Renovating
    • Interior Design
    • Landscape Design
    • Architecture Project
    • Landscape Project
    • Project Profile
    • Products

    Link

    • Asia Pacific Lighting
    • Indoor Lighting
    • Outdoor Lighting
    • Solar Light
    • Cho thuê xe Miền Tây
    • Xe Rental
    • Car Rental
    • Car for Rent

    Resouce

    • Finances News
    • Investing News
    • Crypto News
    • Cho thuê căn hộ
    • Hỗ trợ mua nhà
    • Tư vấn mua nhà
    • Tiến độ dự án

    Resouce

    • Italy Highlights
    • Italy Attractions
    • Travel to Italy
    • Italy Food
    • Trip Ideas in Italy
    • Đi chơi Miền Tây
    Copyright © 2023. Designed by Architectural Concepts..
    • Privacy Policy
    Go to mobile version
    Welcome Back!

    Sign in to your account

    Username or Email Address
    Password

    Lost your password?
