

By using this site, you agree to the Privacy Policy and Terms of Use.
Accept
Architectural Concept Design Collection
  • Architecture
    • Architecture Project
    • Custom Building
    • House Design
    • Master Plan
    • Remodeling
  • Interior Design
    • Carpets – Flooring
    • Fine Furniture
    • Lighting
    • Project Profile
  • Kitchen & Bath
    • Bath Products
    • Design – Remodeling
    • Interior Products
  • Home Renovating
    • Advice
    • How-To
    • Renovating Buying Guides
    • Products
  • Landscape Design
    • Landscape Project
Căn nhà đẹp
Architectural Concept Design CollectionArchitectural Concept Design Collection
Font ResizerAa
Search
Follow US
© Foxiz News Network. Ruby Design Company. All Rights Reserved.
Architectural Concept Design Collection > Landscape Design > Landscape Project > Mild Area | Studio Guilherme Torres
Landscape DesignLandscape Project

Mild Area | Studio Guilherme Torres

admin
Last updated: 30/12/2023 5:06 PM
admin
Share
3 Min Read
SHARE



Designed by Studio Guilherme Torres, In 2016, the clients hired the Studio to develop an interior design for an apartment acquired while still in the plan. A few months passed and afterward, the family grew. With the development of the project the space proved to be far below the expectations of what was needed, and the opportunity to buy a house arose.
The building, possibly from the late 1950s, although it was located in a central region of the city, was built in a leafy neighborhood, and presented a mix of styles, arising from successive extensions and renovations, but had the ideal area. Then an ambitious renovation project began, which reconfigured all spaces and brought construction to contemporaneity.
Studio Guilherme Torres

© Denilson Machado – MCA Estúdio


Some points of distribution of the house were maintained as a garage and services at the front, as well as the stair position. Others have been completely reconfigured as the living room, which is now completely open to the back of the site, where the pool and lounge area have been repositioned.
During the initial demolition phase, it was found that many structures were precarious, which ended up generating a completely new structural project, as well as all the other facilities, which were redone from scratch.
Studio Guilherme Torres

© Denilson Machado – MCA Estúdio

Studio Guilherme Torres Choice of materials:


A request from the owner was that the house must be extremely bright, with as many openings as possible and with materials that reflect natural light. For this, the use of minimalist aluminum and glass frames, white marble Paraná was explored throughout the ground floor, and some walls in raw travertine, a material chosen for the entire external area.

Pivoting doors and walls that hide openings and cabinets were covered in Accoya, a kind of extremely resistant Scandinavian pine that has a naturally grayish hue.
Studio Guilherme Torres

© Denilson Machado – MCA Estúdio

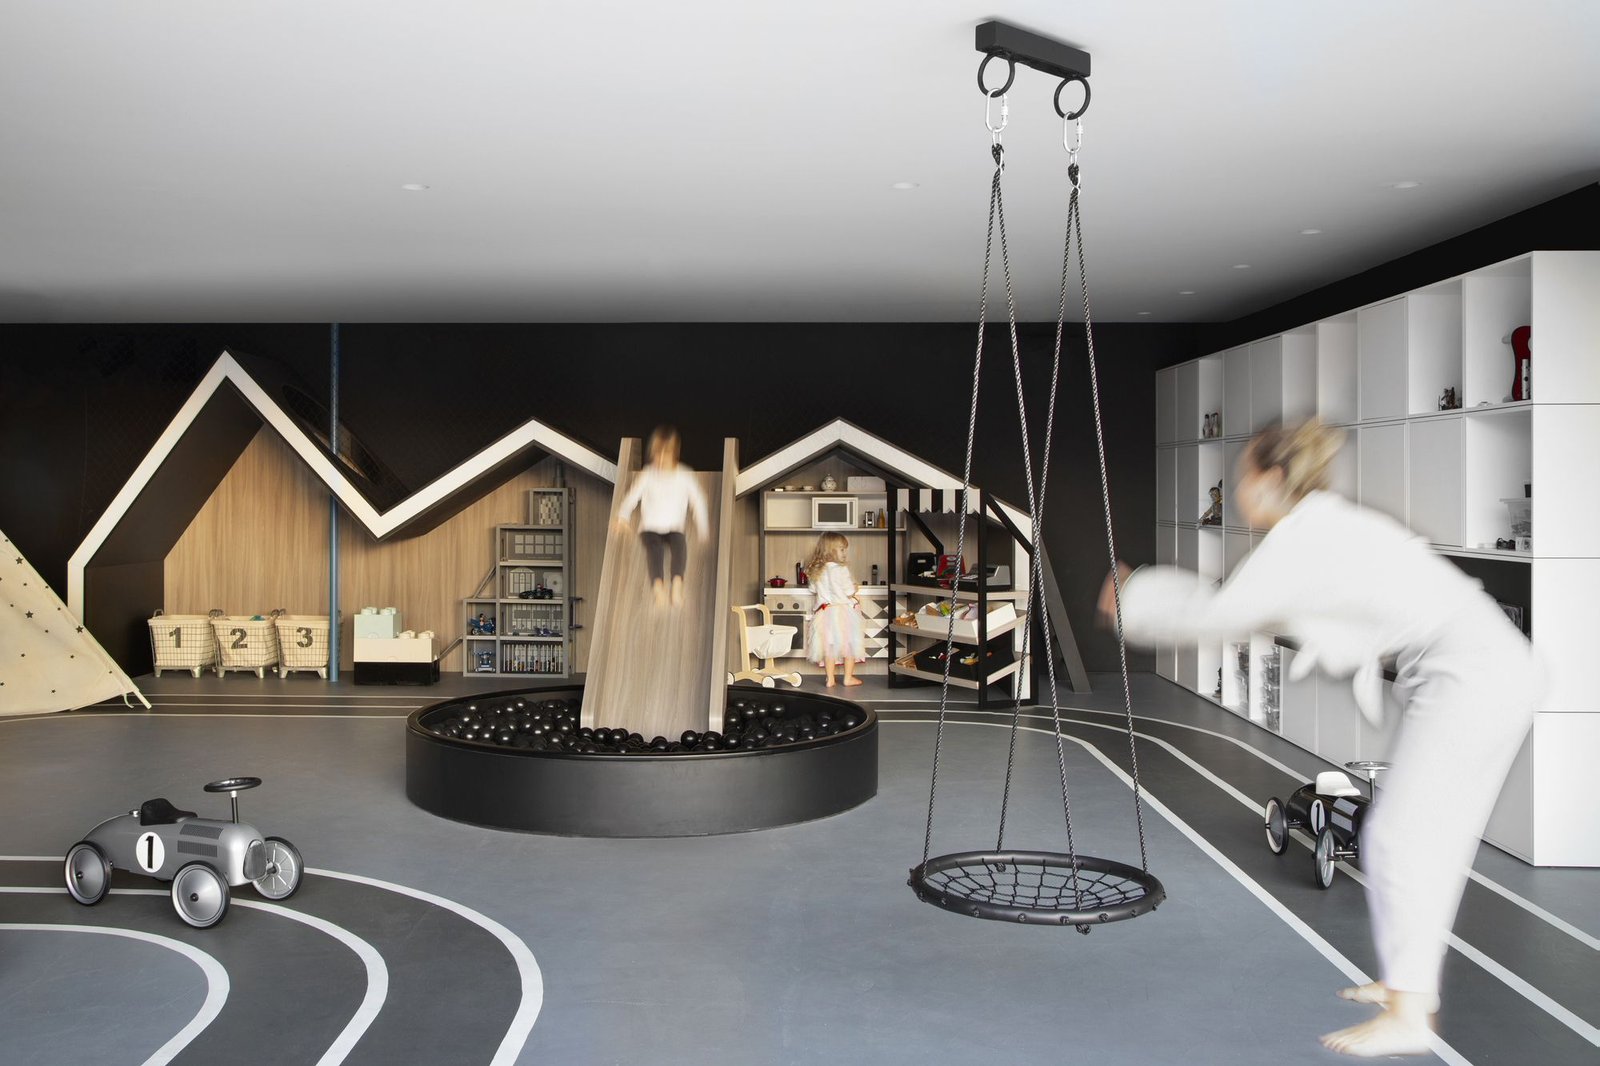
Most important of all, the house ended up with a rooftop that was completely destined as a space for the three children. The children’s furniture that includes, in addition to cabinets, a drying rack with a swimming pool, stage, climbing walls, running track, “shop” and “kitchen” was all developed by Studio Guilherme Torres, in partnership with the client. The result? The fun never ends!
© Denilson Machado – MCA Estúdio

Project Info:
Architects: Studio Guilherme Torres
Location: São Paulo, Brazil
Area: 1226 m²
Project Year: 2020
Photographs: Denilson Machado – MCA Estúdio
Project Name: Light House


Source link

- Advertisement -
TAGGED:GuilhermeHouseLightStudioTorres
Share This Article
Flipboard Copy Link

RELATED NEWS

Rufford Abbey Natural Playground

admin

Villa Tasca Park

admin

Zhivopisnaya Bukhta Beach

admin

Garden With A View To The Countryside by atelier Flera – mooool

admin
Previous Next
- Advertisement -

Always Stay Up to Date

Subscribe to our newsletter to get our newest articles instantly!

    Architectural Concept Design Collection
    Architectural Concepts provides creative and tailored design solutions across architecture, interior design, kitchen and bathroom design, home renovation, and landscape design. We transform ideas into beautiful, functional, and inspiring spaces that reflect each client’s lifestyle and vision.

    About us

    • Architecture
    • Home Renovating
    • Interior Design
    • Landscape Design
    • Architecture Project
    • Landscape Project
    • Project Profile
    • Products

    Link

    • Asia Pacific Lighting
    • Indoor Lighting
    • Outdoor Lighting
    • Solar Light
    • Cho thuê xe Miền Tây
    • Xe Rental
    • Car Rental
    • Car for Rent

    Resouce

    • Finances News
    • Investing News
    • Crypto News
    • Cho thuê căn hộ
    • Hỗ trợ mua nhà
    • Tư vấn mua nhà
    • Tiến độ dự án

    Resouce

    • Italy Highlights
    • Italy Attractions
    • Travel to Italy
    • Italy Food
    • Trip Ideas in Italy
    • Đi chơi Miền Tây
    Copyright © 2023. Designed by Architectural Concepts..
    • Privacy Policy
    Go to mobile version
    Welcome Back!

    Sign in to your account

    Username or Email Address
    Password

    Lost your password?


