

By using this site, you agree to the Privacy Policy and Terms of Use.
Accept
Architectural Concept Design Collection
  • Architecture
    • Architecture Project
    • Custom Building
    • House Design
    • Master Plan
    • Remodeling
  • Interior Design
    • Carpets – Flooring
    • Fine Furniture
    • Lighting
    • Project Profile
  • Kitchen & Bath
    • Bath Products
    • Design – Remodeling
    • Interior Products
  • Home Renovating
    • Advice
    • How-To
    • Renovating Buying Guides
    • Products
  • Landscape Design
    • Landscape Project
Căn nhà đẹp
Architectural Concept Design CollectionArchitectural Concept Design Collection
Font ResizerAa
Search
Follow US
© Foxiz News Network. Ruby Design Company. All Rights Reserved.
Architectural Concept Design Collection > Architecture > Architecture Project > An Phu Dong Apartment Apartment Finished Ho Chi Minh City 2011
ArchitectureArchitecture Project

An Phu Dong Apartment Apartment Finished Ho Chi Minh City 2011

admin
Last updated: 12/06/2026 6:02 AM
admin
Share
1 Min Read
SHARE

An Phu Dong Apartment
  • image9 f
  • image8 f
  • image7 fixed
  • image6 f
  • image5 f
  • image4 f
  • image3 f
  • image2 f
  • image1 f

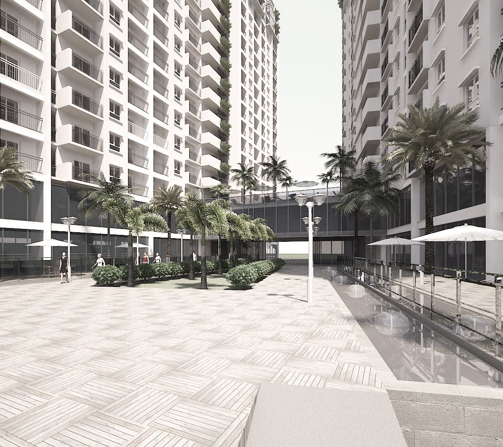
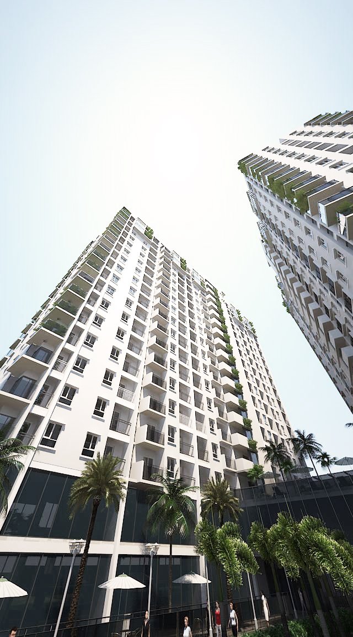
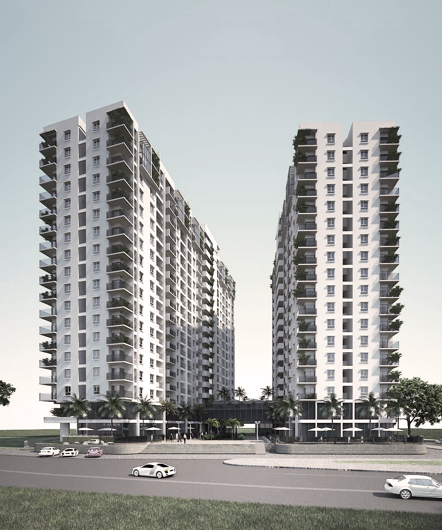
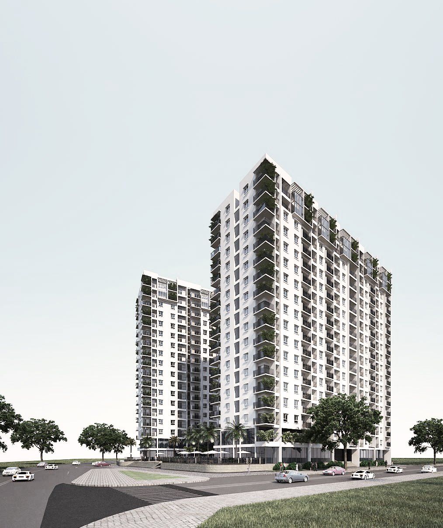
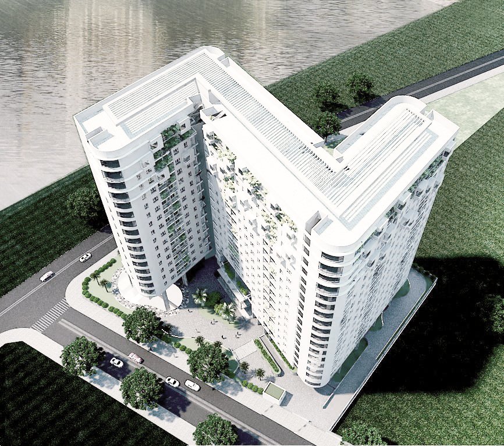
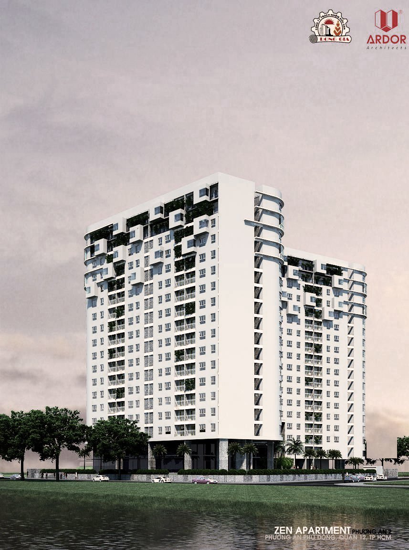
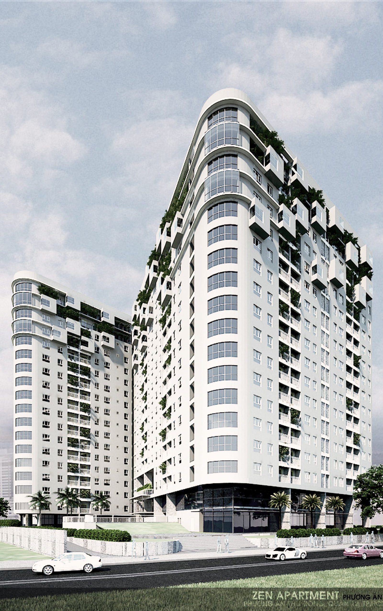
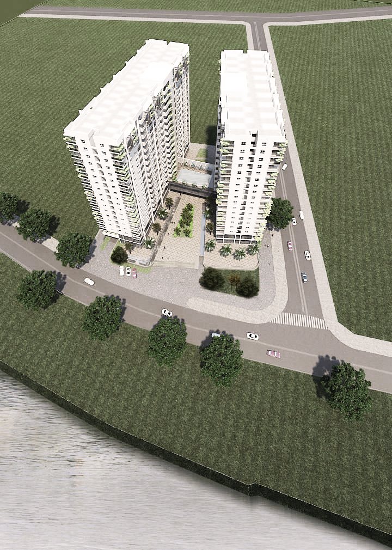
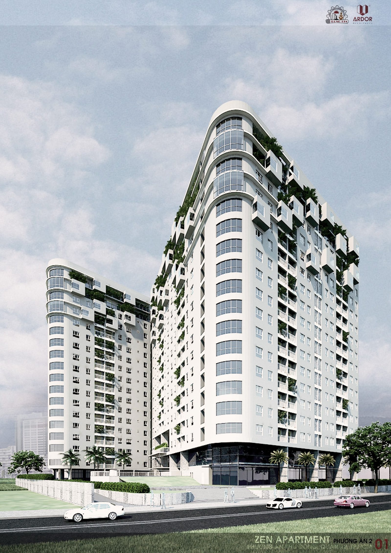
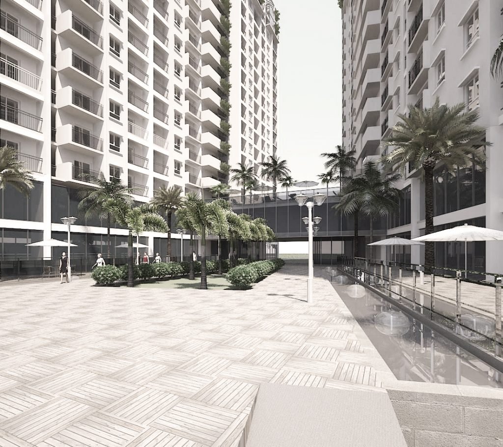
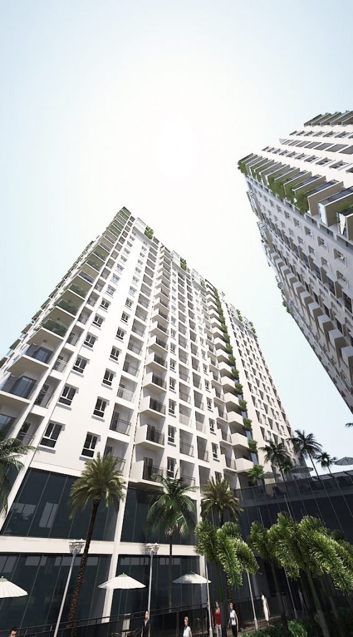
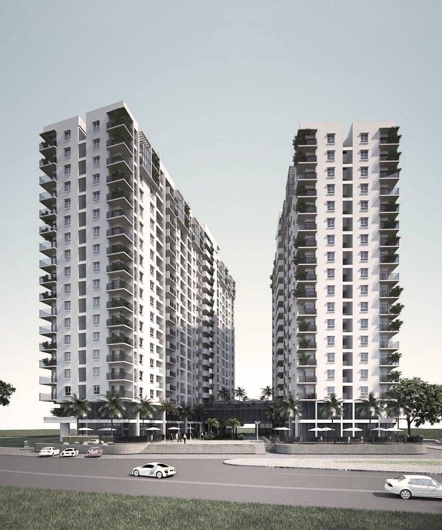
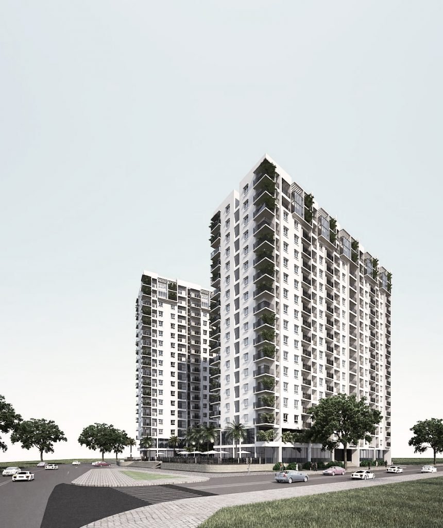
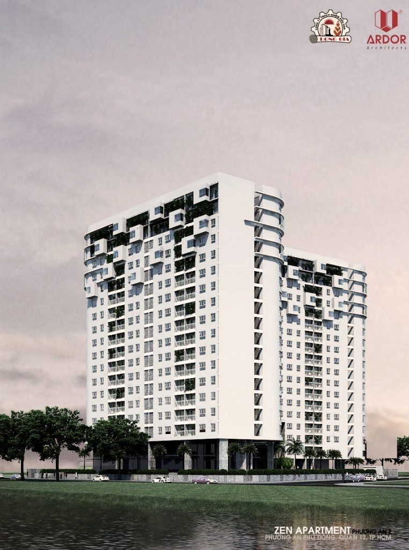
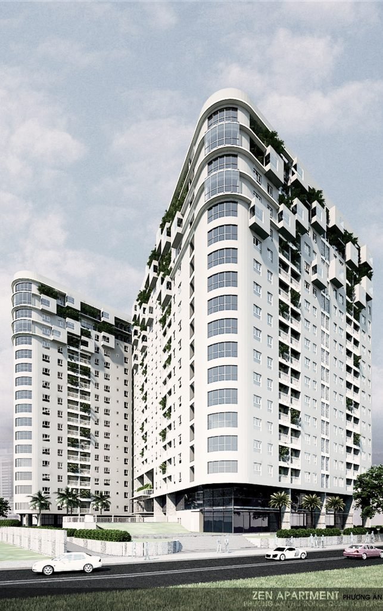
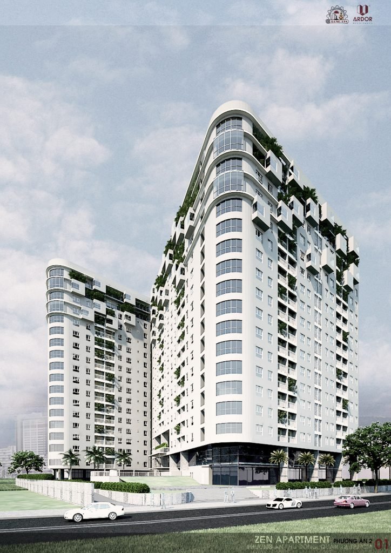
Combining from the practical requirements of the investor, ARDOR designed the An Dong Tower project including two blocks of 15 floors and 20 floors with opposite shapes of the ground, formed based on the idea of ​​”negative version”. positive” of the printed version.

The 15-storey block uses curved glass curving from the west to the main face of the building. The east direction is a flat wall that combines glass panes with aluminum sheet material to minimize the amount of heat absorbed directly into the building.

This design also makes it convenient to install electronic billboards directly towards the busy An Dong Plaza area to create a night landscape.

The 20-story block is a complete contrast. The curved section faces east to create wide views of the intersection of An Duong Vuong and Tran Phu streets, where Windsor Hotel and An Dong Plaza are located.


Project: Apartment An Phu Dong

Location: District 12, HCMC

Project owner: Dong Gia Co.Ltd

Land area(sqm): 5,708

Total floor area(sqm): 33,914

Height: 17 stories

Year: 2011


Source: ardorarch.com

- Advertisement -
Share This Article
Flipboard Copy Link

RELATED NEWS

Poly Cloud View Wuhan By L&A GROUP – mooool

admin

Chengdu New Green · G29 Yuan Island by WTD – mooool

admin

Yanlord Arcadia by TROP: terrains+open space – mooool

admin

Kunming Poly Tianjun by BLUES – mooool

admin
Previous Next
- Advertisement -

Always Stay Up to Date

Subscribe to our newsletter to get our newest articles instantly!

    Architectural Concept Design Collection
    Architectural Concepts provides creative and tailored design solutions across architecture, interior design, kitchen and bathroom design, home renovation, and landscape design. We transform ideas into beautiful, functional, and inspiring spaces that reflect each client’s lifestyle and vision.

    About us

    • Architecture
    • Home Renovating
    • Interior Design
    • Landscape Design
    • Architecture Project
    • Landscape Project
    • Project Profile
    • Products

    Link

    • Asia Pacific Lighting
    • Indoor Lighting
    • Outdoor Lighting
    • Solar Light
    • Cho thuê xe Miền Tây
    • Xe Rental
    • Car Rental
    • Car for Rent

    Resouce

    • Finances News
    • Investing News
    • Crypto News
    • Cho thuê căn hộ
    • Hỗ trợ mua nhà
    • Tư vấn mua nhà
    • Tiến độ dự án

    Resouce

    • Italy Highlights
    • Italy Attractions
    • Travel to Italy
    • Italy Food
    • Trip Ideas in Italy
    • Đi chơi Miền Tây
    Copyright © 2023. Designed by Architectural Concepts..
    • Privacy Policy
    Go to mobile version
    Welcome Back!

    Sign in to your account

    Username or Email Address
    Password

    Lost your password?


