By using this site, you agree to the Privacy Policy and Terms of Use.
Accept
Architectural Concept Design Collection
  • Architecture
    • Architecture Project
    • Custom Building
    • House Design
    • Master Plan
    • Remodeling
  • Interior Design
    • Carpets – Flooring
    • Fine Furniture
    • Lighting
    • Project Profile
  • Kitchen & Bath
    • Bath Products
    • Design – Remodeling
    • Interior Products
  • Home Renovating
    • Advice
    • How-To
    • Renovating Buying Guides
    • Products
  • Landscape Design
    • Landscape Project
Căn nhà đẹp
Architectural Concept Design CollectionArchitectural Concept Design Collection
Font ResizerAa
Search
Follow US
© Foxiz News Network. Ruby Design Company. All Rights Reserved.
Architectural Concept Design Collection > Architecture > Architecture Project > BIG designs “STEM-focused” university campus in Arkansas
ArchitectureArchitecture Project

BIG designs “STEM-focused” university campus in Arkansas

admin
Last updated: 11/06/2026 9:40 PM
admin
Share
4 Min Read
SHARE

Bjarke Ingels Group (BIG) is designing a campus in Bentonville, Arkansas, for a “STEM-focused university” backed by the Walton family, of the Walmart dynasty.

The Walton family said it is establishing the non-for-profit university “to prepare students to succeed in an era shaped by artificial intelligence and rapid technological change.”

Polk Stanley Wilcox (PSW) will serve as the architect of record. PSW has offices in Little Rock and Fayetteville, Arkansas. It previously designed, with OSD, the new Alice L. Walton School of Medicine at Crystal Bridges, another Walton-funded education project. 

The new university campus will measure approximately 422,000 square feet and be built on the site of the former Walmart Home Office. The Waltons completed a new corporate headquarters for Walmart designed by Gensler and SWA in 2025, opening up the plot for development.

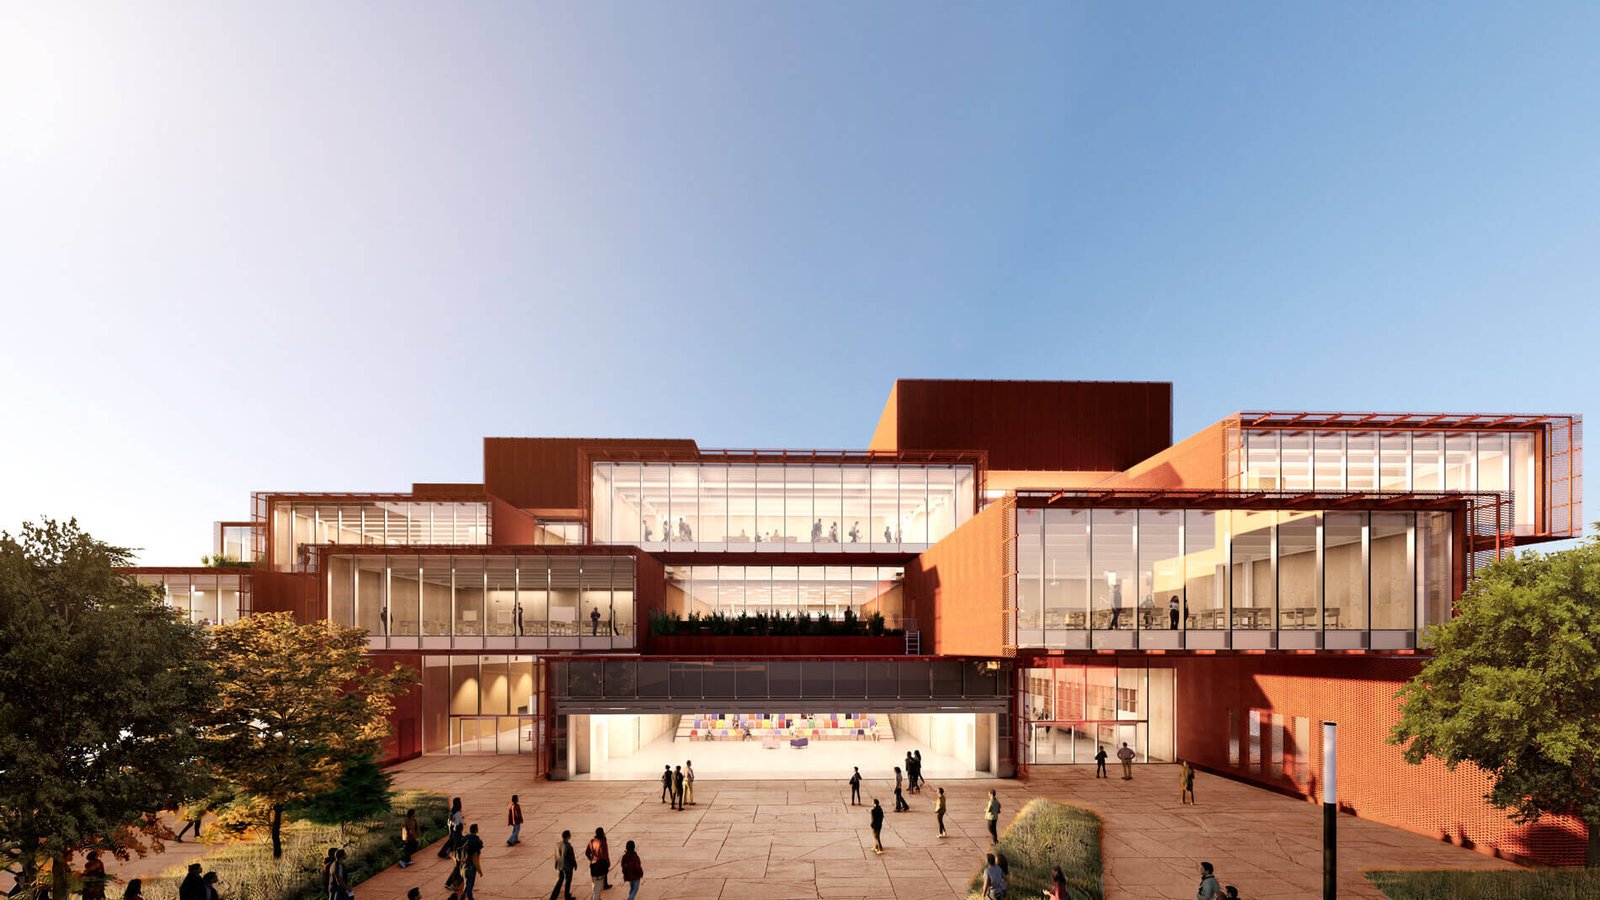
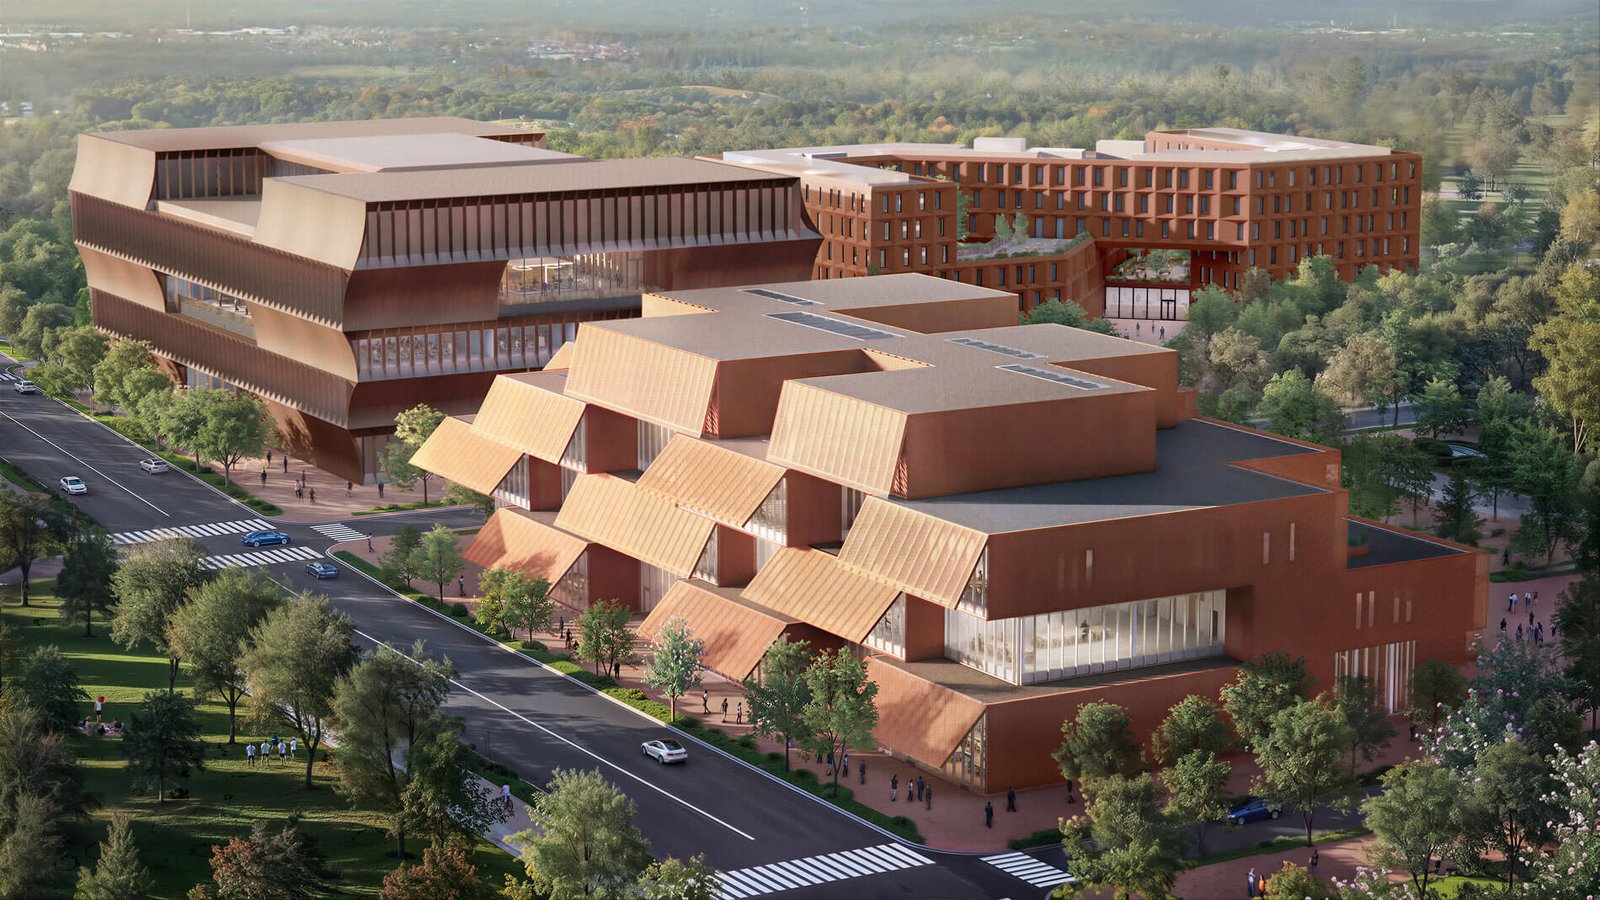
rendering of the campus makerspace
A makerspace will house workshops, labs, common areas, and a flexible forum. (Courtesy BIG)
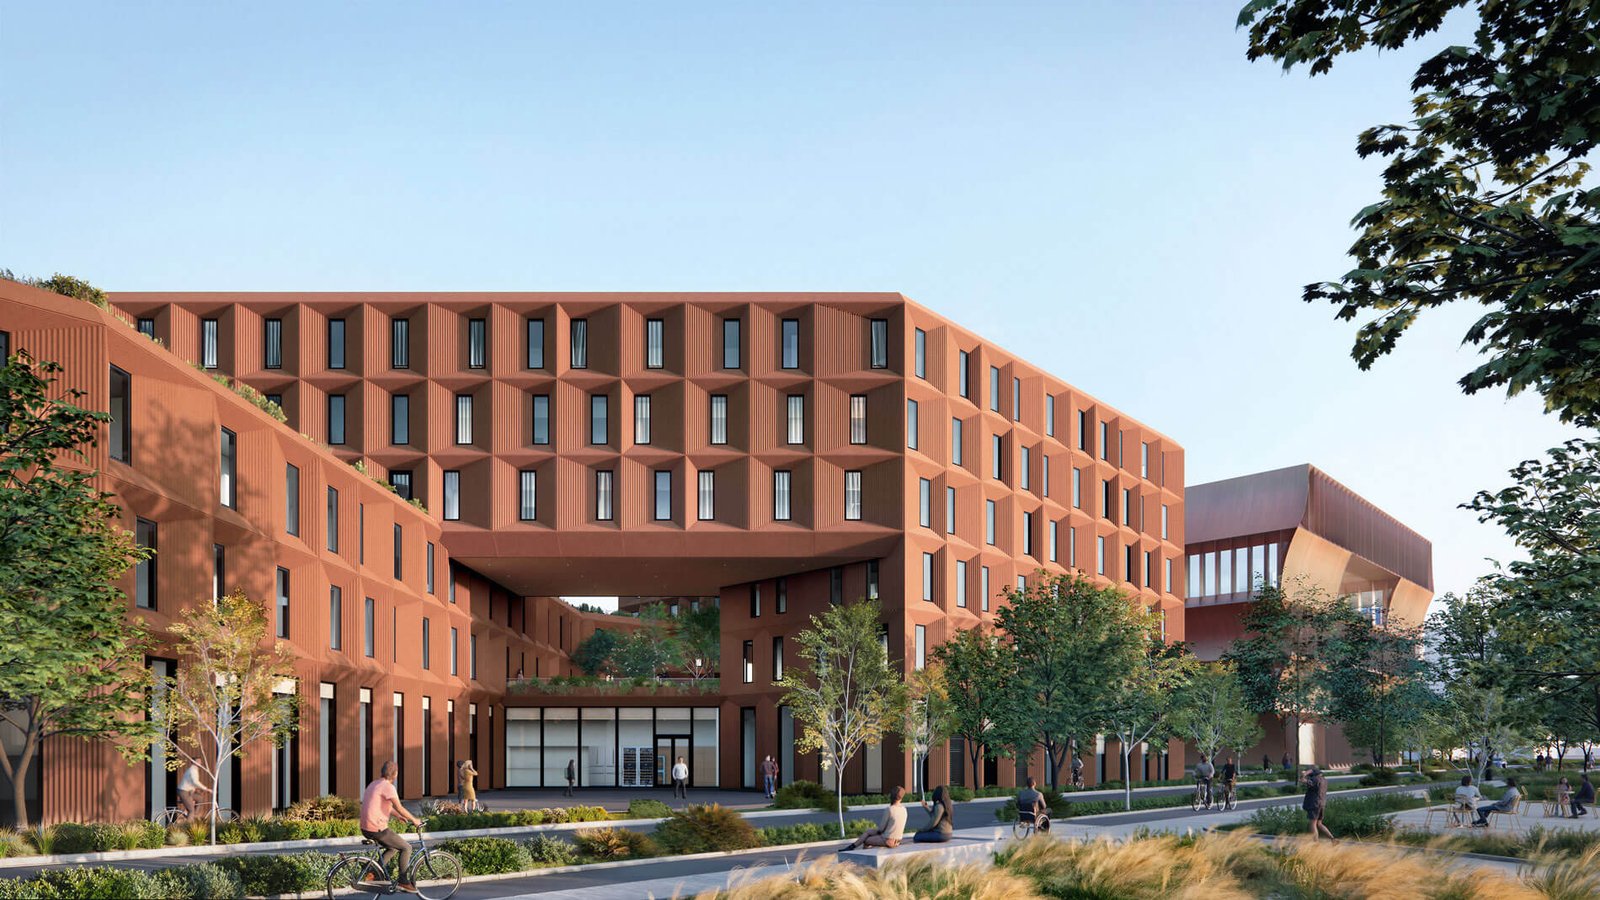
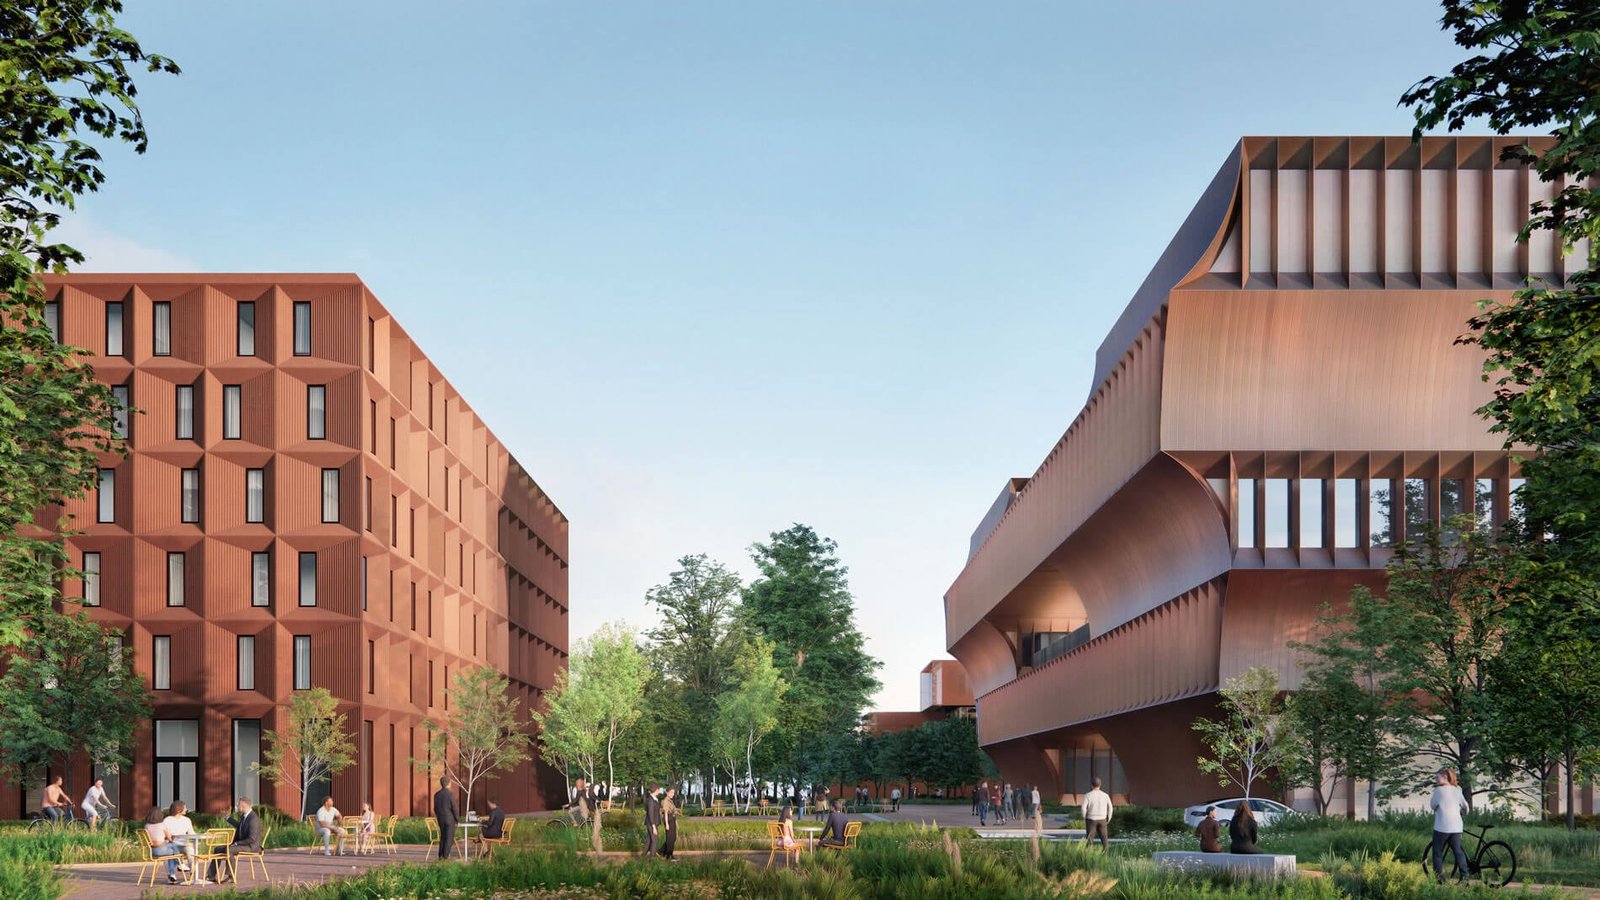
student residence hall
The student residence will be organized around two large courtyards. (Courtesy BIG)

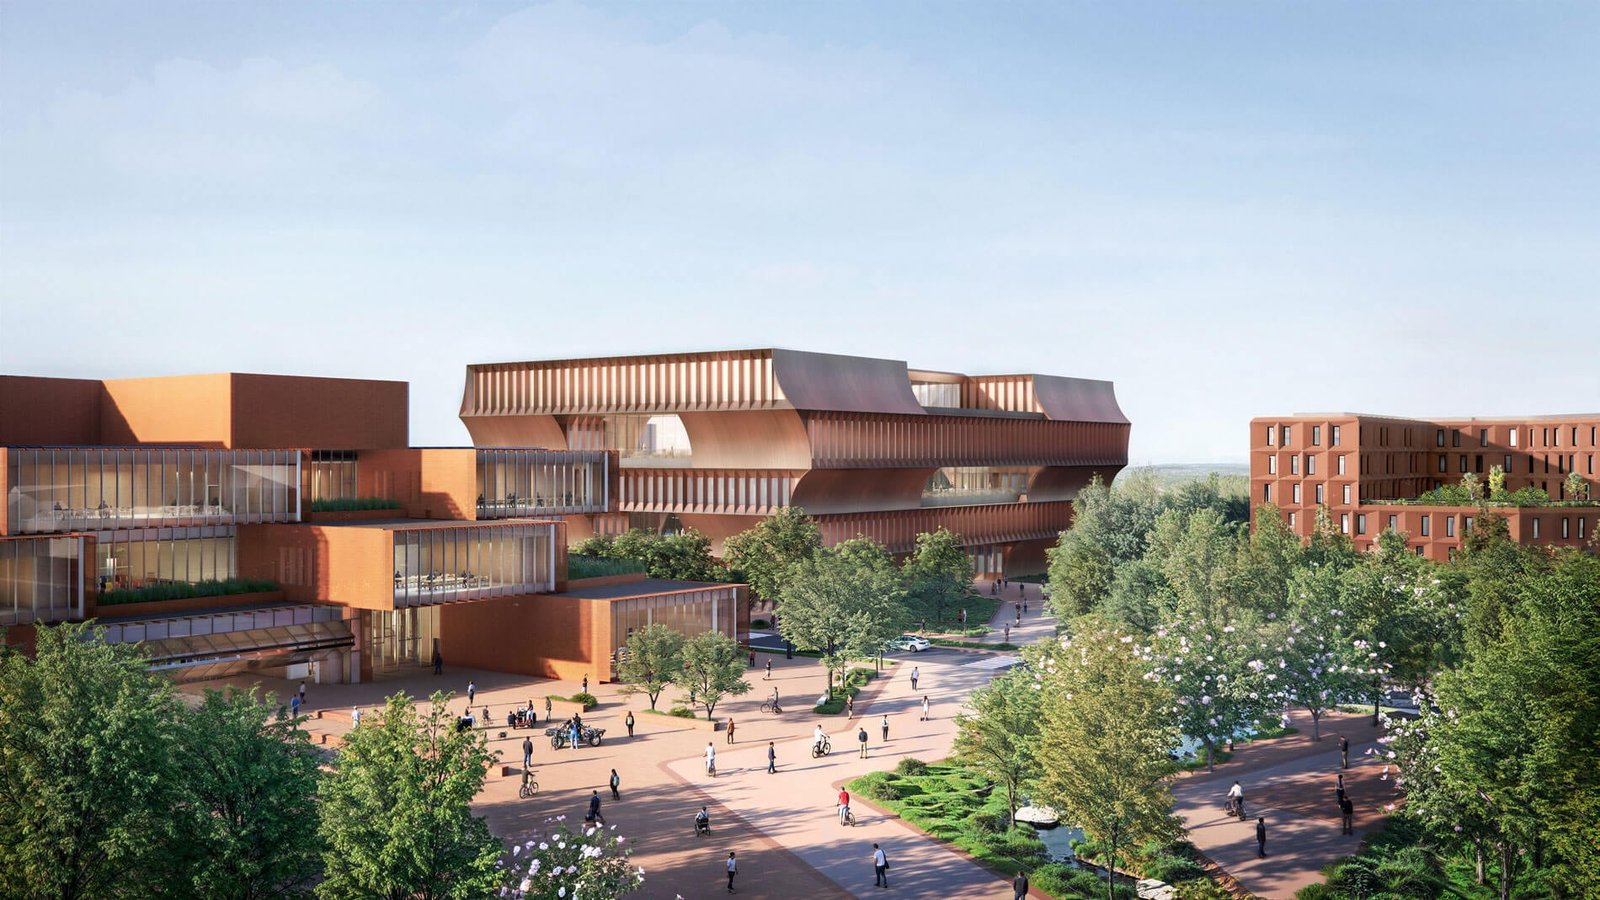
Per the masterplan, the campus will have three buildings with naturally weathered, reddish facades and “industrial forms,” BIG said in a statement. Greenspaces and public squares will be sited throughout the campus.

“The new STEM university in downtown Bentonville seeks to bridge the disconnect that often exists between academia and the working world around it,” Bjarke Ingels said in a statement. “For the new campus, we have sought to break down the boundaries between campus and community through a lively new integrated neighborhood for faculty and citizens alike.”

On site there will be an academic building, student residence, and makerspace aimed at “preparing students to succeed in an era shaped by artificial intelligence and rapid technological change,” BIG said.

Ingels noted the “makerspace is conceived as an inhabited showcase, displaying a culture of physical experimentation and rapid prototyping to the passing citizens. It is our hope that this integration of the campus into the community will make higher education as accessible as possible, academically as well as socially.”

stem-focused university in bentonville
The campus will occupy two city blocks. (Courtesy BIG)

The academic building will have a vast open atrium and study, classroom, lab, and office spaces. Clerestories will wash this central space in natural light. 

BIG affirmed the design is meant to evoke “Ozark vernacular architecture” with its “dogtrot breezeway” and stacked-shape reminiscent of old log houses common in Northwest Arkansas.

A network of greenspaces will be located in between buildings. (Courtesy BIG)

The student residence building is, in plan, shaped like a figure-eight, BIG said. It has two elevated courtyards that sit atop a dining hall and shared amenity spaces.

The building will be oriented so that one courtyard will have ample morning light, and the other will have generous afternoon light.

The Waltons are aiming to welcome the university’s first class of students in 2029. The family also said it will fully cover tuition in the initial year of operation.


- Advertisement -
Share This Article
Flipboard Copy Link

RELATED NEWS

Yanlord Arcadia by TROP: terrains+open space – mooool

admin

Kunming Poly Tianjun by BLUES – mooool

admin

Xiamen Zhonghai Fenghuili by TOPSCAPE – mooool

admin

Jinghua Guoxian Mansion by USAD – mooool

admin
Previous Next
- Advertisement -

Always Stay Up to Date

Subscribe to our newsletter to get our newest articles instantly!

    Architectural Concept Design Collection
    Architectural Concepts provides creative and tailored design solutions across architecture, interior design, kitchen and bathroom design, home renovation, and landscape design. We transform ideas into beautiful, functional, and inspiring spaces that reflect each client’s lifestyle and vision.

    About us

    • Architecture
    • Home Renovating
    • Interior Design
    • Landscape Design
    • Architecture Project
    • Landscape Project
    • Project Profile
    • Products

    Link

    • Asia Pacific Lighting
    • Indoor Lighting
    • Outdoor Lighting
    • Solar Light
    • Cho thuê xe Miền Tây
    • Xe Rental
    • Car Rental
    • Car for Rent

    Resouce

    • Finances News
    • Investing News
    • Crypto News
    • Cho thuê căn hộ
    • Hỗ trợ mua nhà
    • Tư vấn mua nhà
    • Tiến độ dự án

    Resouce

    • Italy Highlights
    • Italy Attractions
    • Travel to Italy
    • Italy Food
    • Trip Ideas in Italy
    • Đi chơi Miền Tây
    Copyright © 2023. Designed by Architectural Concepts..
    • Privacy Policy
    Go to mobile version
    Welcome Back!

    Sign in to your account

    Username or Email Address
    Password

    Lost your password?