


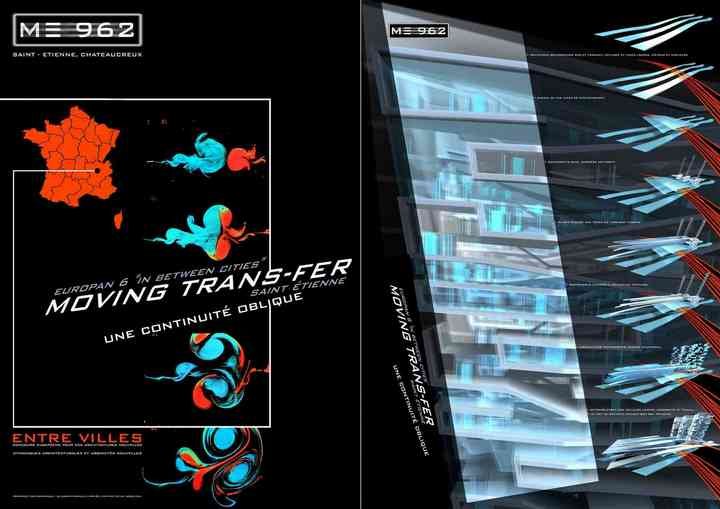
MOVING TRANS-FER, AN OBLIQUE CONTINUITY FOR SOCIAL HOUSING
Saint-Etienne 2001
France
PROGRAM : Social Housing, offices and Media Library
LOCATION : Block Parcotrain and Block Gruner
COMPETITION : Europan 6, “In Between cities”
PRIZE WINNER : First prize winner
TO OPEN THE CITY !
The interplace is a dual landscape where the frontier between the two worlds, the historic one and the scattered one, the intervening one and the hybrid one, the outside and the inside, is a main axis that unities and divides at the same time. The two surroundings, the centre and the outskirts, receive both the germ of contradiction, the complementary principle. What makes the difference between both is silently present, material reality of movement. Points, elements, particles that make possible the transition from one energy field to another during the constant, osmotic and dorsal flows between both surroundings. Looking for a so agile architecture draws, crystallizes and makes the instabilities of the contemporary time-space visible through the human life’s materials. The problem of the nomadic practice, a practice of strangeness and exteriority, could be considered as the problem of reconfiguration of ground space. How can architecture work on a more and more unstable ground as far as its nature and delimitations are concerned ? By re-calling the “SKY LINE” “BOTTOM LINE” building roofs become their main ground.
CHATEAUCREUX, FROM THE EDGES OF THE TOWN TO THE SUBURB
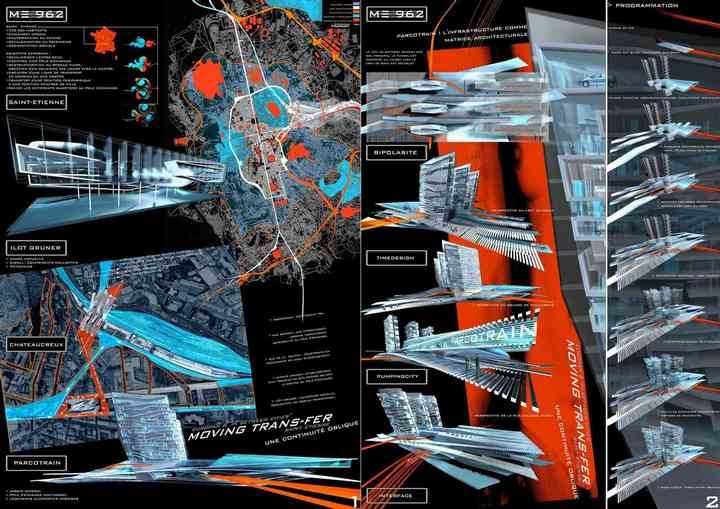
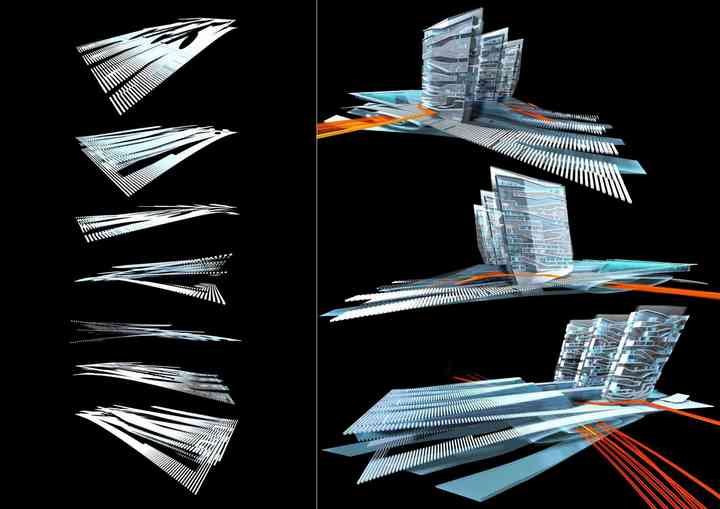
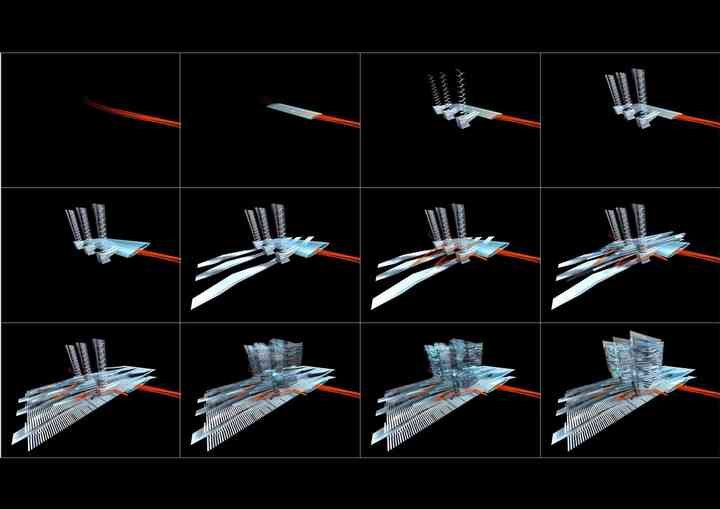
Châteaucreux is a piece of the contemporary metacity’s new puzzle, this new network city that transforms space into continuous, dynamic and endless means. The future urban life condensers germinate in these new cores at the intersection of networks. Moving transfer connects architectural elements to their observers in a relation of tension. The movement of a uniform mineral layer (in red on the map of the site) solidifies the site substructures through a transversal fluidity. It forms the new tramway’s substrate and diverts the flows towards the new future multimodal station. Streets crossing the blocks perpendicular to the main axes (that is Street of the Montat and the railways) are visually totally open. The rupture of the railway becomes a link. Spaces get lightened and become programmatic filters meeting a flexible approach. In order not to cross the district a third time, Bérard Street becomes a green dressing, connecting the blocks it crosses. This opening up of space increases the legibility and makes it possible for châteaucreux to do its central job of connection between the areas.
BLOCK PARCOTRAIN
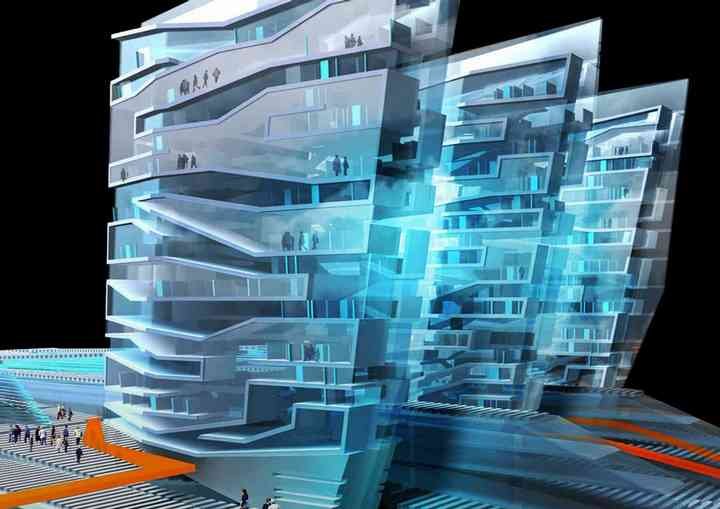
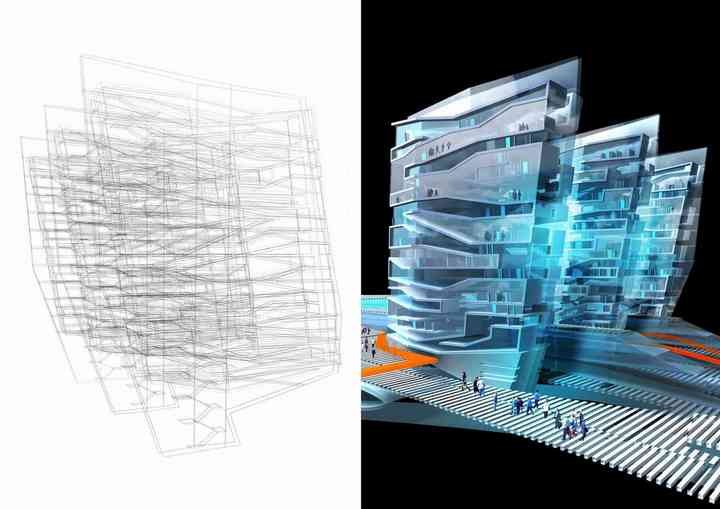
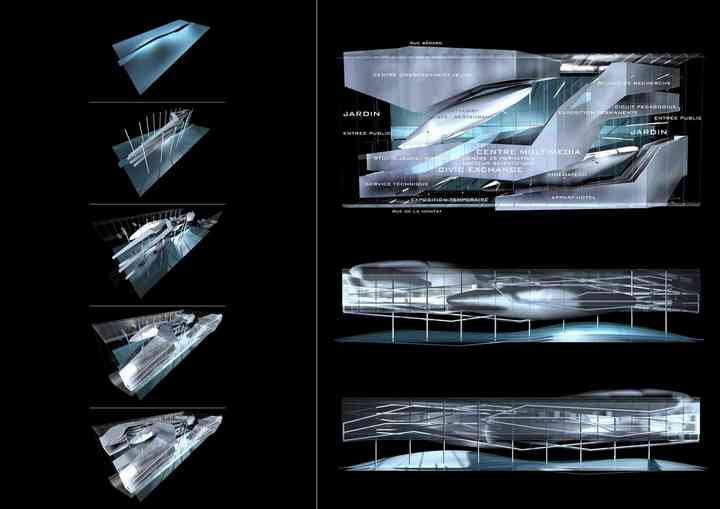
The project extends beyond the limits of the site set by the competition. Indeed the basic concept of our proposal is not to work on the edges but on the rupture. Space wants to speak for itself and to underline this lack of limits and this ambiguity between inside and outside. Moreover the binomial “pattern and background”, “architecture-place” just fades into a general continuity creating an exchange and meeting place for people and goods. Indeed the substructure becomes an architectural matrix. A landscape takes shape and interpenetrates the public functions. The roof of the building becomes its main ground. The new urban practices stem from nomadism. Three hybrid towers that are a visual and identity signal propose an “alternative life” where telecommuting combines with housing round meeting places along a street at different level. The “Crêt de Roch” is open down by a deformation which changes the tunnel into continuous space of immersion connected to all means of transport.
BLOCK GRUNER
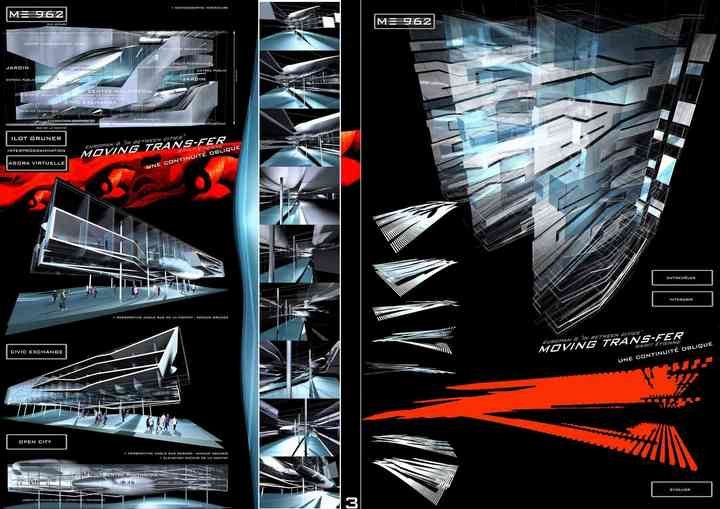
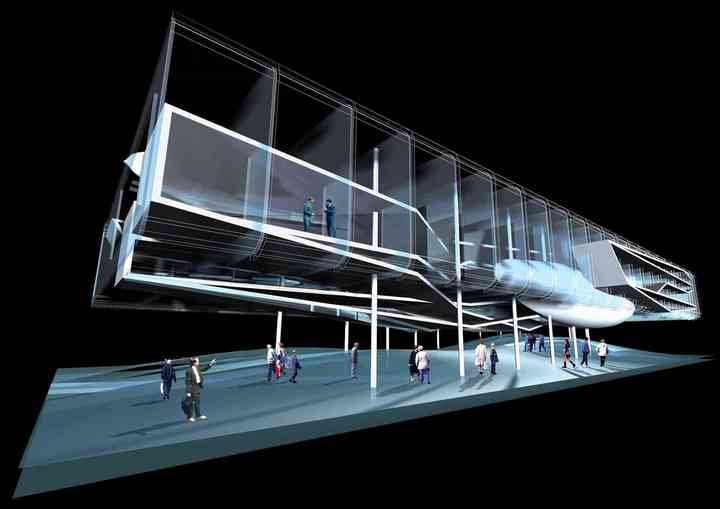
Ground rises sensually and reduces traffic speed of the main axis. The visual openings multiply and the observer walks in the space between. Operational topography, an agora is available for meeting, exchange and trade. It livens up through the apparent weightlessness of a “citizenship house”. All urban nomads (young or old) create new social links. The place changes thanks to the function in the multimedia centre’s immateriality. The latter speeds the visitor’s steps through tangential path and fractalises by splitting the traditional blocks. The programme planning tries to remain undefined. Sometimes it filters, sometimes it invades.
COPYRIGHT : VINCENT CALLEBAUT ARCHITECTURES
Source: Vincent Callebaut Architectures





