


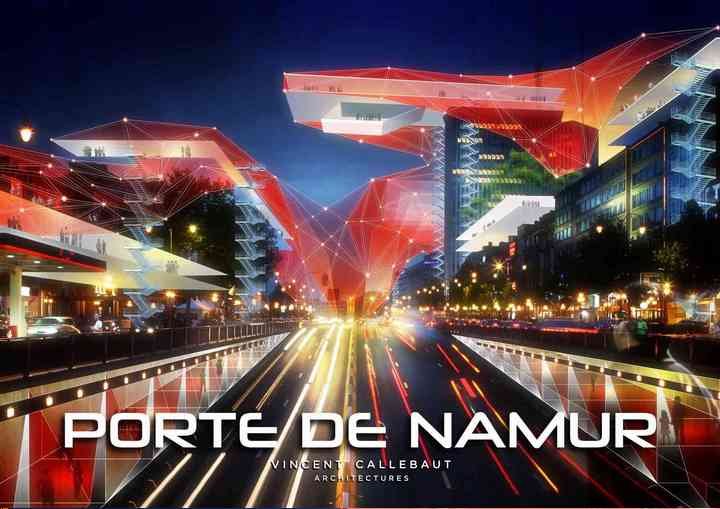
THE URBAN CORSET, A HYBRID INTERMEDIARY
Brussels 2004
Belgium
Brussels, a city of paradoxes !
In no other European city are the contrasts as apparent as they are in Brussels. It is a city where the banal is found side by side with the most unexpected, where the most beautiful is combined with the most derelict. The singular appeal of Brussels is probably due to this strange blend. Within the city, the urban planning chaos of the Porte de Namur has the appearance of an experimental playground alongside the Brussels inner ring road, the site of former mediaeval fortifications converted into a ring road.
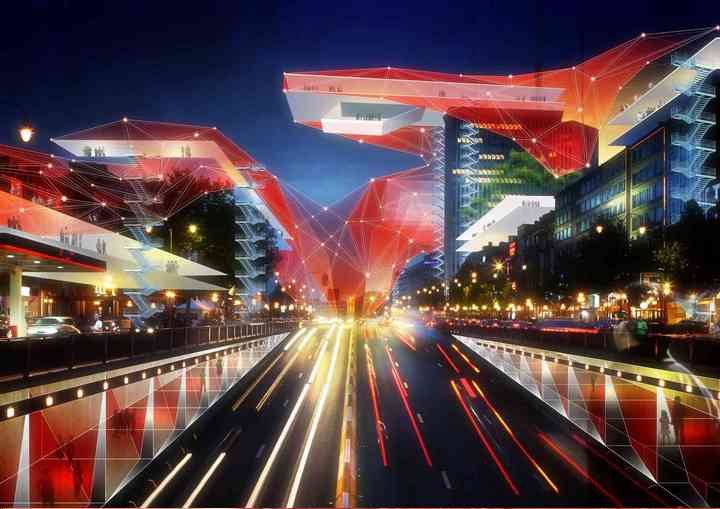
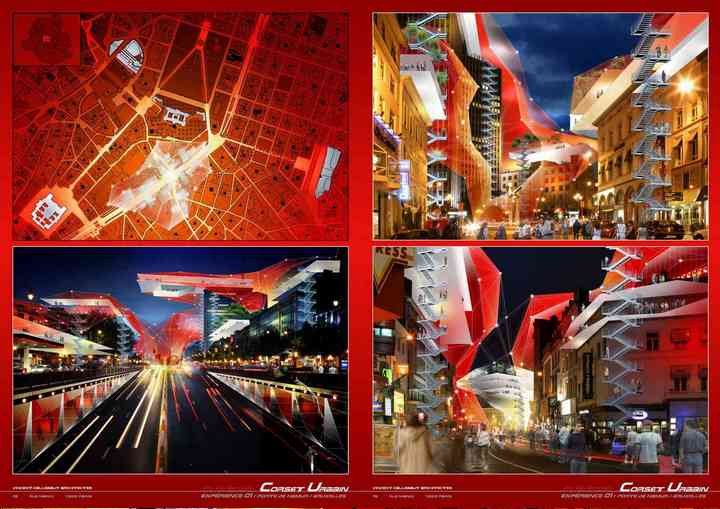
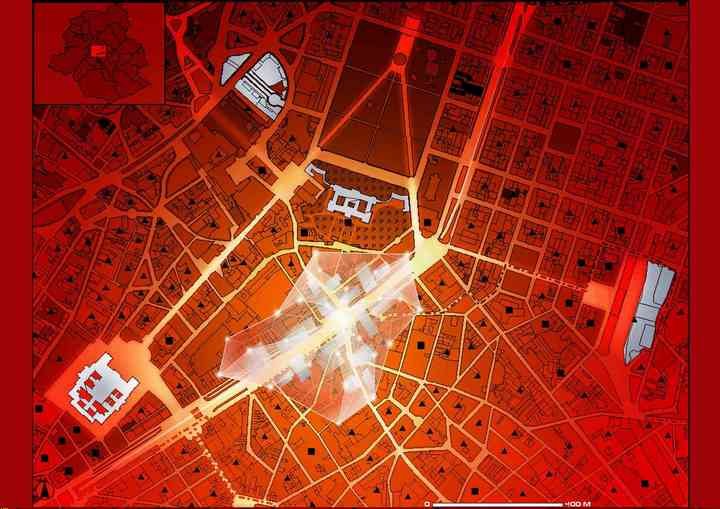
It is the product of a transient, surreal excentricity. A ramp used by cars, trams, metros and passengers. Aerial and underground movements. Diffraction into programmed sequences. Any space that can be built up is buit up. The boulevards of the “petite ceinture”, the inner ring road, are growing into the new landscapes of the “in-between”. The city must forget its boundaries and accept the new paradigms of nomadic urbanity. The Urban Corset Project proposes to build this intermediate space on the basis of a new specific development plan, revised and corrected according to a stratification of the city that is not only horizontal but also vertical.
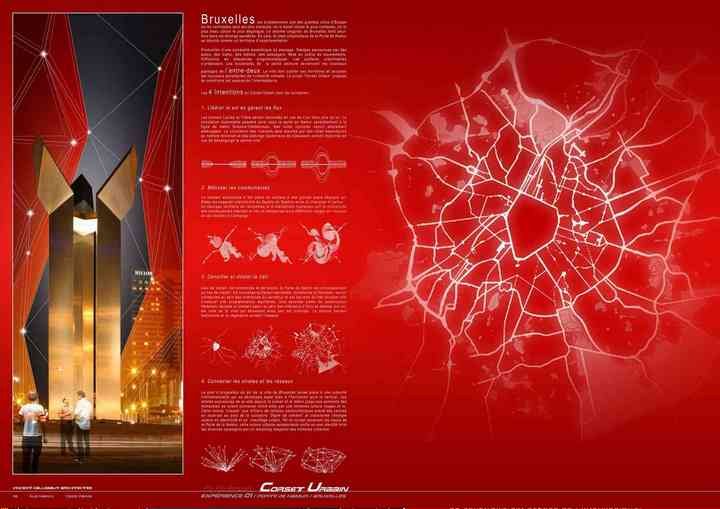
The 4 intentions of the project are :
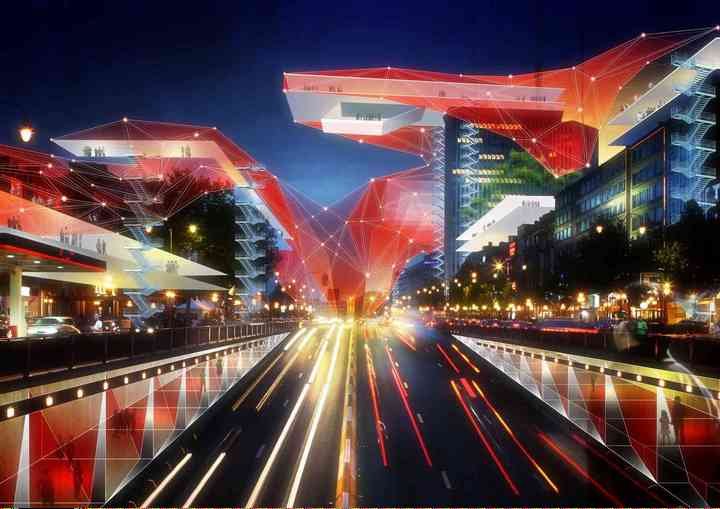
1. To free up the ground level by managing flows : The Louise qnd Trône tunnels will be connected to make a single tunnel. Road traffic will then pass underneath the Porte de Namur parallel to the Simonis-Clémenceau metro line. Ample cycle paths will be laid out. Local residents will be able to move around using a minimum number of secondary roads, and peripheral car parks will be built to relieve congestion in the city centre.
2. Mixing the Communities : this bastion of the car will make way for a large open square that will expand the interstitial spaces of the Sqaure du Bastion and Chaussée d’Ixelles. A new place for meetings and human inteactions will bring together the many communities living in the area, and reorganise their various uses of the space, encouraging contacts.
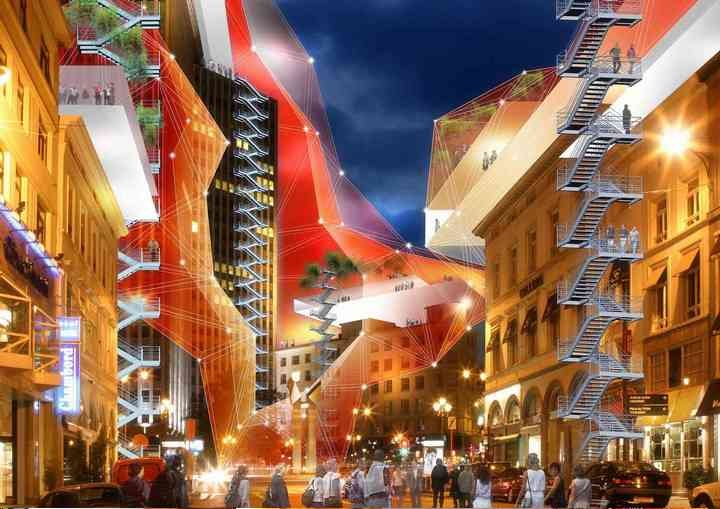
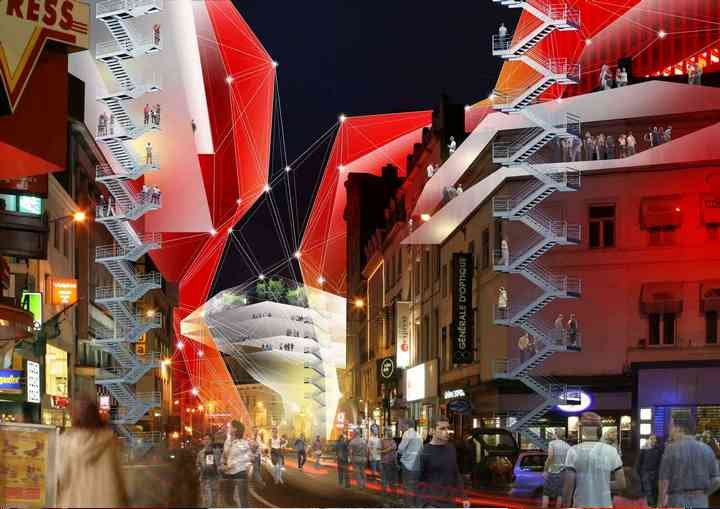
3. Expanding the built-up area and increasing its density : The porte de Namur is a place of work, shopping and leisure, and above all a place of transit. New modular and flexible residential spaces will be introduced in the interstices of the crossroads, behind the walls of the tunnels connecting the Toison d’Or and on the roofs of the existing buildings, in order to ensure balanced amenities. A second structural lattice of construction, offset and with support inside the islets, will be placed on the roofs of the city, which will become its main floor. Thus, the skyline will become its bottom line, and plants will take over the space.
4. Connecting the strata and the network : The land-use plan of the City of Brussels will make way for a three-dimensional urbanity that will develop both horizontally and vertically. The successive strata of the city from the tunnel and the metro up to the tops of buildings will be interconnected by a network of vertical circulations. The mix of amenities, developing like a an immense origami, will be encompassed by an immense urban roof creating an indoor microclimate. This “hot” roof, coloured red and golg and with millions of photovoltaic cells, will have its roots in the basement at the foot of the “Sign of Light” sculpture and convert solar energy into electricity and urban heating.
Like a corset holding together the residential fabric of the Porte de Namur, this self-supporting roof will unify the diverse typolgies within a powerful identity via the temporal morphing of urban histories. It is a real prototype of urban development laid out in tiers of amenities whose intention is to increase the density and mix together the intermediate spaces generated by our civilisation of flows. Quite a challenge!
COPYRIGHT : VINCENT CALLEBAUT ARCHITECTURES
Source: Vincent Callebaut Architectures





