


SOLAR DUNES
Construction of 1300 self-sufficent apartments,
Cairo 2014,
Egypt
TYPE: Architectural Commission
INTERNATIONAL DESIGN ARCHITECT: Vincent Callebaut Architectures, Paris
CLIENT: Abraj Misr, Urban Development, Cairo, Egypt
CONTRACT LOCATION: New Cairo, Egypt
PROGRAM: 1300 Self-Sufficient Apartments
SURFACE AREA: 400 000 M²
BUDGET : EGP 4 bn.
GREEN CERTIFICATION: LEED Platinium
LOCAL ARCHITECT: K&A Design
VCA’S TEAM: Agnès Martin, Jiaoyang Huang, Fabrice Zaini, Maguy Delrieu, Vincent Callebaut
SOLAR DUNES
CONSTRUCTION OF 1300 SELF-SUFFICIENT APARTMENTS
CAIRO 2014
EGYPT
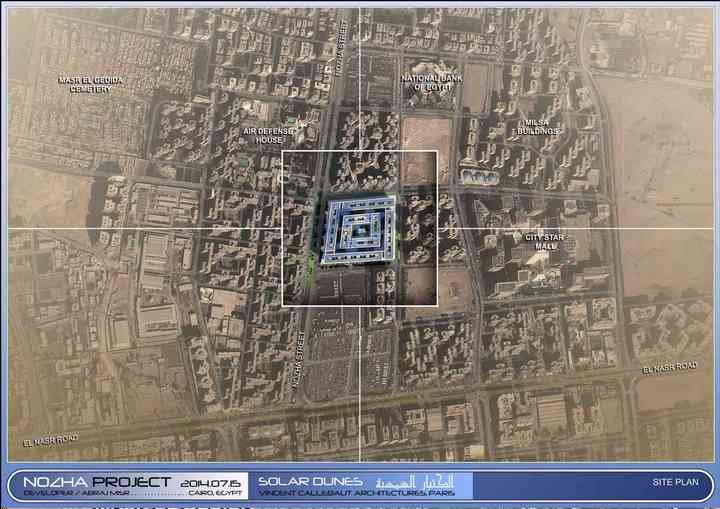
As part of the Al Nozha project planned by Abraj Misr, Vincent Callebaut Architectures has developped an urban concepts which explore the urban density and the integration of the ecology in the heart of the Egyptian capital city.
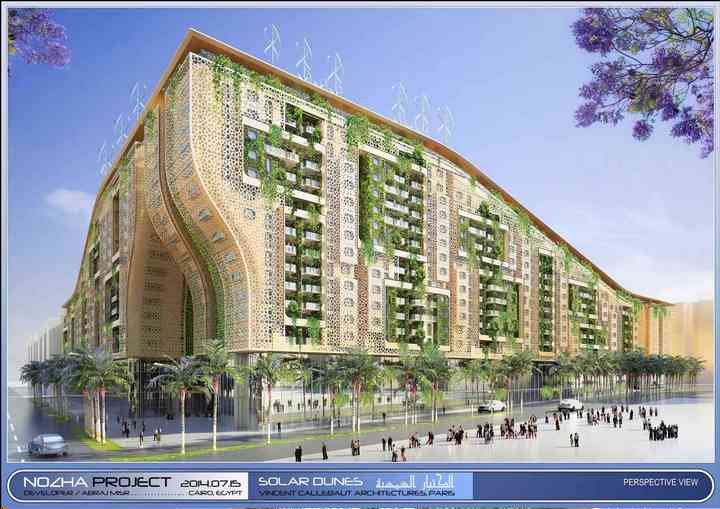
This project titled « Solar Dunes » inspired of the local culture aims to propose a new eco-responsible « landmark » that will fast track the city of Cairo to a sustainable future. Indeed, by the respect of bioclimatic rules, by the integration of renewable energies, and by the repatriation of the Nature, the design proposals will fulfil the green architecture requirements of the Egyptian Green Building Council.
This concept of urban oasis develops the mixed program (residential apartments, serviced apartments, value added services, hotel, commercial activities) to propose unique shopping and housing experiences.
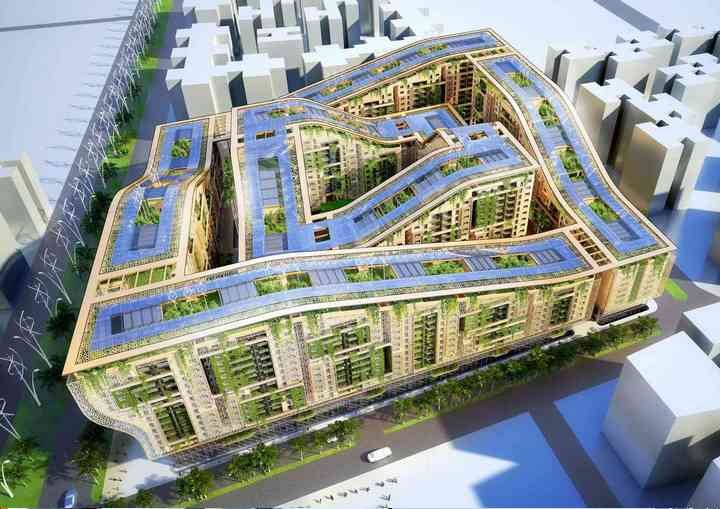
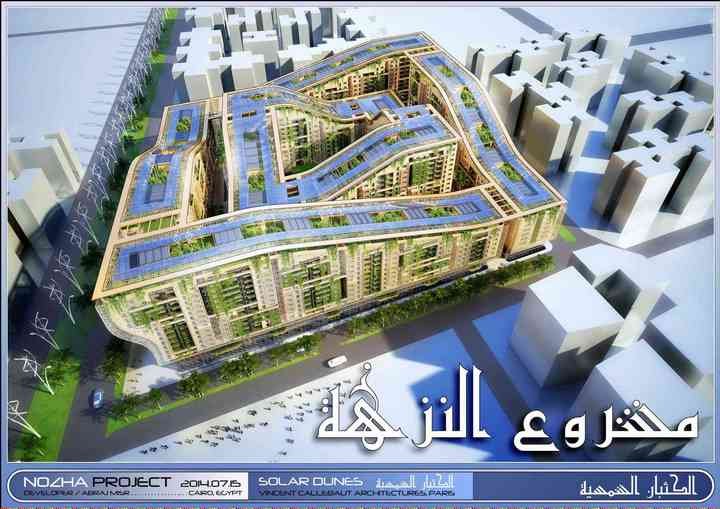
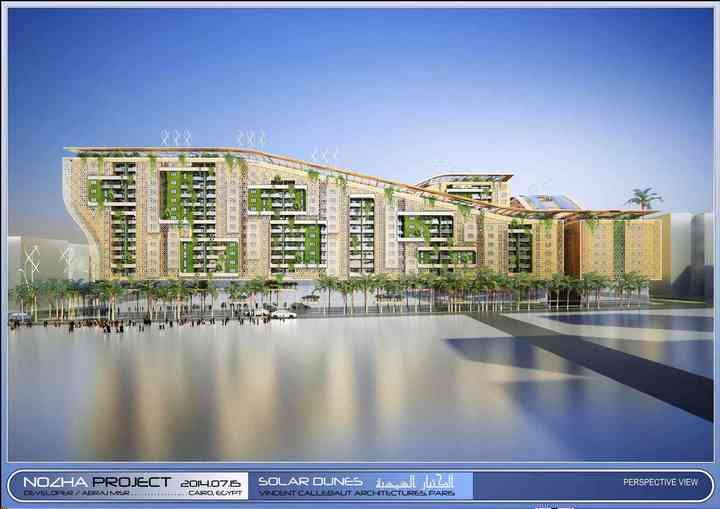
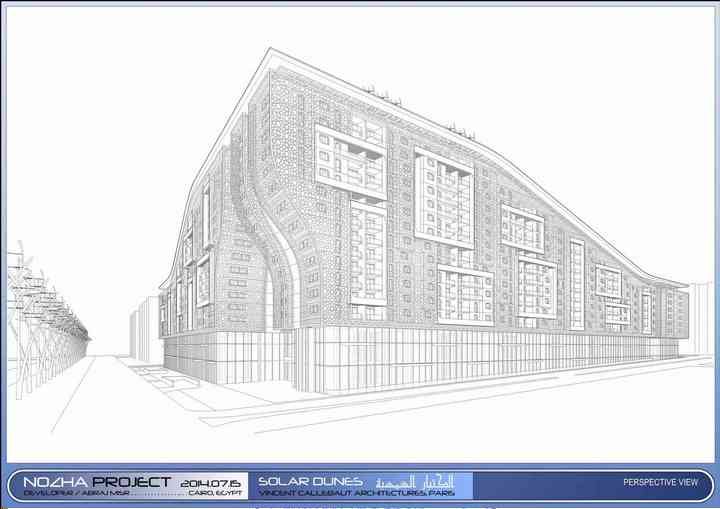
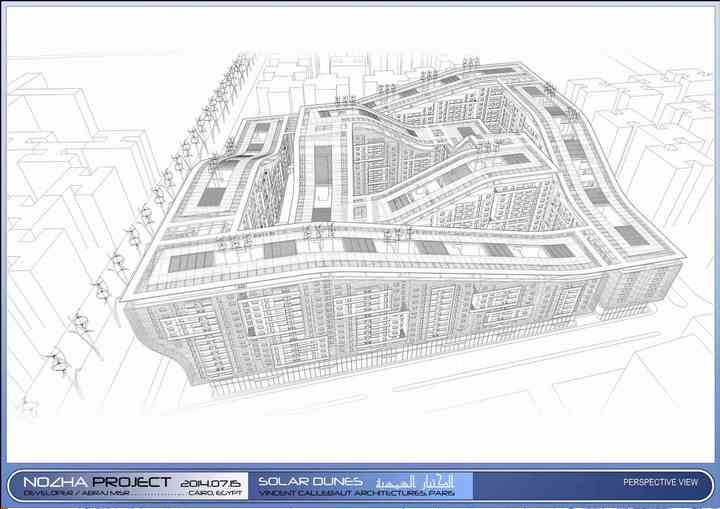
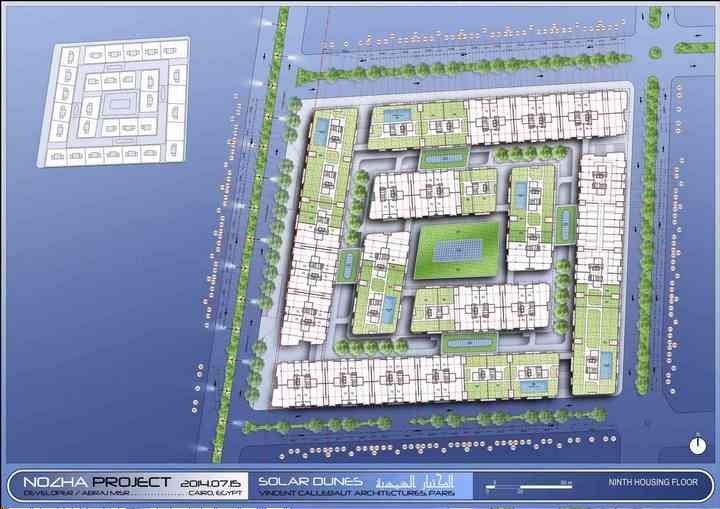
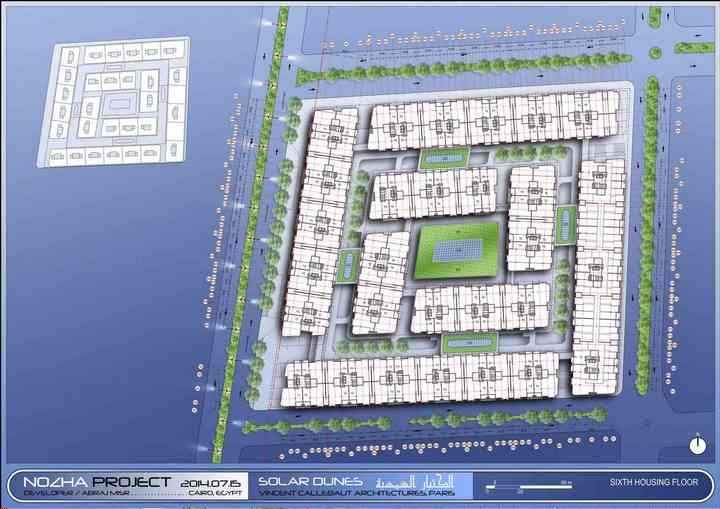
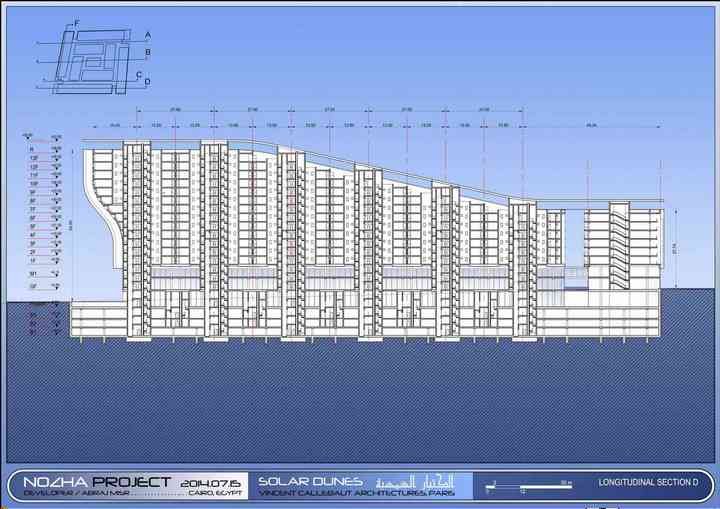
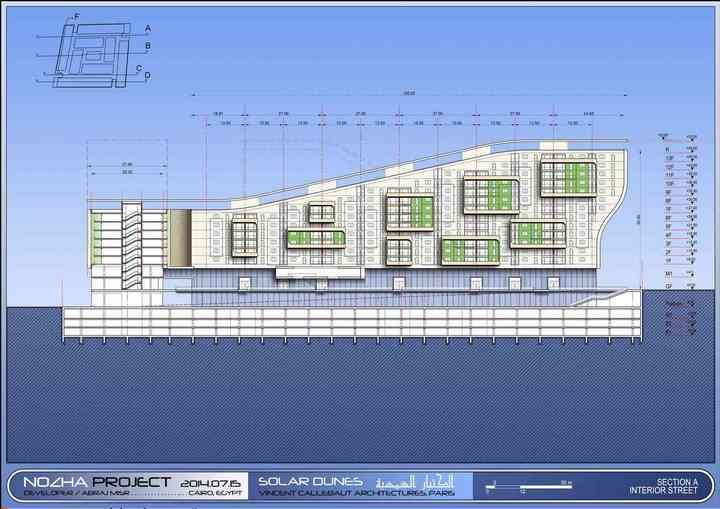
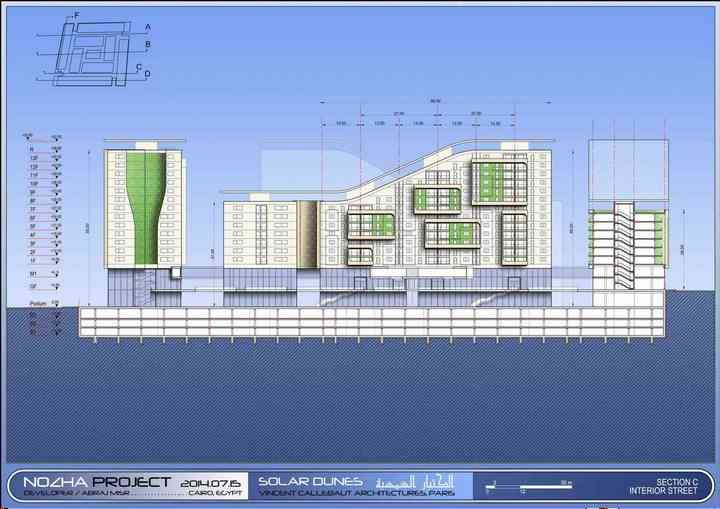
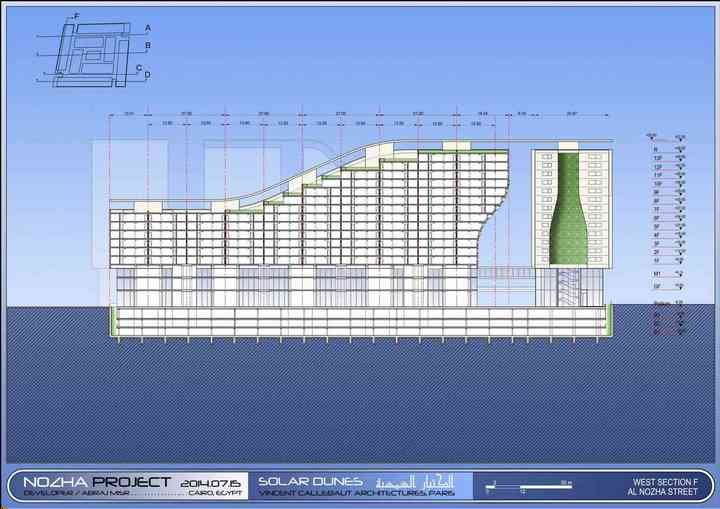
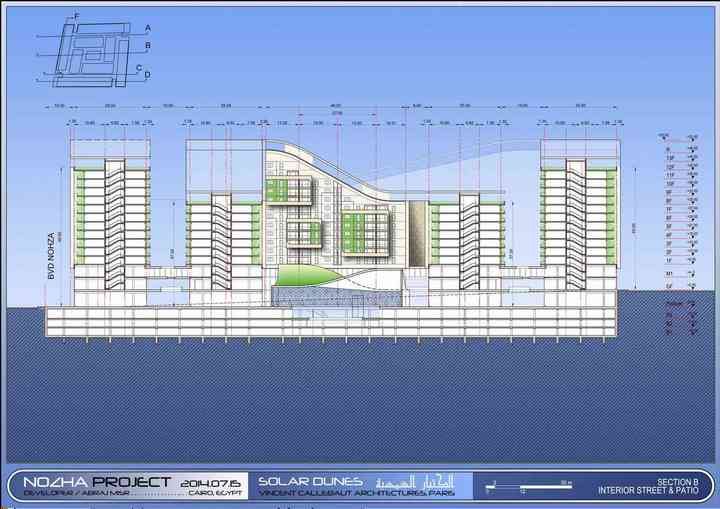
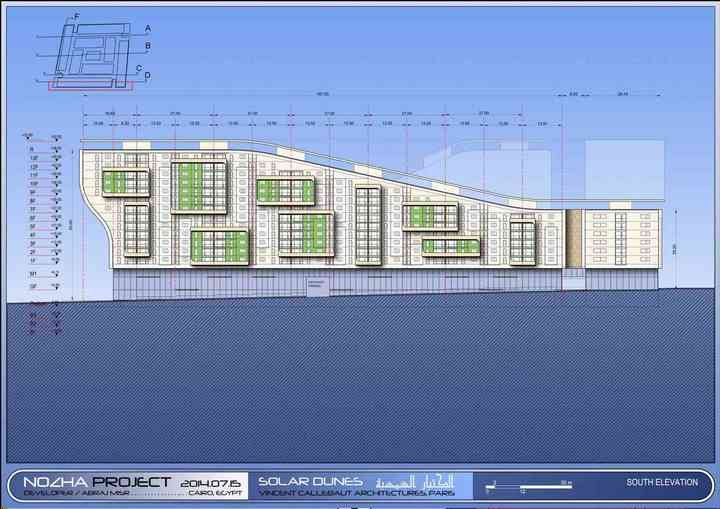
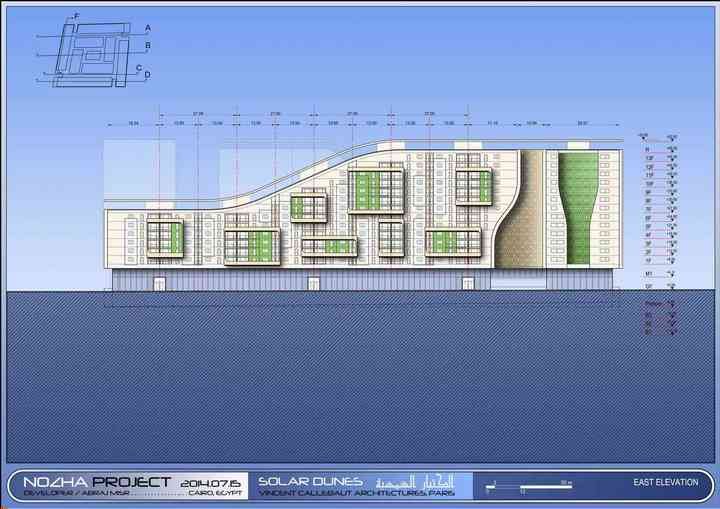
The « Solar Dunes », explores the high density of 66% of the site but get rid of the constraint of height. Indeed, the height of building volume varies from 30 to 48 meters in order to accentuate the quality of the natural lighting and the diversity of the points of view from the 1300 apartments presenting a surface area varying from 125 sqm to 225 sqm.
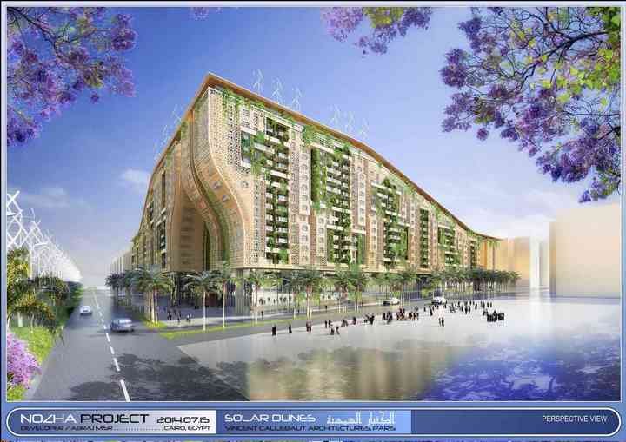
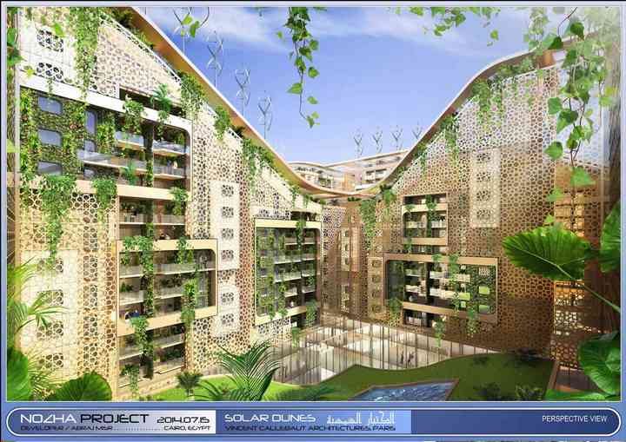
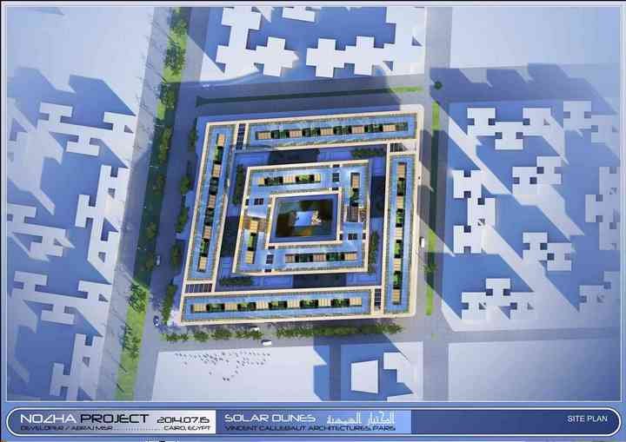
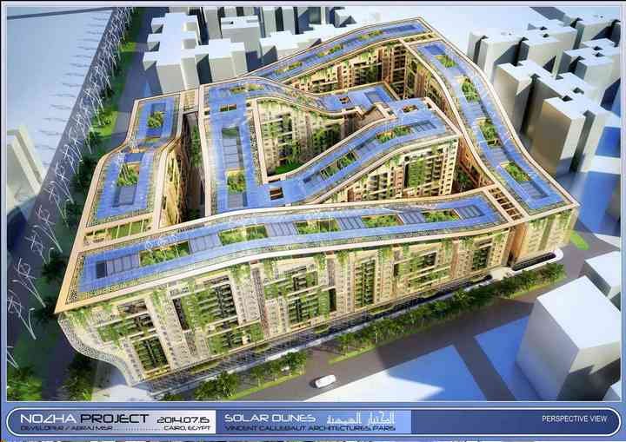
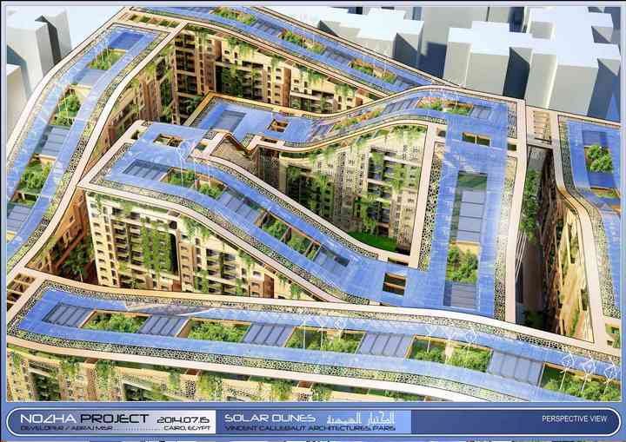
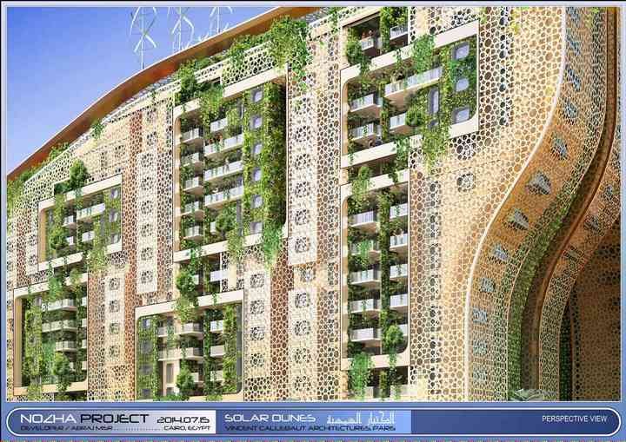
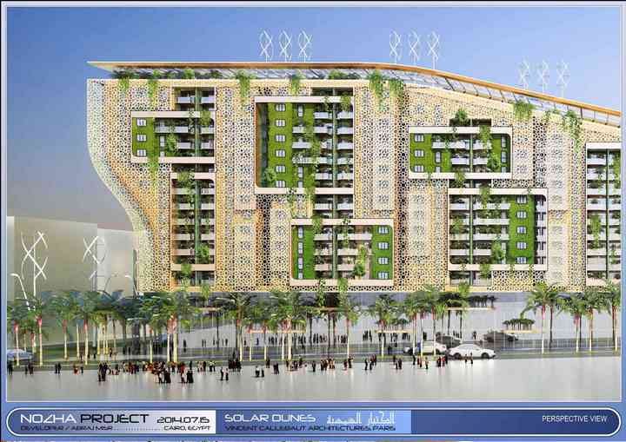
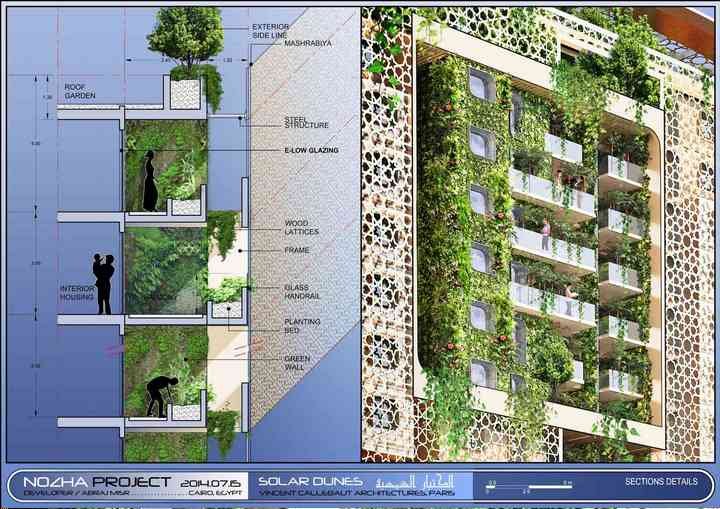
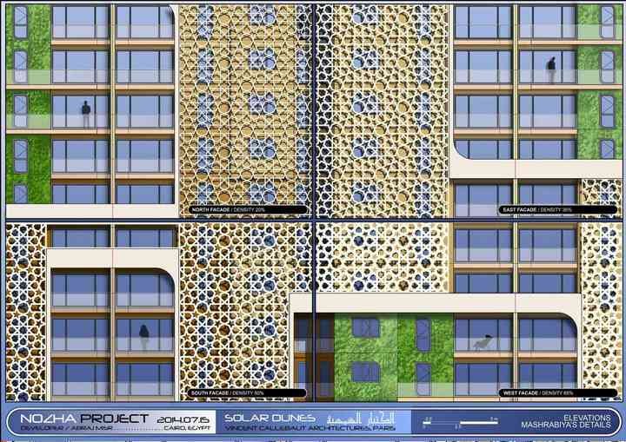
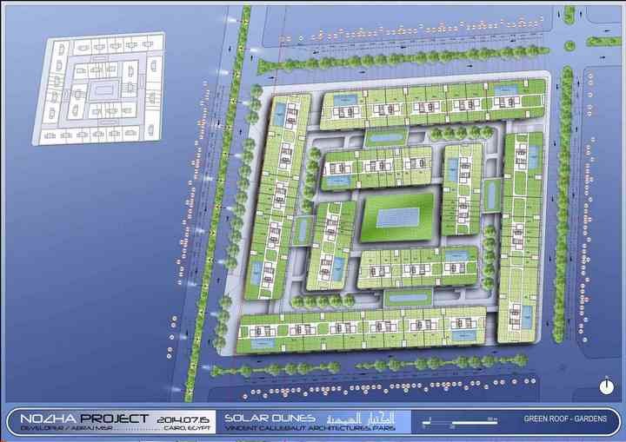
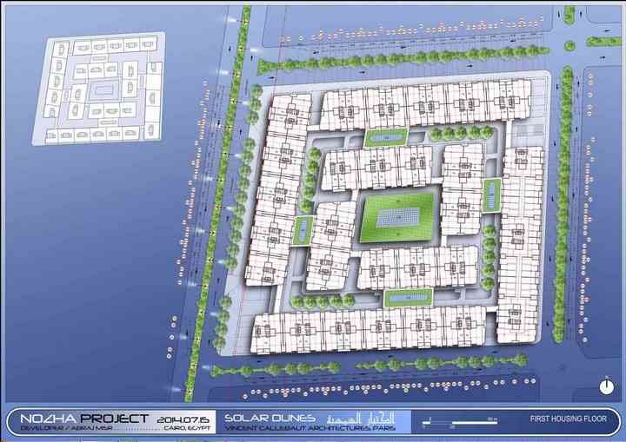
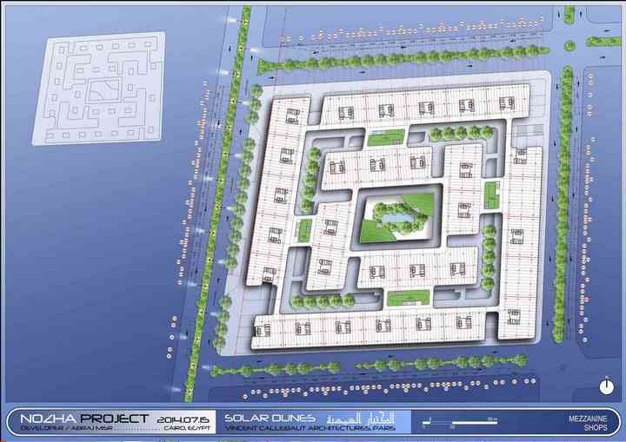
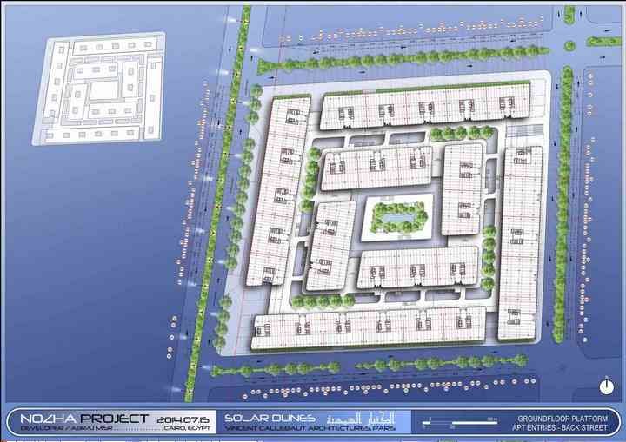
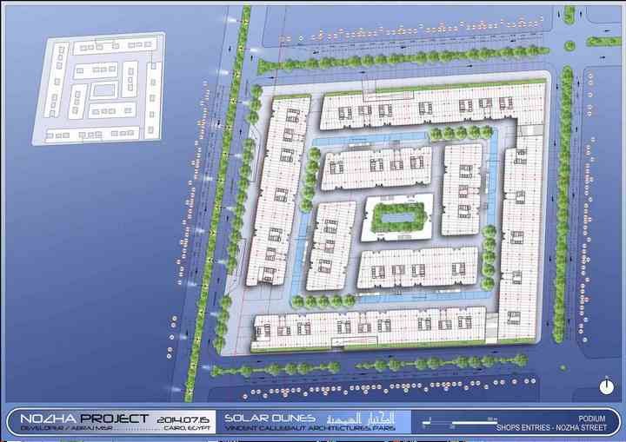
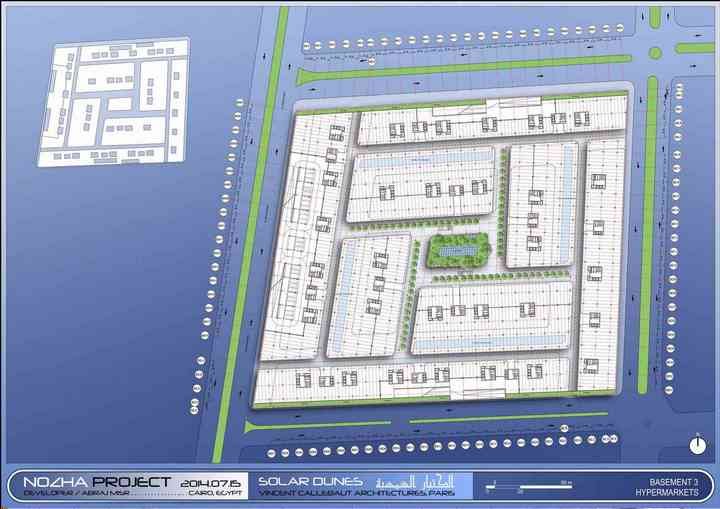
The concept is to create a city in the city by the construction of 8 buildings shaped as dunes linked together by a great Mashrabiya assuring the intimacy, the confidentiality and the quietude of the families compared to the noisy streets that surround the site and to the green central courtyard.
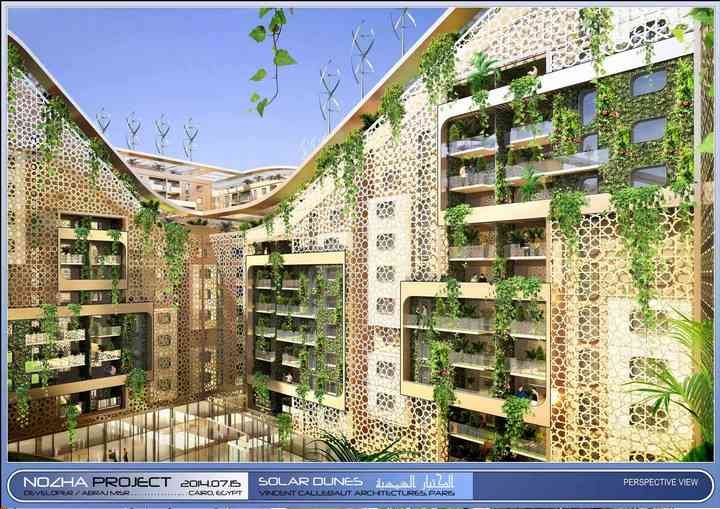
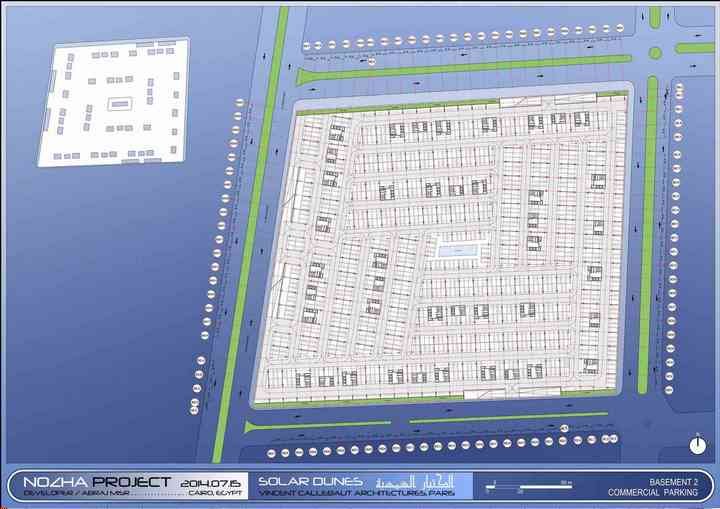
This enclosure plan is inspired by the Saint Catherine’s Monastery in the Mount Sinaï which by the integration of its wall of peripheral fortification unifies its different architectural entities. Thus the residences and the shops are organised around a wide interior street and a great courtyard bringing the natural light and the nature to the second basement.
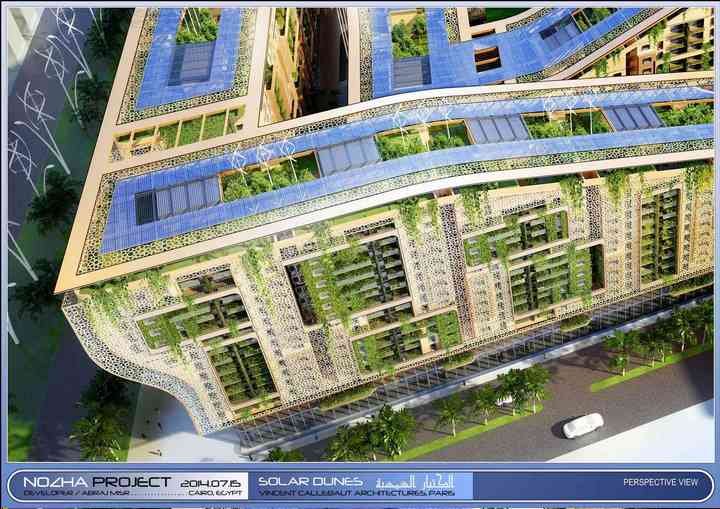
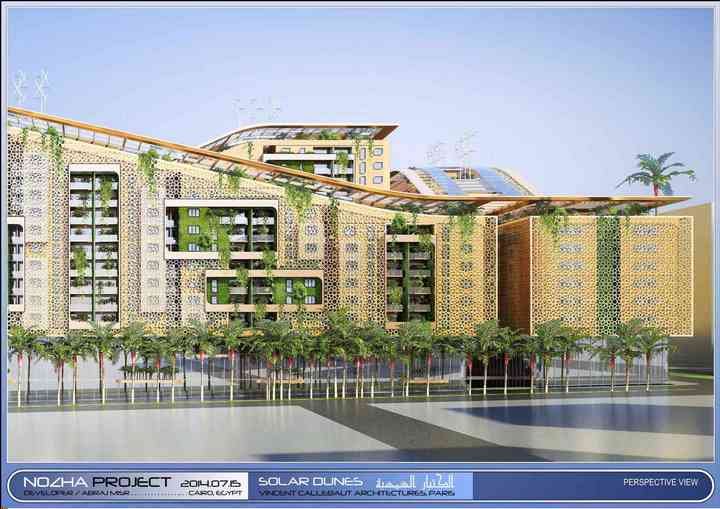
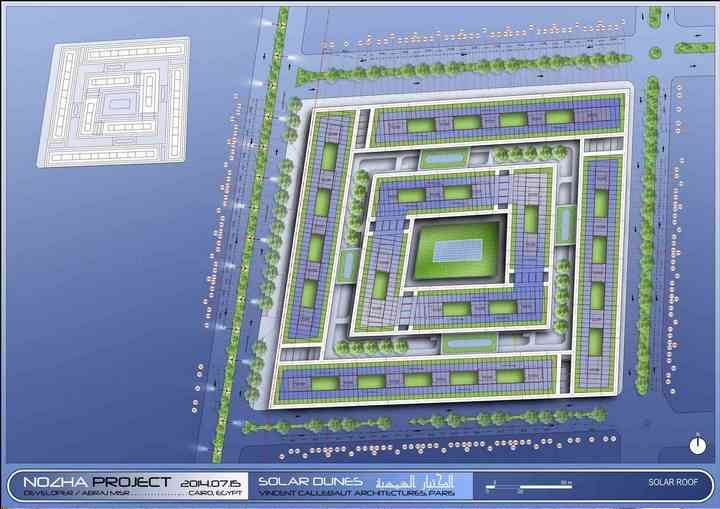
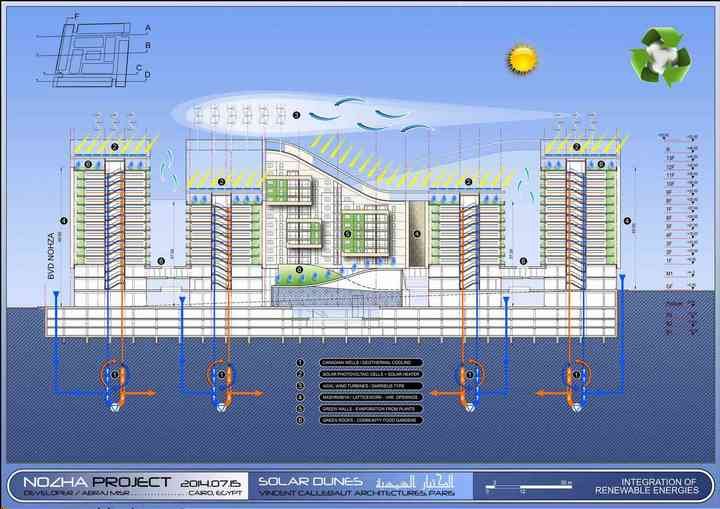
The roofs of these dunes are treated under the shape of planted cascades that welcome luxurious plants on its balconies in levels that mould the arched profiles of the sides of the 8 buildings. Apartments in duplex enable to follow the slope of these inhabited dunes. A mesh of thermal tubes and photovoltaic cells covers the whole project to protect from the sun these terrace roofs, orchards, food gardens, new place of social innovation.
Thermal solar roofs producing sanitary hot water, photovoltaic roofs generating electricity, collectors of rain water and dew for the automatic watering and the sprinklers in case of fire, ventilated facades and suspended gardens increasing the thermal inertia, planted walls irrigated in closed loop, evapo-transpiration of the plants on the balconies, canadian wells (geothermal passive heating and cooling systems) limiting the systematic recourse to mechanical air conditioning units, double flow ventilation system, salvage of rain waters, self-shading, all the techniques of bioclimatic rules will be implemented to limit the ecological foot-print of the Solar Dunes project and to make it becomes a pioneer emblem of the Green Architecture in Egypt !
COPYRIGHT : VINCENT CALLEBAUT ARCHITECTURES, PARIS
Source: Vincent Callebaut Architectures





