






BATWINGS
A 3D-Printed Floating Art Gallery,
Lake Michigan, Chicago, 2019,
U.S.A.
TYPE : Commission
PROGRAM : Floating Art Gallery
PARTNERS : 3D Print Future
SURFACE AREA : 3 500 m²
LOCATION : Lake Michigan, Chicago
VCA’S TEAM : Guillaume Brunet, Agnès Martin, Vincent Callebaut
BATWINGS
A 3D PRINTED ART GALLERY
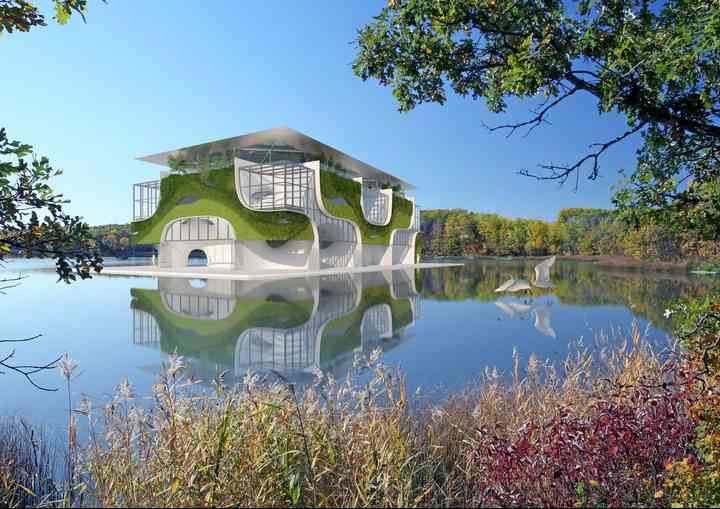
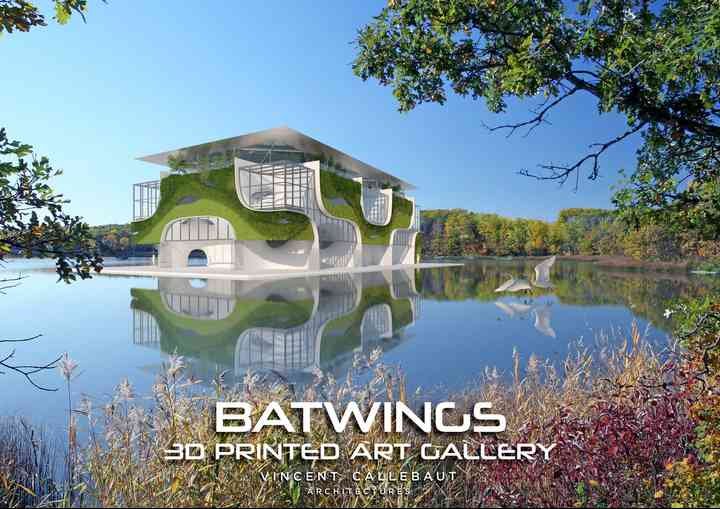
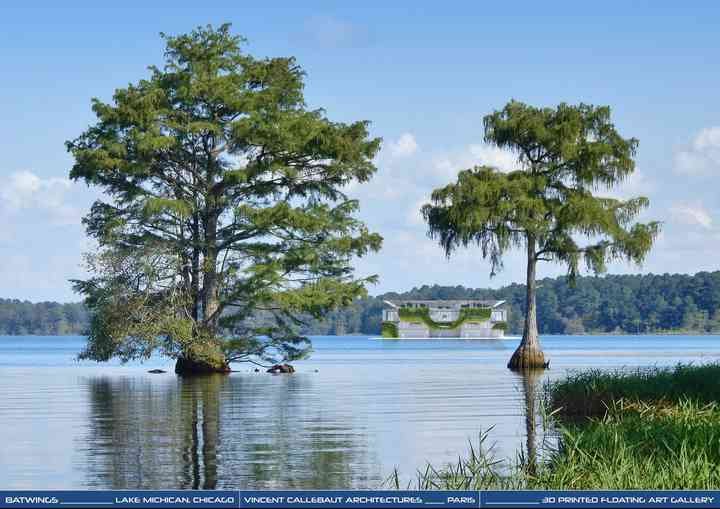
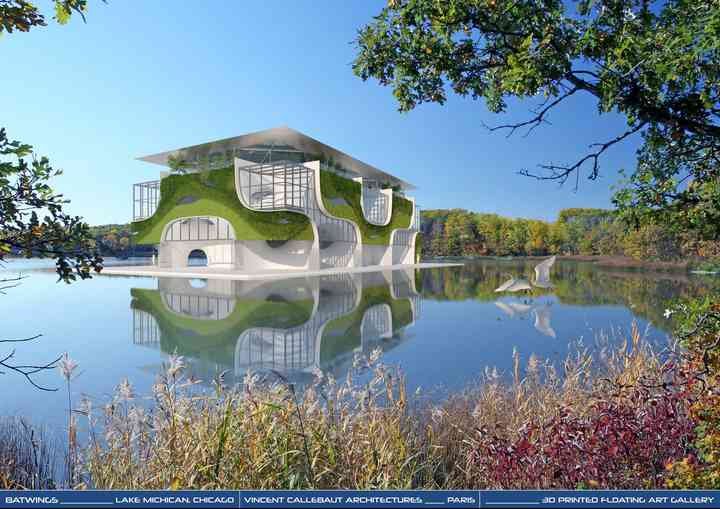
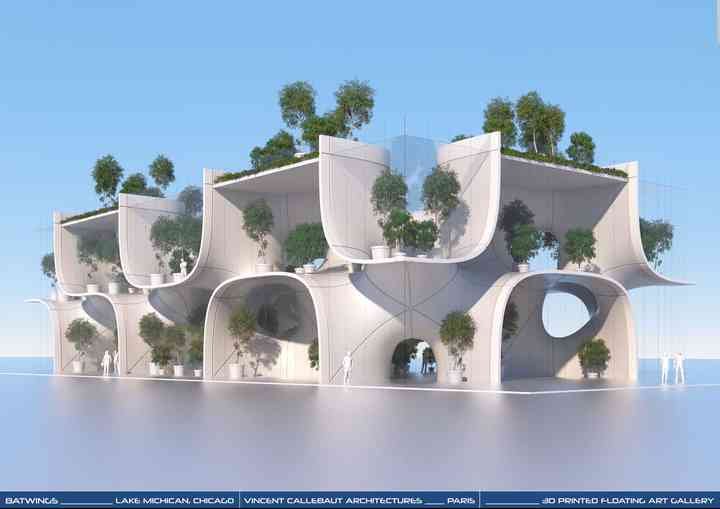
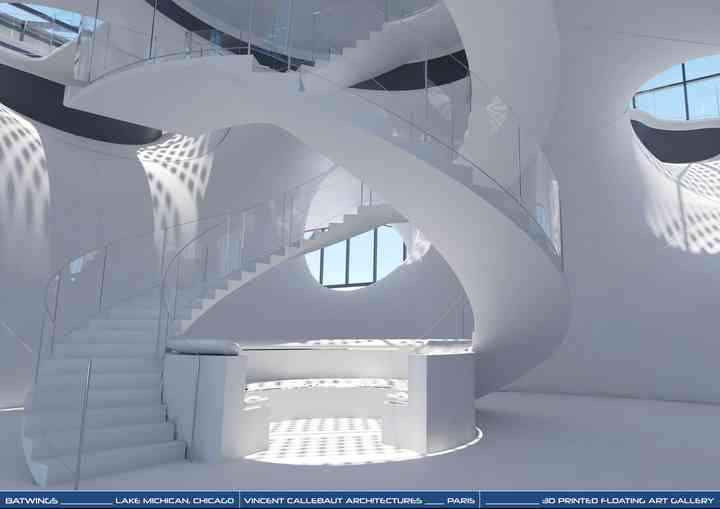
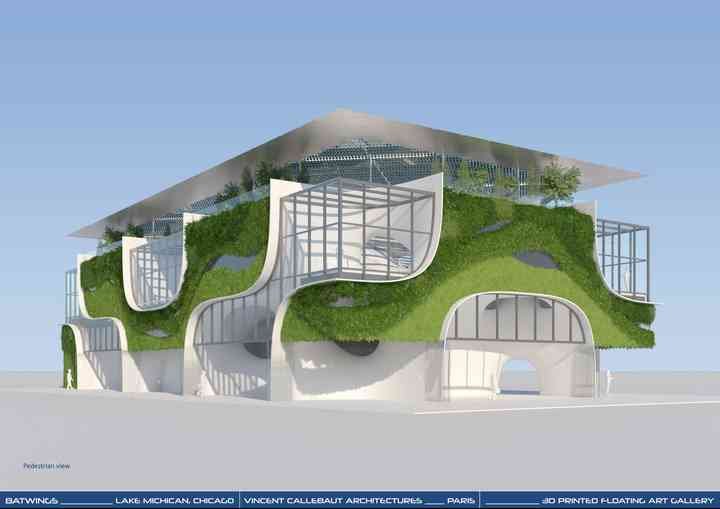
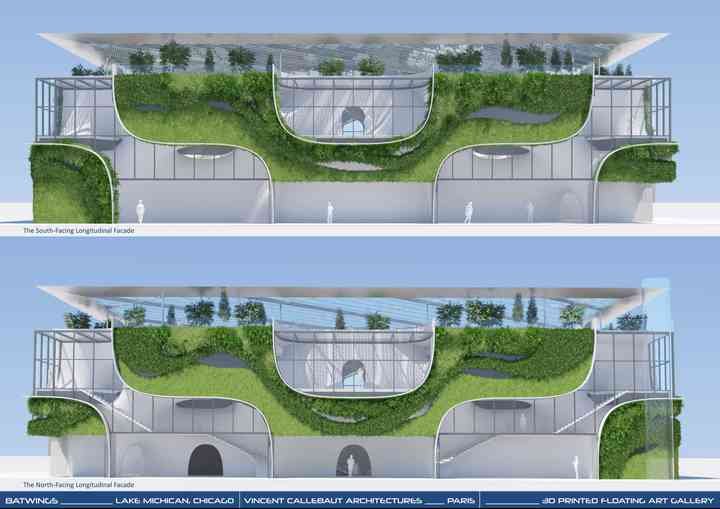
“Batwings” is a floating pavilion made of white concrete printed in 3D for a private contemporary art gallery on Lake Michigan.
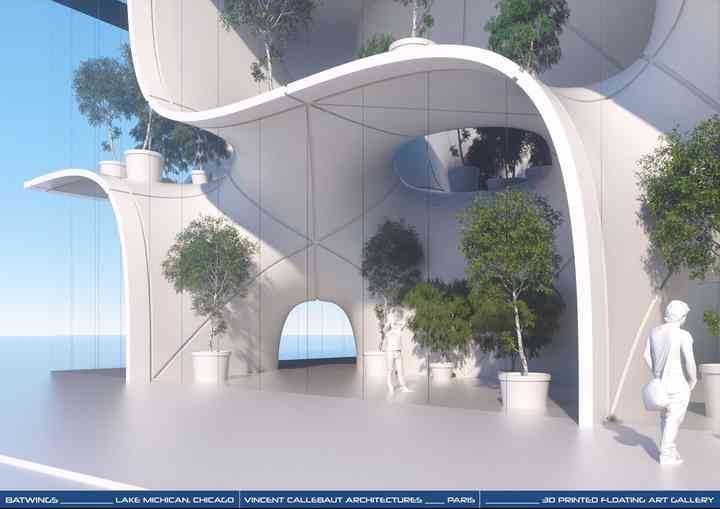
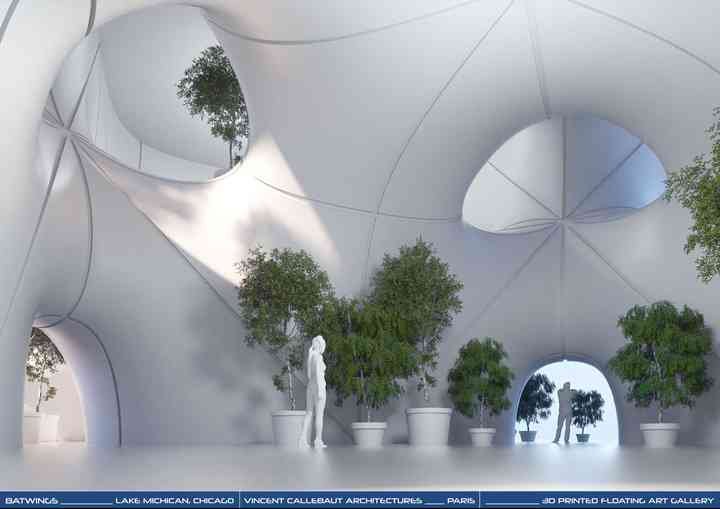
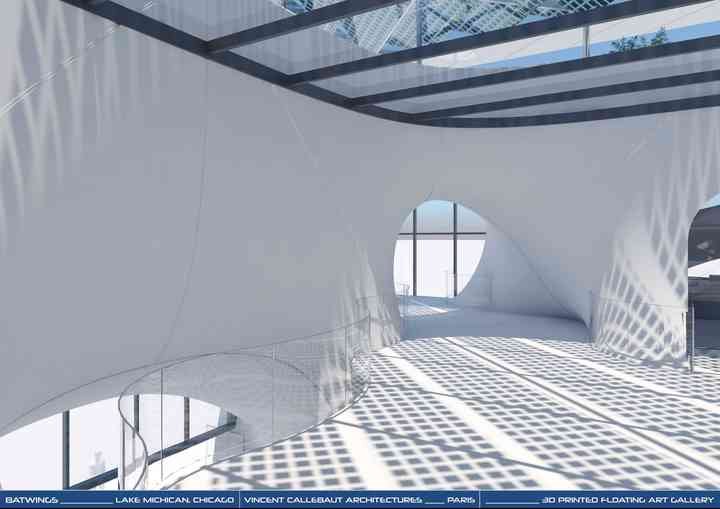
Its mathematical design uses complex minimal surfaces to generate an organic gallery with curves offering exceptional views of the landscape.
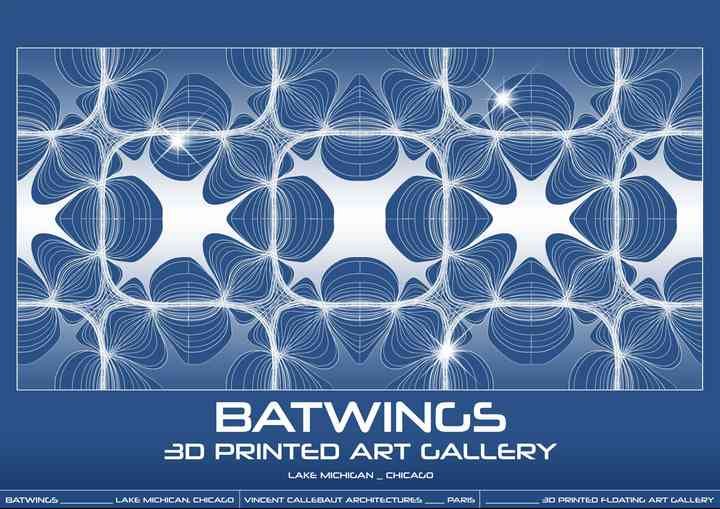
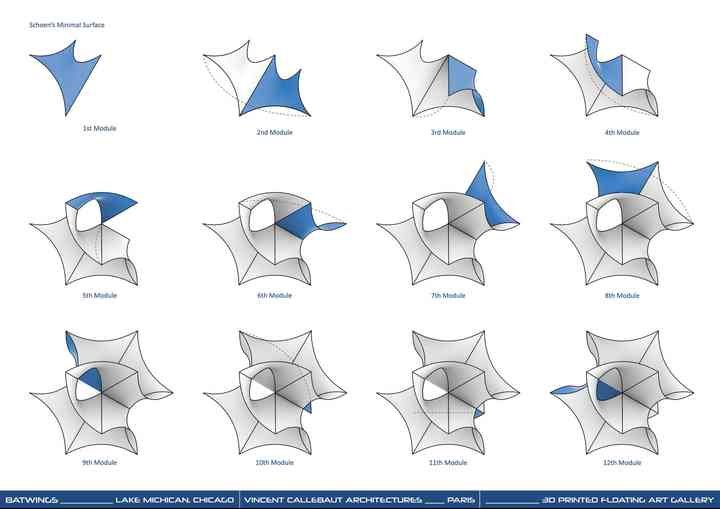
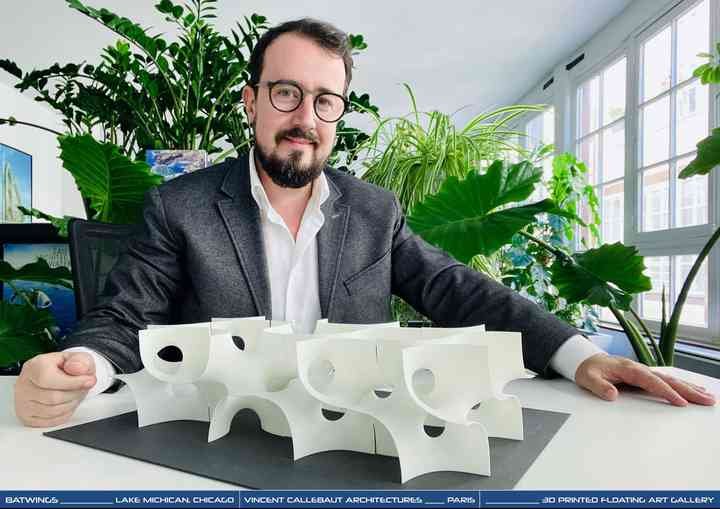
Thus its fluid architecture is parameterized by minimal surfaces with triple periodicity (TPMS = Triple Periodic Minimal Surface) called “ Schoen’s Batwing Surfaces”, described in 1970 by Alan Schoen, then a scientist from NASA.
In nature, these biomimetic forms – in the form of batwings – result from a homogeneous balance of tension, as for example in a soap membrane. In architecture, the use of these minimal surfaces makes it possible both to minimize the quantity of materials used and to better manage the physical constraints of gravity by mimicking this soap film on a frame.
Particularly fascinating, Schoen’s surfaces are the minimal surfaces that have a crystalline structure, i.e. they repeat themselves in three dimensions, hence their name “periodic tripling”.
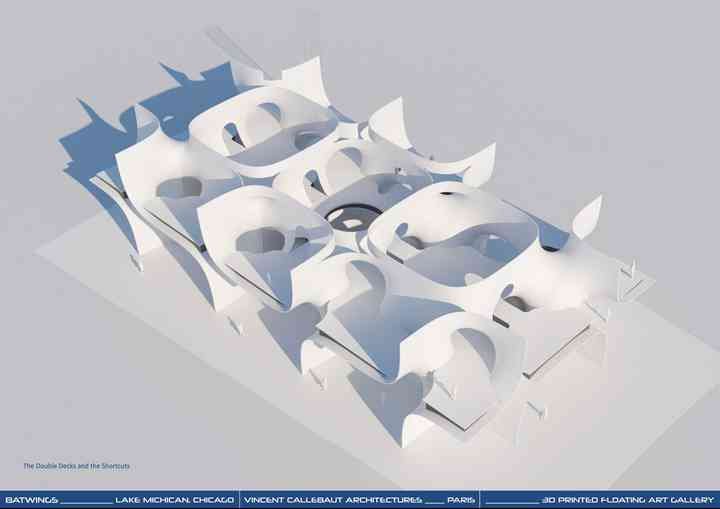
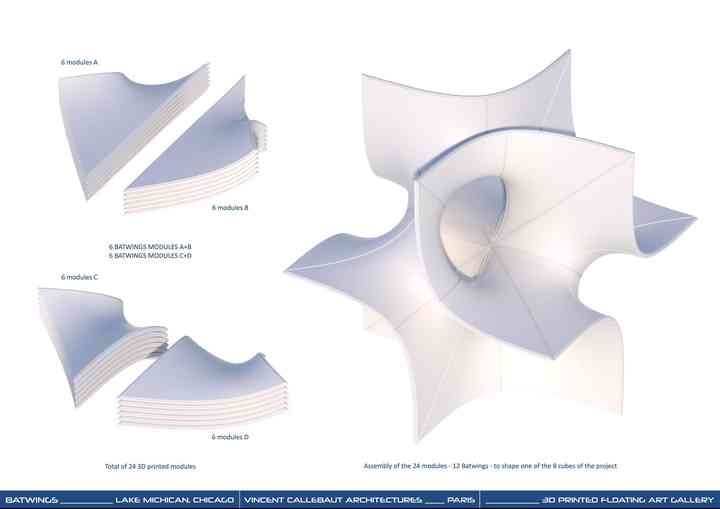
The overall geometry of the contemporary art gallery is thus made from 4 simple modules, which joined two by two to form batwings. Standardized and prefabricated in an off-site factory using 3D printers, these 4 basic modules are repeated 6 times each. These 24 modules – or 12 bat wings – constitute one of the 8 cubes of 12m50 each side.
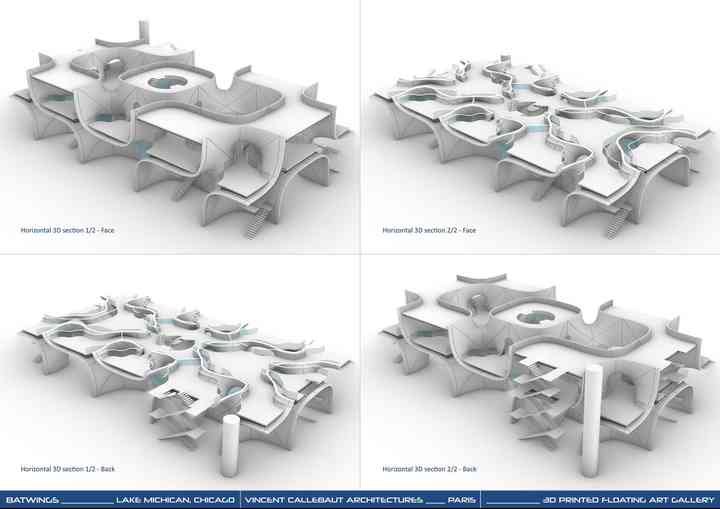
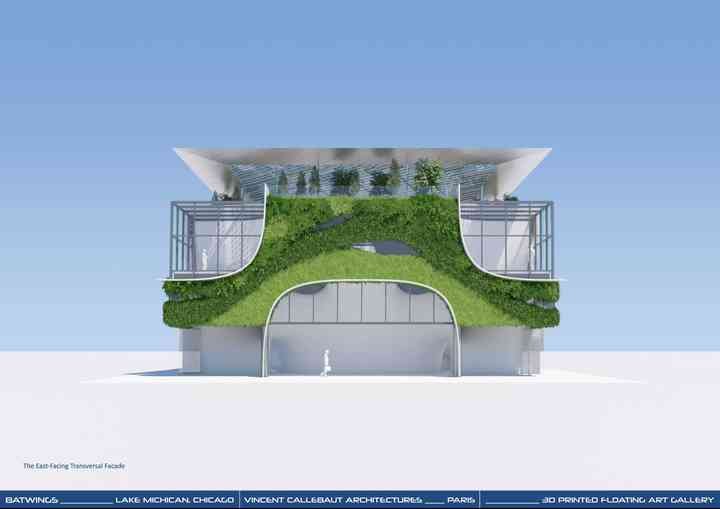
These 8 cubes are assembled next to each other along their axes of symmetry to form the floating pavilion measuring a total of 50 meters long, 25 meters wide and 12.5 meters high.
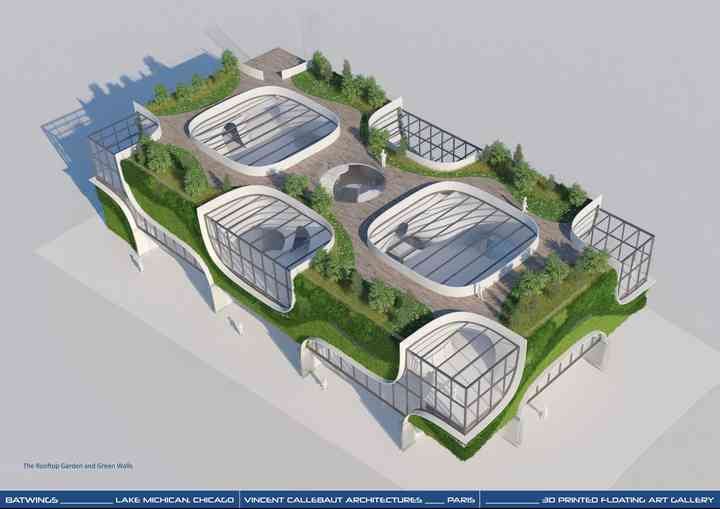
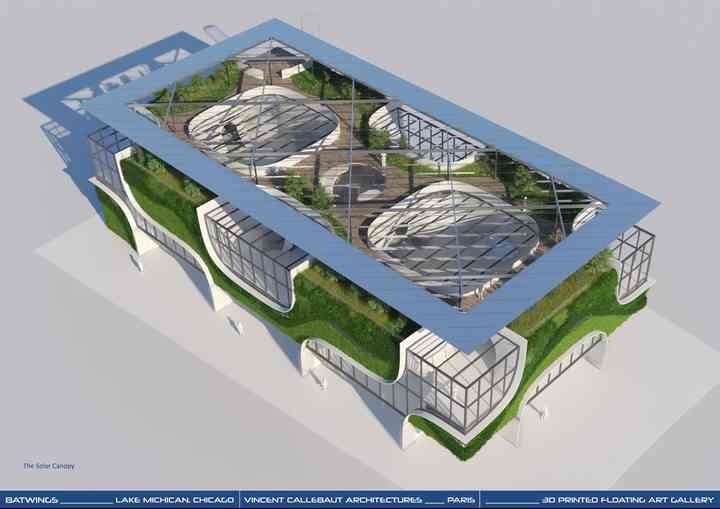
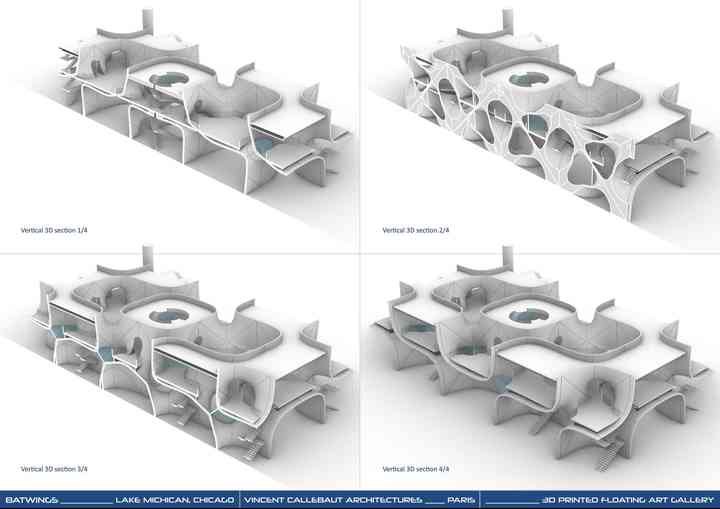
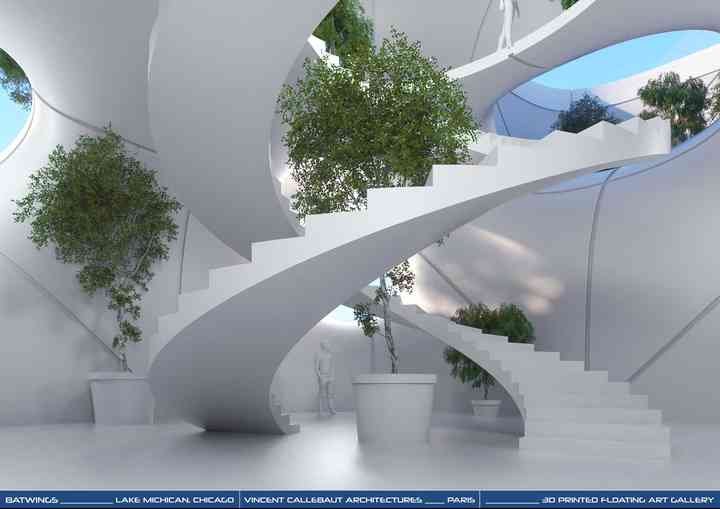
The exhibition space is spread over two floors like a succession of kaleidoscopic cells offering 32 rooms with different morphologies but interconnected by oblique tunnels. The facades of the art gallery are innervated with plants, ICT in the double floors and renewable thalassothermal energies within the float and photovoltaics on the solar canopy above the green rooftop.
The “Batwings” project has both a finite number of rooms in an enclosed space but allows an indefinite number of combinations. It gives a concrete and symbolic illustration of how something new can be created by simply rearranging what already exists. It thus offers a flexible tool for an educational and sensitive look at contemporary art, reconciling the seemingly opposite terms of permanence and change, identity and difference.
TEXTE FRANCAIS
BATWINGS
UNE GALERIE D’ART FLOTTANTE IMPRIMEE EN 3D
« Batwings » est un pavillon flottant réalisé en béton blanc imprimé en 3D et destiné à accueillir une galerie privée d’art contemporain sur le Lac Michigan.
Sa conception mathématique fait appel aux surfaces minimales complexes pour générer une galerie organique tout en courbes offrant des vues exceptionnelles sur le paysage.
Ainsi son architecture fluide est paramétrisée par des surfaces minimales à périodicité triple (TPMS = Triple Periodic Minimal Surface) appelée « Schoen’s Batwing Surfaces », décrites en 1970 par Alan Schoen, alors scientifique de la NASA.
Dans la nature, ces formes biomimétiques – en ailes de chauve-souris – résultent d’un équilibre de tension homogène, comme par exemple dans une membrane de savon. En architecture, l’utilisation de ces surfaces minimales permet à la fois de minimiser la quantité de matériaux utilisés et de mieux gérer les contraintes physiques de la gravité en mimant ce film de savon sur une armature.
Particulièrement fascinantes, les surfaces de Schoen sont les surfaces minimales qui ont une structure cristalline, c’est-à-dire qui se répètent en trois dimensions d’où leur nom de « triplement périodiques ».
La géométrie globale de la galerie d’art contemporain est ainsi fabriquée à partir de 4 modules simples, qui réunis deux par deux forment des ailes de chauve-souris (batwings). Standardisés et préfabriqués en usine hors site grâce à des imprimantes 3D, ces 4 modules de base sont répétés 6 fois chacun. Ces 24 modules – ou 12 ailes de chauve-souris – constituent dès lors l’un des 8 cubes de 12m50 de côté.
Ces 8 cubes sont assemblés les uns à côté des autres selon leurs axes de symétrie pour former le pavillon flottant mesurant au total 50 mètres de long, 25 mètres de larges et 12 mètres 50 de hauteur.
L’espace d’exposition se déploie sur deux étages telle une succession de cellules kaléidoscopiques offrant 32 salles aux morphologies différentes mais interconnectée entre-elles par des tunnels obliques. Les façades de la galerie d’art sont innervées de végétal, de TIC dans les double-planchers et d’énergies renouvelables thalassothermique au sein du flotteur et photovoltaïques sur la canopée solaire.
Le projet « Batwings » possède à la fois un nombre fini de salles dans un espace clos mais il autorise pourtant un nombre indéfini de combinaisons. Il donne une illustration concrète et symbolique, de la façon dont on peut créer quelque chose de nouveau par un simple réagencement de ce qui existe déjà auparavant. Il offre ainsi un outil flexible pour poser un regard pédagogique et sensible, sur l’art contemporain réconciliant les termes apparemment opposés de la permanence et du changement, de l’identité et de la différence.
Source: Vincent Callebaut Architectures





