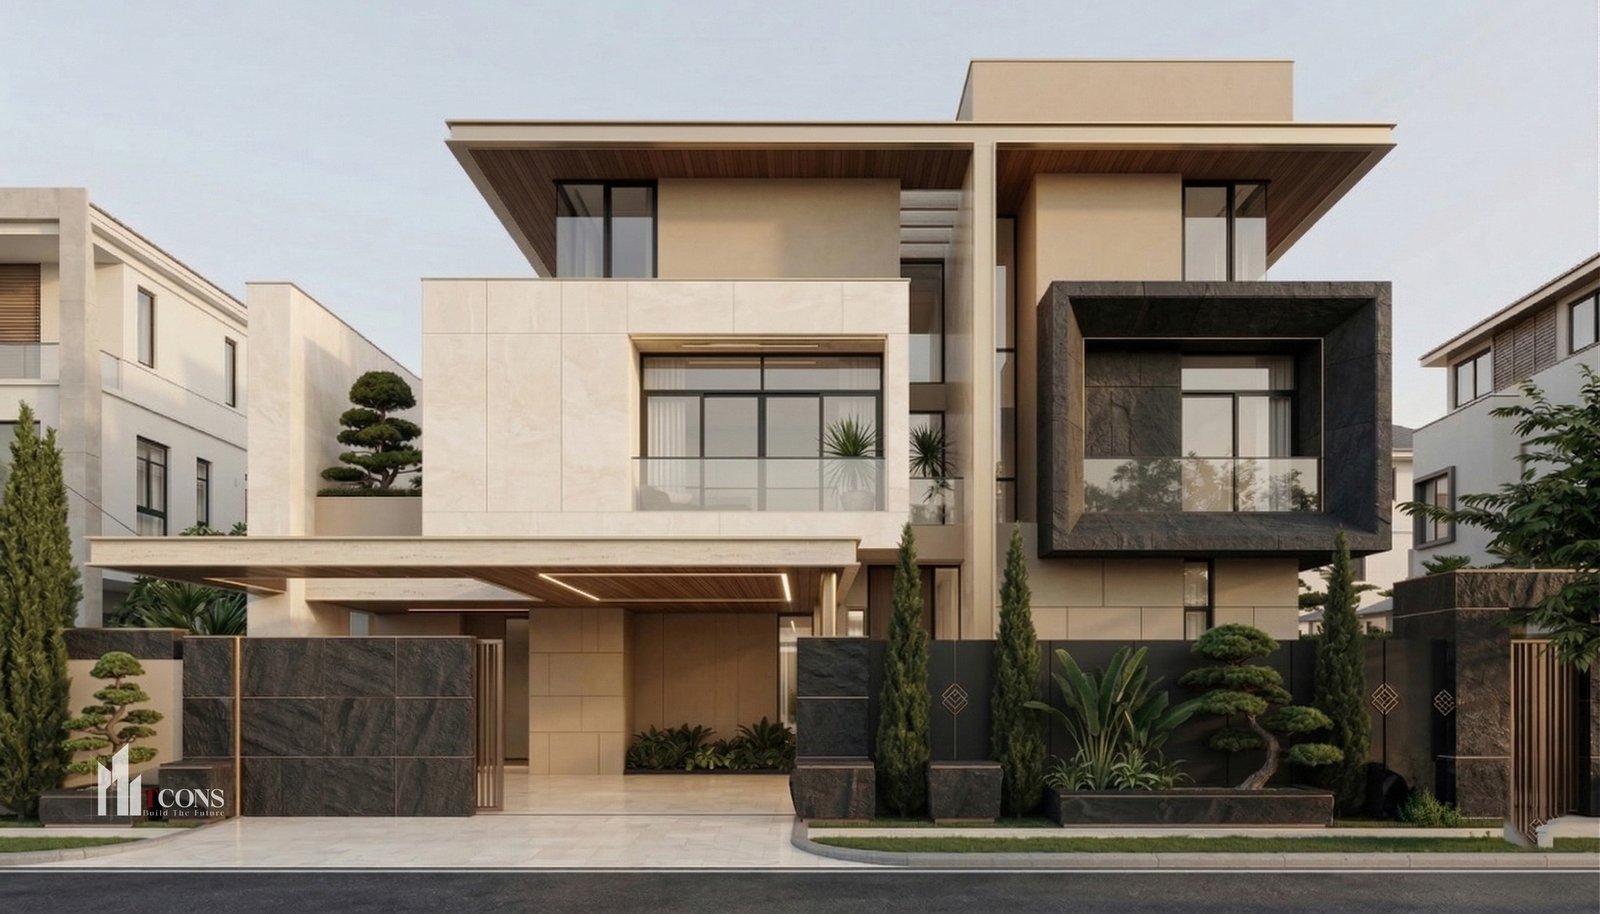

Sevenity Villa is not only a high-end housing project, but also a living statement of the homeowner – where architecture becomes a language expressing personality, aesthetic taste and philosophy of life. Located at Ha Longwork by TCONS The implementation has created an artistic living space, where minimalism intersects with high-end materials to create an emotional whole.
Overview of Sevenity Villa project
-
Project name: Sevenity Villa
-
Location: Ha Long
-
Acreage: 350m²
-
Design & construction unit: TCONS
At first sight, Sevenity Villa makes a strong impression with its modern, clear and purposeful architectural shape. The project does not pursue ostentation, but chooses a subtle expression – where every detail has aesthetic and functional value.
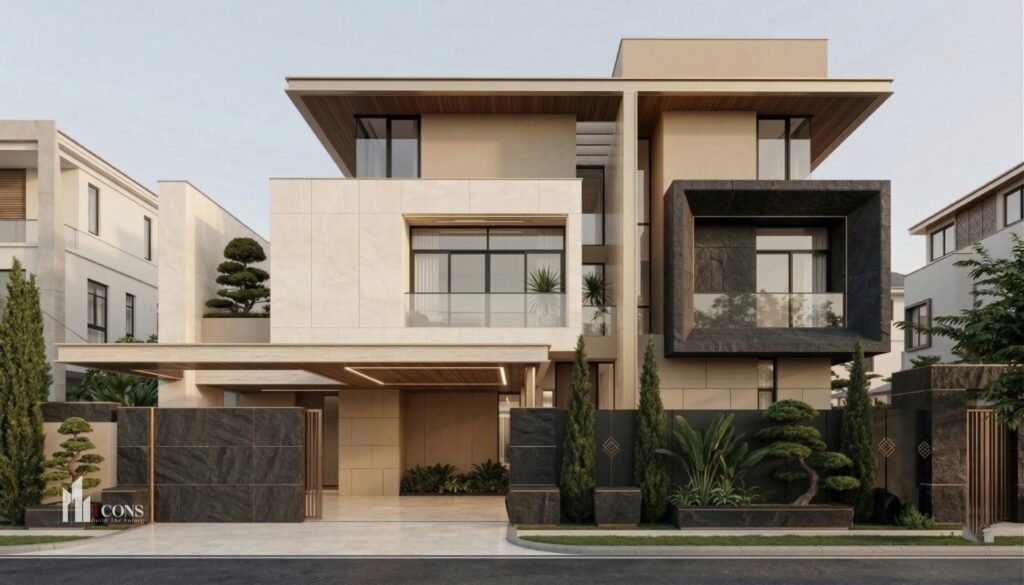
Architectural style: Modern – Minimalist – Zen-like
Sevenity Villa is a harmonious combination of styles Modern Architecture and spirit Japanese Zen. These are two seemingly opposing schools of thought but are perfectly complementary when handled skillfully.
1. Modern architecture – Minimalist but not monotonous
The project uses a minimalist design language with clean lines and square shapes. However, minimalism does not make the space boring, but on the contrary, helps enhance the beauty of materials and light.
-
The blocks are clearly divided, creating visual depth
-
The wide roof system helps increase aesthetics and effectively shade the sun
-
Large glass doors help connect the inside and outside spaces
This is a typical characteristic of modern architecture: few details – many emotions.
2. Zen philosophy – Tranquility in every detail
The living space in Sevenity Villa is imbued with the spirit of Zen – where people find balance and peace.
-
Trees are arranged purposefully, not spread out
-
Bonsai miniatures are meditative
-
Neutral colors create a gentle, relaxing feeling
Zen is not just a style, it’s a way of life – and Sevenity Villa embodies that to the fullest.
Material language: Opposition creates class
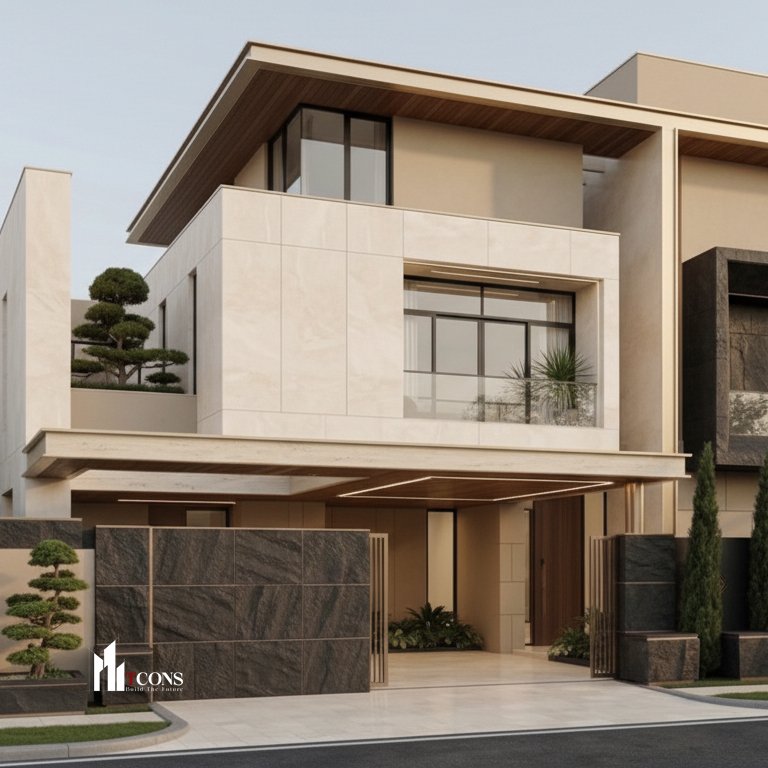
One of the most unique features of Sevenity Villa is its artistic use of materials.
1. Black natural stone – Symbol of stability
Black stone panels are used on the facade and fence, creating a feeling of solidity, privacy and luxury. This is also a factor that helps the project stand out in the neighborhood.
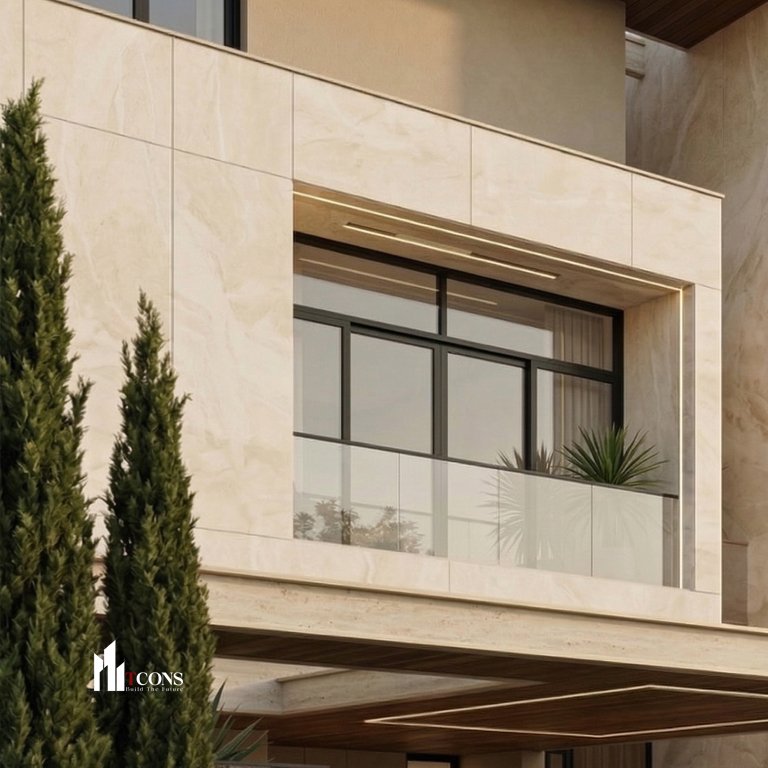
2. Beige wall – Softness and sophistication
The neutral beige color helps balance the strength of black stone, bringing a warm and friendly feeling.
3. Natural wood – Material of emotions
The roof system and some interior details are covered with wood, bringing a feeling of closeness and warmth.
The combination of stone – wood – glass is the “golden formula” that creates timeless beauty for Sevenity Villa.
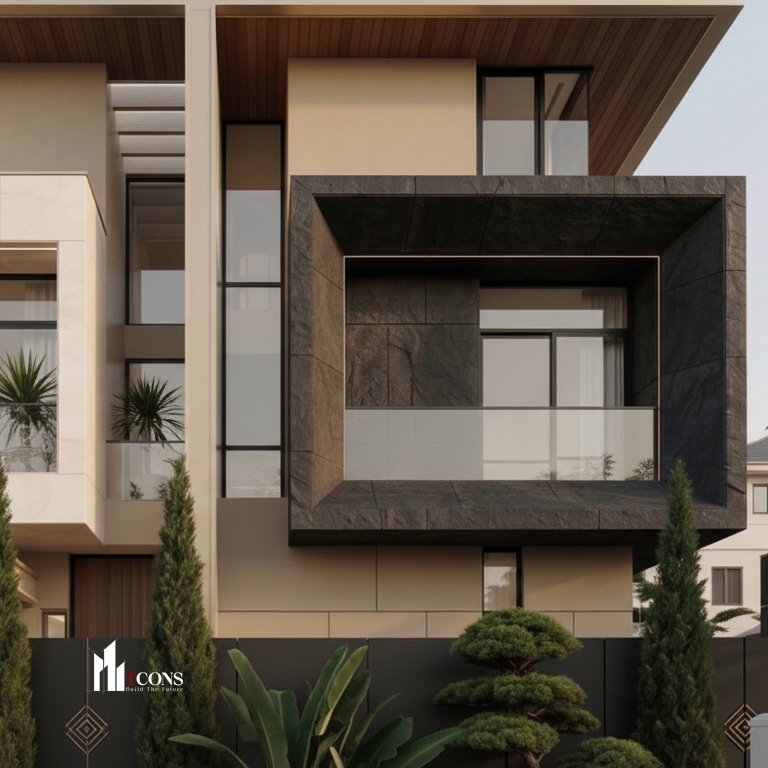
Exterior design: Impressive at first sight
Sevenity Villa’s facade is a blend of shapes and materials.
-
The balcony block is designed as an outstanding “stone box”.
-
The green tree system creates a soft cushion
-
Gates and fences are in sync with the overall architecture
The outside space is not only beautiful but also ensures privacy – an important criterion in high-end villa design.
Interior design: Luxury from experience
1. Living room – Space of light and emotion
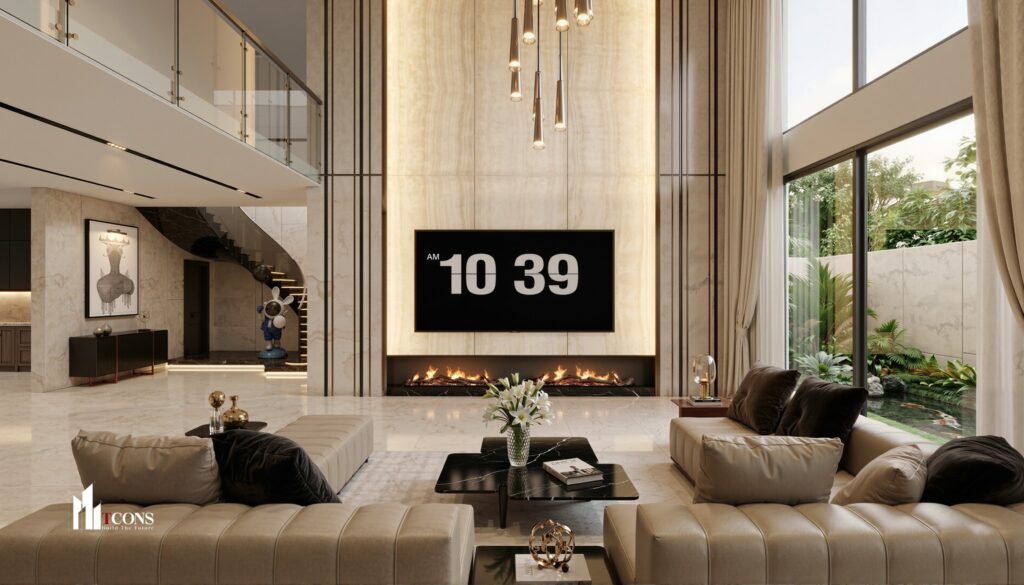
The living room impresses with its high ceilings, creating a spacious and airy feeling.
-
Artistic pendant lights create accents
-
Stone wall combined with indirect light
-
The long fireplace gives a cozy feeling
This is not only a place to receive guests but also a space to relax and connect family members.
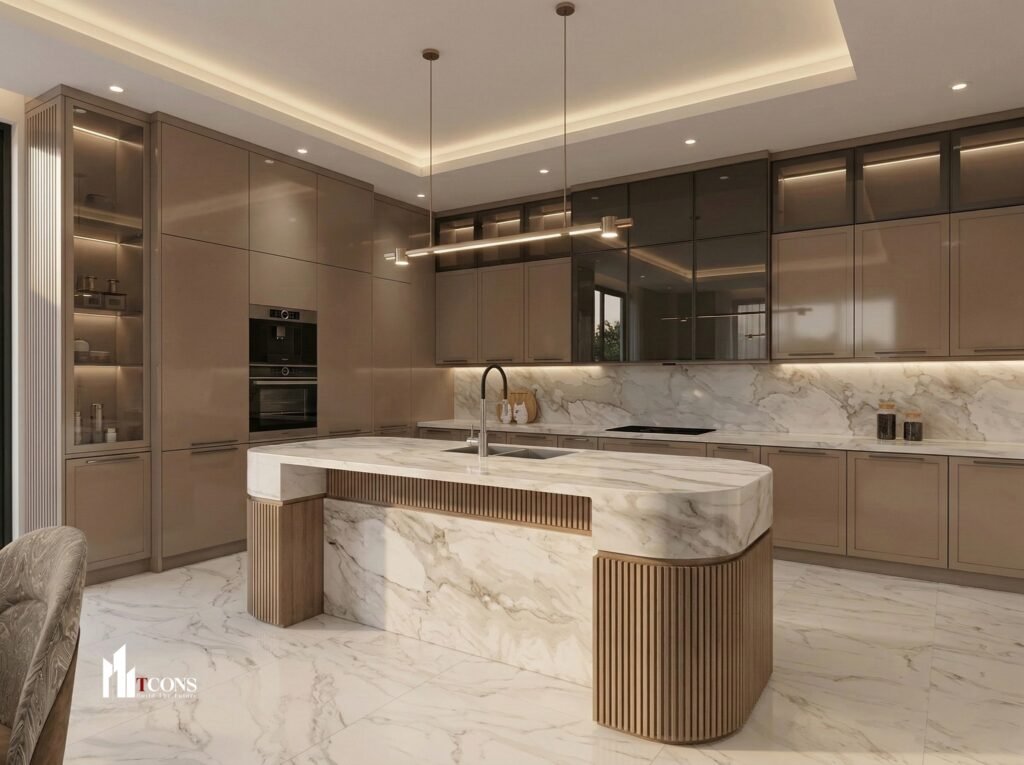
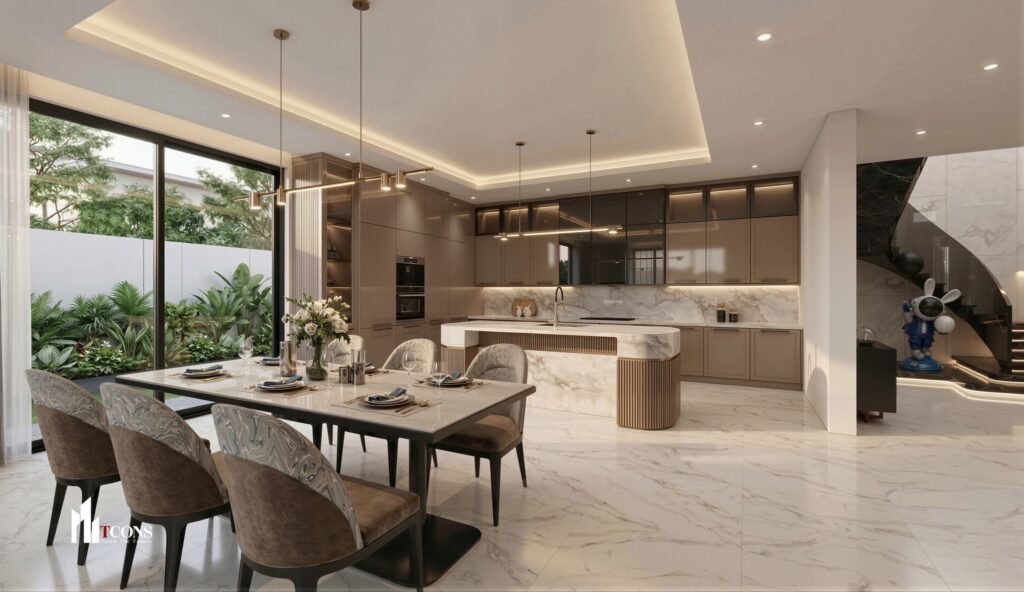
2. Kitchen area – Optimize functionality, enhance experience
The kitchen space is designed to be open, connected to the dining room and garden.
-
Large kitchen island increases utility
-
Modern, minimalist kitchen cabinet system
-
Natural light abounds
This is a place not only for cooking, but also a place for family bonding.
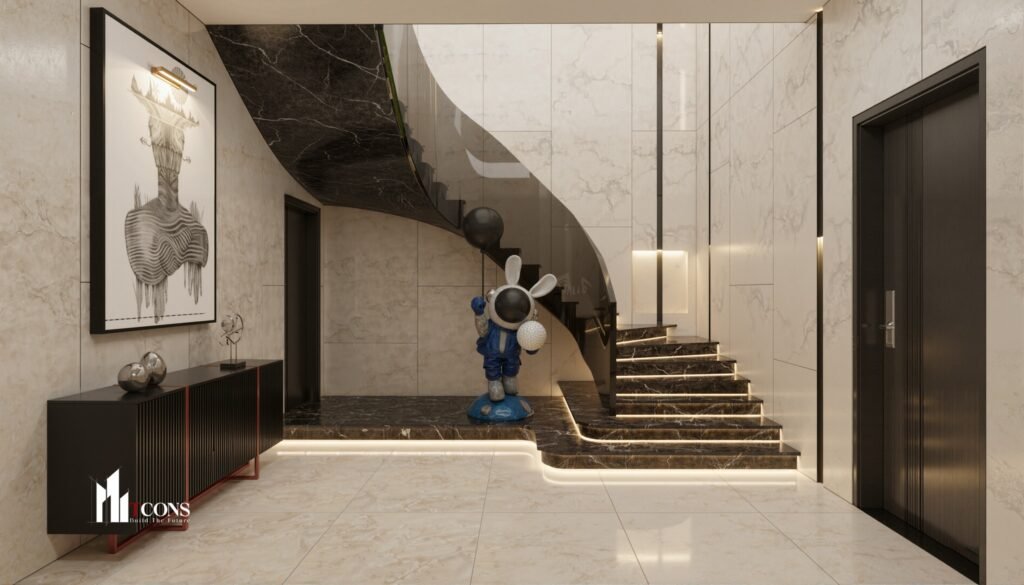
3. Stairs – Artistic highlight
The staircase curves softly, combined with LED lighting to create impressive visual effects.
-
High quality stone material
-
Sculptural design
-
Increase the aesthetics of the space
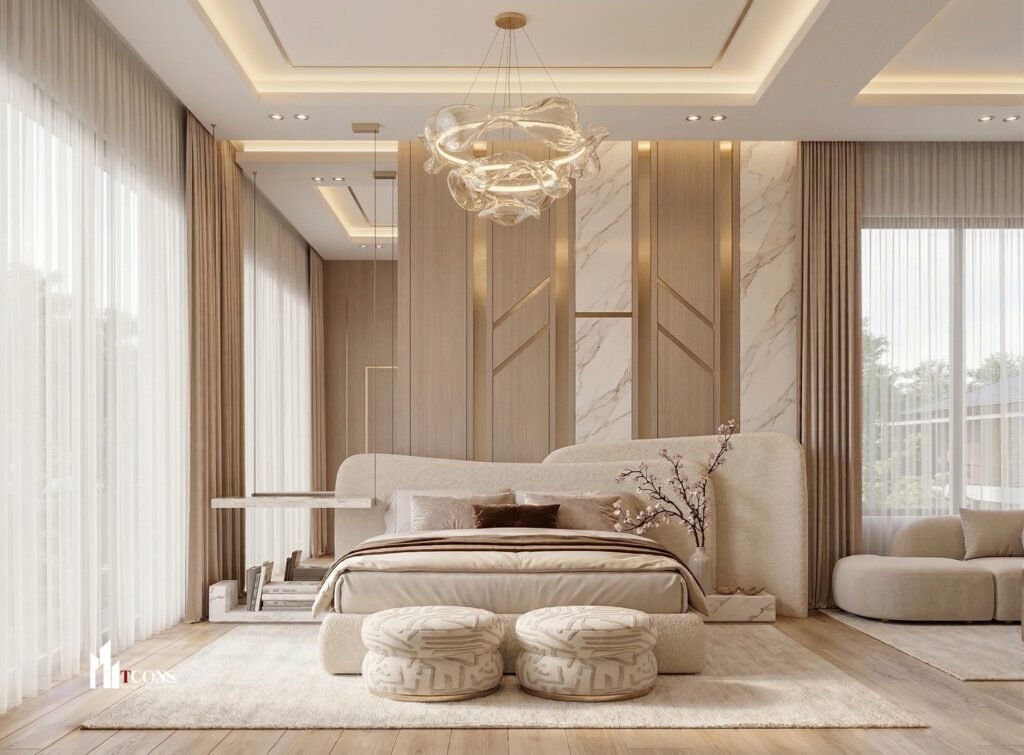
4. Bedroom – A true relaxation space
The bedroom is designed in a minimalist style, using neutral tones.
-
Large bed, soft curved design
-
Soft light
-
Large glass doors let in natural light
This is a place to help homeowners regenerate energy after a long day.
Light – The invisible “material” that creates emotions
Sevenity Villa takes full advantage of natural light combined with a smart artificial lighting system.
-
Indirect light creates depth
-
Artistic decorative lights
-
Combine light and materials to create visual effects
Light is not only for illumination, but also a factor that shapes the emotions of space.
The living value that Sevenity Villa brings
Sevenity Villa is not just a house, but is:
-
Classy living space
-
A place to express the homeowner’s personality
-
Relaxation right at home
-
The balance between comfort and emotion
This is the living trend of the modern upper class: Less but more quality.
TCONS – A unit that creates classy living spaces
With experience and modern design thinking, TCONS has brought a project that is not only beautiful but also has lasting value.
-
Personalized design according to customer needs
-
Full package construction, quality assurance
-
Accompanying from idea to completion
Sevenity Villa is a testament to TCONS’s capacity and vision in the field of high-end design and construction.
Sevenity Villa is the crystallization of modern architecture, Zen philosophy and the art of using materials. Every detail in the project is carefully cared for, creating a living space that is both luxurious and peaceful.
If you are looking for a living space with a personal touch, where architecture is not only for living but also for feeling – let TCONS Accompany you to create your dream home.