

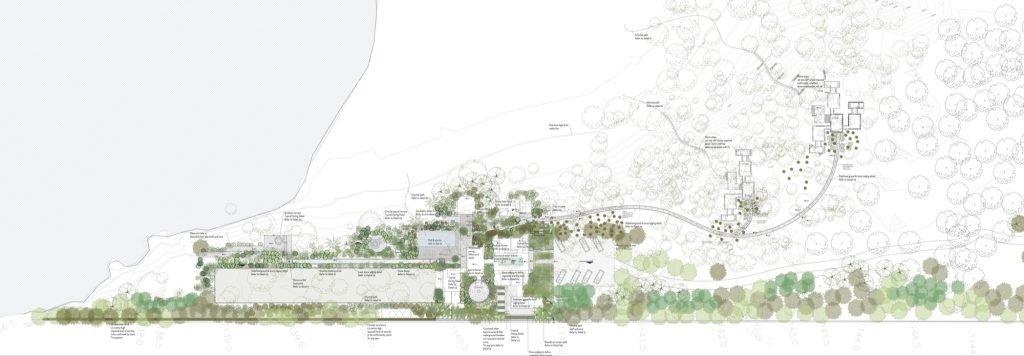

Nestled on the shores of Lake Victoria, Nkumba occupies a rare lakeside site defined by remnant virgin forest and a deeply rooted ecological character. The landscape strategy seeks to reinforce the site’s existing identity through restrained and site-responsive interventions that gradually dissolve into the surrounding environment.
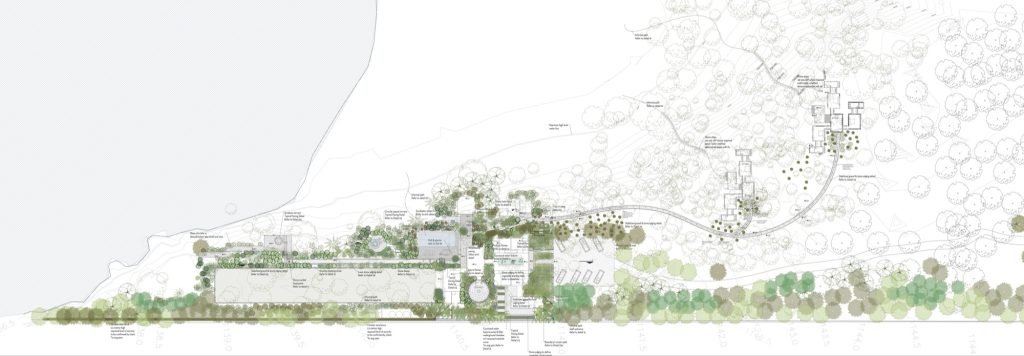
The client’s aspiration for a rich tropical garden informed the character of the landscape closest to the buildings, where lush and immersive planting creates a vibrant foreground to the architecture. Here, layered vegetation and strongly textural species establish intimate garden spaces that soften the built form and evoke the atmosphere of a tropical retreat. These cultivated spaces gradually transition outward — both toward the lakefront and into the existing forest — where the planting palette becomes increasingly indigenous, resilient, and ecologically driven.
Locally sourced granite stone is employed throughout the project for screening walls and pathways, creating a tactile and grounded material language that anchors the architecture within its setting. The use of local materials significantly reduced transportation impacts and embodied carbon while supporting local craftsmanship and construction traditions. Their weathered and natural character allows the interventions to sit quietly within the landscape, strengthening the sense of permanence and connection to place.
Movement through the site unfolds as a carefully choreographed sequence of spaces, leading from enclosed tropical gardens to the openness of the lakeshore and forest edge. As one moves further from the residence, the landscape interventions become increasingly subtle and understated, allowing for a gentle immersion into the natural environment. Simple and elegant insertions within the forest — paths, stone edges, and minimal clearings — enable access and inhabitation without overwhelming the existing ecological character of the site.
The indigenous Ensete banana acts as a unifying planting element, visually and ecologically linking the cultivated garden spaces with the wild forest zones. A key aspect of the project was the extensive propagation of plant material directly from the site itself, particularly within the less formal interventions away from the house. This process not only preserved the genetic and ecological integrity of the landscape, but also dramatically reduced the need for imported nursery stock, transportation, and intensive establishment requirements.
Planting design focused on ecological restoration and post-construction healing, with indigenous and site-propagated species used extensively to repair disturbed areas and reinforce biodiversity. The gardens were conceived as sensitive, low-impact landscapes that work with the existing ecology rather than against it. Through careful material selection, on-site propagation, and minimal intervention strategies, the project sought to reduce its carbon footprint while creating a landscape deeply rooted in the character and ecology of Lake Victoria.
Architect: Localworks Uganda.
0.062452579346581716, 32.503631156928144





