


Urban Context
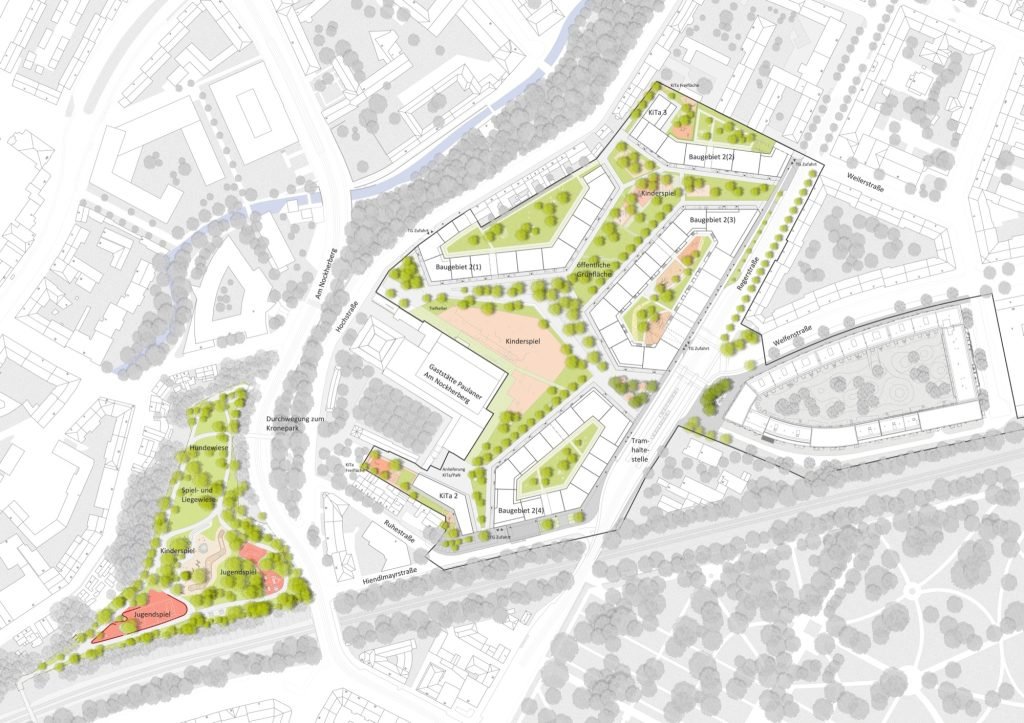
Reger Park is located on the former Paulaner brewery site at Nockherberg in Munich, stretching between Regerstrasse in the east and Hochstrasse at the Isar river terrace in the west. The park is framed by four residential blocks, the Paulaner restaurant, and a daycare center.
Spatial Structure and Circulation
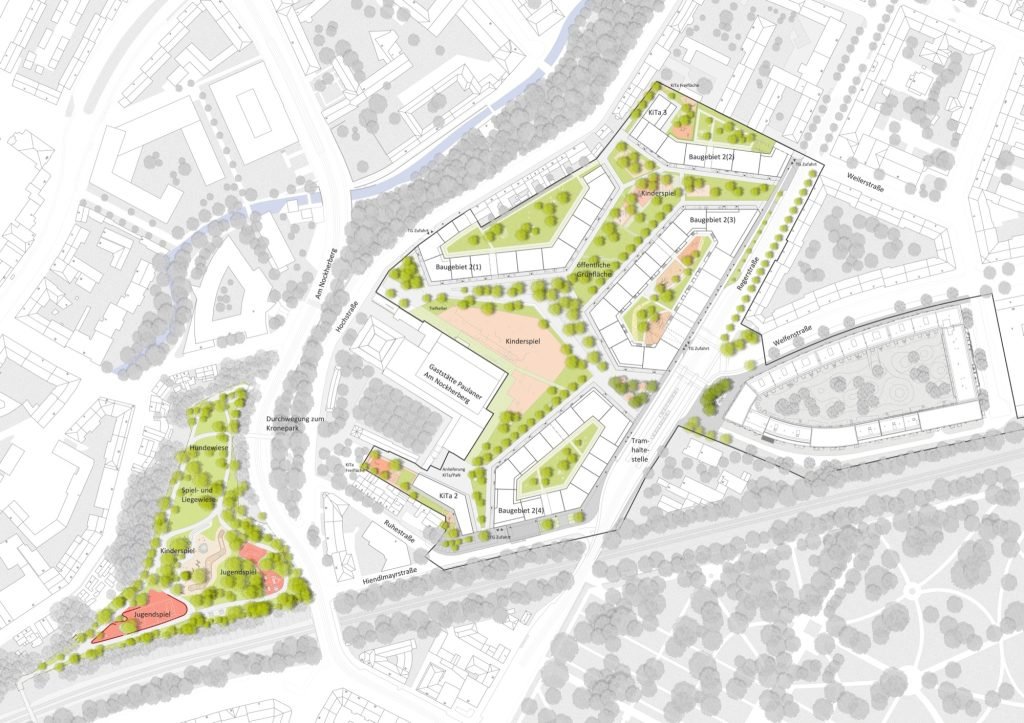
The park continues an important pedestrian and bicycle route linking Ostbahnhof, Tassilopark, and the Isar river terrace. A new tram stop is planned at Regerstrasse.
Large central lawns are positioned between the residential blocks and slightly raised from surrounding paths to prevent vehicle access. The lawns include generous play areas: one for younger children in the north and another for school children and teenagers in the south. Along the main path, a grove with permeable paving provides spaces for sitting, socializing, and playing boules. The central lawn is slightly lowered, creating informal seating edges while also functioning as a rainwater retention area during heavy rainfall.
Planting Concept
Trees are the defining element of the park, providing structure, seasonal diversity, and shade. The central grove mainly consists of plane trees, referencing the “French Quarter” character of nearby Haidhausen. Rows of upright hornbeams frame the residential facades and the Paulaner building wall.
The open lawns feature a diverse mix of deciduous trees with seasonal blossoms and autumn colors, including tulip trees, robinia, cherry trees, ginkgo, oaks, and maples. Hornbeam hedges structure the northern play area, while bee-friendly shrubs and willow species enhance biodiversity near the southern edge.
Play Areas
The play concept addresses different age groups, genders, and physical abilities. Each play zone includes seating with backrests and armrests, as well as timber decks for caregivers and visitors. All areas are clearly visible to avoid hidden or unsafe spaces.
The northern playground includes sand play zones, a hedge maze, play rocks, meeting areas with tables and benches, and an accessible wheelchair carousel.
The southern playground responds to required noise distances from housing while supporting active movement. Facilities include hammocks, trampolines, a slackline, climbing structures, obstacle courses, table tennis, streetball, and a large rope garden with climbing towers, nets, balancing elements, and a giant swing. A central lawn offers additional informal recreation space.
Accessibility and Inclusion
All park paths are barrier-free and generously dimensioned. Access to lawns and play areas is step-free or provided via ramps with a maximum gradient of 6%. Seamless asphalt and colored pavement create comfortable and accessible surfaces.
Materials
Concrete edges, light-colored seating steps, and beige-grey asphalt create a calm and coherent base. Timber decks, wooden play equipment, sand, and natural wood-chip surfaces provide a warm and natural atmosphere. Contrasting dark metal furniture is used for benches, movable chairs, and waste bins, while subtle color accents appear in ropes and playground elements.
Client: Bayrische Hausbau GmbH & Co. KG
Area: 7 ha
HOAI Phases: 1–9
Completion: 2025
Clementine-von-Braunmühl-Weg 5, 81541 München





